Guest house with a thatched roof edge and black metal window frames
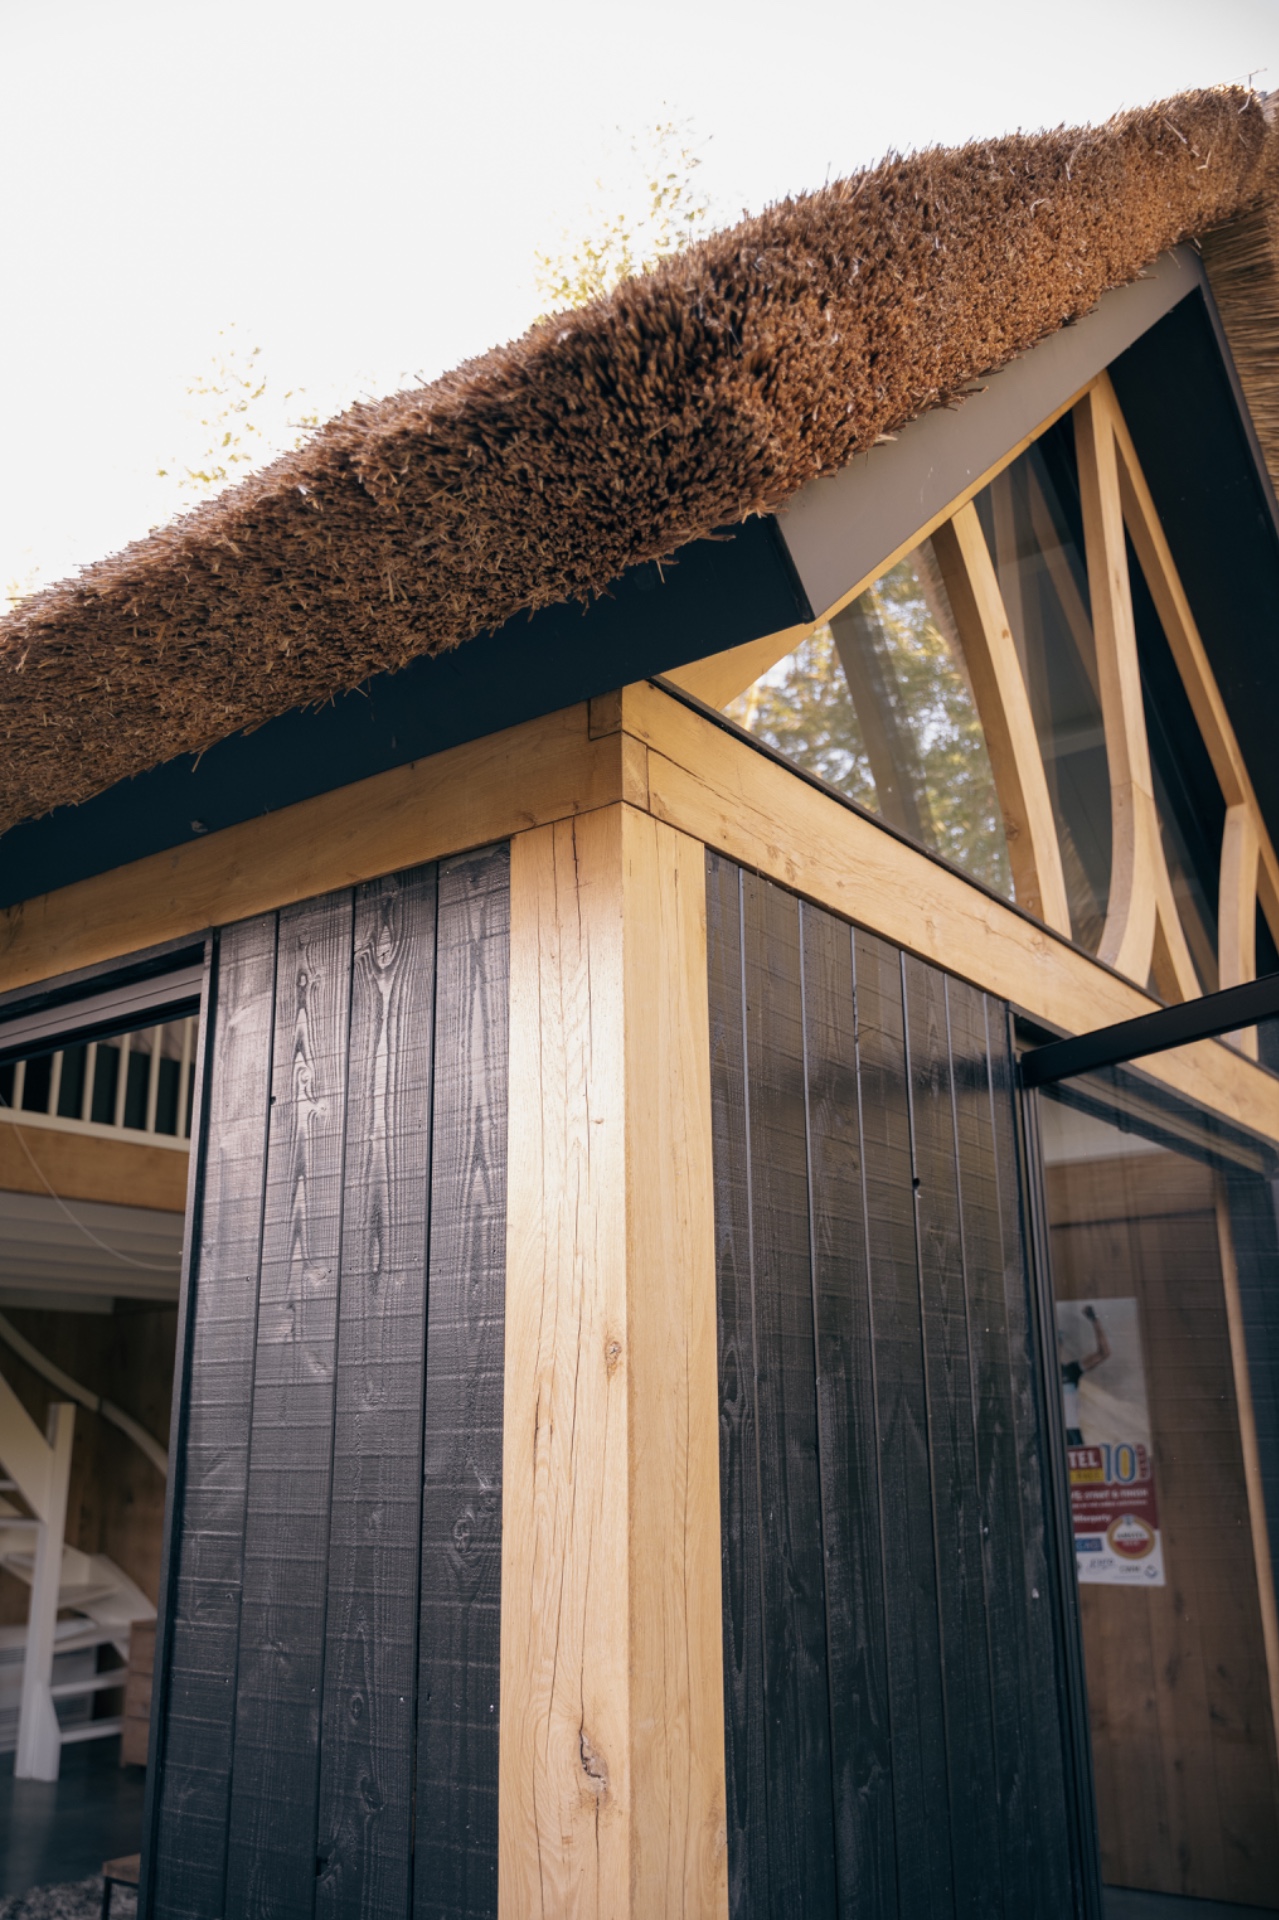
A raked line of thatch sits above the wall, softening the edge of the gable roof while the vertical timber boards below keep the volume crisp. Black metal window frames cut through the surface with a sharp outline, and the mix of oak, plaster and metal gives the guest house a clear material order. In the photo, the building reads as a compact piece of architecture: 60 m², 13.3 metres wide, 4.5 metres deep and 5 metres high.
The roofline leads the composition
The thatched roof edge is the first thing the eye catches. It does not hide the shape of the roof; instead, it traces the gable roof and marks the top of the volume with a visible texture of straw. From close up, the thatch creates a rough border against the smoother wall surfaces beneath. That contrast gives the guest house thatched roof its character without relying on ornament. The roof form stays legible, and the material choice is clear from the first glance.
Seen from below, the overhang does more than finish the roof. It frames the upper part of the façade and sets up the transition to the wall below. The timber boards run vertically, so the wall feels taller and narrower than the footprint suggests. Where the roof is soft and layered, the cladding is linear and restrained. That meeting point between thatched roof edge and wood facade cladding is what anchors the image.
Oak, plaster and black metal in one small volume
Oak and plaster form the main material base named in the project information, and both materials are easy to read in the way the surfaces relate to one another. The plaster sections stay quiet beside the timber, while the oak brings a more tactile surface to the compact building. Black metal window frames interrupt the pale and brown tones with a dark contour. They do not disappear into the wall; they define the openings and give each cut-out a precise edge.
That black line matters because it sharpens the whole composition. Against the lighter wall areas and the natural tone of the wood, the frames draw attention to the windows rather than the wall plane. The result is direct and measured. The guest house does not depend on decorative gestures; it is built from a small set of materials that each keep their own role. Oak and plaster, with metal at the openings, make the surface easy to read.
A closer look at the façade detail
The image analysis shows a façade detail rather than a distant overview, and that matters for how the project is experienced. Vertical timber boards stand next to black metal elements, while the thatch above shows its layered texture at the roof edge. The materials are not blended into one effect. Each surface remains distinct. That clarity is especially strong where the window opening meets the cladding, because the metal frame draws a clean boundary around the opening.
In the same view, the brown and light wood tones sit beside darker parts of the frame. The contrast is subtle but readable. It allows the guest house with air conditioning and bathroom facilities to be understood as a finished volume, not just a shell. The exterior already tells part of the story: a compact building, carefully assembled from straw, wood and metal, with the gable roof carrying the most recognisable shape.
Inside, the plan includes the practical parts that matter
The source information mentions bathroom facilities, air conditioning and a staircase with mezzanine floor. Those elements suggest a guest house that is organised for use, not only for appearance. The staircase gives access to the upper level, and the mezzanine floor adds another layer within the 60 m² volume. Because the building is only 4.5 metres deep, the vertical move becomes important. It helps the space work within a relatively compact footprint.
Air conditioning is listed as an added feature, and it belongs to the building as a completed interior rather than as a visible decorative element. The same is true of the sanitary facilities. Together they point to a guest house that contains its own amenities within a modest shell. That interior brief makes the exterior detail more interesting, because the thatched roof edge and black metal window frames are not just aesthetic choices; they belong to a usable secondary dwelling.
Height used with restraint
The stated height of 5 metres gives the guest house enough room for the mezzanine level without making the volume feel oversized. In the photo, the building stays compact and controlled. The roof pitch keeps the silhouette simple, while the vertical timber cladding stretches the elevation and keeps the proportions tidy. This is where the staircase with mezzanine floor becomes an important part of the project: it turns the height into usable space, rather than leaving it as empty volume.
Because the footprint is narrow, the internal arrangement has to be efficient. The measured dimensions make that clear. The project does not rely on large spans or dramatic gestures; it uses height, a gable roof and a mezzanine floor to organise a small building with a full program. The visual language stays close to the materials named in the brief, which keeps the guest house coherent in a practical sense without making the article about hidden details that are not shown.
What the photo reveals at first sight
The close framing of the image gives the roof edge and wall surface equal attention. That is useful, because the strongest quality of the project lies in their meeting point. The thatch sits above the wall like a textured cap, while the wood below is arranged in straight vertical lines. Black metal window frames add a third note, colder and thinner than the other materials. Together they produce a readable material palette: riet, hout and metal, each visible in the picture.
There is no need for a longer story to understand the project. The house is a guest house with a thatched roof, a gable roof form and a material set that stays close to natural surfaces. Oak and plaster are paired with black metal window frames, while the interior includes bathroom facilities, air conditioning and a staircase with mezzanine floor. That combination is modest in size but specific in content, and the photo keeps those facts in view.
Want to see more of Buitenpracht for your garden? View the page of Buitenpracht for your garden for even more great projects and company information.