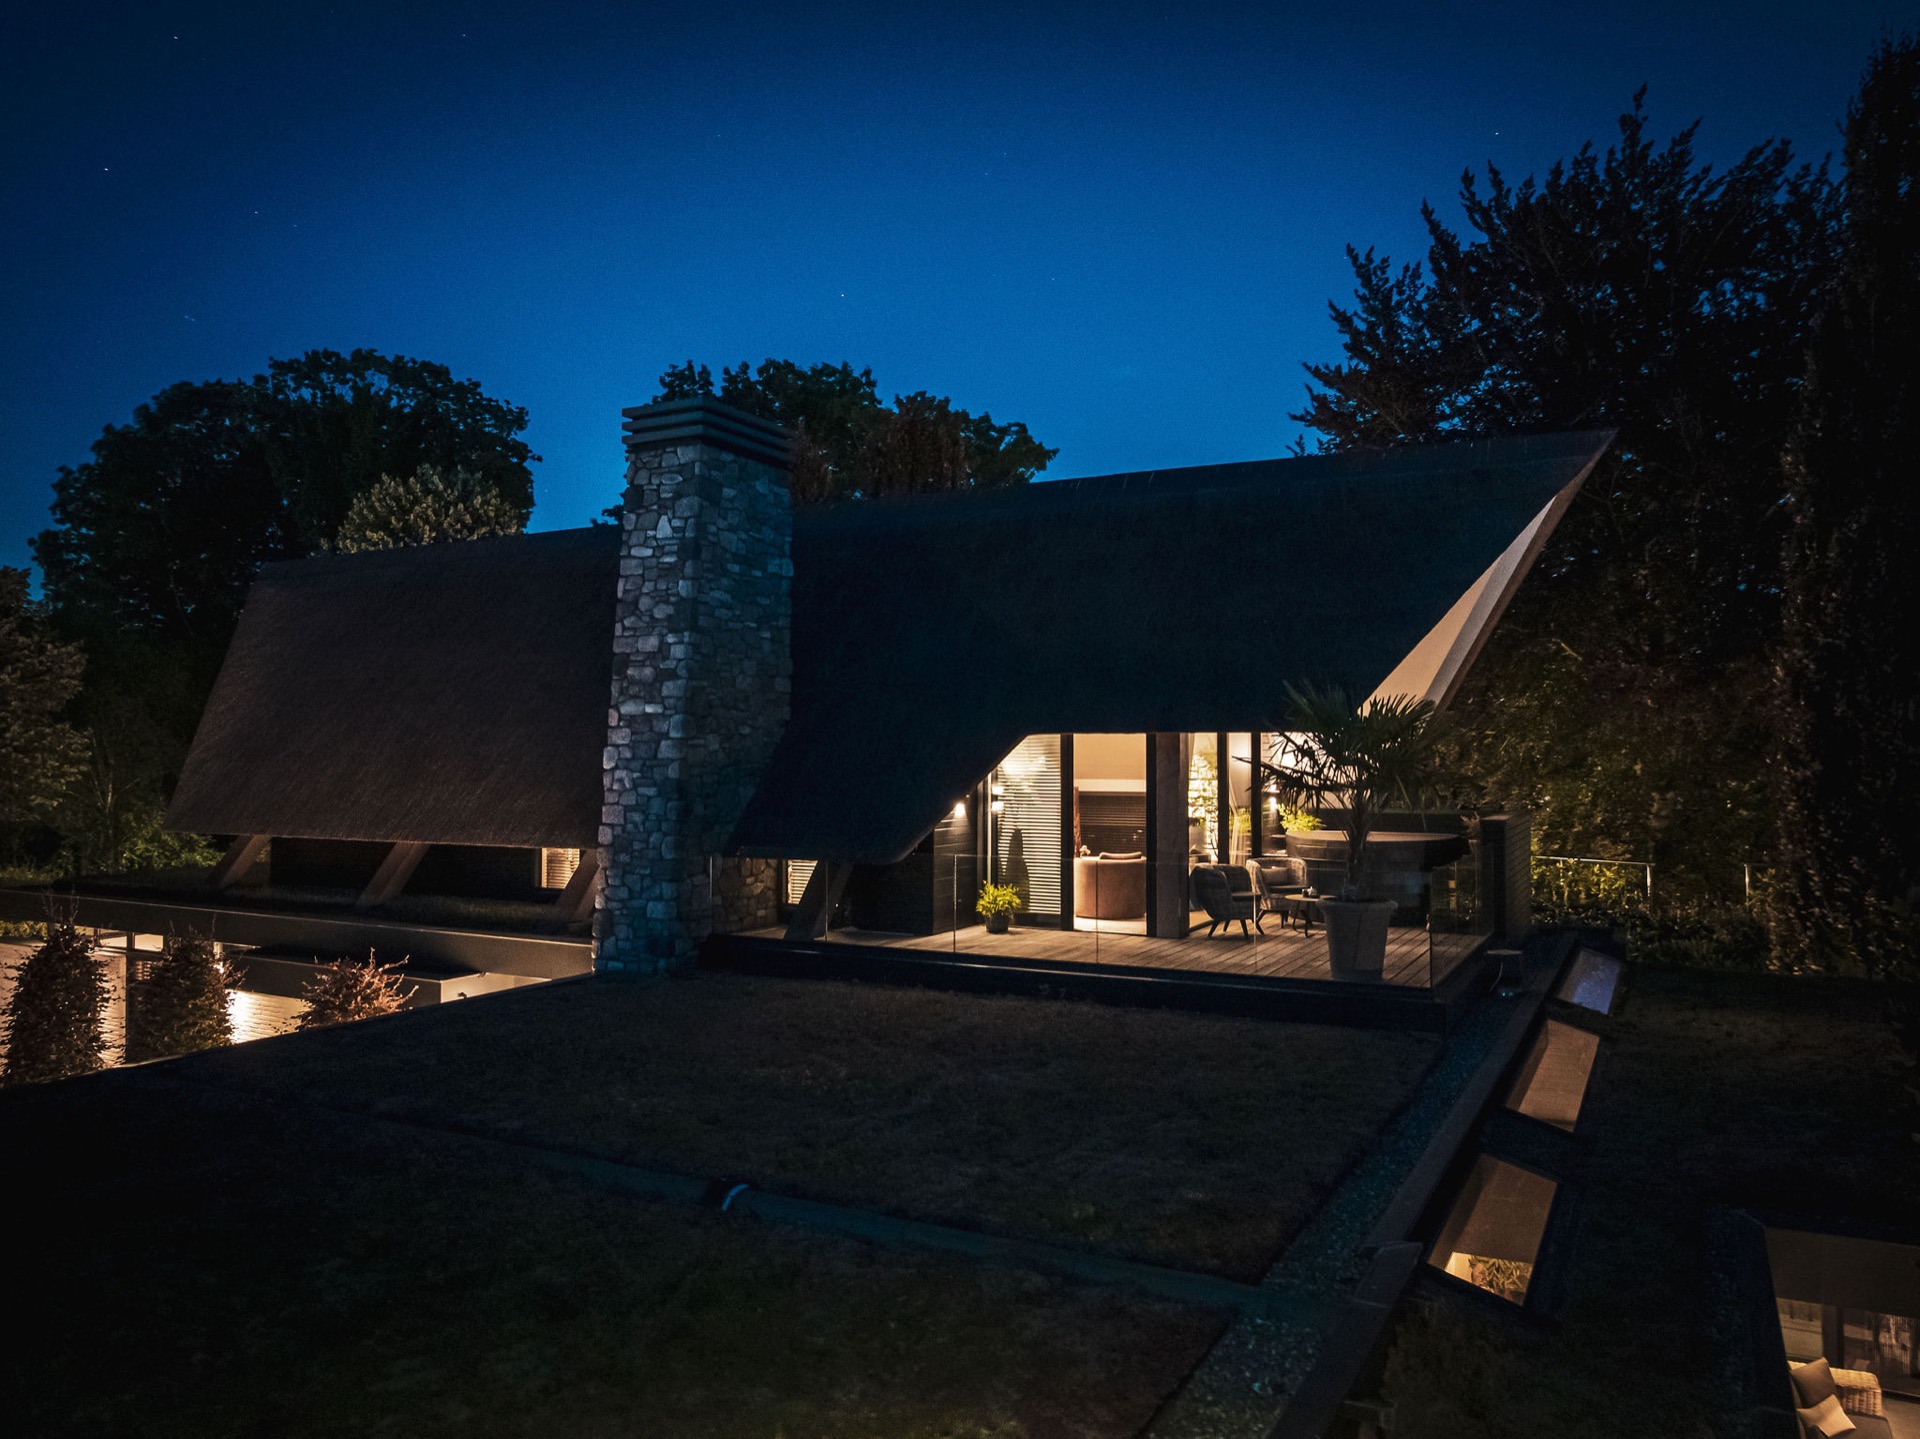
Home renovation with a thatched roof add-on and new sightlines
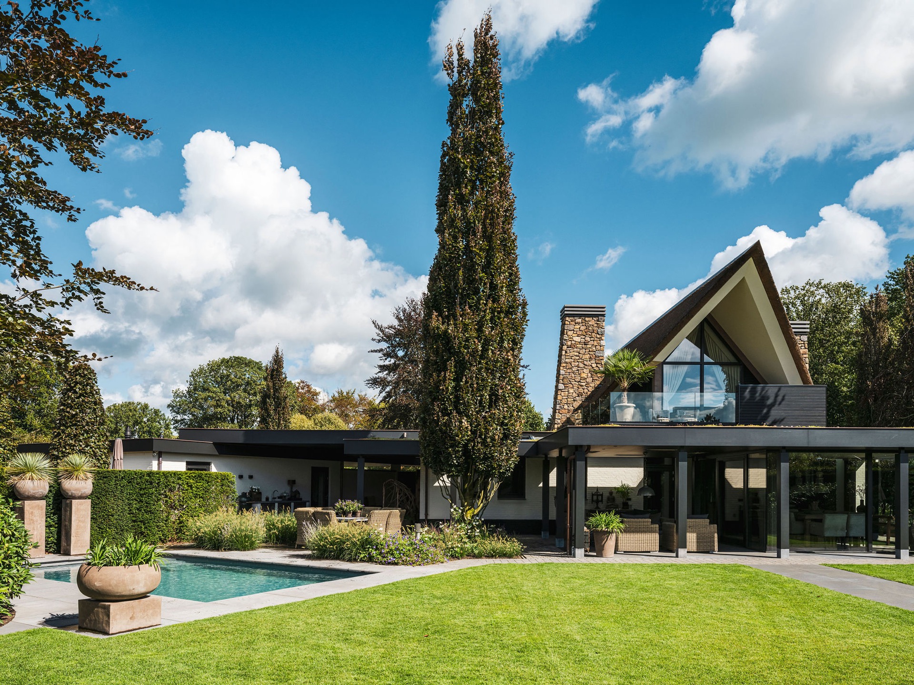
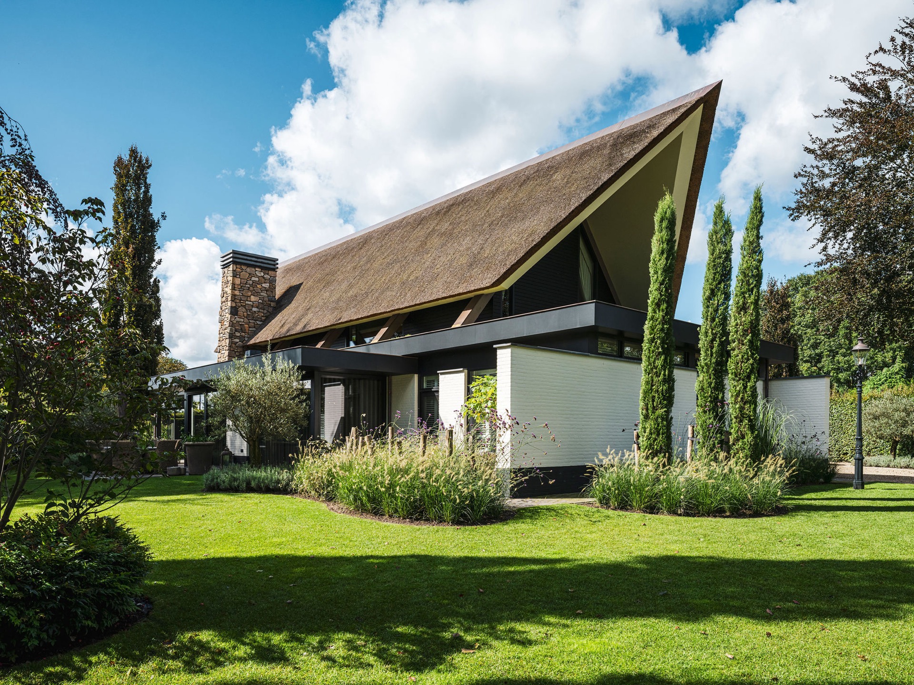
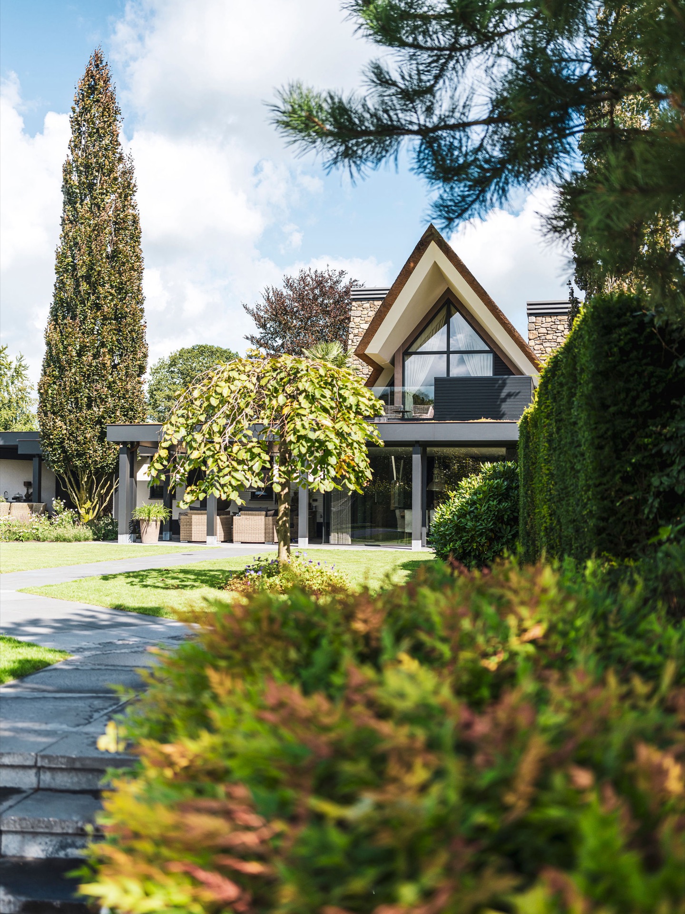
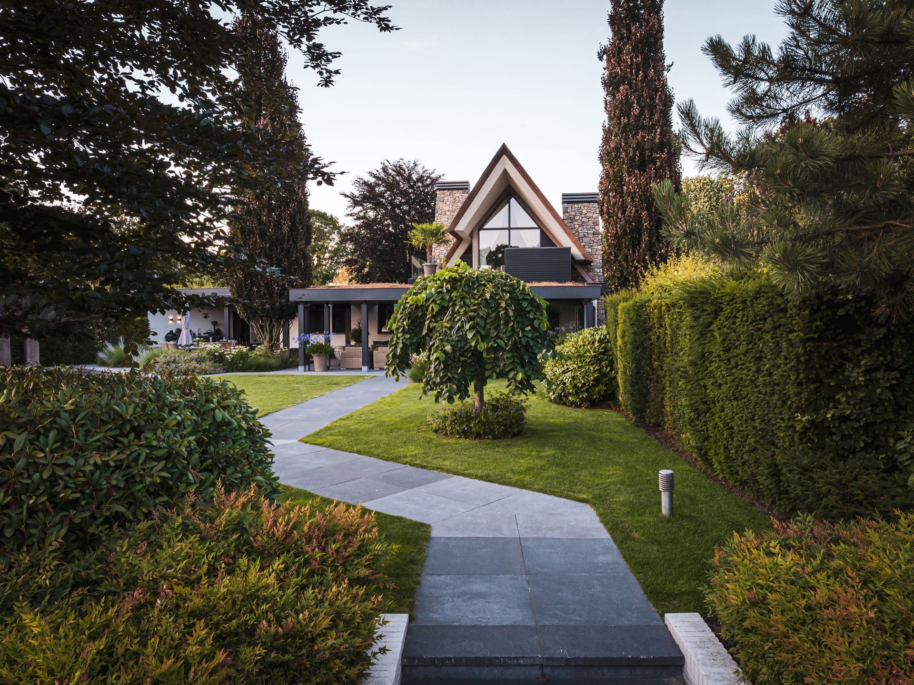
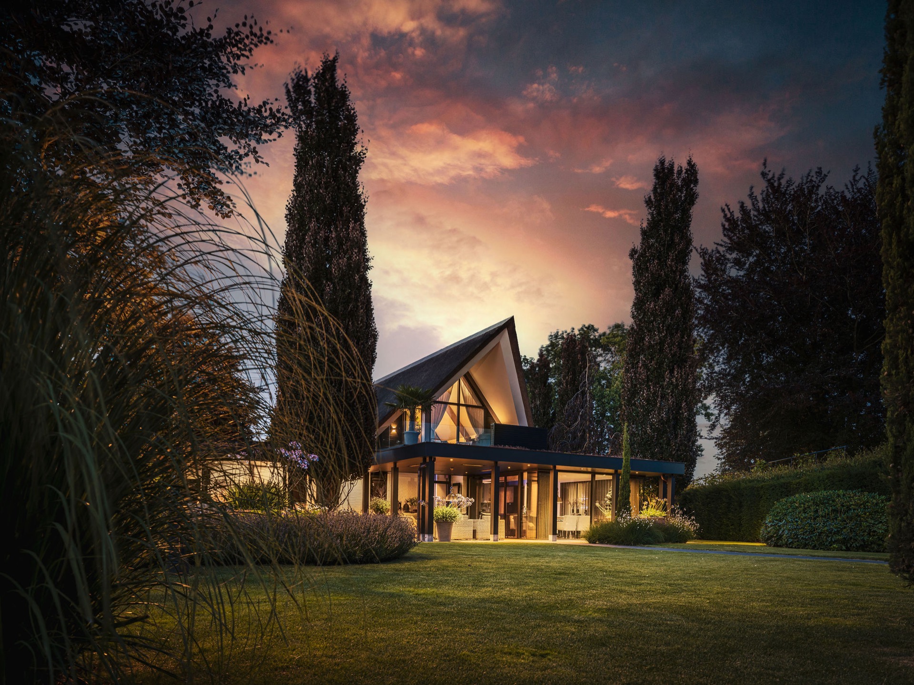
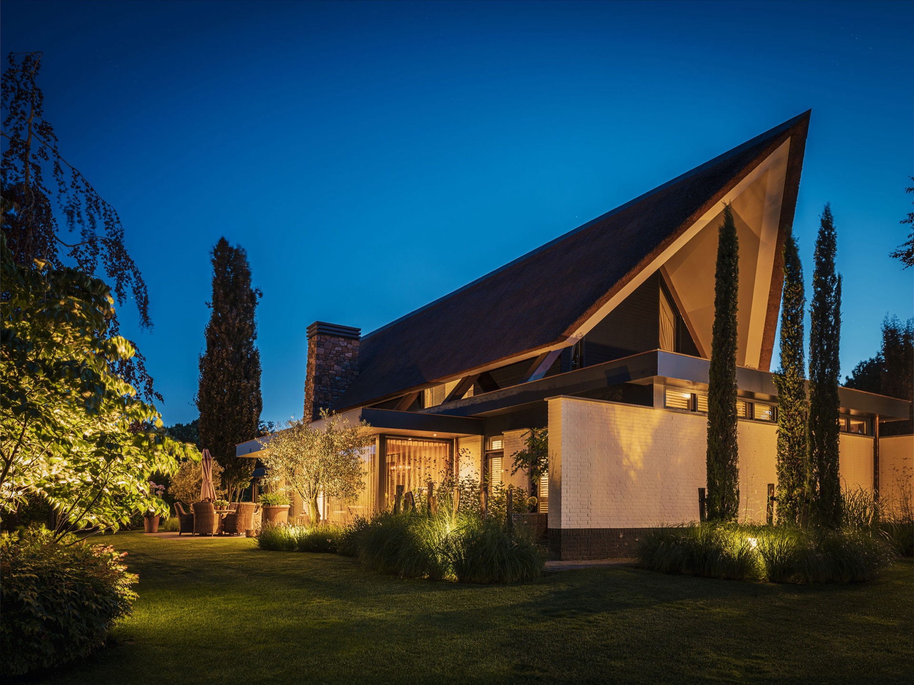
The thatched roof add-on arrives as a sharp new silhouette above the bungalow, lifting the house without losing the low, horizontal base beneath it. What began as a request for an extra floor became a full home renovation with roof extension, and the change is visible from the first view: a sculptural volume capped in reed, set against the straight lines of the original house. The contrast is clear, but it does not feel forced. The roof shape softens the profile while giving the building a new upper room with presence.
A roof form that changes the whole house
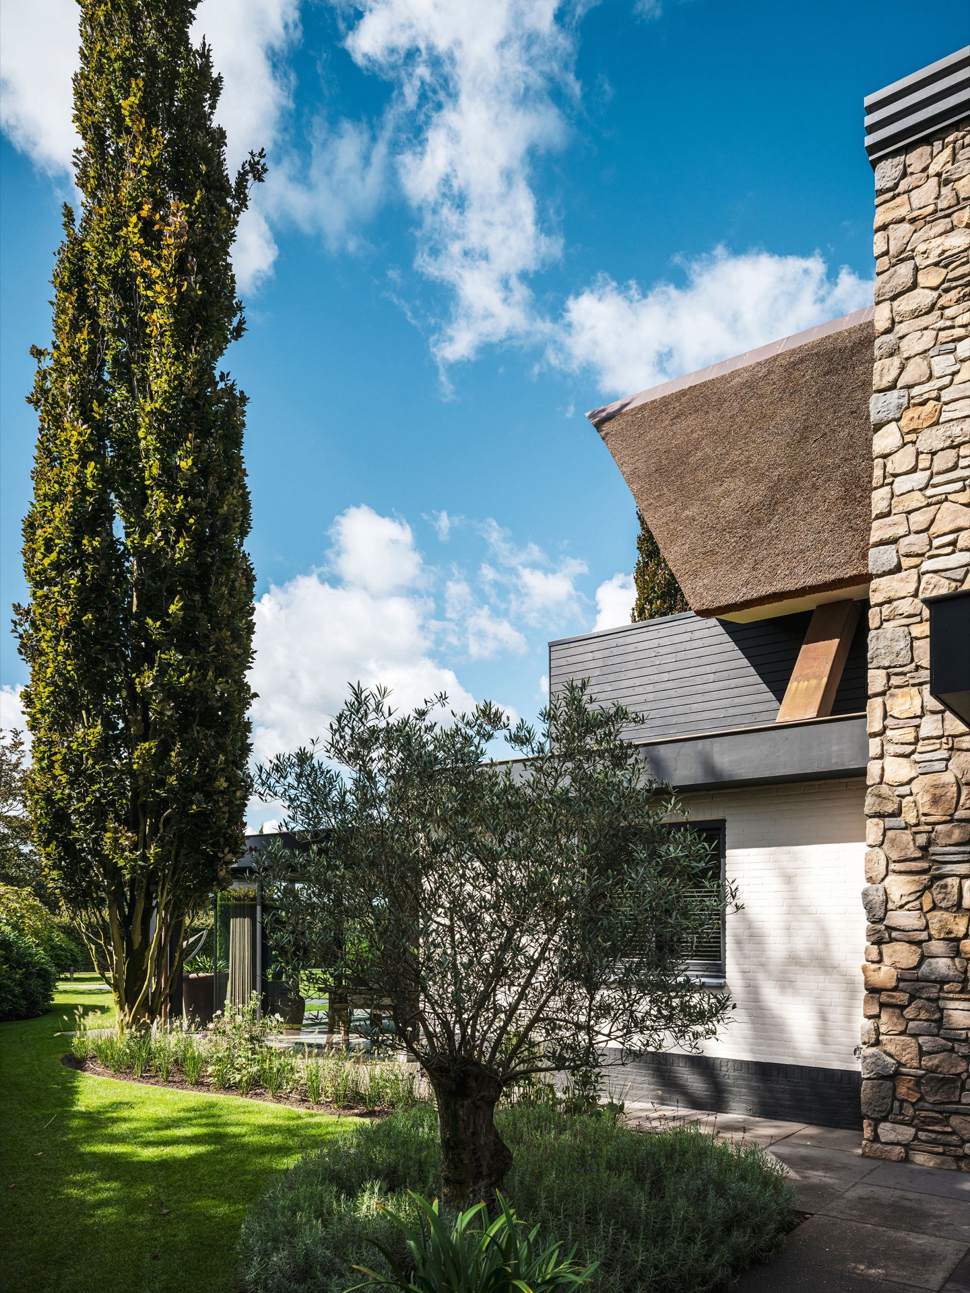
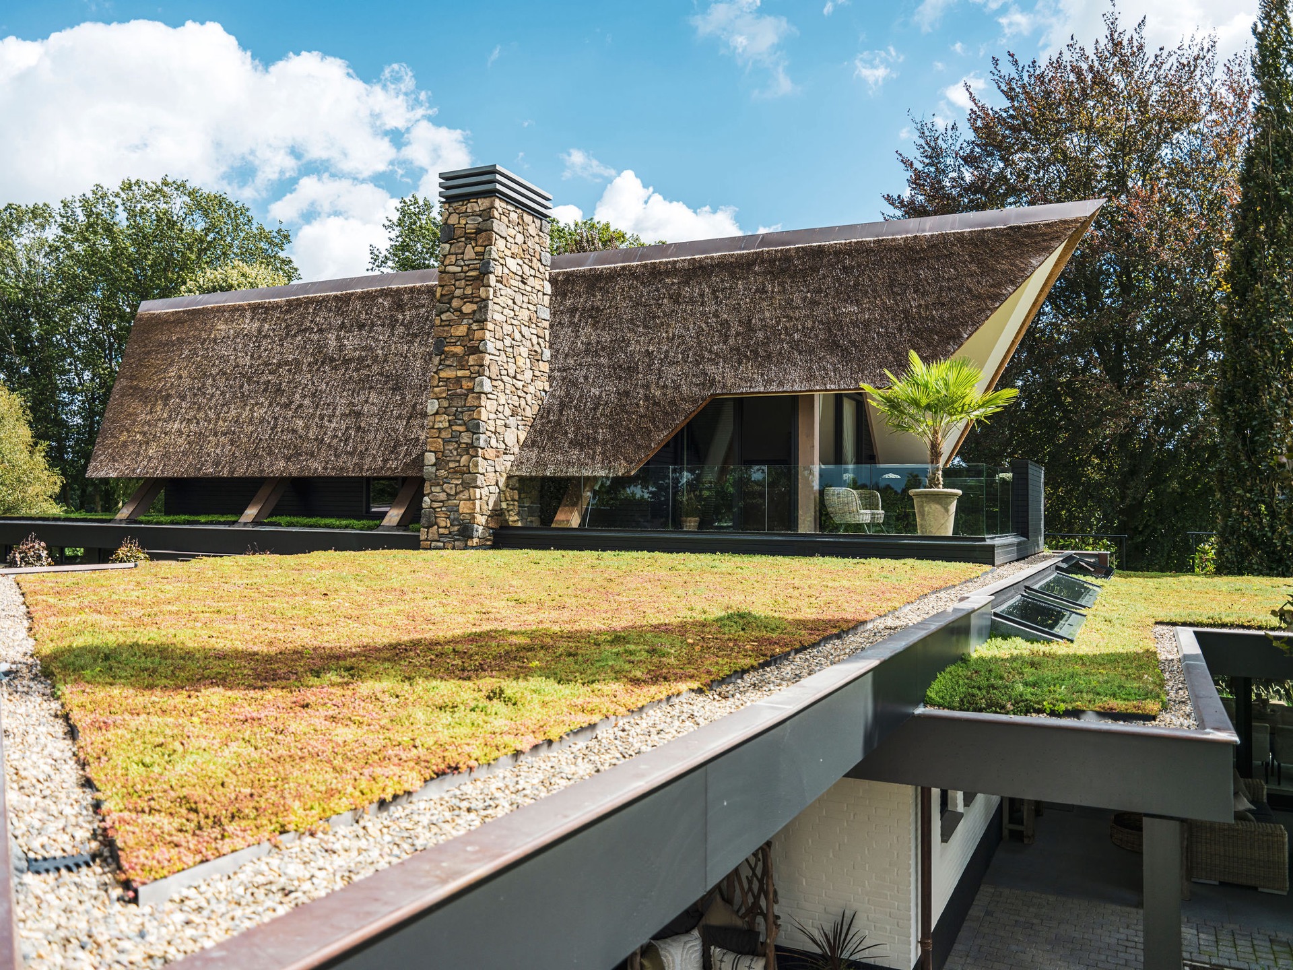
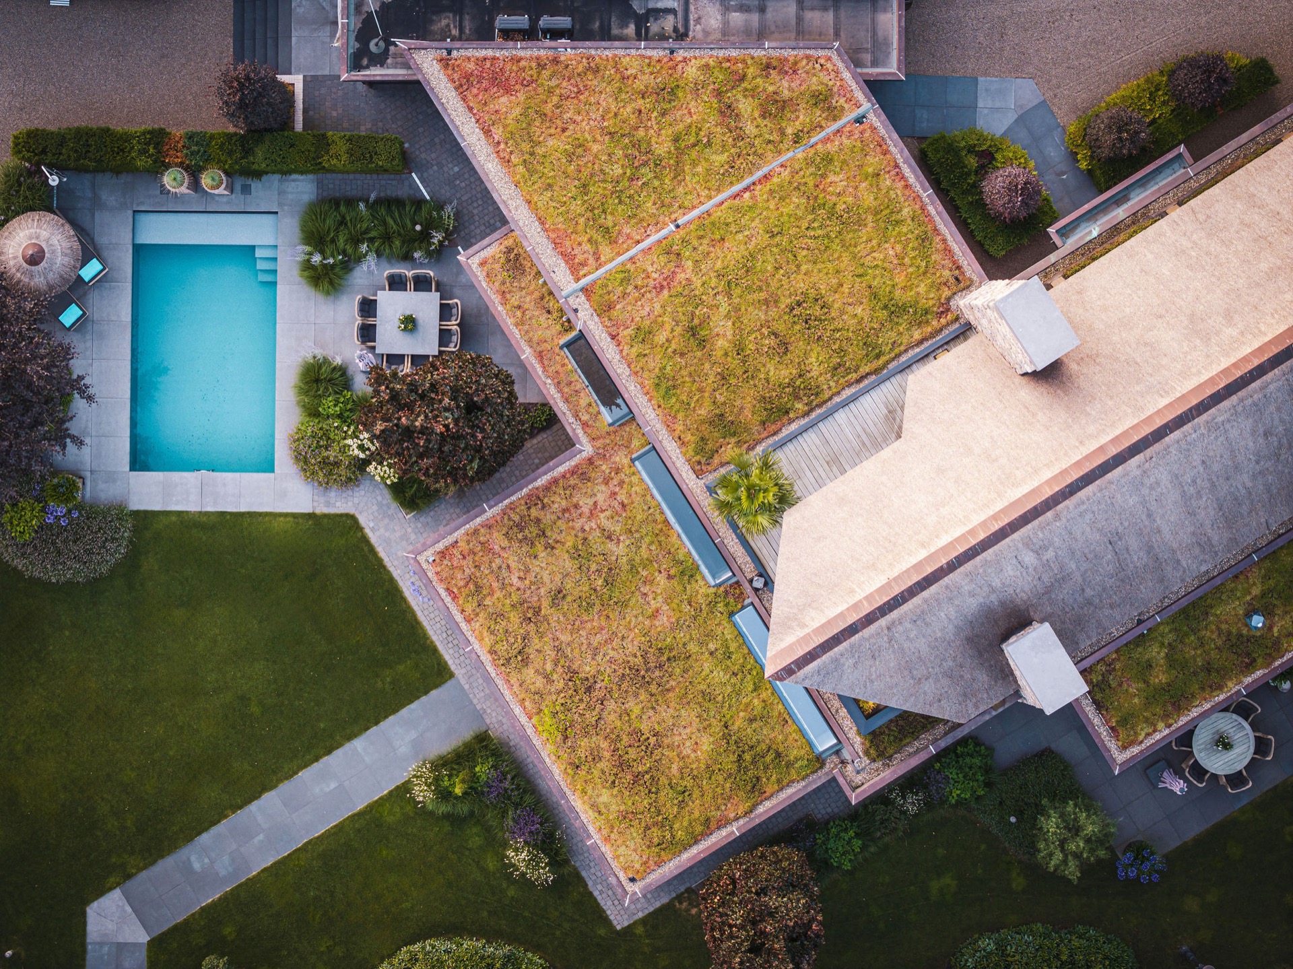
The new upper level is more than a single addition. Its pointed gable and thatched roof pull the eye upward, while the original bungalow stays grounded in its long, measured lines. Vertical stone chimney feature elements cut through both parts of the house and interrupt that horizontal spread. They work like a spine through the project, linking the lower volume to the roof extension and giving the composition a clear structure. In the images, stone, reed and glass sit close together without competing for attention.
From the exterior, the add-on reads almost like a light object placed on the existing shell. The thatch has a coarse, natural texture, but the outline stays crisp. Large openings and deep overhangs keep the upper floor from feeling closed in. The effect is especially strong at dusk, when the roofline stands out against the sky and the windows below begin to glow. It is a modern bungalow renovation, yet the new roof keeps one foot in a familiar rural material palette.
A thatched roof bedroom above the landscape
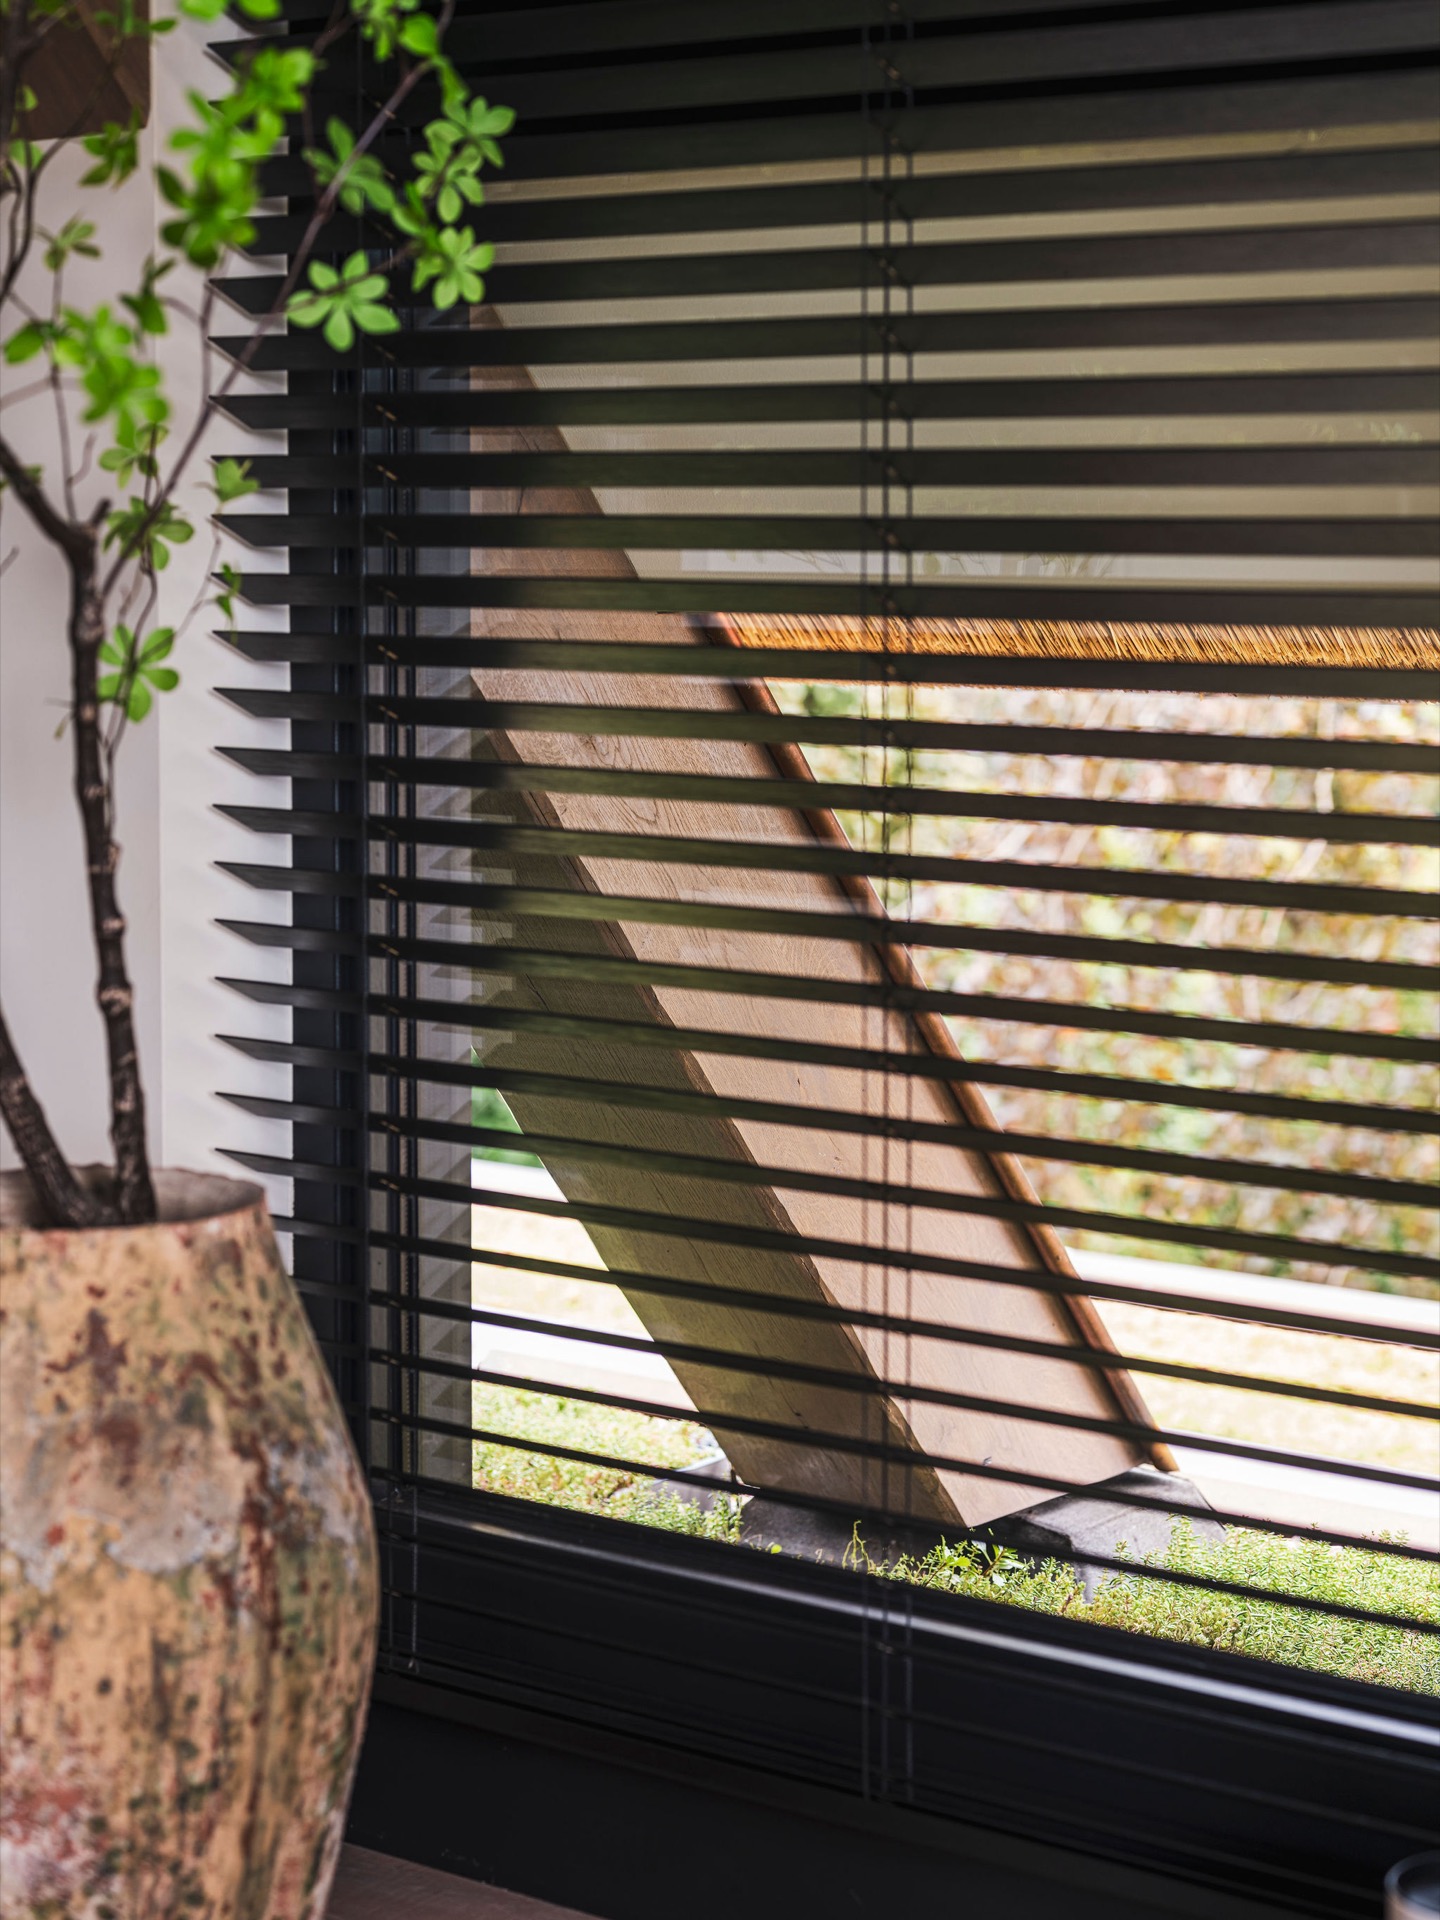
Inside the roof volume, the thatched roof bedroom sits under the pitched cap as a quiet upper room. The ceiling follows the shape of the roof, so the space feels directed rather than flat. Light falls in from the openings around it and from the rear, where a new rooftop terrace opens the house to the wider view. The bedroom is not separated from the setting; it looks out toward fields and sky, with the roof terrace extending that line of sight beyond the glass.
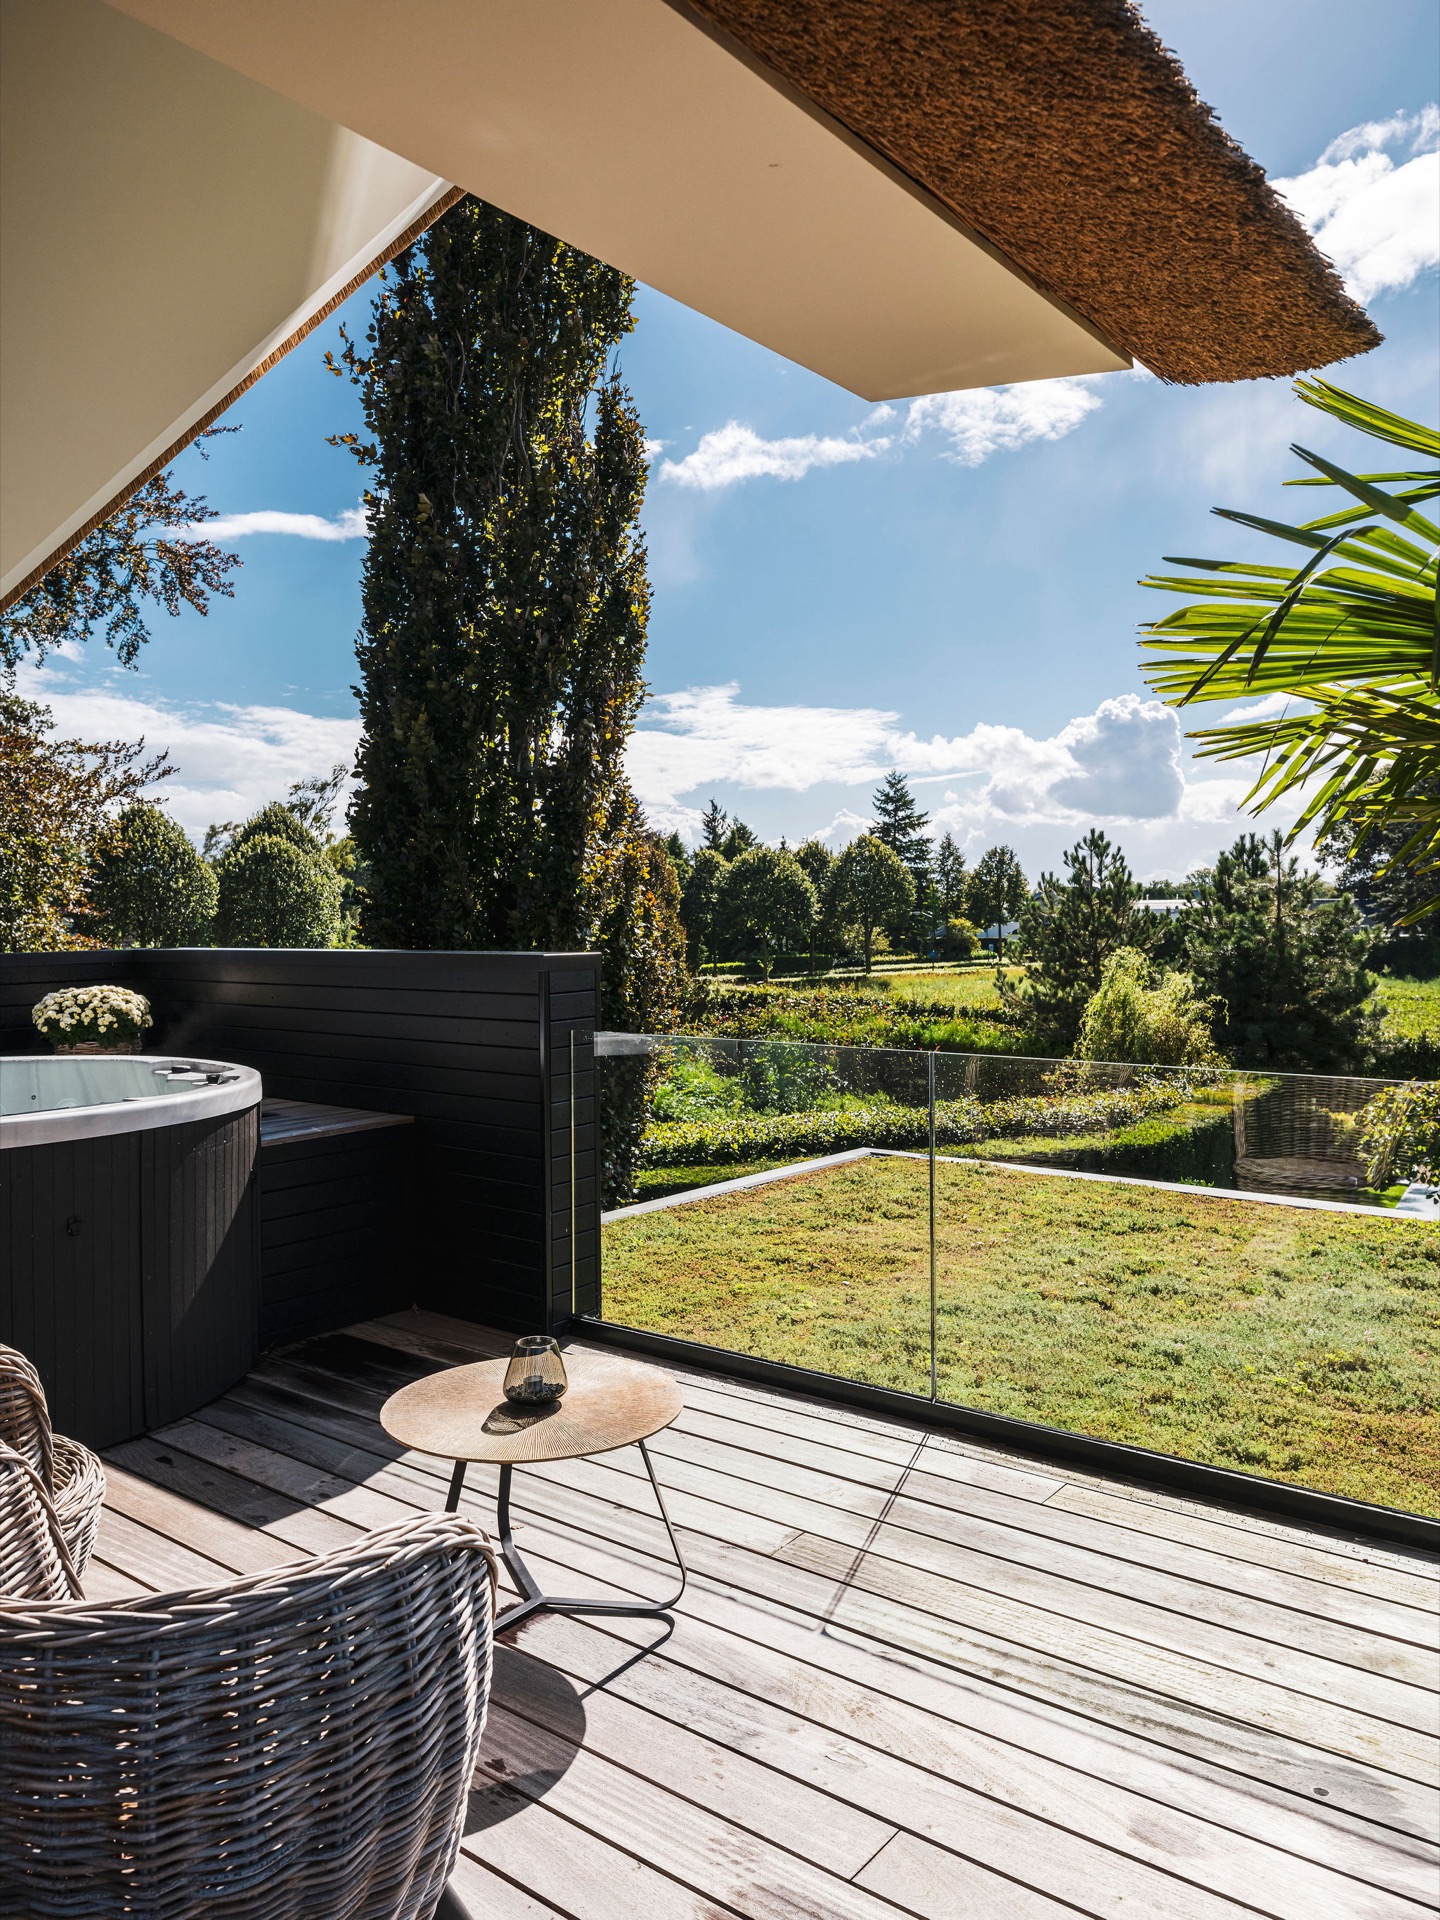
The rear rooftop terrace view becomes one of the clearest gestures in the project. A wooden deck and glass railing keep the edge light, so the landscape remains dominant. From here, the garden and the open surroundings read as one broad horizon. The terrace is not treated as an extra afterthought. It is part of the route through the new upper level, and it gives the roof add-on a practical reason to exist beyond its striking profile.
Vertical stone chimney features through the interior
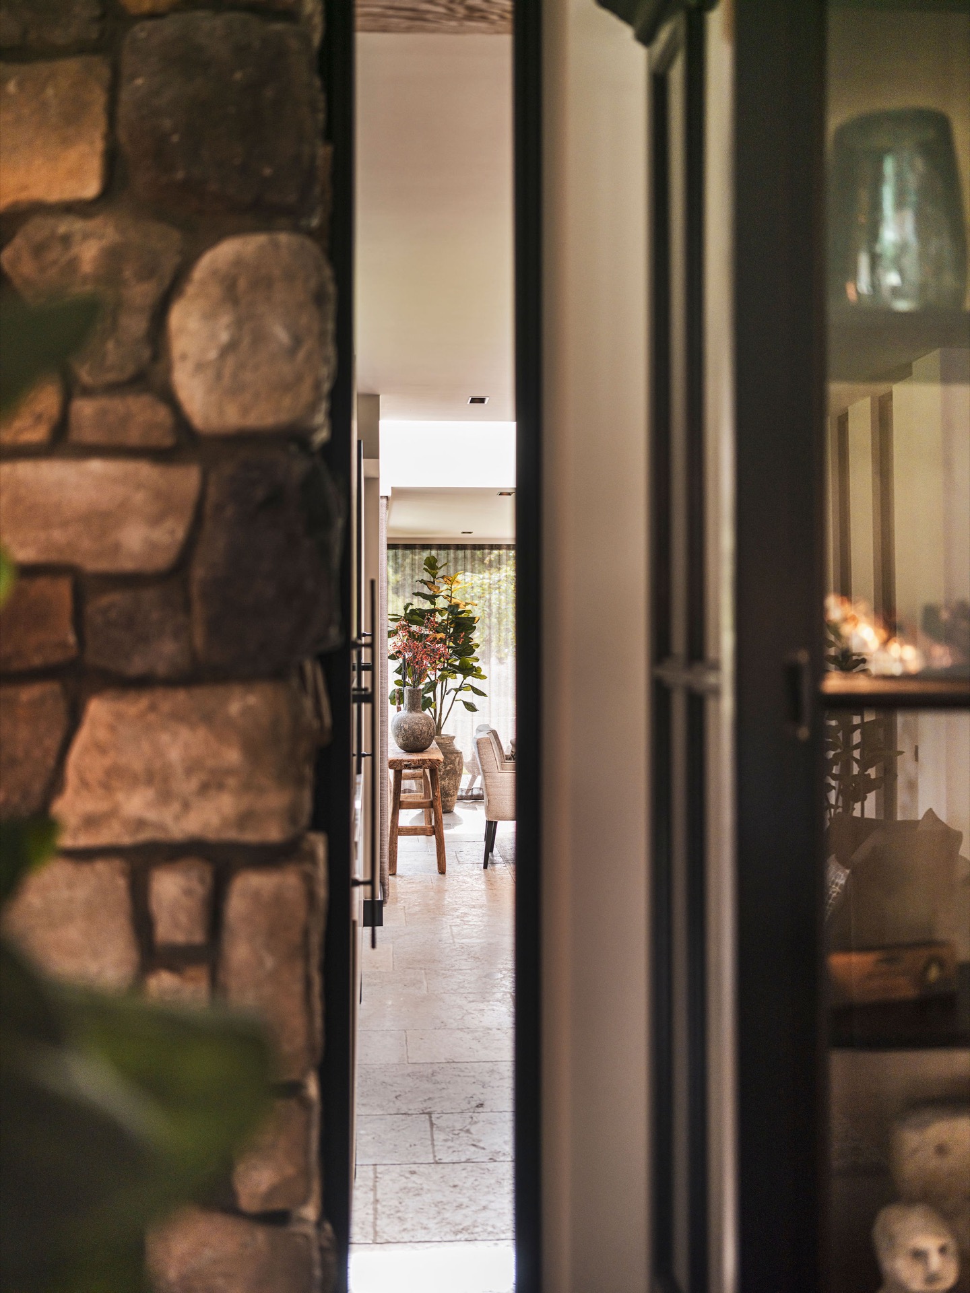
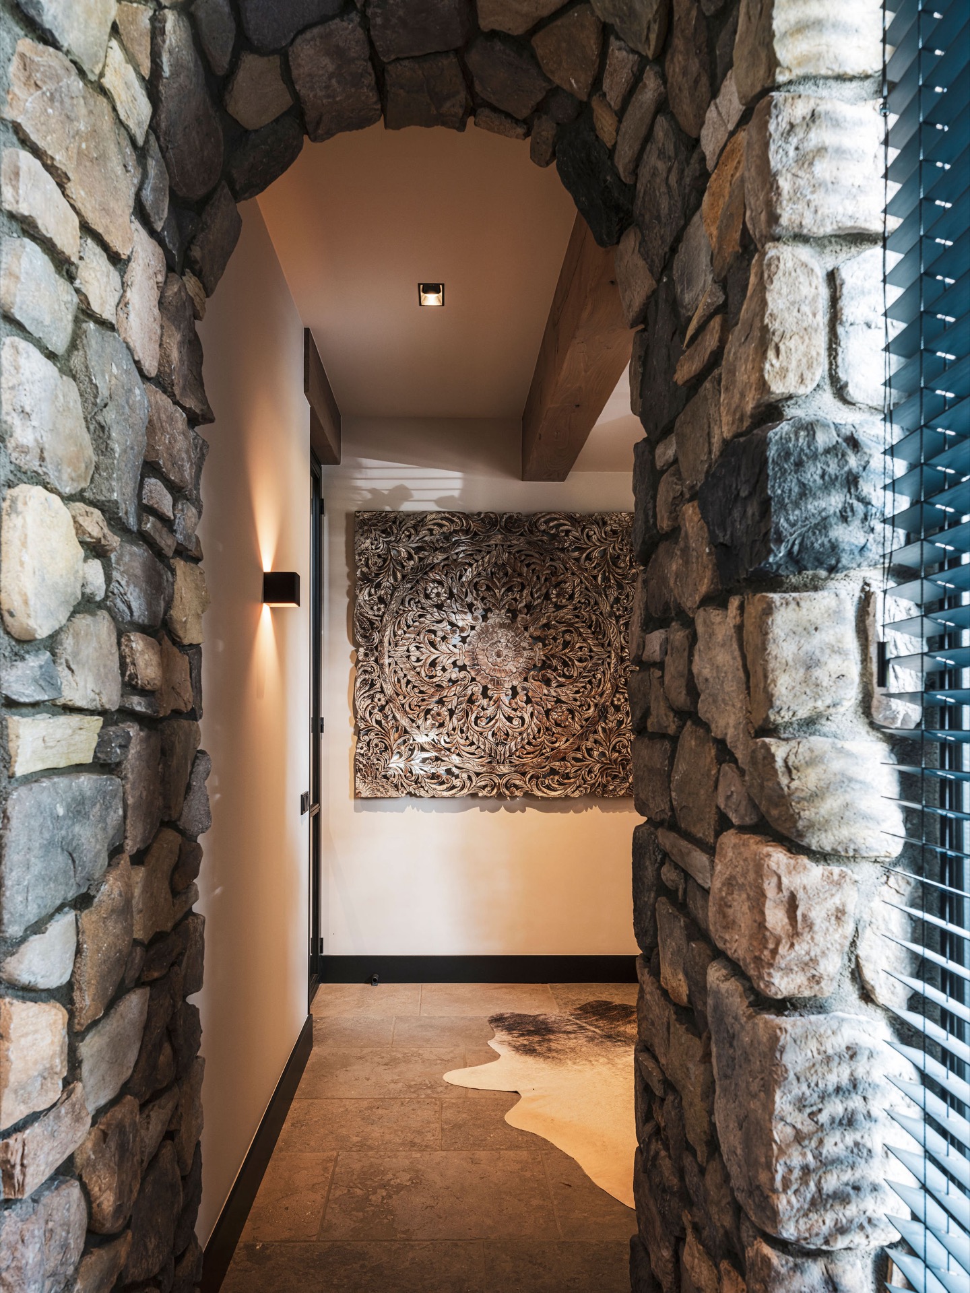
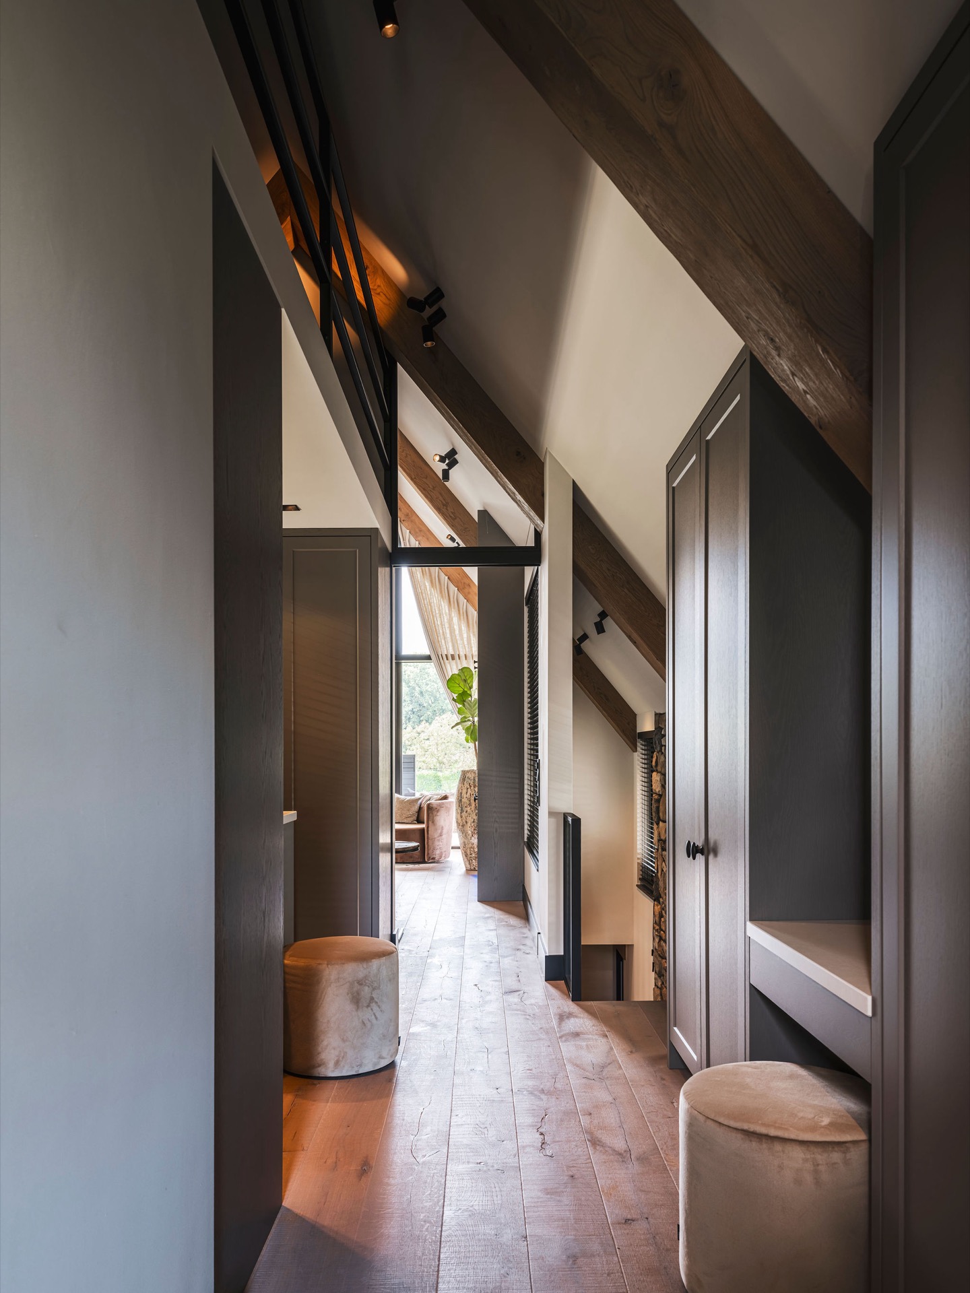
The interior is organized by vertical stone chimney feature elements that run through the bungalow and the roof extension. Their mass breaks the long, low lines that usually define a bungalow plan. Instead of letting the house spread out anonymously, the chimneys create points of orientation. You notice them in framed views, in narrow passages, and in the transition between levels. Their stone surface gives the interior a weight that contrasts with the glass openings and lighter wall planes around it.
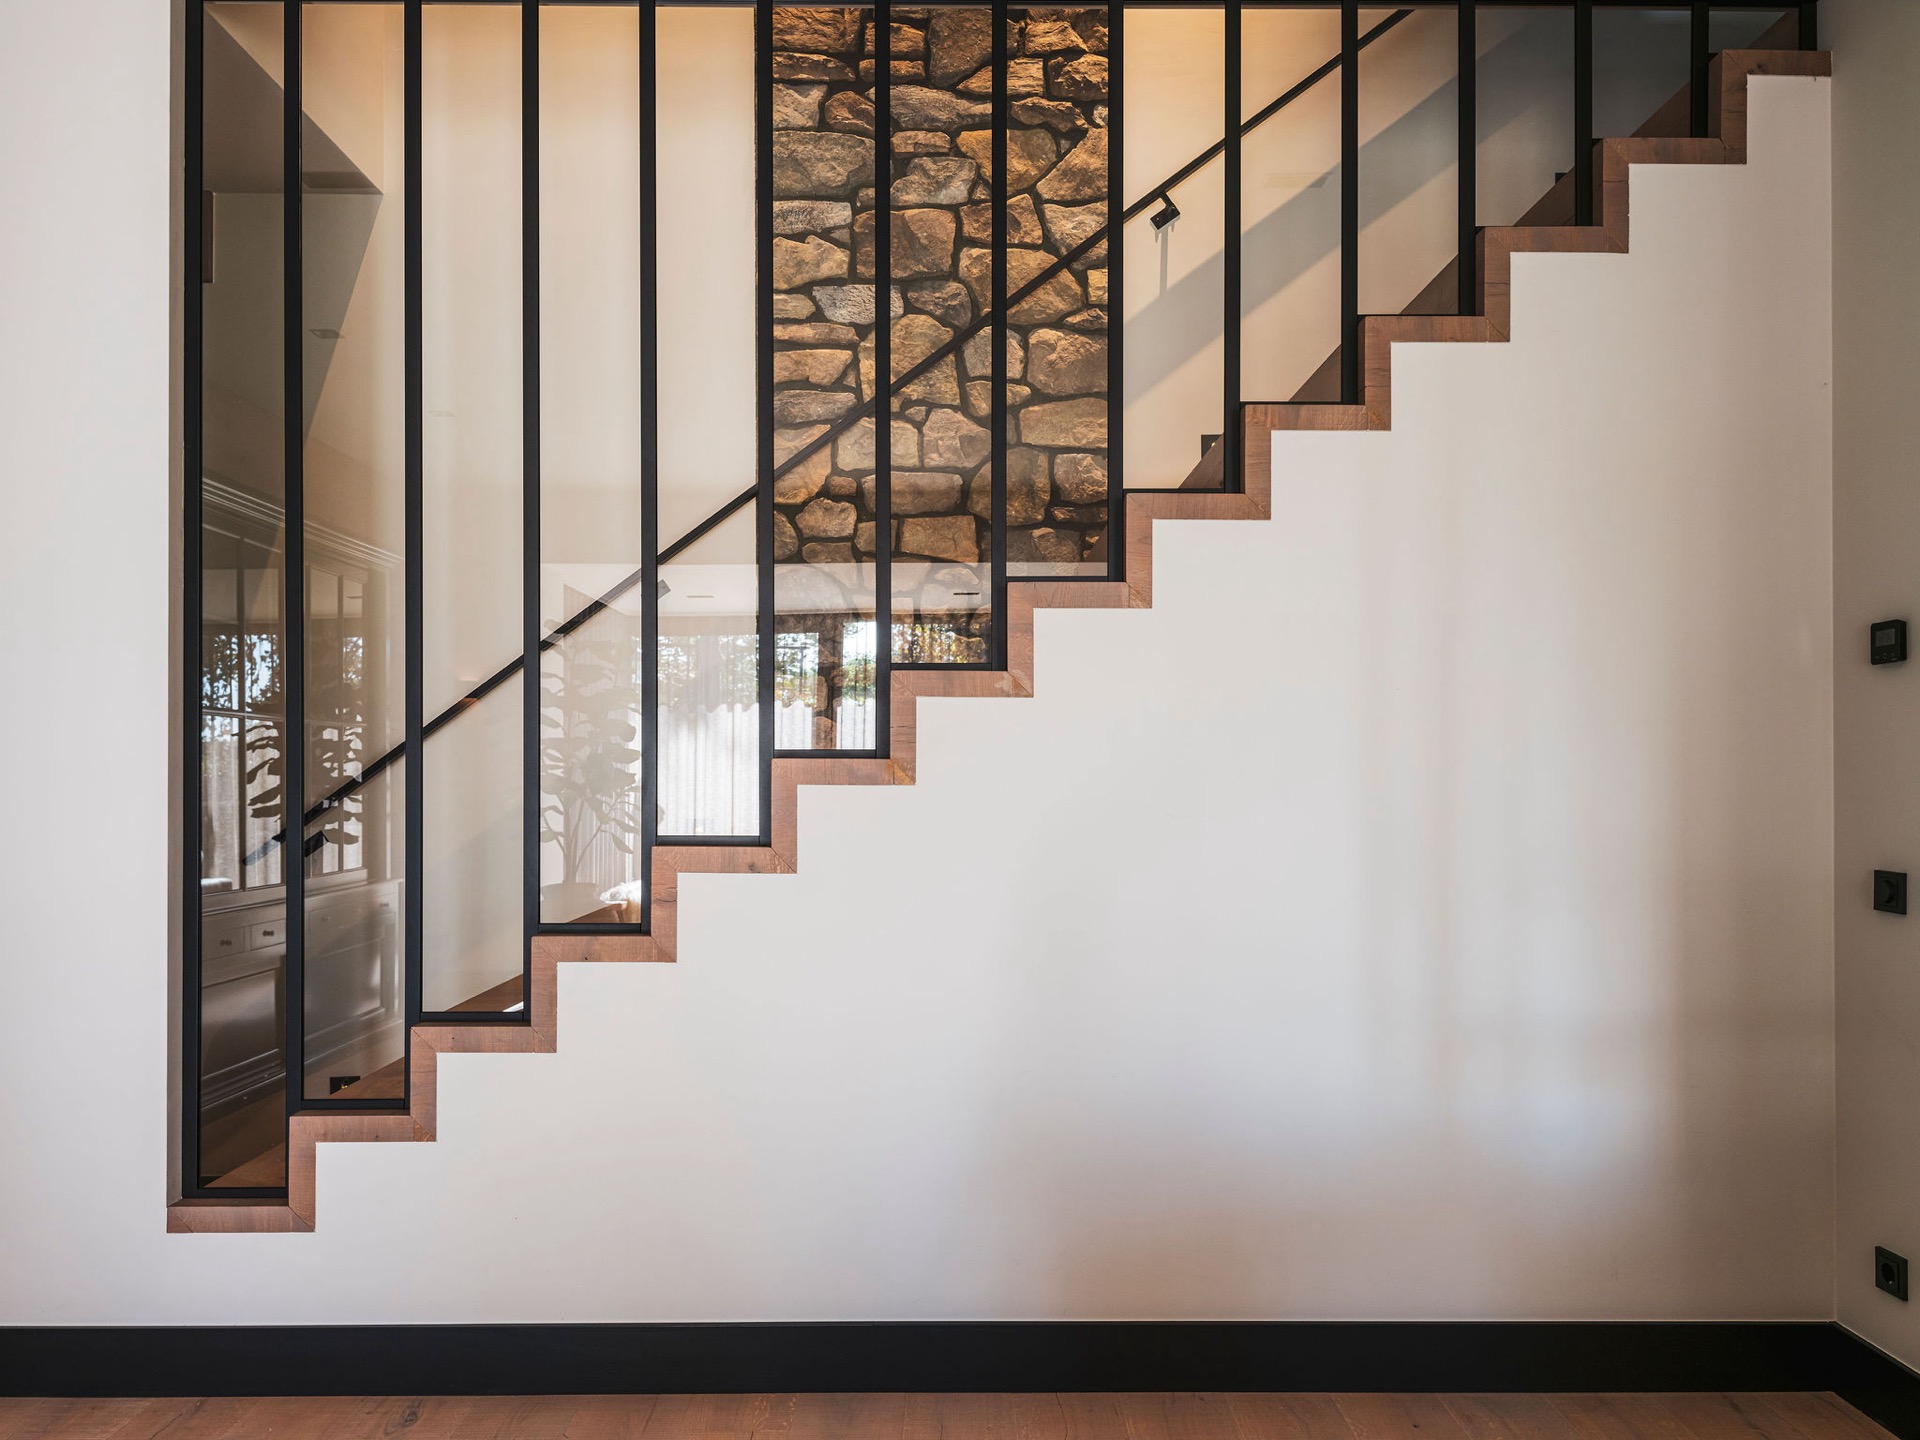
One of the most legible spaces is the open staircase void interior, where the stair rises beside dark metal balustrades and wooden treads. The void lets light drop through the house, so the stair is not just a route between floors; it is an opening that links one level to another. Through this void, the chimney walls and adjacent surfaces become part of the same spatial sequence. That makes the upper addition feel integrated into the existing structure rather than simply placed on top.
Stone, wood and light in close conversation
The material mix stays restrained: stone on the vertical cores, timber on the stair, glass at the edges, and pale wall surfaces in between. Those surfaces help the rooms read clearly, especially where the sightlines cut through from the front to the garden side. Light gathers on the stone and then slides across the floor, making the internal movement easy to follow. The project depends on that clarity. Without it, the roof extension would read as a separate object; with it, the house feels spatially connected from end to end.
Living spaces connected to the garden
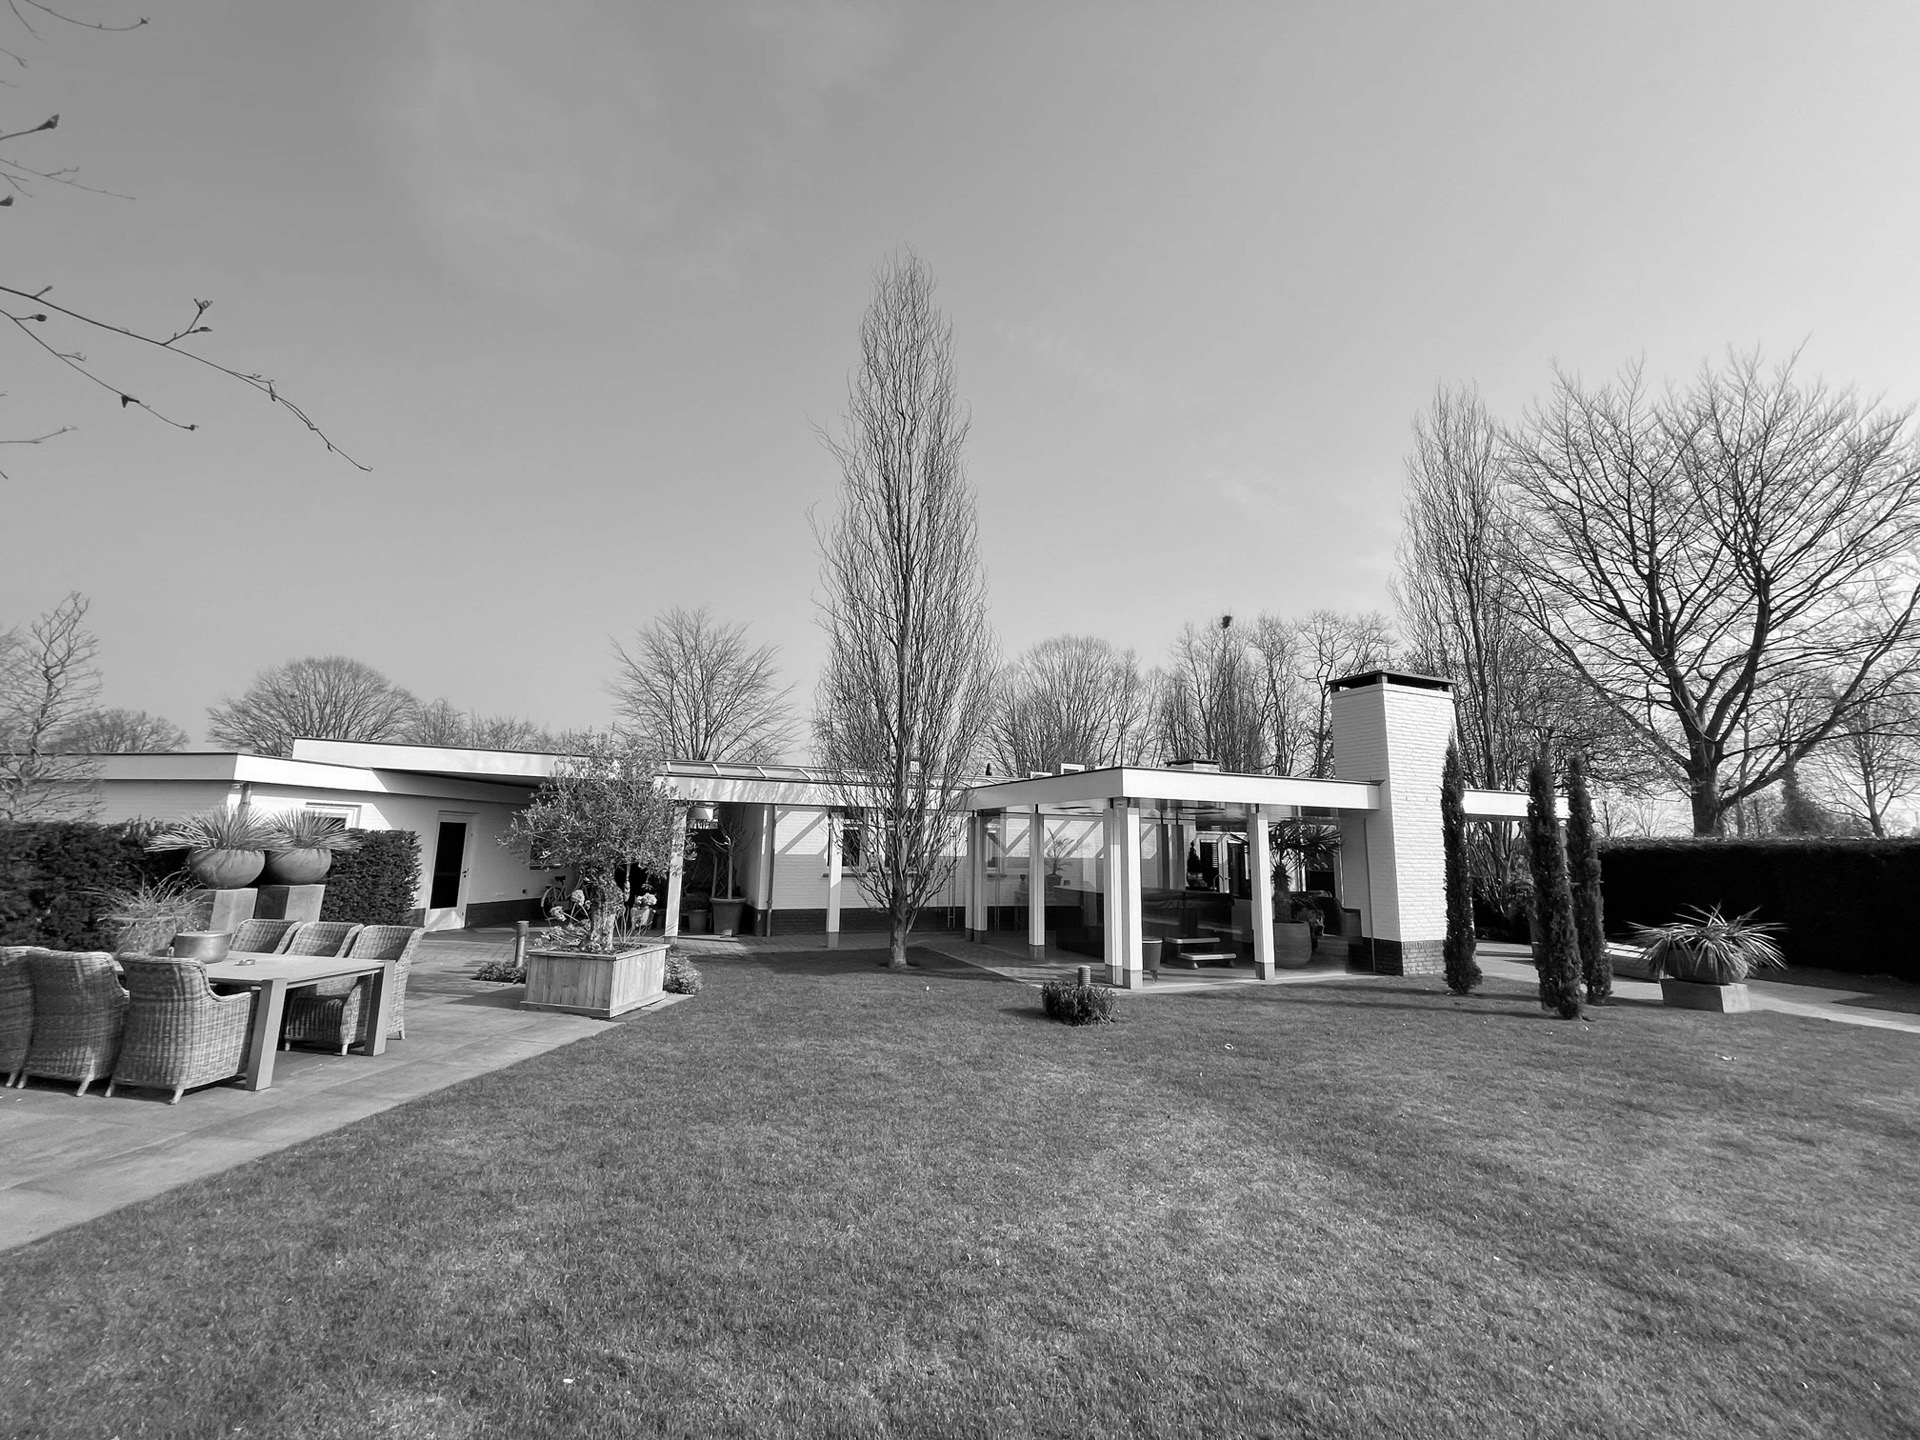
The ground floor was reworked as carefully as the new upper level. The earlier kitchen had little contact with the garden or the outlook beyond it, and that separation has been corrected. New openings and through-views bring living spaces connected to the garden into daily use. Instead of treating the outside as a backdrop, the plan now places it in the middle of the experience. Doors, glazing and aligned passages pull daylight deeper into the house and make each room answer to the same outer frame.
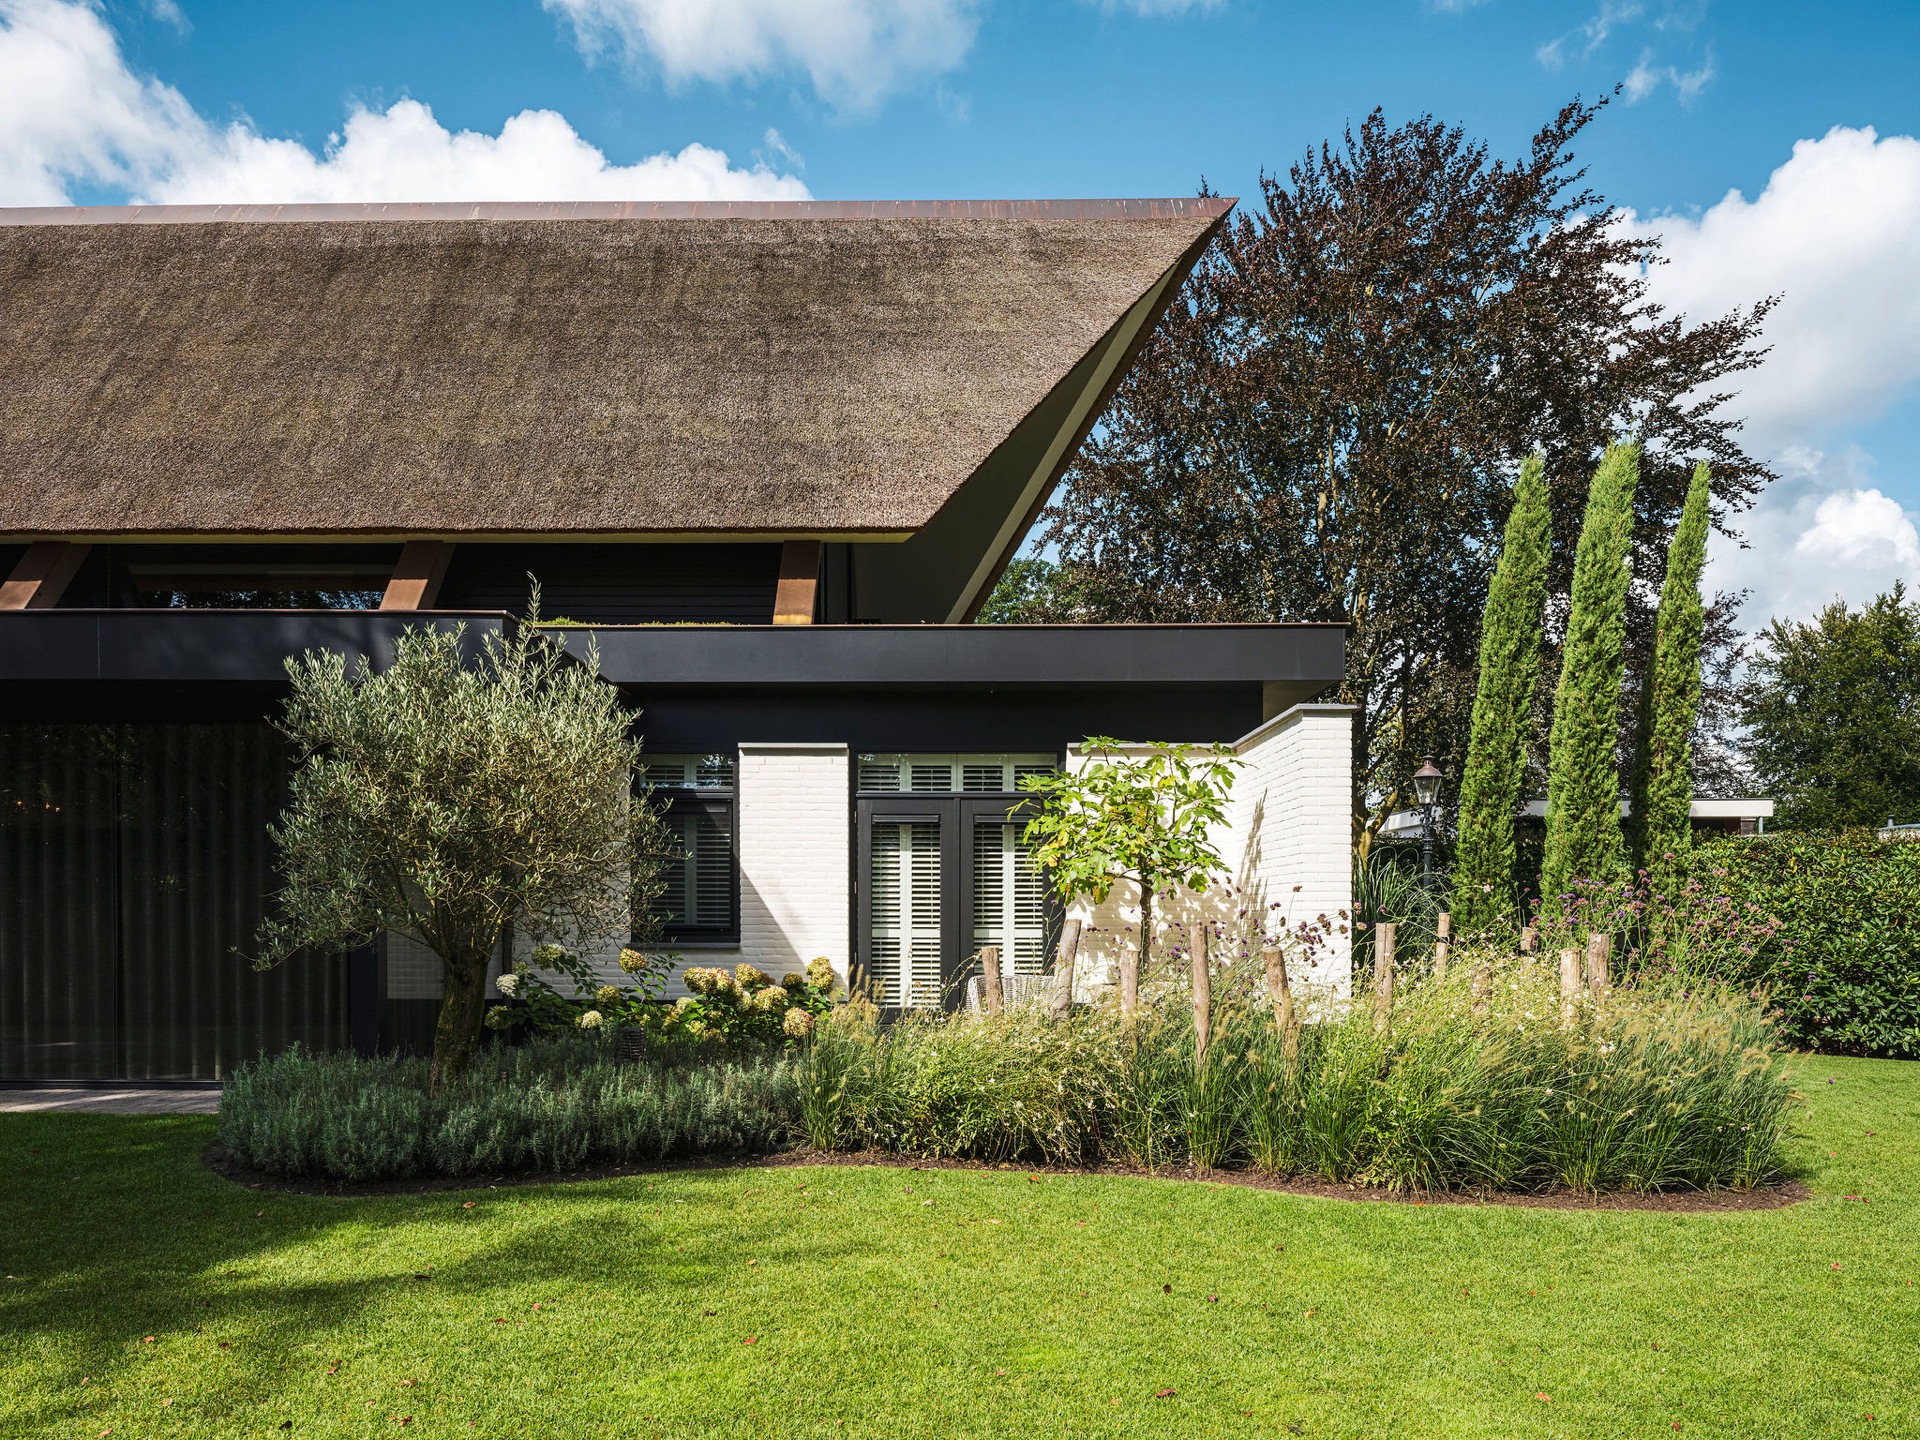
That shift changes how the home is read at ground level. A room now ends at glass rather than at a blind wall. The garden appears in more than one direction, and the view through the house becomes as important as the view from it. In the photographs, plant beds, lawn edges and paved terraces sit close to the main volume, so the house no longer feels detached from its setting. The renovation works by removing barriers rather than adding decoration.
Lines of sight that keep moving
What ties the whole project together is the sequence of views. The house opens to the garden, turns toward the countryside, and rises again into the roof form above. Those shifts are visible in the corridor-like passages, the stair void, the glazed openings and the terrace edge. The result is a home that reads in layers. The bungalow base is still there, but the new roof, the upper bedroom and the exterior terrace all add new routes for light and sight.
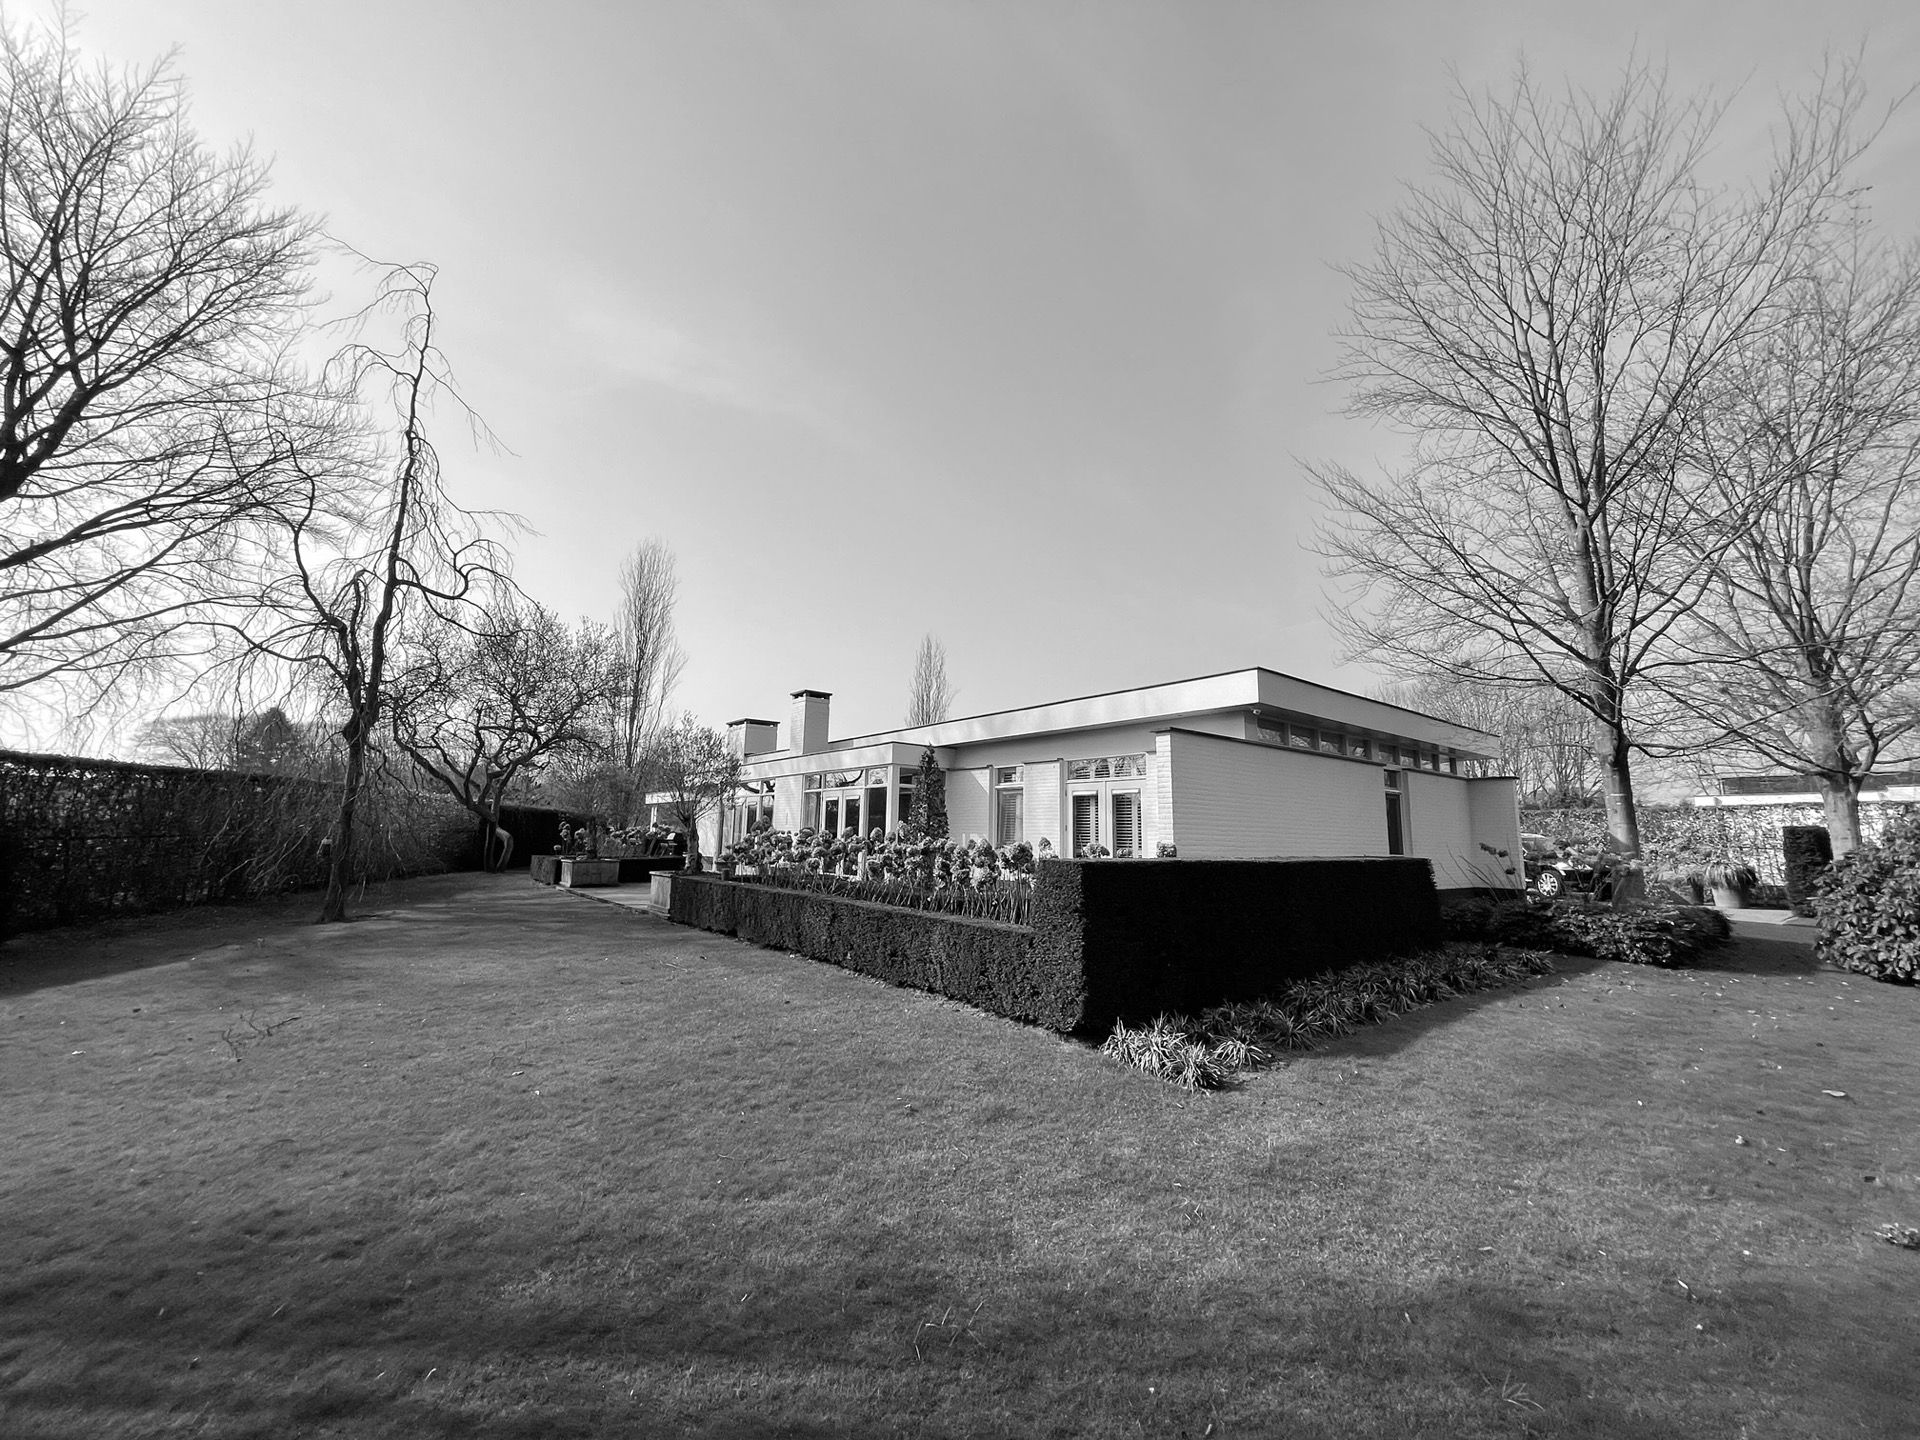
There is no attempt to disguise the old house. The renovation uses the existing volume as a base and then changes its reading with a single decisive addition. The thatched roof gives the upper floor its profile, the stone chimneys stitch the levels together, and the garden-facing openings make the interior part of the landscape. It is a clear answer to a simple request for more space, and it ends up reshaping the way the house is inhabited from morning light to evening shadow.
Want to see more of Tom Kneepkens? View the page of Tom Kneepkens for even more great projects and company information.



NEW 2026 Jubileum Edition The Best Interior Designers Benelux
Order Now €125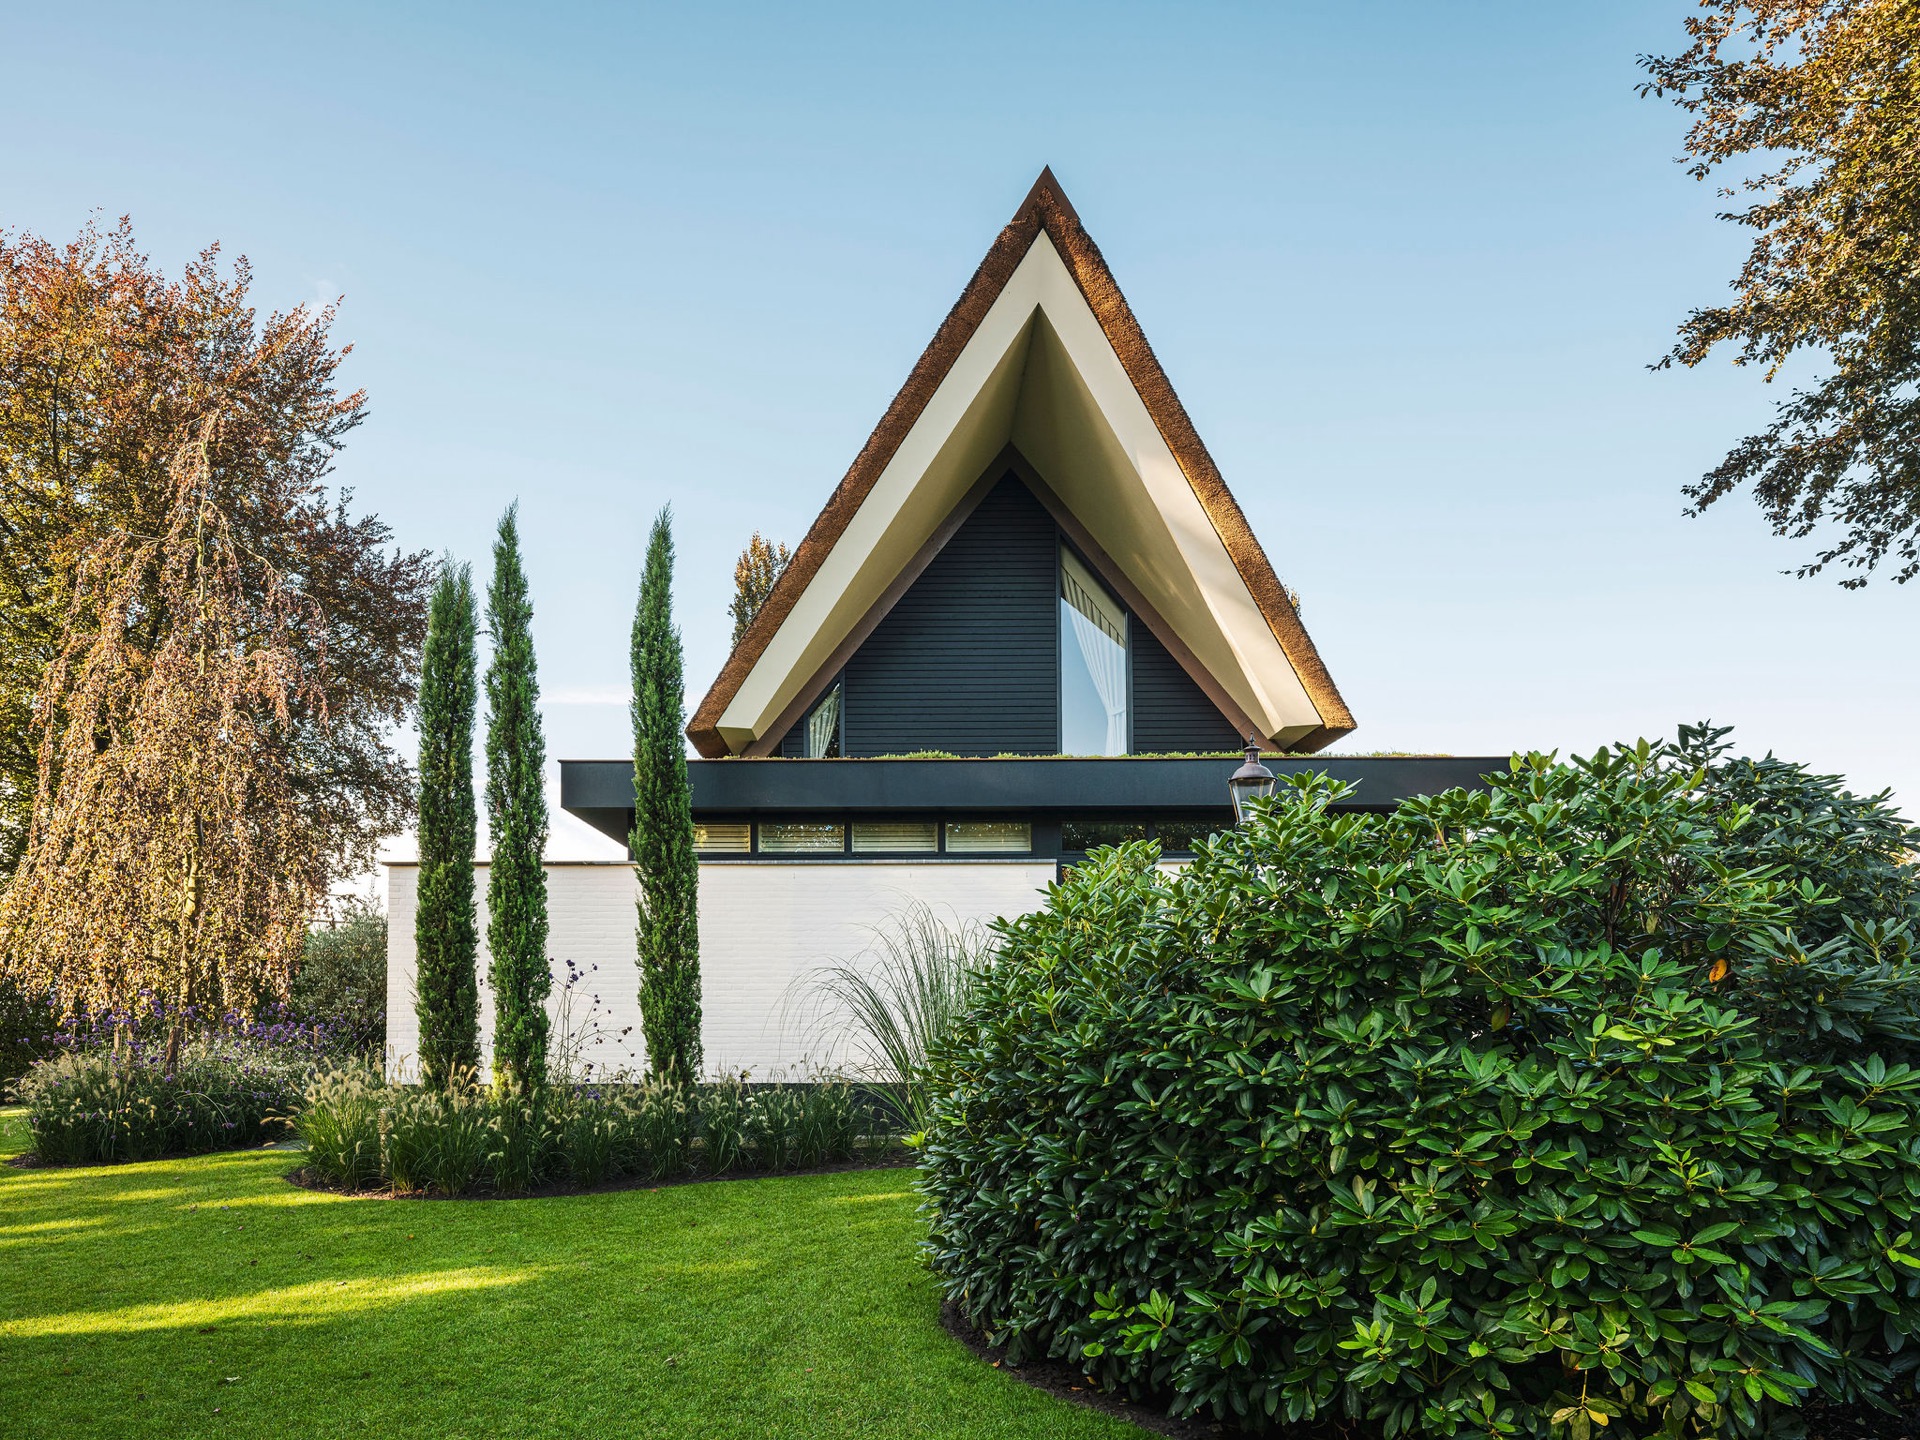
NEW 2026 Jubileum Edition The Best Interior Designers Benelux
Order Now €125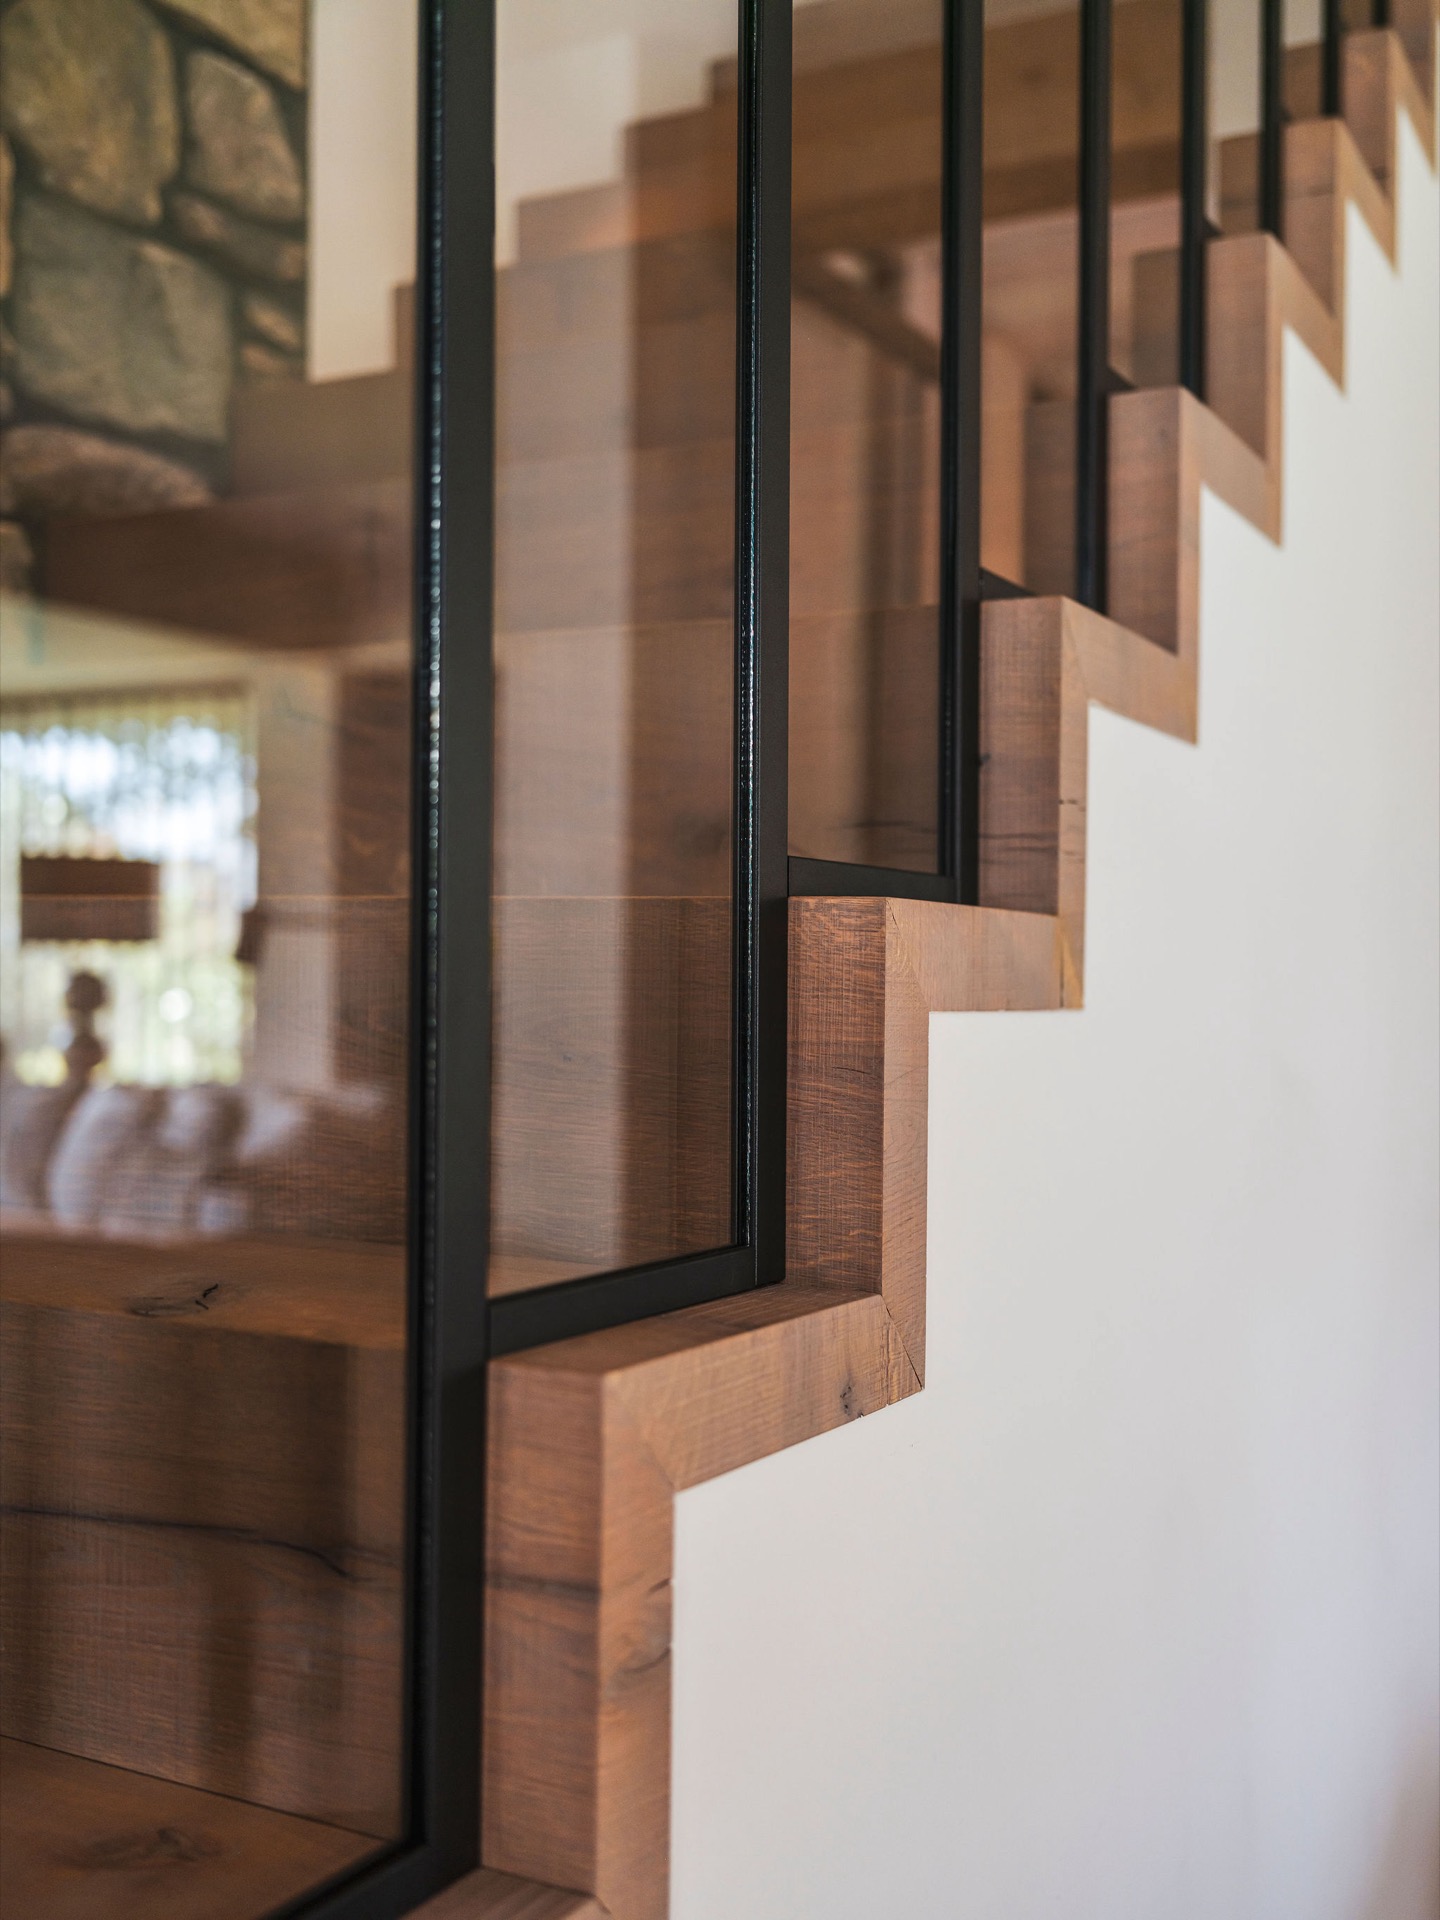
NEW 2026 Jubileum Edition The Best Interior Designers Benelux
Order Now €125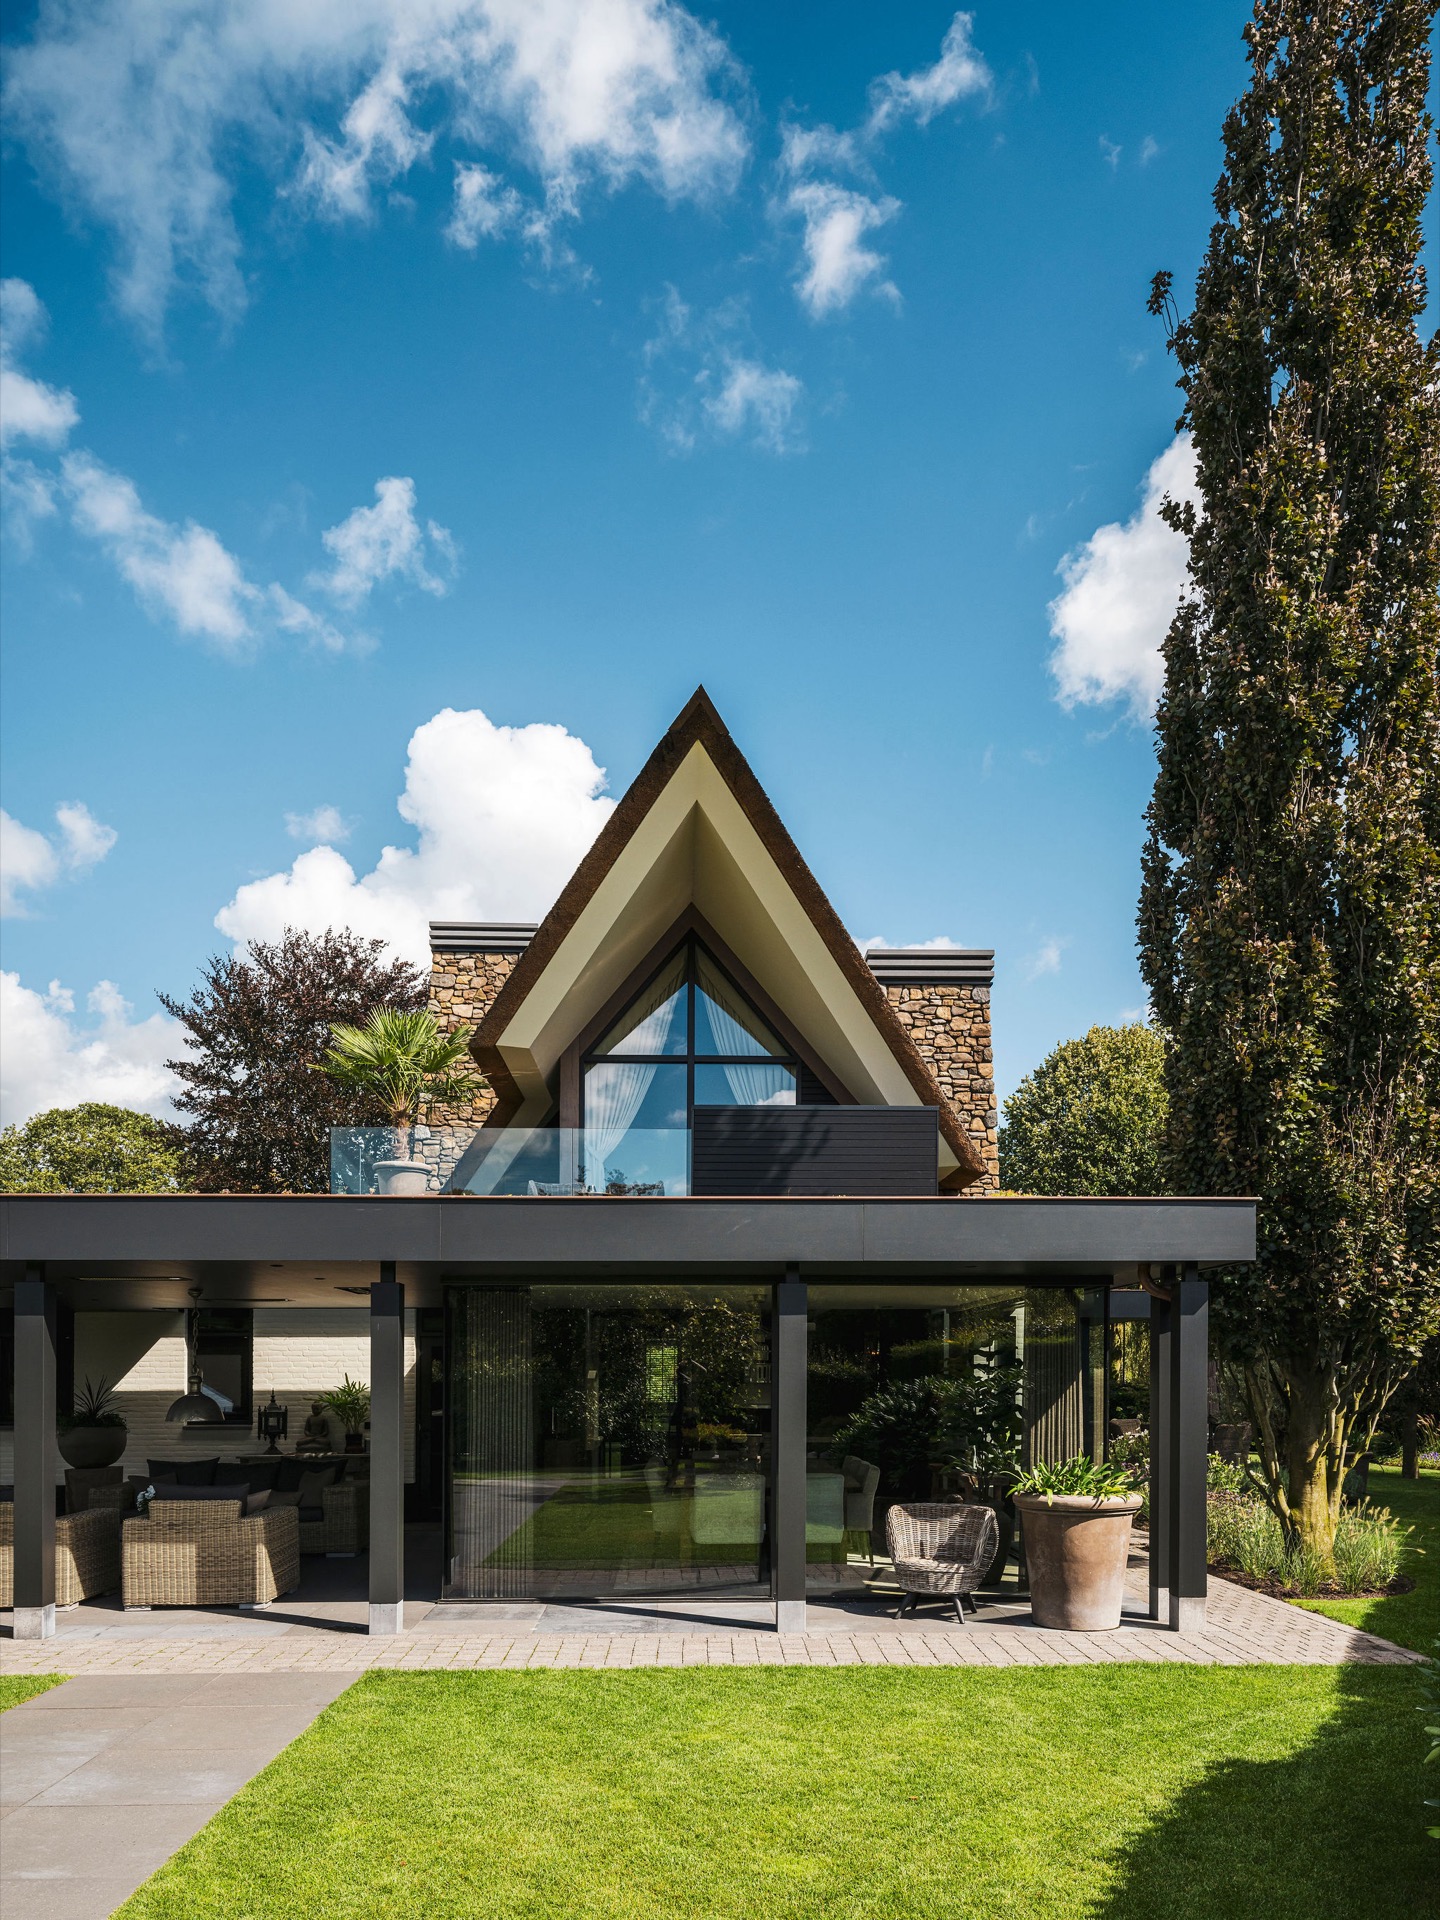
NEW 2026 Jubileum Edition The Best Interior Designers Benelux
Order Now €125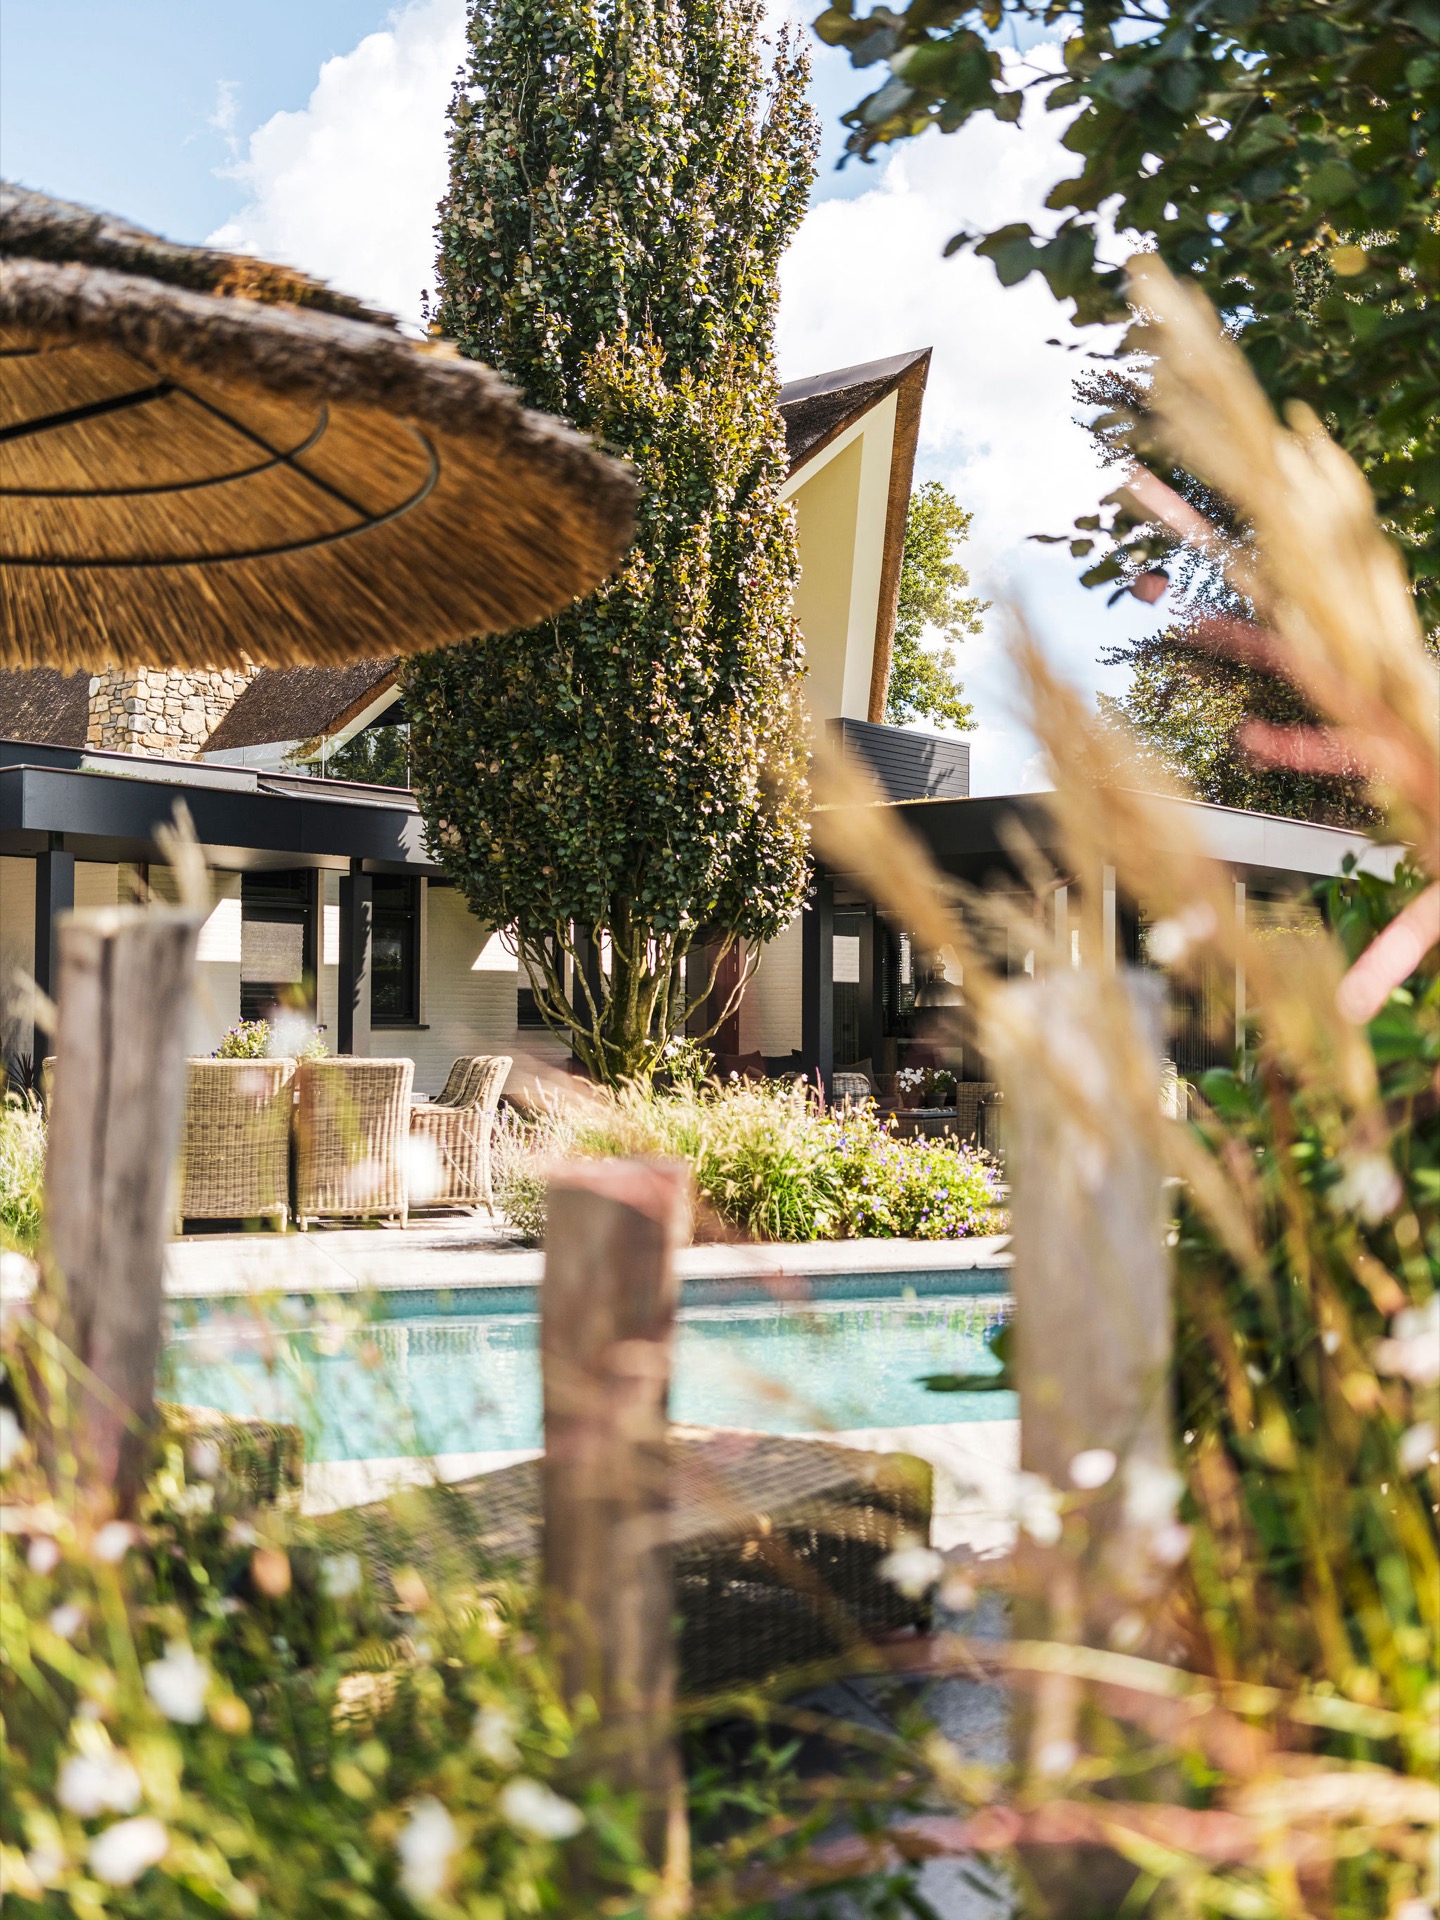
NEW 2026 Jubileum Edition The Best Interior Designers Benelux
Order Now €125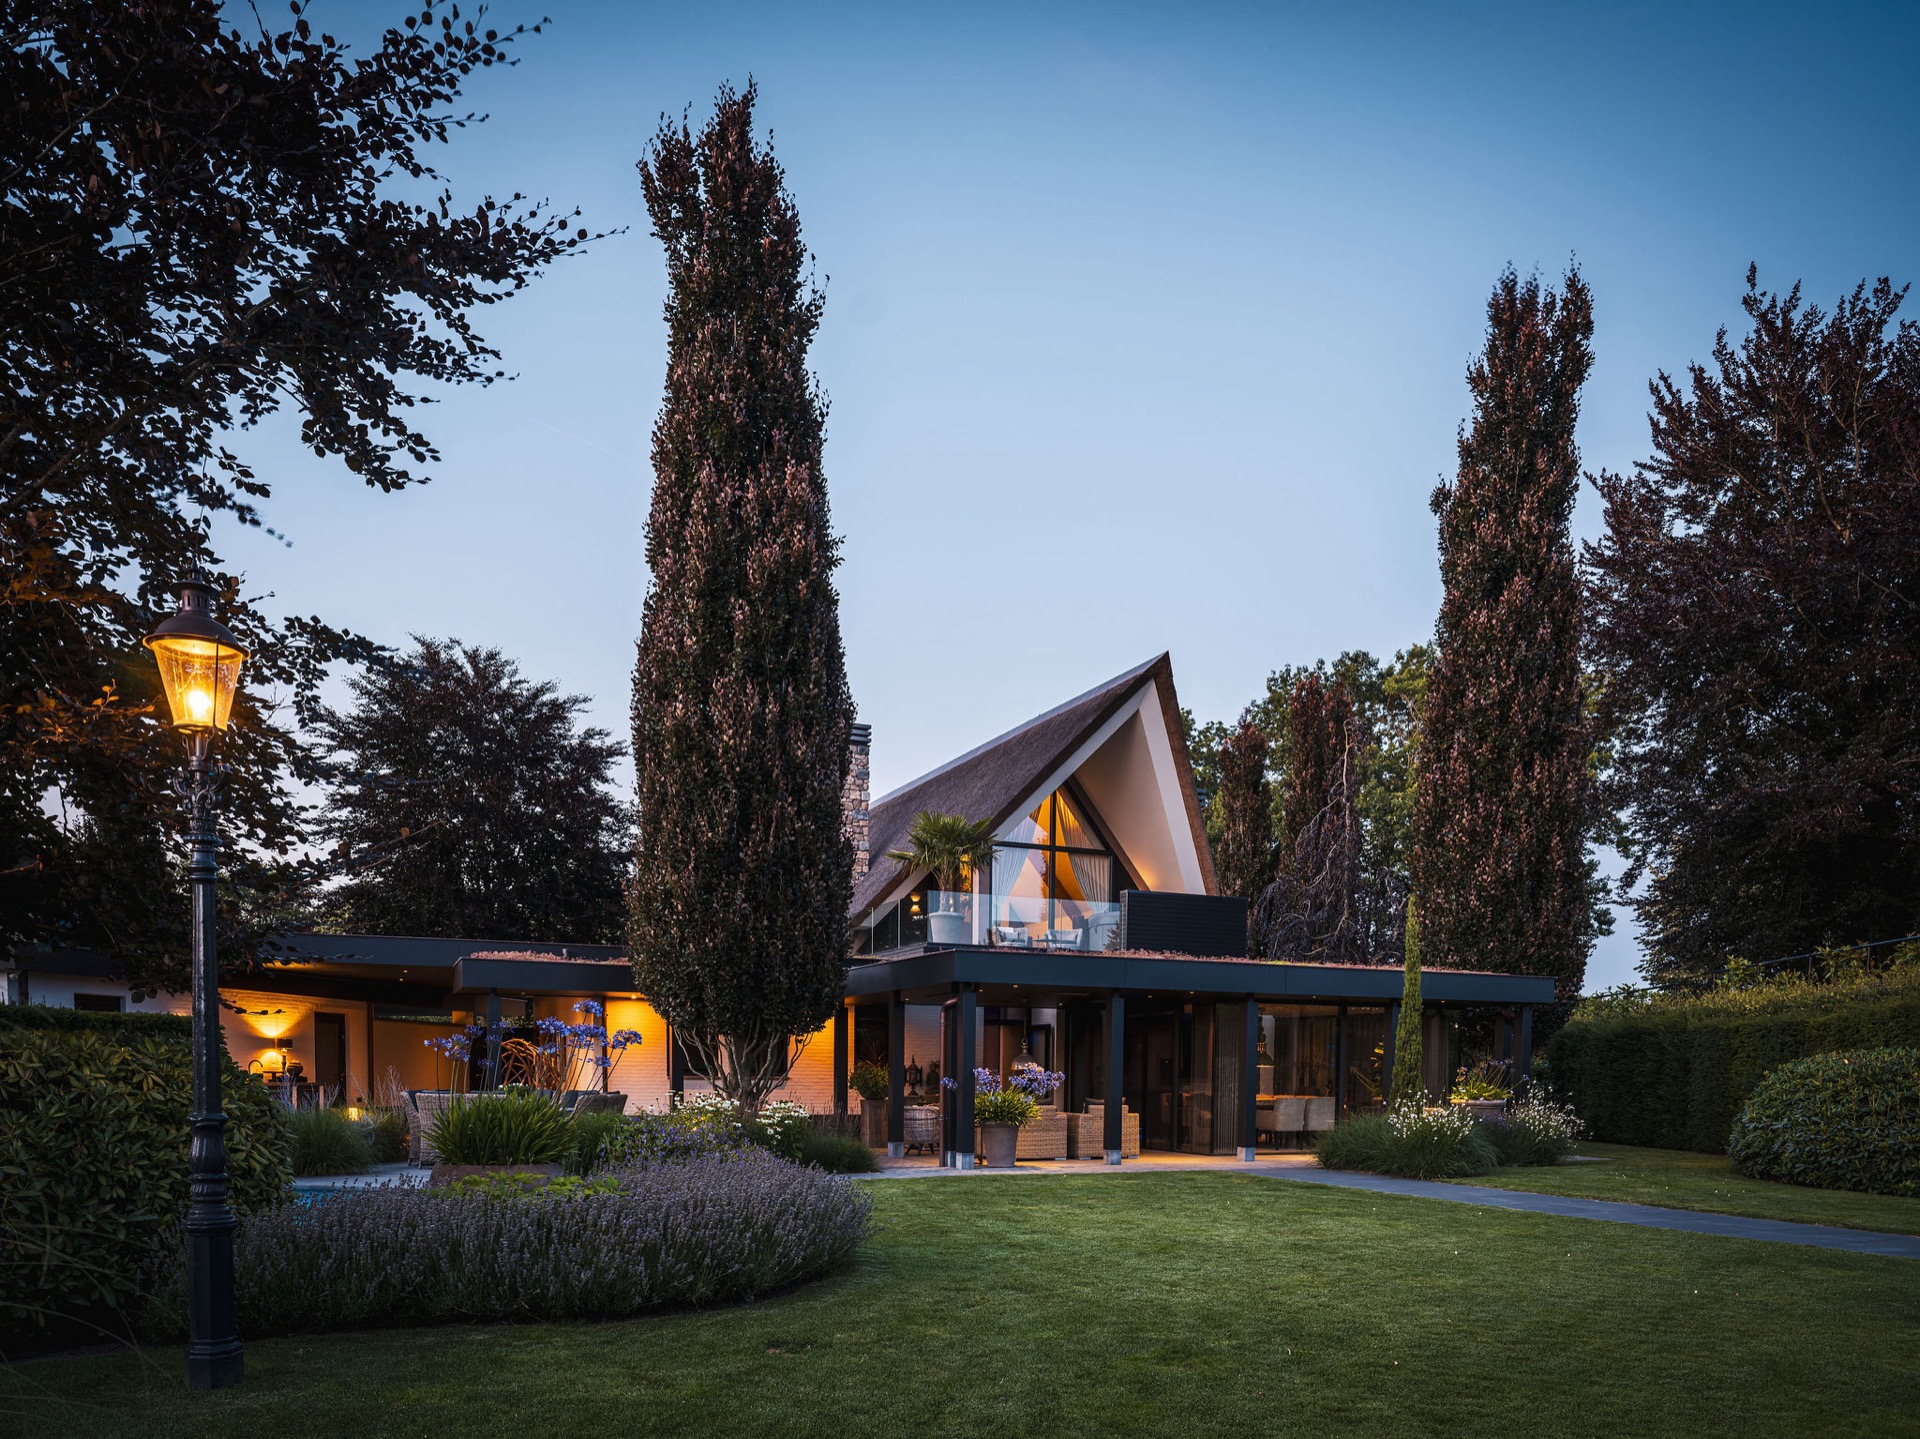
NEW 2026 Jubileum Edition The Best Interior Designers Benelux
Order Now €125