Contemporary country house with a thatched roof
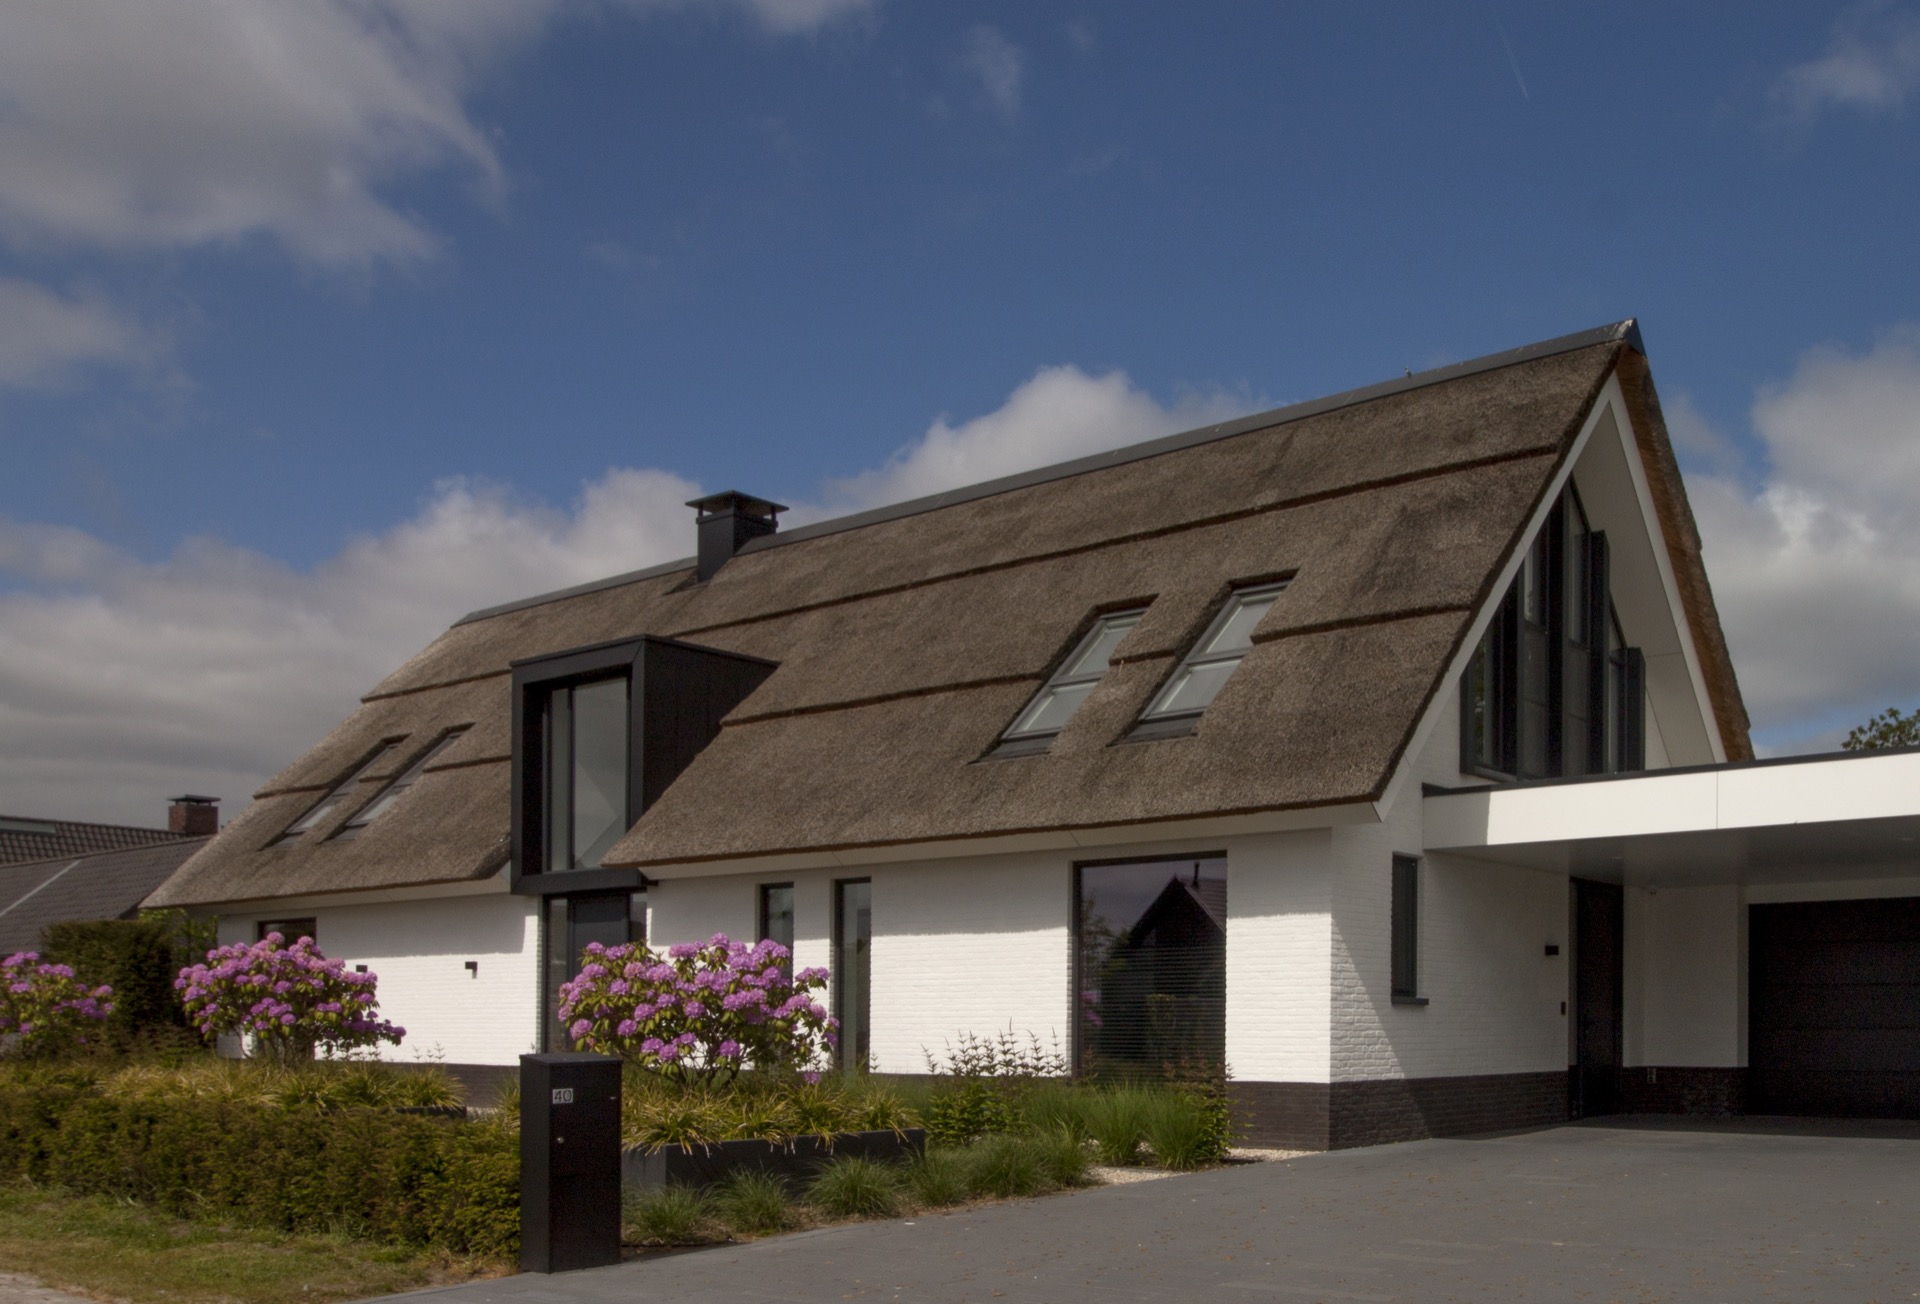
A thick thatched roof settles over the white masonry and gives the house a clear, compact outline. Wide panes of glass cut into that outline and pull light deep into the rooms. The result is a contemporary country house that reads as one volume from a distance, yet opens up as soon as the eye reaches the façades and the garden. Dark frames sharpen the contrast, while the brick accent wall seen inside adds another layer of texture.
White masonry under a roof of thatch
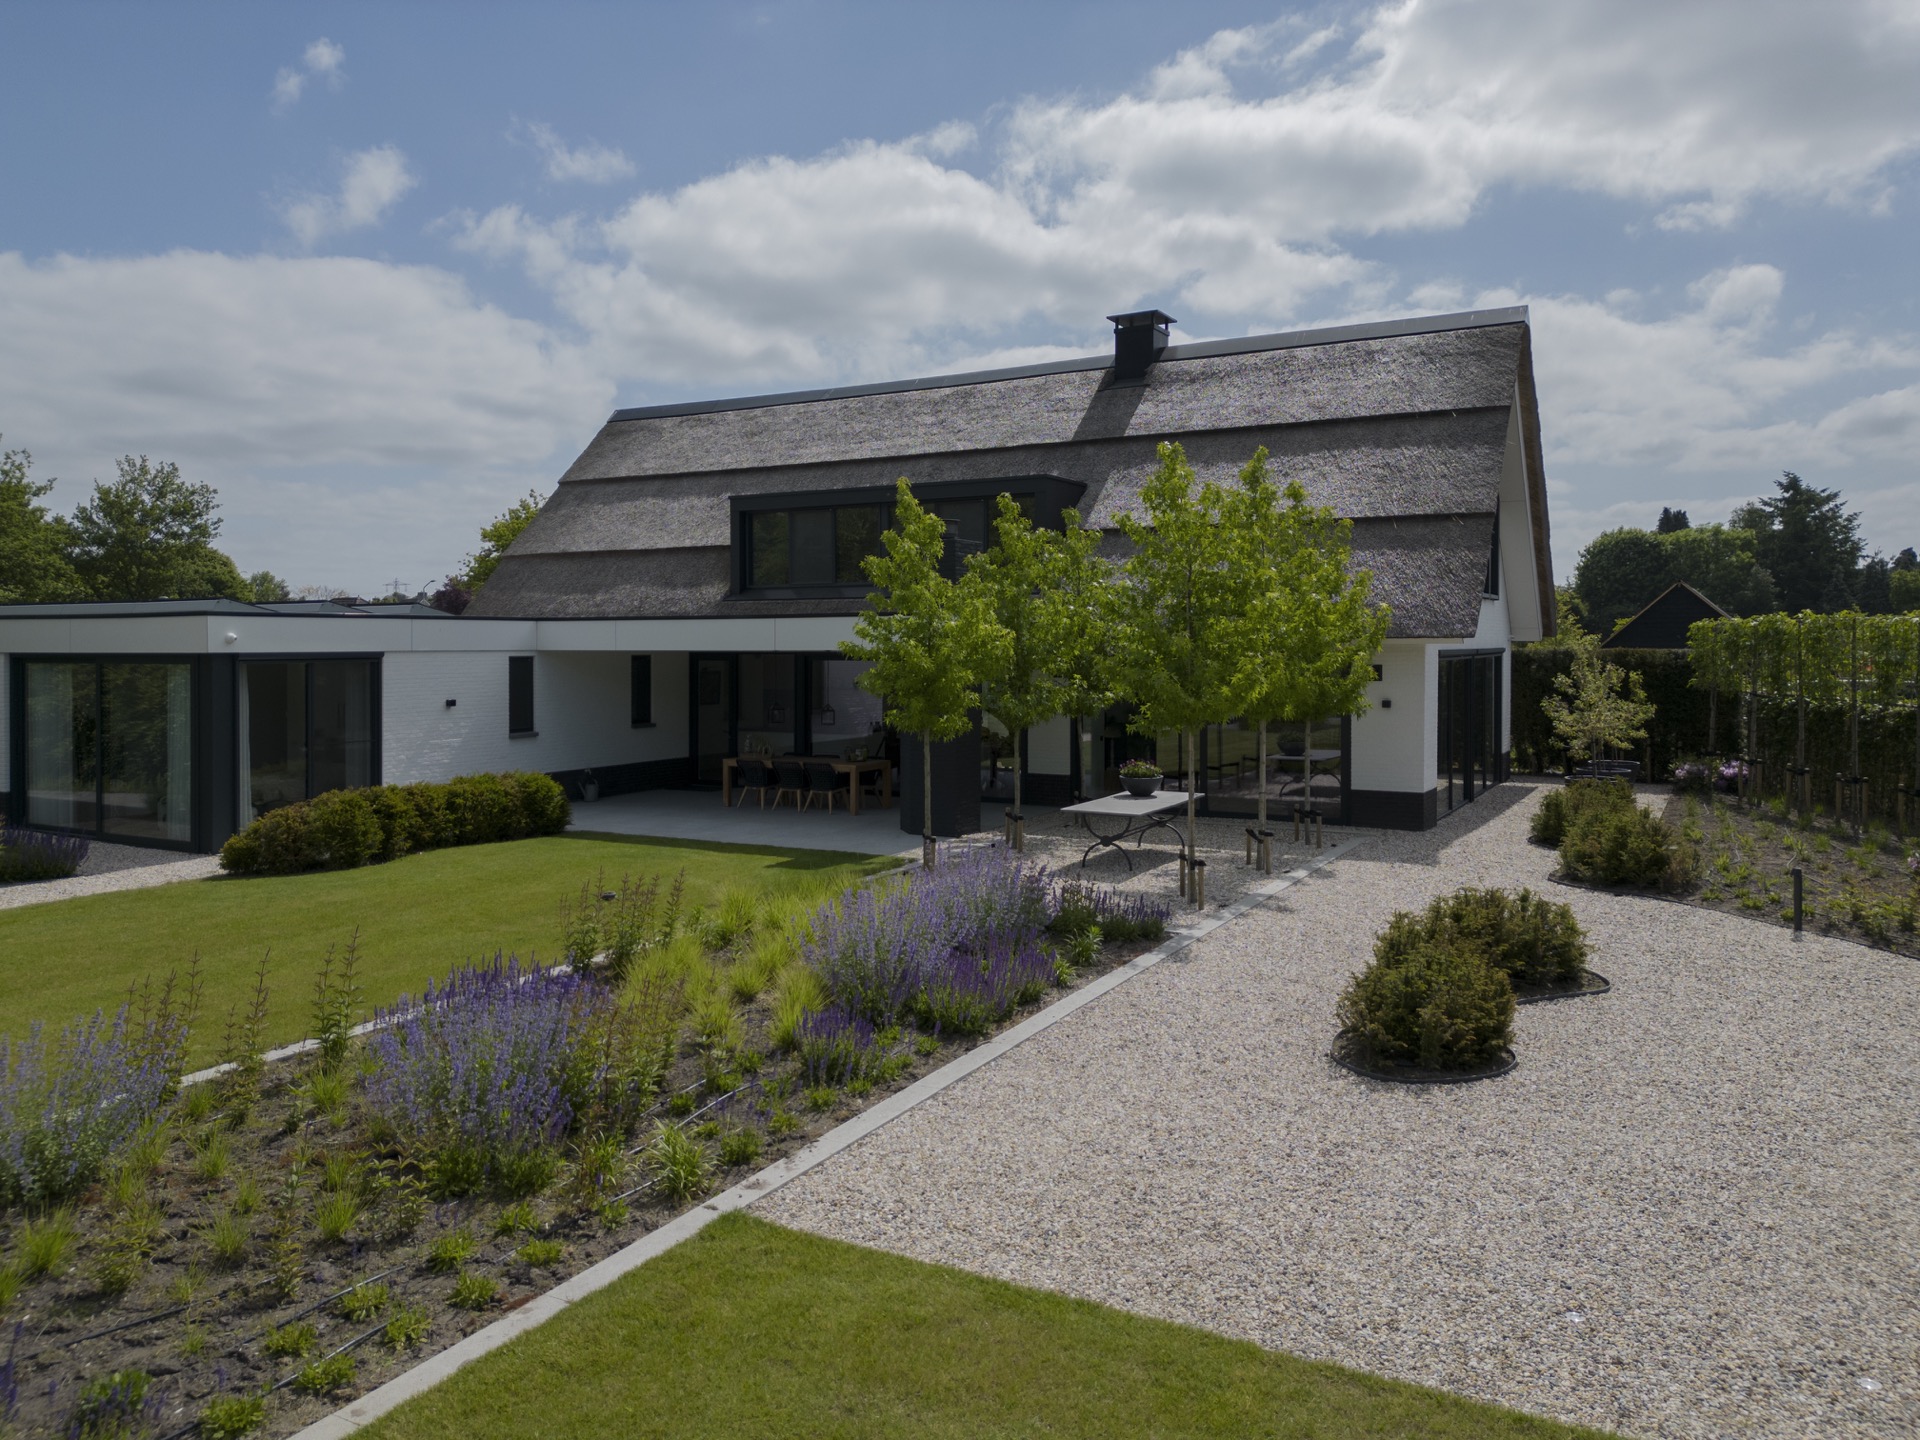
The main body is built in white masonry, laid with crisp joints that keep the walls visually calm. Above it, the thatched roof drops in a soft curve across several volumes, including the lower annex. That roof line is the first thing you notice in the exterior views, especially where the darker chimney and roof edge interrupt the straw surface. The house keeps its profile restrained, but the material contrast gives it a firm presence in the plot.
What makes this contemporary country house stand out is not ornament but the way the materials meet. The white walls sit firmly below the roof, and the glazing is set into that composition instead of floating away from it. In the images, the house appears measured rather than expansive. Even so, the scale shifts as the roof spans across different parts of the plan and the annex lowers the overall silhouette at the side.
Large glass panels shape the living rooms
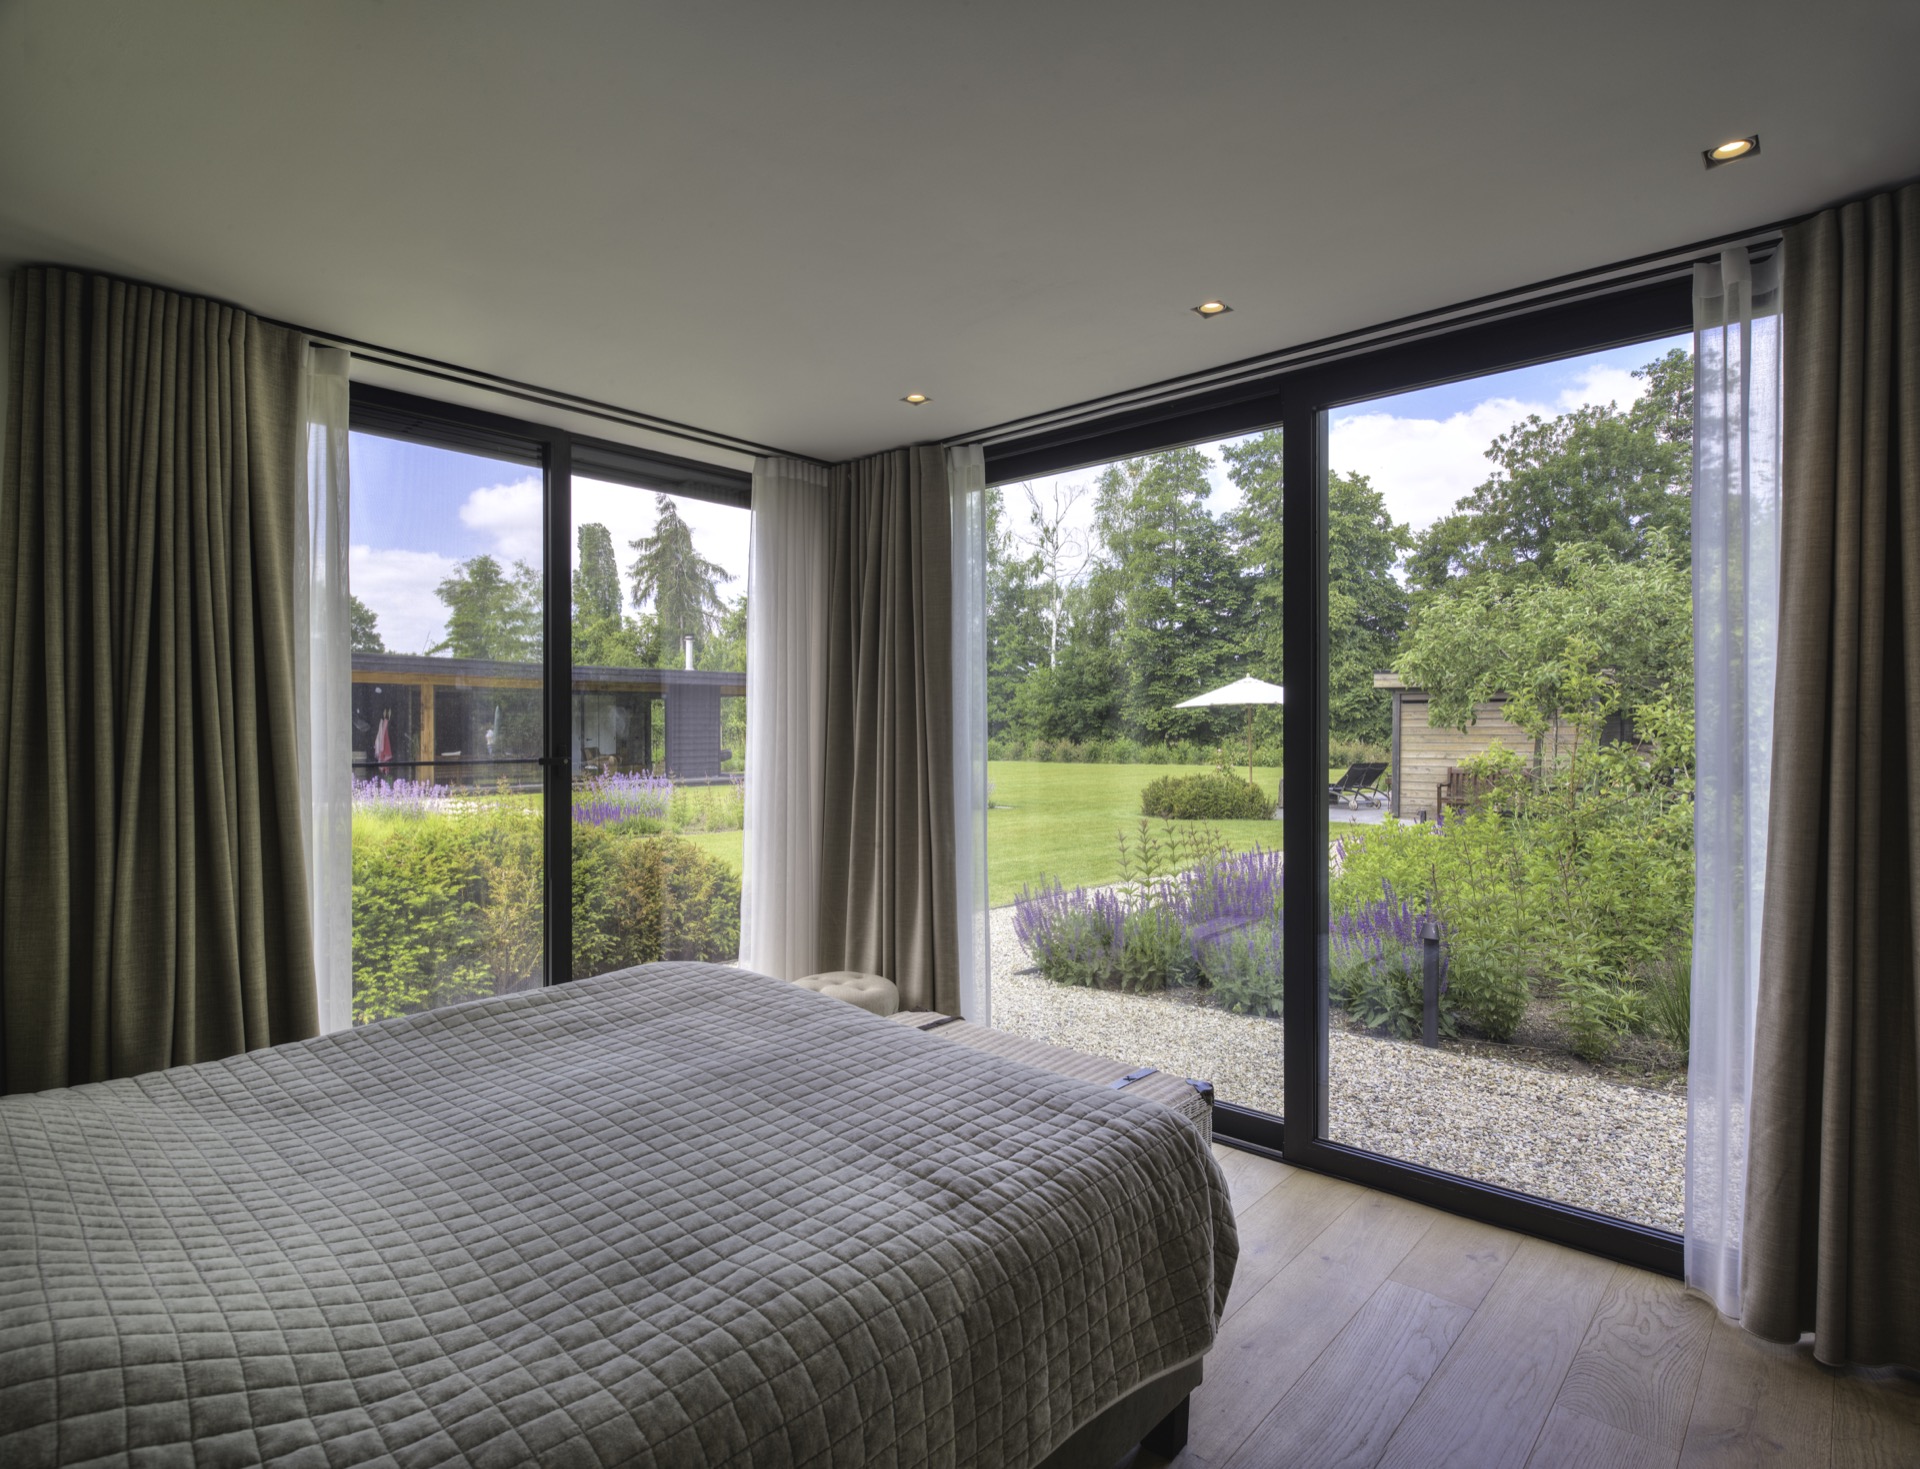
The façades are cut open with large glass panels, many of them reaching close to the floor. That choice brings the garden into daily view from the main rooms and from the master suite in the single-storey annex. Dark window frames make the openings read clearly against the white masonry, while the panes reflect the lawn, the gravel paths and the low planting outside. The house does not keep the garden at arm’s length; it lets it sit directly in front of the interior.
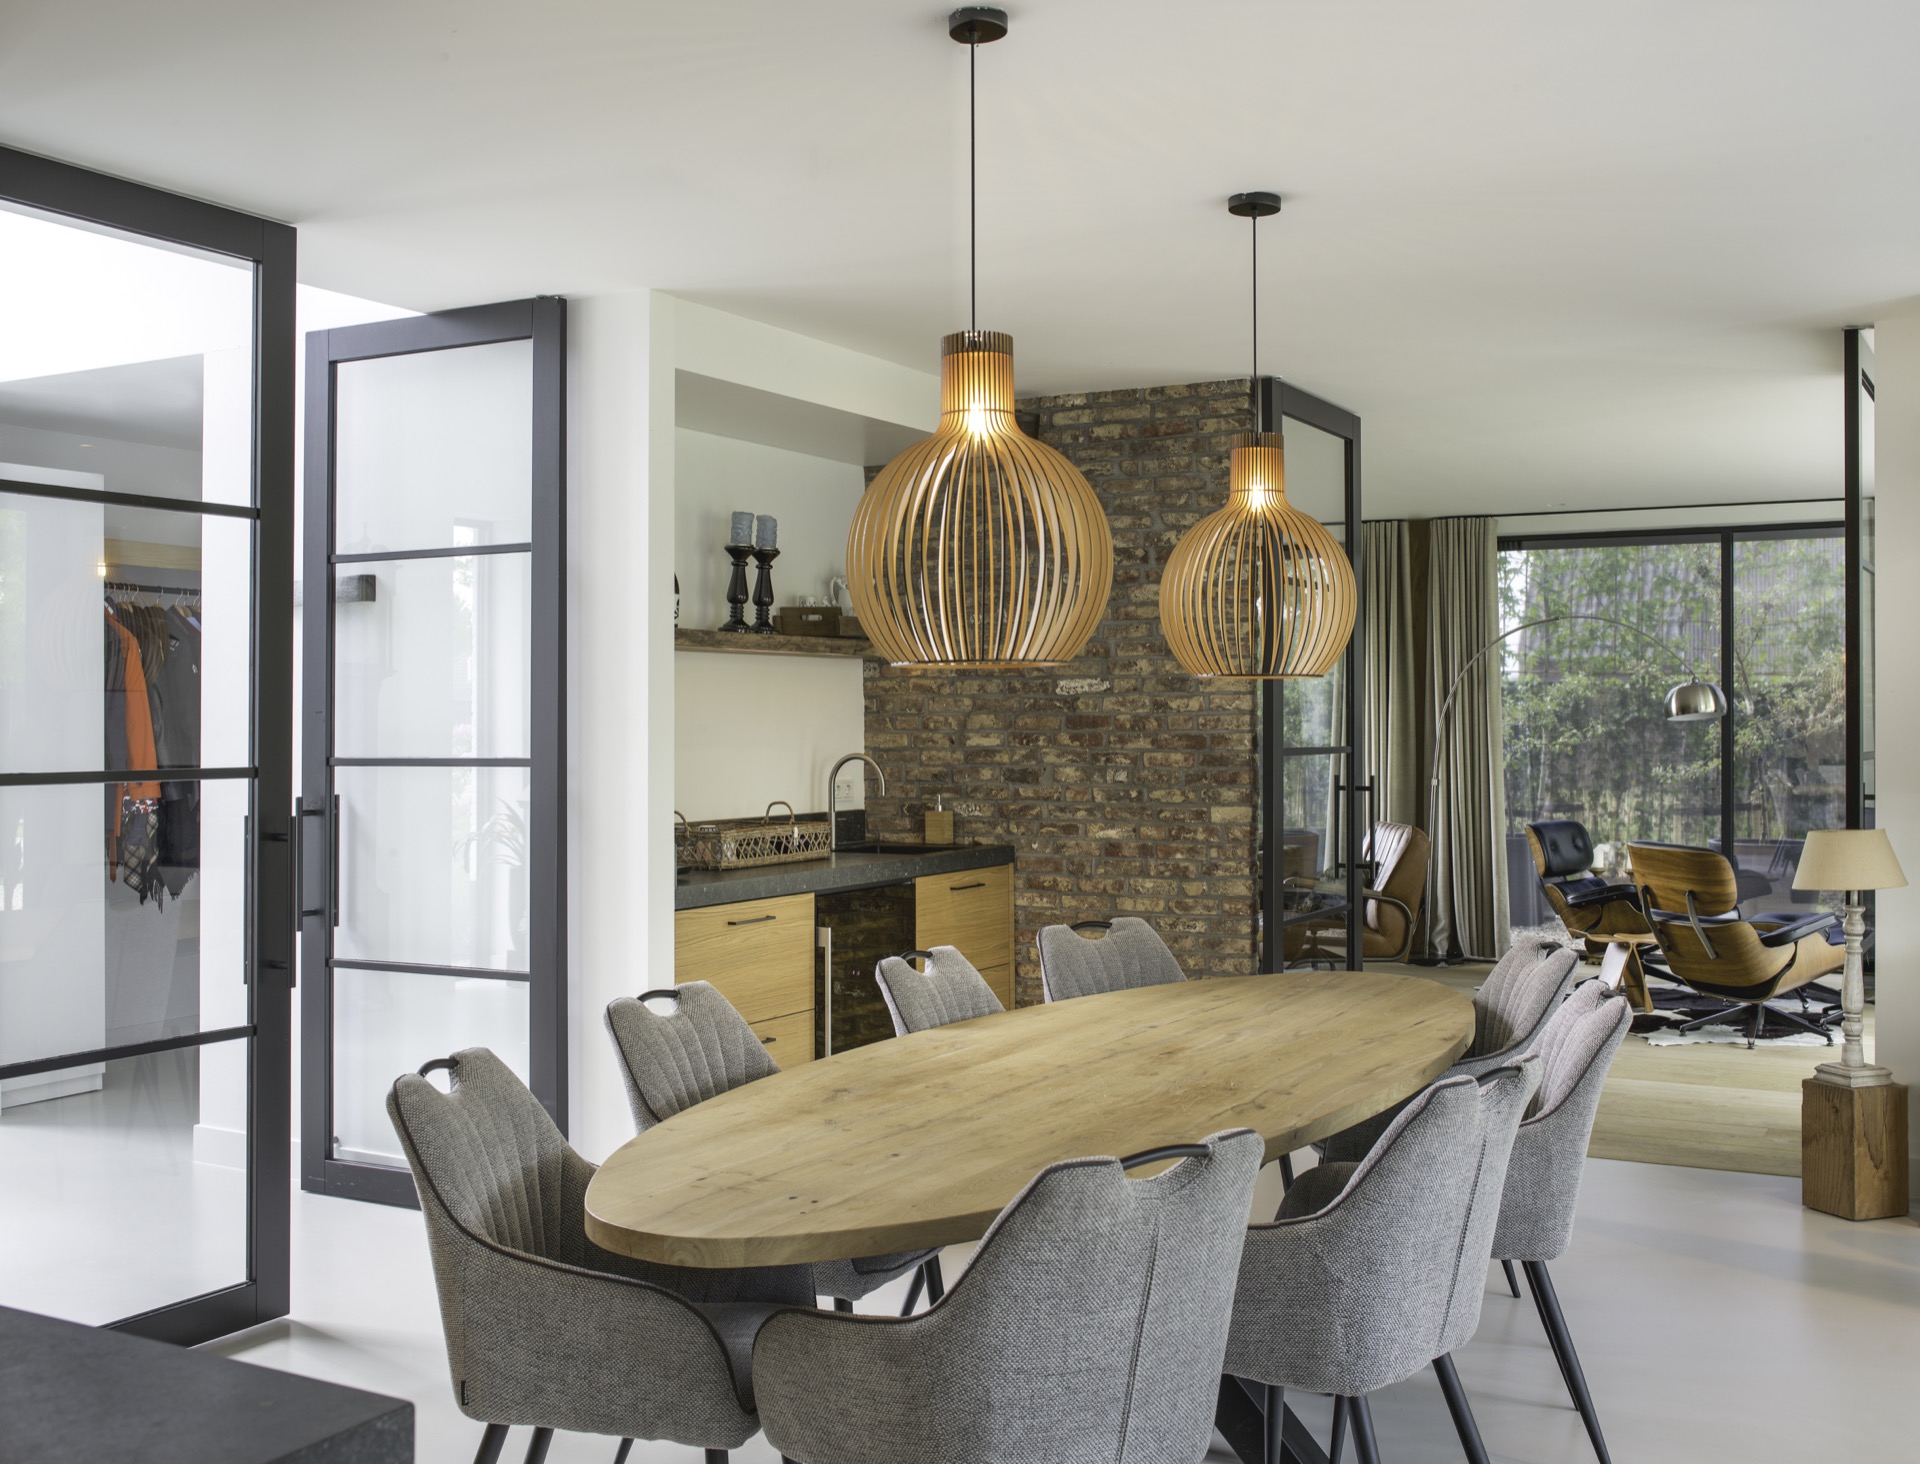
Inside, the glazing is not only about light. It also sets the room layout against the outside landscape. A bedroom view looks out over the grass and a gravel path, so the garden becomes part of the room’s back wall. In another interior image, the brick accent wall sits beside a broad glass front, with a dining table in front of it. That pairing of hard masonry and open glazing gives the room a clear edge.
An annex that opens to the garden
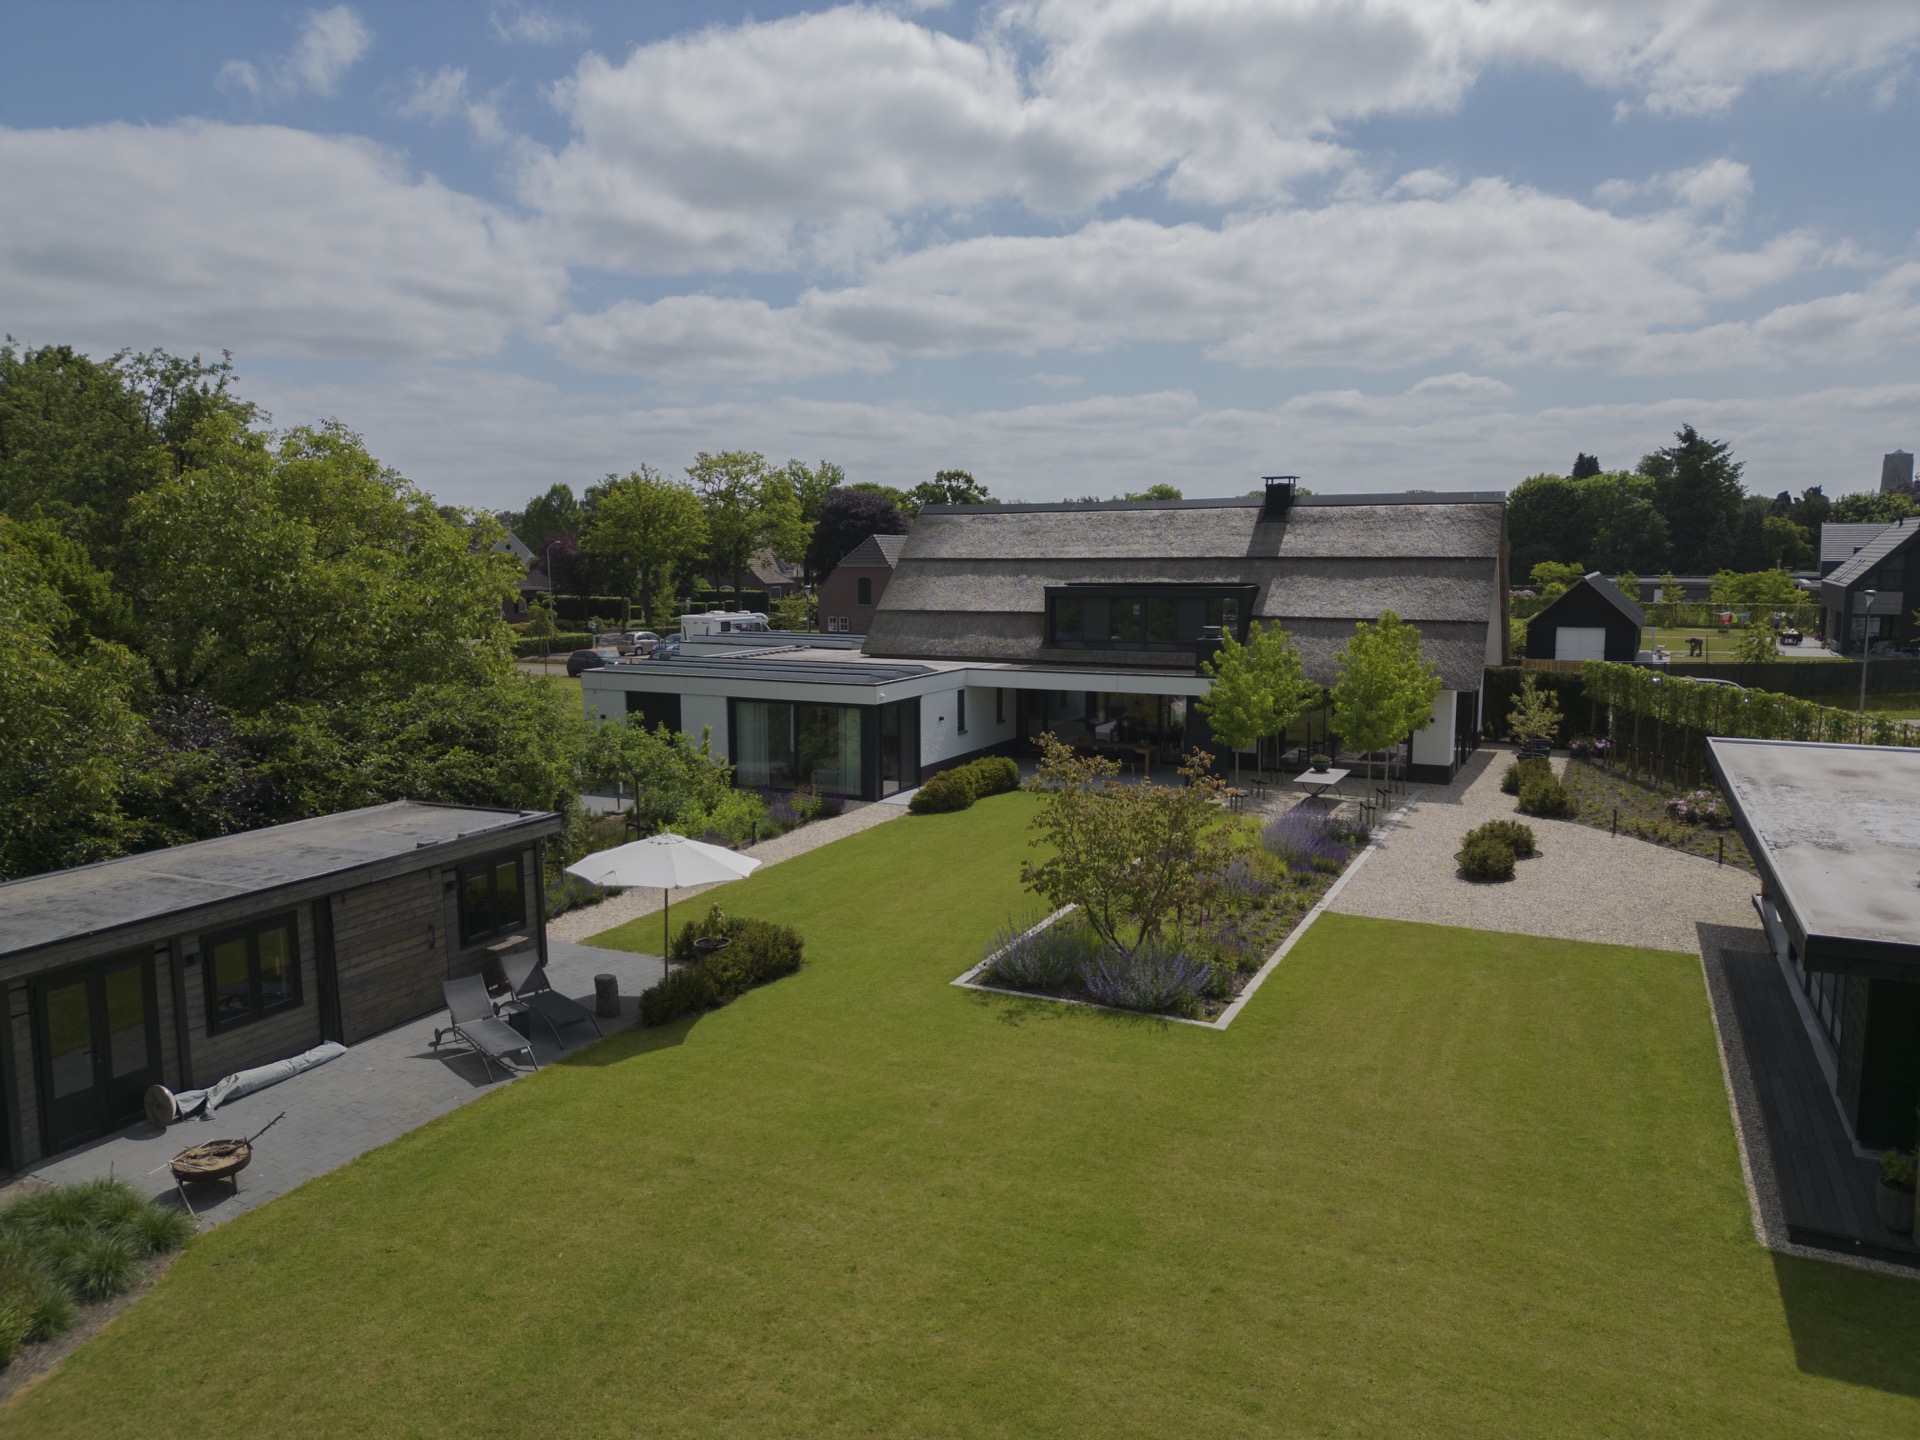
The single-storey annex adds a lower line beside the main house. It contains, among other spaces, the master suite, and its glazing reaches down to the floor. From the outside, that lower volume keeps the composition grounded. From the inside, it gives the room a direct line to the garden. The view is wide and low, with no deep sill breaking the connection between bed, glass and lawn.
That direct relation to the garden is a recurring theme throughout the project. The large panes make the house feel less enclosed, but they also frame specific parts of the plot: borders, gravel paths, stretches of grass and the edges of the terrace. The architecture uses those views as part of the plan. Instead of hiding the garden behind planting, the rooms look straight onto it.
A covered terrace with its own roof layer
Outside, the covered terrace adds a second roof line at ground level. Its louvered roof is read as a lighter layer beneath the thatch, and the outdoor fireplace marks it as a place meant for longer stays. In the photographs, the terrace sits close to the house rather than detached from it, so the transition from interior floor to outdoor paving feels direct. The terrace is not a separate object; it extends the daily route around the house.
The choice of a covered terrace also changes how the façade is experienced. Glass, roof edge and terrace ceiling overlap in the same view, which gives the exterior depth. The fireplace introduces a fixed point at the edge of the seating area, while the slatted roof filters overhead light. That mix of shelter and openness matches the rest of the project, where walls, openings and garden views keep shifting against one another.
The garden is drawn with grass, gravel and borders
The landscape follows a clear order. Lawn fields sit next to gravel paths, and low planting borders hold the edges together without blocking the view. From the drone image, the plot reads as a set of usable strips and planes rather than one continuous lawn. The paths guide movement alongside the house, while paved and gravelled areas gather around the terraces. That structure gives the setting around the contemporary country house a strong, legible pattern.
Seen from ground level, the same garden details work at a smaller scale. The pale gravel contrasts with the darker soil and the green of the grass. Purple flowering borders soften the path edges in a few views, but they never overtake the geometry of the layout. The garden stays close to the architecture: it echoes the long horizontal lines of the house, then breaks them with planting and turning paths.
Interior views that keep the outside in frame
The interior images make the garden visible from several angles. Large windows bring in the lawn, the gravel path and the low planting, while a bedroom scene places the exterior almost level with the bed. Elsewhere, the dining area sits beside a brick accent wall, and the view through the glass opens toward the outside in the same frame. These are quiet rooms, but the glazing gives them a moving background that changes with the light.
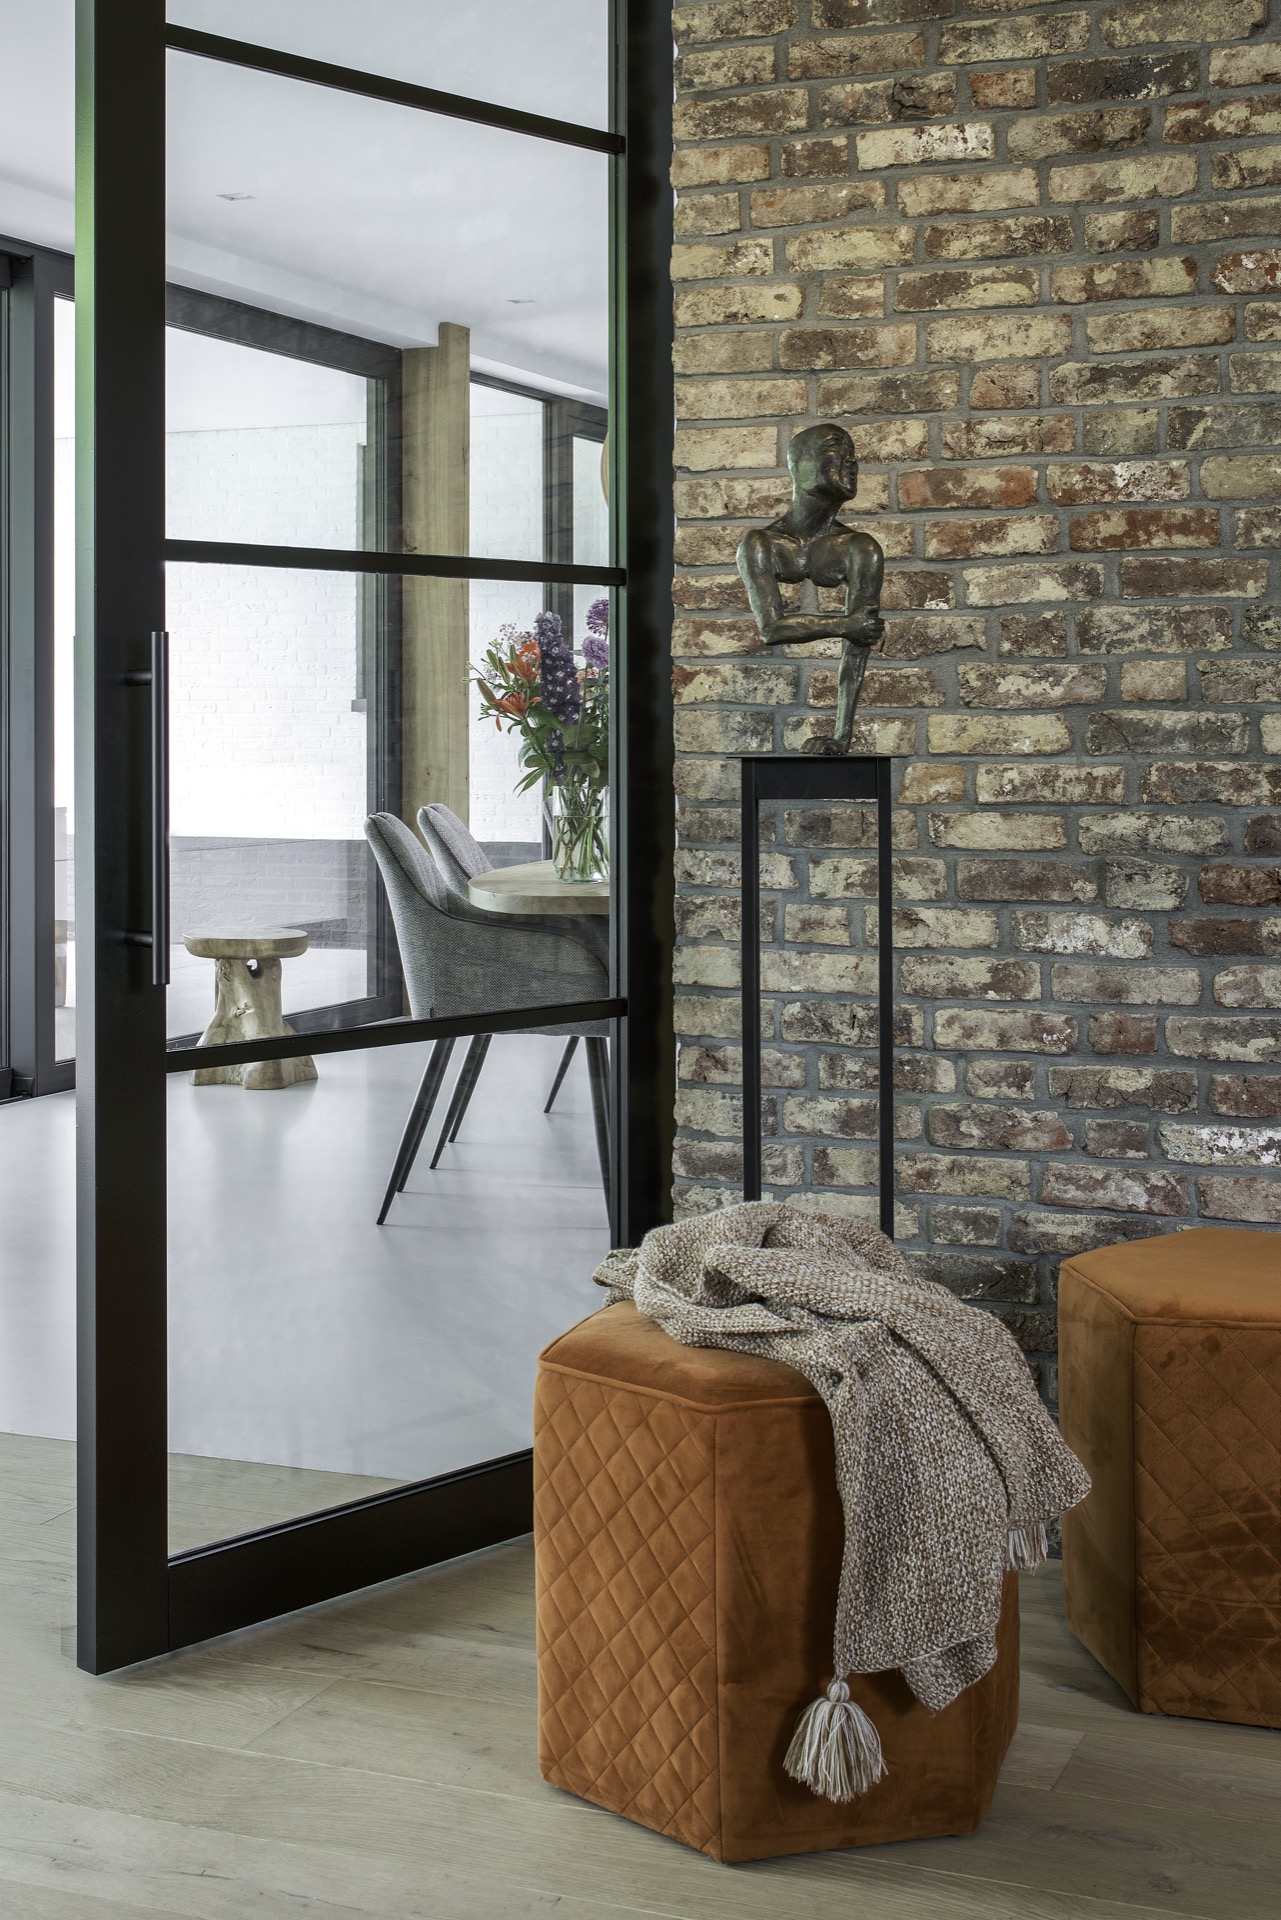
Brick, glass and white surfaces carry most of the interior detail. The brick accent wall adds roughness against the smoother finishes, and the wide openings keep the room from closing in around it. In the close interior views, a window frame, a wall edge and part of the floor are enough to explain the room’s character. The project relies on those few elements instead of filling the space with visual noise.
A country house defined by openings and edges
What stays with you after the exterior and interior views is the way the house uses edges. The thatched roof softens the top line, the white masonry gives the walls a clean base, and the large glass panels cut through both with clarity. The garden continues that logic with gravel, grass and borders arranged in bands. Together they keep the contemporary country house grounded, while the windows and terrace open it toward the plot on all sides.
The project is strongest when seen as a sequence: roof, wall, glass, terrace, garden. Each part has a clear role, and none of them needs to shout. The thatched roof house gains its character from the way those parts meet and from the steady link between the rooms and the landscape outside. That link is visible in the façade, in the annex, and again in the interior views where the garden remains just beyond the glass.
Want to see more of Spanjers Architect? View the page of Spanjers Architect for even more great projects and company information.





NEW 2026 Jubileum Edition The Best Interior Designers Benelux
Order Now €125

NEW 2026 Jubileum Edition The Best Interior Designers Benelux
Order Now €125