Modern shed house with large glass panels and a white volume feature
The roof and walls read as one continuous cover here. That clear outline gives this modern shed house with large glass panels its strongest quality: the volume feels drawn in a single move, with the pitched roof sitting low and direct over the rooms below. Dark roof edges sharpen the line, while the broad form keeps the composition calm even as the materials change from one end to the other. The result is easy to read at a glance, yet full of small shifts once you look closer.
A roof form that reads as a single gesture
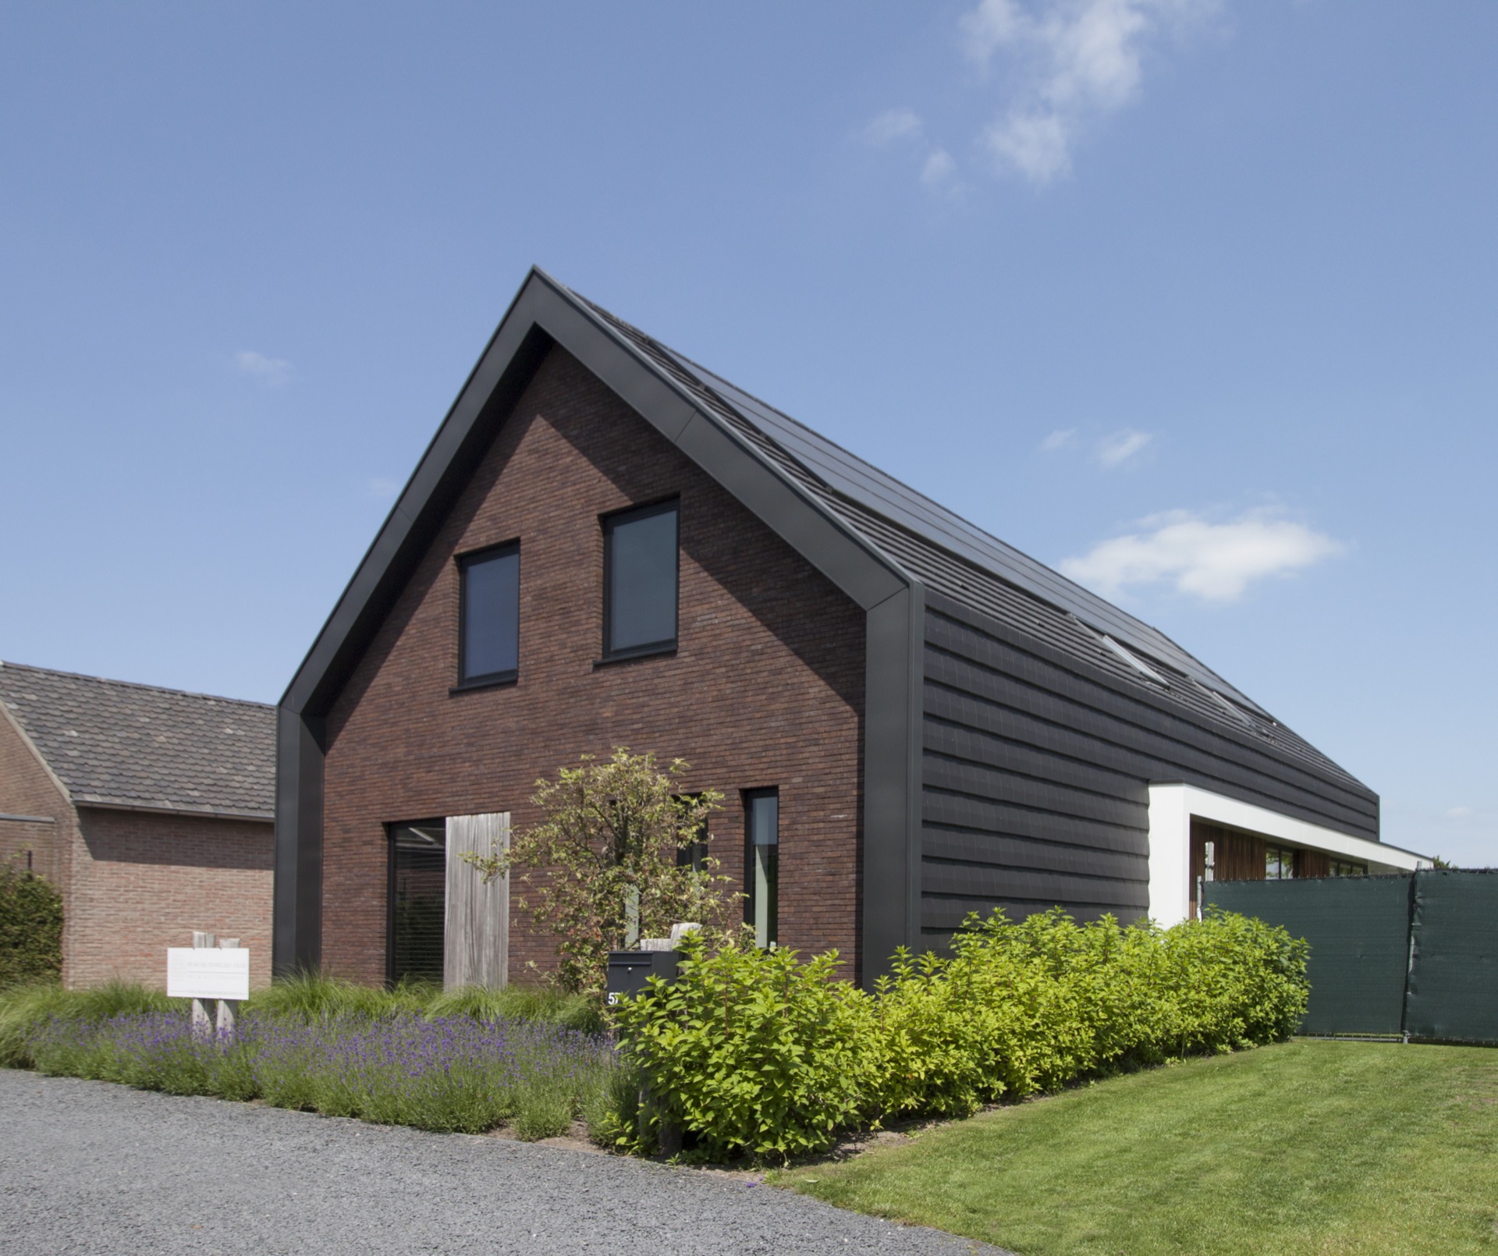
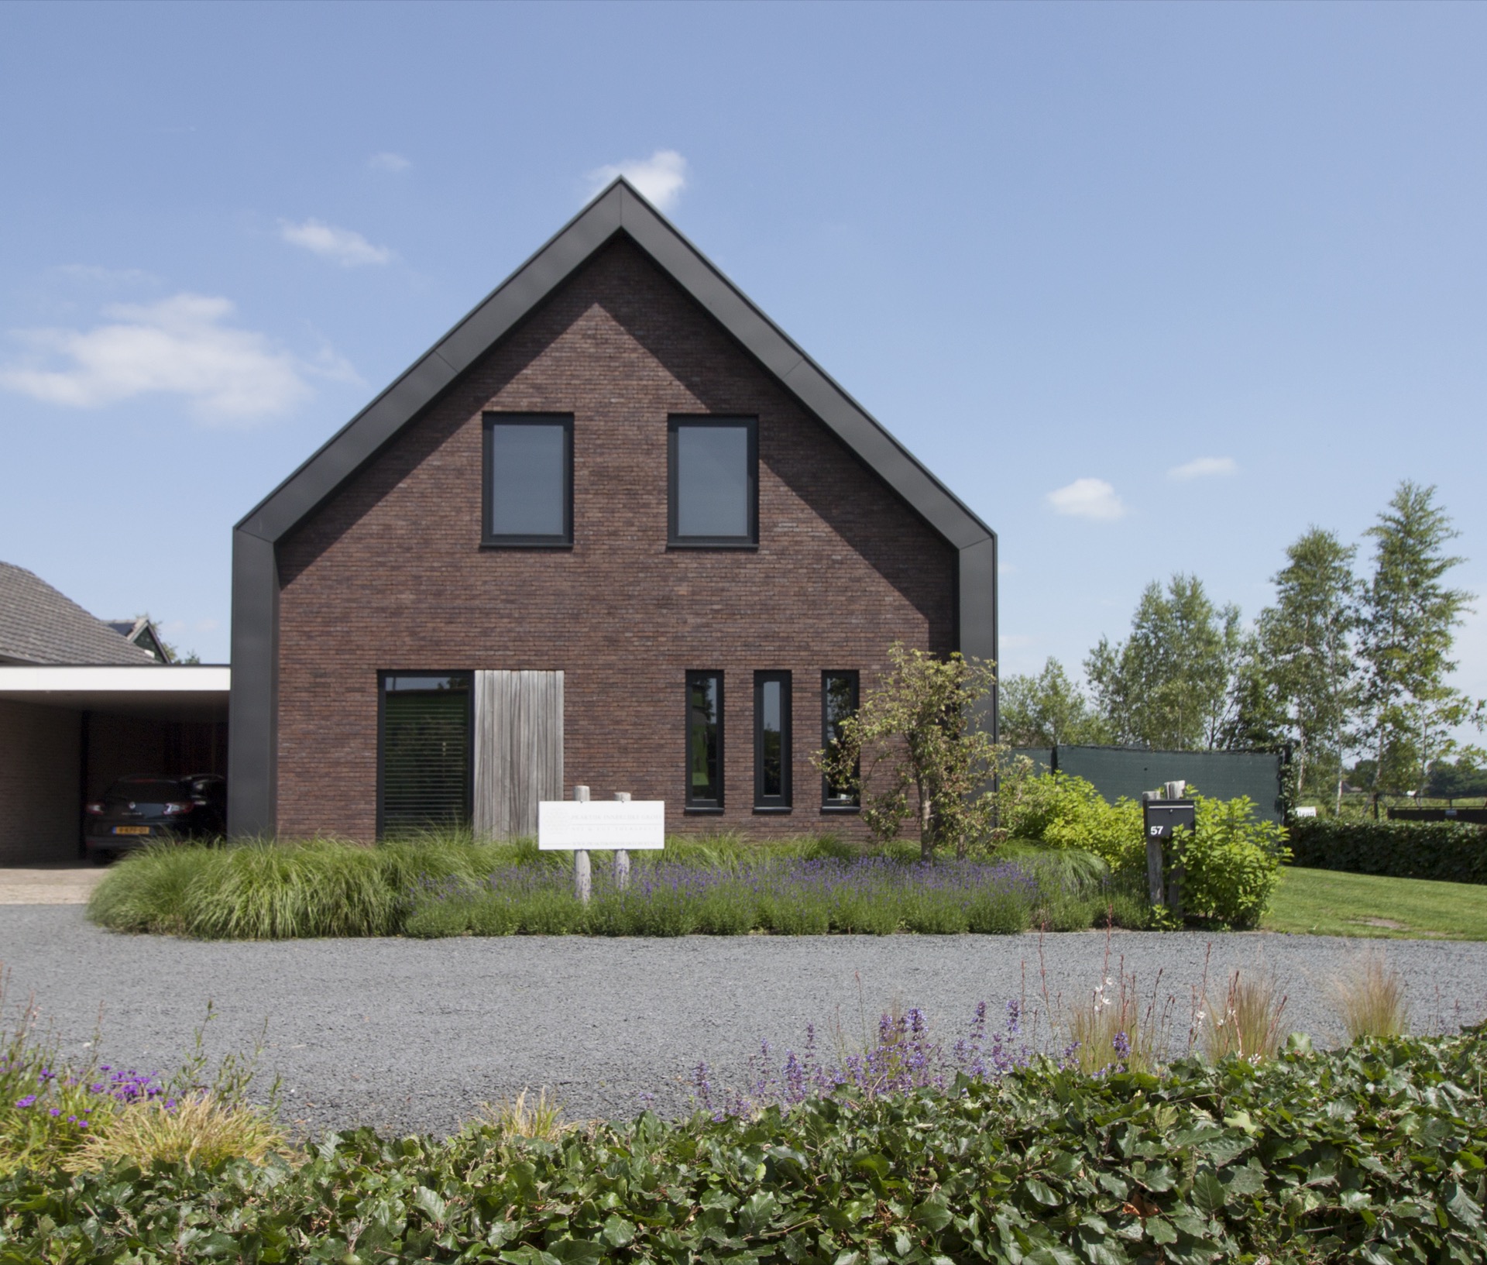
The pitched roof does more than cap the building. It pulls the façade into the same line as the roof plane, so the outer shell and the interior seem to sit beneath one continuous cover. That is what makes the modern shed house facade composition so clear. The sharp ridge, the dark trim along the eaves and the long roof edges give the house a precise outline, while the overhang at the side introduces a quieter horizontal layer. It is a simple move, but it sets the tone for the whole project.
On the main elevations, the mass is kept understated. Openings are placed where they are needed, and the roof does not break into separate parts or competing volumes. Instead, the house relies on proportion. The large plane of the roof, the lower wall sections and the broad openings below it work together without decorative noise. That restraint makes the changes in material more noticeable, especially where brick and timber meet at the gable ends.
Brick and timber at the gable ends
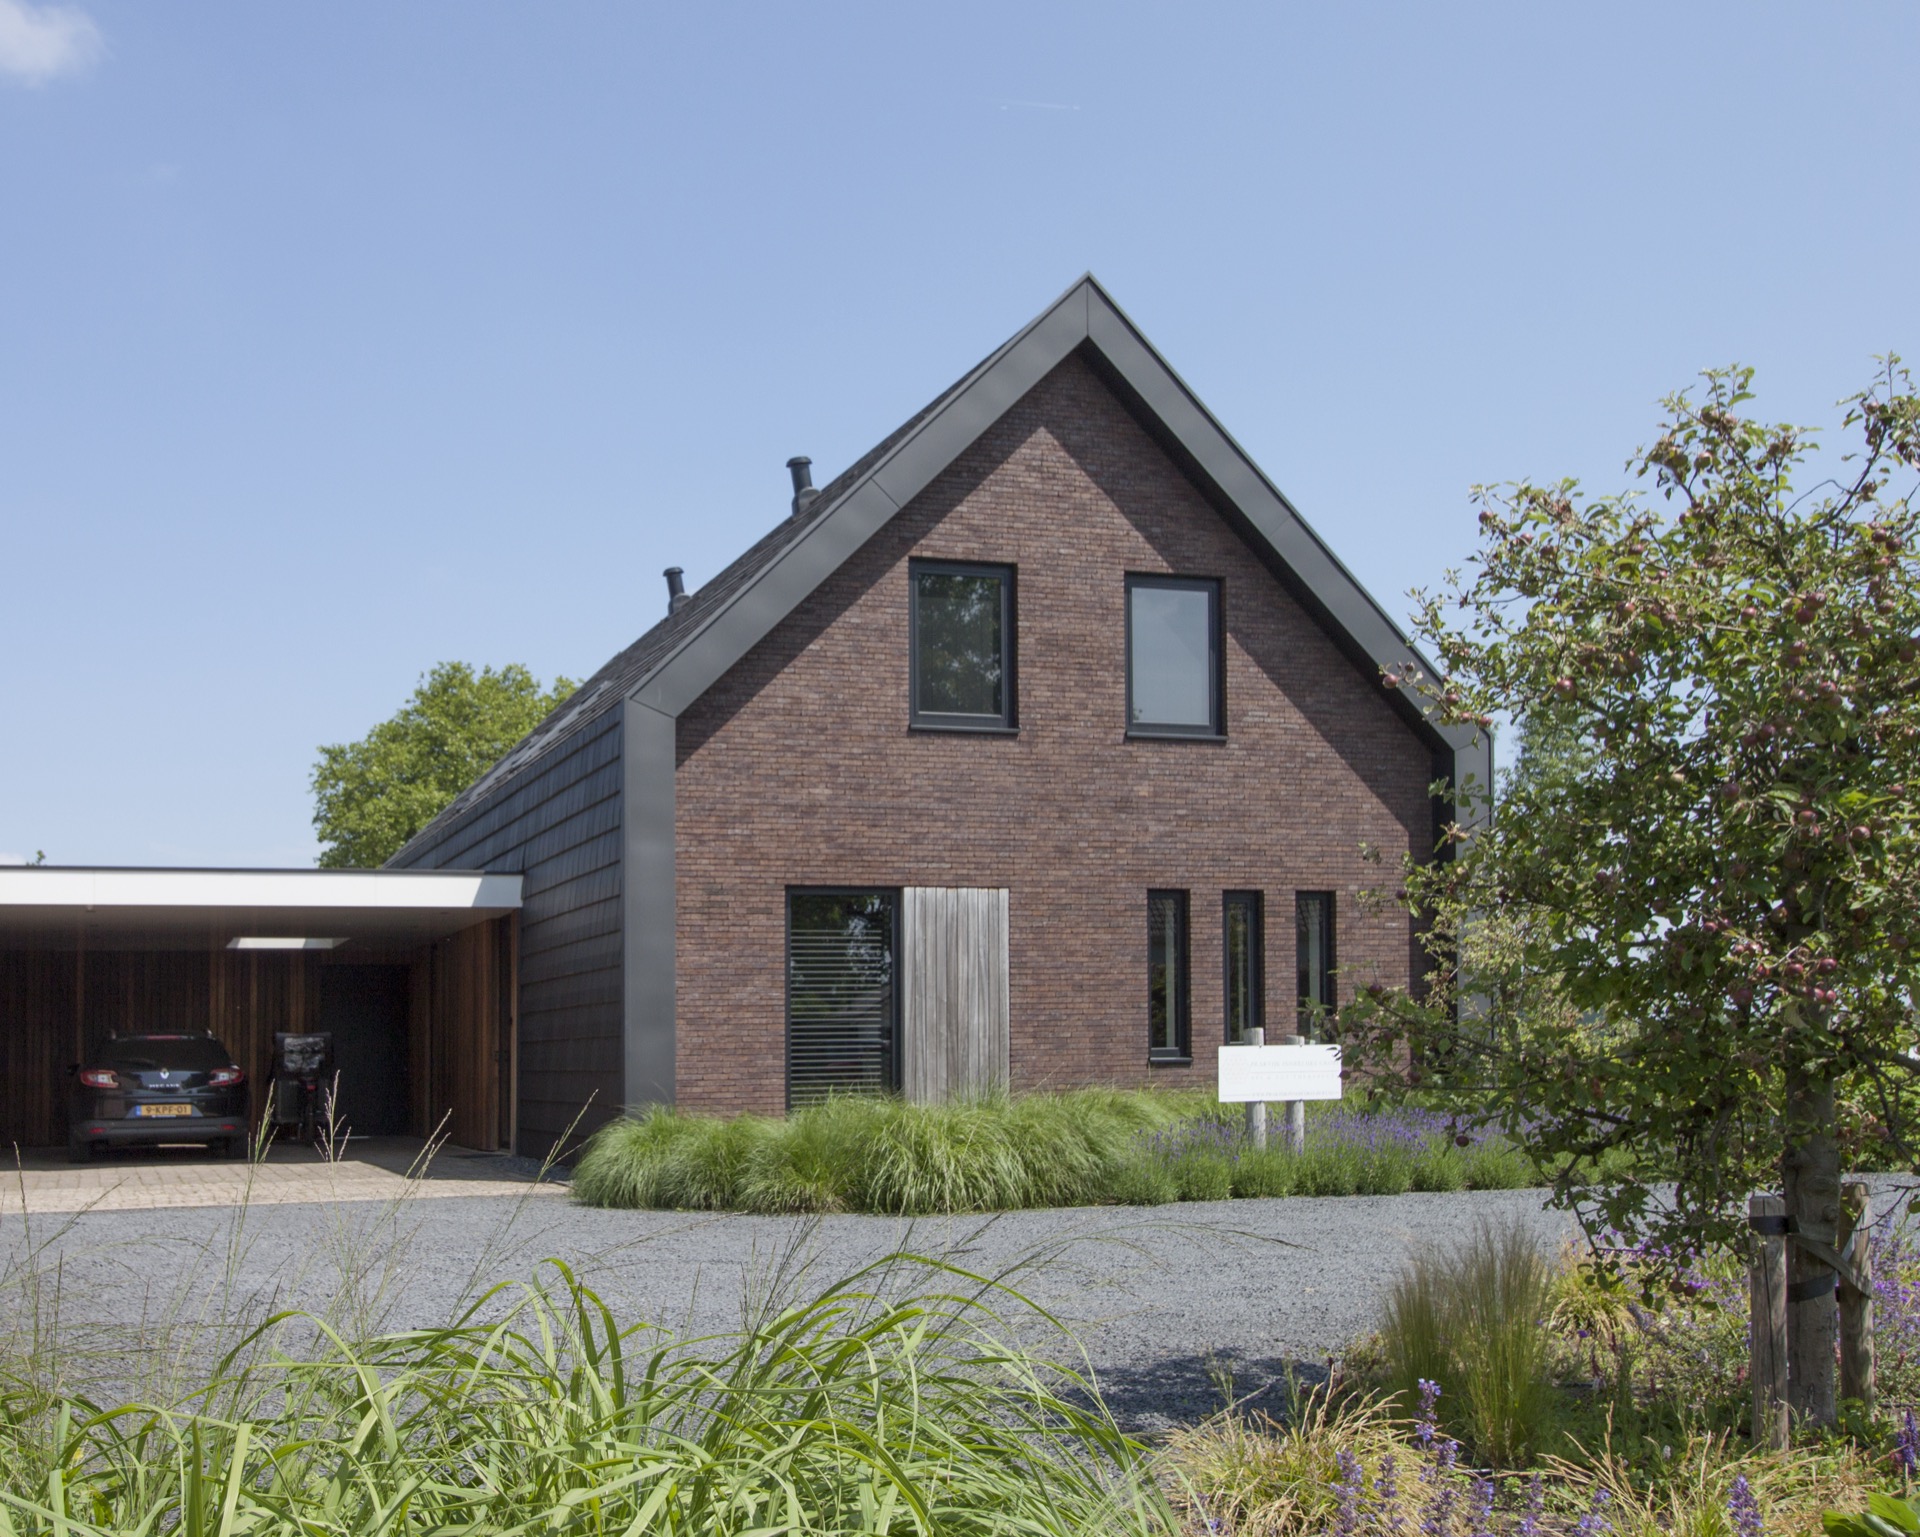
The gable ends shift the rhythm of the house. Here, brick and wood combine in a way that breaks the long roof volume into readable parts without losing the overall clarity. The brick areas bring weight to the lower sections, while the vertical timber cladding softens the transition toward the roof line. Seen from the side, the contrast is direct: reddish masonry, darker roof edges and timber panels that run upward in narrow lines. The materials do not compete; they mark different zones of the shell.
This brick and wood combination is most effective because it follows the geometry of the building. The gable ends carry a different material language from the broader wall planes, so the eye can understand where the house turns, where it opens and where the roof starts to lift above the façade. It is a modest palette, but it gives the volume enough variation to keep the outline legible from several angles. Even the smaller windows sit naturally within that order.
A white volume pushed into the rear
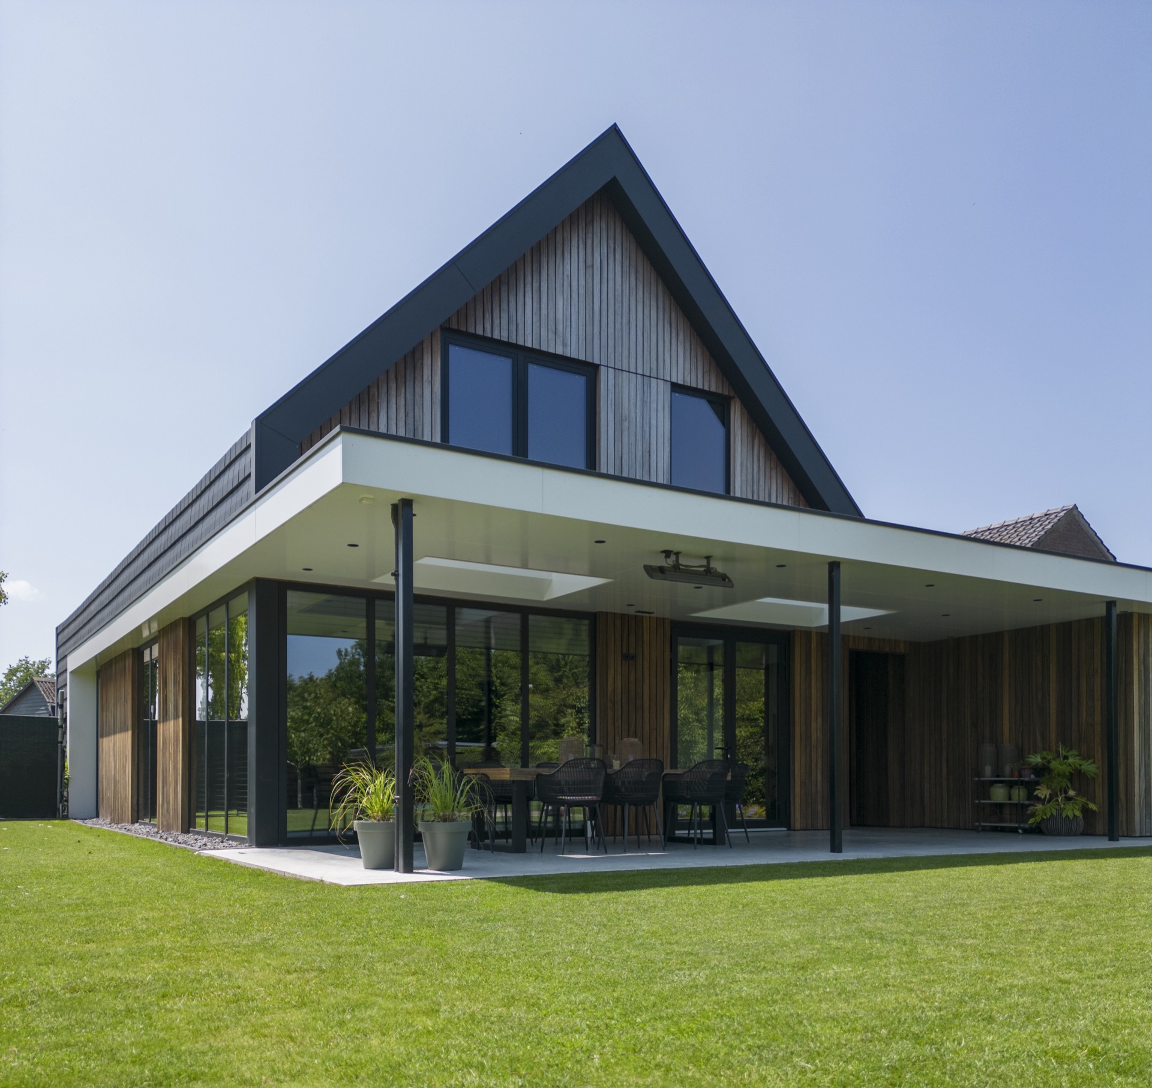
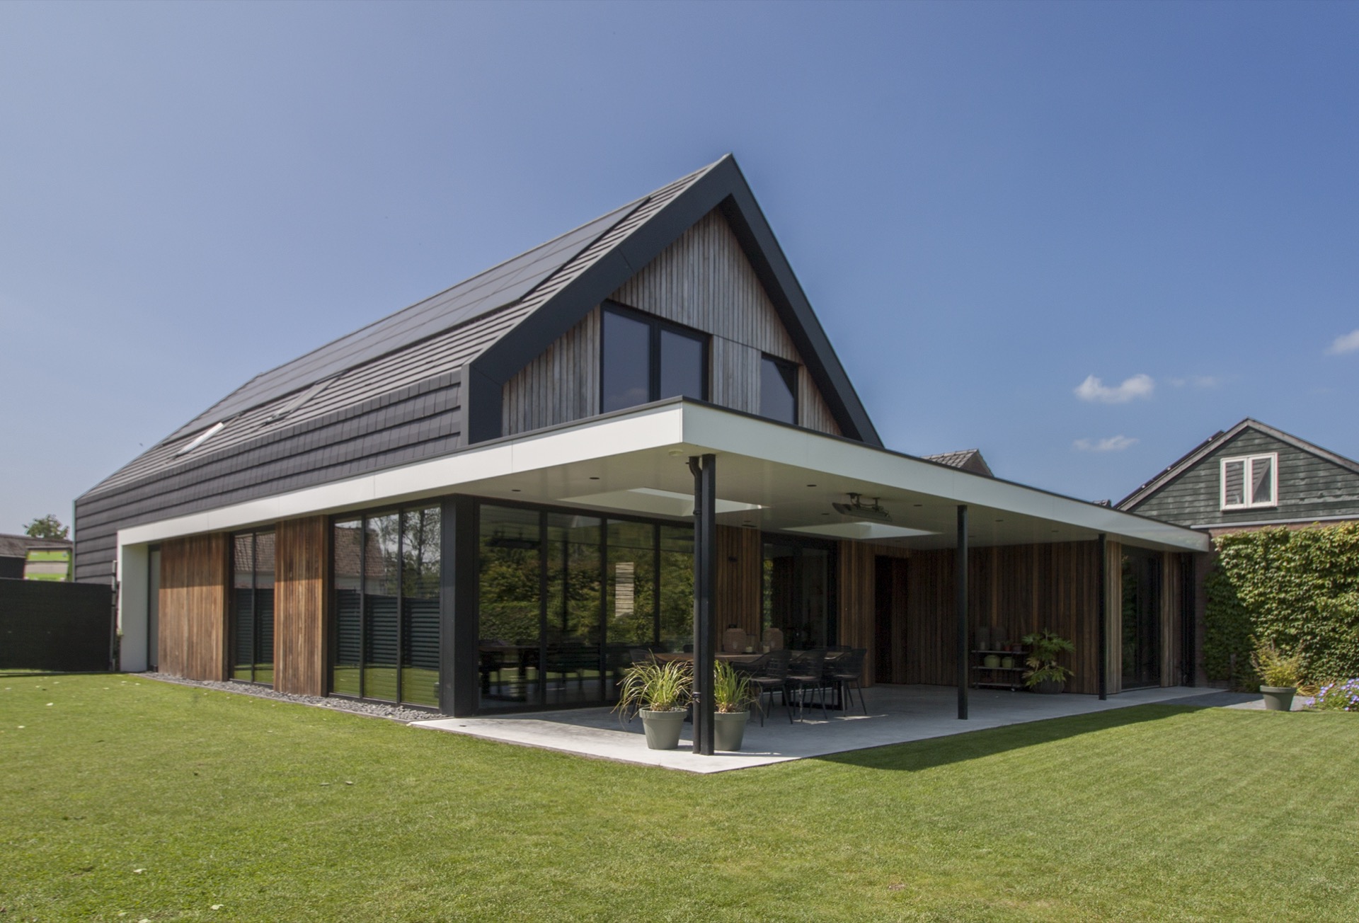
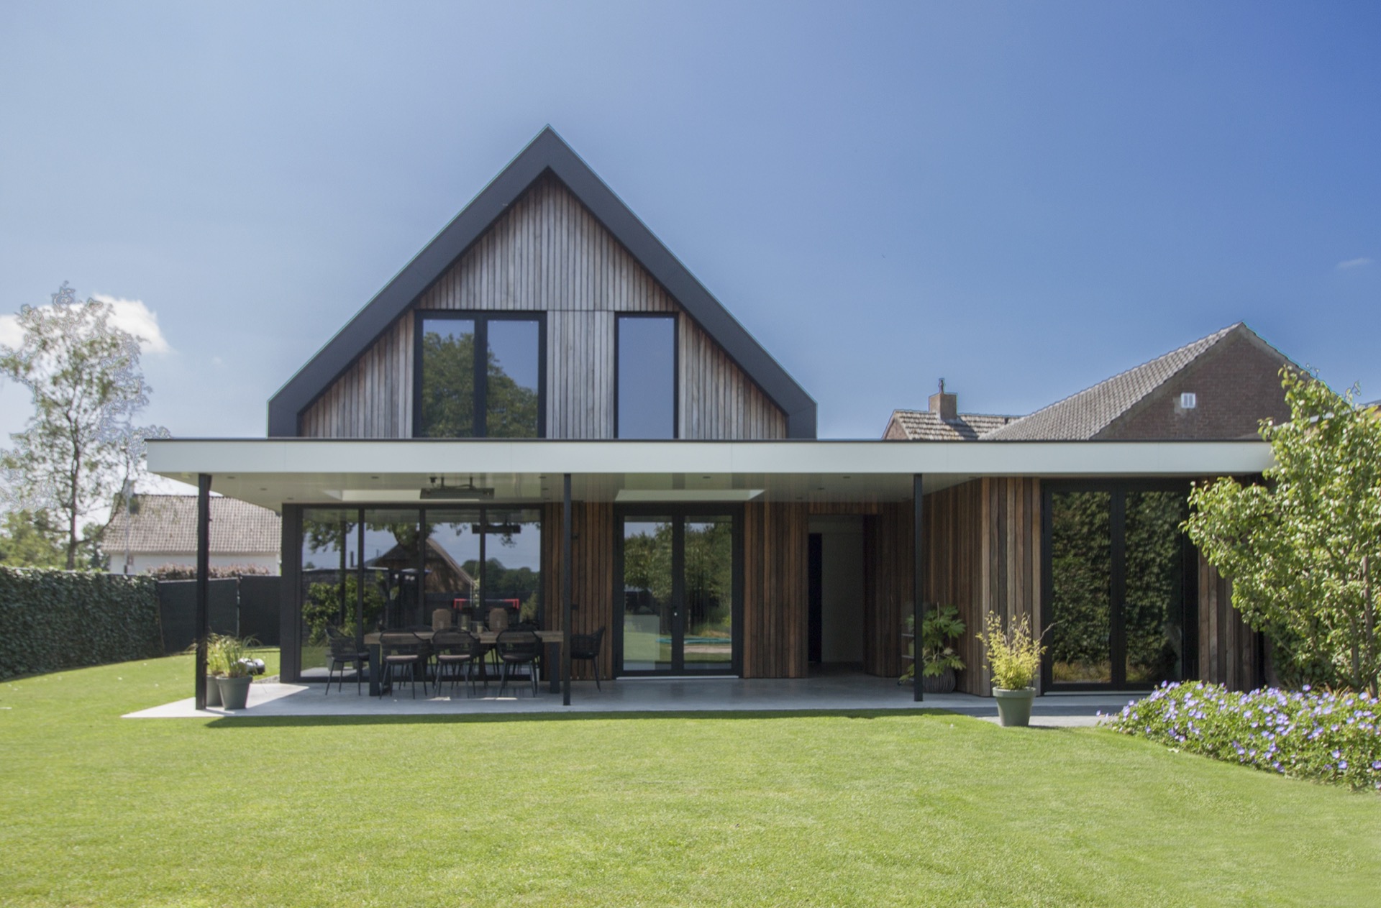
At the back, the composition changes. A large white wall/volume feature is pushed through the mass, creating a bright interruption in the darker and earthier palette. It reads like a disc or broad slice cut into the building, and that gesture gives the rear elevation a more playful tension. The white element is not a separate object added afterward; it is part of the way the volume is shaped, so it shifts the whole composition rather than sitting on top of it.
Below that rear frame, the glazing opens the building toward the land behind it. The modern shed house with large glass panels uses those openings to draw the outside view deep into the house. The glass is set beneath a broader frame and partly under a porch-like overhang, which gives the elevation depth. Light can sit under that edge before it reaches the interior, and the wall above seems to hover more clearly because of it. From the rear, the building feels open without losing its strong outline.
Large openings under a broad overhang
The overhang matters because it changes how the glass is read. Rather than leaving the openings exposed, the roof projection and the frame above them create a sheltered strip in front of the windows. That makes the ground-floor glazing feel embedded in the volume. The white feature and the darker roof trim help define this section, so the eye moves from the roofline down to the glass in one steady motion. It is a simple arrangement, but it gives the rear elevation a measured depth.
Seen from outside, the glass panels do two jobs at once. They open the house toward the rear landscape and they break up the heavier parts of the shell with reflective surfaces. The view beyond becomes part of the elevation, but the building still keeps its shape. That balance comes from the clear geometry of the roof and the placement of the openings beneath it, not from decoration. The effect is strongest when the light catches the glass and the white wall at the same time.
Visible details that hold the composition together
Several details keep the house grounded in its material logic. The dark roof edge traces the pitched roof with a crisp line. Vertical timber panels mark the transition near the gable ends and around the glazed sections. Brick appears in the more solid parts of the wall, giving the lower mass a firmer base. Together, these elements create a modern shed house facade composition that reads cleanly from a distance and remains varied up close. Nothing is overdrawn; each part has a visible role.
The garden edge softens the base of the building. Grass and planting sit close to the walls, and in some views a gravel path runs beside the house, keeping the ground plane light and practical in appearance. That planting line matters because it prevents the structure from sitting too abruptly in its setting. The building remains the main figure, but the edge around it keeps the visual transition from house to ground open and readable.
What stands out in this modern shed house
The most memorable parts are easy to list because they are all visible in the images: the pitched roof with a sharp ridge, the dark roof edges, the brick and wood combination at the gable ends, the broad overhang above the glass, the white wall/volume feature at the rear and the large glass panels that open the lower level toward the view. Each of those elements contributes to the same idea of a clear shell with carefully shifted parts. The house keeps its form simple, then lets material and opening size do the work.
What stays with you is the way the volume holds together despite those shifts. The roof remains continuous. The materials change where the building turns. The rear glazing cuts a lighter band into the composition. That is why this modern shed house with large glass panels feels so resolved from the outside: the geometry is easy to understand, yet the rear white volume and the mixed material gable ends keep the eye moving. The whole project is built from visible decisions rather than ornament, and that makes the composition easy to follow.
Want to see more of Spanjers Architect? View the page of Spanjers Architect for even more great projects and company information.



NEW 2026 Jubileum Edition The Best Interior Designers Benelux
Order Now €125