Custom penthouse interior with an integrated fireplace wall, open kitchen and upstairs workplace
Dark cabinetry, a pale stone worktop and a pattern floor set the tone before the room even opens up fully. In this custom penthouse interior, the living area is built around a fireplace wall that sits into the architecture instead of standing apart from it. The result is a room that reads as one continuous composition of storage, light and surface, with the fireplace, seating and kitchen all connected by the same restrained material palette.
A living room shaped around the fireplace wall
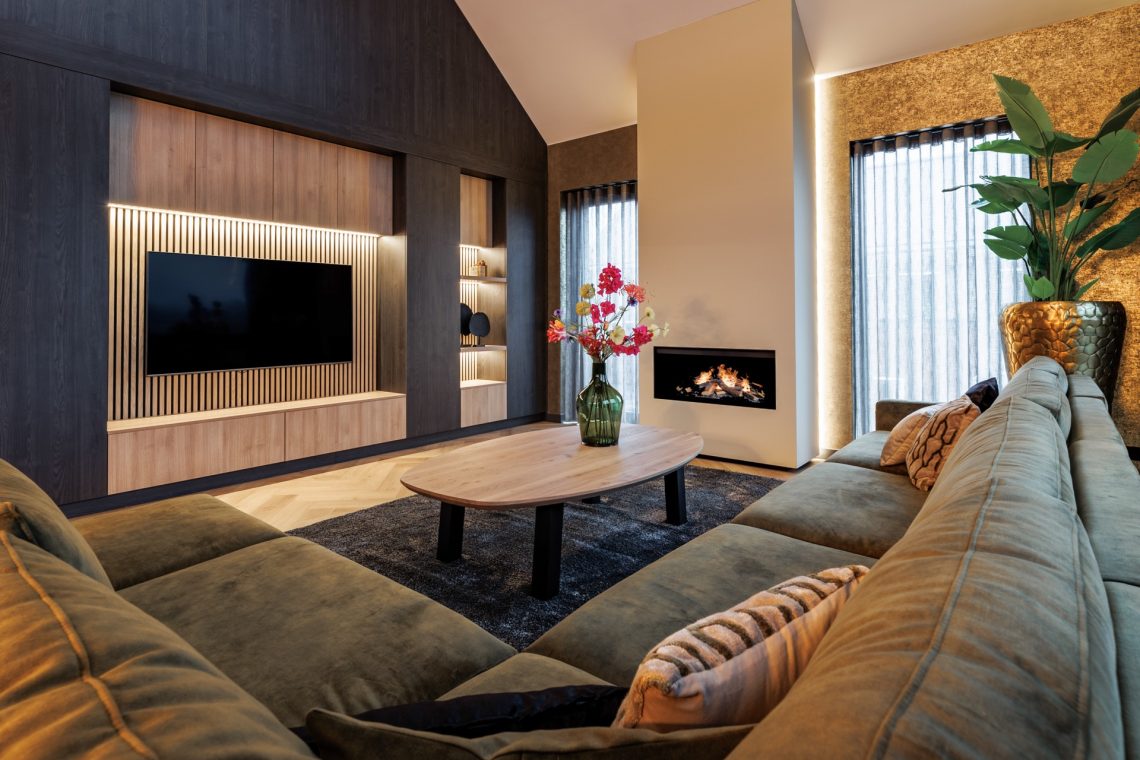


The fireplace wall is the first fixed element you notice. It is framed as a built-in fireplace wall niche, with indirect wall lighting washing across the surfaces and catching the edges of the joinery. Around it, the custom penthouse interior uses dark fronts, open niches and long horizontal lines to keep the wall visually calm. A TV niche with vertical slats adds texture without breaking the overall order, while the surrounding wood tones soften the darker parts of the composition.
The living zone sits on herringbone patterned flooring, which gives the open room a clear direction underfoot. That pattern continues across the seating area and toward the kitchen, helping the apartment feel linked without relying on decorative gestures. An olive-green corner sofa is placed low against the walls, close to the fireplace, so the room keeps a direct relationship between fire, seating and view. Large windows pull daylight across the floor and pick up the lighter areas of the joinery.
Storage that stays part of the wall

Storage is handled as part of the architecture rather than as separate furniture. Several built-in storage wall niches are folded into the larger wall assembly, with closed fronts alternating with open compartments. That change in depth gives the wall a measured rhythm. In places, the darker cabinetry sits almost flush with the wall, while the open sections create small pauses for objects or books. It keeps the room ordered, but never flat.
Indirect wall lighting is used sparingly, which matters in a space with so much built-in joinery. Light appears from behind edges, along niches and around the fireplace opening, instead of from visible fixtures. The effect is strongest in the evening, when the wall gains depth and the textures of wood, plaster and stone become easier to read. Even in daylight, those lines help define the custom millwork without making it feel heavy.
An open-plan kitchen with dark cabinetry and stone contrast


The kitchen follows the same language as the living room, but with a firmer edge. Dark cabinetry runs in a straight line beneath a light natural stone countertop, and the contrast between the two surfaces gives the kitchen its clarity. The worktop stretches out as a pale plane against the darker fronts, while the integrated cooktop and concealed extraction keep the technical parts quiet. Nothing interrupts the clean outline of the cooking zone.
Because the kitchen sits in the open plan, its details need to work from more than one angle. Seen from the living area, the cabinetry reads as a solid block of joinery with precise joints and a calm surface. Seen closer up, the stone shows a softer grain that catches the light near the windows. That combination of dark cabinetry and light natural stone countertop gives the room its strongest contrast, especially where the worktop meets the vertical fronts.
Material changes that mark the shift from living to cooking
The transition from lounge to kitchen is subtle, but it is there in the materials. The herringbone patterned flooring runs on, then meets the darker cabinet line and the pale work surface. The change is enough to mark the function of each zone without drawing a hard border across the apartment. Open-plan kitchen dark cabinetry can easily feel blunt; here, the cabinetry is tempered by the stone, by the daylight from the windows and by the surrounding timber tones in the custom penthouse interior.
A built-in storage wall continues the kitchen’s measured approach. The fronts stay linear and the openings are kept narrow, so the storage reads as part of the architecture rather than a separate block of cupboards. In the photographs, the kitchen also shows a discreet sink zone and warm reflection from nearby lighting, which brings a little softness to the darker surfaces. The result is practical, but it remains visually composed from every angle.
Upstairs, the workplace sits under the sloped ceiling


On the upper level, the atmosphere changes immediately. The home office under sloped ceiling uses the geometry of the roof instead of fighting it. The work surface sits beneath the angled line, with built-in furniture wrapping around it and creating a compact but generous workspace. Natural light comes in from the side, and the room is kept deliberately quiet so the desk area can stay open and readable.
Dark built-in cabinetry stands opposite the desk, providing storage without crowding the room. The cabinets are detailed as a fitted wall, with open and closed sections that keep papers and equipment out of sight while still leaving room for display or access. In the visual sequence, the upper workspace feels more enclosed than the living area, but the same material discipline holds it together: wood, dark fronts and a restrained light line at the edge of the ceiling.
Light lines and slats in the work zone
Indirect light is used differently upstairs. Instead of washing across a fireplace wall, it traces the work area and the edge of the sloped ceiling, giving the desk a clear boundary. Slatted details appear again, this time in a more functional setting, where they break up the wall surface and echo the vertical rhythm seen in the living room TV niche. It is a small link between floors, but it makes the custom penthouse interior feel thought through rather than assembled from separate rooms.
The workplace avoids visual noise. There are no loose shelves crowding the desk and no surplus furniture cutting into the floor area. What remains is a measured setup: angled ceiling, window light, fitted storage, a clean worktop and the dark cabinet wall beside it. That simplicity suits the upper level, where the architecture itself does most of the work. The room feels intended for concentration because every line points back to the desk.
Why the joinery holds the whole apartment together
Across both levels, the strongest feature is the consistency of the joinery. The fireplace wall, the kitchen cabinetry and the upstairs storage all belong to the same custom penthouse interior language. Each zone uses a slightly different balance of dark fronts, open niches and light accents, but the surfaces continue one into the next. That continuity keeps the apartment from fragmenting into isolated rooms, even though the functions shift from cooking to sitting to working.
The photograph set makes that especially clear. One image focuses on the kitchen and the stone worktop near the windows; another zooms in on the fireplace niche and the slatted TV wall; a third shows the fitted storage wall with open compartments; and the upper-level images place the desk under the sloped roof with light lines above it. Seen together, they show a penthouse shaped by built-in elements, where storage, lighting and circulation are handled with the same level of precision.
In the end, this custom penthouse interior is defined by what has been built in: the fireplace wall niche, the open-plan kitchen dark cabinetry, the built-in storage wall niches and the home office under sloped ceiling. The rooms stay open, but they are not left empty. Every zone has a clear edge, a fixed surface or a light line that tells you where it belongs. That is what gives the apartment its confidence.
Want to see more of IDuMM Interior Design? View the page of IDuMM Interior Design for even more great projects and company information.


NEW 2026 Jubileum Edition The Best Interior Designers Benelux
Order Now €125