Luxury kitchen with bar wall and loungebar look
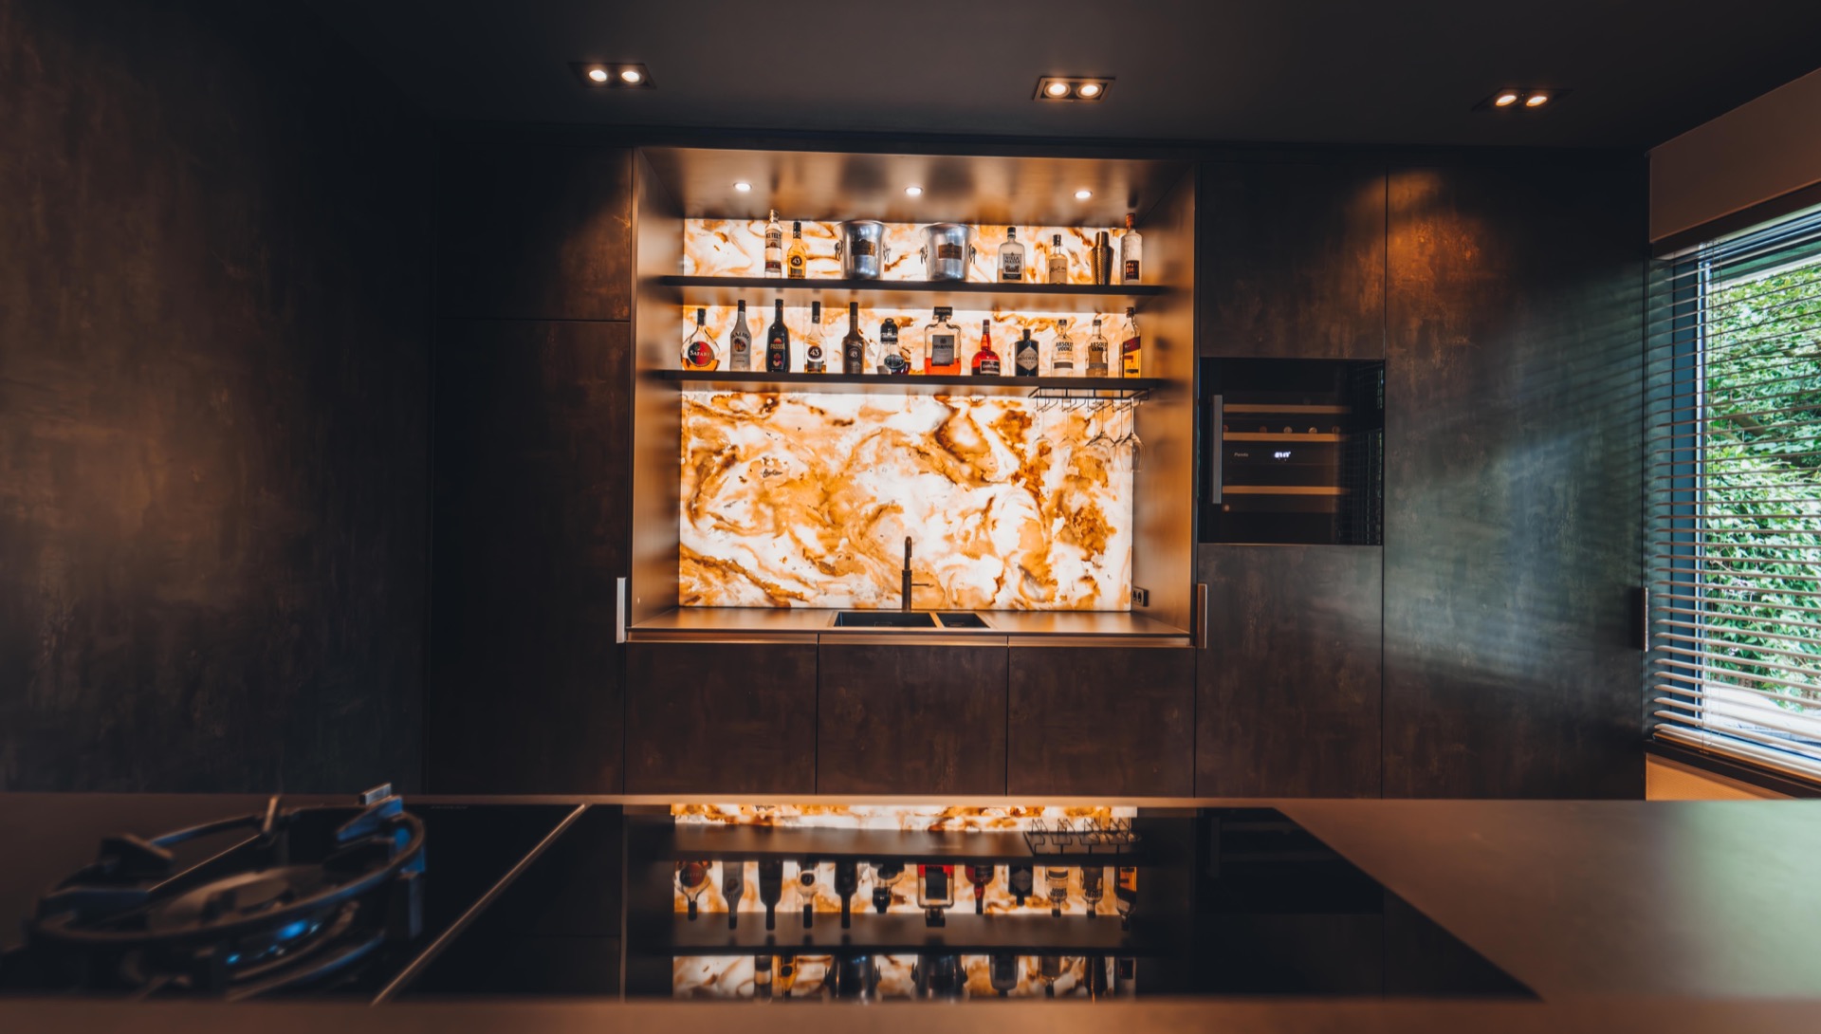
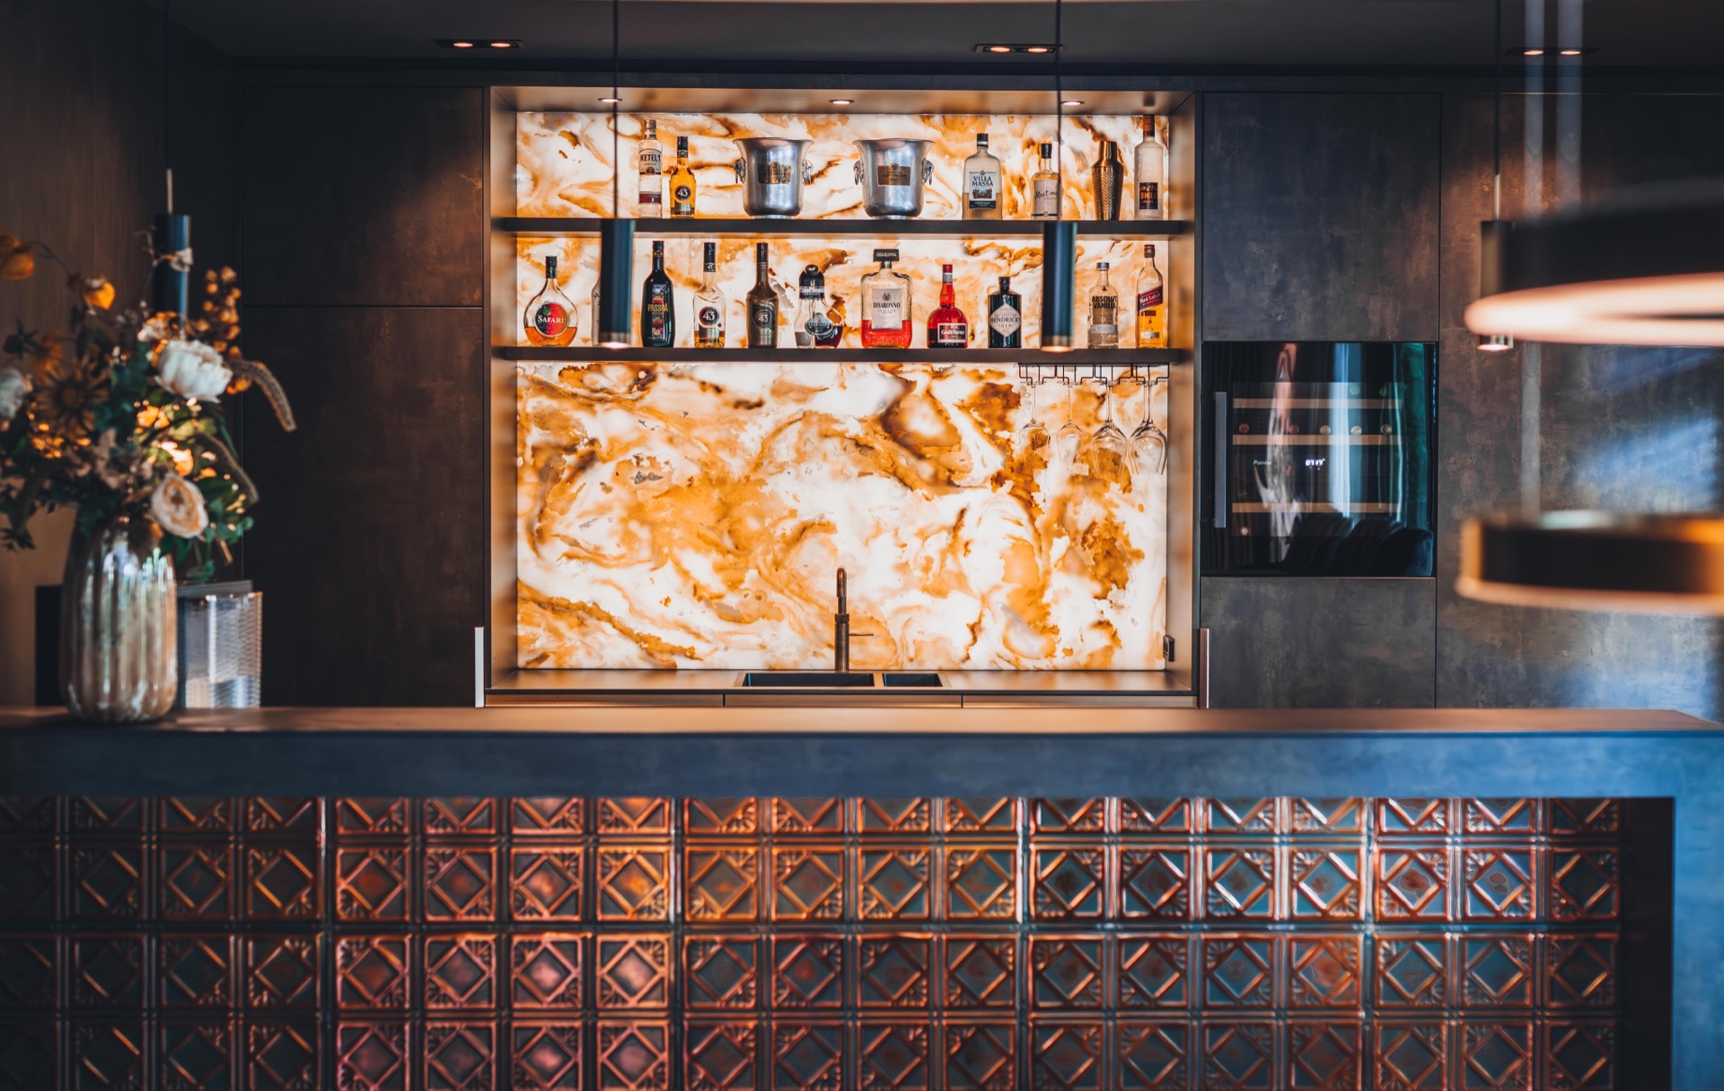
The first thing that catches the eye is the bar wall: a wide panel of light, stone-like texture set against dark cabinetry. It shifts the room away from a standard cooking setup and gives the luxury kitchen with bar wall its loungebar look. Warm light washes across the surfaces, while the darker fronts keep the room grounded. The result is a kitchen that reads as one continuous interior, with the bar area, work zone, and seating all placed in clear view of each other.
A kitchen that opens like a lounge
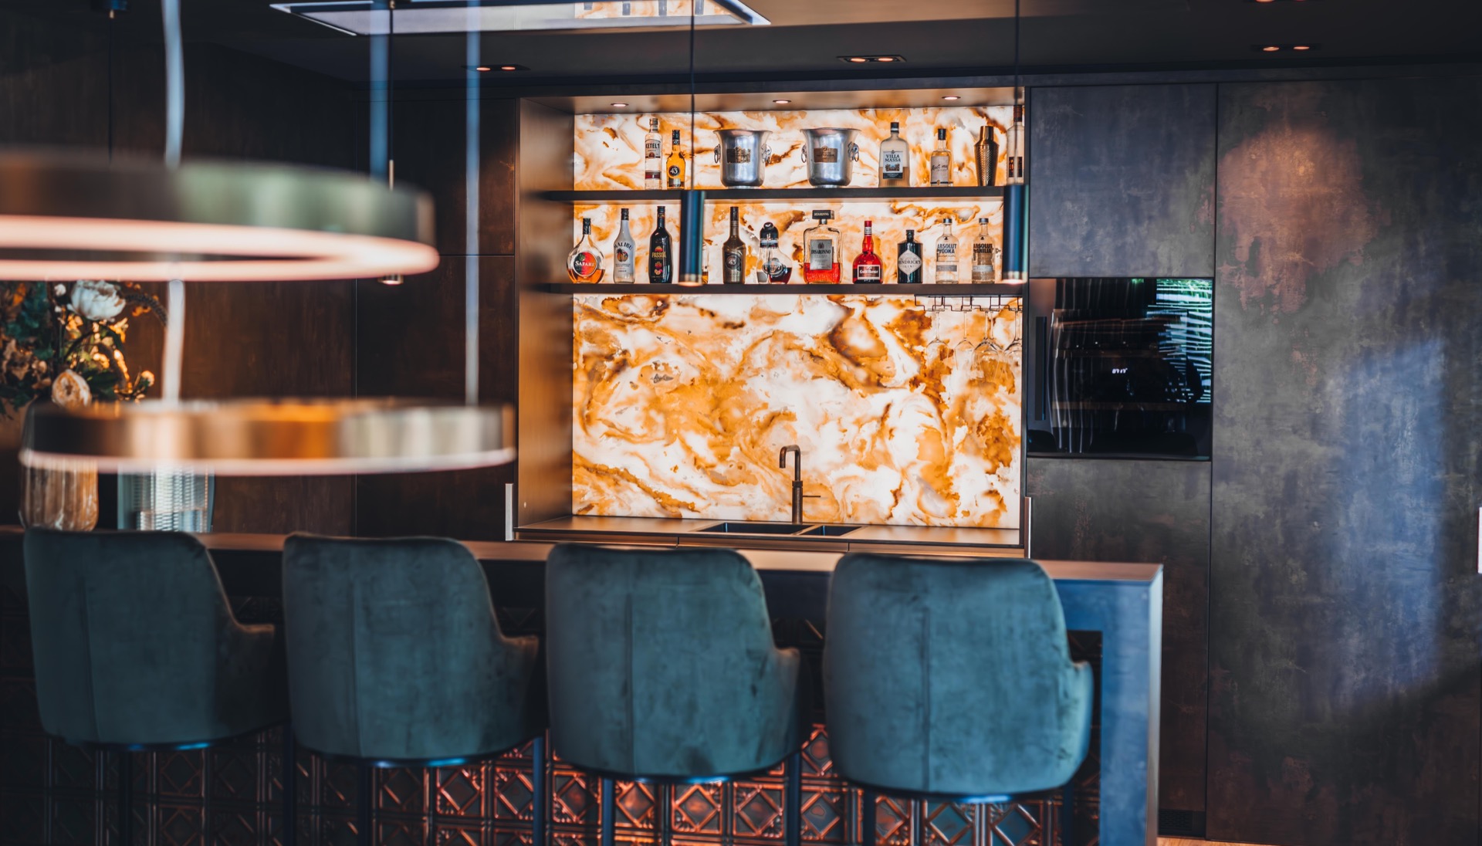
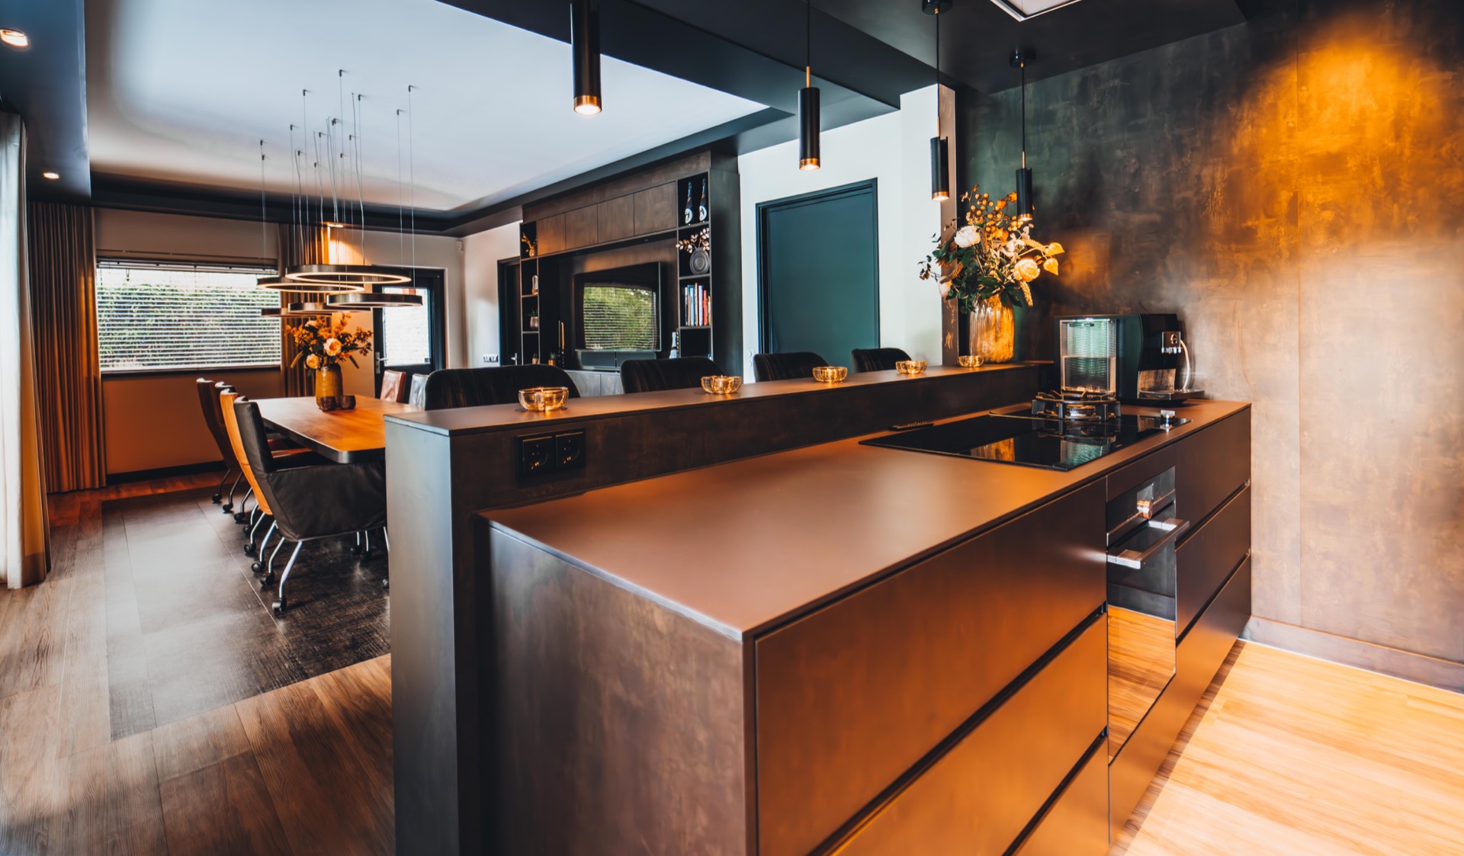
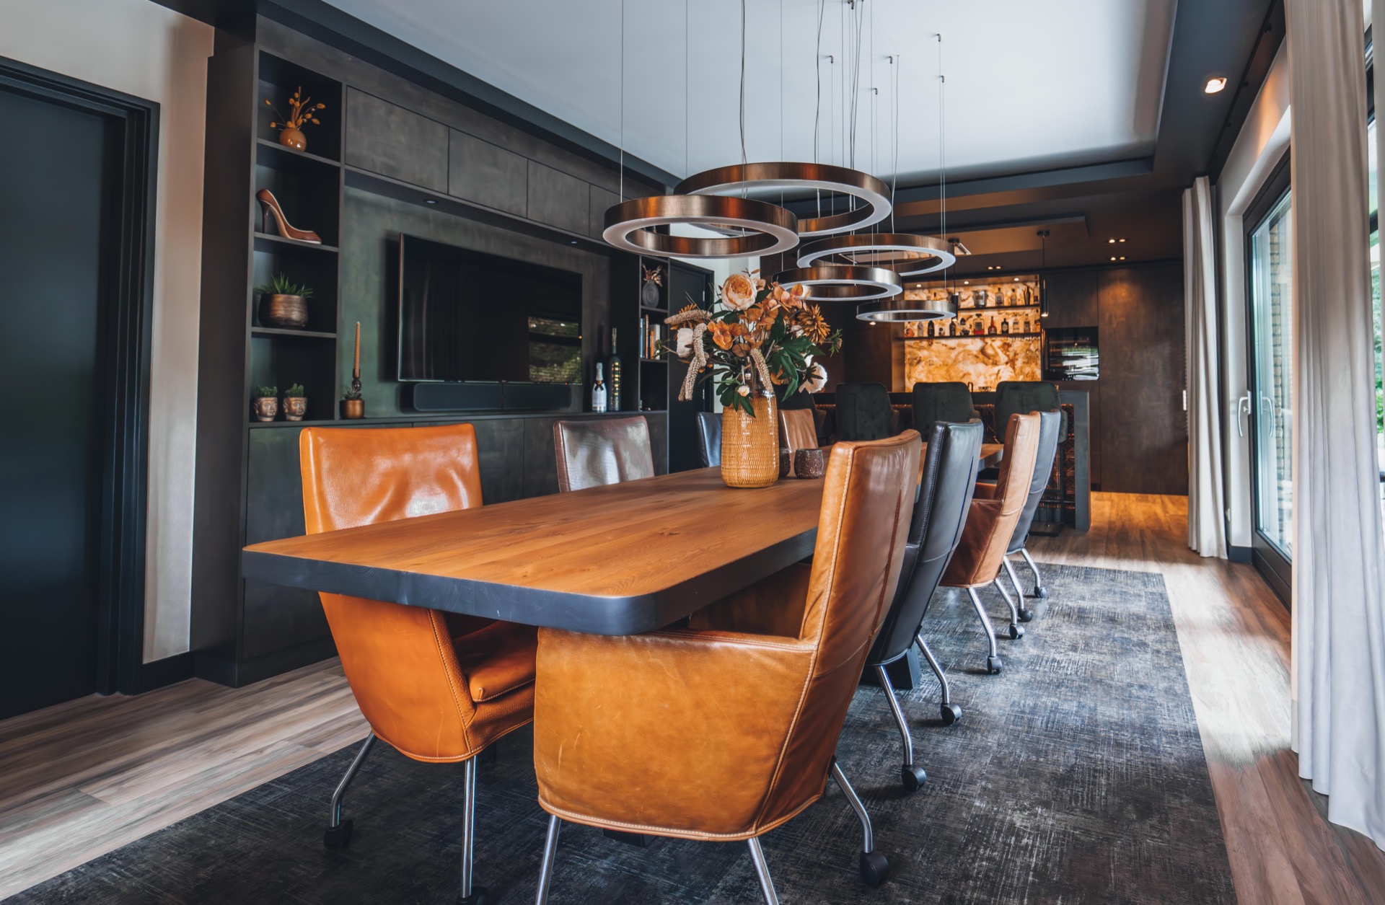
The layout does not hide the kitchen behind closed corners. Instead, the long work surface and the integrated bar wall sit in the same visual field as the dining area beyond. That makes the room feel open without turning it into a blank expanse. The chairs at the bar, the table in the adjoining space, and the visible sightlines between them all reinforce the same idea: this is a kitchen meant to be used from different positions, not only from behind the cooktop. The lounge bar style kitchen reads clearly from every angle.
Dark custom cabinetry forms the backdrop for the brighter stone motif in the bar unit. Some fronts lean toward a metal-like sheen, which catches the light differently from the matte wall surfaces. That contrast is visible in the photographs and it gives the room its depth. The dark custom kitchen is not built from one repeated finish; it layers textures, from the smoother cabinet faces to the patterned detail beneath the bar element.
The bar wall as the visual anchor
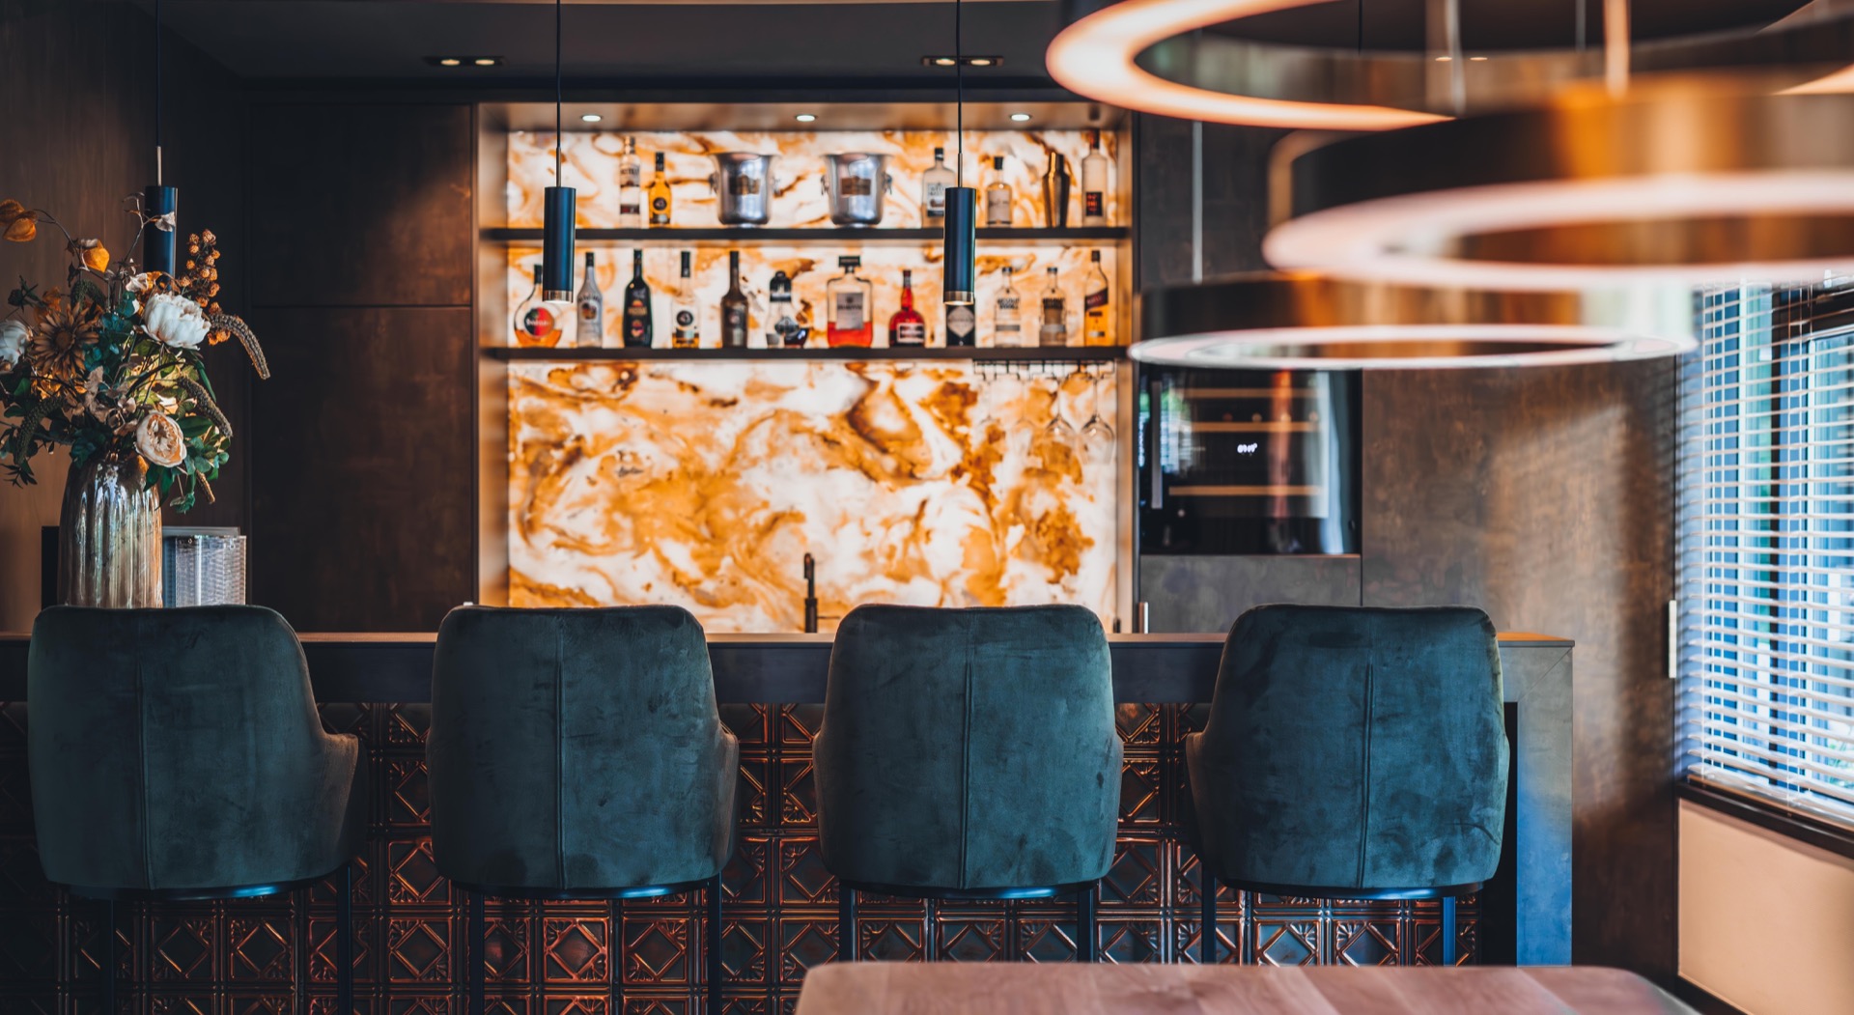
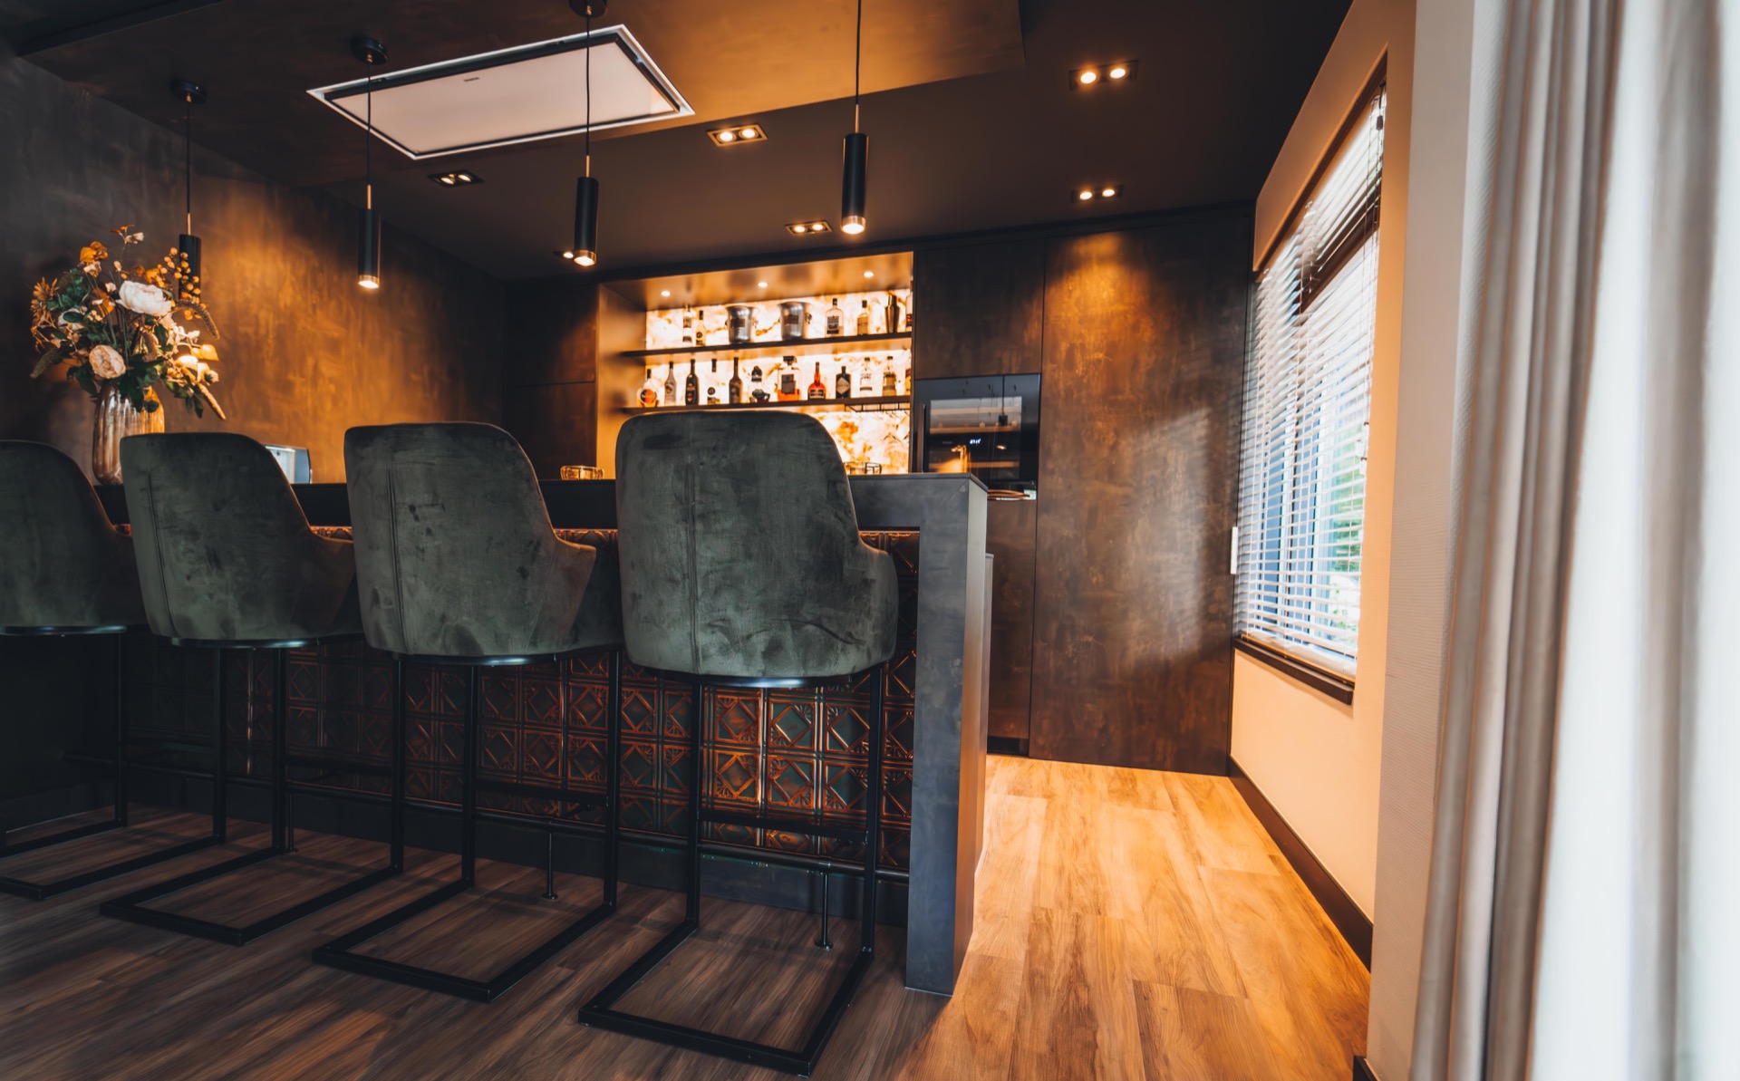
The bar wall is more than a decorative panel. It carries the room’s main visual weight, especially where the illuminated stone-like surface runs across the center of the composition. In some images the panel glows in gold and orange tones, while the metal-toned frame around it sharpens the edge. Below, the darker storage and relief-patterned sections keep the composition from becoming flat. This is where the integrated bar wall really defines the project.
Seen frontally, the bar unit works almost like a piece of interior architecture. It organizes the seating, frames the kitchen, and gives the room a place to pause. The stool line and the low counter edge tell you where conversation can happen, while the illuminated panel keeps the eye moving upward. In a kitchen with this amount of surface and depth, that bar wall becomes the point that holds everything together. It is also the clearest expression of the project’s lounge bar style kitchen character.
Lighting that stays close to the materials
Lighting is kept low and direct. Pendant lamps hover over the bar and work areas, and spots pick out the long kitchen run and island. Nothing feels theatrical; the light is simply close enough to the surfaces to show their texture. That matters here, because the stone-like panel changes as the light moves across it. It also allows the dark cabinetry to stay legible rather than disappearing into shadow. This kind of warm modern kitchen lighting gives the room its evening character without adding visual clutter.
The kitchen island or long work zone sits at the center of the plan, with a clear working line and a visible tap point in some shots. It is the practical part of the room, but it never looks separate from the rest. The island relates directly to the bar area, so cooking, serving, and sitting all happen within one field. That is what gives the room its calm order. The kitchen island bar area is not an add-on; it is part of the room’s structure.
A doorway that follows the same language
One detail is easy to miss at first glance: the doorway leading toward the office is handled in the same style as the kitchen. It is a small move, but it keeps the transition visually connected to the main room. Rather than breaking the line of the interior, the door repeats the kitchen’s material language and holds the route open without drawing attention away from the bar wall. The doorway to office in kitchen style is a restrained gesture, but it helps the whole interior feel considered.
That approach also makes the kitchen feel less isolated within the house. The visible passage to the office suggests that the room is part of a wider daily route, not only a place for cooking. In the wider images, the dining table with leather chairs sits in view, and the connection between rooms stays clear. The kitchen does not compete with that setting; it simply extends it, using dark surfaces, reflected light, and a clean door opening to carry the same language onward.
Materials that show up in the surface detail
The source lists the materials used in the interior project: Cleaf, Decolegno, Pyrasied, New York Ceiling, Neolith, MFlor, and Prodinter. In the photographs, that material mix appears as stone, metal, and wood accents rather than as labels. The stone-like panel gives the bar wall its central glow, the metal-toned fronts create a darker frame around it, and the wood surfaces temper the harder finishes. Nothing is over-explained. The room lets the surfaces do the work.
Because the materials are seen in layers, the kitchen reads as more than a catalogue of finishes. The dark custom fronts sit next to a textured bar element, and the table and flooring visible in the wider views add another level of tone. That makes the room feel edited rather than overloaded. The material palette is present in every frame, but it is never pushed to the foreground for its own sake. It supports the room’s loungebar style kitchen identity while keeping the cooking zone fully usable.
Views that keep the room connected
The sightlines are a major part of the experience. From the bar seats you can look past the kitchen into the dining area, and from the dining side you still read the bar wall as the central feature. In the background, the lounge-like seating and the row of stools confirm that this is a kitchen designed for movement between zones. The visible window with blinds adds another horizontal line, which helps settle the composition and keeps the room from feeling overfilled.
That connection is what gives the project its clarity. The dark cabinetry, illuminated panel, and long work surface are each distinct, but none of them isolate themselves. They hold their own place in the room and then meet at the same visual center. This is why the luxury kitchen with bar wall feels composed when seen in a wide shot and equally strong in detail images. The bar wall, the island, and the office doorway all speak the same material language.
Photographic credit in the source: Kappe Photography.
Want to see more of IDuMM Interior Design? View the page of IDuMM Interior Design for even more great projects and company information.


NEW 2026 Jubileum Edition The Best Interior Designers Benelux
Order Now €125