Modern villa with indoor golf simulator
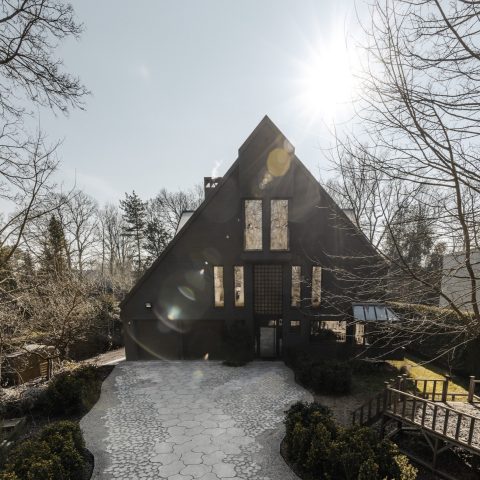
Water catches the first look here. The house sits beside a pond-like edge, where the reflection doubles the long horizontal lines of the volumes and the terrace reads almost as an extension of the garden. That setting shaped the whole plan. The result is a modern villa with indoor golf simulator, but also a house that uses level changes, glazing and open rooms to keep the park and water present from morning to night.
Terrace lines drawn by the water
The outdoor zone is not treated as a separate afterthought. A raised terrace sits above the changing ground levels, and the view runs far across the plot before landing on the water. From there, the edge of the pool-like basin creates a clean line beside the terrace paving. Glass panels open the rooms toward this side, so the boundary between inside and outside stays visually thin. In the landscape, the villa gains a clear base and a lower level that seems to emerge from the ground.
That move also gives the lower floor a better relationship with the garden. Large openings bring daylight deep inside, which makes the basement less withdrawn than in a conventional layout. It is one of the defining traits of this modern villa with water view: the plan does not hide the lower level, but uses the terrain to connect it to the site. The architecture follows the slope instead of flattening it.
A home office beside the hall and lift
The entry arrives beneath a canopy, with the hall set up as a practical junction. From there, the stair to the living basement, the house lift and the route to the living spaces all split off clearly. The home office sits close to that arrival point and looks toward the pond, so the working room still belongs to the same visual field as the rest of the house. It is a home office villa in the most direct sense: not an isolated study, but a room positioned for light, views and easy access.
Inside the living floor, the plan turns into an L shape. The kitchen and breakfast corner are pushed a little deeper toward the garden, while the sitting area stays closer to the main view axis. This shift makes the room feel composed around movement and outlook rather than around furniture alone. It is a quiet arrangement, helped by the restrained palette and by the fact that appliances can disappear from sight when the kitchen is in use.
Glazing, restraint and a hidden screen
The open living space with large glazing gets most of its character from what is not placed in front of the windows. The sofa zone remains open to the garden, and the fireplace in Italian marble gives the room a clear focal point without blocking the view. A television can be concealed when guests arrive, which keeps the wall plane calm. The effect is less about display than about control: the room can open up or recede, depending on how it is used.
The kitchen continues that same logic. Dark built-in cabinetry lines the background, while the counters and surrounding surfaces stay visually quiet. The breakfast area sits close enough to the garden to catch the changing light, but still feels anchored to the house. It is a useful example of how this modern villa with indoor golf simulator handles everyday routines: the spaces are generous, yet they never lose their sequence.
A staircase with lots of light under the void
At the center of the upper route, the staircase rises under a void that pulls light down through the house. The opening above it turns the stairwell into more than a connector. It becomes a bright vertical space, with views crossing from one floor to another. This staircase with lots of light also links the master zone to the guest and children’s rooms, so the circulation feels open rather than compressed.
Each bedroom has its own dressing area, bathroom and terrace facing the park. That repetition gives the private wing a clear rhythm: room, dressing, bath, then outdoor air. The terraces extend the bedrooms toward the landscape without making them feel exposed. Even in the upper level, the pond and park remain part of the daily scene, filtered through glass and the depth of the plan.
Stone, dark fittings and a calm master bath
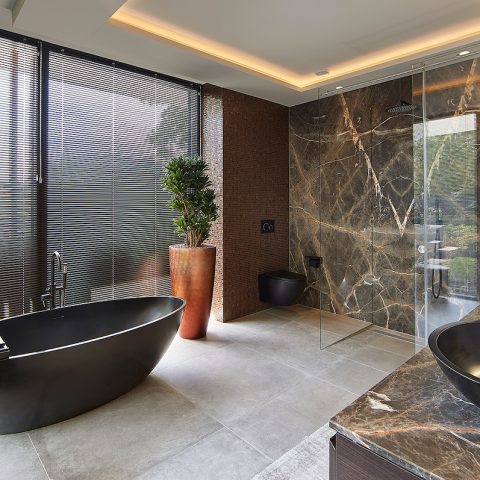
The master bathroom is finished in an earthy aqua sensa microtopping, paired with an accent wall in Belvedère natural stone with a gold vein. Dark platinum fittings sharpen the contrast. It is a bathroom that works through texture more than contrast alone. The stone surface gives the room weight, while the lighter floor and wall treatment keep the light moving across it. Seen together, the materials make the room read as a measured pause in the private wing.
Below ground, the house changes speed
The lower floor is where the brief becomes more specific. Here the indoor golf simulator occupies a dedicated room with turf underfoot and a protected playing zone, while the fitness area sits nearby. This is not a decorative extra tucked into a spare corner. It is a spatial programme that asks for room height, clear lines and a direct relationship to the rest of the house. As part of a home with wellness and fitness, the level is planned to handle movement rather than stillness.
Next to that, the wellness area brings in a sauna and a steam shower. The sequence is straightforward: exercise, heat, rinse, rest. A bespoke wine cellar completes the lower level and gives the basement a different kind of use, one that depends on temperature and storage rather than daylight. Together, these rooms turn the underground floor into a working part of the house instead of a hidden annex.
The overall impression comes from how deliberately the plan uses the site. The villa accepts the slope, opens toward water and garden, and keeps its interior routes clear enough to support both daily life and the more specialized rooms below. That is what makes this modern villa with indoor golf simulator so readable: the geometry is calm, but the programme is varied, and every level has a clear reason to exist.
Photography: Philippe Van Gelooven & Stéphanie Mathias
Ruwbouw: Dvaco
Buitenschrijnwerk: Vossal
Buitenpleister: Consteca
Vloeren: Recko Floors
Wellness: Sanigo
Haard: De Backer haarden
Meubelwerk: WoodYou
Want to see more of Schellen+ Architecten? View the page of Schellen+ Architecten for even more great projects and company information.




NEW 2026 Jubileum Edition The Best Interior Designers Benelux
Order Now €125


NEW 2026 Jubileum Edition The Best Interior Designers Benelux
Order Now €125


NEW 2026 Jubileum Edition The Best Interior Designers Benelux
Order Now €125


NEW 2026 Jubileum Edition The Best Interior Designers Benelux
Order Now €125