Accessible villa with garden room
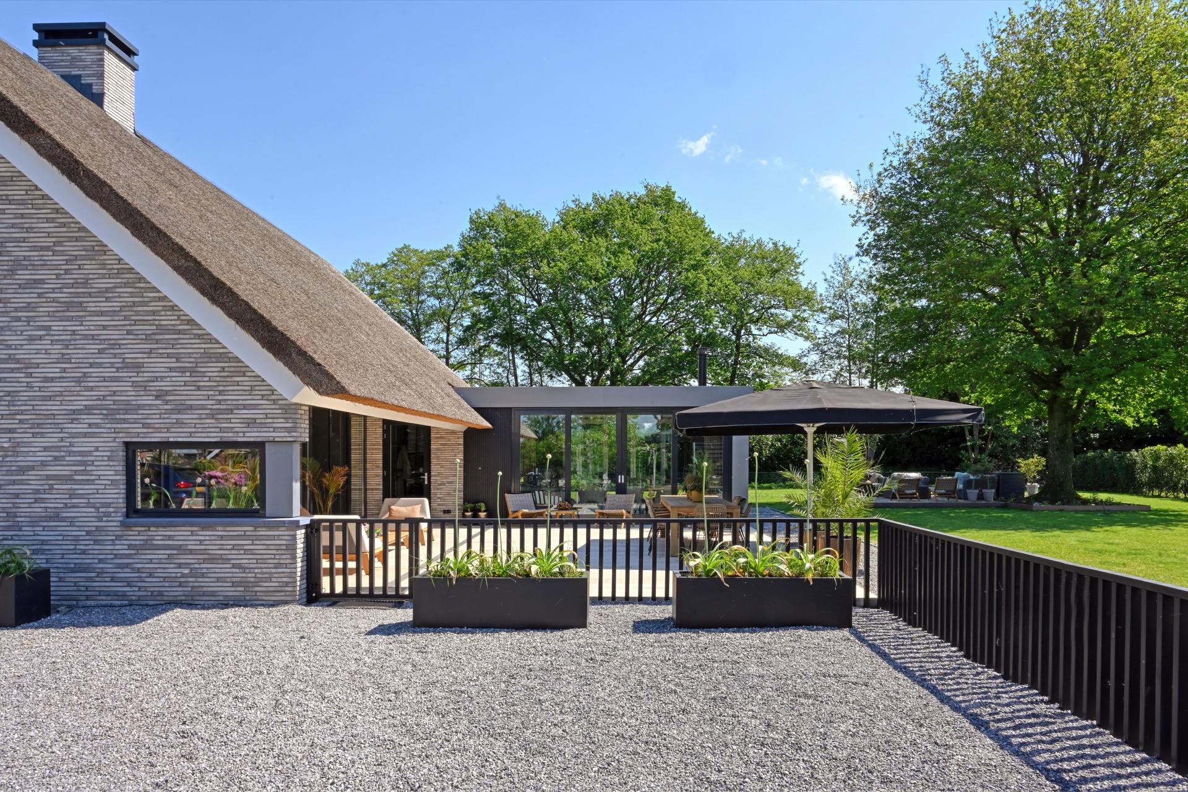
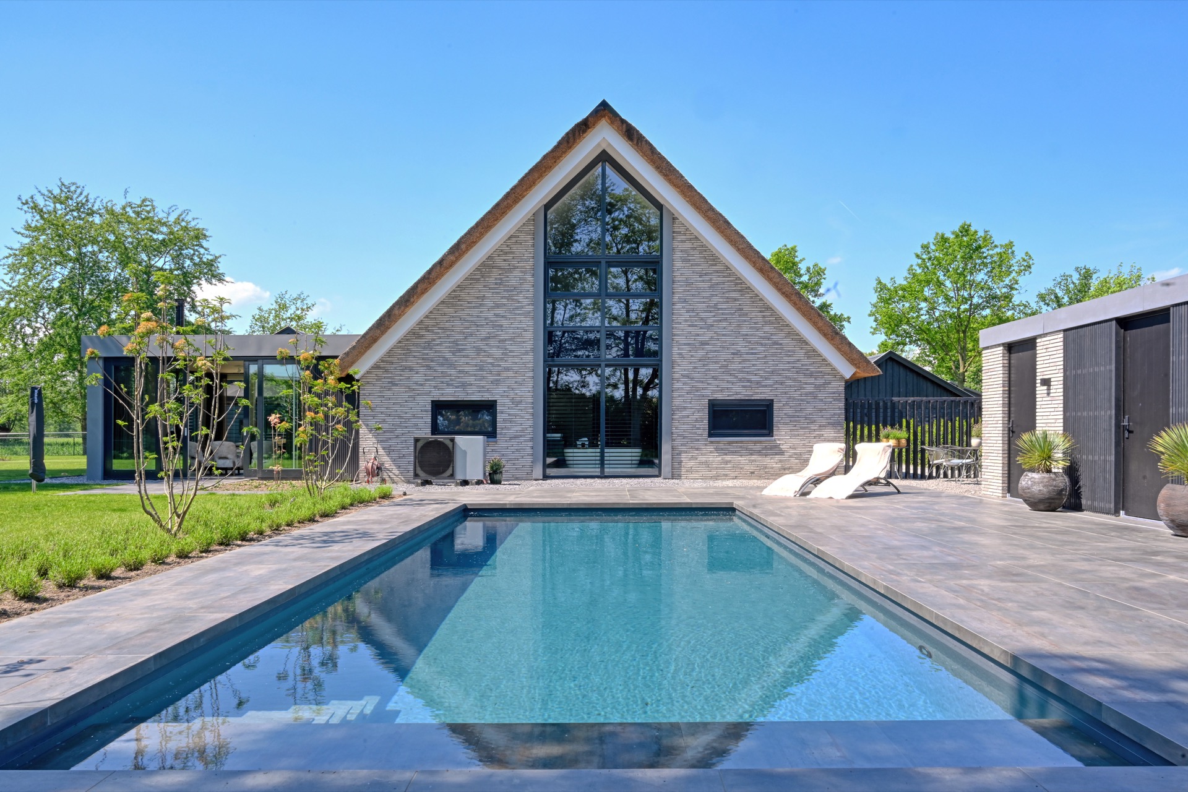
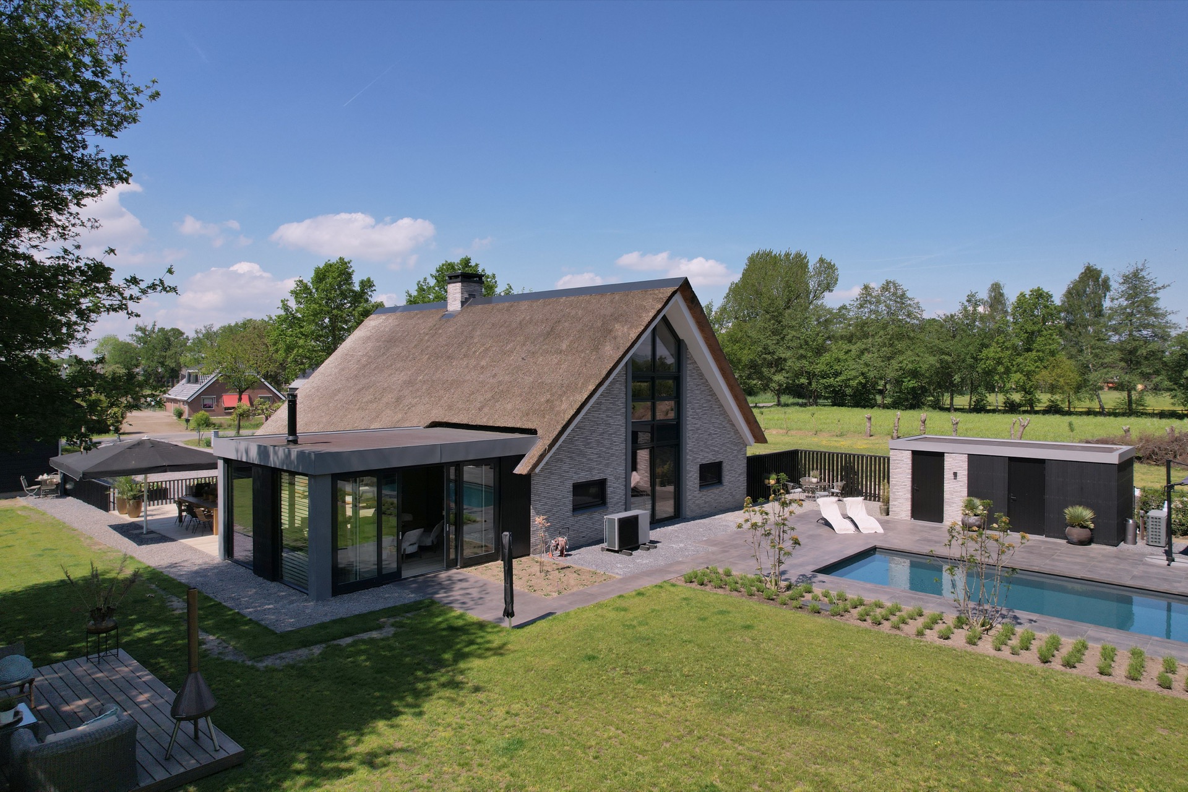
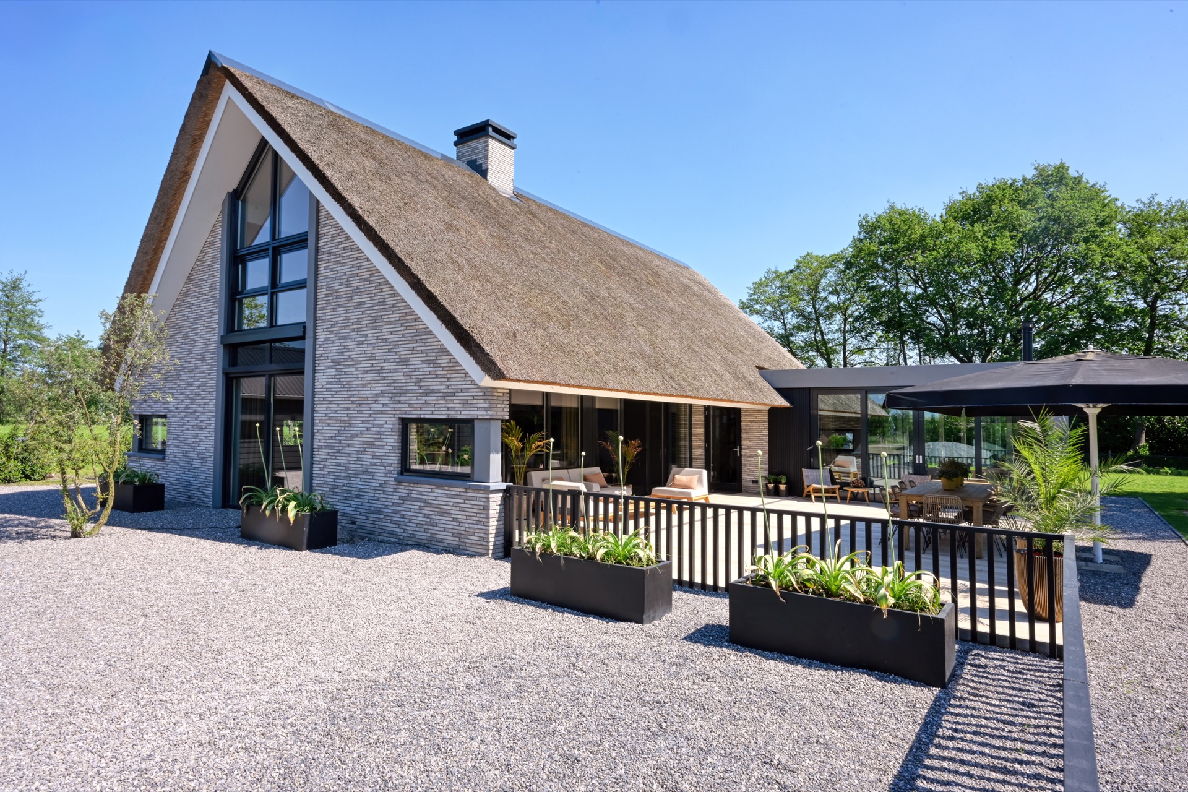
A thatched roof sets the first line of the house, but the glass is what changes the reading of the volume. Long masonry courses pull the facade into a calm horizontal rhythm, while large openings cut through the walls and bring daylight deep inside. The result is an accessible villa that feels generous in plan without relying on excess. The composition is clear from the start: a freestanding home, a sheltered garden room, and a layout that keeps the main living spaces connected to the outdoors.
Thatched roof villa with long masonry lines
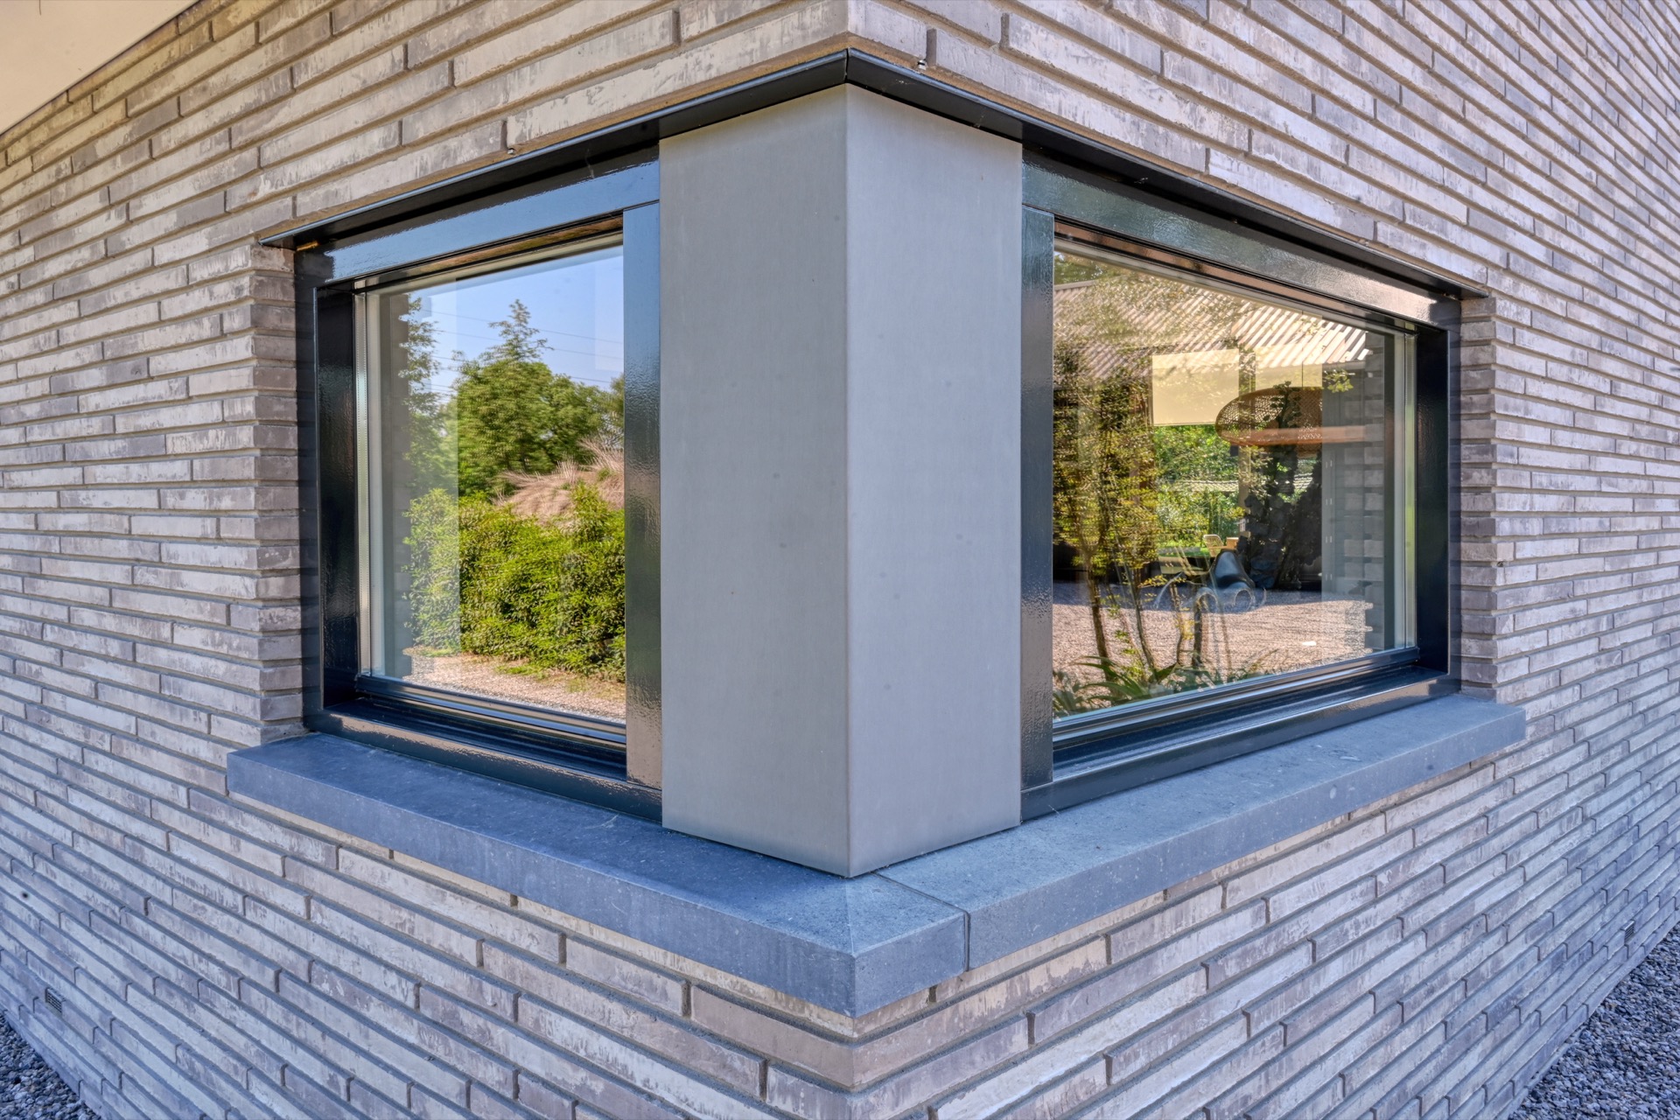
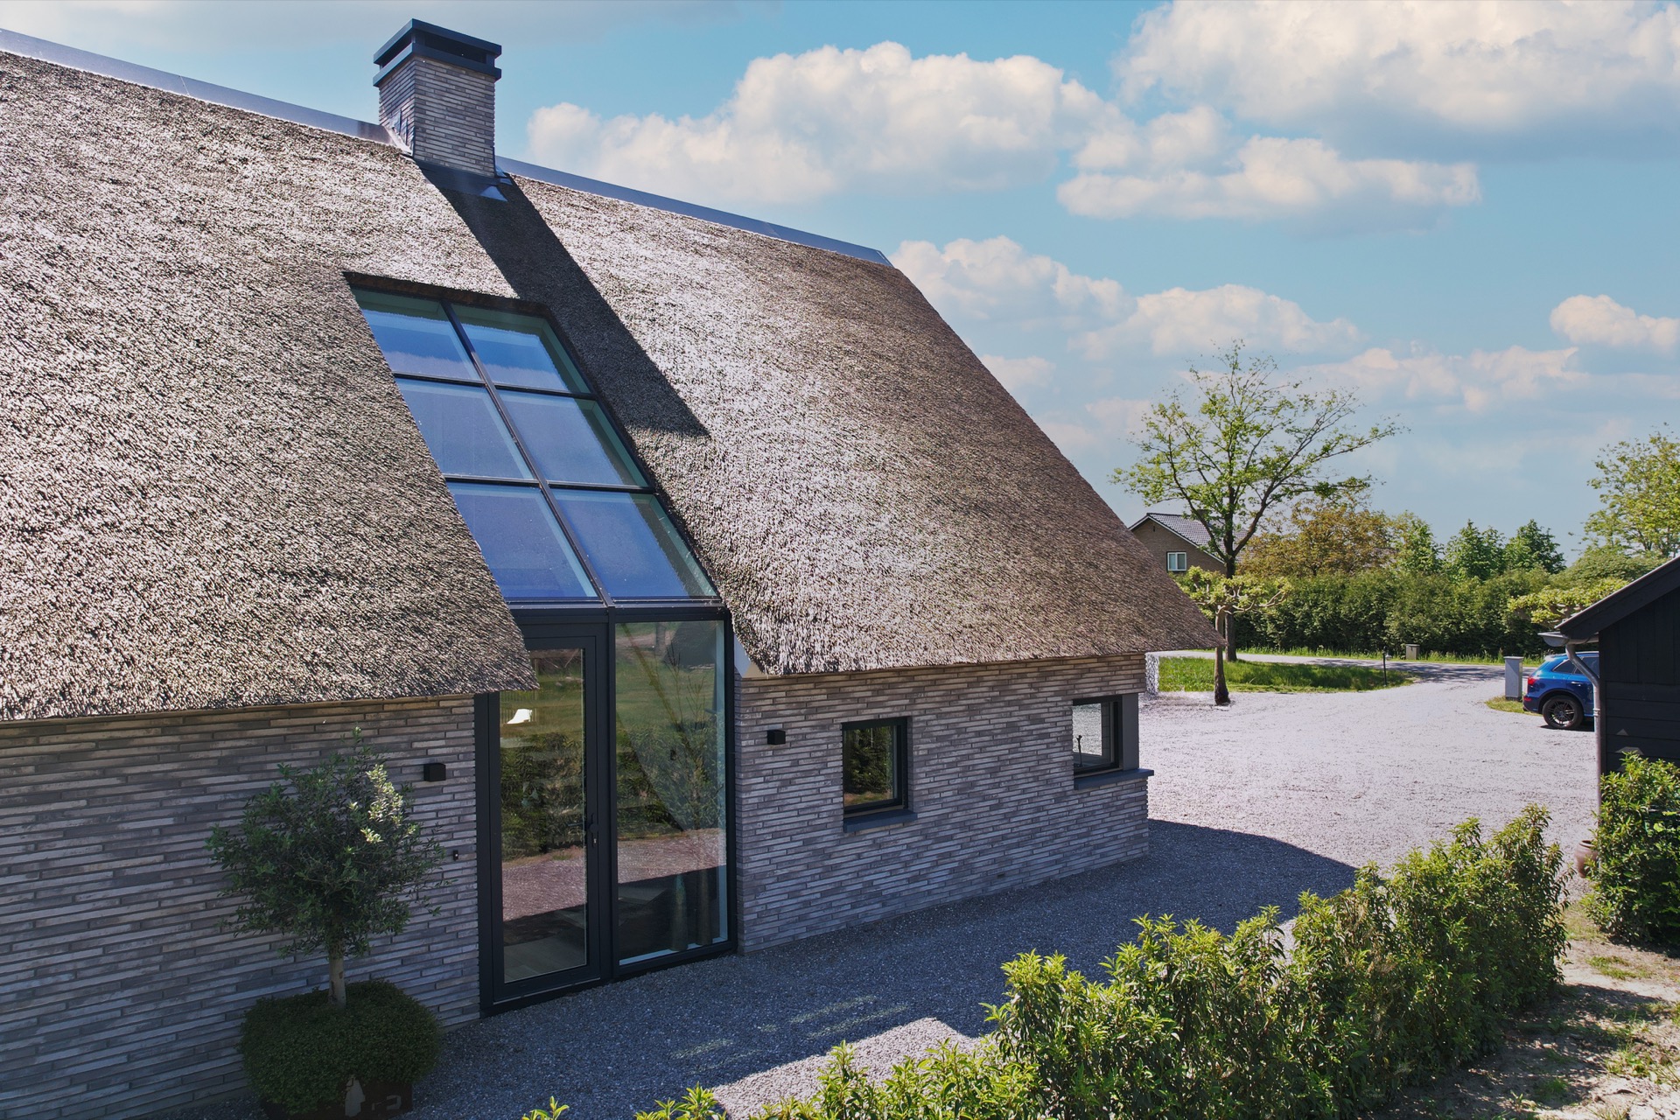
The roof covering softens the profile of the building, especially where it meets the straight edges of the brickwork. Those long-format bricks give the walls a precise, almost drawn quality. They also set up a useful contrast with the rounded texture of the thatch above. Instead of competing, the materials hold their own. The house reads as a series of distinct layers: wall, opening, roof, each one visible and legible. That clarity suits an accessible villa where orientation and movement matter as much as appearance.
On one side, a garage with a carport sits close to the main volume. On the other, a secondary building holds storage and an upper floor room. Solar panels are set into the composition without interrupting the roofline. The side view is practical, but it is not left purely utilitarian; the roof pitches, openings, and masonry continue the same measured language used across the rest of the site. The overall impression is of a house planned in parts, then tied together by material consistency and direct circulation.
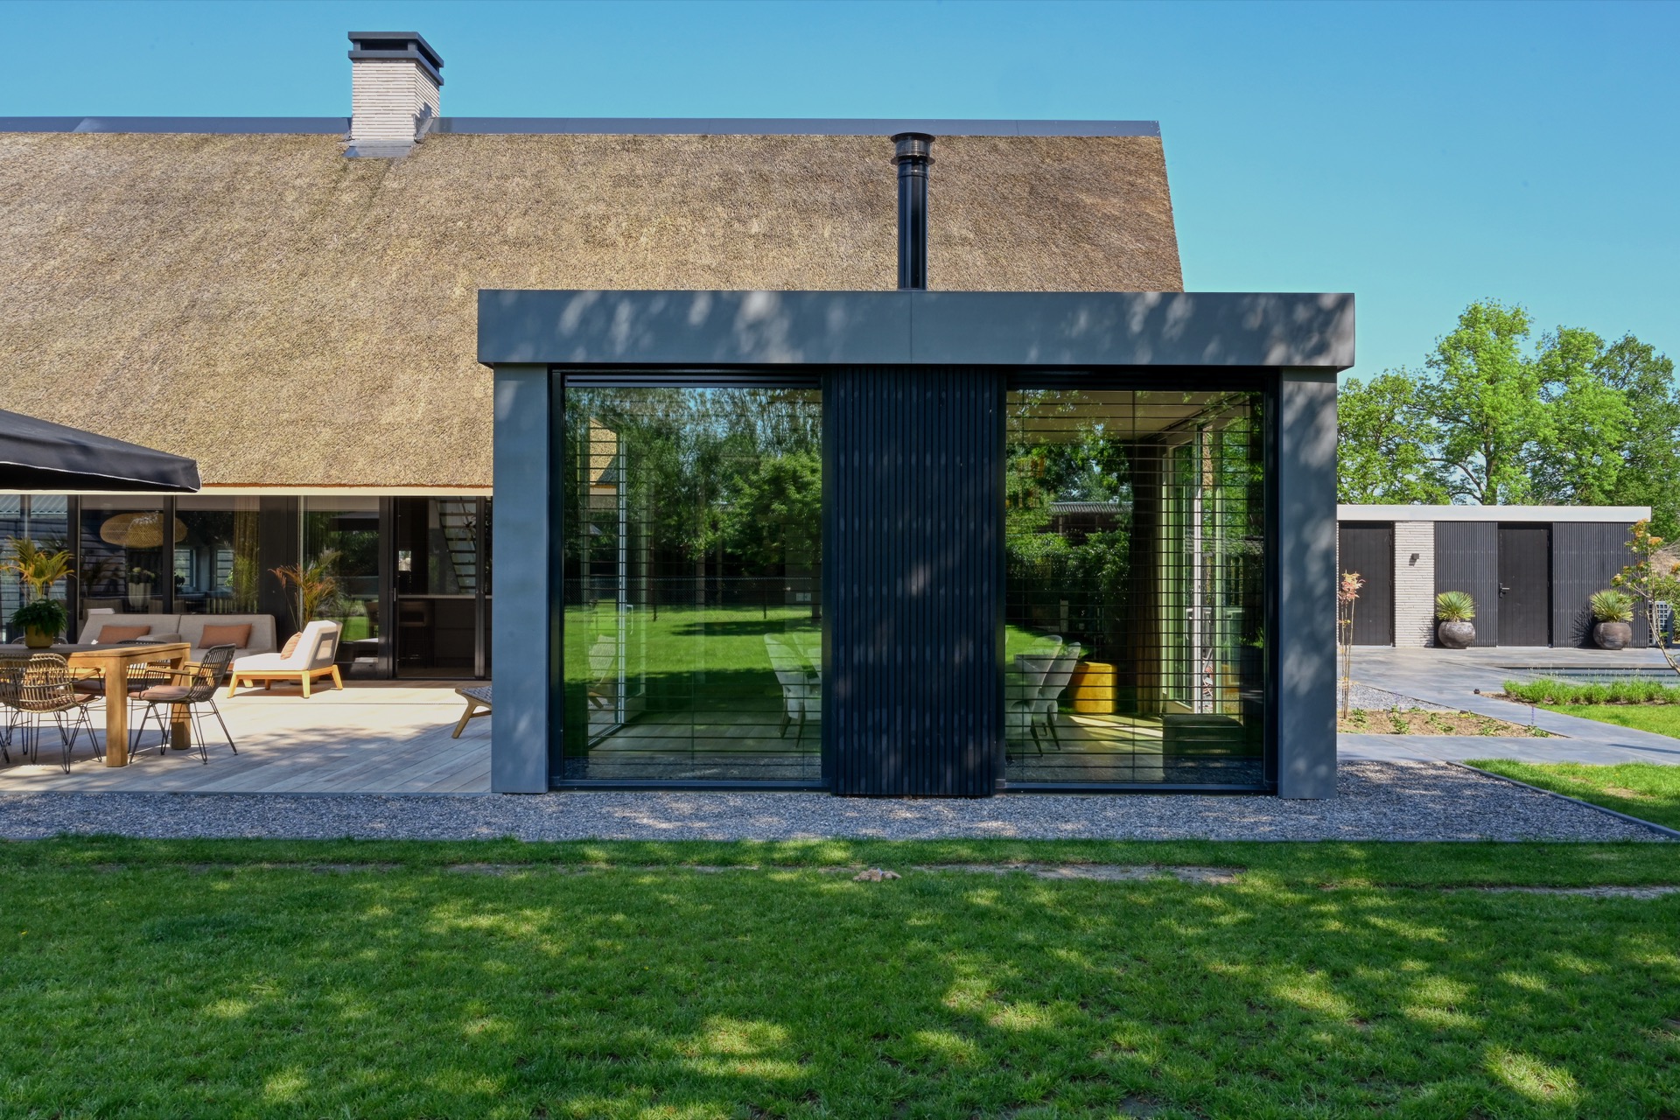
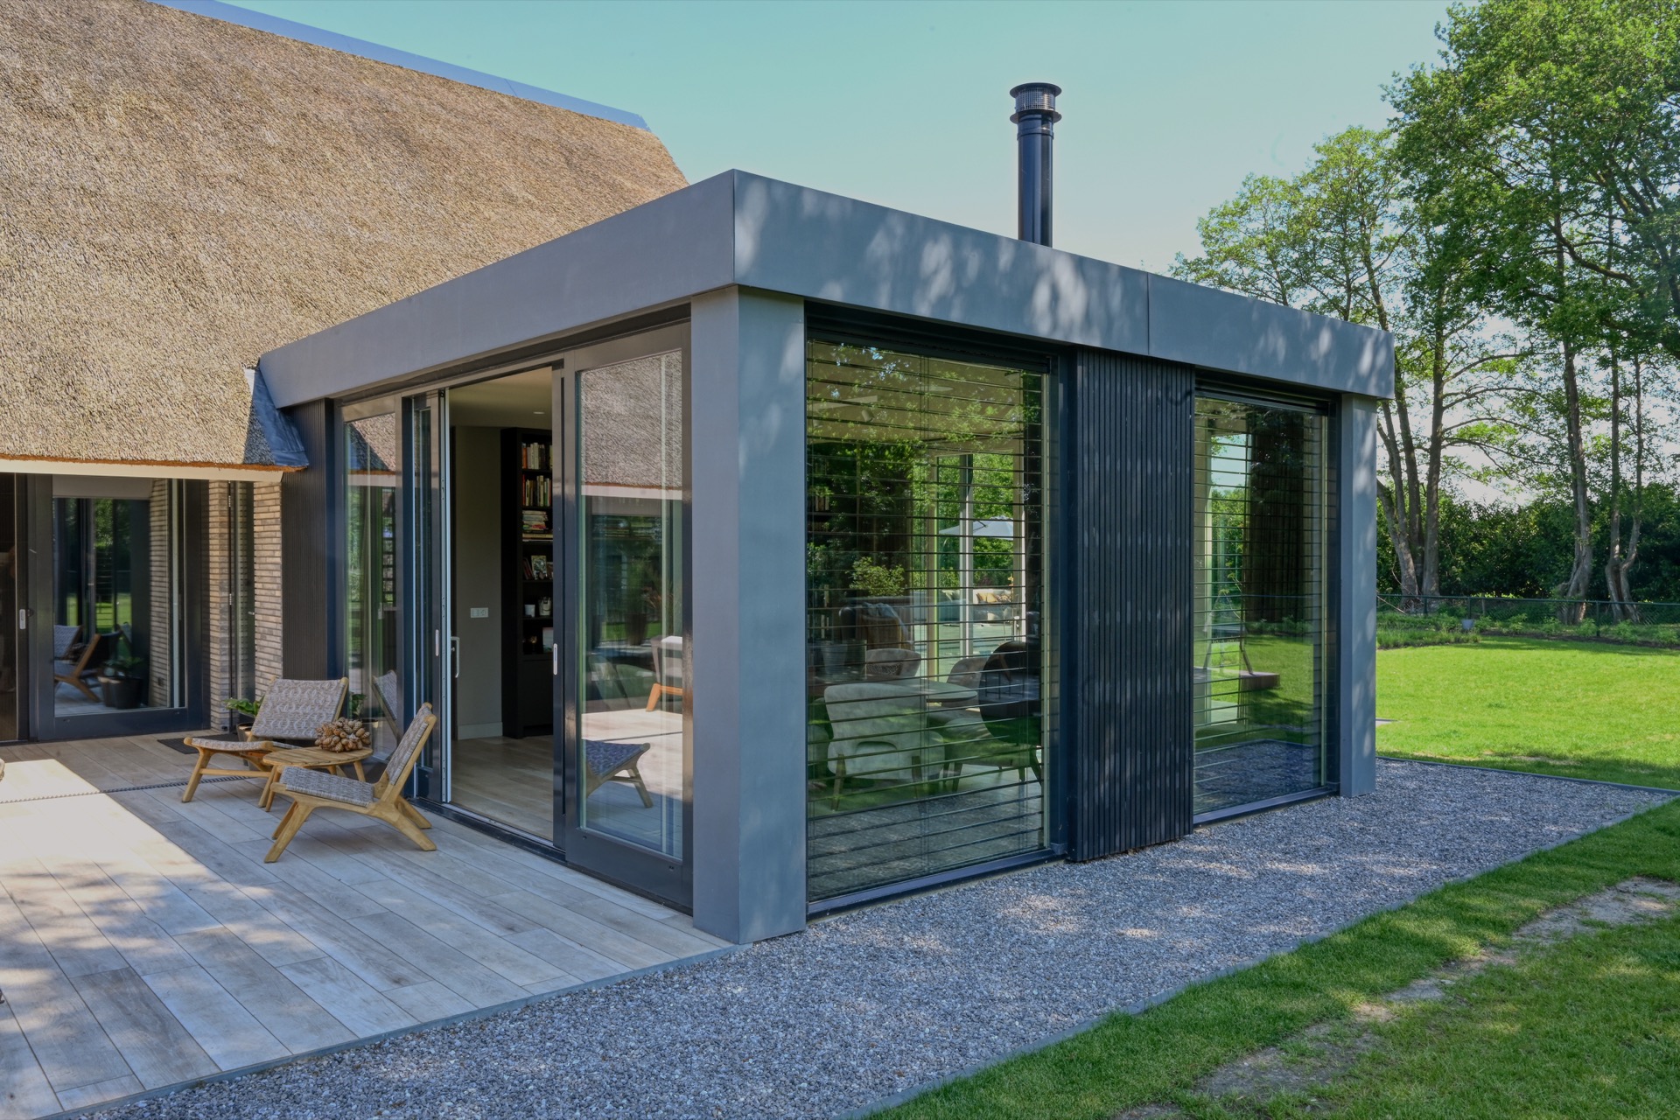
Garden room with glazing and large sliding glass doors
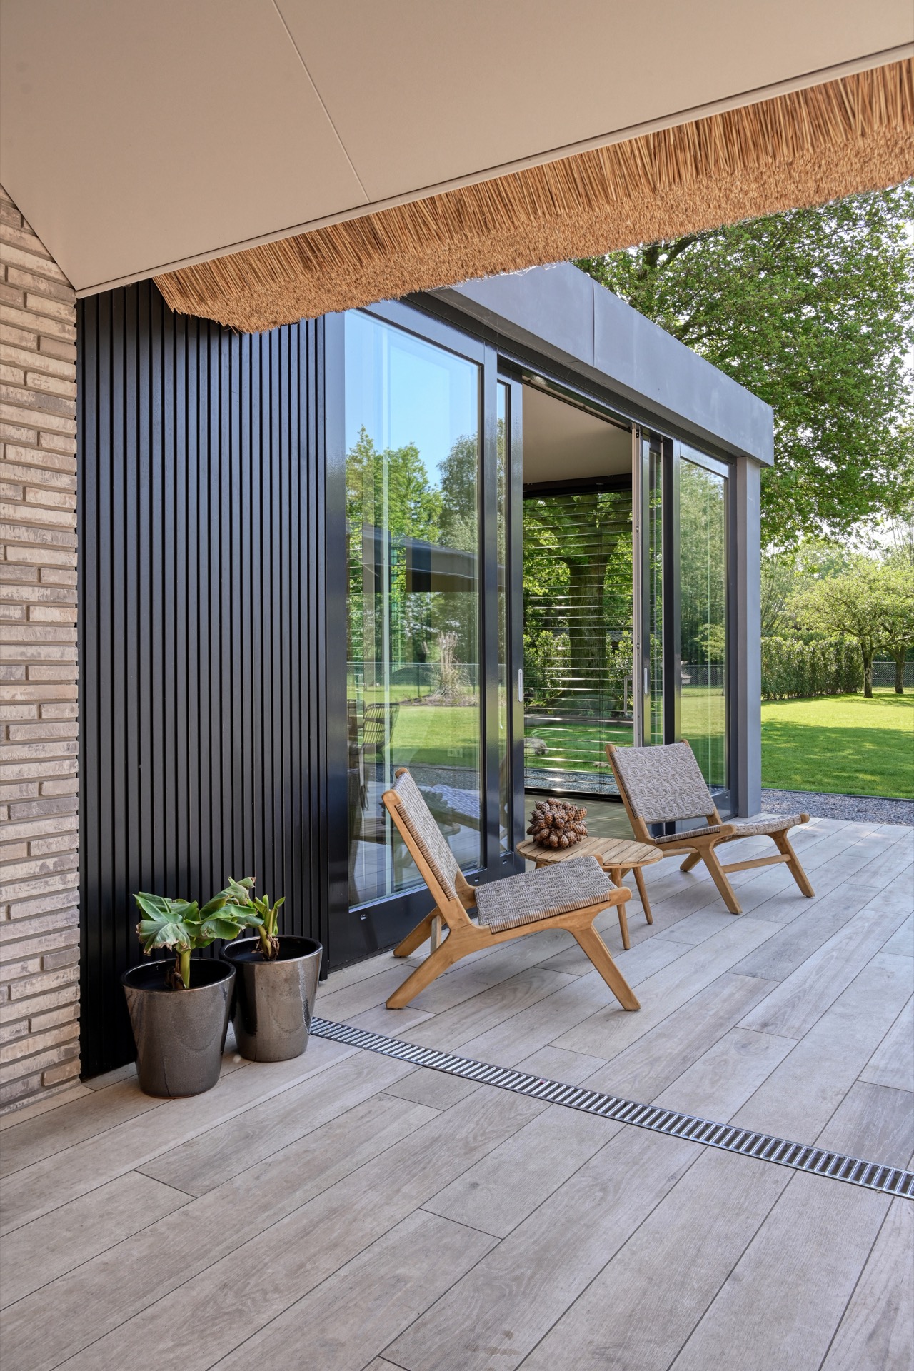
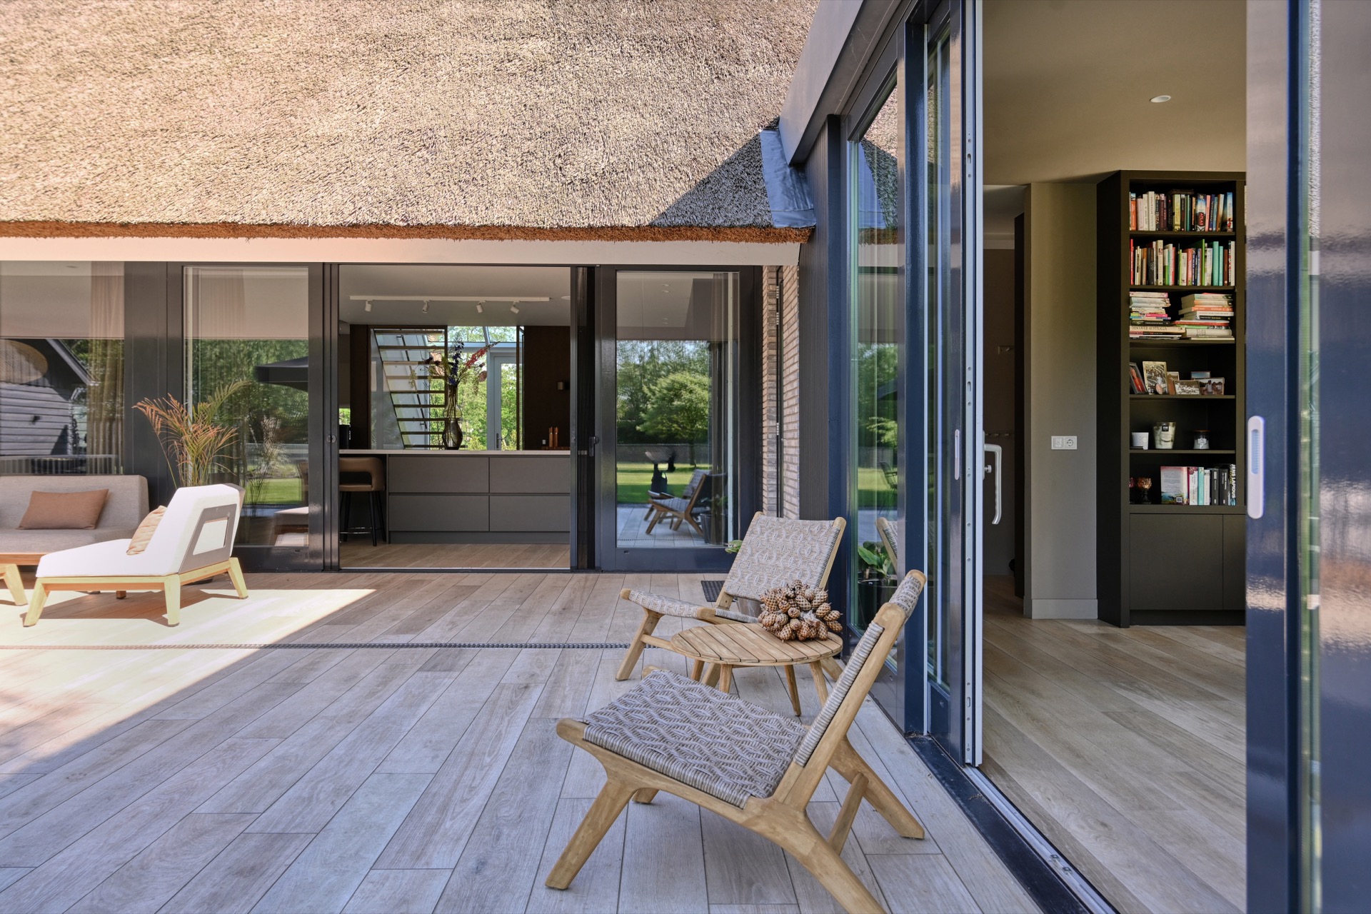
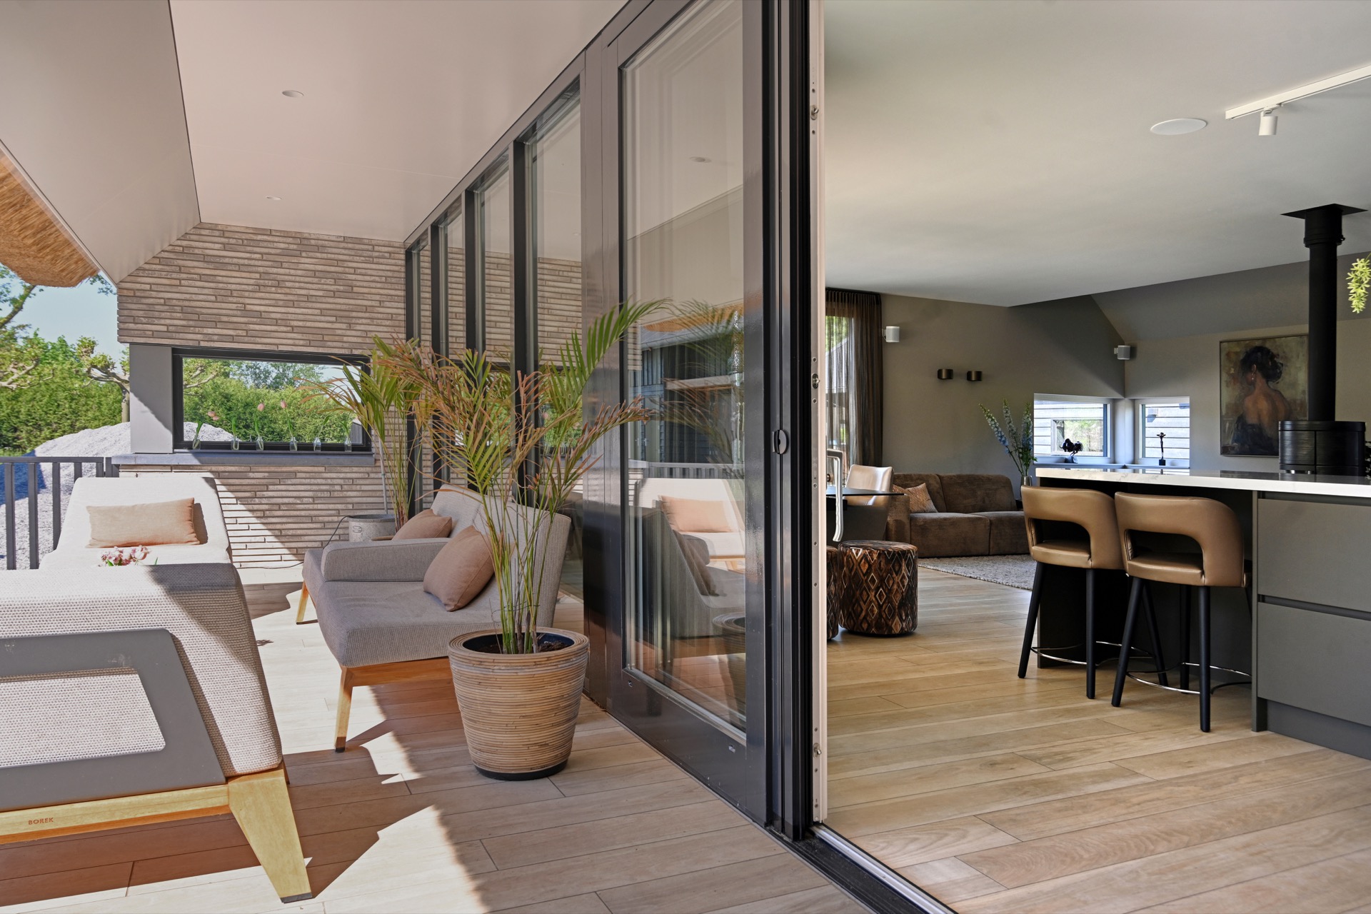
The garden room is the clearest point of transition in the house. Its glazed walls make the boundary between inside and outside almost transparent, and the large sliding glass doors allow the room to open fully to the terrace. The roofline continues into the thatch, so the space feels sheltered without becoming closed off. Because the glass reaches so far across the elevation, the room catches changing light throughout the day. It is less a separate annex than a room that extends the main house toward the garden.
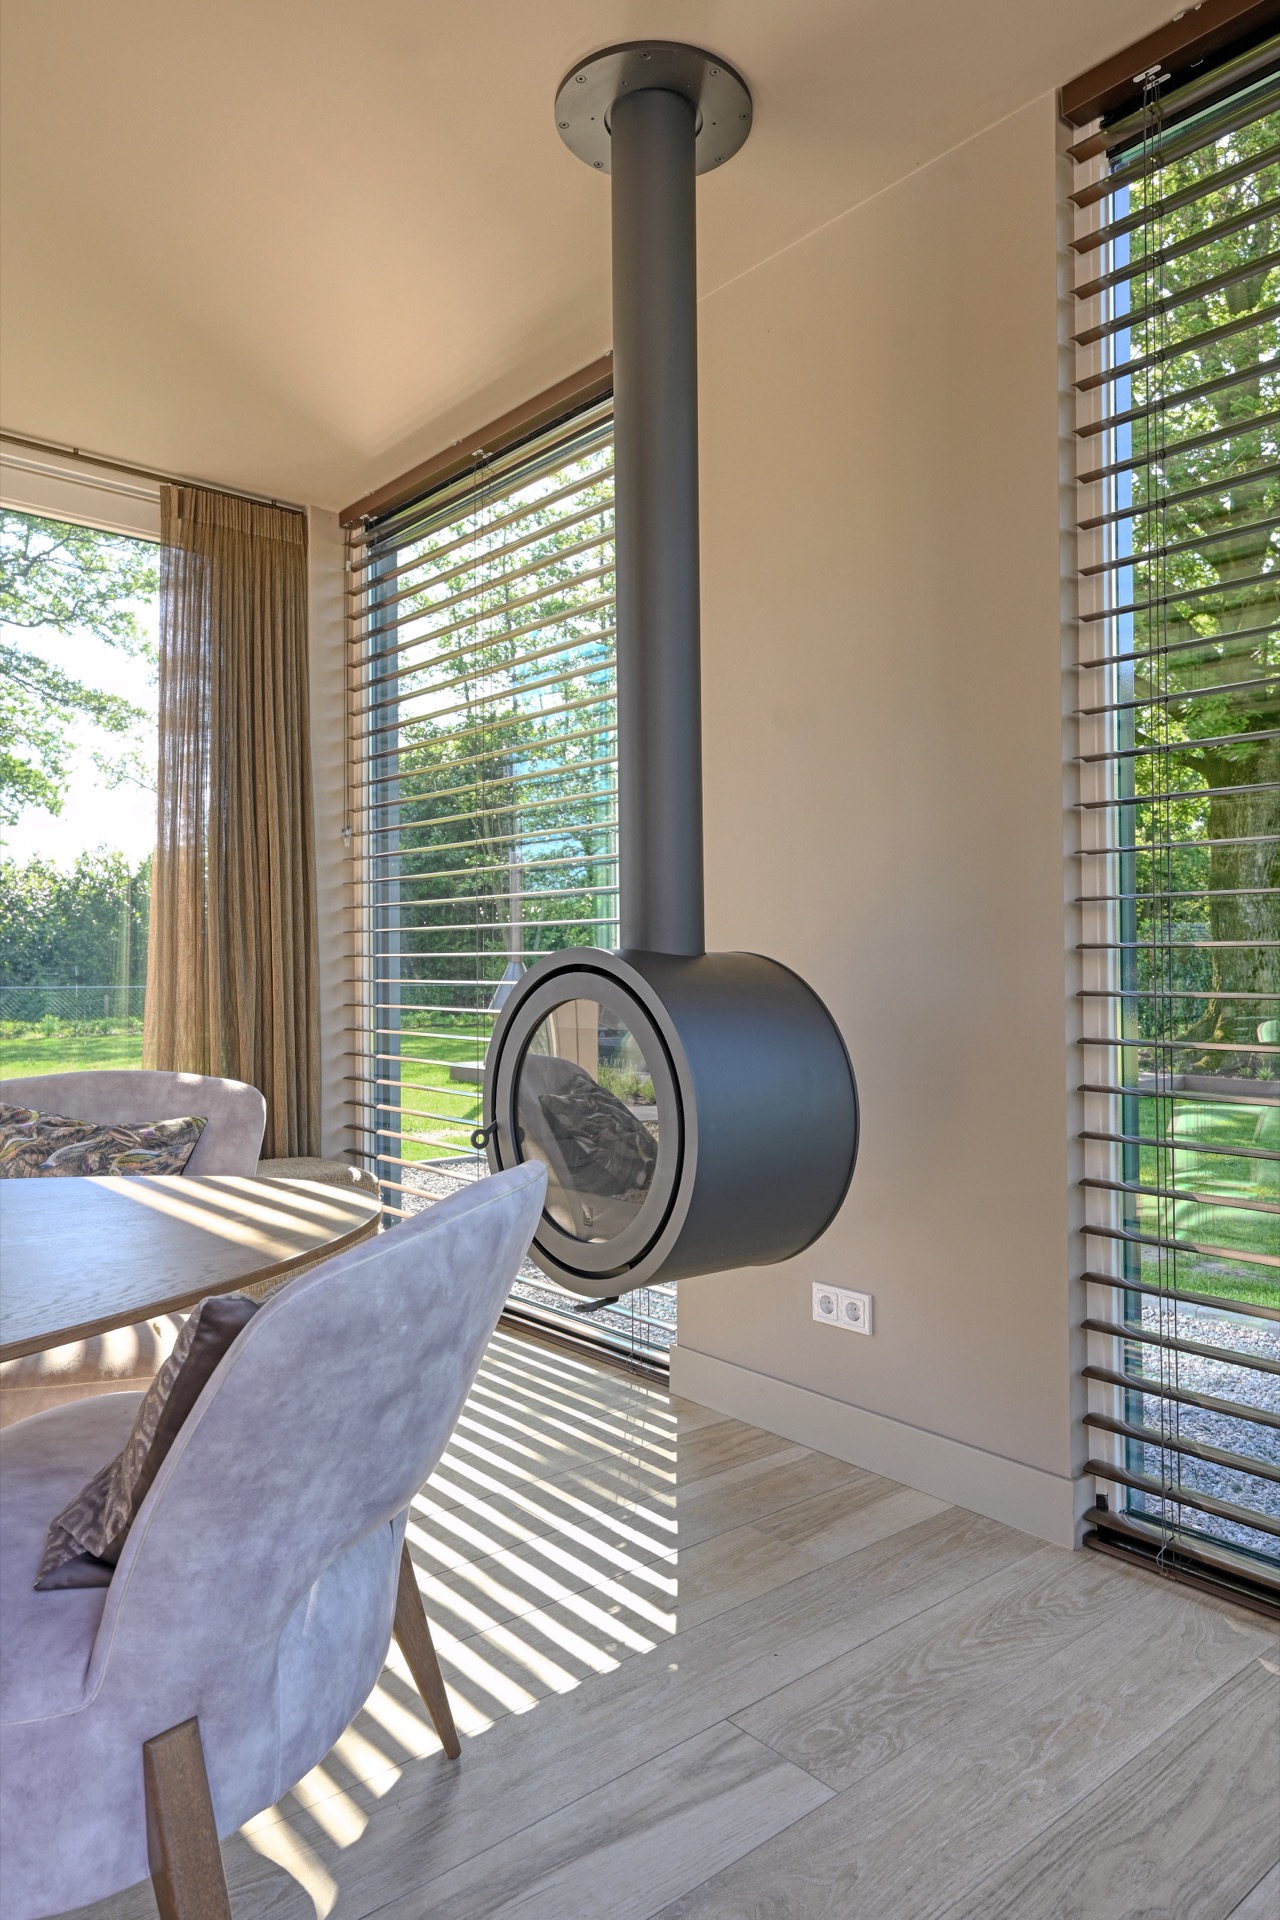
Inside this glazed zone, a round stove gives the space a fixed center. The shape contrasts with the straight frames around it and with the broad paving outside. When the sliding panels are open, the terrace, veranda-like zone, and garden room work as one sequence. That movement is easy to read in the architecture: floor finishes continue outward, the roof edge remains close above, and the transparent wall keeps the garden in sight. It is a strong example of a garden room with glazing used as part of the daily route through the house.
Daylight at the entrance
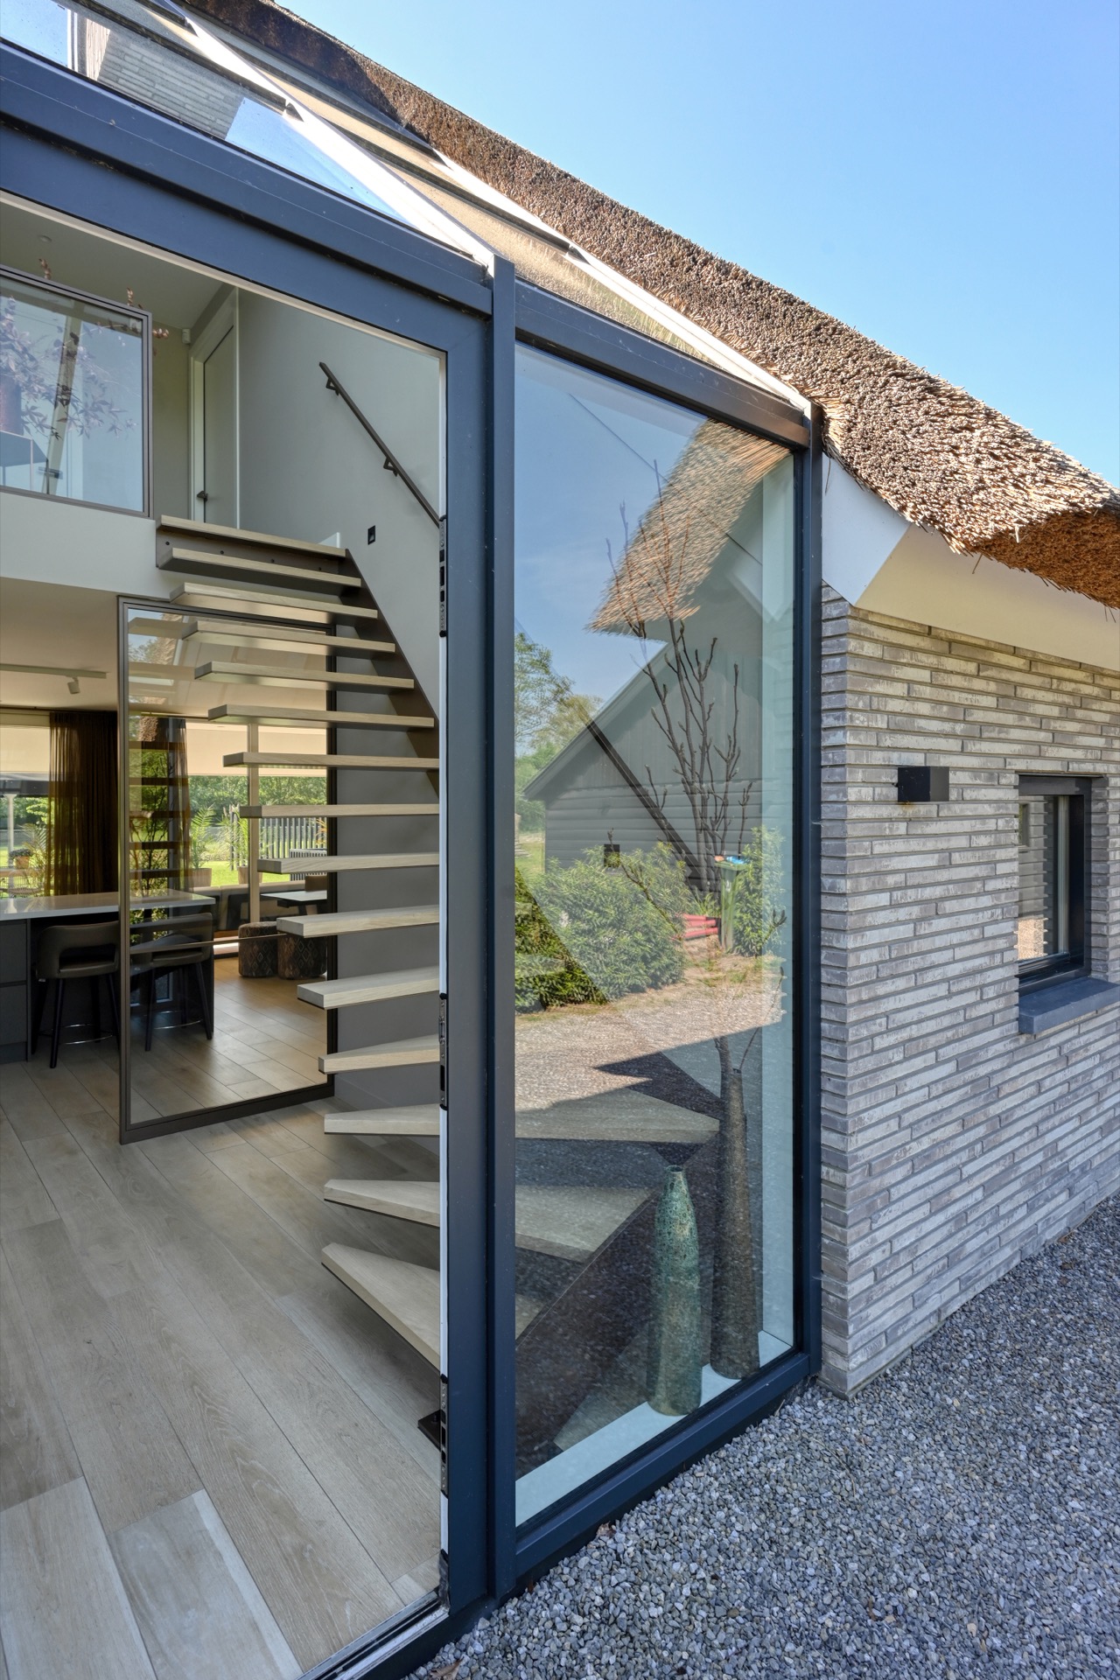
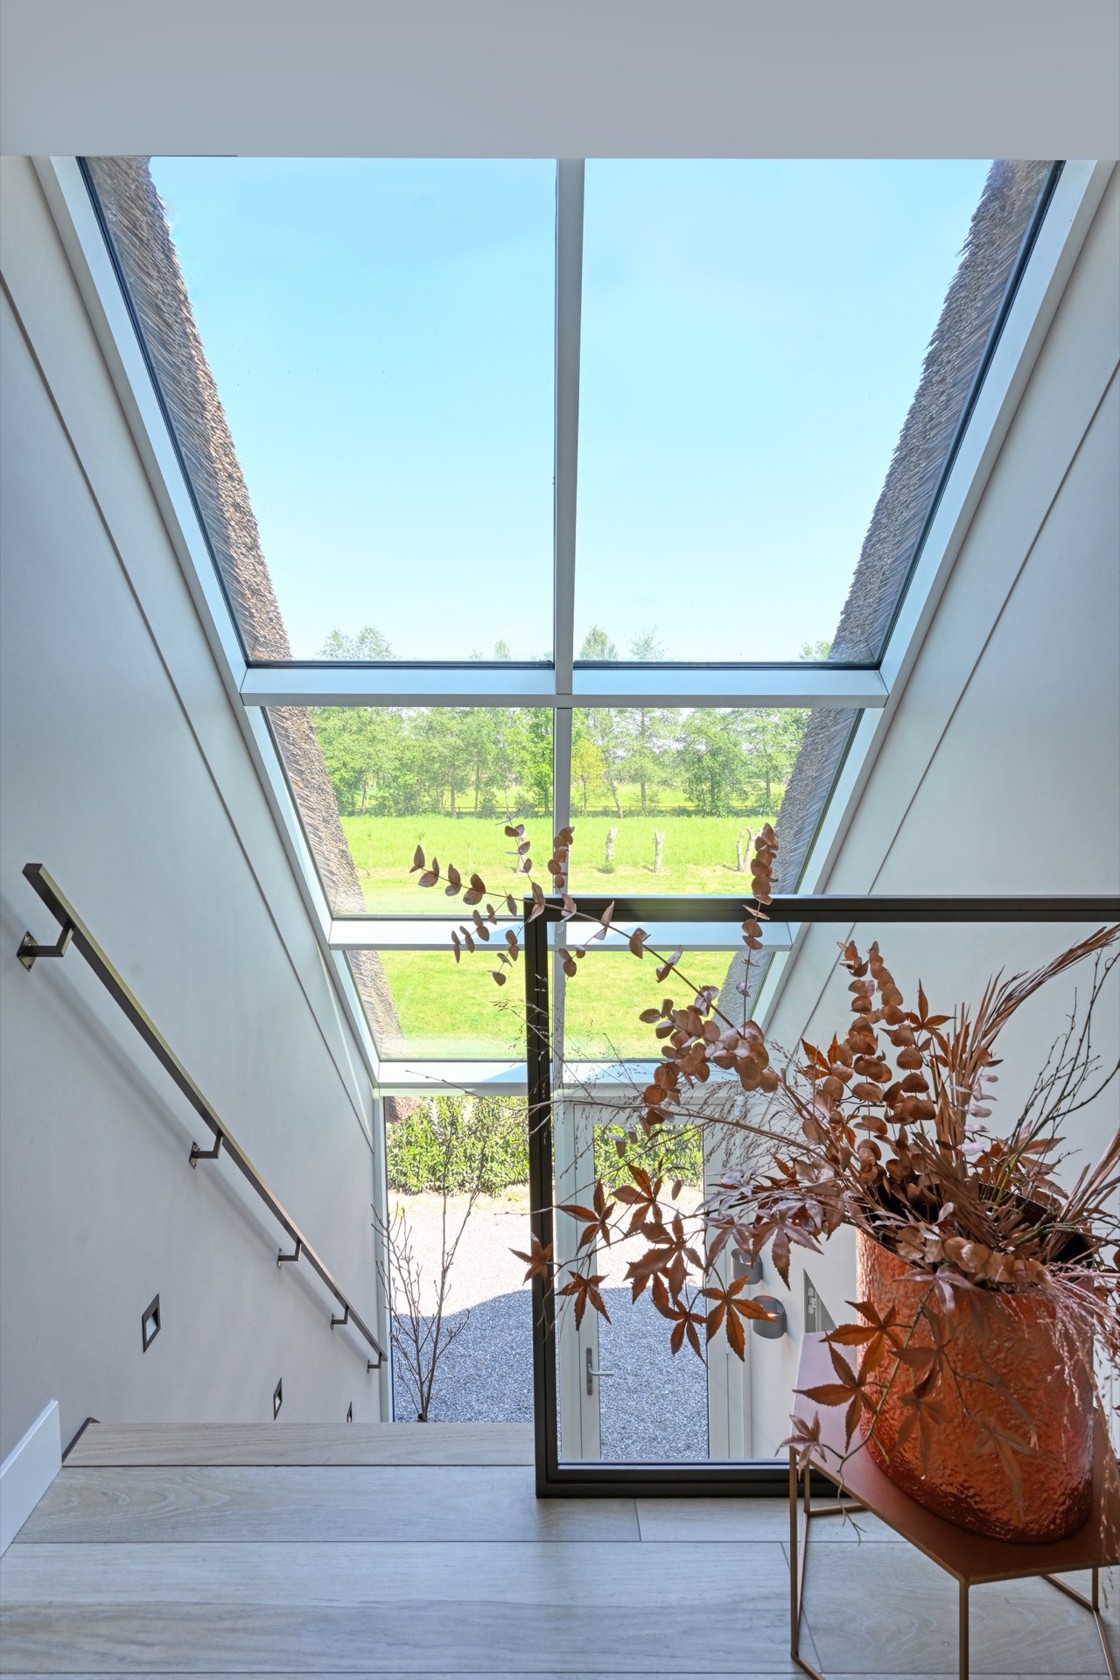
The entrance receives light through an inventive glass strip that runs from wall to roof. Aluminium detailing traces that transition and makes the change in plane visible. It is a small but memorable move: instead of hiding the junction, the design emphasizes it. The result is a bright threshold that feels open from the first step inside. The glass brings daylight into a part of the house that might otherwise have stayed compressed, and it sets the tone for the rest of the interior, where openings are used with the same confidence.
Bright interiors shaped by wood and glass
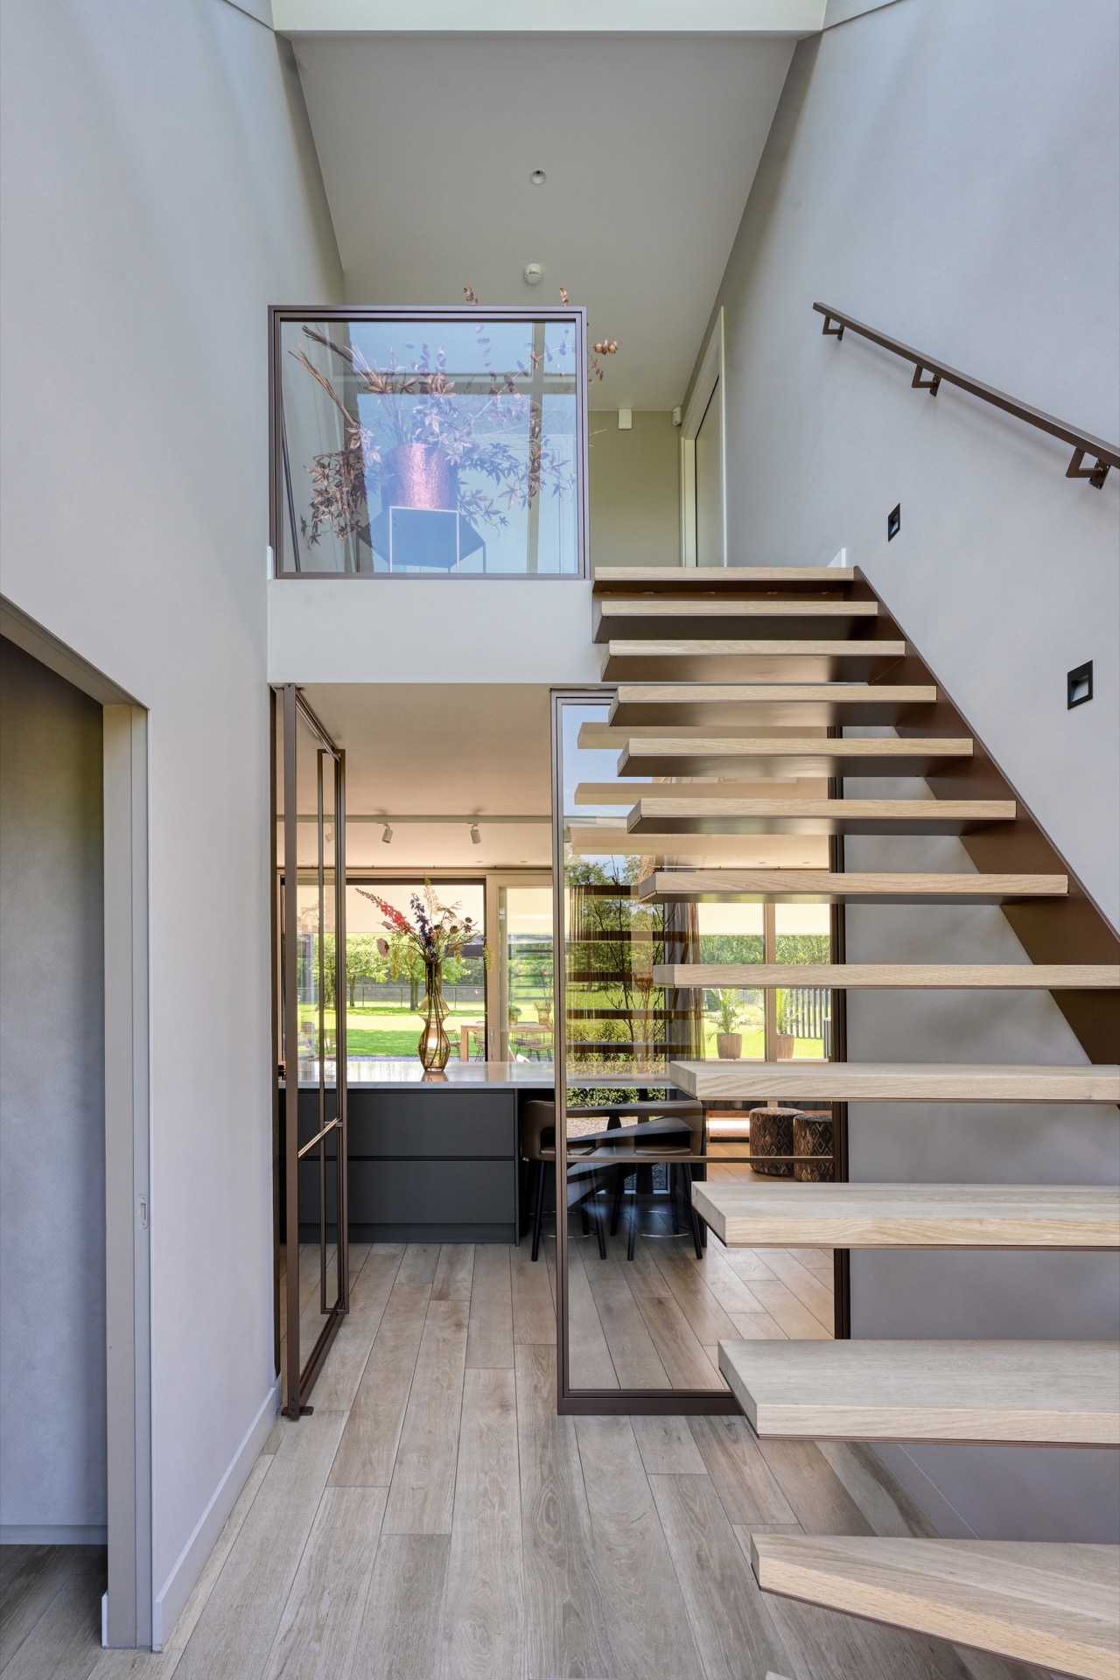
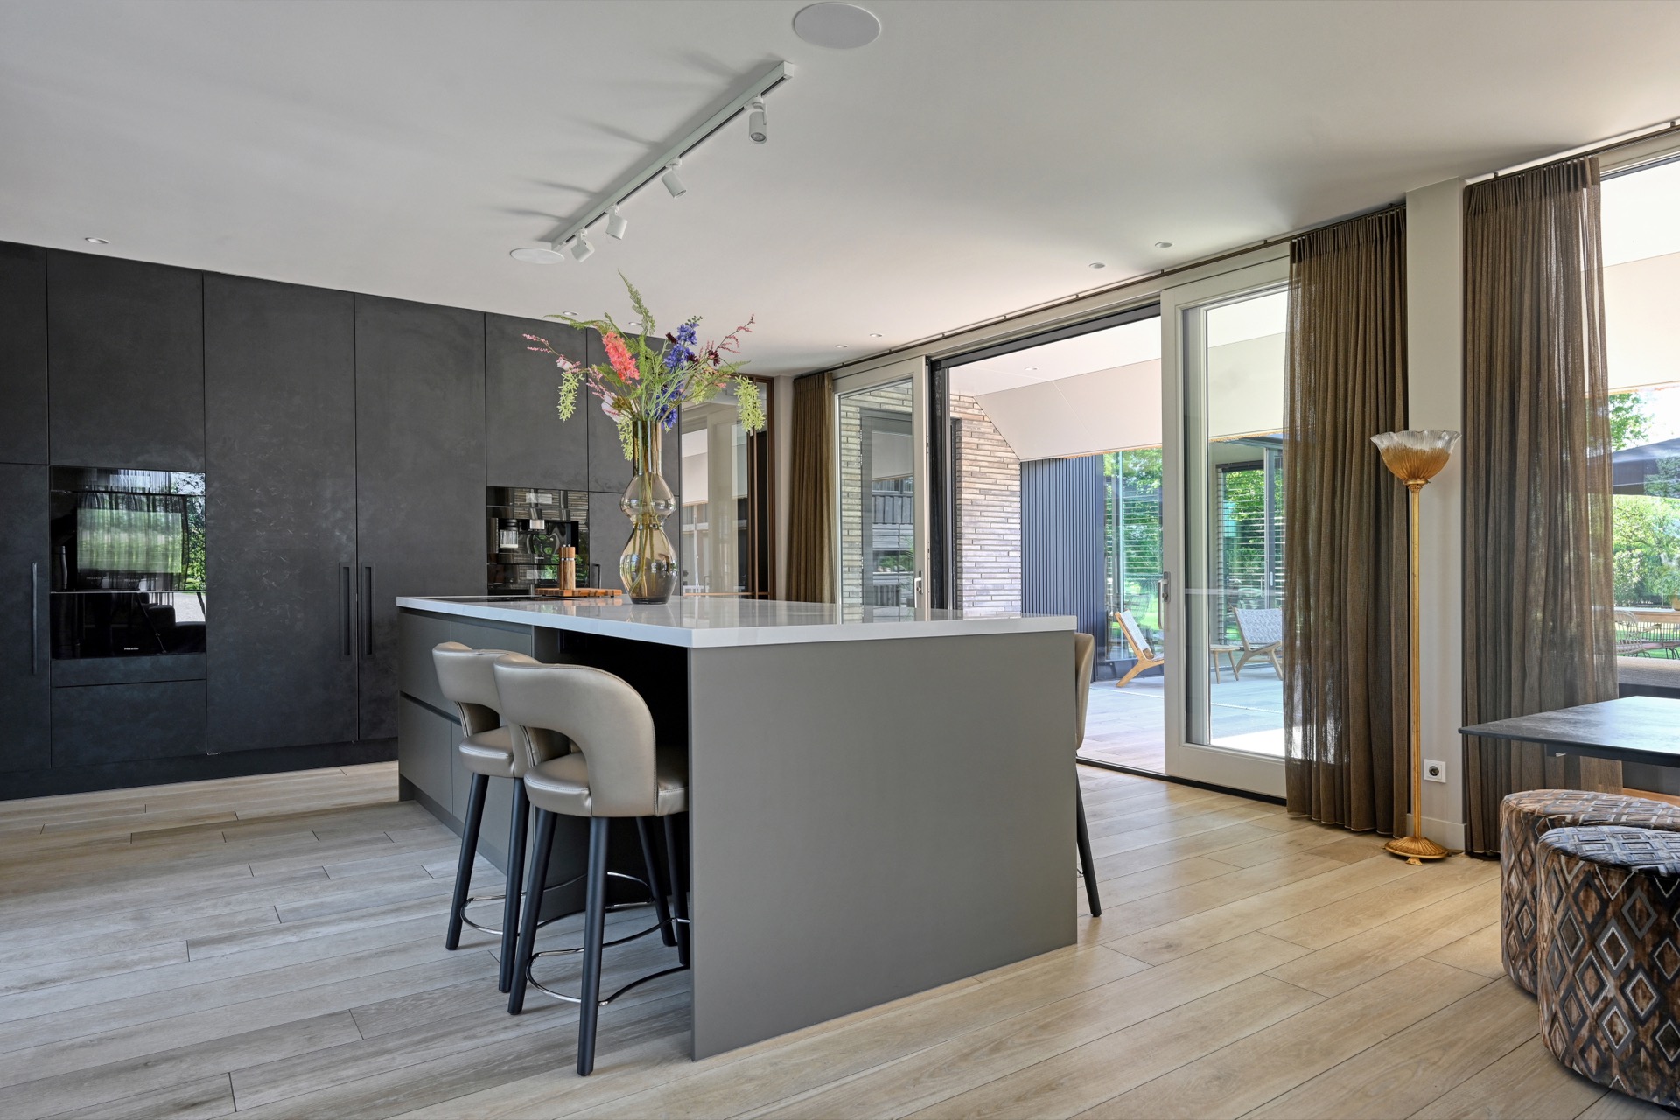
Light reaches deep into the interior through tall windows and timber-framed openings. The open wooden staircase sits almost like a piece of furniture in the middle of the plan, linking the ground floor and upper level while leaving sightlines open around it. This is where the house feels most spatially clear: pale walls, wood treads, and glass panels work together without visual clutter. The ceiling height and the glazed gables allow the rooms to feel connected to the surroundings rather than sealed off from them.
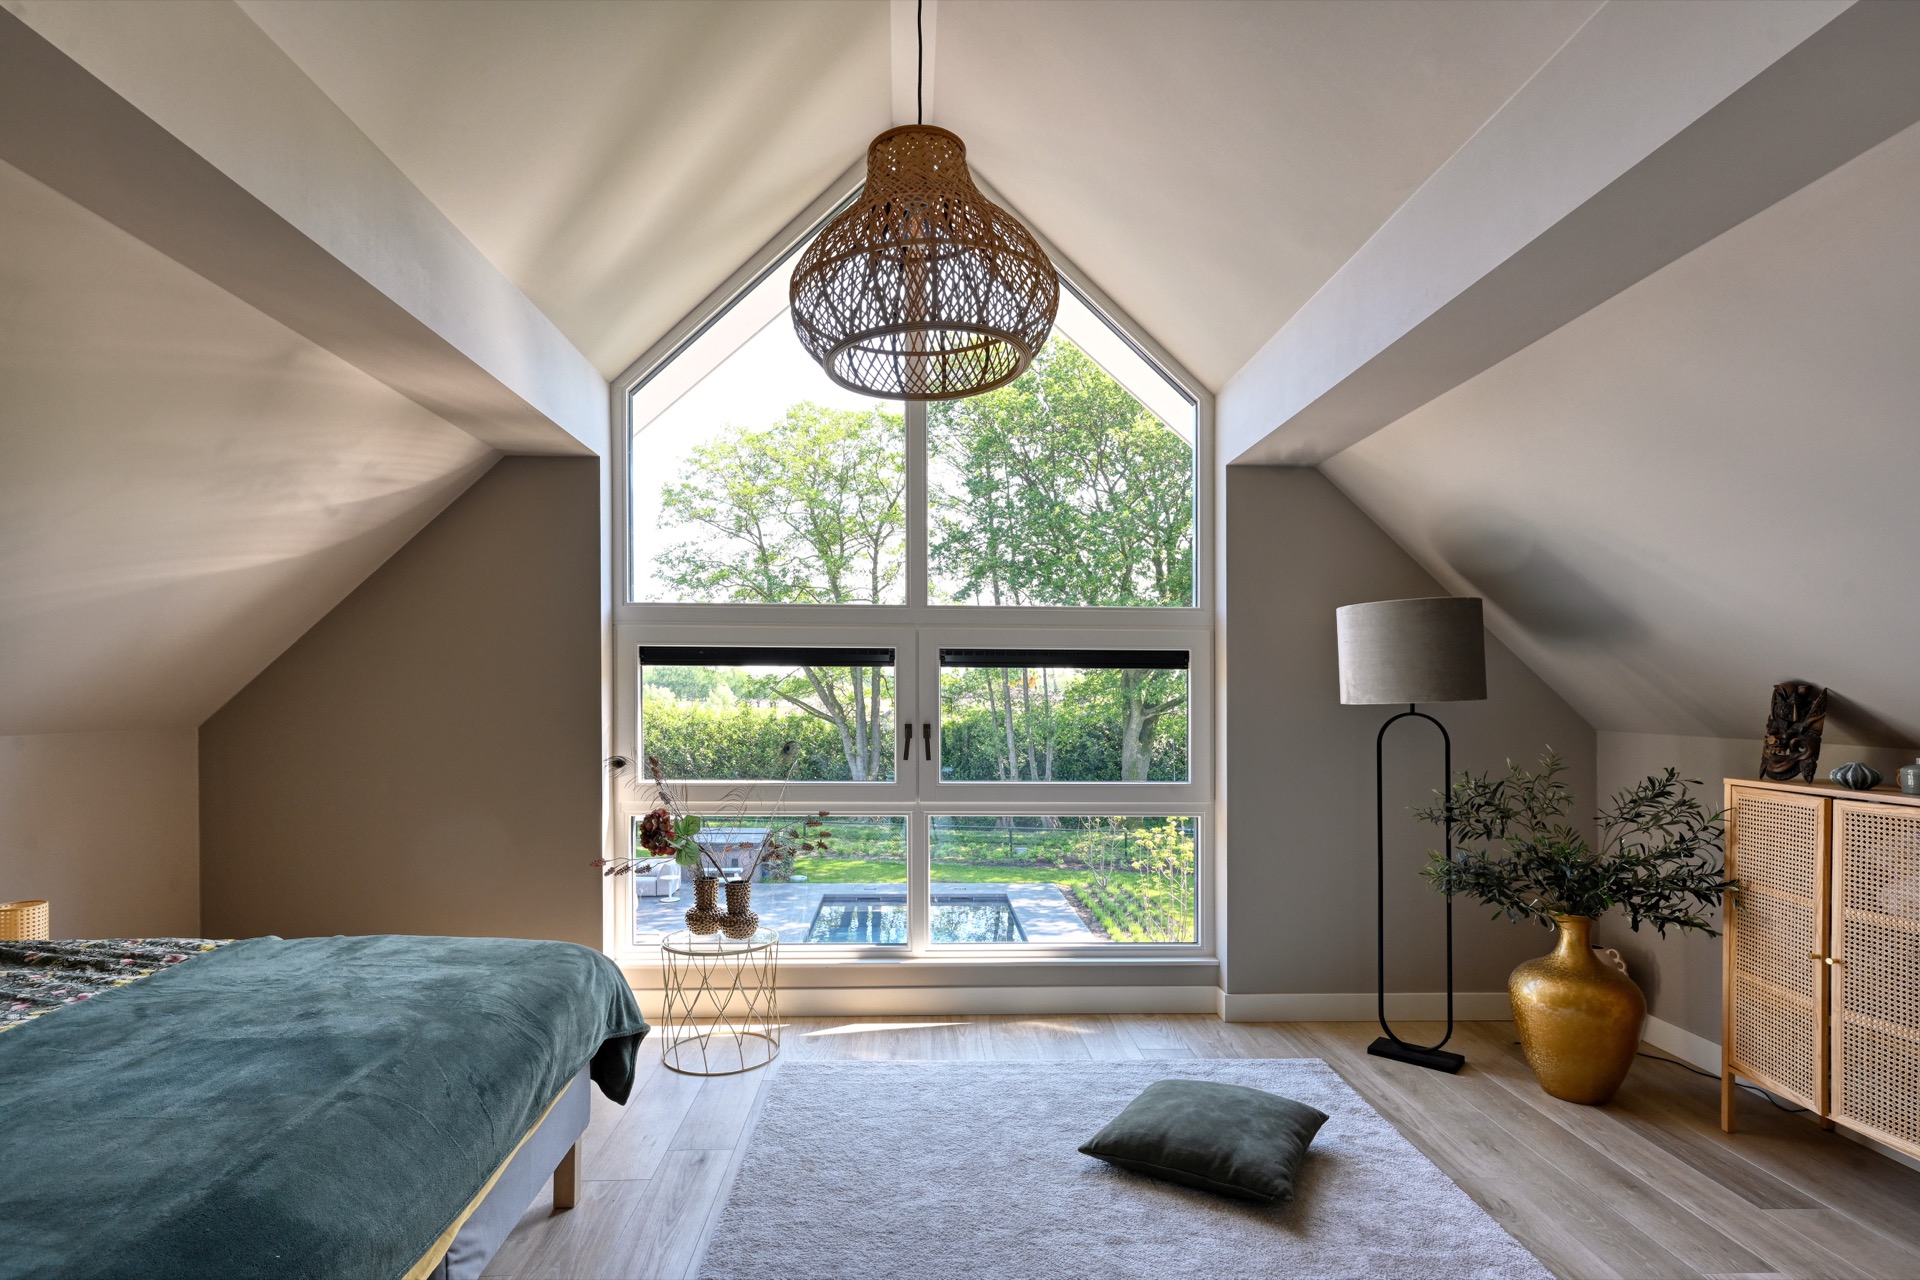
From the bedroom spaces, the glazing rises toward the ridge, which gives the upper rooms long views and plenty of daylight. The wooden frames keep the openings readable, and the interior finishes stay restrained so the light can do most of the work. In a house with an accessible layout, that kind of clarity is useful. Routes remain straightforward, and the living spaces retain a sense of openness even when you move away from the garden-facing rooms. The architecture never forces attention to itself; it lets the light and structure define the experience.
Ground-floor master suite with a direct daily route
The ground-floor master suite gives the plan its practical core. The bedroom is set out generously and paired with a walk-in wardrobe, so the daily sequence stays compact and easy to follow. A ground-floor bedroom like this changes how the house is used: it places the main suite close to the living areas and reduces the need for unnecessary movement between levels. The room is not presented as a special feature through decoration, but through its position, size, and direct relationship to the rest of the home.
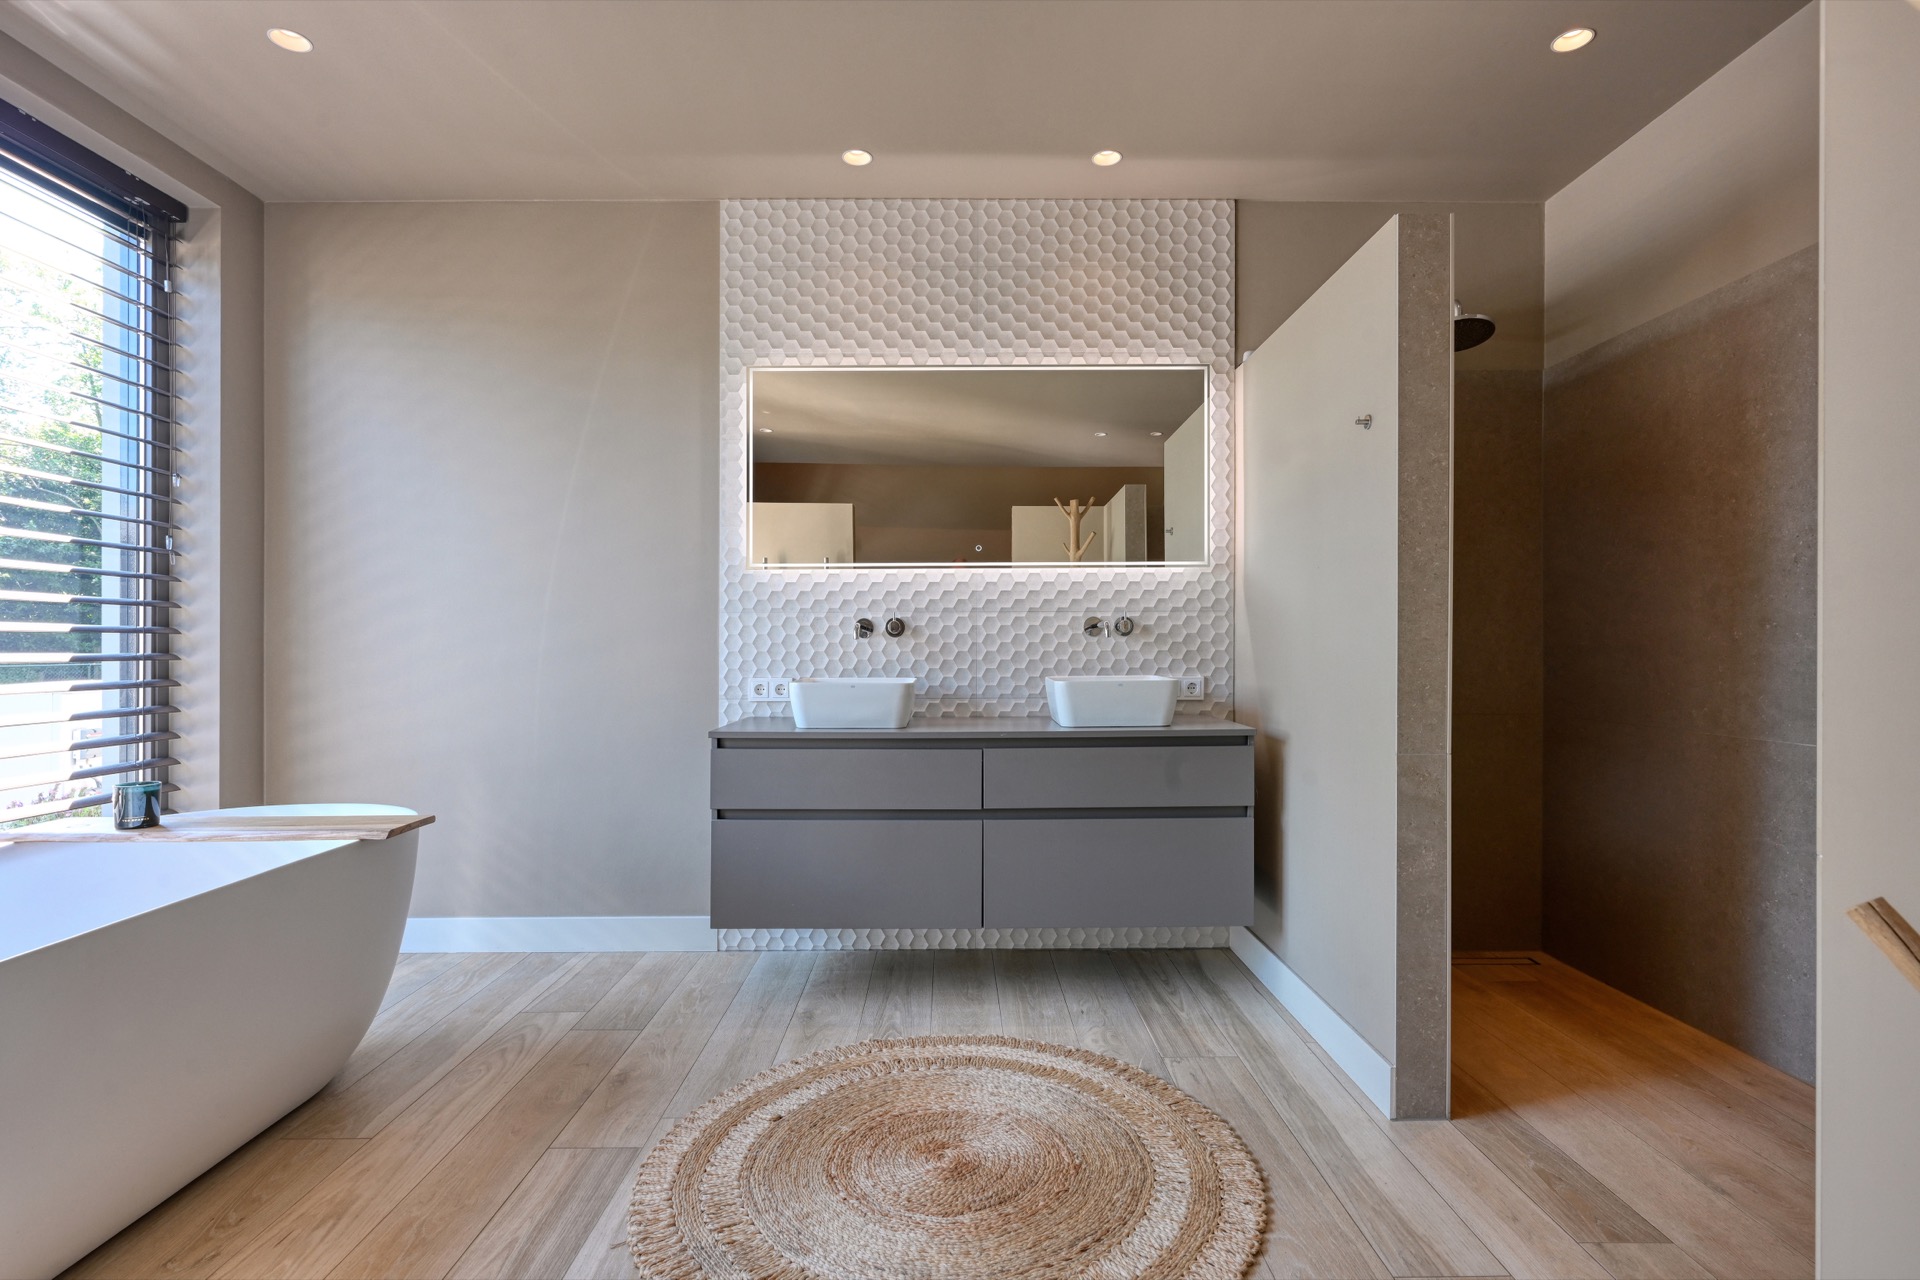
The adjoining bathroom adds a few precise details rather than a long list of features. A freestanding bath sits against a wall finished with a hexagon pattern, and that patterned surface gives the room a clear focal point. The geometry of the tiles is different from the softer lines of the bath and the wood elsewhere in the house. As a result, the room feels composed through materials rather than ornament. It supports the ground-floor master suite as a complete part of the accessible villa, not an isolated private wing.
A house that keeps the garden in view
Outside, the terrace is arranged beside the pool, with broad paving that suits the long lines of the house. The hardscape is spare and direct, which keeps attention on the water, the glass, and the thatched roof above. Because the glazed rooms open so fully, the outside spaces do not sit at the edge of the project; they are folded into it. From the main living areas, the eye travels easily between floor, planting, pool, and roof, and that makes the site feel bigger than the footprint of the house suggests.
The strongest quality of this accessible villa is not a single room but the way the parts connect. Masonry, thatch, timber, and glass each have a clear job. The garden room with glazing pulls the living spaces outward, the ground-floor master suite anchors the daily routine, and the bright interiors keep the house open to light from several sides. Even the practical elements, such as the carport, integrated solar panels, and secondary building, are handled within the same calm architectural language. The whole project reads as a careful arrangement of routes, views, and usable rooms.
Photography — Jaro van Meerten
Want to see more of HABÉ? View the page of HABÉ for even more great projects and company information.


NEW 2026 Jubileum Edition The Best Interior Designers Benelux
Order Now €125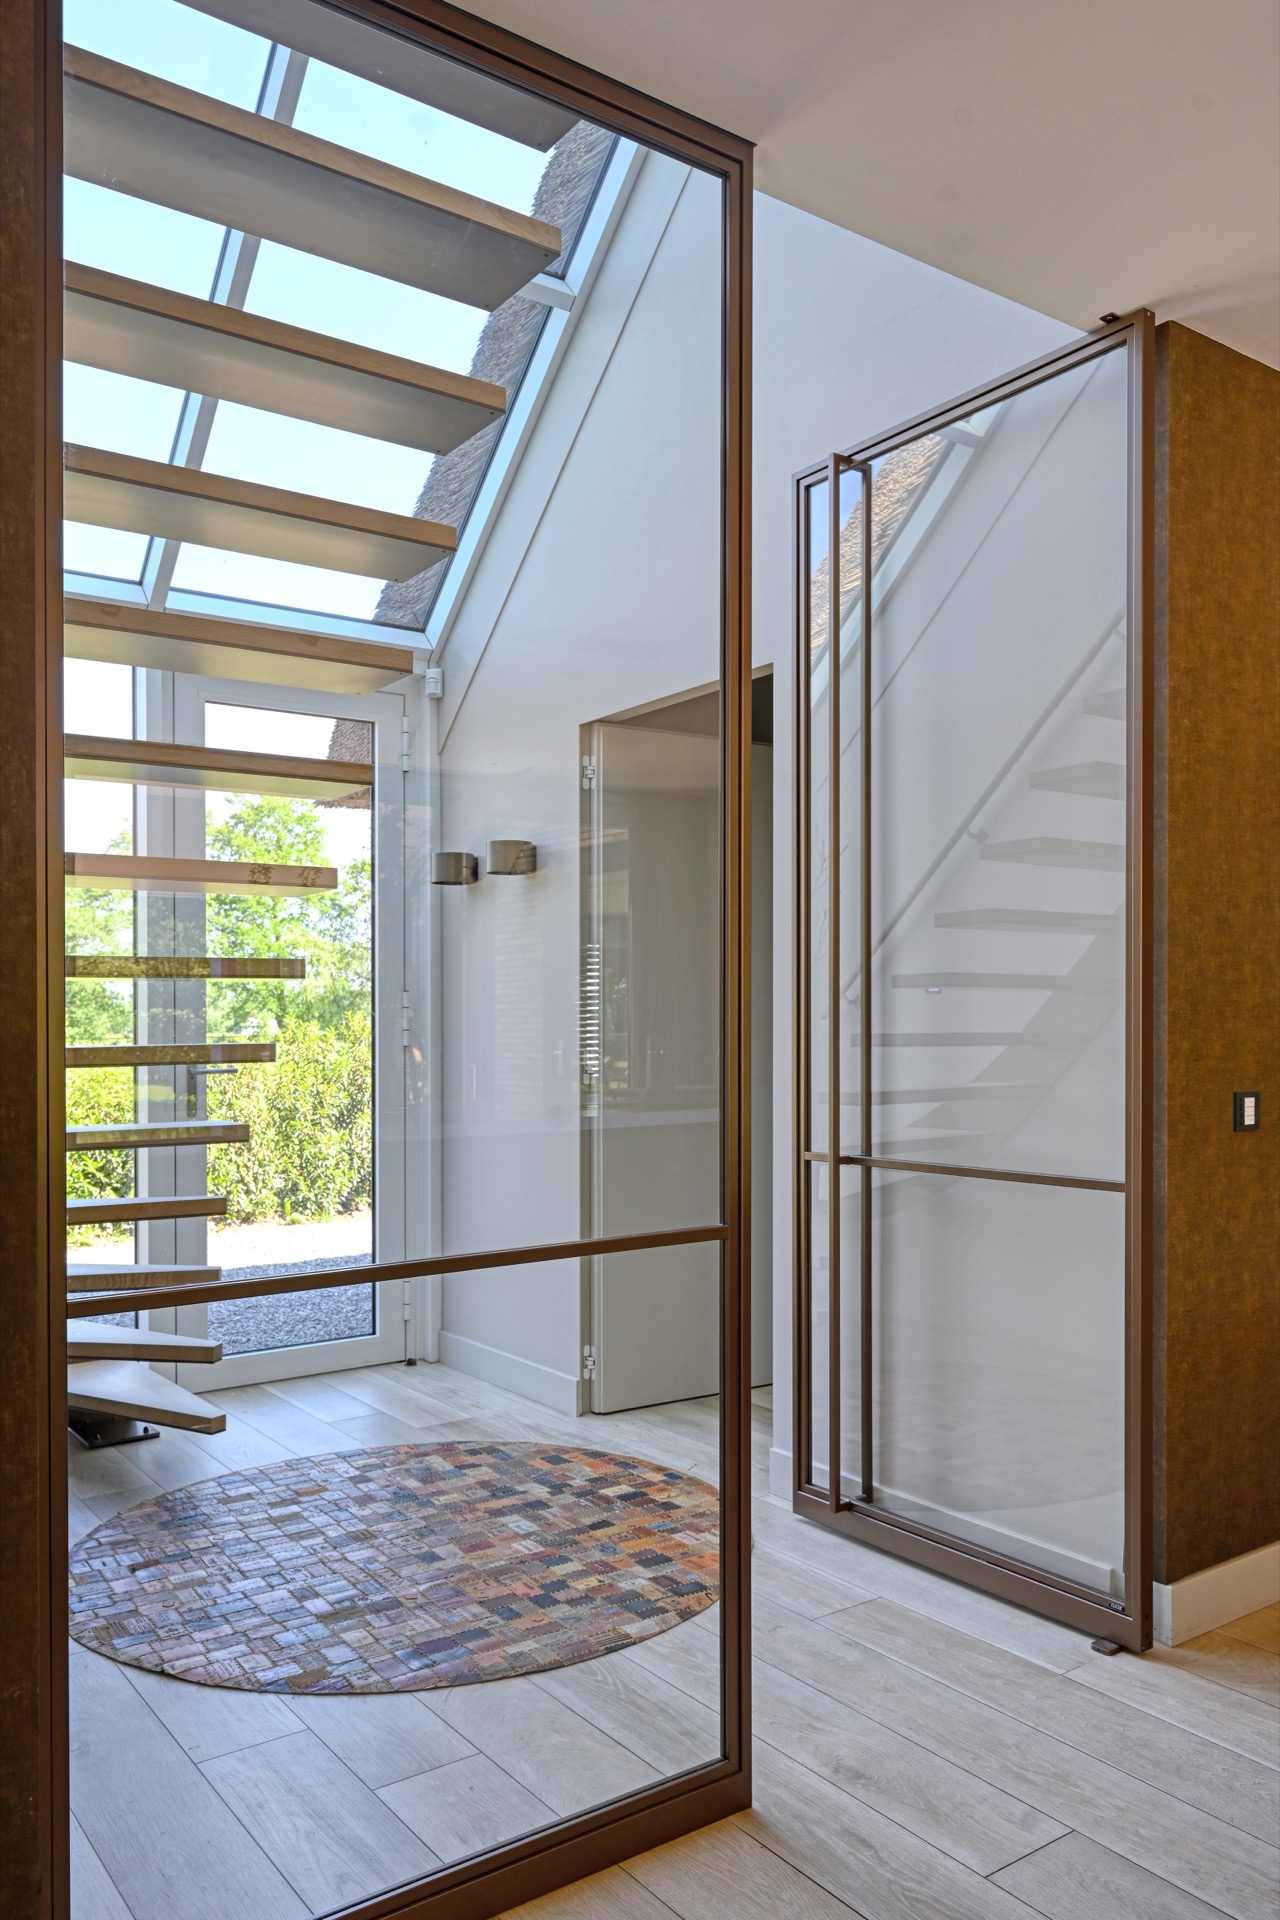
NEW 2026 Jubileum Edition The Best Interior Designers Benelux
Order Now €125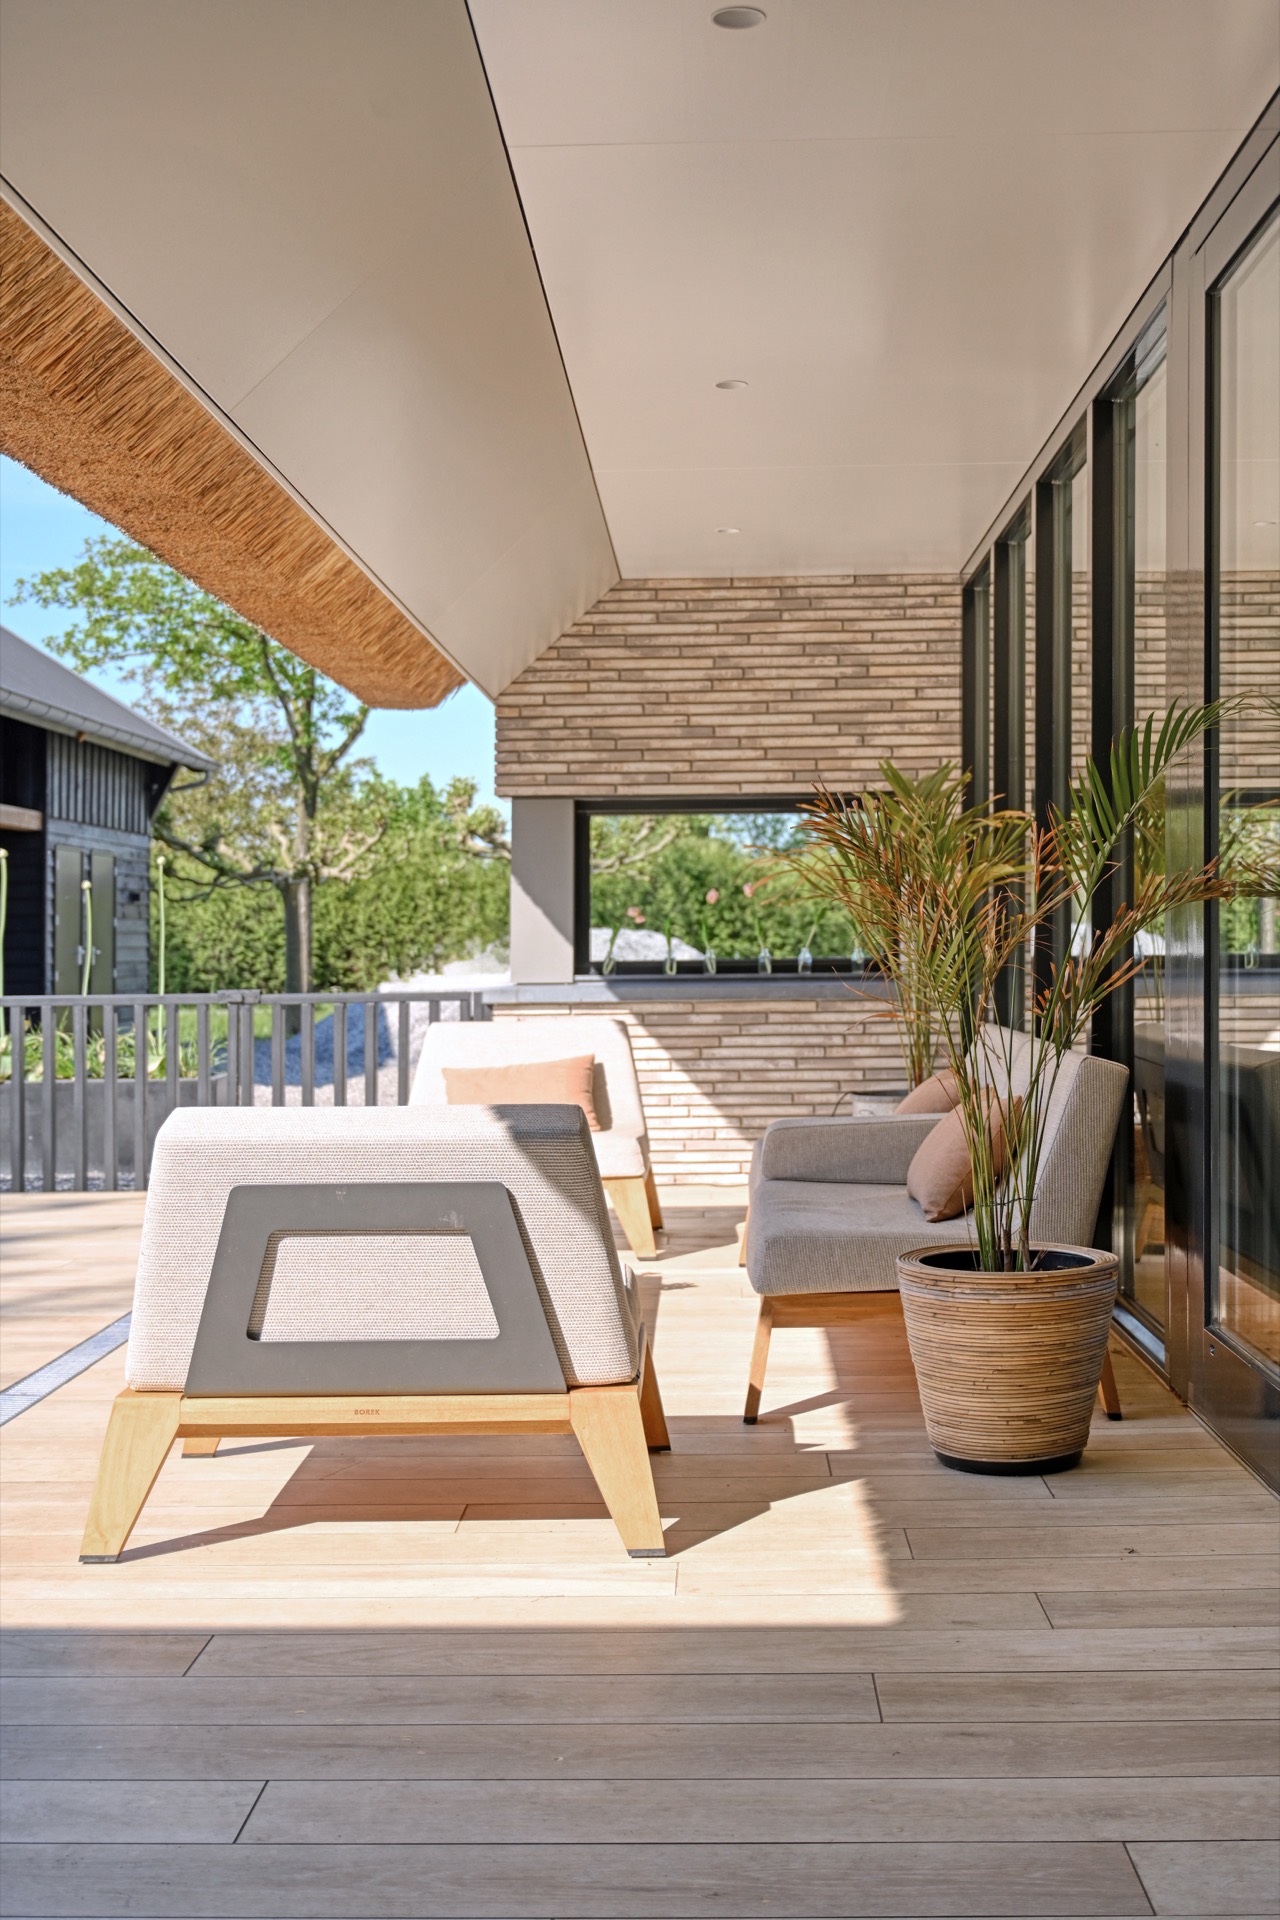
NEW 2026 Jubileum Edition The Best Interior Designers Benelux
Order Now €125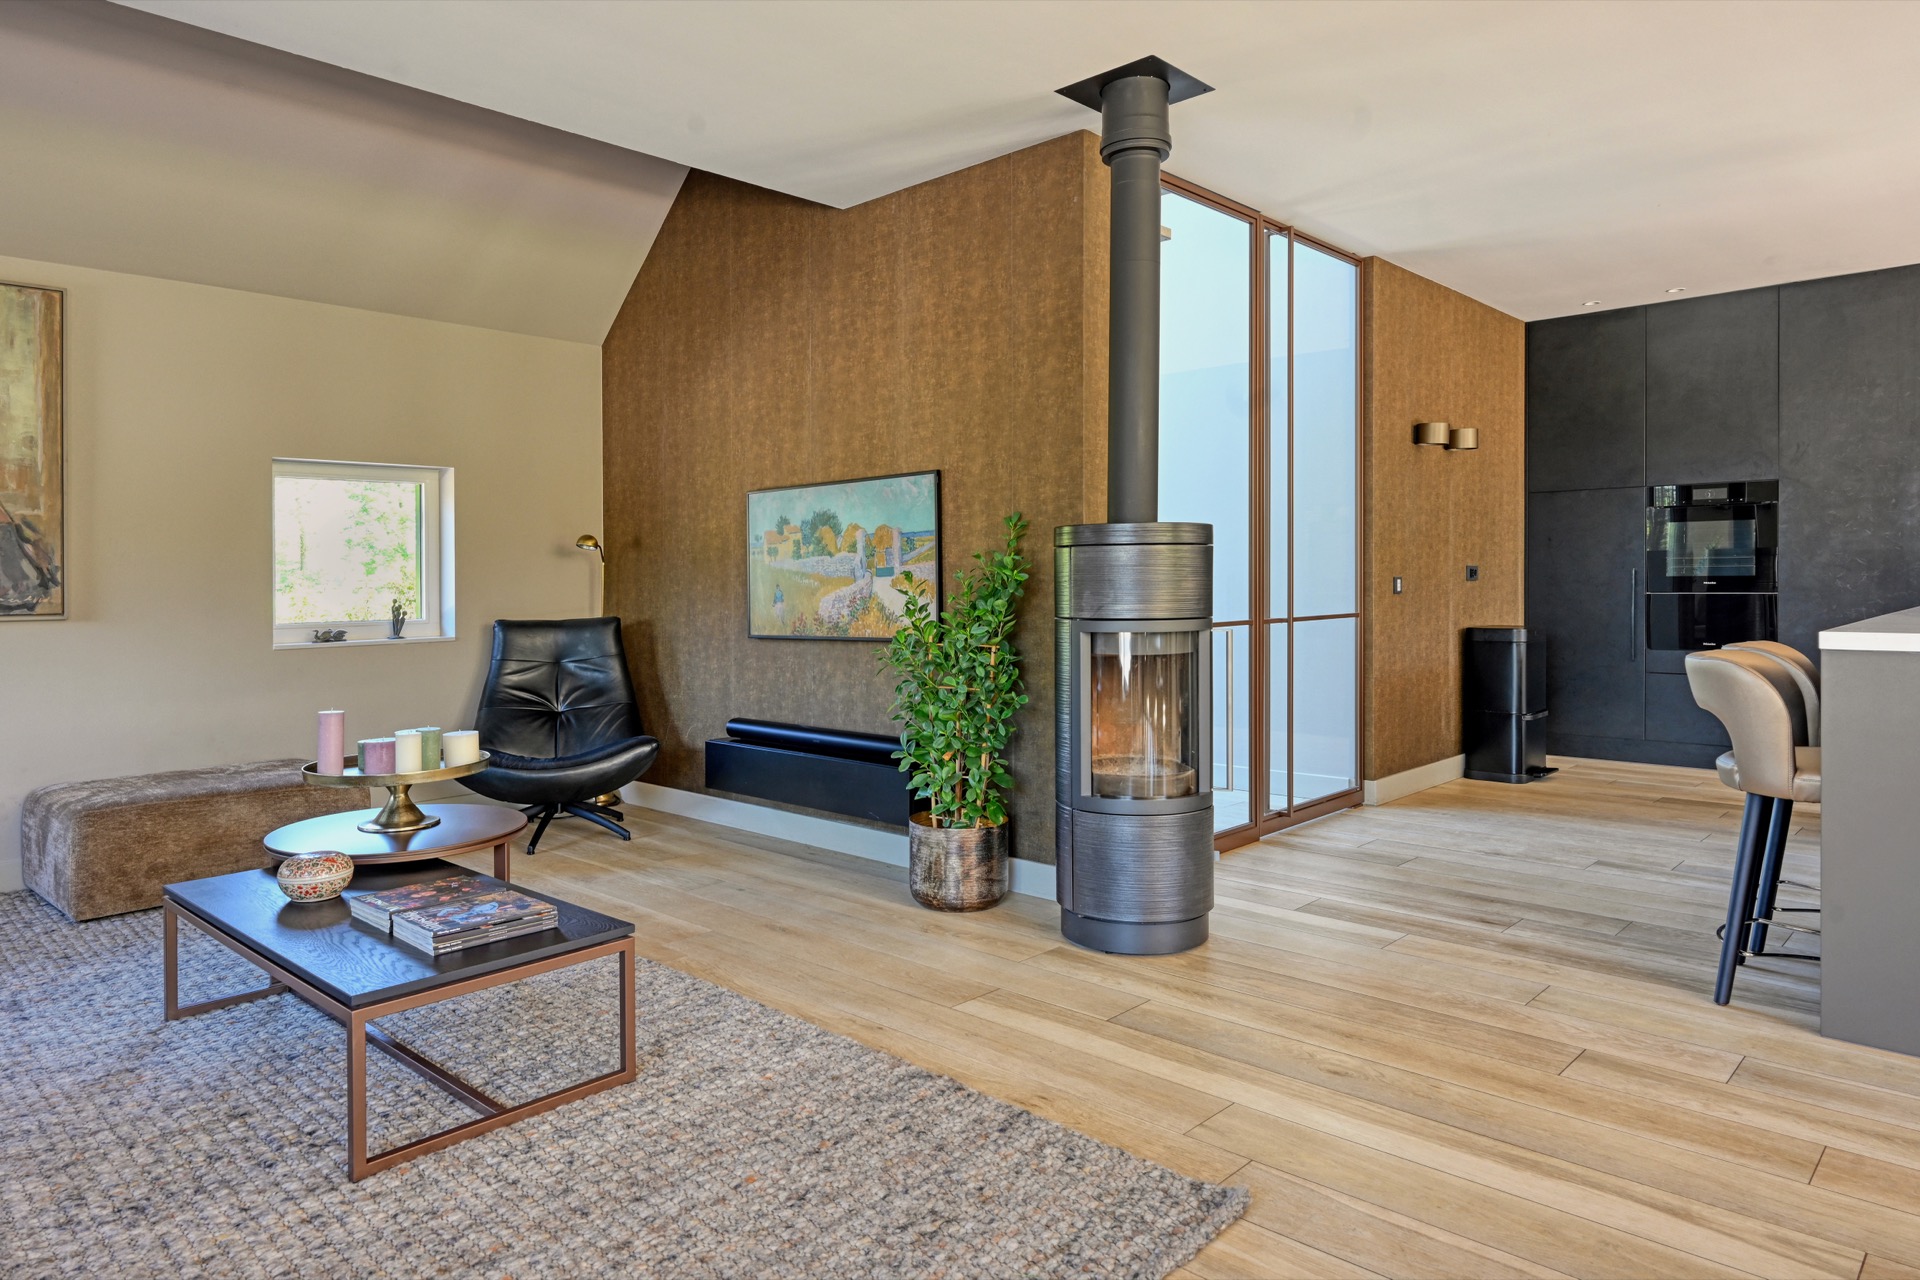
NEW 2026 Jubileum Edition The Best Interior Designers Benelux
Order Now €125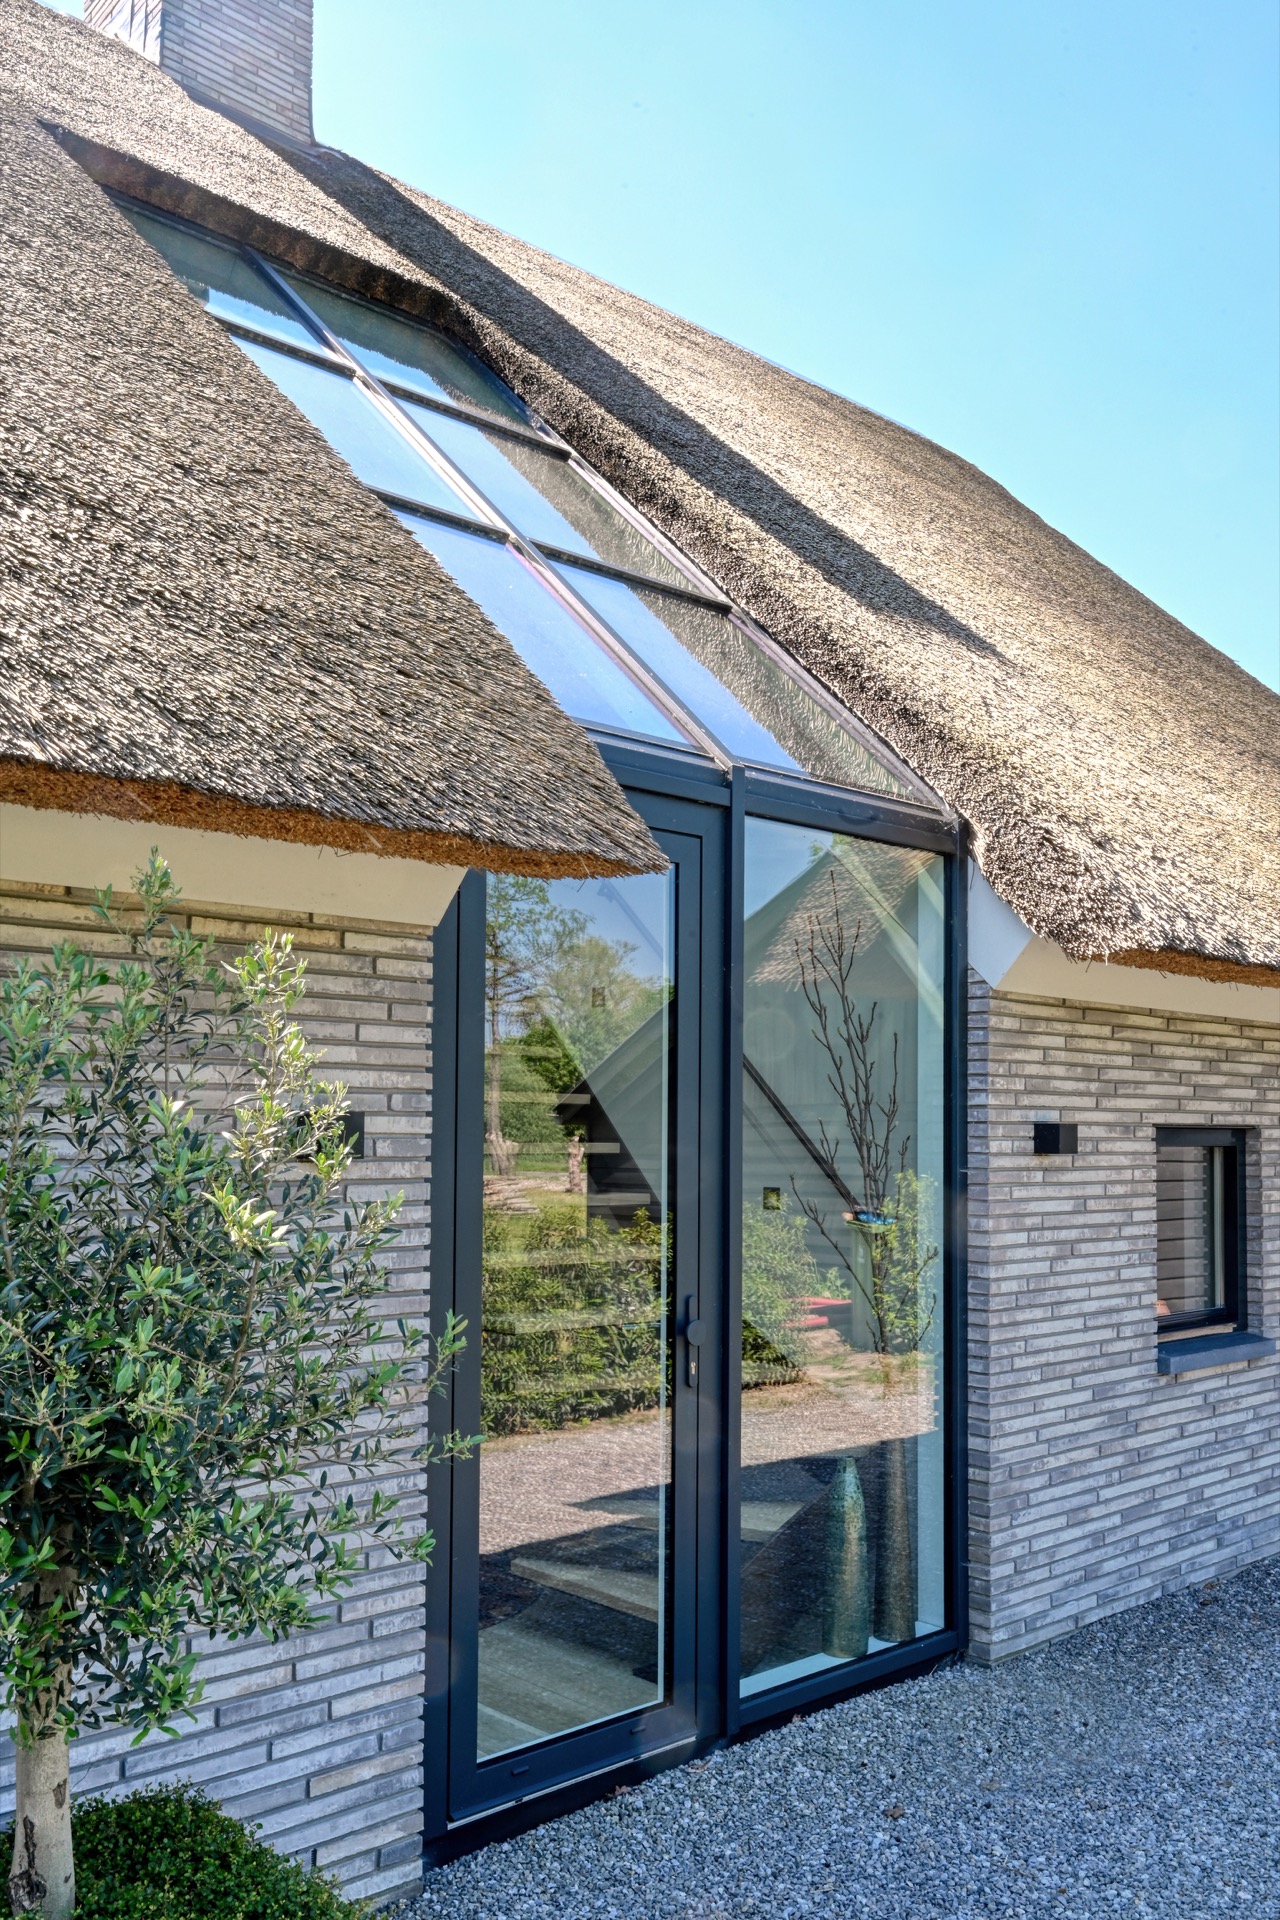
NEW 2026 Jubileum Edition The Best Interior Designers Benelux
Order Now €125