Apartment interior design with a bright open layout
Large windows set the tone before any furniture does. Daylight reaches deep into the rooms, touching the pale walls, the white built-in cabinets and the wood details that break up the calm palette. In this apartment interior design project, the layout stays open from one room to the next, so the kitchen, living area, bedroom and bathroom read as one carefully planned interior rather than a series of separate spaces.
Bright open-plan living spaces
The first impression is spatial, not decorative. The open layout leaves clear sightlines across the apartment, and the larger openings keep the rooms bright throughout the day. Light surfaces reflect that brightness back into the interior, while the wooden elements stop the scheme from becoming flat. The result is a room sequence that feels measured and uncluttered, with each zone left visible enough to work on its own but connected by the same material language.
In the living and dining area, the arrangement is quiet but deliberate. Furniture, lighting and smaller accessories sit within the same pale range, so no single piece interrupts the overall reading of the space. The transition from seating area to dining table happens without a hard edge. Instead, the eye moves across floor, wall and window openings, following the apartment interior design through the centre of the plan. That openness is what gives the rooms their easy flow.
Minimalist kitchen with natural stone backsplash
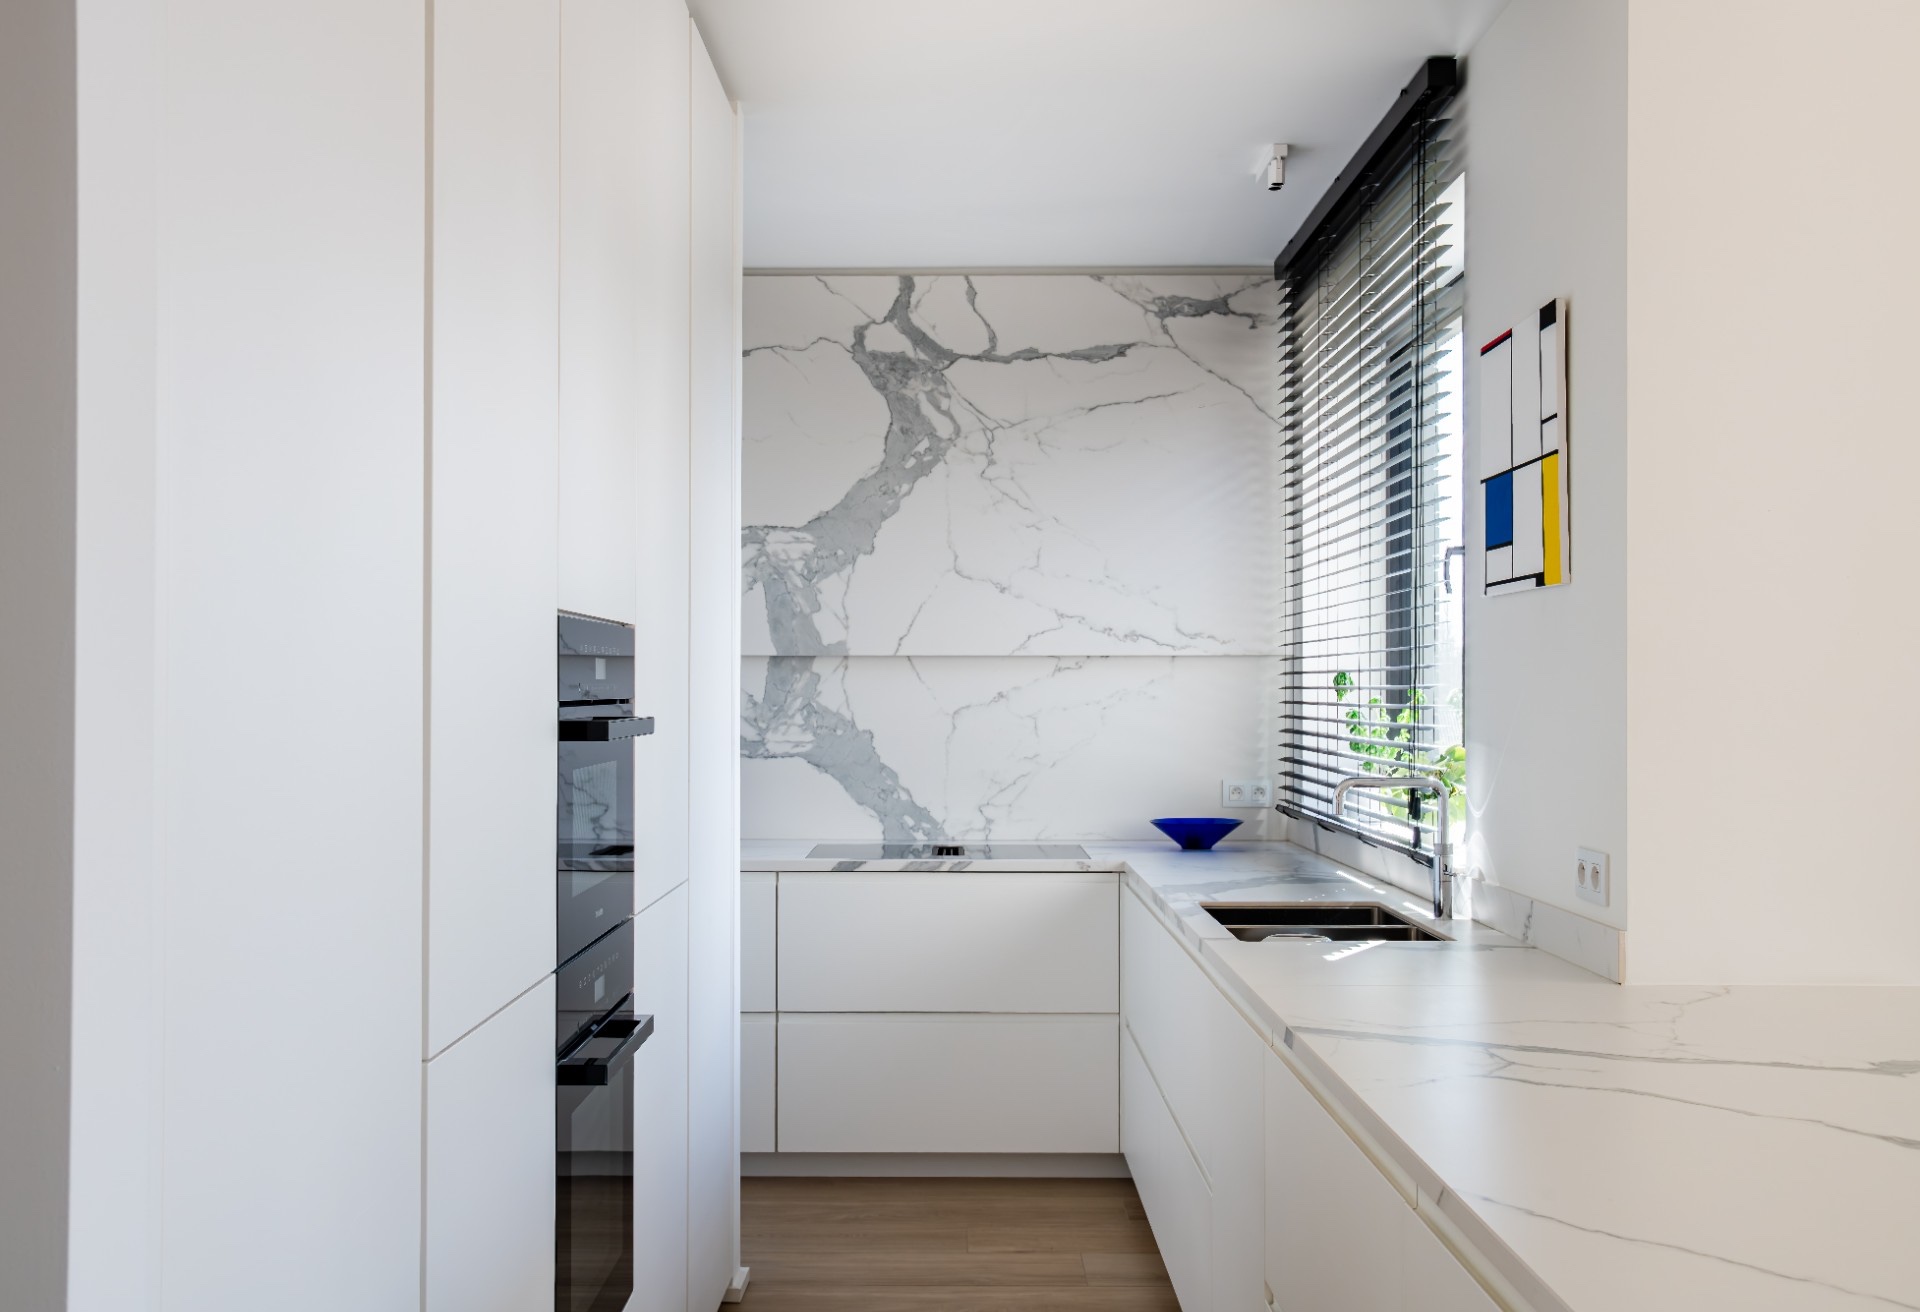
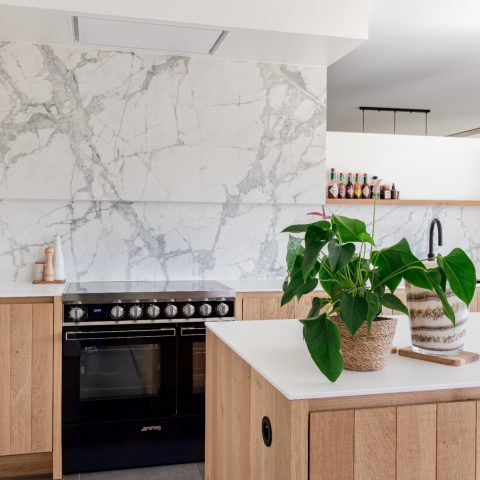
The kitchen keeps to a restrained composition: straight lines, handleless white custom cabinets and integrated appliances built into the wall run. The visible detail that gives the room weight is the natural stone kitchen backsplash behind the cooking zone, where the texture stands out against the smooth cabinet fronts. It is a practical surface, but it also becomes the main visual counterpoint in the room. The contrast is subtle and clear at once.
Because the cabinetry is handled so quietly, the worktop and backsplash take on more presence. The stone pattern lifts the kitchen out of a purely white composition, while the white fronts keep the space visually light. This is where the apartment interior design becomes most legible: a minimal set of elements, each doing a specific job, with nothing added just to fill space. The kitchen stays open to the rest of the apartment, so its lines continue the room sequence rather than closing it off.
Handleless fronts and a clean working line
The handleless fronts keep the kitchen surfaces uninterrupted, which makes the cabinetry read as one continuous plane. That effect matters in a compact interior where the eye moves quickly from one function to another. The integrated appliances follow the same logic. Nothing protrudes from the wall run, and the cooking area remains visually contained. Even with that restraint, the kitchen does not feel severe; the stone and the soft daylight prevent it from becoming cold.
Warm wood details in the bedroom
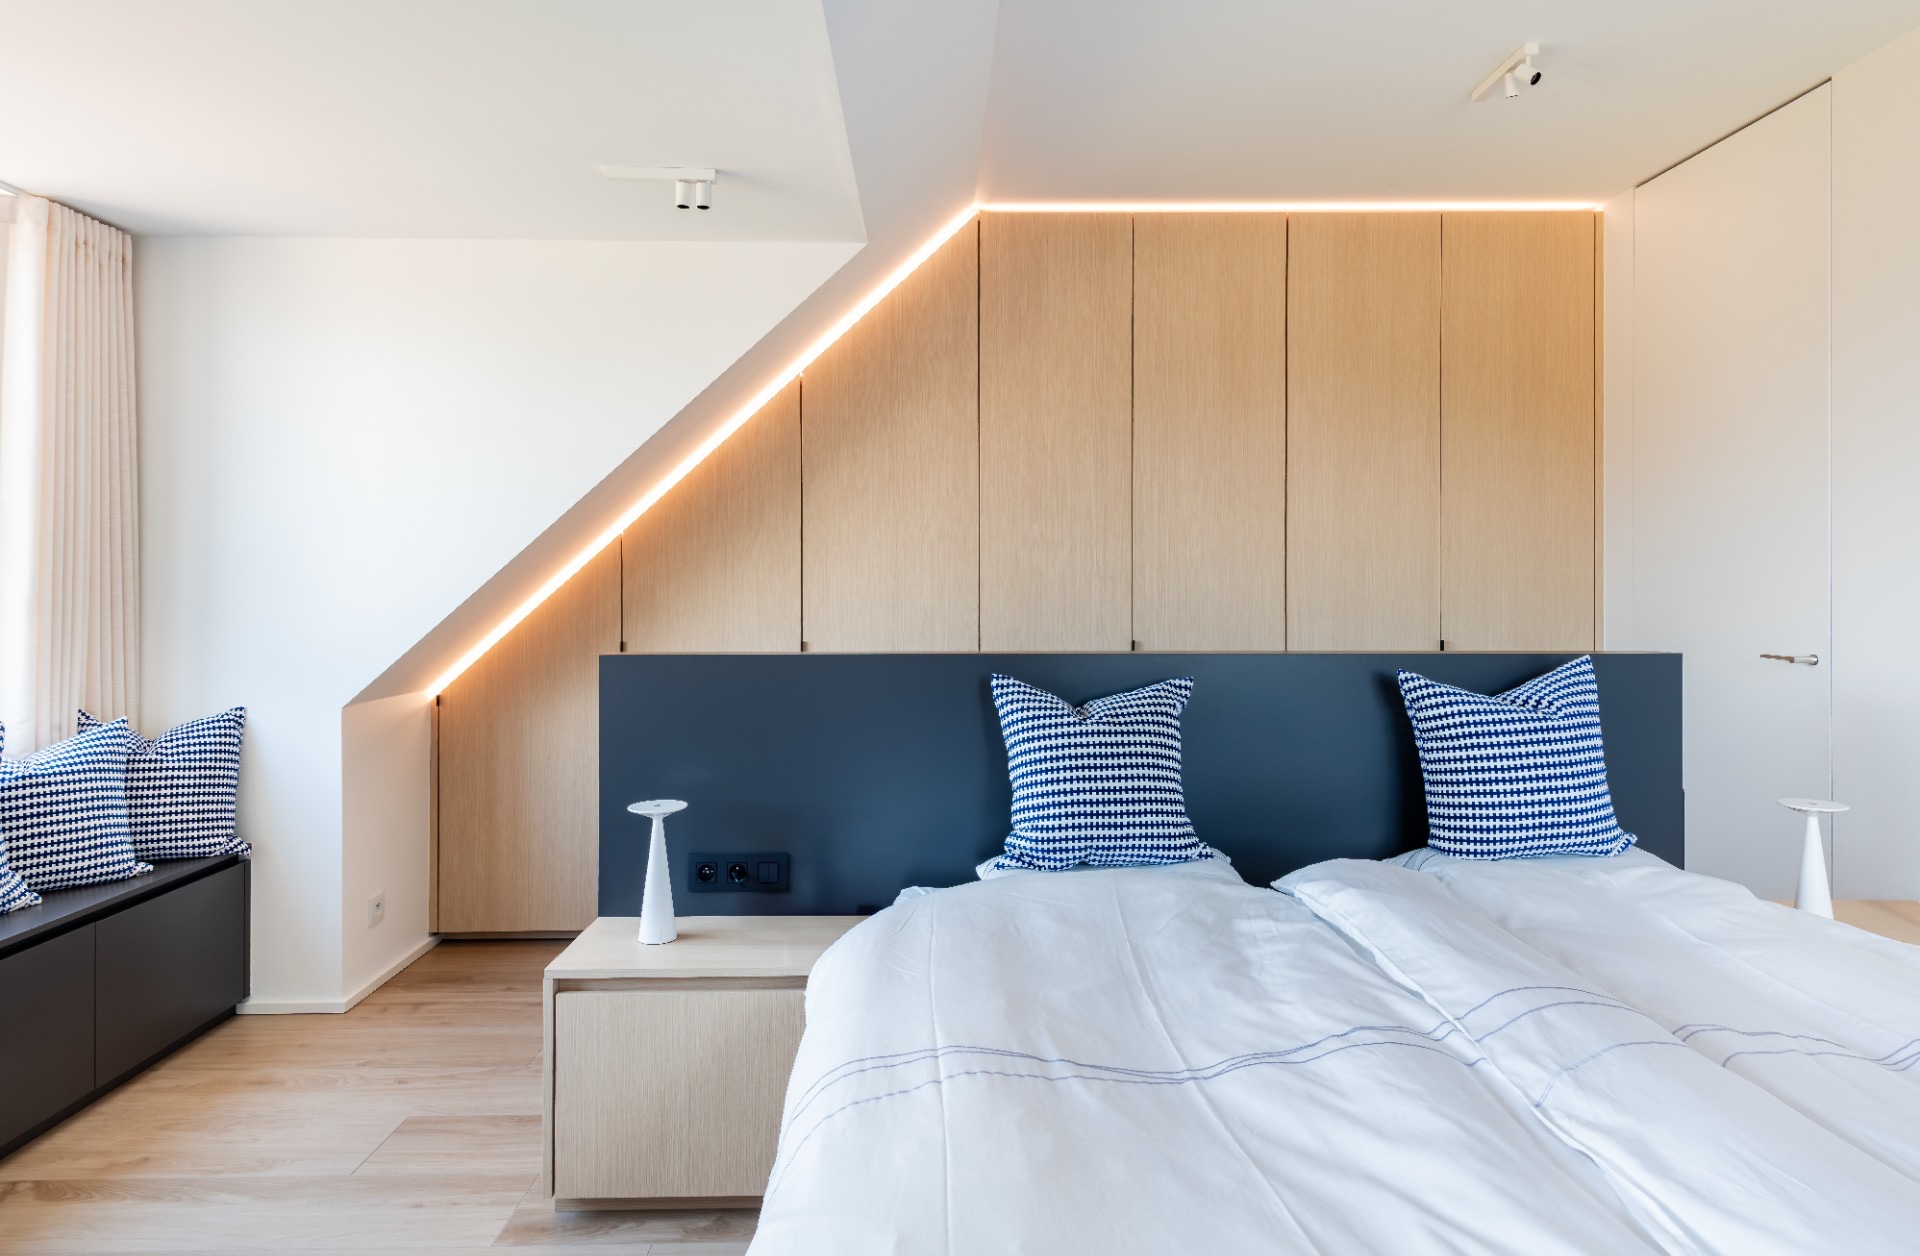
The bedroom shifts the tone without breaking the overall scheme. Soft textiles, neutral colours and built-in storage create a room that is quieter than the living area, but the clearest feature is the wood panel that carries a linear LED strip along its edge. That line of light draws attention to the wall surface and gives the sleeping area a precise outline after dark. It is a detail that works visually first, then practically.
The storage is folded into the room rather than added on top of it. That keeps the floor area open and lets the bed zone remain the central element. In the images, the darker blue panel near the bed gives the wall composition a sharper contrast, while the surrounding pale surfaces keep the room grounded. The bedroom fits the same apartment interior design language as the rest of the home, but with a more enclosed, measured mood.
Linear LED bedroom wall as a visual boundary
Along the wood wall, the linear LED creates a narrow band of light that separates panel, bed and side wall without using bulkier fixtures. It is a small intervention, yet it changes how the room is read at night. The light follows the length of the wall and makes the custom joinery appear more precise. Because the rest of the bedroom stays quiet, the LED line becomes the detail that holds the room together visually.
The bathroom follows the same interior language
The bathroom continues the apartment interior design without switching to a new palette or a different mood. The source material describes it as sleek and modern, and it stays aligned with the rest of the home rather than becoming a separate statement room. That continuity matters in a fully designed apartment. Materials, surfaces and proportions are kept in step, so the bathroom feels like part of the same plan as the kitchen and bedroom, not an isolated finish at the end of the project.
What links the rooms most clearly is restraint. White cabinetry, pale walls, wood accents and discreet lighting all reappear in different combinations, but the arrangement is never repeated mechanically. The apartment uses those elements to shape movement and pause: open in the living spaces, contained in the bedroom, precise in the kitchen. Seen together, the project reads as a fully considered interior where every room contributes to the same visual rhythm.
Photo: Studio Vedette
Suppliers/materials: Abbin, Miele
The apartment interior design also works because each room has one clear focal detail. In the kitchen, it is the stone behind the cooktop. In the bedroom, it is the wood wall with its linear LED strip. In the living area, it is the way the open layout keeps daylight moving across the pale surfaces. Those elements are modest on their own, but together they give the apartment a consistent, readable character.
For a portfolio page, the strength of the project lies in that consistency. The plan stays open, the materials stay calm, and the transitions stay visible. The result is an apartment interior design that shows how custom joinery, light surfaces and a few well-placed material contrasts can shape the way a home is experienced from one room to the next.
Want to see more of Vasco Keukens & Interieur? View the page of Vasco Keukens & Interieur for even more great projects and company information.