White oak living kitchen
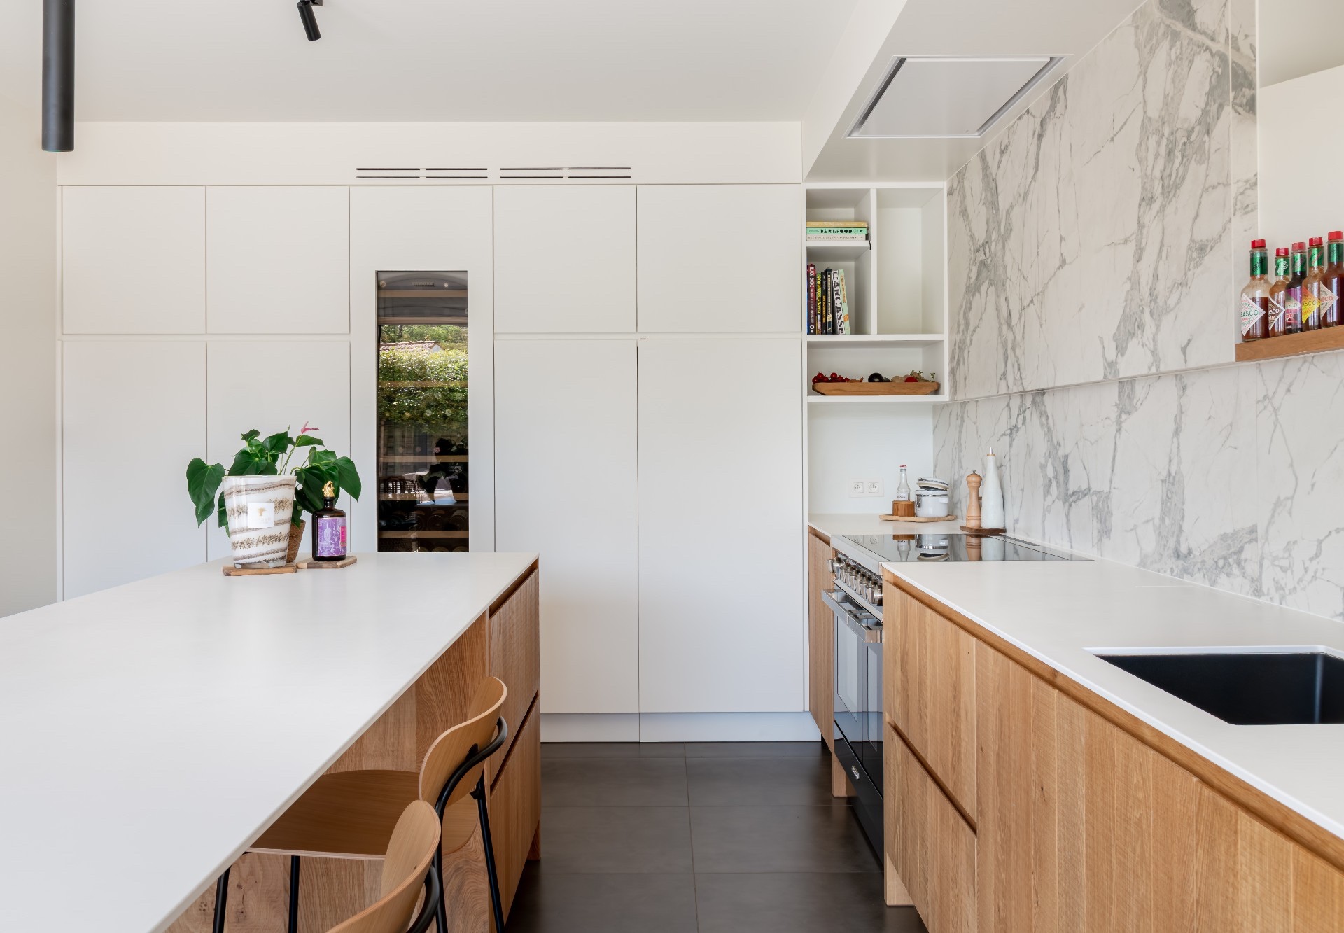
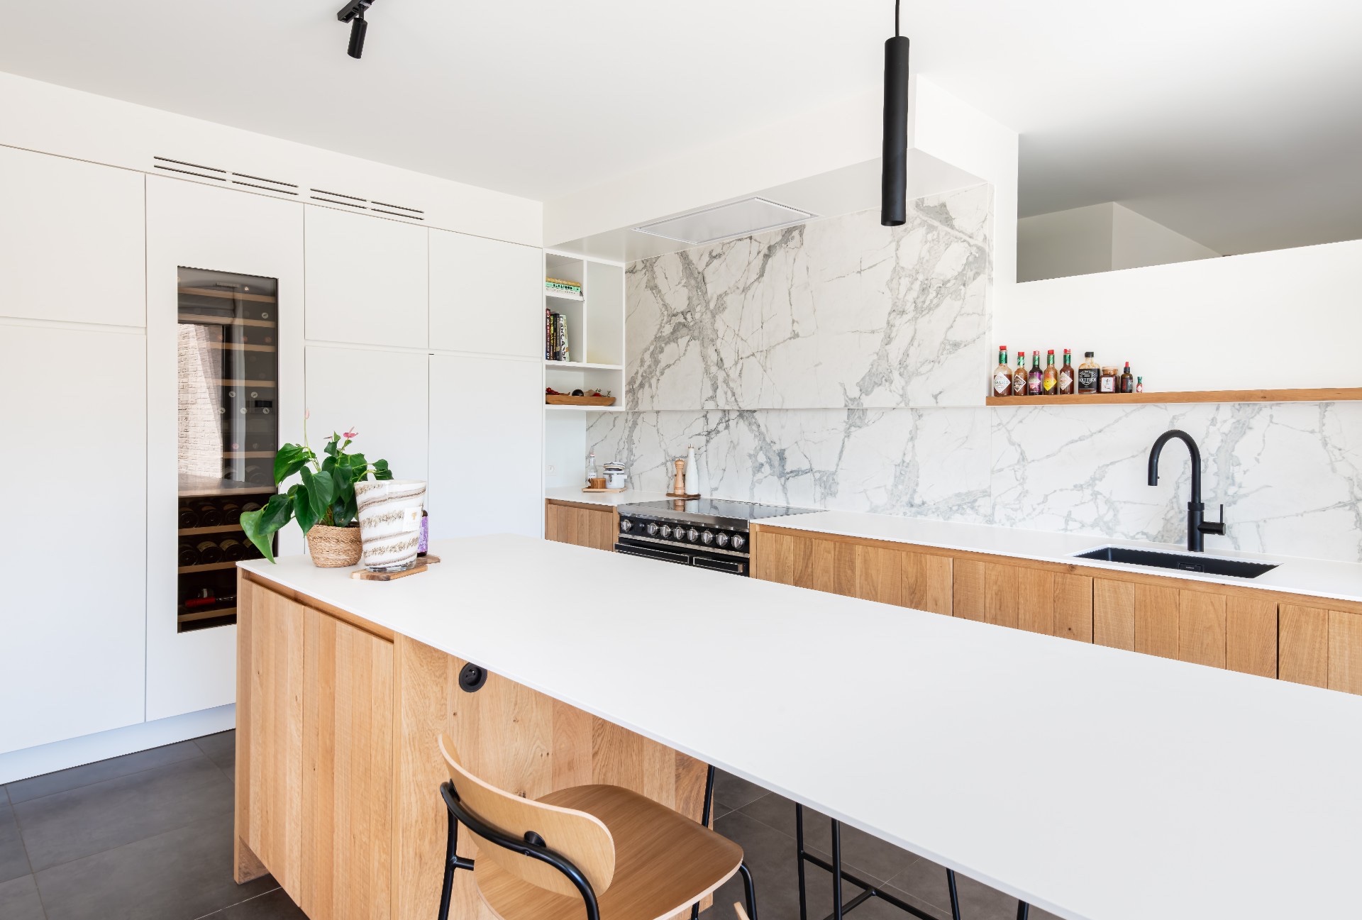
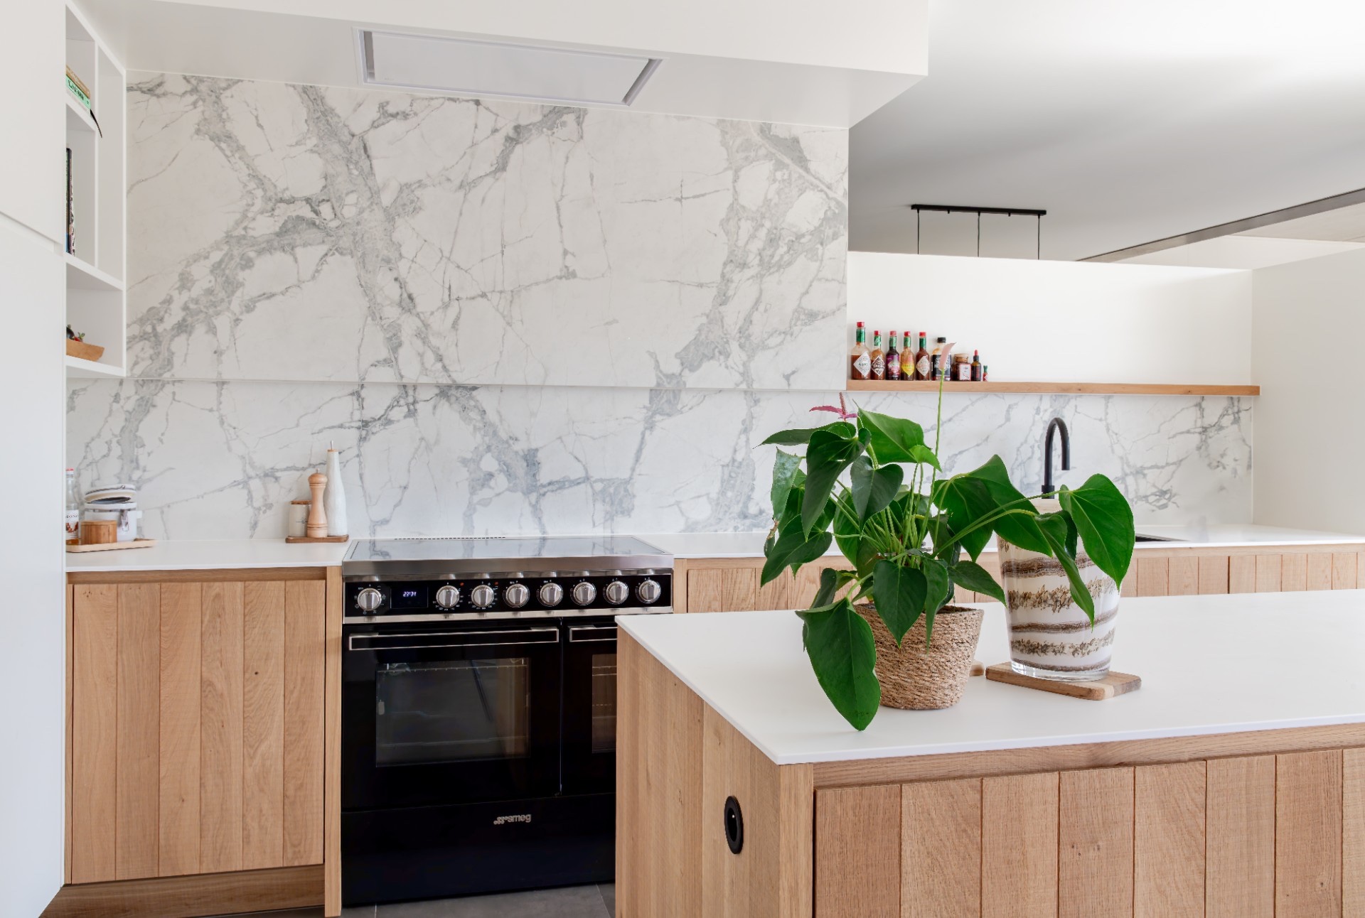
Warm oak veneer sets the tone before the eye reaches the white surfaces. In this white oak living kitchen, the island reads as a working table and a place to sit, with the pale top pulling the room into one clear line. The contrast is immediate: wood grain on one side, smooth white on the other, with a black range cooker and black kitchen faucet sharpening the scene.
Oak fronts against a bright work surface
The white and oak kitchen island anchors the room. Its broad top leaves room for food prep, a cup of coffee or a glass of wine, while the oak veneer fronts keep the volume grounded. Around it, the cabinetry stays flat and disciplined, so the material change does the talking. This white oak living kitchen relies on that contrast rather than ornament. The result is a room that feels open in use, with each surface clearly doing its part.
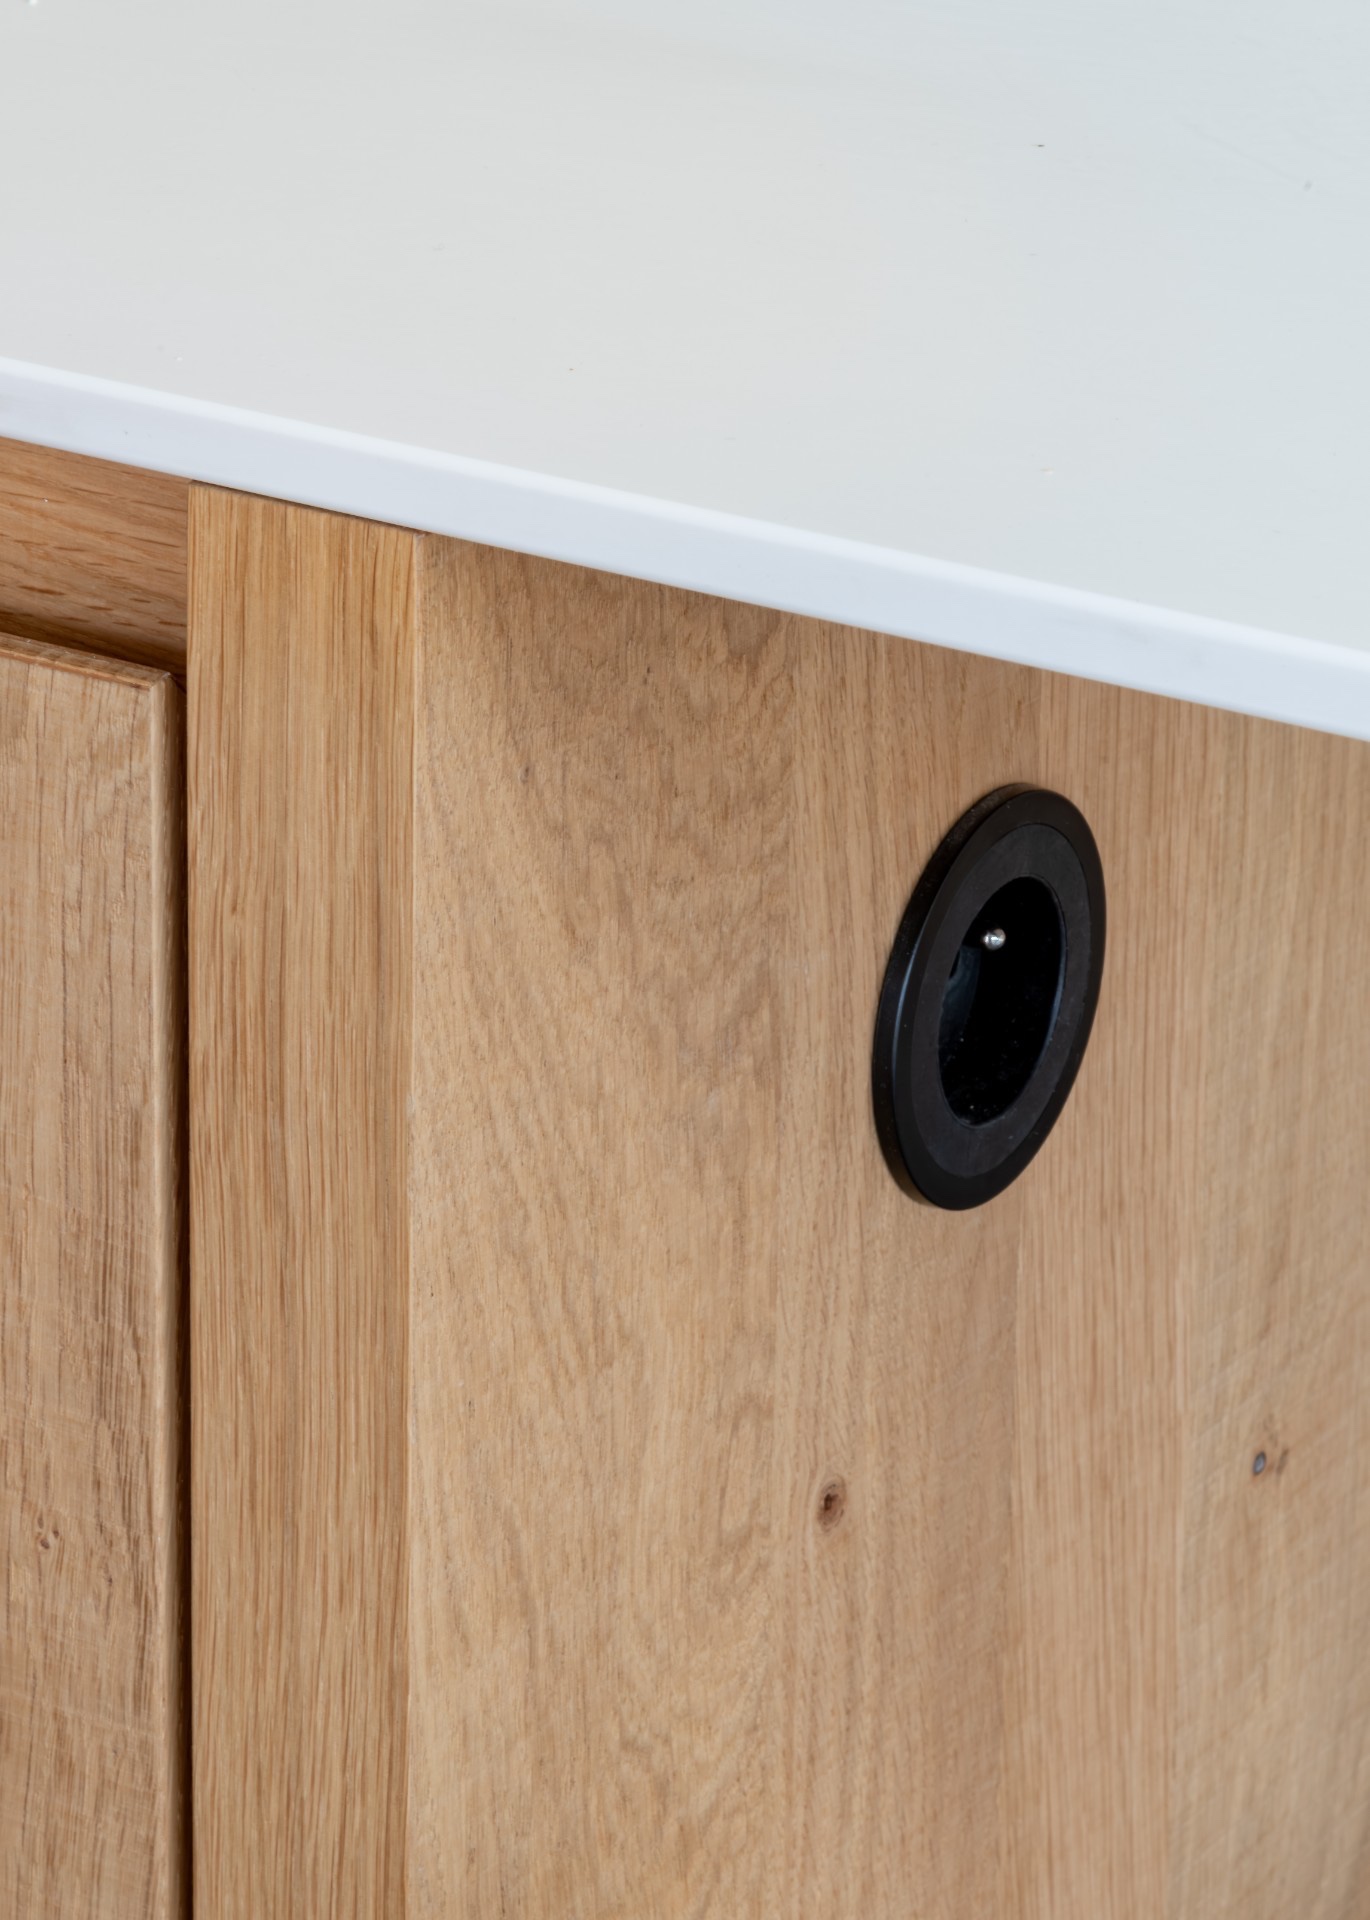
Seen from a distance, the palette stays restrained: white worktop, oak fronts, pale walls, and a dark cooking zone. That sequence gives the kitchen a calm reading, but the details keep it from flattening out. The rounded edge of a technical opening in one oak front, the crisp junction of the counter, and the clean lines of the cabinetry show how much attention went into the built-in elements. The room is simple to read, yet not plain.
A living kitchen island that invites sitting down
The island is the social centre of the space. It is large enough to hold the daily mess of cooking, but its proportions also allow people to gather at the edge without crowding the work area. Because the top is white, it catches the light and separates the island from the oak base. In a white oak living kitchen, that distinction matters: the island works as furniture and as a piece of joinery at the same time. It gives the room a slower rhythm, especially when the cooking side is in use.
Open niches appear in the wall zone and break up the surrounding cabinetry. They create small pauses between the closed fronts and the larger appliances, and they also give the composition a more open reading. The visible recesses make the wall feel less rigid, while the surrounding white panels keep the whole arrangement controlled. A subtle light source in the niche area adds depth to the wall surface, drawing attention to the layers rather than to the bulk of the cabinets.
Details that keep the kitchen grounded
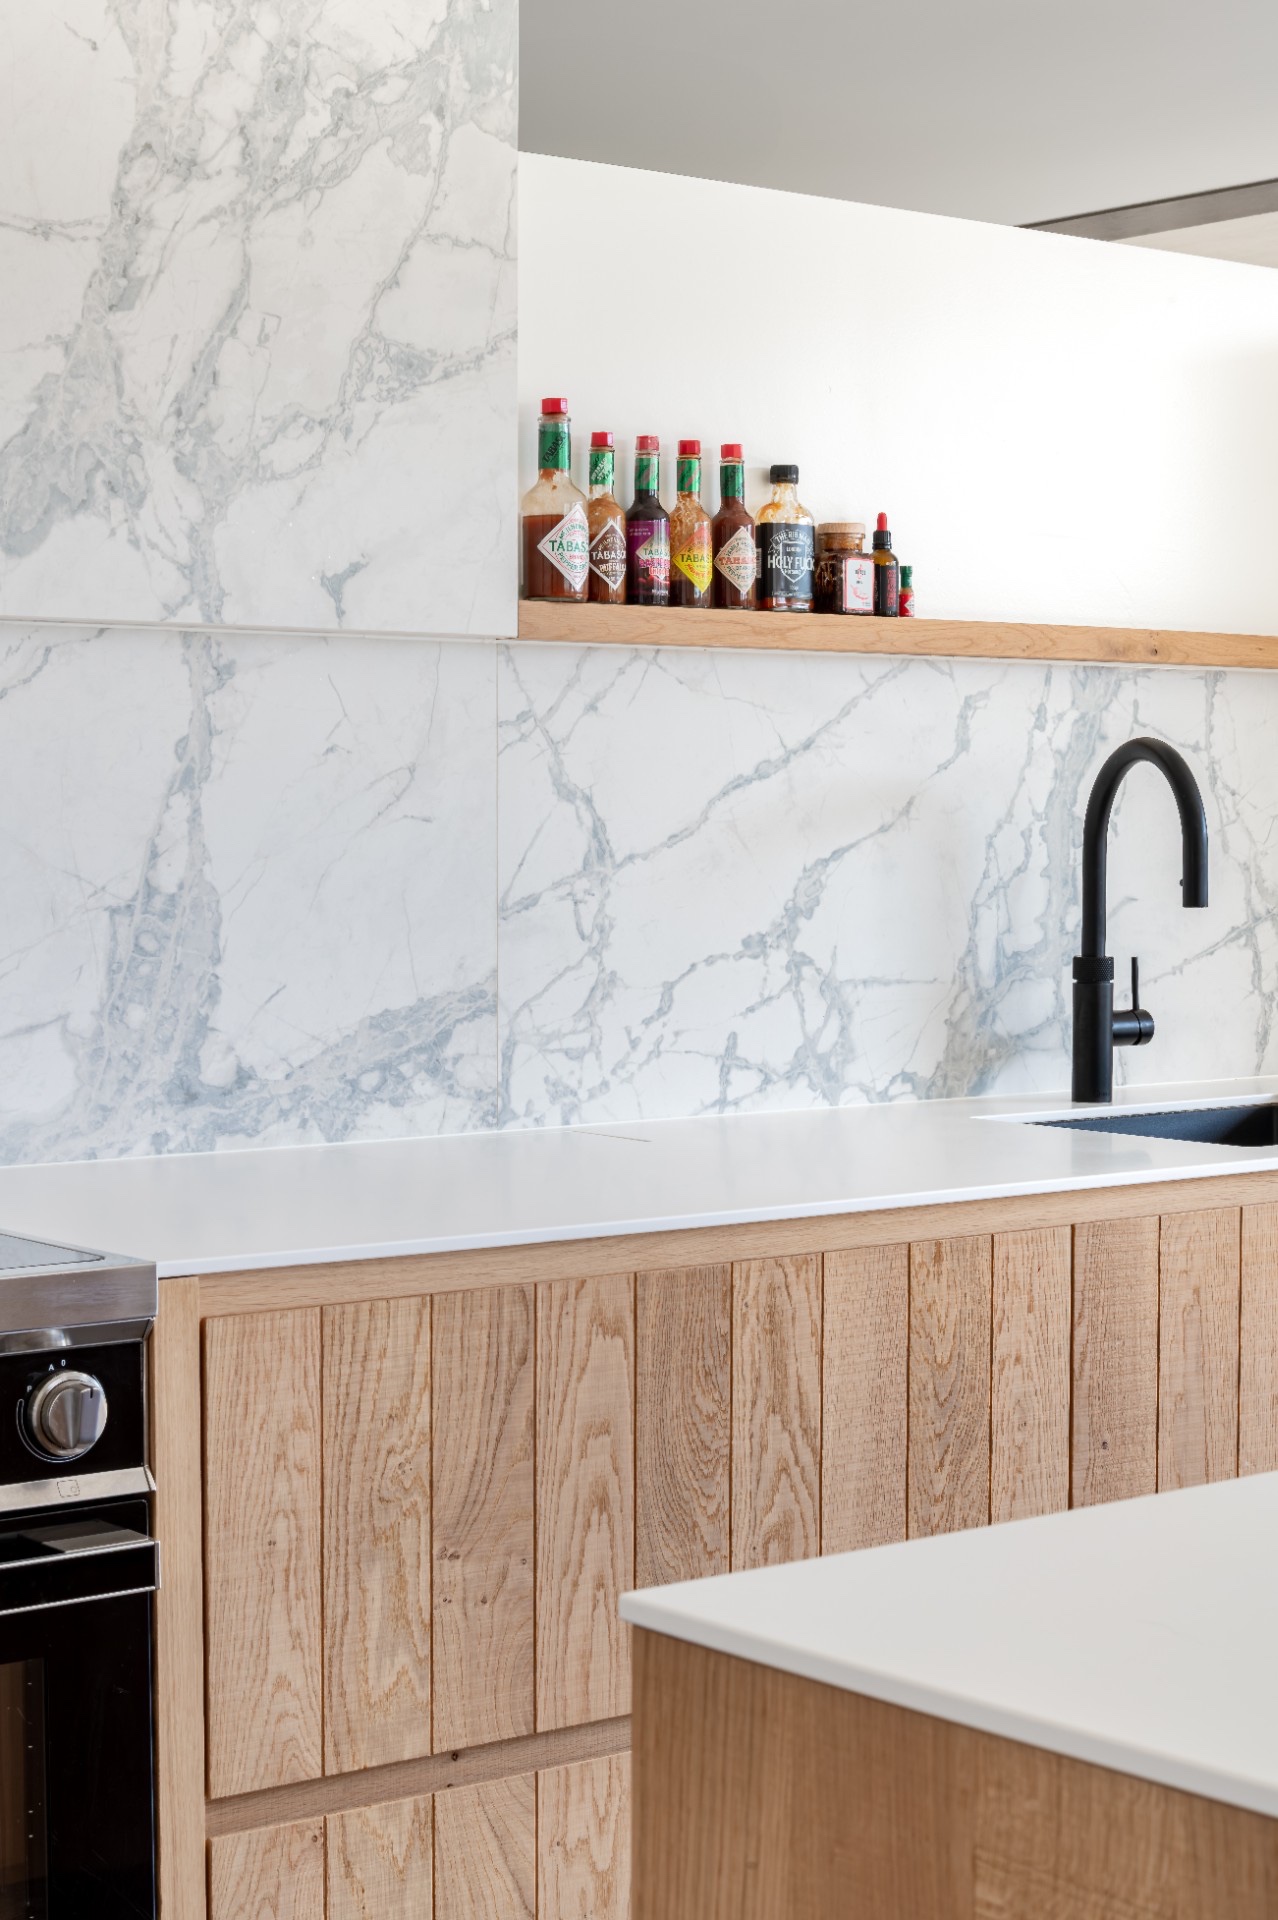
The black range cooker sits firmly against the marble-look backsplash, which stretches across the cooking wall and continues into the sink zone. Its veined pattern softens the white surfaces without turning busy. The effect is strongest where the dark appliance meets the pale background: one element cuts sharply through the other. In this white oak living kitchen, the backsplash is not a backdrop alone; it links the cooking and washing areas and gives the whole wall a consistent surface to read against.
The black kitchen faucet adds another point of contrast at the sink. It stands out against the white worktop and the marbled wall behind it, but it does so quietly. Nothing about the tap is showy. It simply gives the wash area a sharper edge and keeps the palette from becoming too soft. Together with the black range cooker, it ties the practical zones together and gives the kitchen a clear visual axis from cooking to cleaning.
Marble-look surfaces with a precise grain
The marble-look backsplash is one of the strongest visual elements in the room because it carries the surface pattern across a large plane. The veining is visible enough to register from across the space, yet it stays controlled enough to support the oak rather than compete with it. That matters in a white oak living kitchen, where the wood already brings enough texture. The wall treatment makes the kitchen feel complete without needing extra decoration. Every line is doing useful work.
Across the upper and lower zones, the cabinetry stays flush and unadorned. The open niches sit inside this frame like cut-outs, not as separate objects. Their geometry gives the wall a measured rhythm, especially in the areas where the cabinets rise toward the ceiling. The overall effect is neither rustic nor minimal in a strict sense; it sits somewhere between those readings, with the oak fronting softening the white planes and the black details keeping the room sharp.
Small openings, large impact
A closer look shows how much the project relies on small, visible decisions. The round opening in the oak front is not decorative, but it changes the surface by introducing a technical detail that would otherwise disappear. Nearby, the clean edge of the white counter and the way the wood veneer wraps the lower cabinetry give the island a measured finish. These are the kinds of details that make a white oak living kitchen feel considered when you spend time in it, because they are seen at hand level rather than from across the room.
The kitchen also works through light. The pale top reflects it, the marble-look wall catches it in patches, and the open niches create pockets of shade. That shift between bright and dim keeps the room from feeling static. Even the black elements participate in the lighting effect, because their darker tone pins the eye and gives the composition a visual stop. The room holds together through these contrasts, not through decoration.
As a project, it reads as a living kitchen first and a cooking room second. The island, the oak veneer fronts, the white worktop and the marble-look backsplash all carry that idea. The black range cooker, black kitchen faucet and open niches are not isolated features; they sharpen the overall arrangement and make the daily use of the room visible. For more project references, see custom kitchens, living kitchens, kitchen islands, modern rustic kitchen and kitchen inspiration.
Want to see more of Vasco Keukens & Interieur? View the page of Vasco Keukens & Interieur for even more great projects and company information.


NEW 2026 Jubileum Edition The Best Interior Designers Benelux
Order Now €125