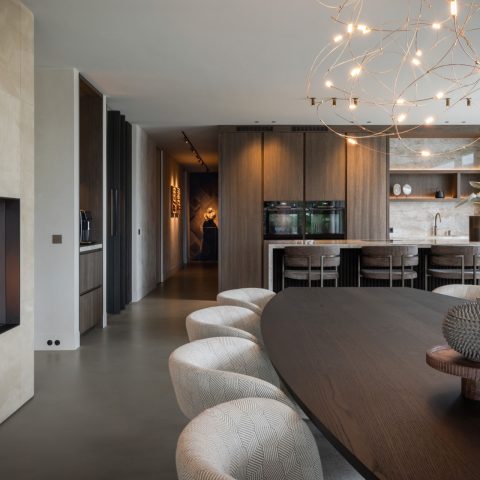
Authentic farmhouse interior
Exposed wooden trusses set the tone at once. They draw the eye upward, then settle the room back down again with their weight and grain. In this authentic farmhouse interior, the structure is not hidden behind layers of finish. Solid wood, soft plaster, and a floor with a lived-in surface do the work instead. The result is a farmhouse interior design that feels shaped by the material itself, not by decoration.
Wooden trusses that keep the room grounded
The exposed wooden trusses are one of the clearest gestures in the project. They span the space with an honest profile, leaving the volume open while still giving it definition. Their presence softens large rooms and keeps the scale readable. Elsewhere, door frames, shelving, and fitted elements follow the same quiet line, so the structure and the joinery speak the same language. That restraint gives the authentic farmhouse interior its calm rhythm without flattening the room.
Solid wood appears again in furniture and wall surfaces, where the grain is allowed to stay visible. Nothing looks overly polished. Knots, texture, and slight tonal shifts remain part of the composition. This is where solid wood interior design becomes more than a material choice: it shapes the pace of the rooms. The surfaces feel considered because they do not compete with one another.
Neutral plaster walls and the way light settles on them
Light plaster walls give the interior its quiet backdrop. Their pale, neutral tone lets the darker floor surfaces and timber details stand forward without harsh contrast. The walls also continue into custom joinery, which makes wardrobes and storage read as part of the architecture rather than separate pieces. That approach is especially visible in the built-in wardrobe design, where the cabinet fronts disappear into the wall tone and the room keeps its visual order.
Soft diffused lighting is built into the composition instead of added on top of it. Recessed fixtures and plastered-in light points wash the surfaces with an even glow, especially along ceilings and wall edges. Rounded transitions and curved lines break up the harder edges of the room, so light does not stop abruptly. It slides across the surfaces, picking up the texture of plaster and timber in a restrained way.
Flooring with texture instead of shine
Underfoot, the project works with a mix of rougher stone and weathered timber tones. The natural stone flooring has a slightly muted presence, which suits the rural language of the interior. It reflects little light and keeps attention on the room proportions instead of on itself. In other areas, weathered wood flooring brings in knots and lived-in marks, softening the larger spans of floor. The combination avoids a showroom effect and keeps the house visually steady.
That surface story continues in the way the materials meet. Floors run into walls and custom furniture without a lot of visual interruption. Neutral plaster walls return in the joinery, while timber and stone carry the stronger texture. The effect is measured, but never flat. Every surface has something to do: absorb light, reflect it, or mark a transition from one part of the interior to another.
Built-in storage that disappears into the room
Storage is handled quietly here. The built-in wardrobe design uses the same muted wall palette, so cabinets do not cut the room into fragments. They hold the line of the wall and leave circulation clear. In a dressing area, that approach brings order through proportion rather than through display. Shelves, closed fronts, and fitted volumes are integrated with enough precision to make the room feel edited, not crowded.
Custom joinery also helps the stronger materials breathe. When the cabinetry carries the same soft tones as the plaster, the timber and stone can remain the visible accents. This is a useful move in a farmhouse interior: the room keeps its rural character, but the storage does not interrupt the view. The result feels settled because the storage is doing its job in the background.
Textiles that soften the harder surfaces
Linen and transparent fabrics add a lighter layer to the stone, wood, and plaster. They filter the daylight that enters through the large openings and keep the glazing from feeling exposed. Near the windows, warm neutral curtains gather in loose folds, and the fabric movement contrasts with the straight run of floor and cabinetry. The room becomes less rigid without losing its clarity. That detail matters in farmhouse interior design, where texture carries much of the atmosphere.
The fabrics also support the project’s “perfectly imperfect” character. Their matte surface sits well beside the natural variations in the wood and the uneven presence of the stone. Nothing here tries to look overworked. The materials are allowed to keep their own grain and weight, and the textiles simply temper that with a softer edge.
Details that keep the volume readable
Rounded knuckle lines, recessed fixtures, and careful ceiling cuts help the rooms hold together visually. These architectural details do not draw attention through shape alone; they guide the eye and make the larger spaces easier to read. In the upper rooms, the exposed wooden trusses return as the main structural reference, while the white or light wall finish keeps the volume open. The contrast is modest, but it gives the interior its sense of scale.
Across the house, accents are placed where material can carry them best: on timber, on stone, on baked tile surfaces, and on the edges of fitted elements. Even the darker floor zones contribute to the composition by giving the lighter walls a place to land. The authentic farmhouse interior keeps moving between rough and smooth, open and enclosed, without losing its measured pace. Nothing is over-asserted. The materials do the speaking.
Rooms that read as part of the same house
Visible details from the kitchen, hall, and living spaces show the same logic. Dark floor tiles with broad joints run through circulation areas, while glazed openings and curtains frame views toward the outside. In the kitchen, natural stone and timber appear together again, with a work surface that stays visually calm against the wood wall treatment. In the living room, a stone-framed fireplace and integrated niches continue the same language of solid forms and quiet light.
That consistency is what gives the project its strength. The authentic farmhouse interior does not rely on one statement piece. It builds from trusses, plaster, stone, timber, and storage that disappears into the wall plane. Each part has a clear role. The house feels settled because the materials keep their own identity, yet remain tied to the same restrained palette.
Want to see more of ABC Projecten | Interior Architecture? View the page of ABC Projecten | Interior Architecture for even more great projects and company information.



NEW 2026 Jubileum Edition The Best Interior Designers Benelux
Order Now €125


NEW 2026 Jubileum Edition The Best Interior Designers Benelux
Order Now €125


NEW 2026 Jubileum Edition The Best Interior Designers Benelux
Order Now €125


NEW 2026 Jubileum Edition The Best Interior Designers Benelux
Order Now €125


NEW 2026 Jubileum Edition The Best Interior Designers Benelux
Order Now €125


NEW 2026 Jubileum Edition The Best Interior Designers Benelux
Order Now €125