Botanical wellness room with indoor-outdoor pool
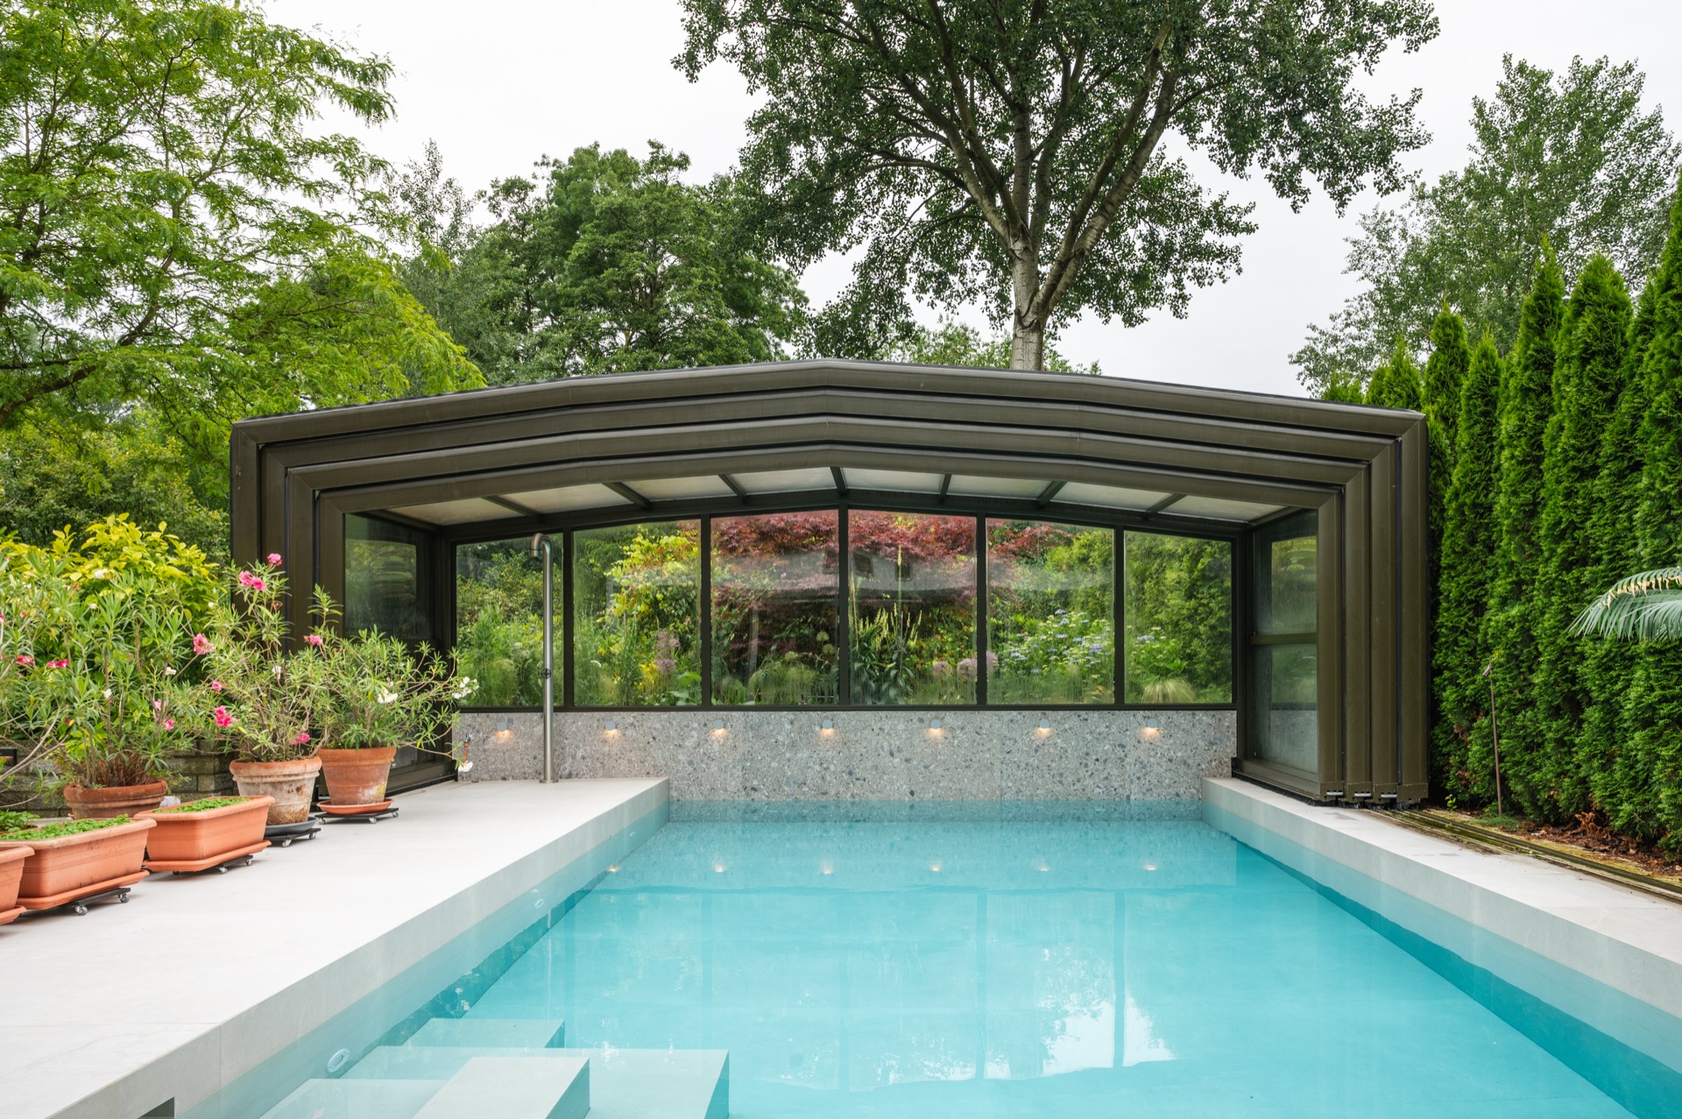
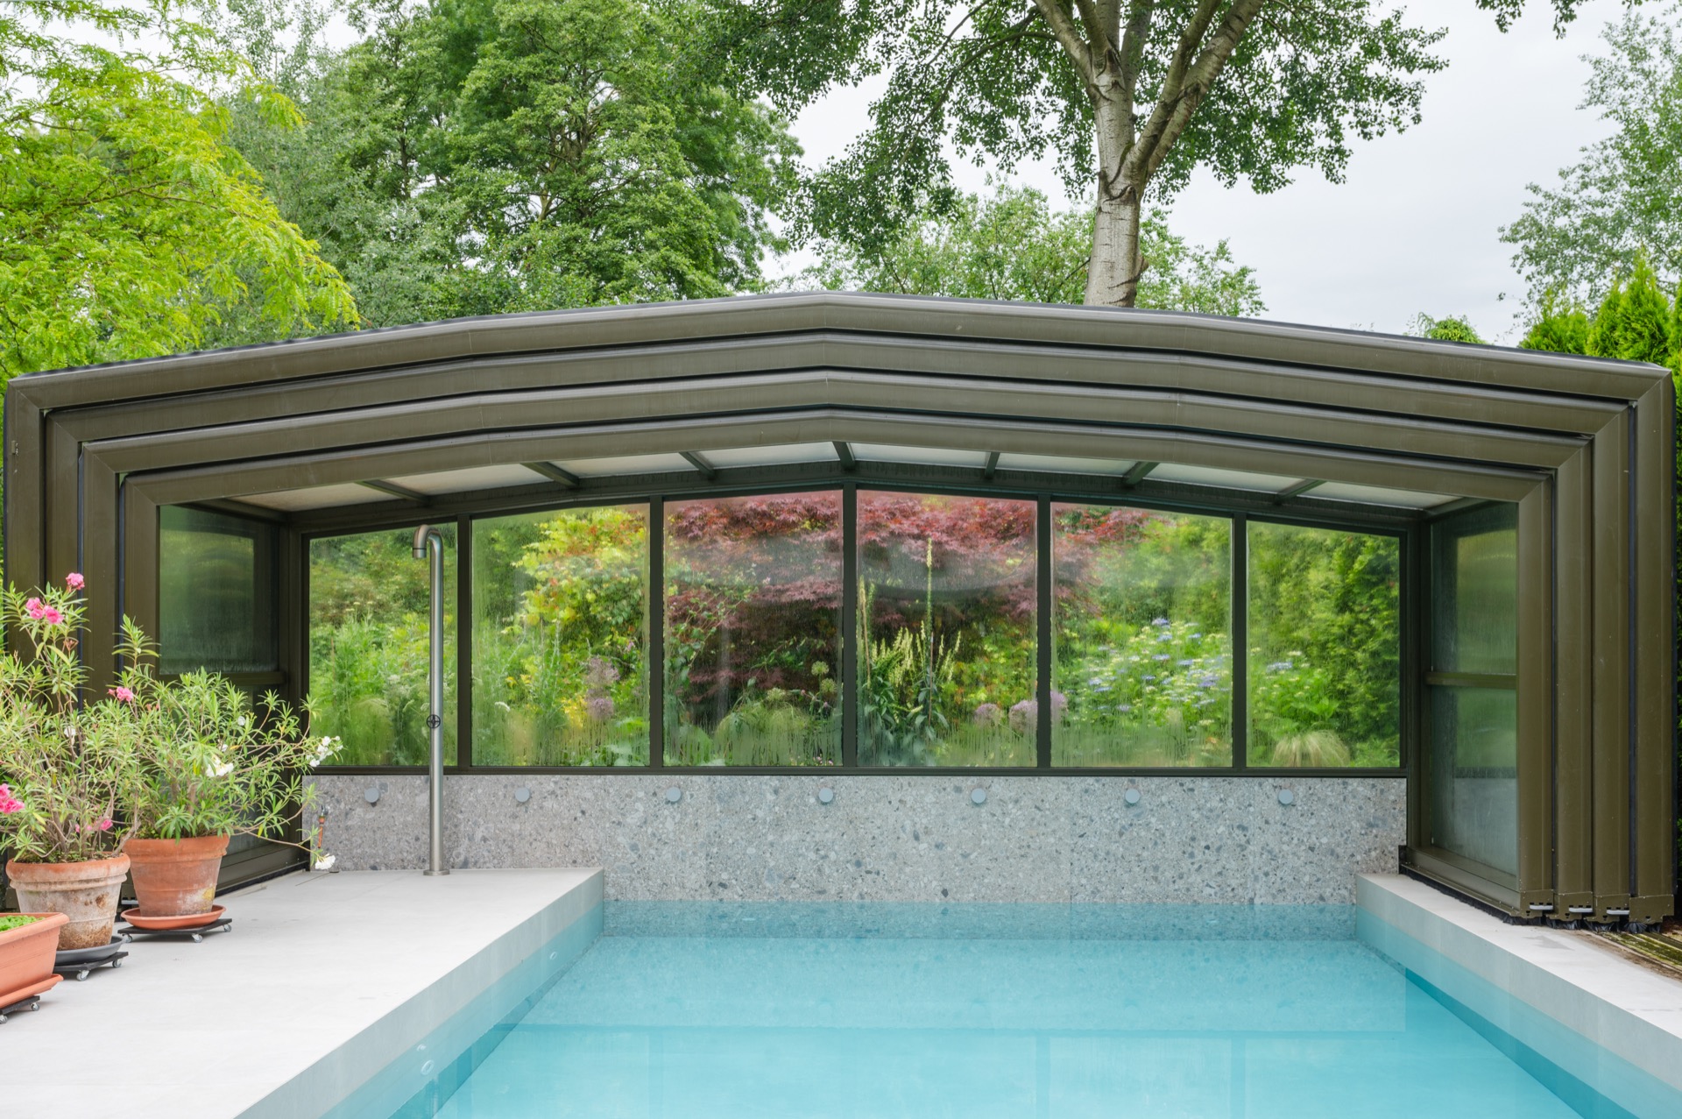
Glazed water, dark framing and dense planting set the tone from the first view. The botanical wellness room is organized around an indoor-outdoor pool that shifts with the season: open to the air in summer, sheltered under a moveable pool roof when the weather changes. A sliding door draws a clear line between the pool and the wellness area, so the room can change pace without losing its connection to the greenery outside.
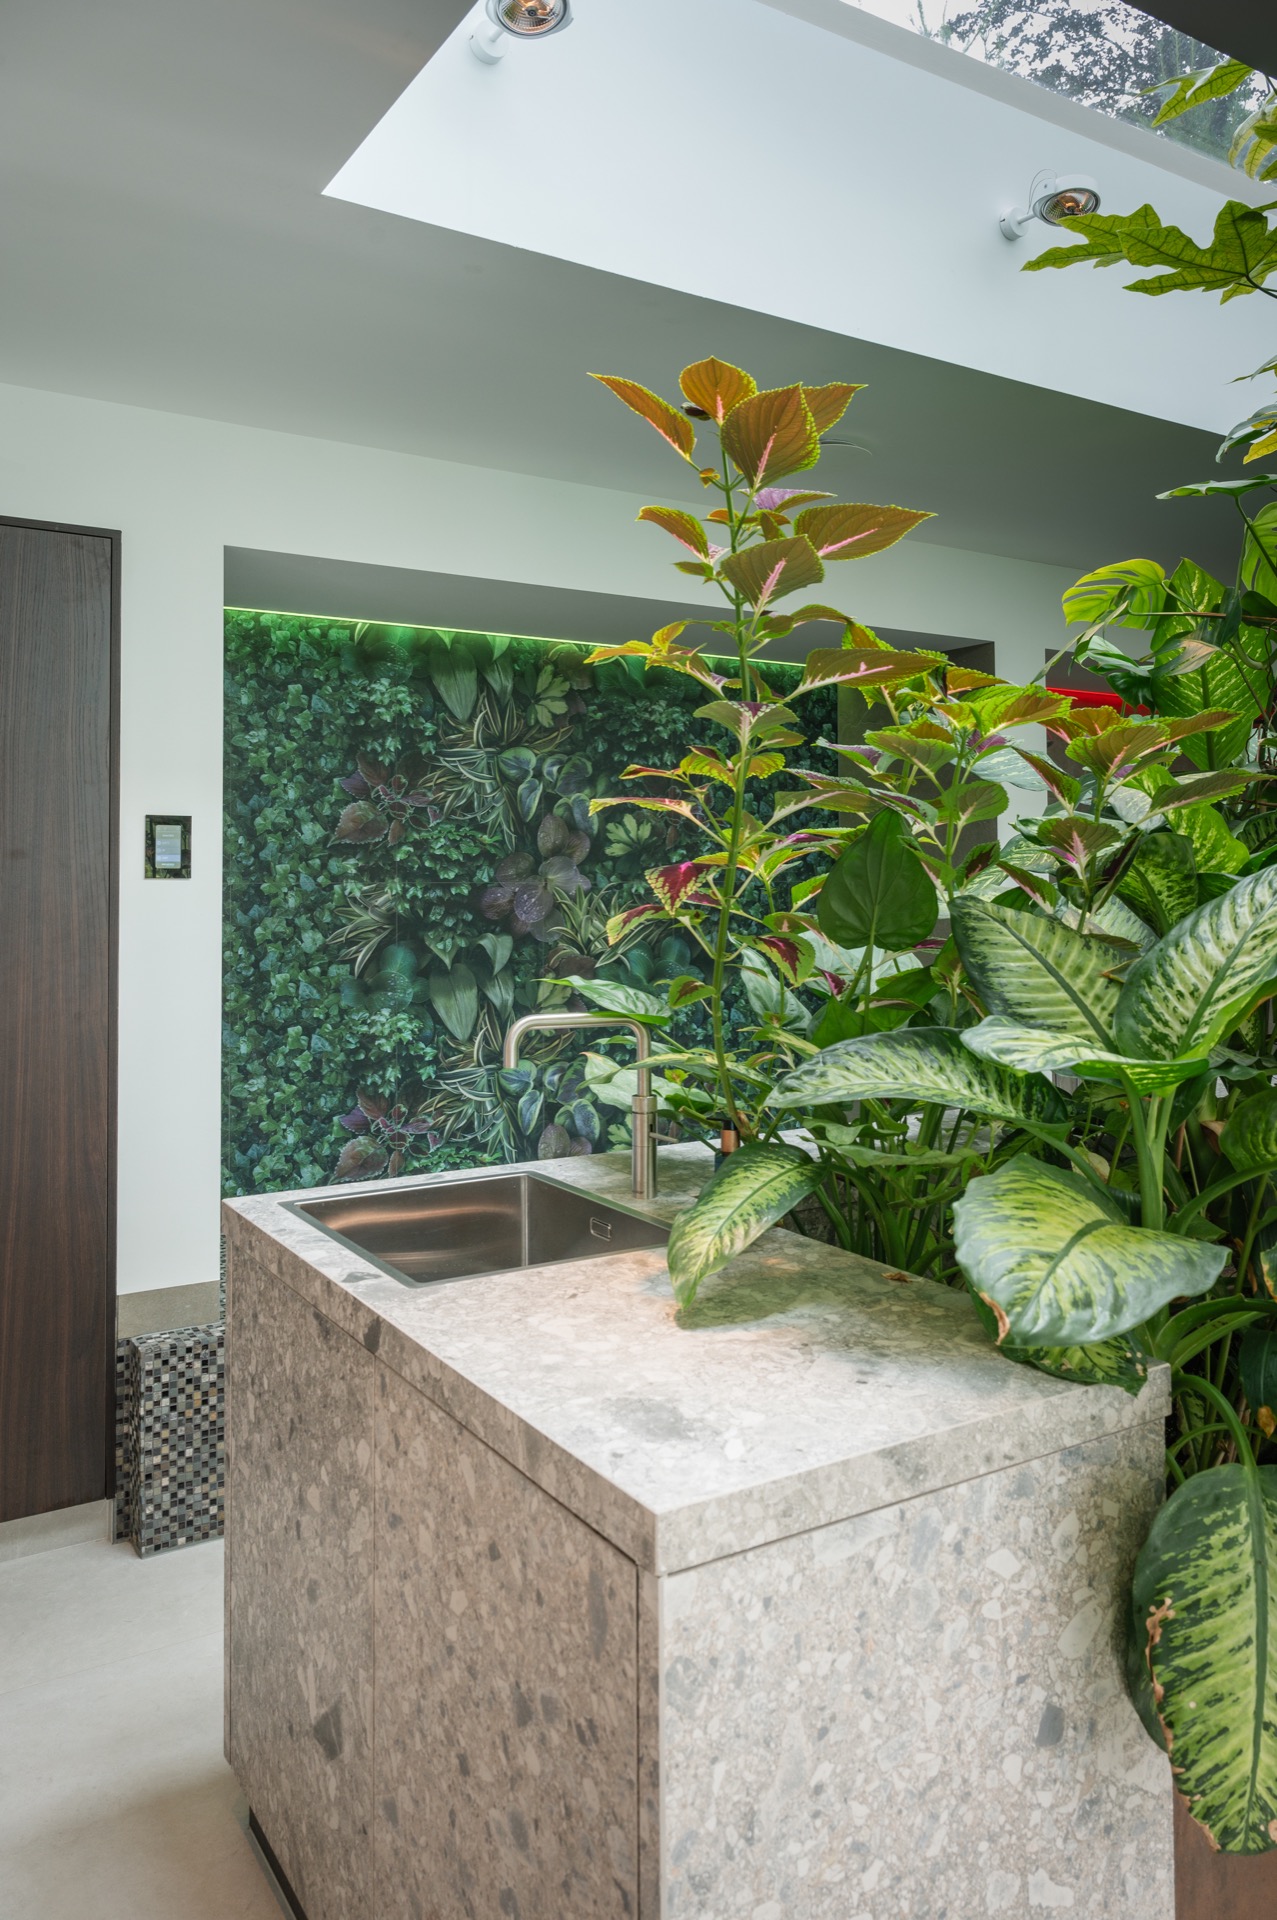
That connection is not decorative only. The planting runs through the composition as part of the space itself, with leaves and branches visible beside the glass and reflected in the wet surfaces around the pool. The result is a botanical wellness room that reads as a sequence of thresholds: water, glass, plants and stone, each one taking over for a moment before handing the space back to the next.
An indoor-outdoor pool under a moveable roof
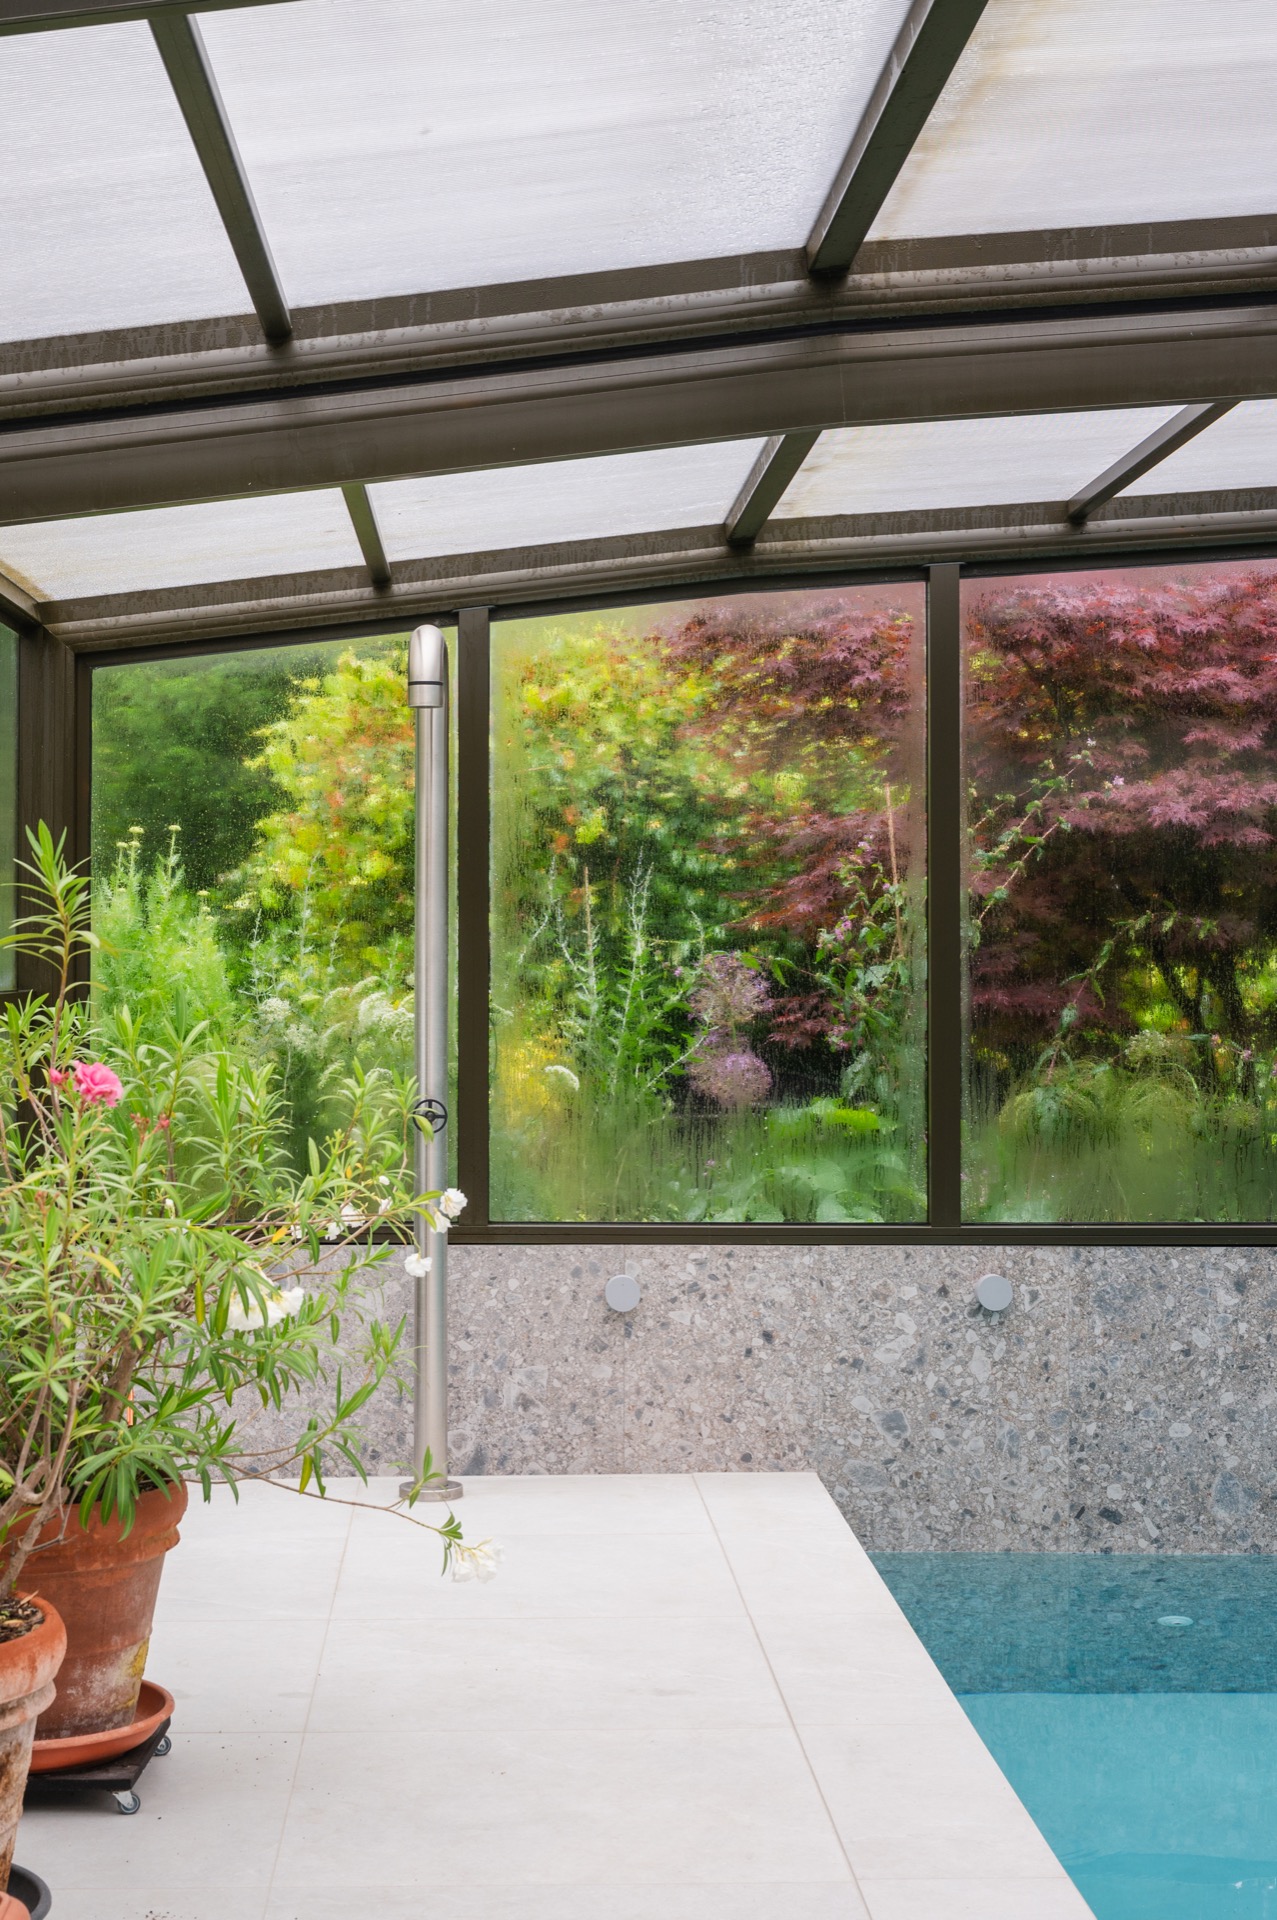
The pool is the anchor of the project. It sits beneath a glazed enclosure with repeated profiles in the roof and dark window frames that hold the structure in place. When the roof opens, the pool takes on a more open edge; when it closes, the same volume becomes protected and enclosed. That dual use gives the indoor-outdoor pool a clear architectural role, not just a practical one. It is a room that changes with light, temperature and use.
Along the perimeter, the pool edge stays crisp and restrained, which lets the glass and planting do the visual work. The view through the enclosure is important here: you read the pool first, then the vegetation beyond it. A skylight over the pool brings daylight deeper into the room and keeps the water surface active during the day. In this botanical wellness room, light moves across the glazed shell and turns the pool into the brightest part of the plan.
Glass, planting and the sheltered edge
The enclosure does more than protect the water. It frames the greenery outside and lets the pool relate to the garden even when it is closed. Large panes, dark structural lines and the repeated rhythm of the roof members give the space a measured order. Against that structure, the tropical planting softens the lines and breaks up the hard reflections from the glass. The visual effect is calm, but it is built from contrasts rather than softness.
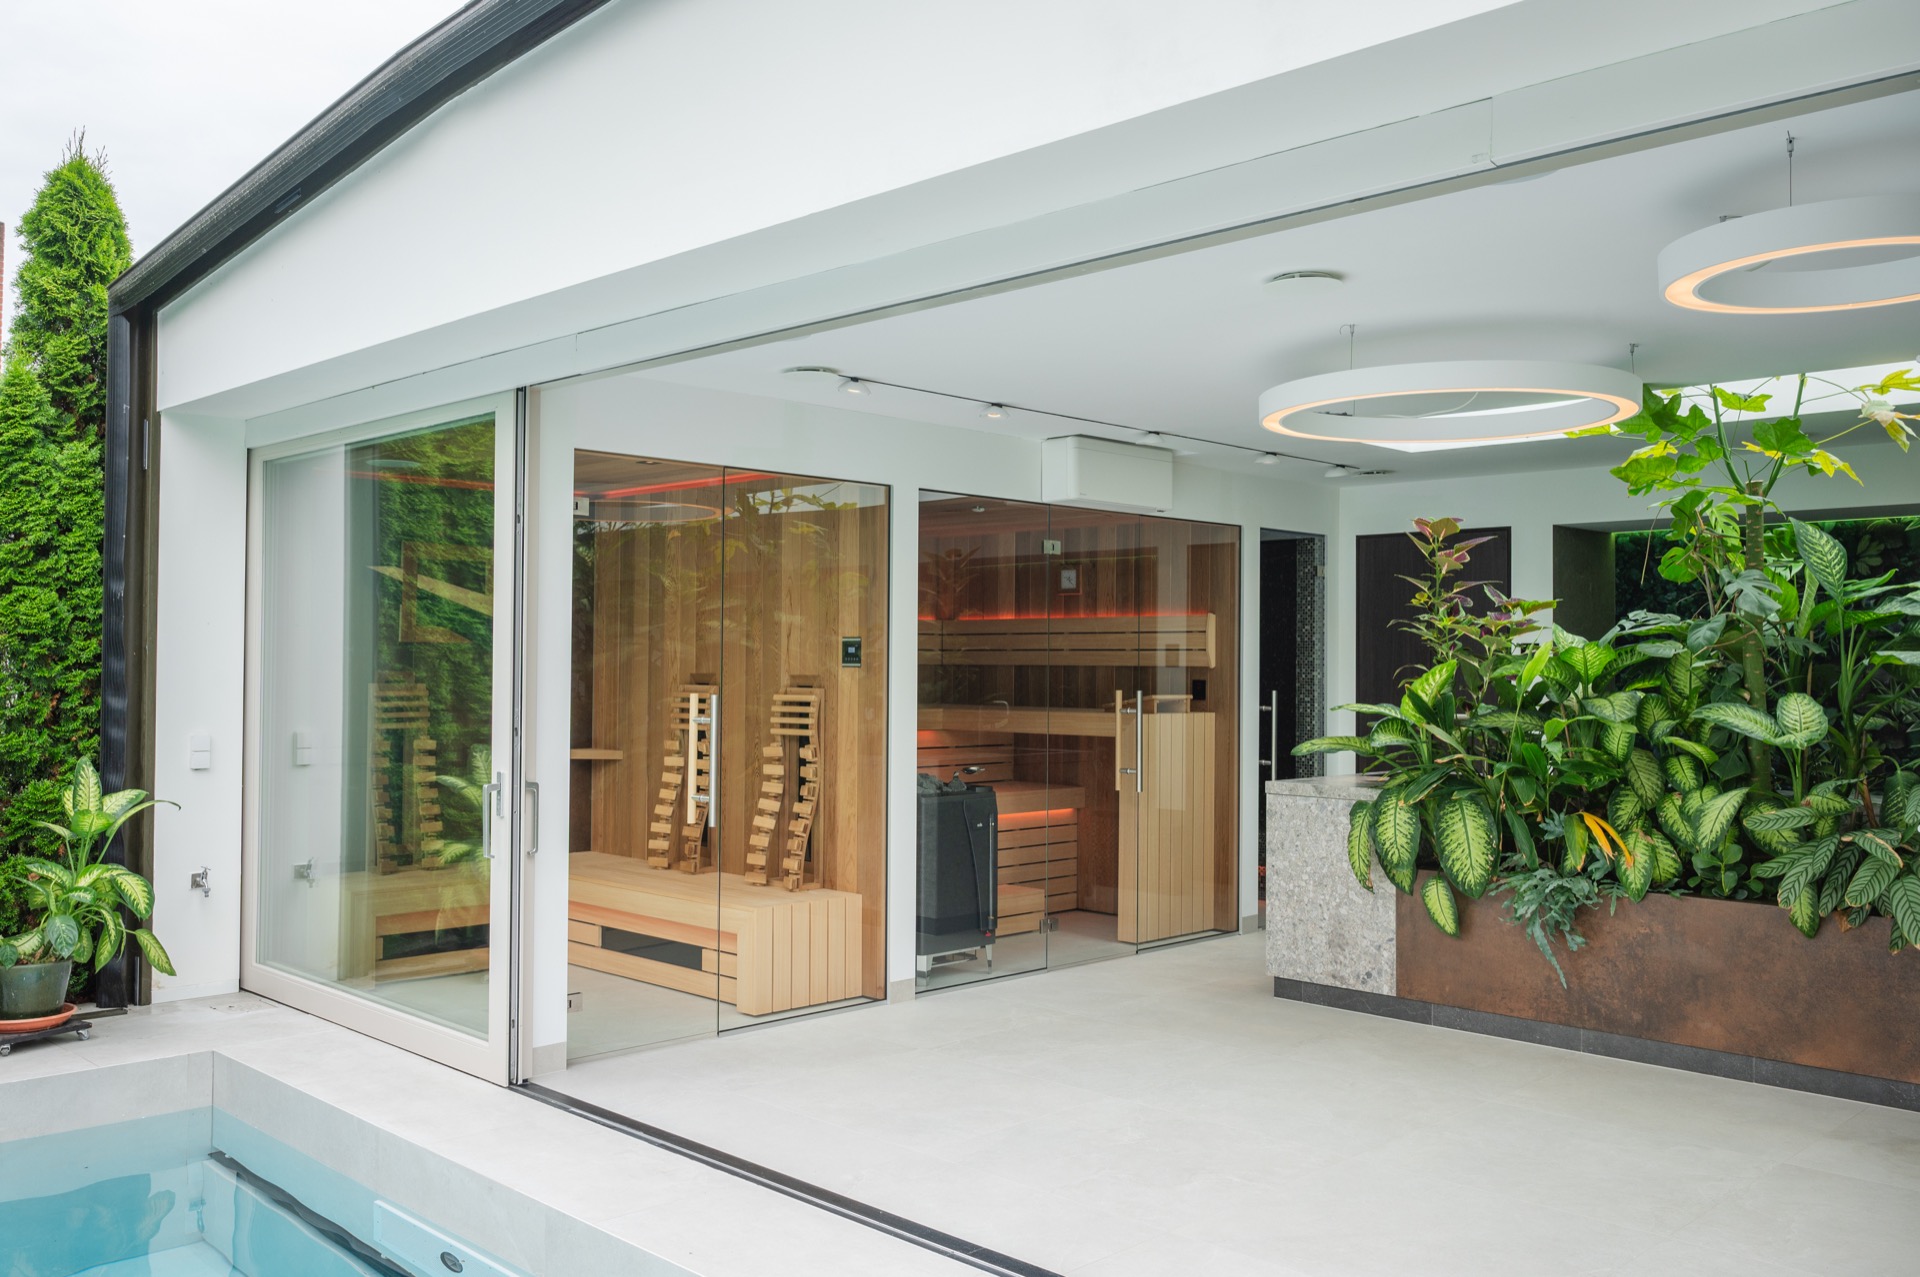
That contrast is repeated at the transition from pool to wellness area. The sliding door makes the division visible. One side holds the water and its open edges; the other side gathers the thermal rooms, the shower zone and the places for changing pace. Because the separation can shift, the botanical wellness room never feels fixed to one mode of use. It can read as a pool room, a spa room or a combination of both.
The wellness room with sauna and steam cabin
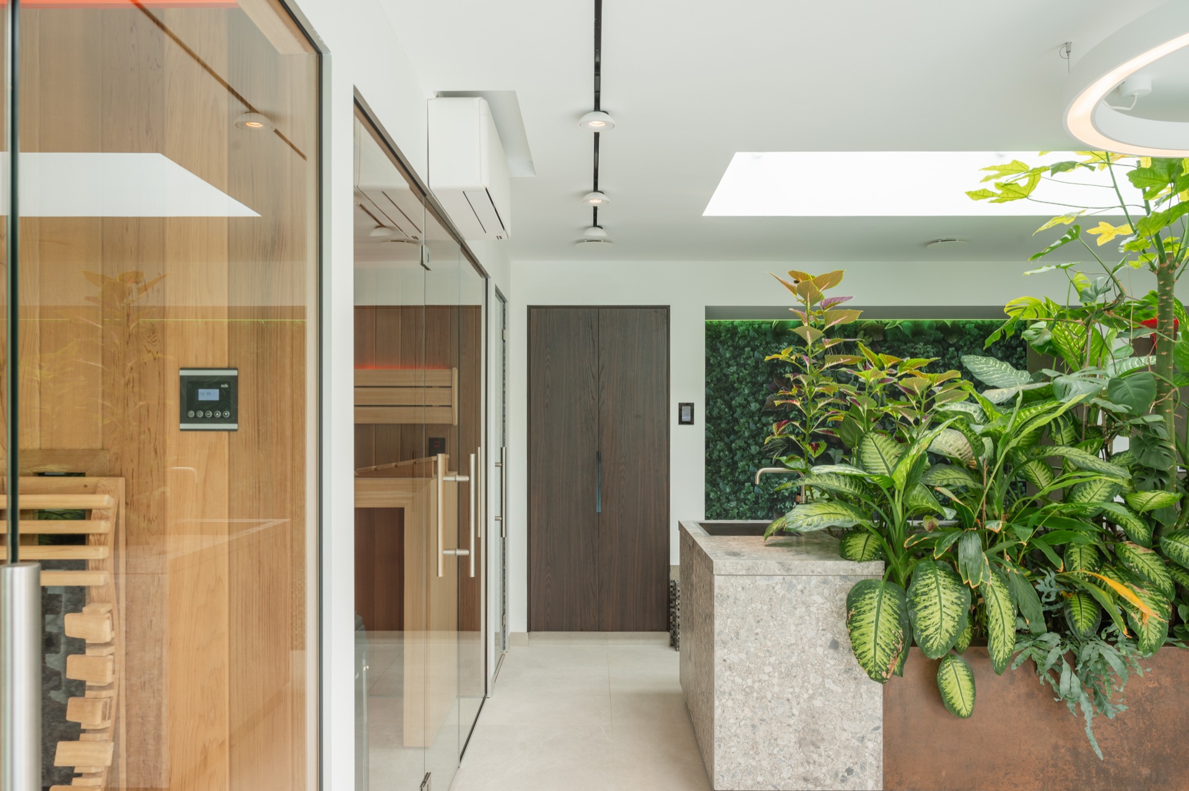
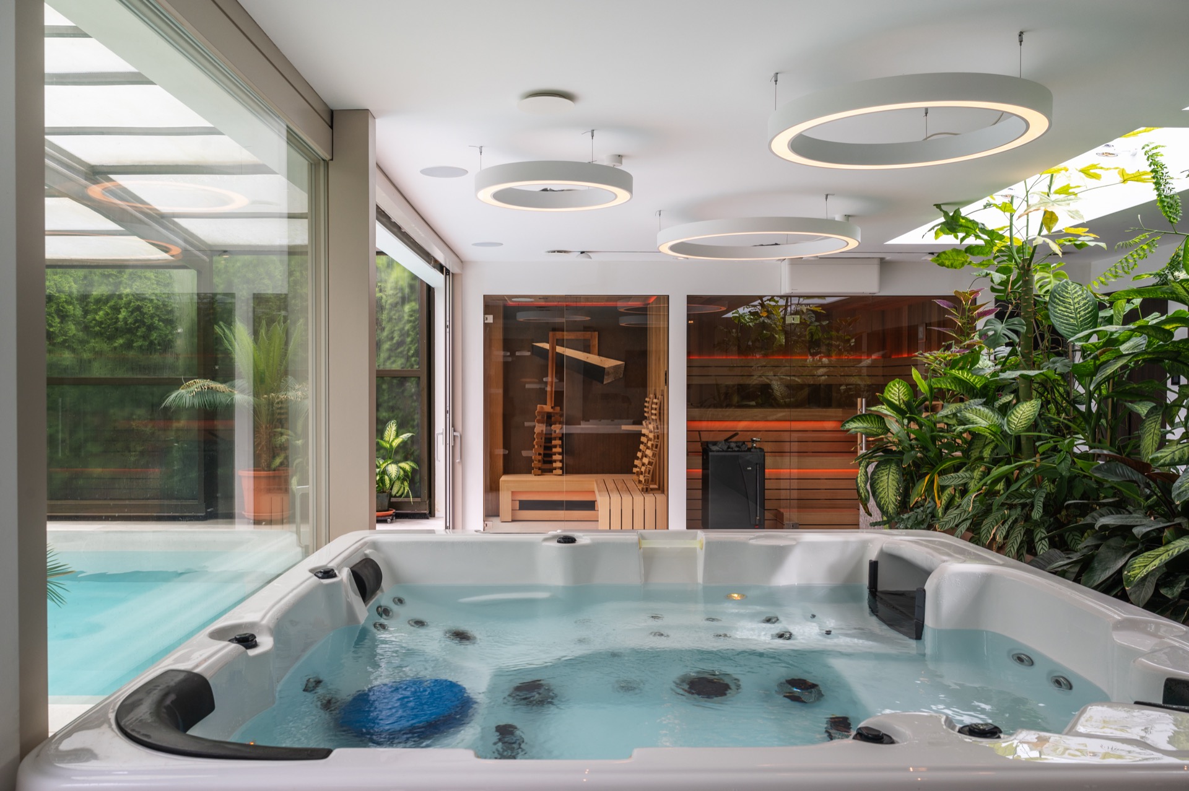
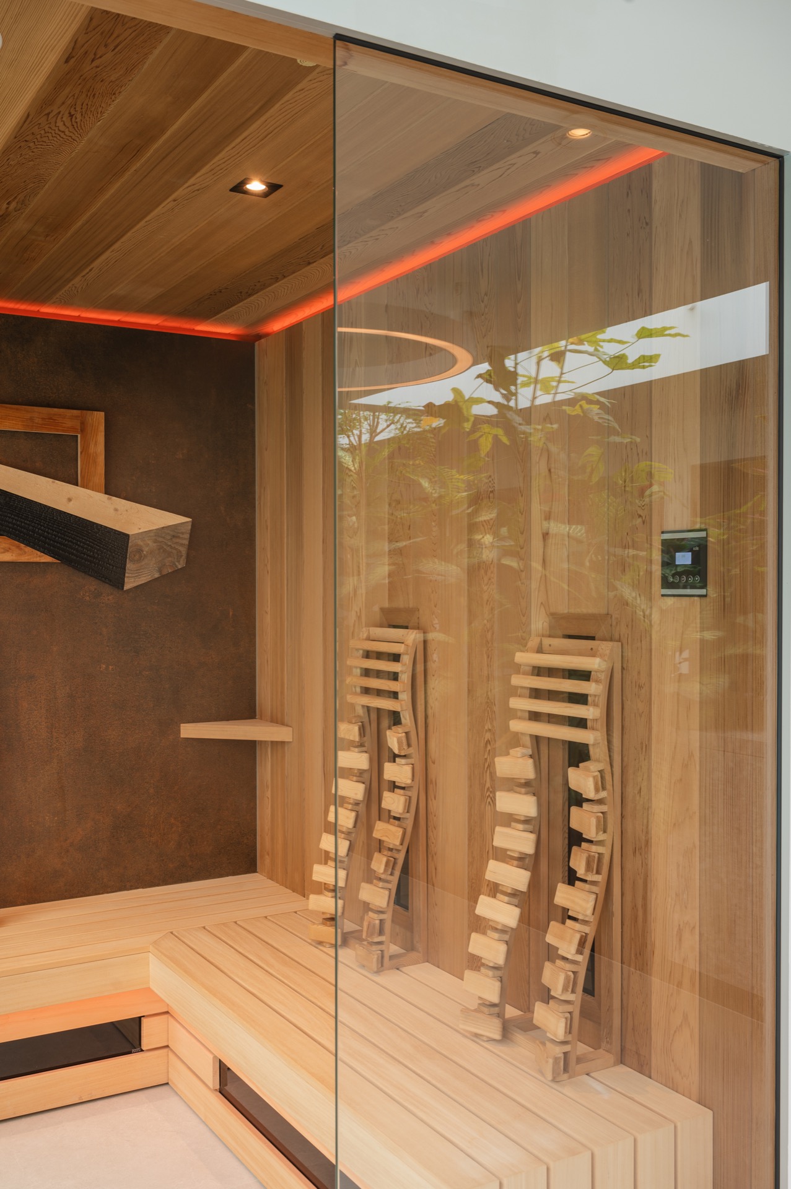
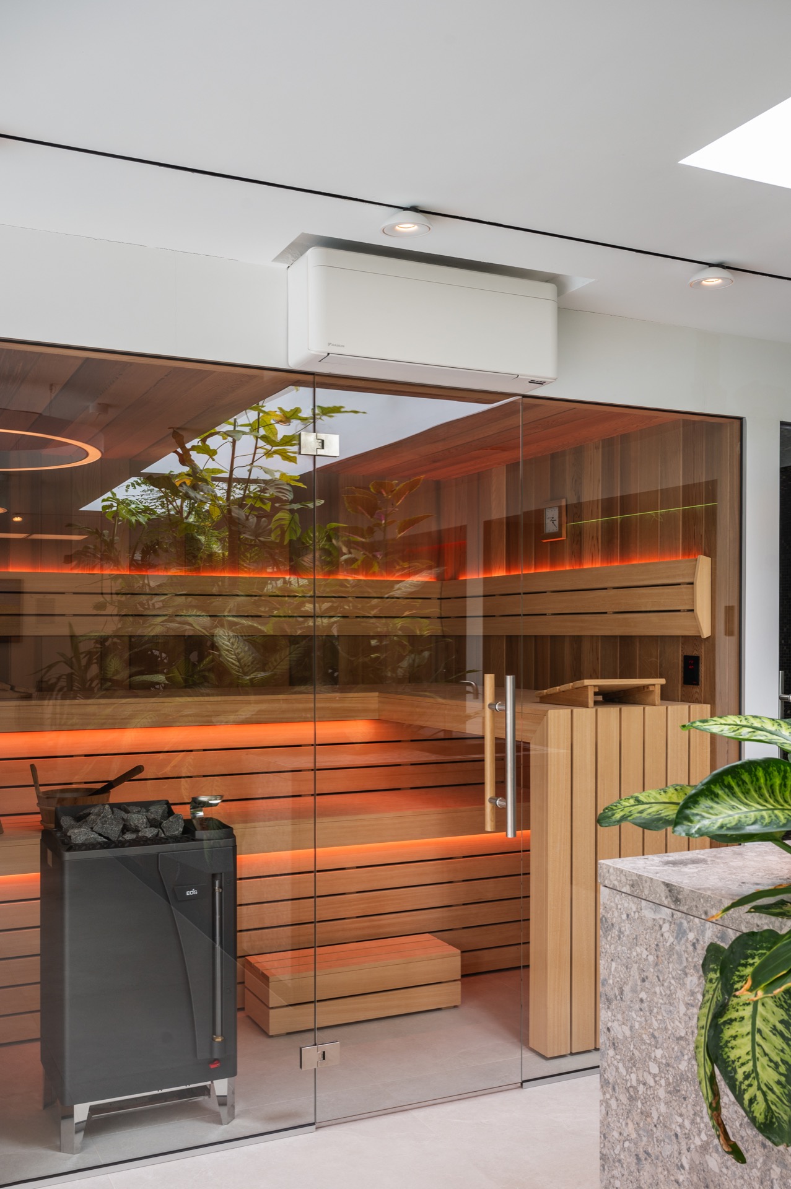
Warm timber changes the tone as soon as the eye moves beyond the pool. The wellness room with sauna is lined with wood surfaces that absorb glare and give the enclosed rooms a quieter density. Inside the sauna zone, red ambient light runs along the edges and underlines the geometry of the benches and walls. The material palette stays direct: wood, glass, light and shadow, with no extra decoration needed to define the space.
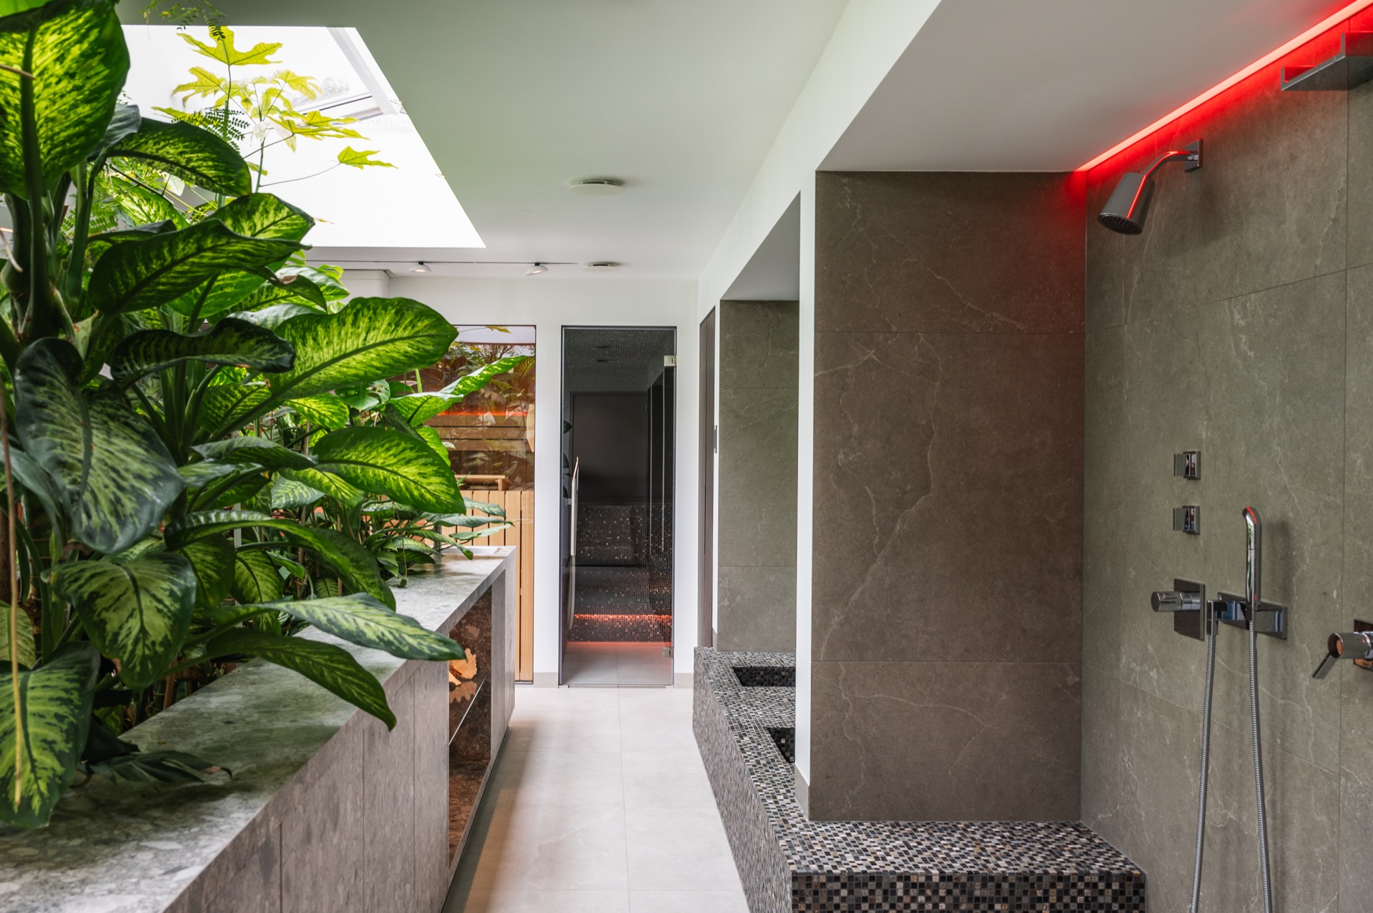
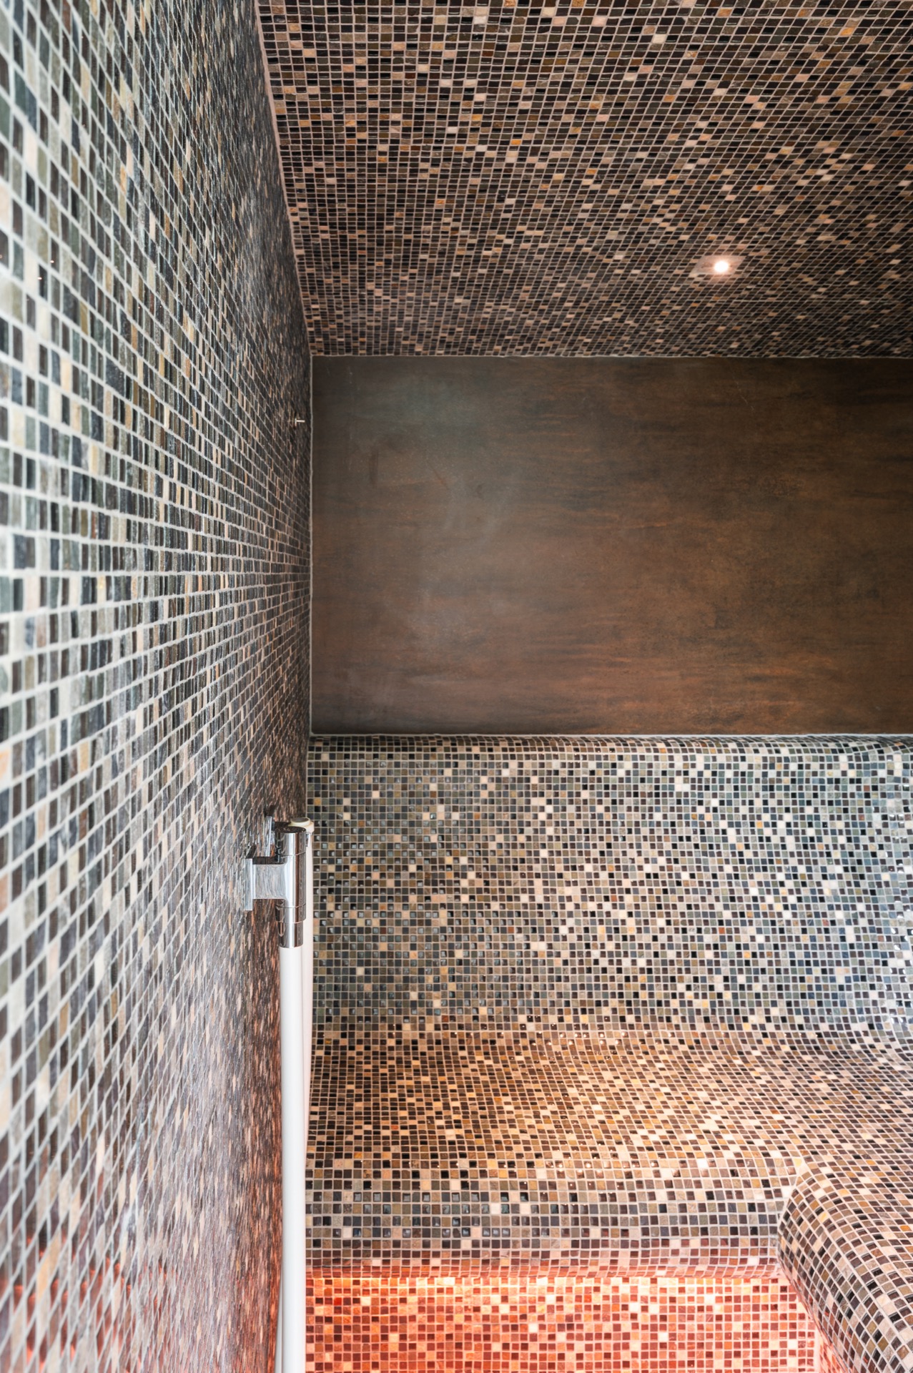
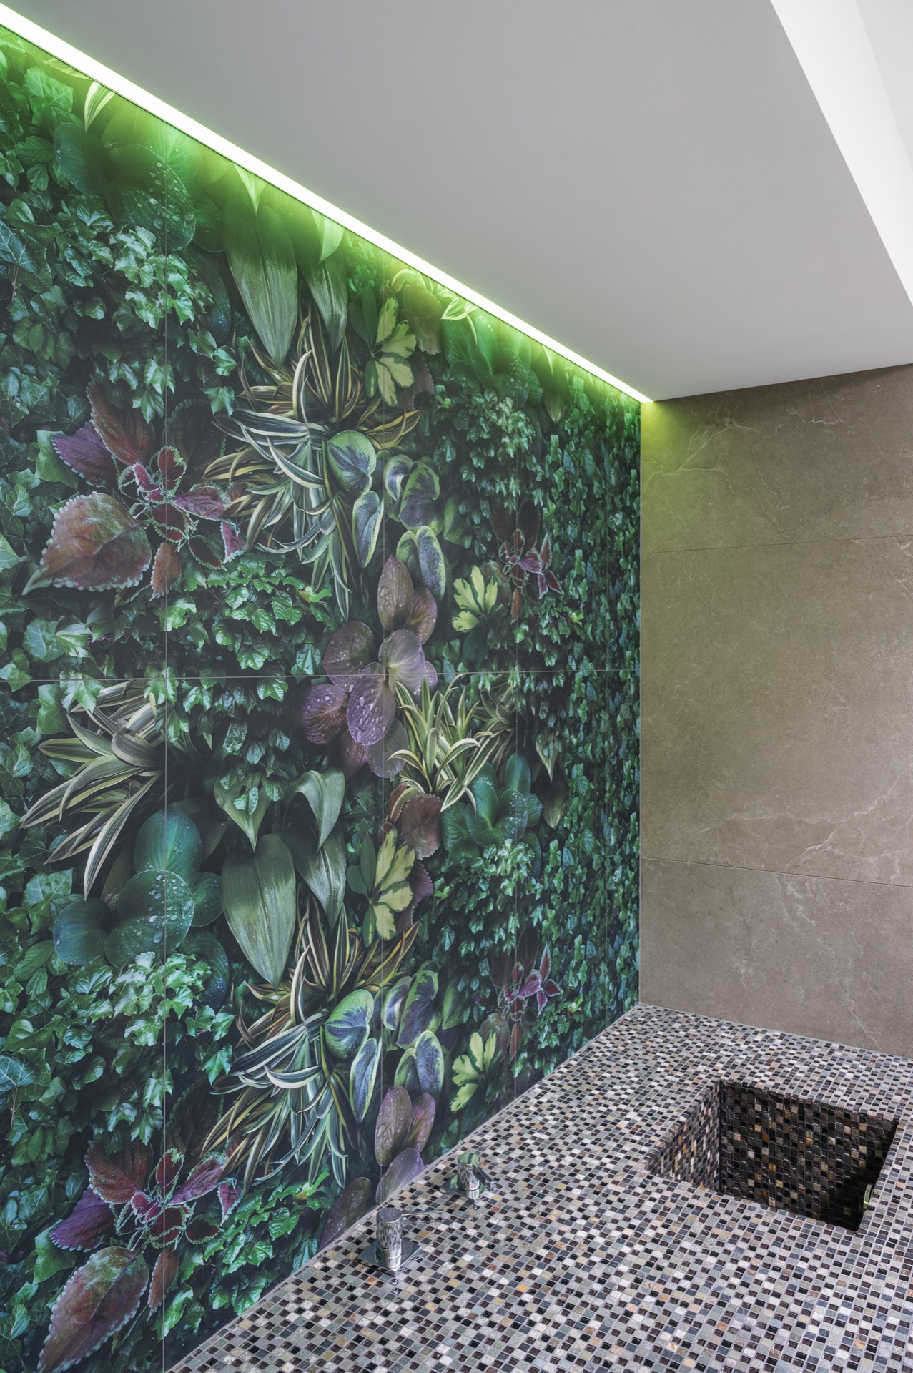
The thermal sequence includes an infrared sauna, a traditional bio-sauna, a steam cabin and built-in foot baths. Rather than separating those functions into isolated rooms, the layout lets them sit close to one another, which gives the wellness area a clear internal flow. In the steam cabin and adjacent shower spaces, botanical print tiles bring a planted motif into the harder surfaces. It is a small move, but it keeps the room tied to the larger concept of the botanical wellness room.
Wood, red light and the sauna interior
The sauna interiors are the most enclosed part of the project. Timber cladding wraps the benches and walls, and the red LED lines trace the edges in a way that is visible but controlled. That light does not flood the room; it stays near the surfaces and picks out the joints, corners and recesses. The result is a more intimate reading of the space, one that relies on surface and proportion rather than ornament.
Through the glazed doors and openings, the sauna area remains visually linked to the rest of the wellness room. The moveable pool roof and the large panes nearby keep daylight present even when the thermal rooms are in use. This gives the botanical wellness room a layered character: open at one end, enclosed at the other, with the sauna acting as a warm counterpoint to the water and glass beside it.
Natural stone, mosaic and the shower sequence
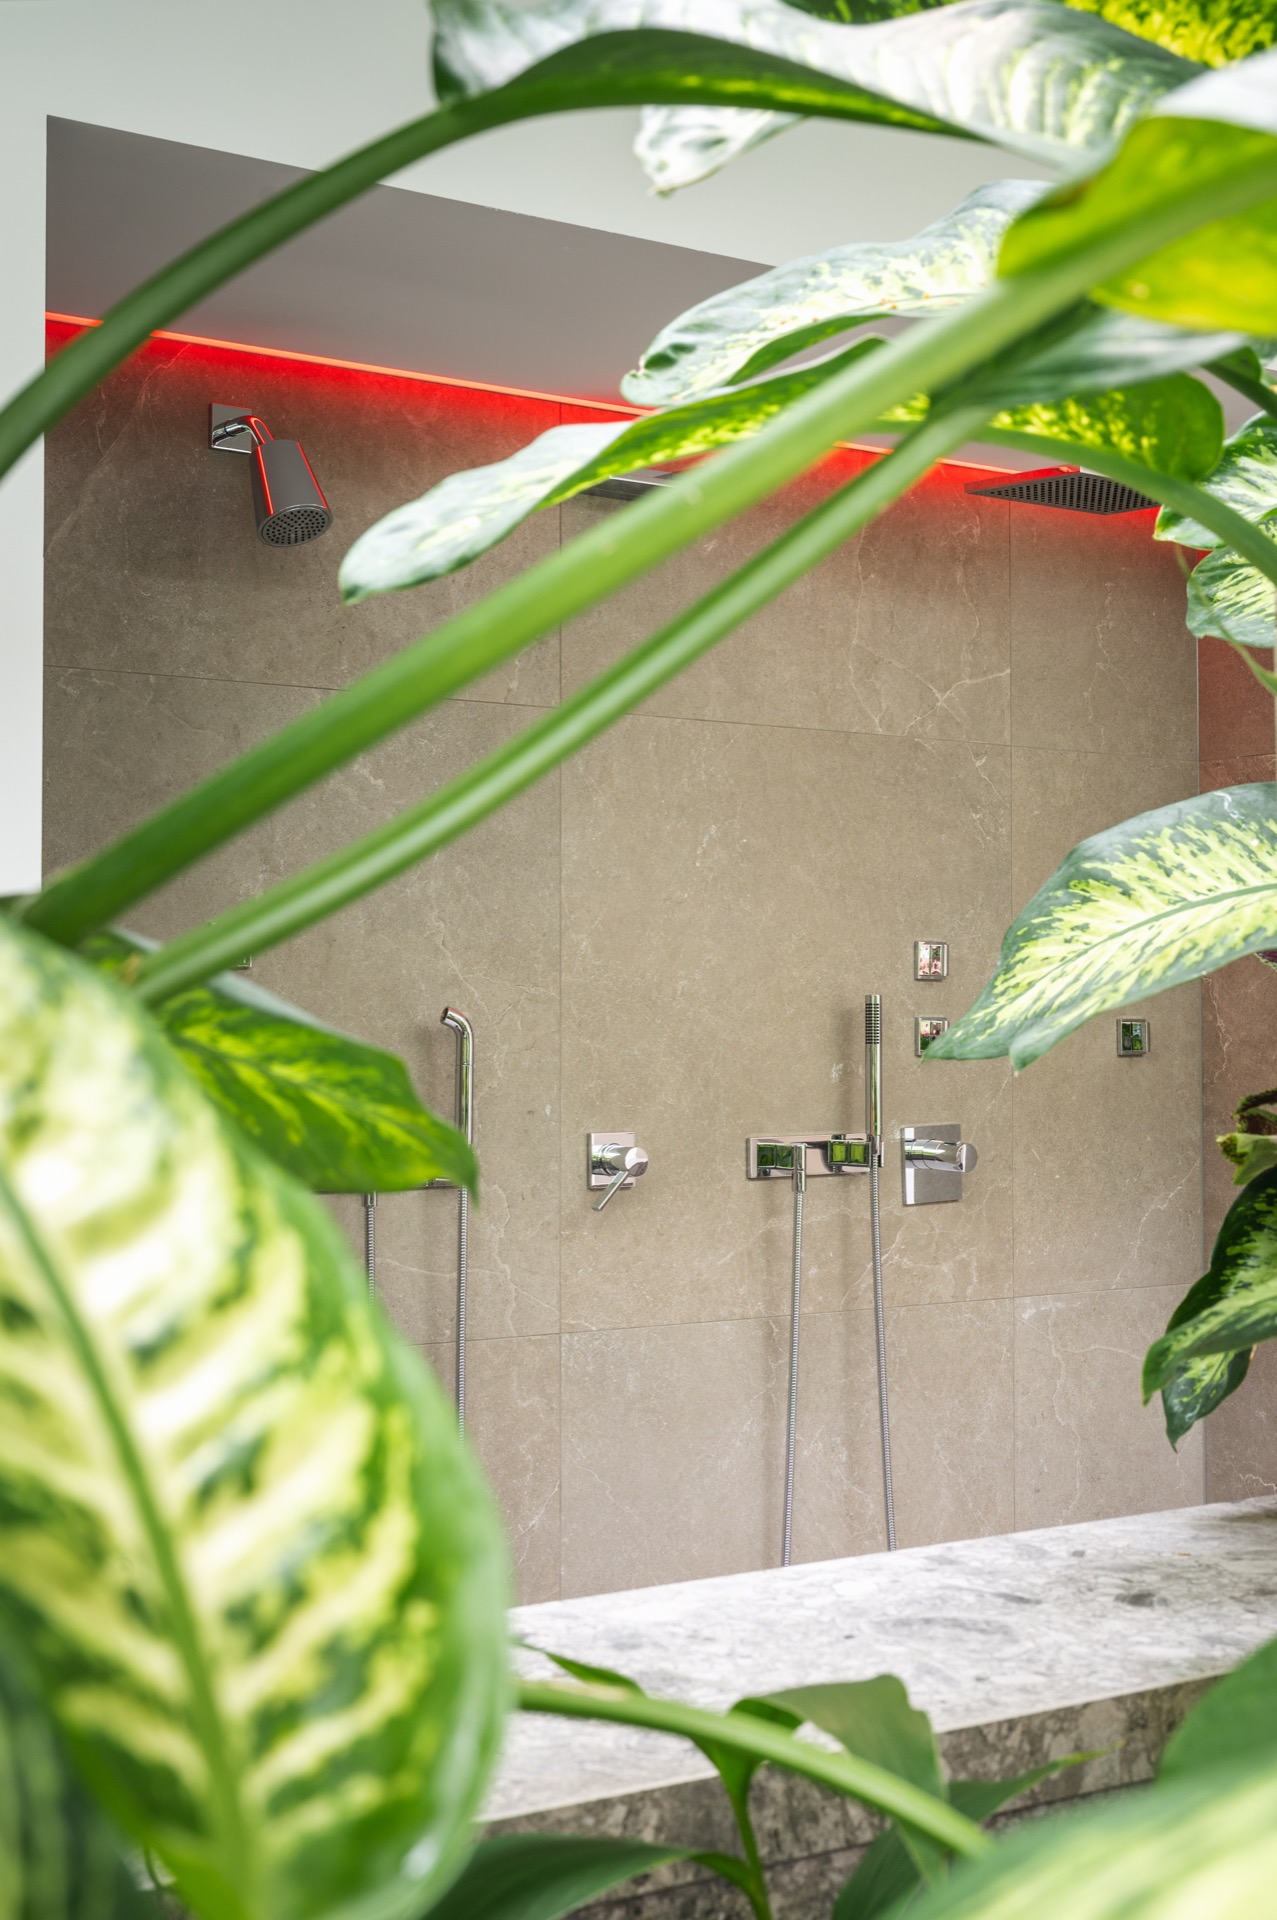
Stone becomes the dominant material in the shower and transition zones. Natural stone walls, ceramic surfaces and mosaic accents appear in the doucheroom and the passage around the wellness area, giving those spaces a more tactile finish. The floor reads differently from the walls, and that shift helps the route through the room feel legible. A built-in foot soak in stone brings the material down to a smaller scale, where the shape of the basin is as important as the finish.
The shower sequence is set out with visible fixtures and measured lighting. The walls carry the marks of water use without losing their clarity, and the red LED line continues through parts of the zone, tying it back to the sauna and steam rooms. The botanical print reappears here as well, so the hard surfaces are not left to stand alone. In a botanical wellness room like this, the smallest visual repetition matters: leaf motif, stone edge, tile joint, wash of light.
Whirlpool, fitness corner and the play of daylight
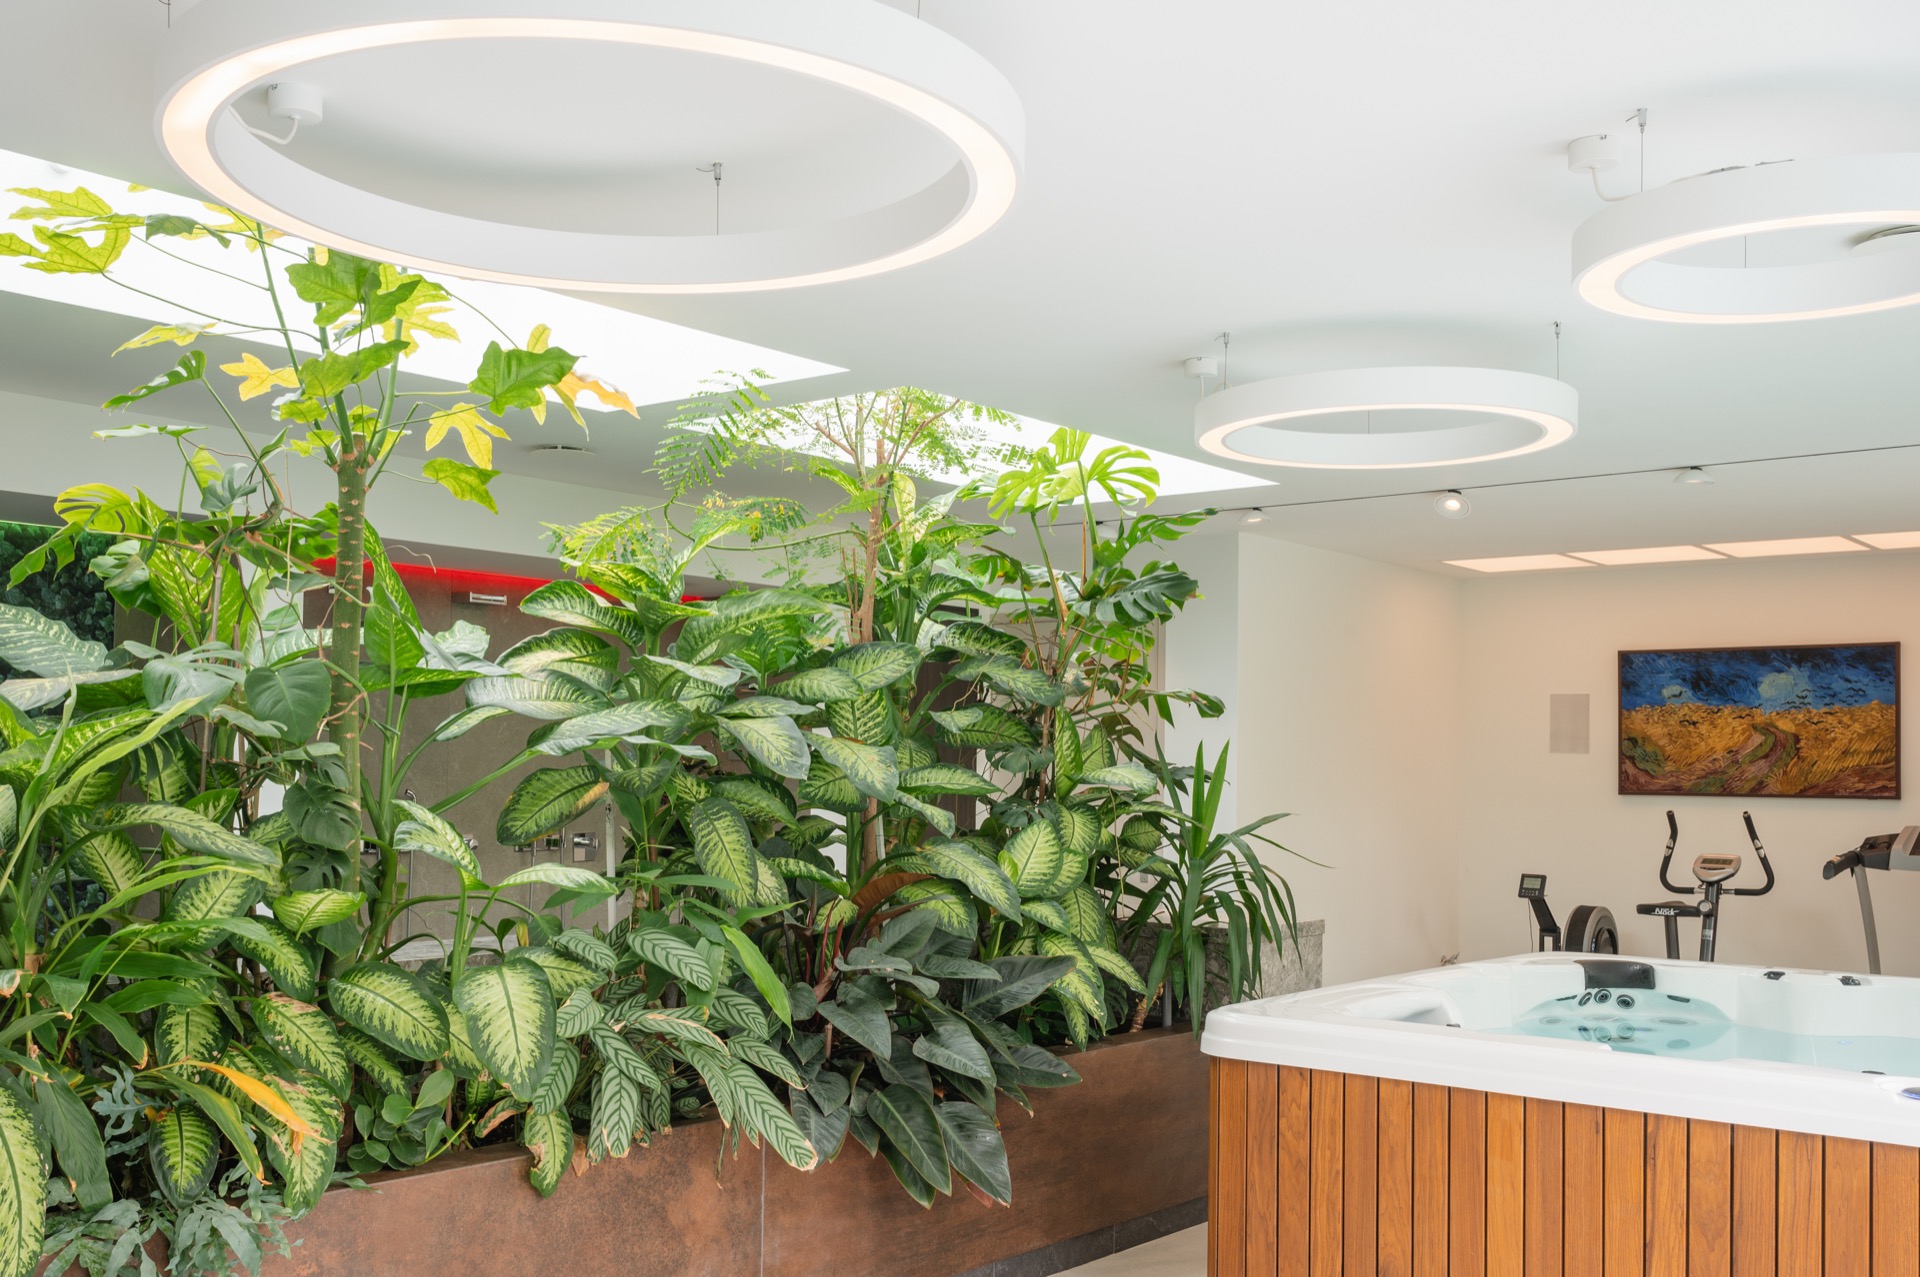
A whirlpool adds another layer to the plan. Its water surface sits under round ceiling lights, which gives the room a more focused, almost domestic scale after the larger pool enclosure. Nearby, the fitness corner is lit by daylight, so movement and rest occupy different kinds of light within the same project. That split is subtle but effective. The active zone uses daylight; the thermal and water zones rely more on reflected light and glow.
Daylight also reaches into the room through the skylight over the pool and the glazed enclosure around it. Artificial lighting is used in layers: indirect strips for atmosphere, spotlights to pick out texture, and the red lines that mark the sauna and shower edges. The combination is not theatrical. It simply makes the materials readable after dark and keeps the botanical wellness room legible from one zone to the next.
A pantry and the small pauses between water and heat
The pantry is a modest but practical part of the project, placed so drinks and light bites can be prepared without breaking the rhythm of the space. It gives the wellness room another use between the larger movements of swimming, showering and sauna use. That matters in a room with this many zones, because the plan depends on transition as much as on destination. The pantry is one more pause point, tucked into the sequence of water, wood and stone.
What makes the project memorable is not a single room or feature, but the way each part keeps the botanical idea visible. The pool remains in view through the glass; the sauna keeps its timber and red light; the shower zone works through stone, tile and mosaic; the planting stays present through the enclosure and the skylight above. Together they form a botanical wellness room that changes character through the day and across the seasons without losing its sense of place.
Want to see more of NC interieurarchitectuur? View the page of NC interieurarchitectuur for even more great projects and company information.


NEW 2026 Jubileum Edition The Best Interior Designers Benelux
Order Now €125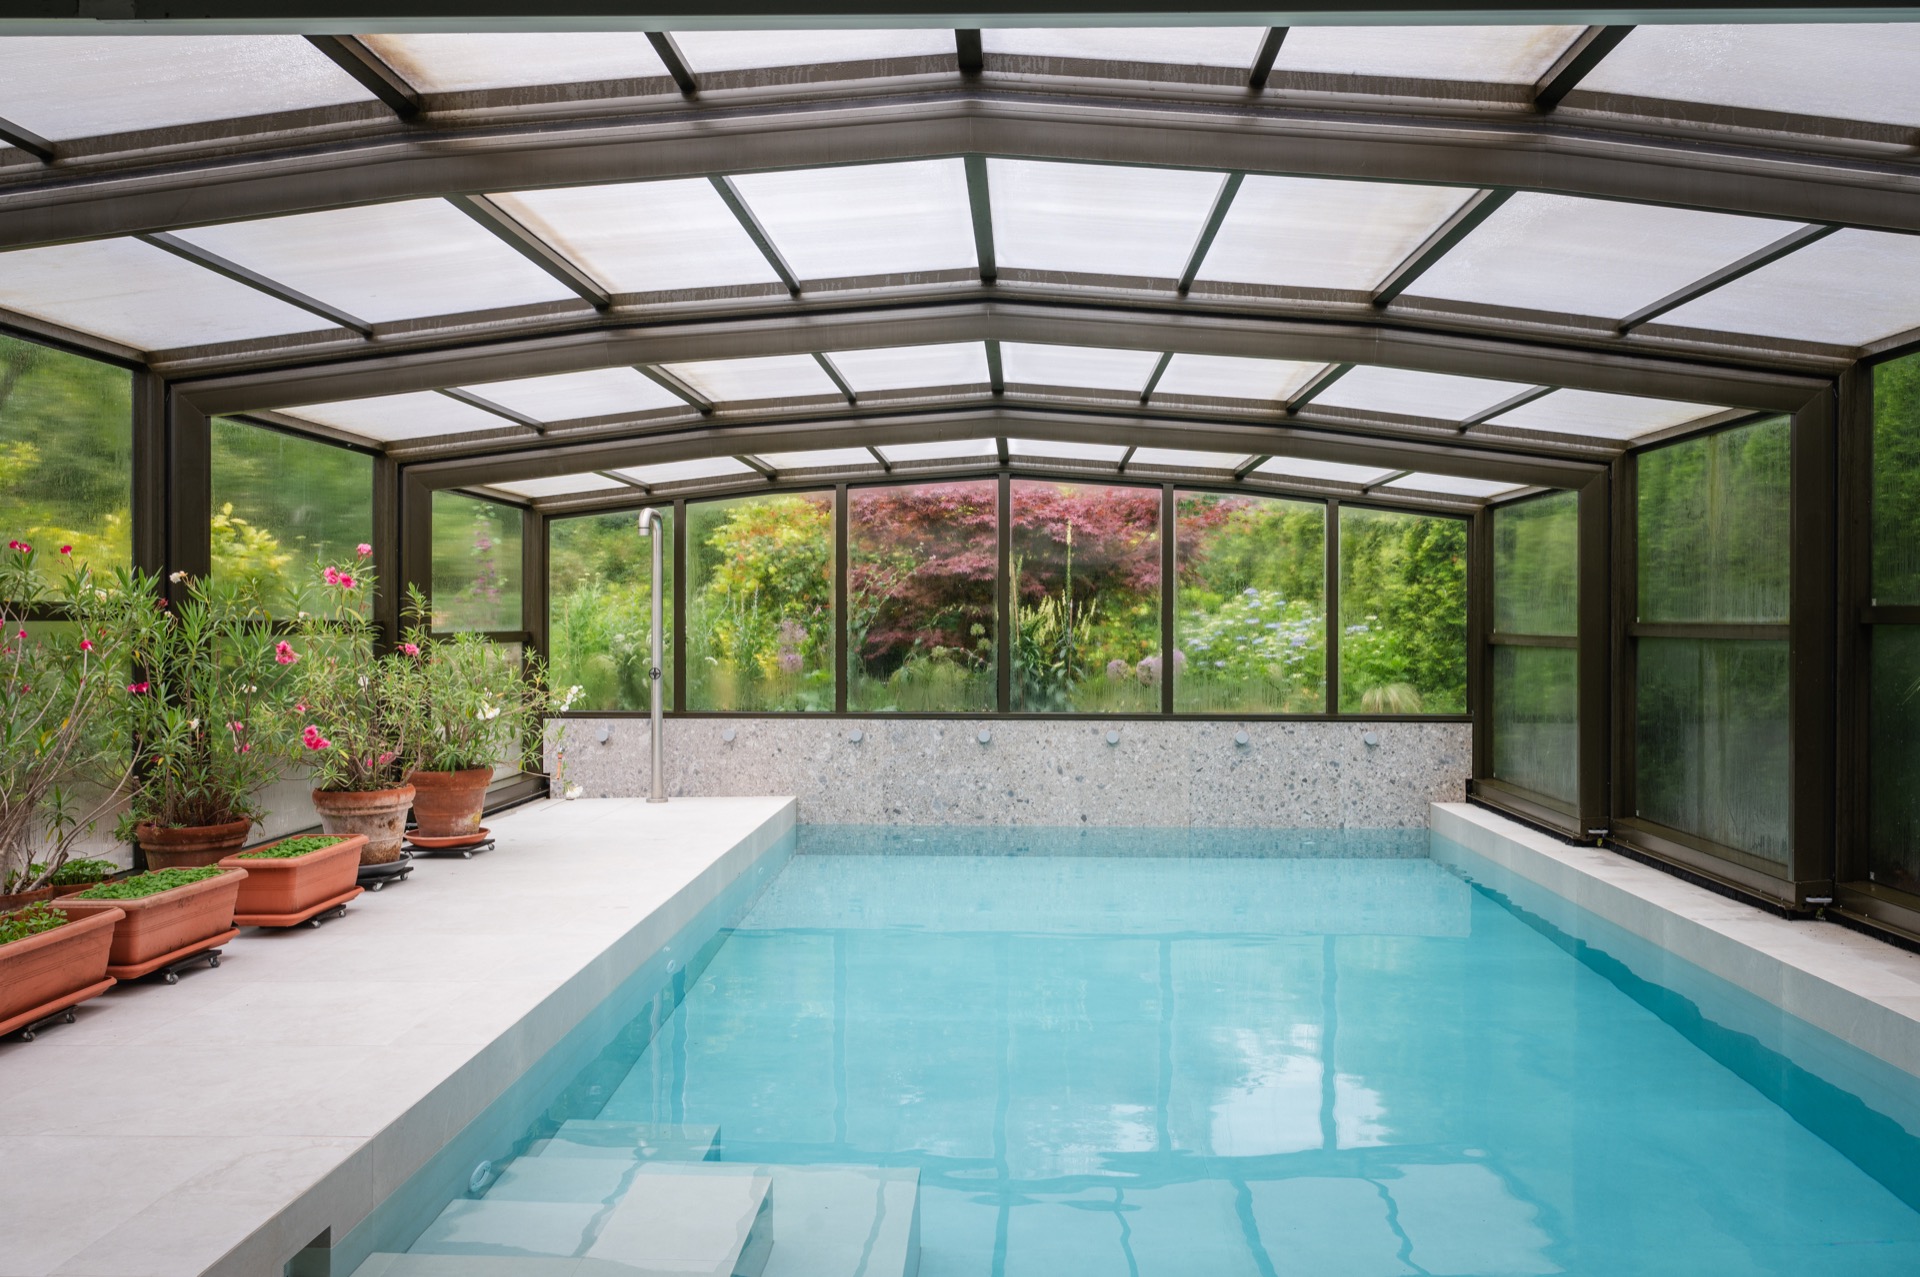
NEW 2026 Jubileum Edition The Best Interior Designers Benelux
Order Now €125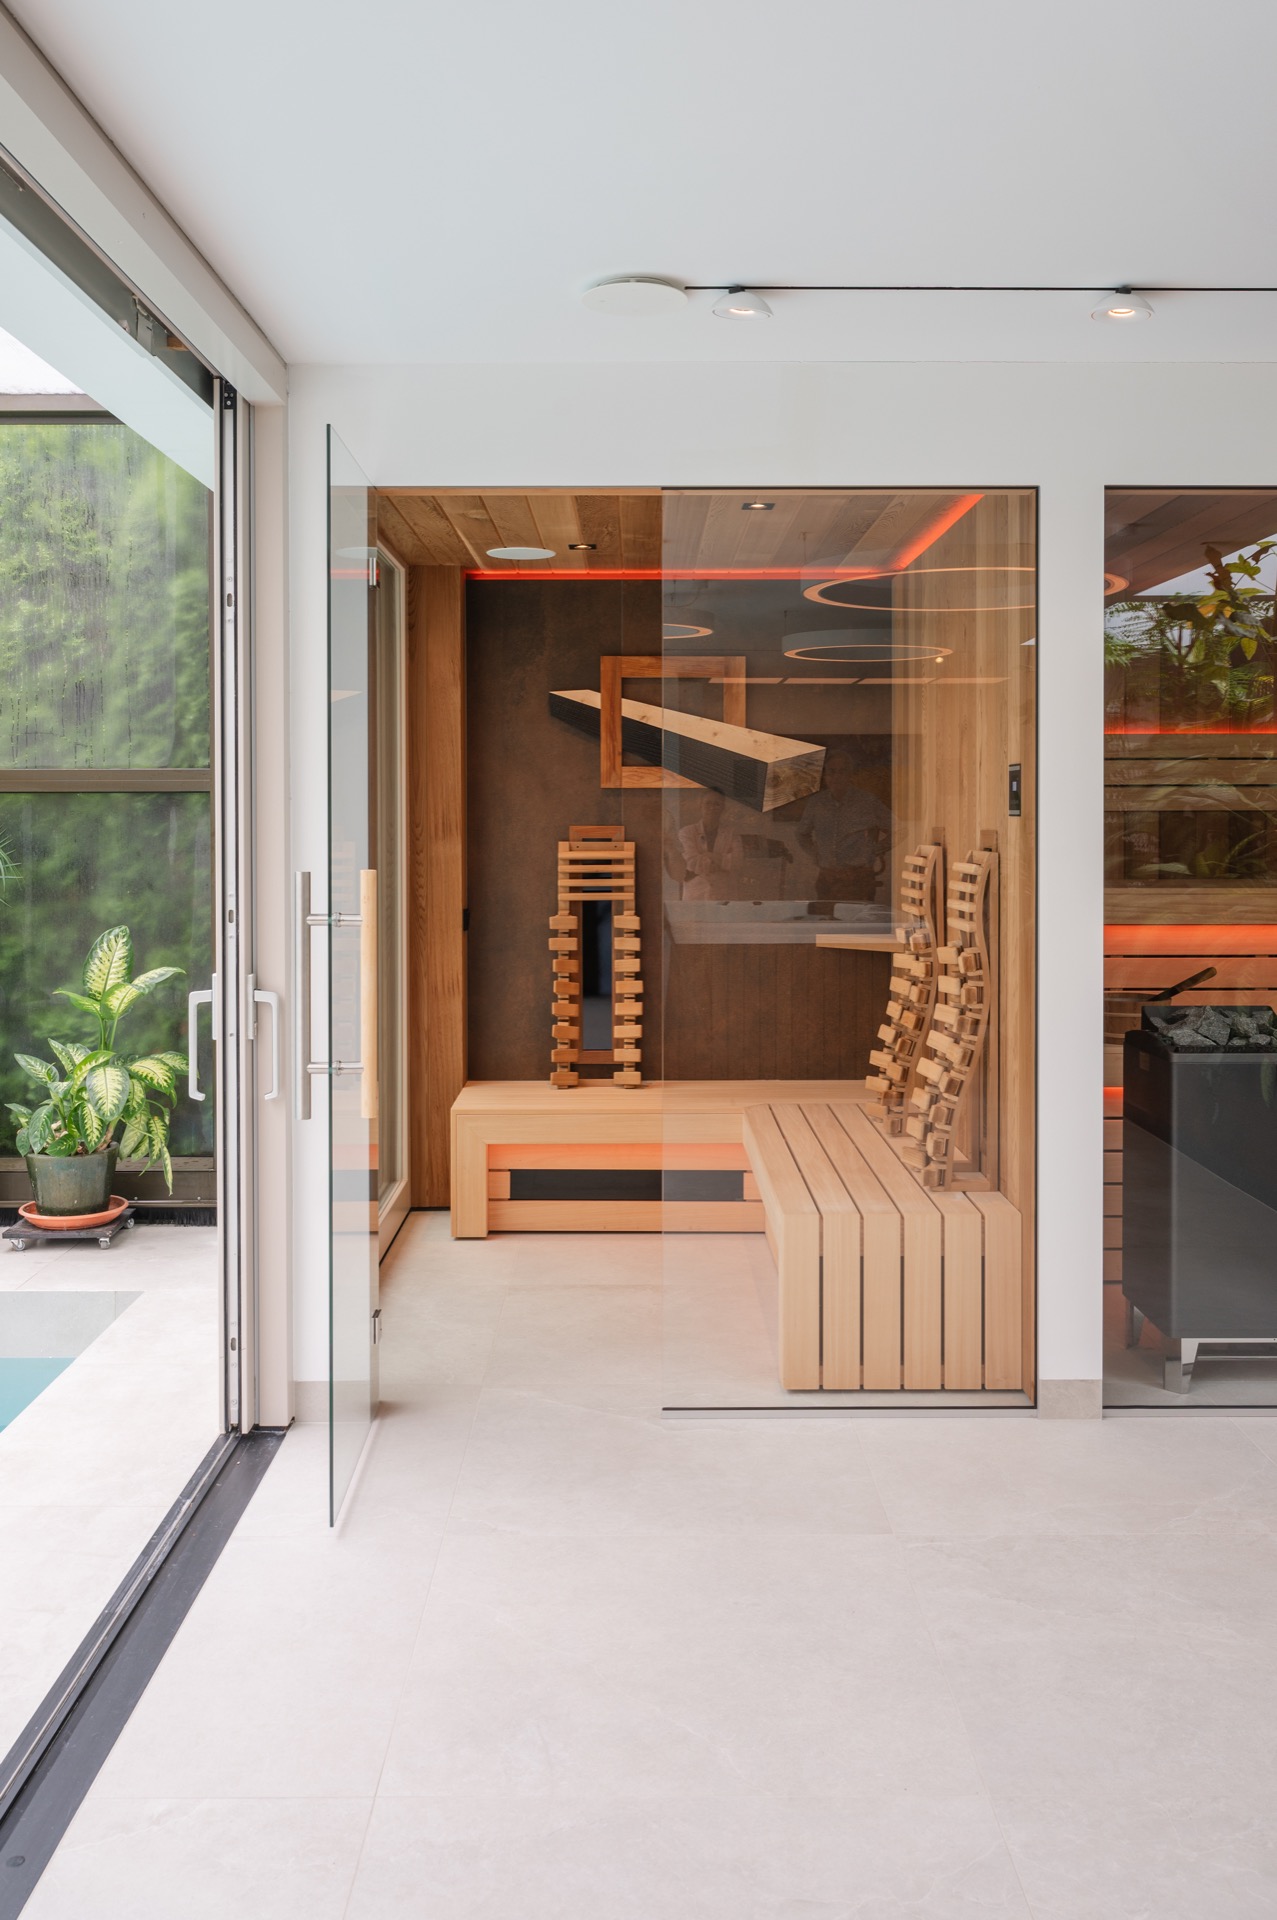
NEW 2026 Jubileum Edition The Best Interior Designers Benelux
Order Now €125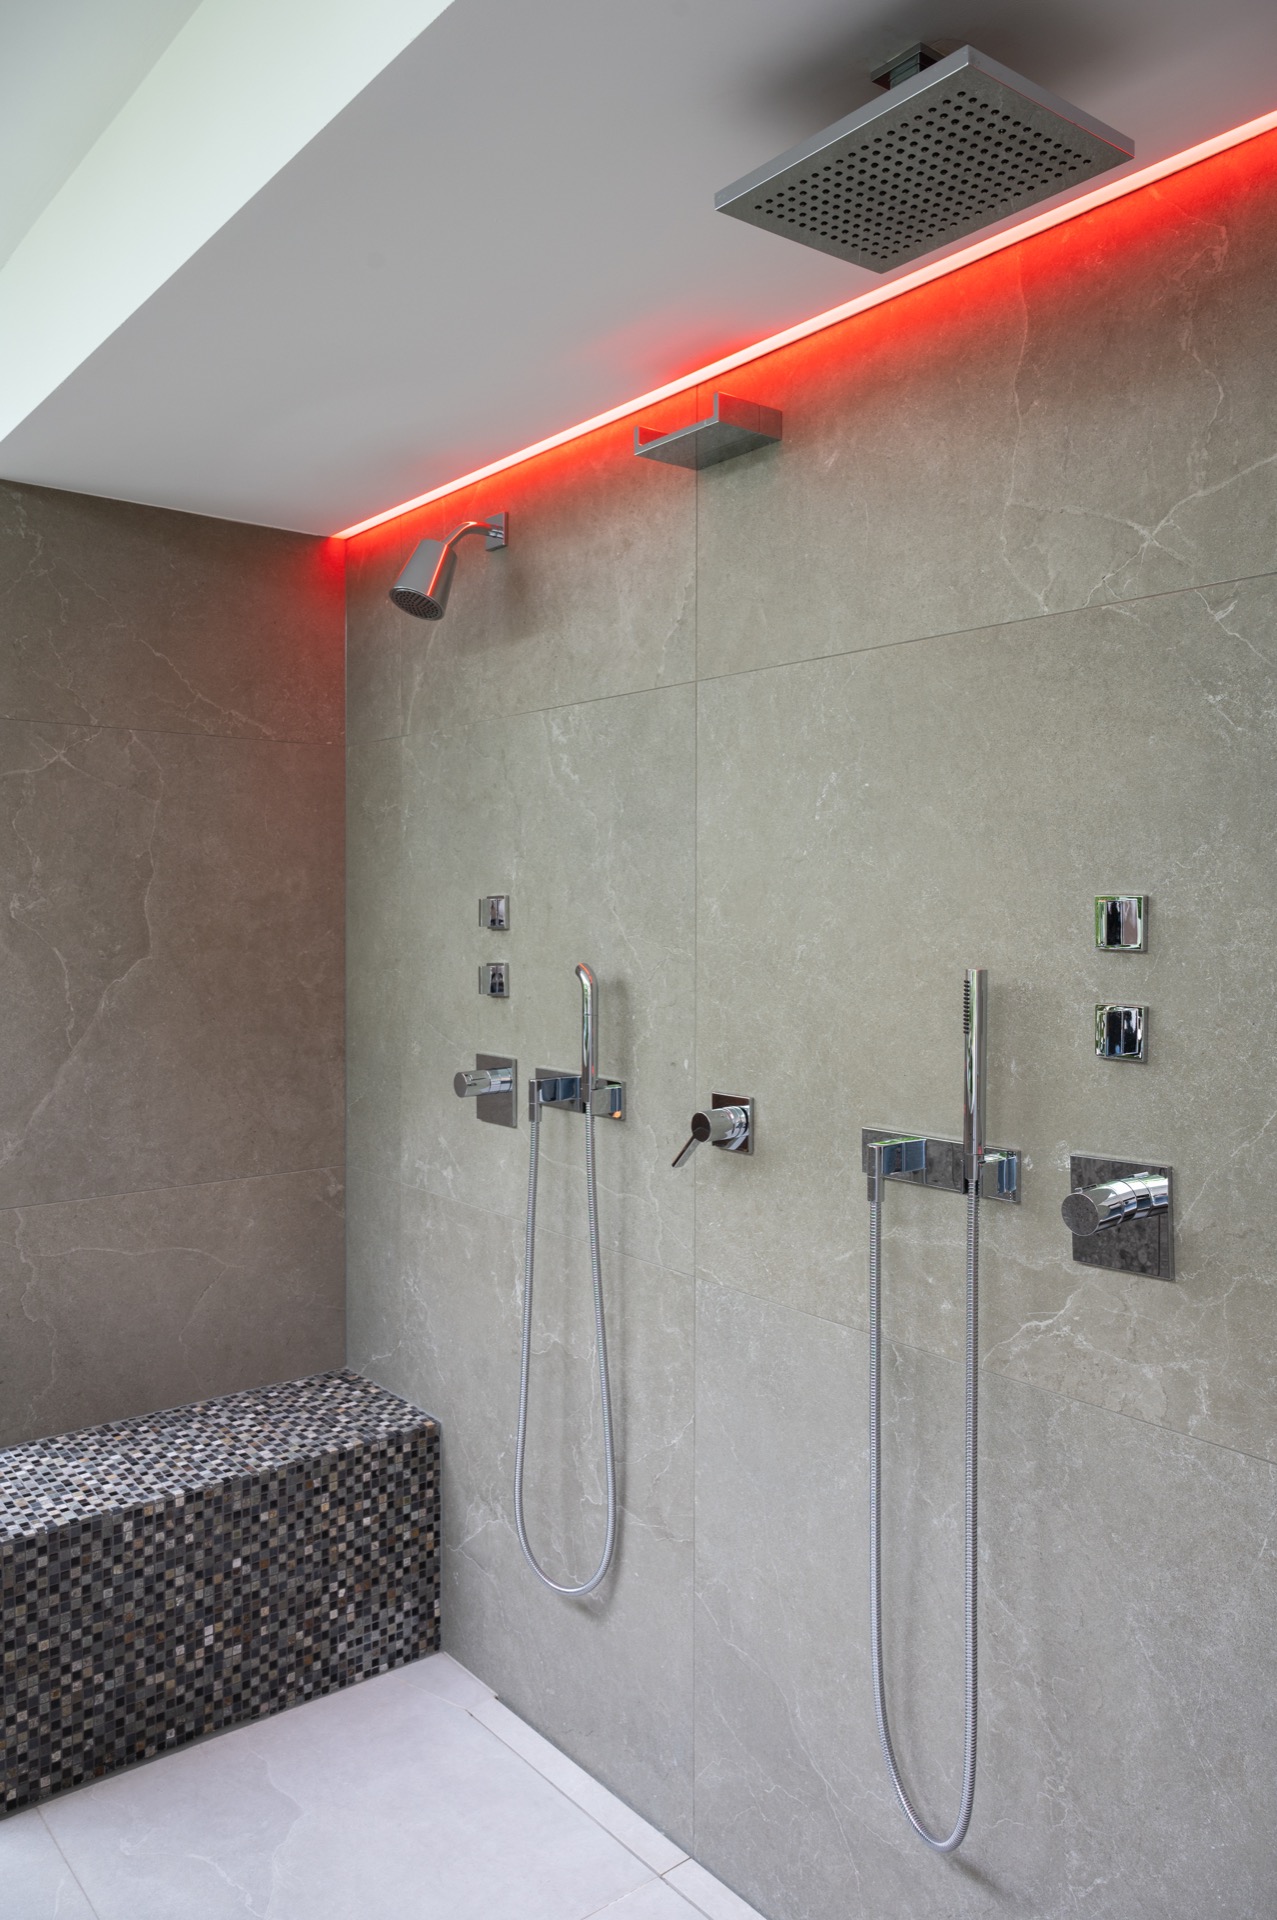
NEW 2026 Jubileum Edition The Best Interior Designers Benelux
Order Now €125