










From architecture to nature: brick exterior and a countryside modern garden
Red brick sets the tone before the planting does. The walls, the red roof tiles and the pale gravel underfoot give the setting a measured rhythm, while strips of grass and planted edges soften the route through the grounds. Seen together, the volumes read less as a single object than as a sequence of outdoor rooms, with the brick exterior and countryside modern garden forming the thread that ties them together.
What stands out first is the way the hard surfaces are drawn. Straight paved paths cut across the open areas, then widen into courts of gravel and stone where the garden pauses. That clear geometry suits the brickwork well. It lets the facade hold its line while the landscape opens beside it, with lawns running in long bands rather than broad, unused fields. The result is ordered, but never static.
Paths that lead the eye from wall to lawn
The paving does more than connect one point to another. It sets up a visual cadence between the house and the garden, especially where a narrow walkway runs past the brick wall and then turns toward the grass. Those shifts in surface make the route easy to read. Stone, gravel and lawn each claim their own strip, and the change from one to the next marks the move from built form to open ground without forcing a hard break.
In several views, the outdoor layout feels almost drawn with a ruler. The straight lines of the walkways sit beside clipped hedges and planted borders, while the larger open patches allow the architecture to breathe. This is where the idea of a countryside modern garden design becomes visible: not through decoration, but through restraint. The garden relies on proportion, edges and repeated materials to keep the scene legible.
Colour comes from the planting, not from excess
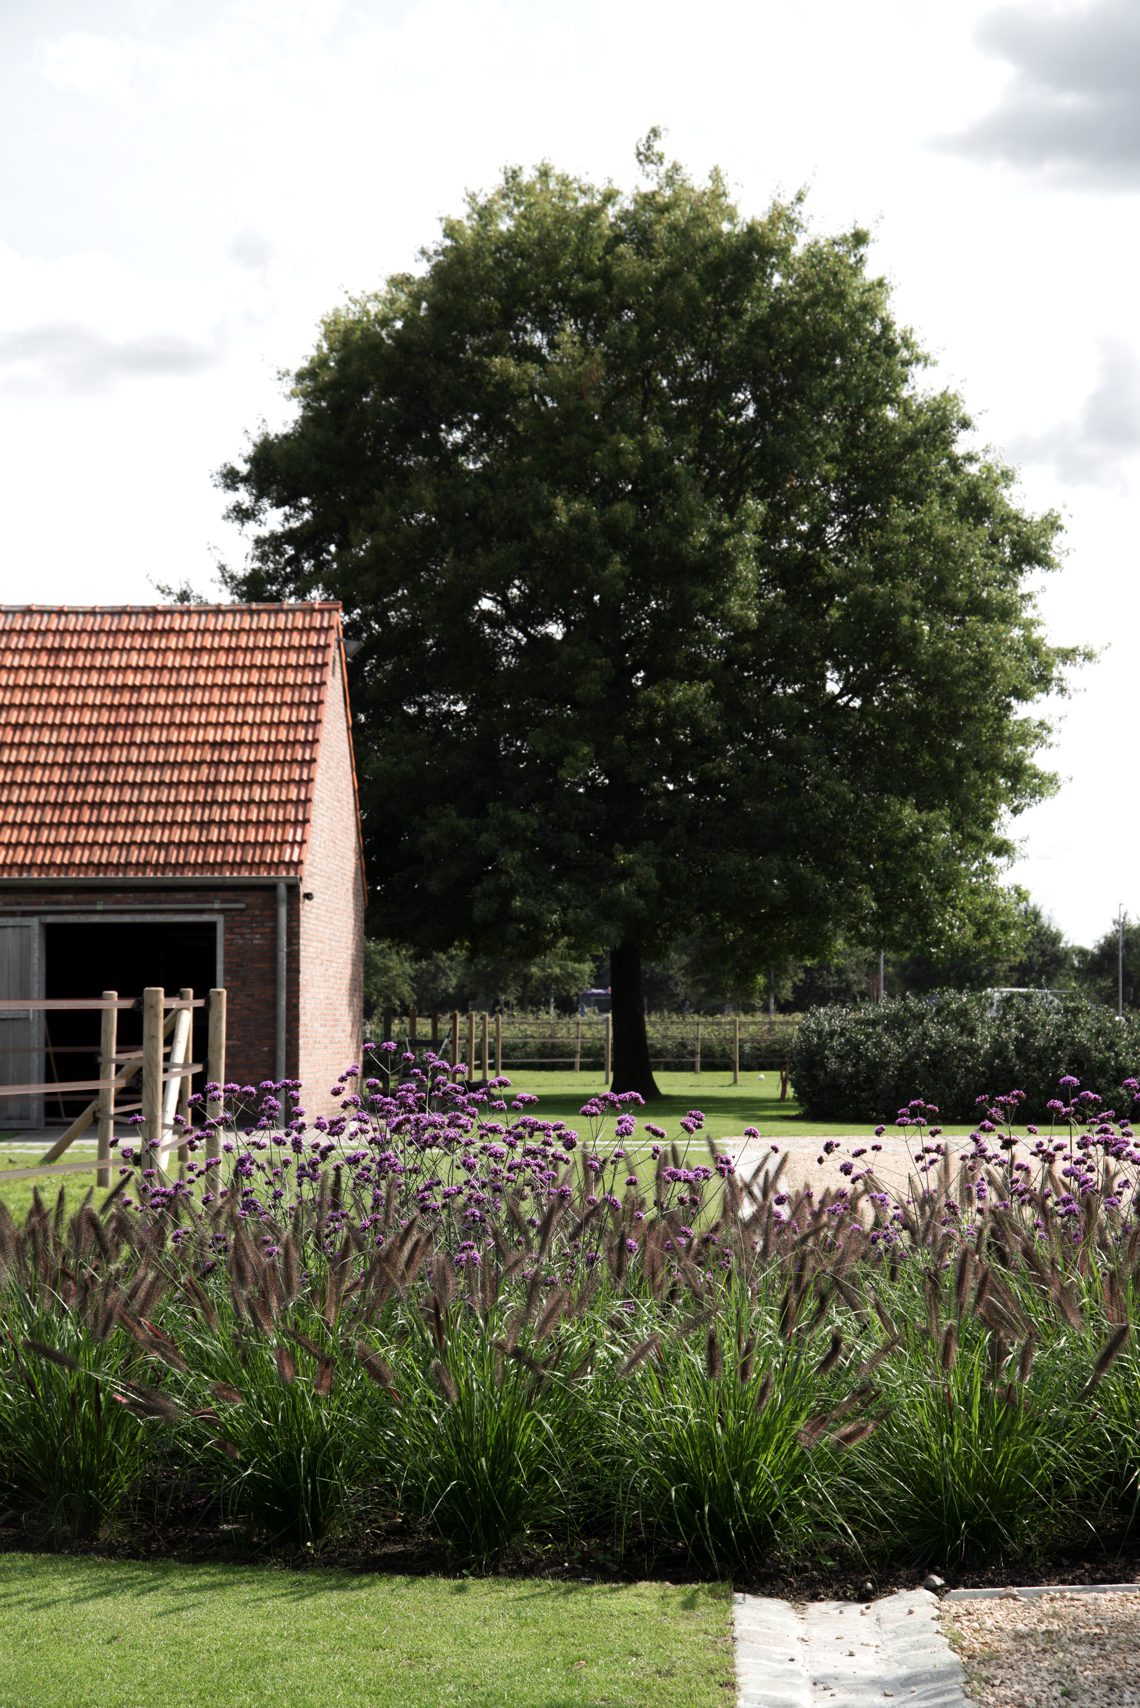
Against the reds and greys of brick and paving, the planting works with a limited palette. Low borders carry purple flowers along the grass edge, and the colour appears in short bursts rather than broad swathes. That choice keeps attention on the structure of the garden. The flowers mark the perimeter, catching the eye where the lawn meets stone and where the border slips along the base of the building.
Large trees also play a part, though they stay in the background. Their canopies frame the courtyards and soften the hard outlines of the volumes. Between those taller layers and the low flower borders, the garden gains depth without crowding the space. The planting remains close to the ground in most places, so the red brick and the open paving continue to dominate the view.
Lawn strips and purple flower borders in clear bands
One of the most distinctive details is the way lawn strips and purple flower borders sit beside each other like separate bands. The grass stays narrow in several views, almost as a connector between wider surfaces, while the borders gather colour at the edges of paths and walls. This gives the garden a precise, almost sectional quality. Every strip has a job, and every change in texture tells you where to look next.
That precision is especially effective where a long brick wall runs beside a paved forecourt. The wall acts as a firm backdrop, the lawn brings a softer line, and the border adds a low burst of colour. None of these elements tries to take over. Instead, they define the way the outdoor space is read, from the building edge to the more open ground beyond it.
A wooden gate that marks the transition
The wooden garden gate appears as a quiet hinge in the composition. Set into the brickwork, it breaks the surface of the wall and signals a change from one zone to another. Because the material is warmer and more tactile than the surrounding masonry, the gate draws attention without shouting for it. It gives the outdoor layout a clear threshold, the kind that makes the move from court to garden feel intentional.
Other openings work in a similar way. Broad doors, dark window frames and repeated rectangular apertures cut into the brick volumes bring a sense of order to the elevations. The openings are not decorative extras. They are part of the same system as the paving and the paths, all of them aligning the eye and keeping the composition steady as it shifts from façade to garden and back again.
Rood dakpannen above the brick volumes
The red roof tiles echo the colour of the brick and complete the upper edge of the buildings. They sit plainly above the walls, giving the roofline a familiar weight that suits the rural setting. In views where the volumes step back, the tiled roofs help unify the composition, linking the long brick elevations to the smaller garden structures and the open paved areas below.
Because the roof colour stays close to the brick tone, the whole scene reads in layers rather than contrasts. Grey paving, green lawn, purple borders and wooden details each take their place against the stronger red-brown mass of the architecture. That muted palette keeps the focus on shape and surface. The garden design does not compete with the buildings; it works alongside them.
Gravel courtyards and open courts between the buildings
The gravel courtyard is one of the most revealing parts of the layout. It leaves room between the masonry volumes, creating a pause where the eye can move across a broad, light surface before meeting another wall or gate. In some views, the court widens into a larger forecourt; in others, it narrows into a passage of stone and gravel that connects one outdoor zone to the next. The variation keeps the sequence of spaces active.
Those open courts also make the brick surfaces feel more deliberate. A long wall looks longer when it borders gravel. A doorway feels more substantial when it opens onto a paved square. The landscape uses these effects well. Rather than filling every gap, it leaves room for the buildings to stand out, while the paths and courts give the visitor a clear route through the property.
Brick, paving and planting working at the same pace
Seen as a whole, the project is built from a small number of materials used with discipline: red brick, stone paving, gravel, lawn and wood. Each one has a specific role. Brick gives mass, paving gives direction, gravel opens the courts, lawn softens the edges and wood marks the threshold points. Because the materials are repeated across different views, the garden and the architecture feel linked without becoming repetitive.
That is what gives the project its particular character. The eye moves from wall to path, from path to border, from border to gate, and then back to the next court or lawn strip. The sequence is simple, but the shifts in texture keep it engaging. It is a brick exterior and countryside modern garden shaped by clear lines, restrained planting and a careful use of open space, with each surface helping the next one read more clearly.
Photography: Hendrik Biegs
Want to see more of Kevin Mampay? View the page of Kevin Mampay for even more great projects and company information.





NEW 2026 Jubileum Edition The Best Interior Designers Benelux
Order Now €125


NEW 2026 Jubileum Edition The Best Interior Designers Benelux
Order Now €125


NEW 2026 Jubileum Edition The Best Interior Designers Benelux
Order Now €125


