










Canopy bed on a raised platform in a loft-style bedroom with an open glass bathroom zone
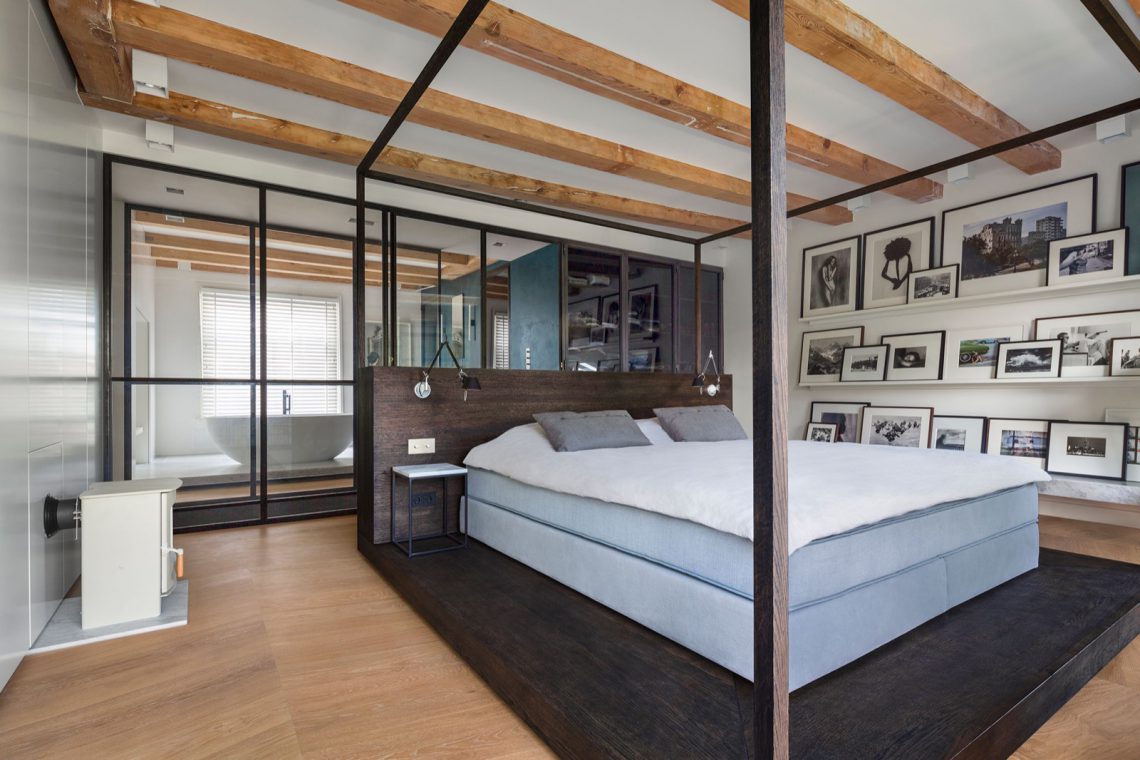
The upper floor reads like one open room, but it holds two distinct functions: a bedroom and a bathroom. The change from sleeping area to bathing area is marked by glass, black steel frames, and a clear shift in material. In the middle of that space stands a canopy bed on a raised platform, dark wood against pale flooring and white surfaces. The room keeps its loft feeling because the furniture sits almost like islands, each one given enough air around it to stand on its own.
A raised platform turns the bed into the center of the room
The canopy bed on a raised platform is the first thing the eye settles on. Built in dark wood, it sits on a rectangular base that lifts it slightly above the floor and gives the sleeping area a defined edge. The headboard side is kept restrained, with a streamlined drawer unit built into the bed itself. Hidden storage continues behind the side walls, so the larger volume of the room stays visually calm. The result is not a heavy sleeping block but a piece of custom furniture that feels anchored without closing off the space.
That raised platform does more than frame the bed. It sets a route through the room, making the staircase landing feel like an entry sequence rather than a simple transition. The timber treads and the glazed railing already introduce the project’s language of contrast: wood, glass, and dark metal working as visible layers. From there, the bed remains the central object, and its canopy frame gives the sleeping zone a clear outline without adding bulk.
The bathroom sits in view, but never crowds the bedroom
To one side of the bed, the open bathroom with glass partition keeps sightlines intact. Black steel framed glass separates the zones, but the partition is light enough to preserve the sense of one continuous loft bedroom and bathroom in one. The bathroom does not hide at the back of the plan; it stays part of the room’s composition. That openness is what makes the floor feel larger than its contents. You see the shift from sleeping to washing, yet the thresholds remain slim and precise.
The materials keep the division readable. Glass reflects light, the black steel lines draw the edges, and the pale floor carries the room from one zone to the next. Above, the exposed timber structure adds another layer of texture without competing with the furniture. It is a quiet setting, but not blank. Every line seems placed to hold the room open, especially around the passage between the bed platform and the bath area.
A freestanding bathtub on a podium as a second focal point
Opposite the bed, a freestanding bathtub on a podium gives the bathroom its own center. The tub is white and sculptural, set on a Carrara marble podium that lifts it away from the floor and makes the plumbing disappear beneath the base. That detail keeps the lines clean and leaves the bath zone visually light. Instead of being tucked away, the tub is presented almost like a freestanding object in a gallery-like room, with enough space around it to read the full shape.
The podium has a clear practical role, but it also changes how the bathroom is experienced. By raising the bath slightly, it gives the room a second horizontal plane after the bed platform. That repetition of levels ties the whole upper floor together without making it repetitive. The bath, the bed, and the staircase all sit with their own boundaries, yet they are linked by the same disciplined approach to proportion and detail.
Dark blue walls shift the room’s temperature
The bathroom wall finish is dark blue, and that color changes the room immediately. Against the white tub and lighter floor, it deepens the background and makes the bath appear brighter. The tone is dark enough to feel settled, but not so heavy that it closes the room in. In the reflections of glass and the pale surfaces around it, the wall color gives the upper floor a stronger edge. It is the most atmospheric note in the project, though it stays tied to the actual surfaces rather than to decoration.
That contrast between dark blue and white is repeated in smaller moments too. The white basin area sits close to the blue wall, and the room’s minimal layout allows those tones to stay legible. Nothing is overdrawn. The furniture, the podium, and the wall finish work through clear separations, which is why the space feels composed rather than crowded. The open bathroom with glass partition benefits from that restraint: it can remain visible without becoming dominant.
Wood, glass, and black steel keep the structure readable
The staircase is a strong part of the composition as well. Wooden steps run up beside glass panels held in black steel frames, and that combination mirrors the rest of the floor. It gives the upper level a practical route while also setting up the project’s visual rhythm. The glazing makes the stair zone feel open, and the dark framing keeps it from disappearing into the walls. Even the ceiling timbers matter here, because they continue the project’s use of visible structure rather than concealment.
In a historic shell, that approach matters. The room uses steel, glass, and a smooth finished surface to keep the old roof volume readable, but it does not try to disguise the age of the space. The canopy bed on a raised platform and the freestanding bathtub on a podium are both inserted as defined objects, and the surrounding structure is left legible. That is what makes the loft bedroom and bathroom in one work so well here: each part has a clear shape, yet the floor still reads as a single interior.
What stays with you is the way the room uses height. The raised bed platform, the bath podium, and the stair run all mark the vertical movement of the floor without adding clutter. Light lands differently on wood, glass, marble, and painted wall surfaces, so the room changes as you move through it. The result is a top floor that feels stripped to the essentials, but not empty. The objects are few, the details are direct, and the boundaries between them remain visible from every angle.
Want to see more of Studio Ruim? View the page of Studio Ruim for even more great projects and company information.




NEW 2026 Jubileum Edition The Best Interior Designers Benelux
Order Now €125


NEW 2026 Jubileum Edition The Best Interior Designers Benelux
Order Now €125


