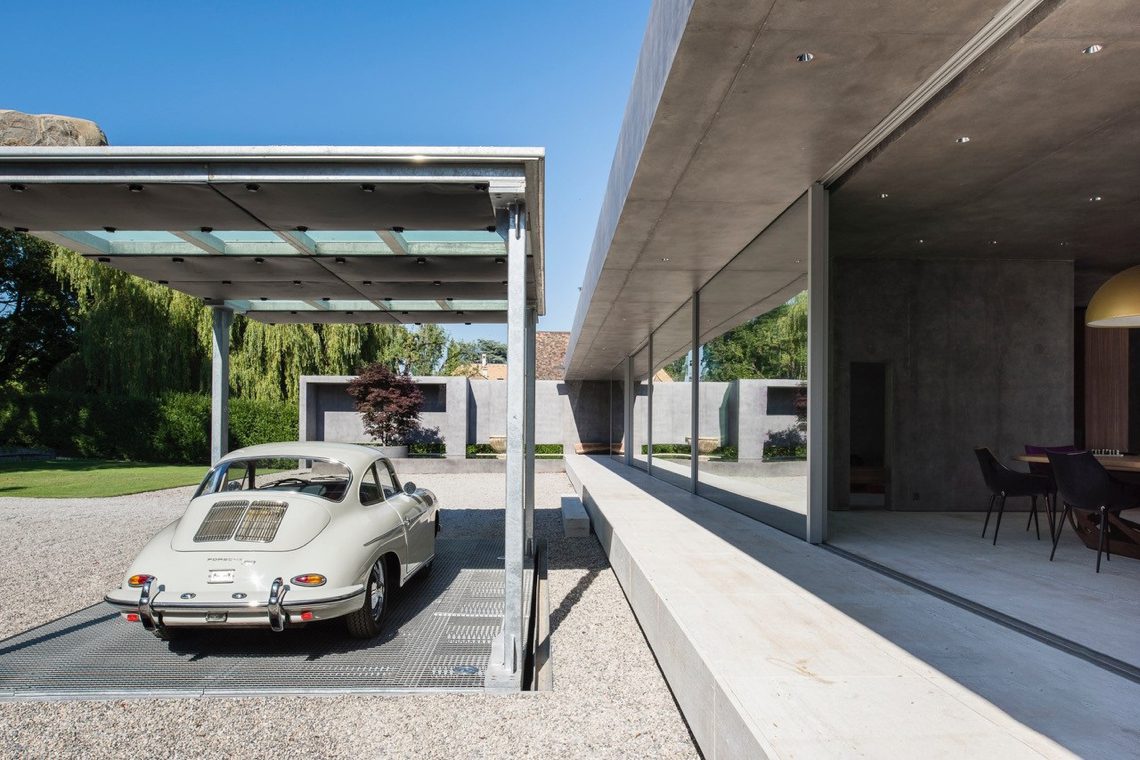
Car lift garage bay
Snow sits on the terrace edge while warm light catches the entrance, drawing attention to the recessed car lift garage bay below. The opening is framed by straight wall surfaces and a clear structural line, so the vehicle sits inside a space that reads as part of the house rather than a separate utility add-on. The dark blue and off-white surfaces make the opening stand out, and the metal elements around the enclosure sharpen the outline of the bay.
Car lift and enclosed garage bay with a vehicle inside
The car lift is visible as a built-in part of the garage bay, with the car positioned behind protective walls. That enclosed setting changes the way the vehicle is seen: not as an object parked in front of the house, but as part of a contained architectural volume. Concrete, masonry and metal appear in the same frame, each material doing a different job. The concrete base anchors the structure, the masonry reads as a solid boundary, and the metal details define the edges of the opening.
From the outside, the garage bay with car sits low in the composition, almost tucked beneath the surrounding outdoor level. That shift in height matters. It gives the opening a quieter presence and lets the enclosure take on the visual role of a framed threshold. The result is a clear read of the car lift garage bay without any workshop language: this is a residential space, built into the exterior composition and shaped by walls, light and a controlled opening.
Evening exterior with winter lighting
At night, the entrance becomes the most legible part of the scene. Warm white lighting traces the approach and softens the hard edges of the construction, while the rest of the exterior remains dark enough to keep attention on the bay. The evening exterior car lift image depends on that contrast. Snow on the ground and along the planted edges adds a second layer of texture, making the lit opening feel deeper and more sheltered than it would in daylight.
The winter exterior lighting does more than illuminate the path. It reveals the geometry of the enclosure, the overhang above it and the transition from open outdoor space to the protected car lift. In the surrounding darkness, the lit areas pick out the metal line at the opening and the pale wall planes beside it. That is what gives the project its strongest reading: a car lift with enclosure that is understood first through light, then through structure.
What the entrance lighting reveals
The visible light points near the entrance emphasize the route into the garage bay. They also separate the paved or terraced edge from the enclosed space beneath. Because the light is warm rather than harsh, it sits comfortably against the cooler tones of the night and the snow outside. The contrast is practical, but it also makes the opening easier to read from a distance. The car lift garage bay is not hidden; it is framed, lit and set into the house with deliberate clarity.
Concrete, masonry and metal in a restrained composition
The construction is sober, with no extra surface treatment trying to distract from the form. Concrete appears in the structure and base, masonry defines the main body of the walls, and metal marks the more precise edges. Those materials create a compact composition that suits the narrow function of the space. The car lift itself remains part of the architecture rather than a separate machine, which is why the bay reads so clearly in photographs from both the exterior and the enclosed interior view.
The dark blue and off-white palette keeps the volume calm against the winter setting. It is a small but important detail, because the colors prevent the opening from becoming visually heavy. The enclosed garage bay holds its own shape, while the car inside gives the space scale and purpose. Even with the snow outside and the night sky around it, the structure stays legible. That is the value of this car lift project: it shows how a controlled opening and a clean enclosure can organize the whole scene.
How the enclosure shapes the view
Seen head-on, the enclosure narrows the field of vision and directs the eye toward the vehicle. Seen obliquely, it presents a cleaner outline of walls, ceiling edge and opening. Both views depend on the same spatial move: the car is protected inside a defined garage bay, while the exterior remains open enough to show the relationship between the lift and the house. The project does not rely on decoration. It relies on proportion, light and the sharp reading of the enclosure.
That clarity is what gives the project its strongest presence in winter. Snow reflects a little light back into the frame, the dark surroundings hold the structure in place, and the warm entrance lights mark the threshold. The car lift, the enclosed bay and the residential exterior all stay visually connected. Nothing feels overworked. The scene is built from straight lines, measured openings and materials that are left visible, which is exactly what makes the garage bay with car so easy to read.
Want to see more of CARDOK Carlift? View the page of CARDOK Carlift for even more great projects and company information.