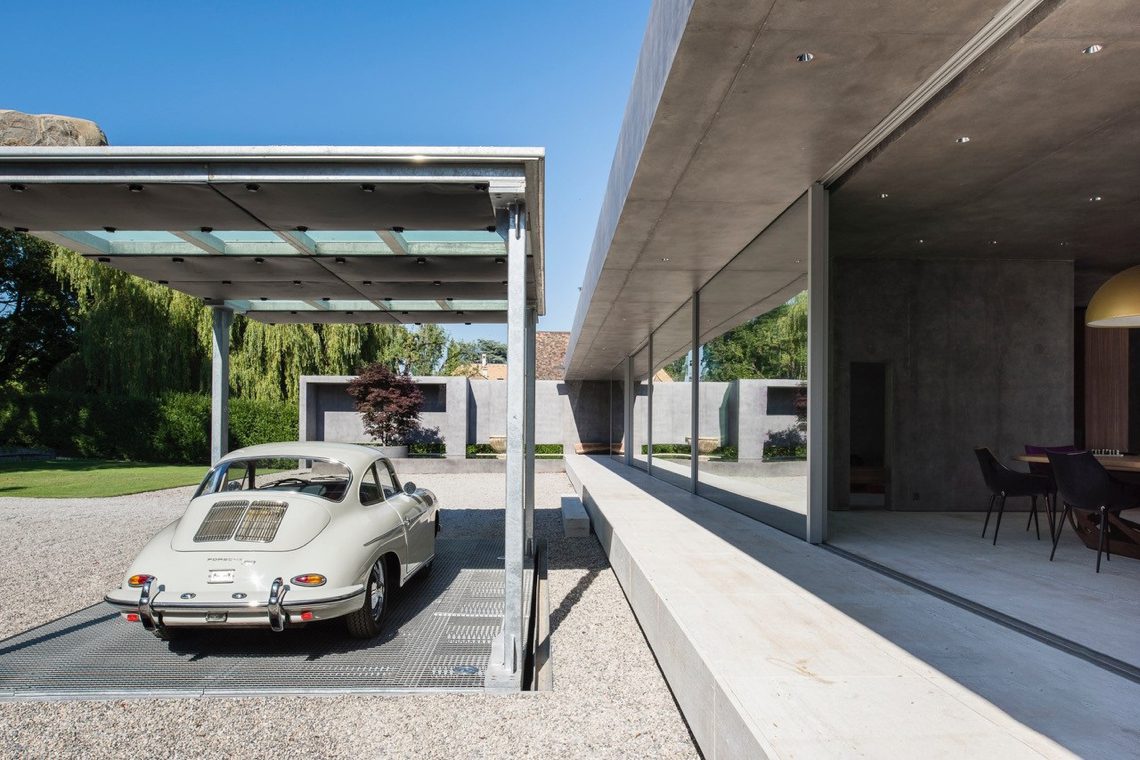
Exclusive car lift in a mancave
The car lift in garage takes center stage here, but it is the floor that catches the eye first. A glossy concrete surface throws back the white line lighting, while the lifted platform sits squarely in the middle of the room. The result is less like a storage space and more like a composed garage interior, where steel, concrete, and light are left visible rather than hidden away.
A platform built into the room
The garage mancave car lift is presented as part of the architecture, not as an add-on. Metal framing and visible mechanical parts give the platform a purposeful outline, and the car sits high enough to define the room’s centerline. Around it, the dark wall panels hold the composition together. Their ribbed, upholstered look softens the hard edges of the steel structure without drawing attention away from the lift itself.
That built-in reading is what makes the space work visually. The platform does not interrupt the plan; it organizes it. Lines on the floor guide the eye toward the lift and then back across the room, where reflections spread over the polished concrete. Even in a compact garage interior, the arrangement feels deliberate because every surface has a clear role. Concrete reflects, steel frames, and the panelled walls absorb the darker parts of the scene.
Light as part of the layout
Modern garage lighting shapes the atmosphere as much as the materials do. Strips in the ceiling and at the edges of the space draw sharp lines across the room, while small recessed points add depth above the car. A red glow appears in the background and near the rear of the vehicle, giving the space a restrained accent rather than a dramatic color wash. The lighting does not flood the garage; it traces it.
That layered approach matters because the glossy concrete floor depends on light to show its surface. Each reflection marks a different height or direction, from the platform base to the edge of the wall panels. The car lift platform becomes more legible because of those reflections. Instead of reading as a heavy mechanical object, it appears anchored within a carefully lit interior where edges stay crisp and shadows remain controlled.
Reflections on the glossy concrete floor
The glossy concrete floor does more than brighten the space. It doubles the lighting lines and picks up the underside of the lift, so the room reads from bottom to top in one glance. That sheen also reveals the transition between the open floor and the lifted section. It is a subtle effect, but it gives the garage a strong sense of depth. The result is especially clear where white light runs along the floor in thin, straight bands.
Dark wall panels and a quieter backdrop
Against the reflective floor and the exposed metal frame, the dark wall panels act as a visual pause. Their padded, acoustic-looking surface has a different texture from the concrete, and that difference matters. The walls do not compete with the car lift in garage; they hold the background in place. In the wider view, the panel structure gives the room a measured rhythm, with repeated vertical and horizontal joints that echo the geometry of the lift.
Seen together, the panels and the lighting give the garage interior a layered depth. The darker surfaces absorb the stronger contrasts, so the illuminated edges and metallic sections remain clear. That balance is built through material choice rather than decoration. Steel, concrete, and upholstered panels each do a separate job, and the room reads cleanly because those jobs are easy to see.
Details that keep the space grounded
At the edges of the frame, the construction details stay visible. Brackets, rails, and the structural outline of the lift are left in view, which gives the room a precise industrial tone. The car lift platform itself becomes a focal point not through extra ornament, but through proportion and placement. Its elevated position, the open floor around it, and the way the lights skim across the concrete all keep the eye moving through the garage instead of stopping at one object.
The red accent lighting near the rear of the car adds a final layer without overpowering the scene. It sits behind the stronger white lines and ceiling lights, so it reads as a background note rather than a statement. That restraint helps the garage mancave car lift feel integrated into the room. The platform, floor, panels, and lighting are all part of the same visual field, and the space is strongest where those elements meet.
What remains most memorable is the relationship between surface and structure. The polished concrete floor reflects the lift and the light. The dark wall panels absorb excess glare. The ceiling lighting marks out the room in clean lines. In the middle of it all, the car lift in garage becomes the anchor point, not because it is announced, but because every other element seems to turn toward it.
Want to see more of CARDOK Carlift? View the page of CARDOK Carlift for even more great projects and company information.