Car lift project in a modern outdoor setting
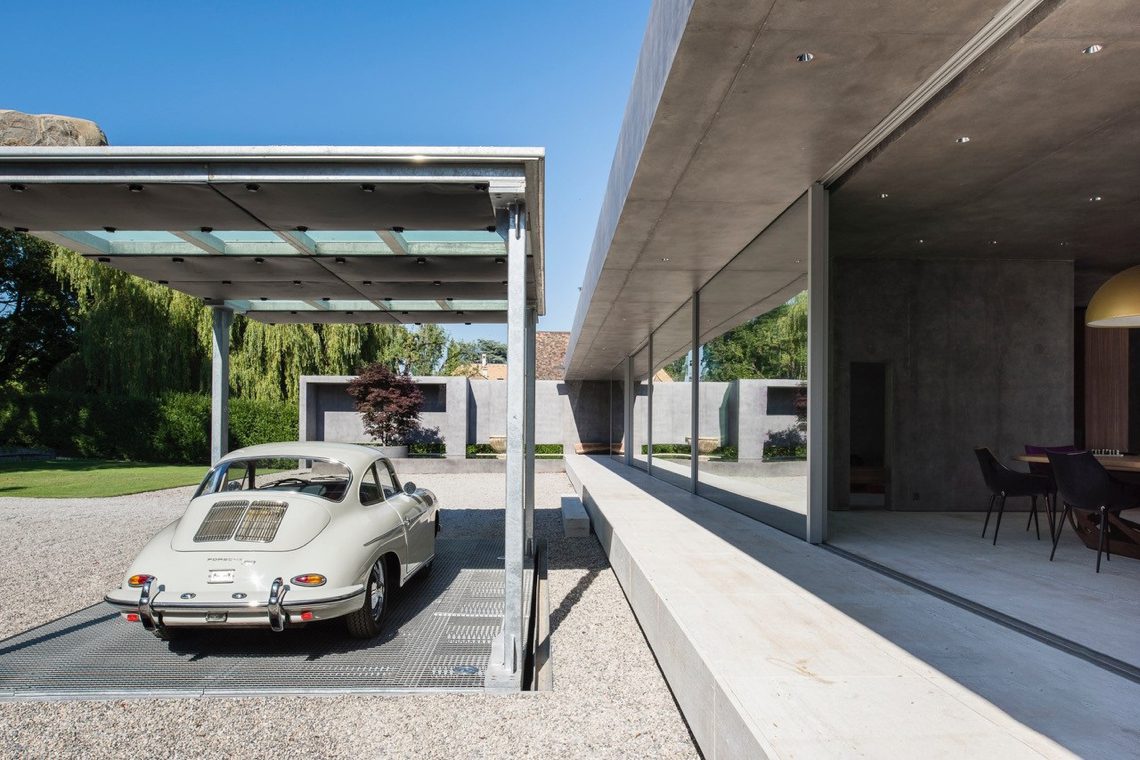
The first thing that stands out is the covered lift zone set into a clean outdoor composition. Concrete, glass and gravel meet in clear bands, with the car lift project placed where the structure reads almost like part of the architecture rather than a separate installation. The terrace runs alongside a wide glass wall, so the eye moves from the dark frame of the lift area to the lighter surfaces of the house without interruption.
Outdoor car lift under a precise canopy line
The outdoor car lift sits beneath a canopy-like structure that gives the whole composition its main horizontal line. It is not hidden away. Instead, the lift area is framed by straight edges and solid material layers that match the surrounding exterior. The concrete surfaces hold the composition down visually, while the open sides keep the setting light enough to read as an outdoor intervention rather than an enclosed garage solution.
That difference matters in the way the project is experienced. The car lift under canopy becomes part of the approach route, seen together with the terrace paving and the glazed wall behind it. The structure does not compete with the house; it sits alongside it and follows the same calm geometry. Dark framing, pale hardscape and transparent glass create a clear contrast that is easy to read from several angles.
A modern terrace with a glass wall as backdrop
Along the terrace, the large glass surfaces do most of the visual work. They reflect light and give the outdoor space a sharper edge, especially where the glazing meets the concrete and stone textures below. In this car lift project, the terrace is not treated as a decorative afterthought. It is part of the setting that helps define the lift zone, the circulation around it and the overall rhythm of the exterior.
The modern terrace with glass wall also introduces a measured change in scale. The lift structure has a practical footprint, while the glazing stretches the view sideways and makes the garden side feel longer. A narrow path of paving follows the façade line, guiding movement past the planted and hard-surfaced parts of the project. The result is a sequence of surfaces rather than a single open slab.
Dark frames, clear reflections
The darker window and wall elements give the composition a firmer outline. Against them, the glass reads more sharply and the concrete appears less heavy. This is where the minimalist exterior design becomes visible in everyday details: in the way the frame cuts across the opening, in the way the terrace edge meets the wall, and in the way the lift zone is visually anchored by strong lines instead of ornament.
There is no attempt to mask the working parts of the setting. The canopy, the lift understructure and the terrace all stay legible. That clarity gives the project its character. From the glass wall to the lifted platform area, every element is placed so the outdoor room can carry both circulation and parking-related use without losing its architectural order.
Gravel paving and concrete keep the ground plane quiet
Below the structure, gravel paving softens the hard geometry just enough to stop the composition from feeling overdrawn. It sits beside larger paved sections and marks a change in texture rather than a change in function. Where the concrete reads as solid and stable, the gravel adds a finer grain. Together they shape the ground plane around the car lift project and the terrace access, making the transitions visible without breaking the calm surface.
The materials are straightforward, but their placement is carefully judged. A wider paved strip, a narrower gravel band and the edge of the terrace each play a different role. The eye moves from one to the next and understands how the exterior is built up. This is especially clear where the lift area meets the surrounding paving: the structure feels integrated because the ground beneath it follows the same disciplined layout.
Material changes you can read at a glance
At close range, the project depends on contrast rather than decoration. Concrete sets the tone, glass opens the view and gravel brings a rougher texture to the edges. None of the surfaces try to imitate another material. That directness works well in an outdoor car lift setting, where the practical purpose of the structure is supported by a clear material vocabulary. The finish is spare, but the effect is not empty; it is defined by alignment, scale and the way the light lands on each surface.
The car lift project gains much of its impact from those small transitions. A seam in the paving, the shadow under the canopy, the dark line of a frame against a pale wall: each detail confirms the same approach. The exterior is composed with restraint, and that restraint makes the lift structure easier to place within the wider terrace landscape.
A project shaped by line, surface and access
What stays with you is the way the access area, terrace and glazed envelope have been pulled into one view. The project does not separate parking function from outdoor architecture. Instead, it places the outdoor car lift under a canopy beside large glass surfaces and keeps the surrounding hardscape understated. That makes the setting feel deliberate and readable, with every surface doing a clear job in the composition.
Seen as a whole, the car lift project is built from simple elements: a covered structure, a glass wall, concrete paving and gravel. Their value lies in how they are arranged. The house edge remains calm, the terrace stays open to light, and the lift zone sits within a frame that is precise without feeling overworked. It is an exterior project where the details are plain to see, and that is exactly what gives the setting its strength.
Want to see more of CARDOK Carlift? View the page of CARDOK Carlift for even more great projects and company information.