Chapel adaptive reuse
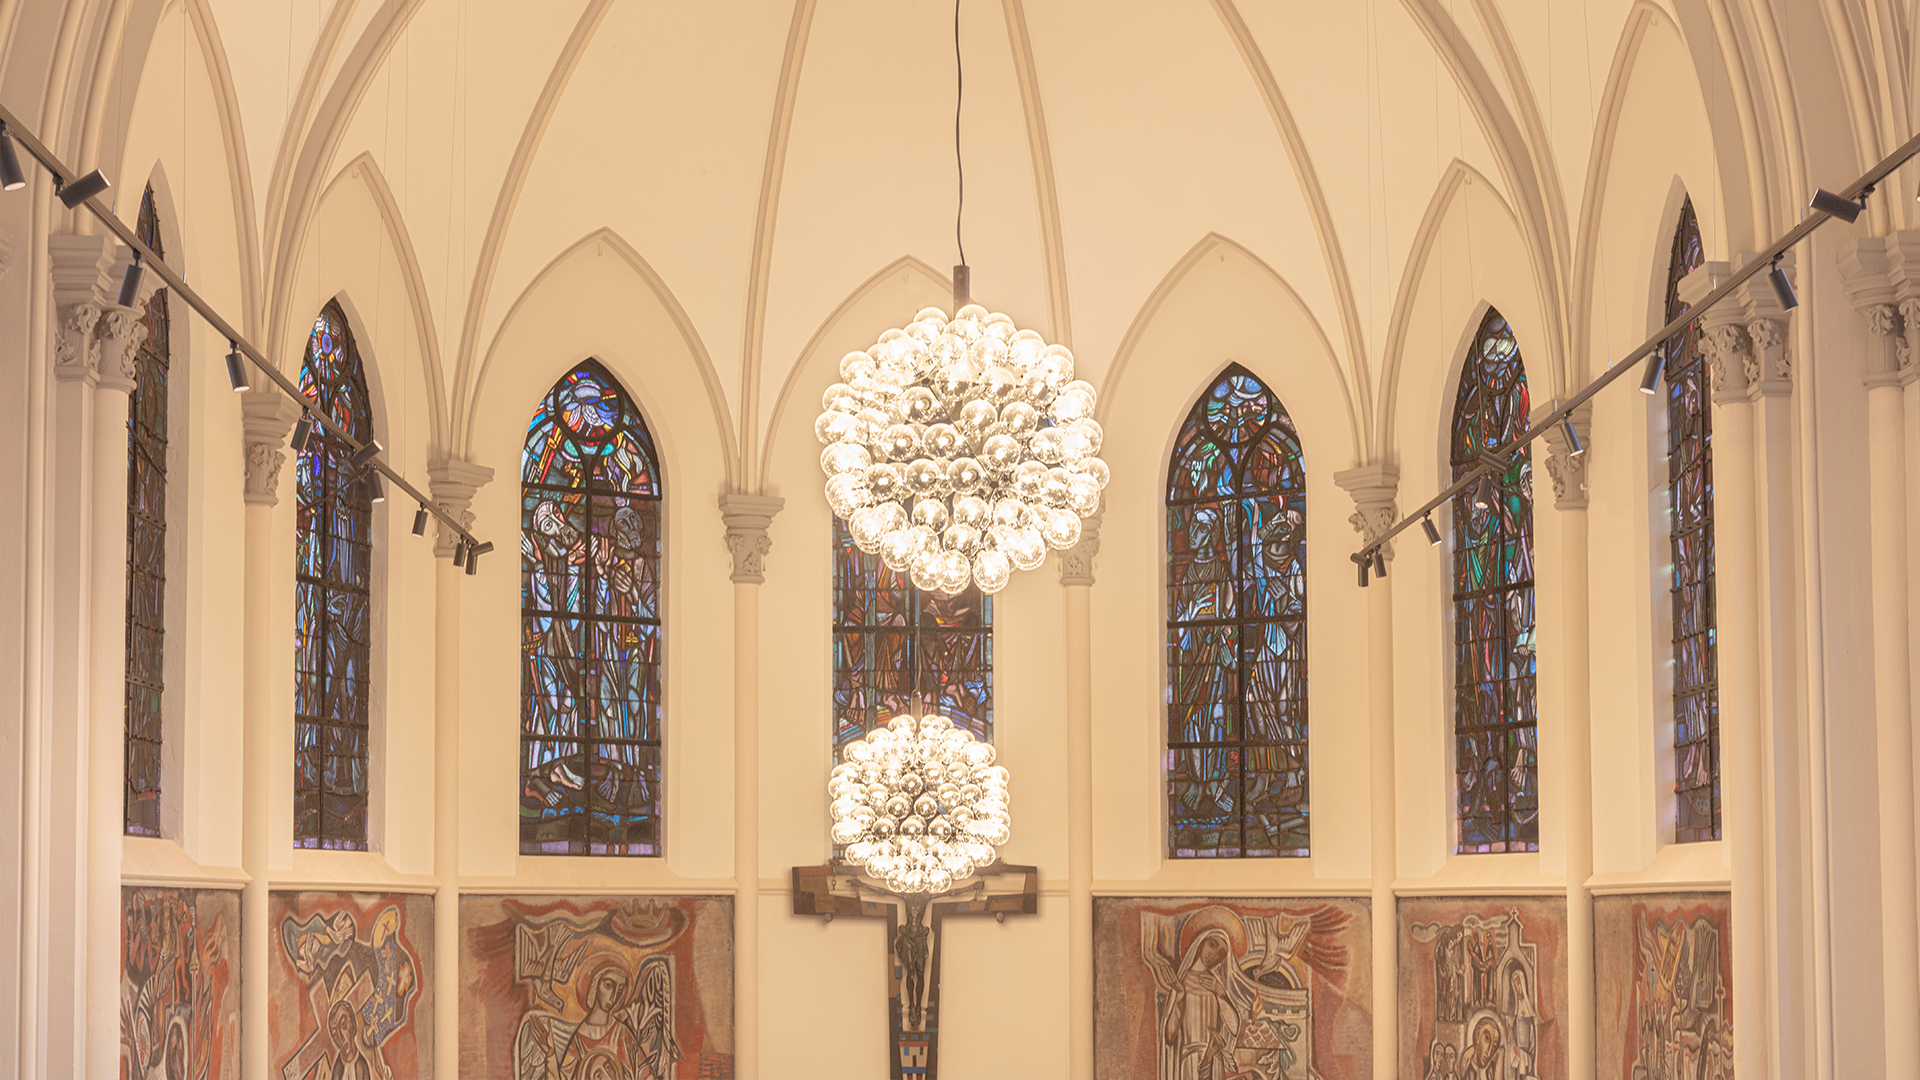
The first impression is set by the height of the room. White arcades run in sequence, the columns rise with a steady rhythm, and the stained glass cuts colour into the otherwise pale interior. In this chapel adaptive reuse, the historic shell now works as a conference space in chapel form, with a new color plan that brings the monumental details back into view. The result is not a blanked-out hall, but a room where old surfaces remain readable while the new use takes over the floor plan.
Arcades, columns and the scale of the room
The chapel interior is shaped by round arches and a line of columns that divides the space without closing it off. Their capitals carry floral ornament, and the pale paint makes those architectural details easier to read from a distance. Seen across the room, the sequence of arches gives the interior a measured pace. That structure matters once chairs are set out for meetings or larger gatherings, because the room already has a clear order before any furniture is added. It is a multifunctional space that depends on the building’s own proportions.
Closer in, the surfaces are less about polish than about legibility. Plaster, pale stone-like finishes and warm wood on the floor create a quiet base for the older elements. The new color plan does not compete with the structure; it frames it. Cornices, column heads and arched openings stand out more sharply, so the room reads in layers instead of as one flat interior. That is where the adaptive reuse of the chapel becomes visible: the historic envelope is kept intact enough to guide the eye, while its function has clearly shifted.
Stained glass and the way light moves through the chapel
Light is a central part of the room’s character. The stained glass windows sit within arched openings, and their colour lands across the white walls and columns in smaller fragments rather than in large washes. Against that backdrop, monumental chapel lighting appears as another layer, with large hanging fixtures that hold clusters of glass spheres. They hang low enough to define the room, but not so low that they block the arches above. The lighting works with the stained glass interior instead of flattening it.
There are also moments where the ceiling becomes part of the story. Ribbed lines and circular ceiling details frame the hanging lights, while the older ornament and the contemporary fixtures share the same field of view. That contrast is especially clear in the detail shots: a round light fitting beneath the vault, then a white decorative capital nearby, then the coloured glass set into the upper openings. These are not isolated objects. Together they show how monumental chapel lighting can sit inside a historic interior without erasing its architecture.
Details that stay visible in the new use
The ornamental columns are more than background. Their carved leaf and flower motifs catch the light at the edges, especially where the white paint lifts them away from the wall behind. In a room used for meetings, those details give the eye somewhere to rest between tables, chairs and the larger wall surfaces. The same goes for the arched frames around the windows. They are repeated enough to set a cadence, but each opening still carries its own colour and depth, which keeps the interior from feeling overly uniform.
Historic wall paintings and large mural panels add another layer to the chapel interior. They sit behind the furniture in some views, so the room can be read as a place for gathering rather than as a display space alone. A meeting table and upholstered chairs appear against that painted background, while other images show rows of seating set along the central axis. The room can therefore move between formats without changing its core spatial identity, which is exactly what a conference space in chapel form asks for.
From seating rows to a route toward the brasserie
The conversion is also experienced through movement. In one view, a stepped central platform creates a slight change in level, and in another, the rows of chairs are arranged with enough spacing to keep the arches visible beyond them. A glazed partition with benches marks a pause between areas, turning part of the route into a waiting zone rather than a corridor. This layering of thresholds is practical, but it also keeps the chapel’s depth readable as people move through it.
That movement continues toward the brasserie, which is presented as the newest addition along the route. The transition is not described as a separate building moment; it is folded into the journey through the chapel itself. The idea of passage matters here, because the project links the restored rooms on the estate into a wider public sequence. In that sense, the chapel adaptive reuse is not only about changing one room. It is part of a broader return of restored buildings to use, with new functions placed back into the public realm.
A restored public interior with a new purpose
What makes this project easy to read is the restraint in the intervention. The room does not compete with its own history. Instead, the new colour scheme, the glass-lit ceiling fixtures and the conference setup all sit inside an interior that still shows its original structure. The chapel interior keeps its arcades, columns and stained glass, but it now supports gatherings rather than a single fixed use. That shift gives the space a new rhythm: quieter during circulation, denser when seated, and most vivid where light touches ornament.
Seen as a whole, the project is about giving a historic room a working present. The monumental shell remains visible, the architectural details are not hidden, and the new multifunctional space is built around what was already there. The chapel adaptive reuse therefore reads as both preservation and reoccupation. It is a room that can host conferences, yet still lets the arches, coloured glass and decorative capitals lead the experience from the first step inside.
Want to see more of DMD Amsterdam? View the page of DMD Amsterdam for even more great projects and company information.




NEW 2026 Jubileum Edition The Best Interior Designers Benelux
Order Now €125


NEW 2026 Jubileum Edition The Best Interior Designers Benelux
Order Now €125