Custom kitchen with marble countertop and refined interior
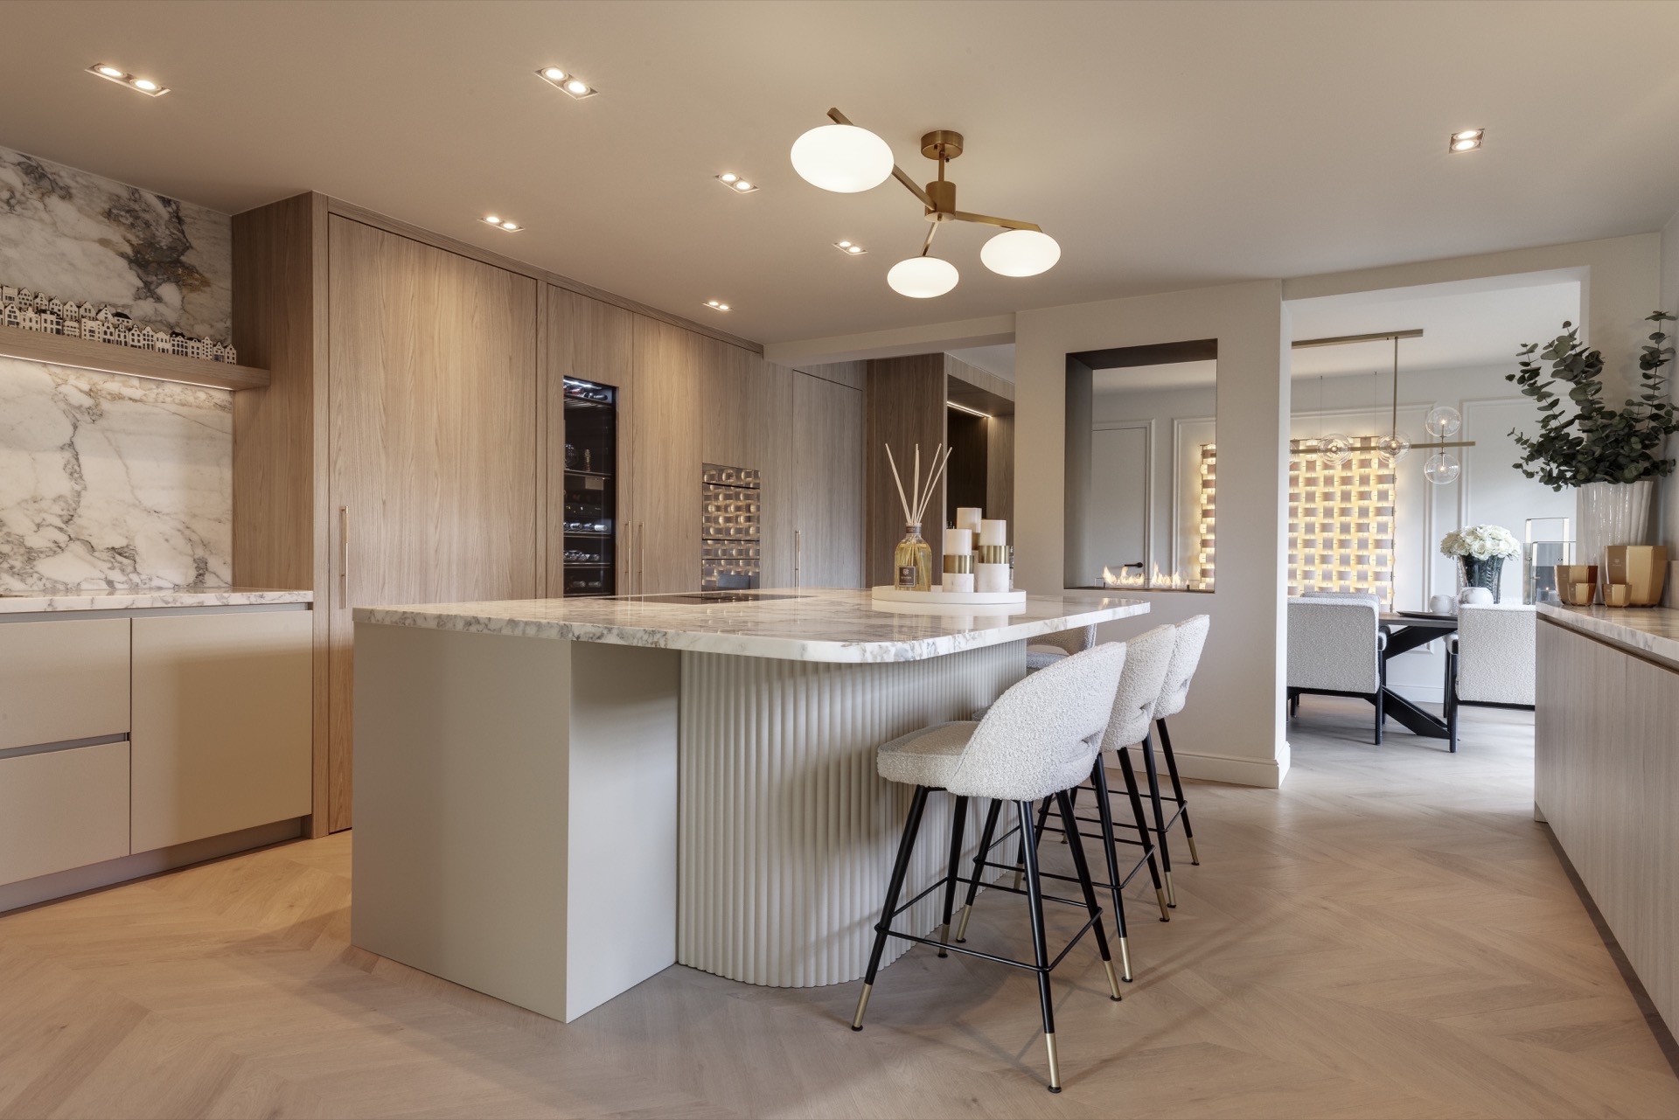
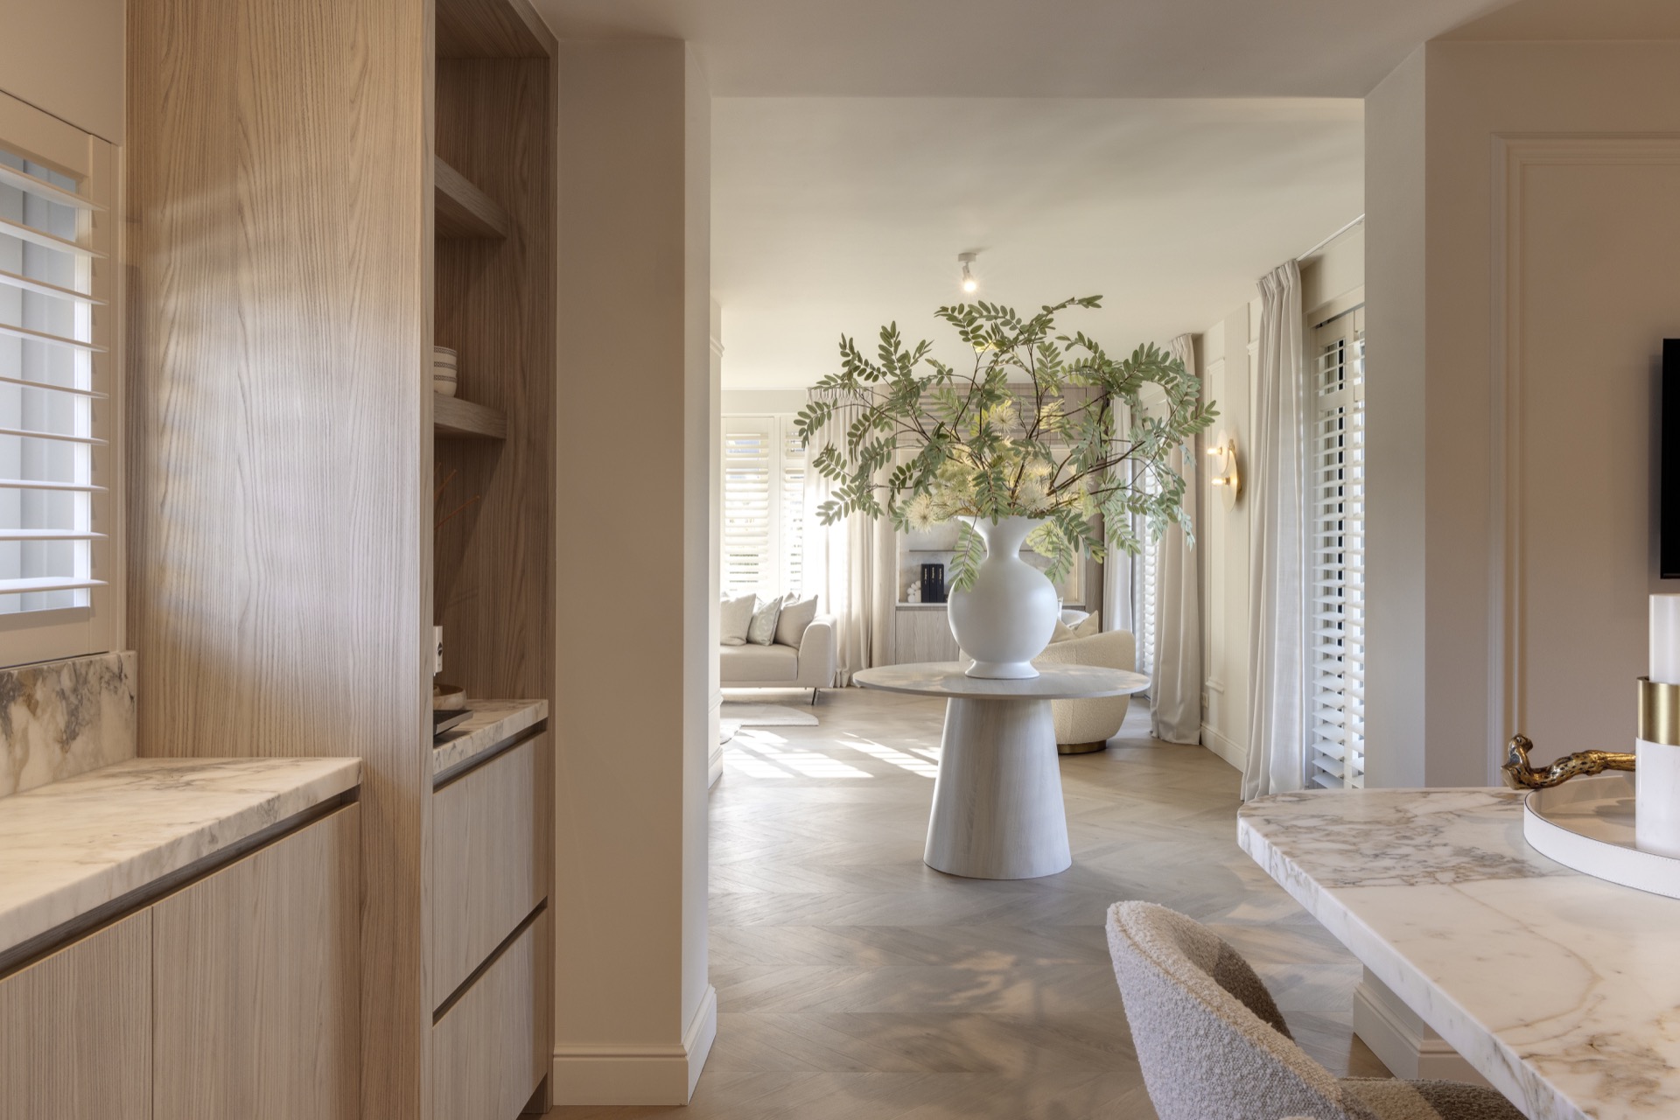
Wood grain, white panels and a pale stone surface set the tone as soon as you enter the main living zone. The kitchen reads as a custom kitchen with marble countertop, but it is the way the joinery is built into the room that gives it its presence. Tall cabinets line one side, while the central island pulls the eye forward with its ribbed front and crisp horizontal worktop edge. Light from the ceiling spots falls across the stone, catching the veining instead of flattening it.
The palette stays restrained: oak-like fronts, white wall surfaces and stone in soft grey and ivory tones. That combination keeps the room from feeling heavy, even when the cabinetry runs high and the island takes up a strong footprint. The custom kitchen island sits low enough to leave clear sightlines through the space, and the bar stools make the working side feel open rather than sealed off. Nearby, integrated kitchen lighting picks out the edges of the cabinetry and the recessed details behind the cooking zone.
Custom joinery in wood and white
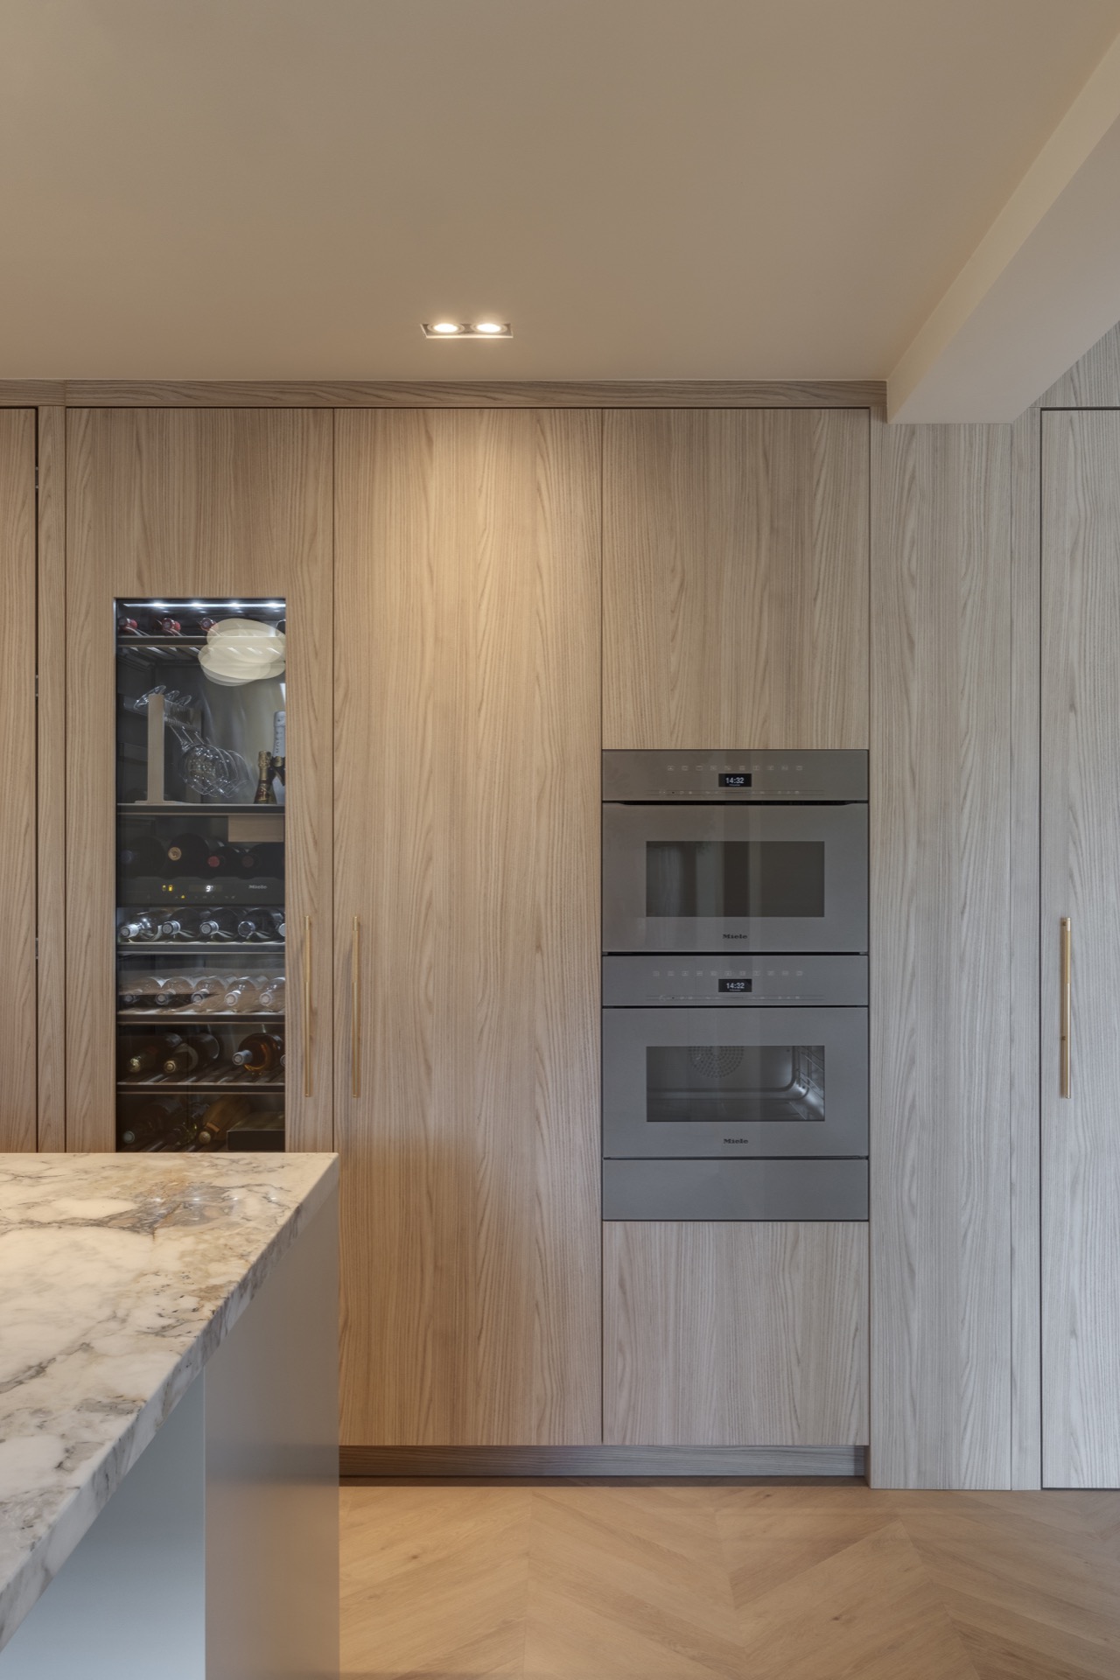
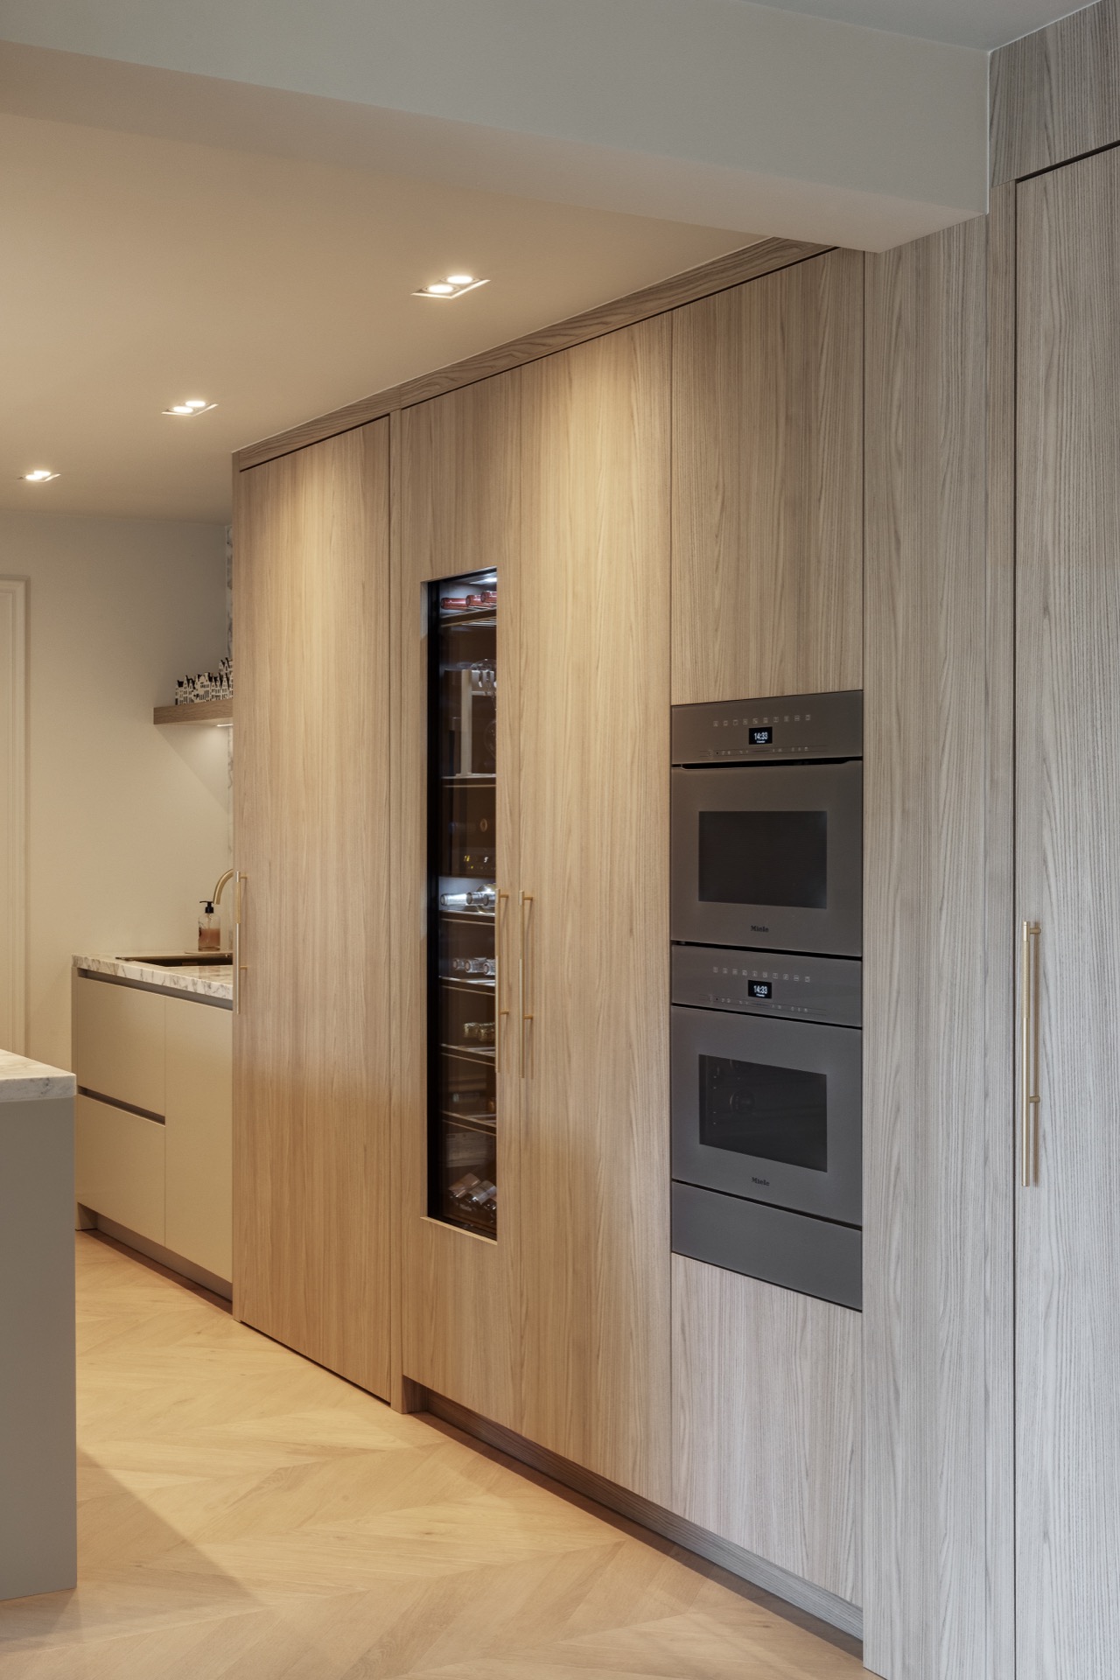
The cabinetry is built as part of the architecture, not added on top of it. Vertical wood veneer fronts alternate with white sections, and the change in finish marks out storage, display and working areas without extra decoration. A glazed cabinet element and fitted appliance columns are tucked into the composition, so the larger wall remains calm. In several views, the custom kitchen with marble countertop is framed by clean-lined openings that lead into the rest of the interior, making the joinery feel like part of a wider sequence of rooms.
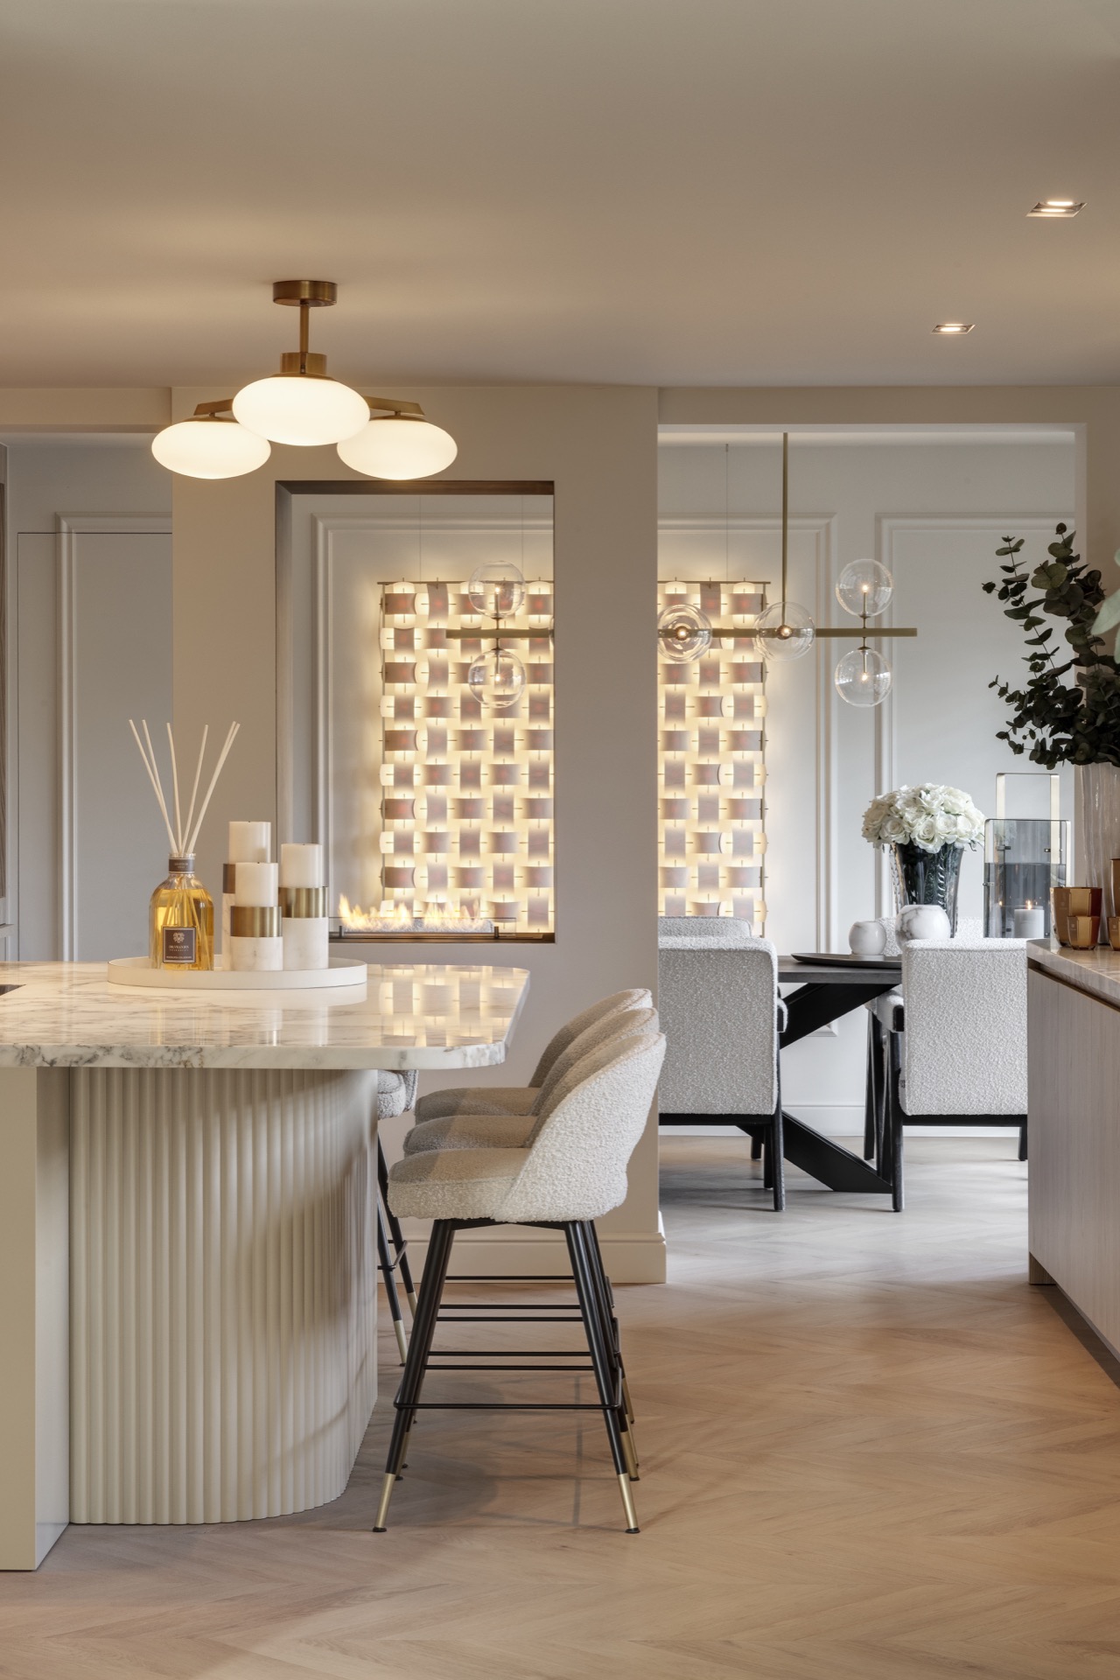
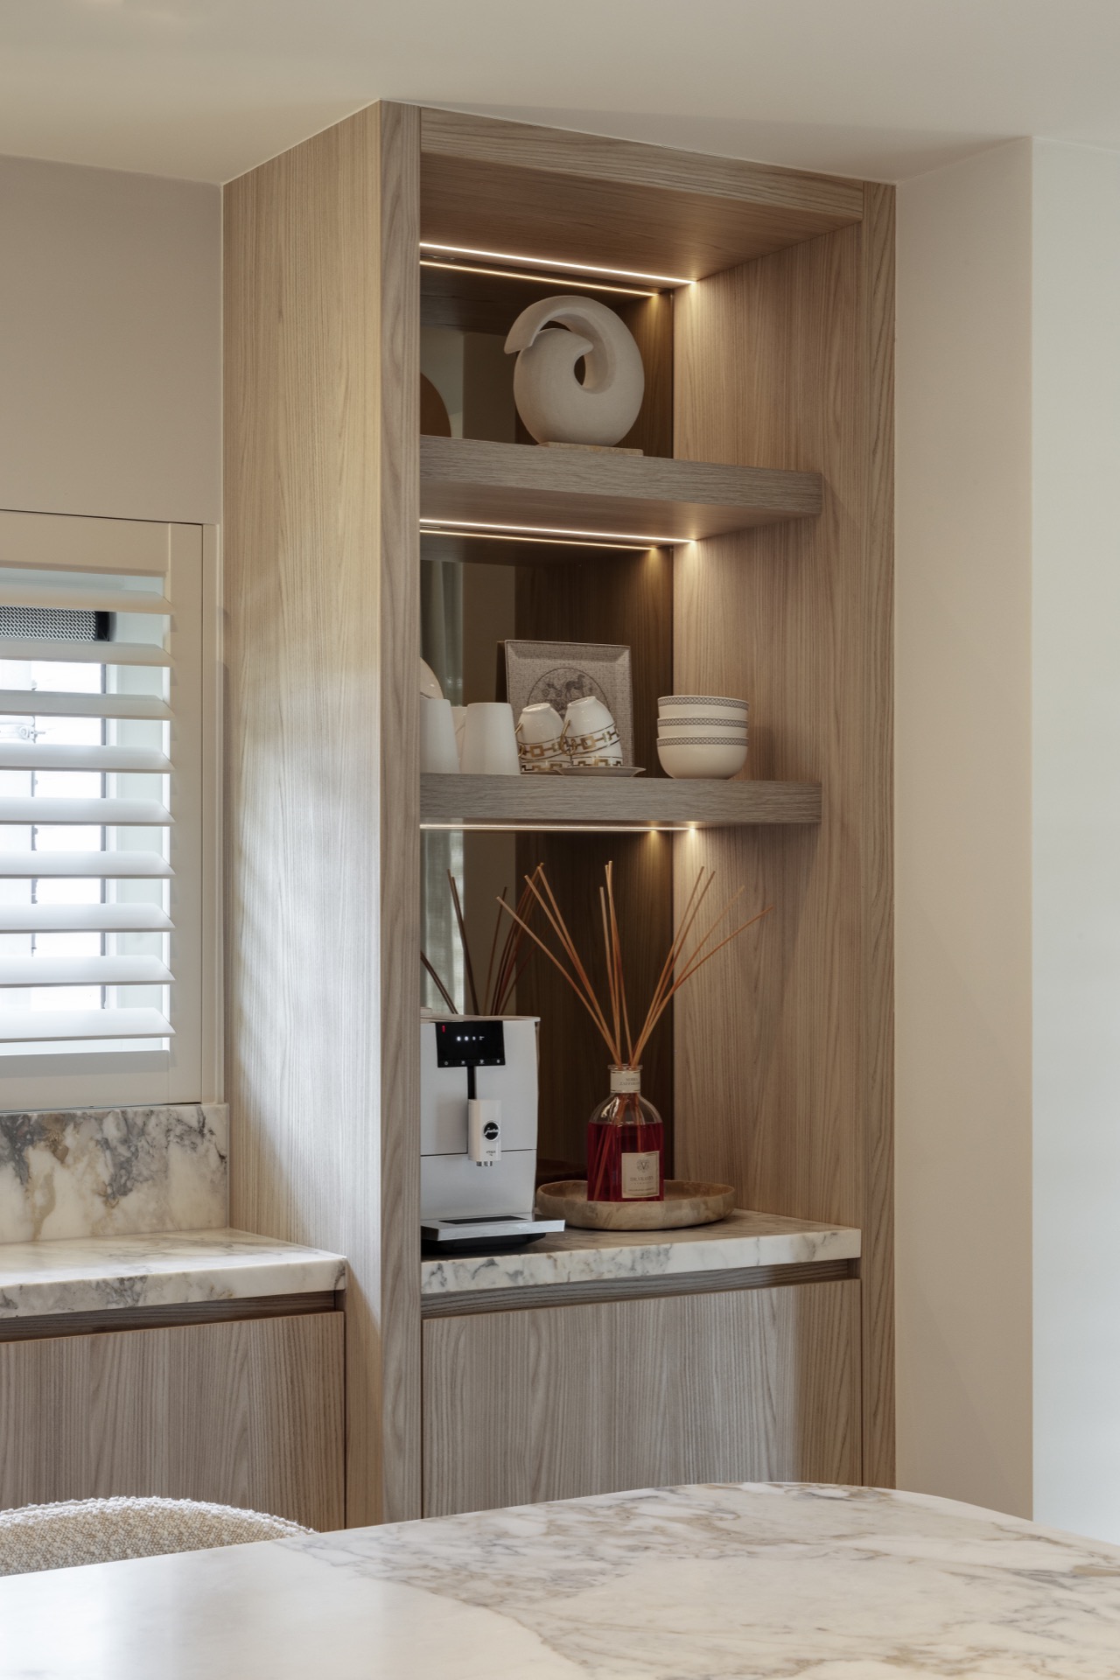
One wall detail stands out for its symmetry. Recessed niches are set into the kitchen backsplash zone and lit from within, turning storage into a layered backdrop. The illuminated wall niches give the kitchen depth after dark, but they also keep the wall from reading as a flat panel during the day. Overhead, small spotlights reinforce that order. The effect is precise rather than decorative: every light source has a job, whether it is defining the island, the shelves or the transition to the dining area.
Stone surfaces and the island as a working centre
The island carries the room’s heaviest visual material. Its marble countertop shows a fine, linear veining that runs across the pale surface, and the edge detail stays slim so the stone looks drawn rather than bulky. The ribbed finish on the island front adds texture at knee height, where it catches shadow and breaks up the long horizontal line. Because the island is paired with stools, it works as both preparation area and casual perch, yet it still reads as a crafted piece of joinery rather than a standard kitchen block.
Across from it, the back wall repeats the same careful balance of solids and openings. Wood-fronted cupboards hold the darker mass of the room, while open sections and glass-fronted storage bring in a lighter rhythm. Integrated kitchen lighting is built into the shelf and niche structure, so the surfaces glow without visible fixtures taking over the wall. The result is a kitchen that feels composed in layers: stone, wood, light and shadow all keep their own place.
Light built into the wall
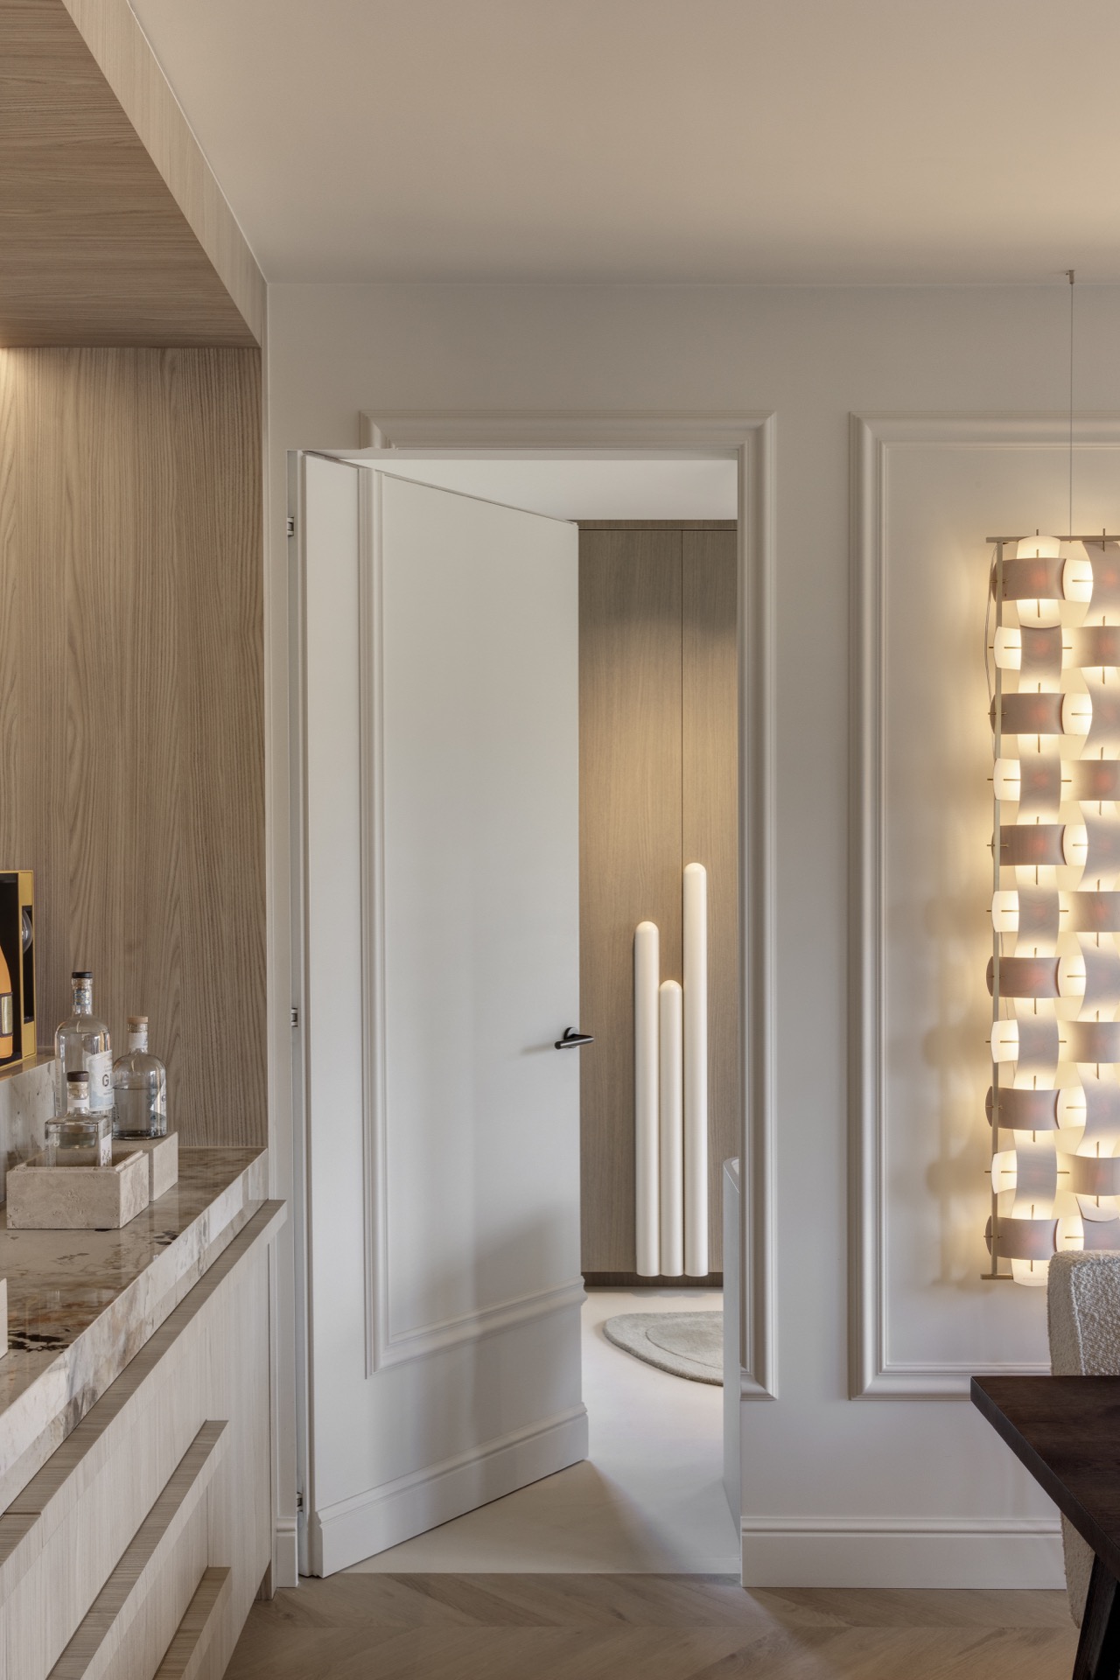
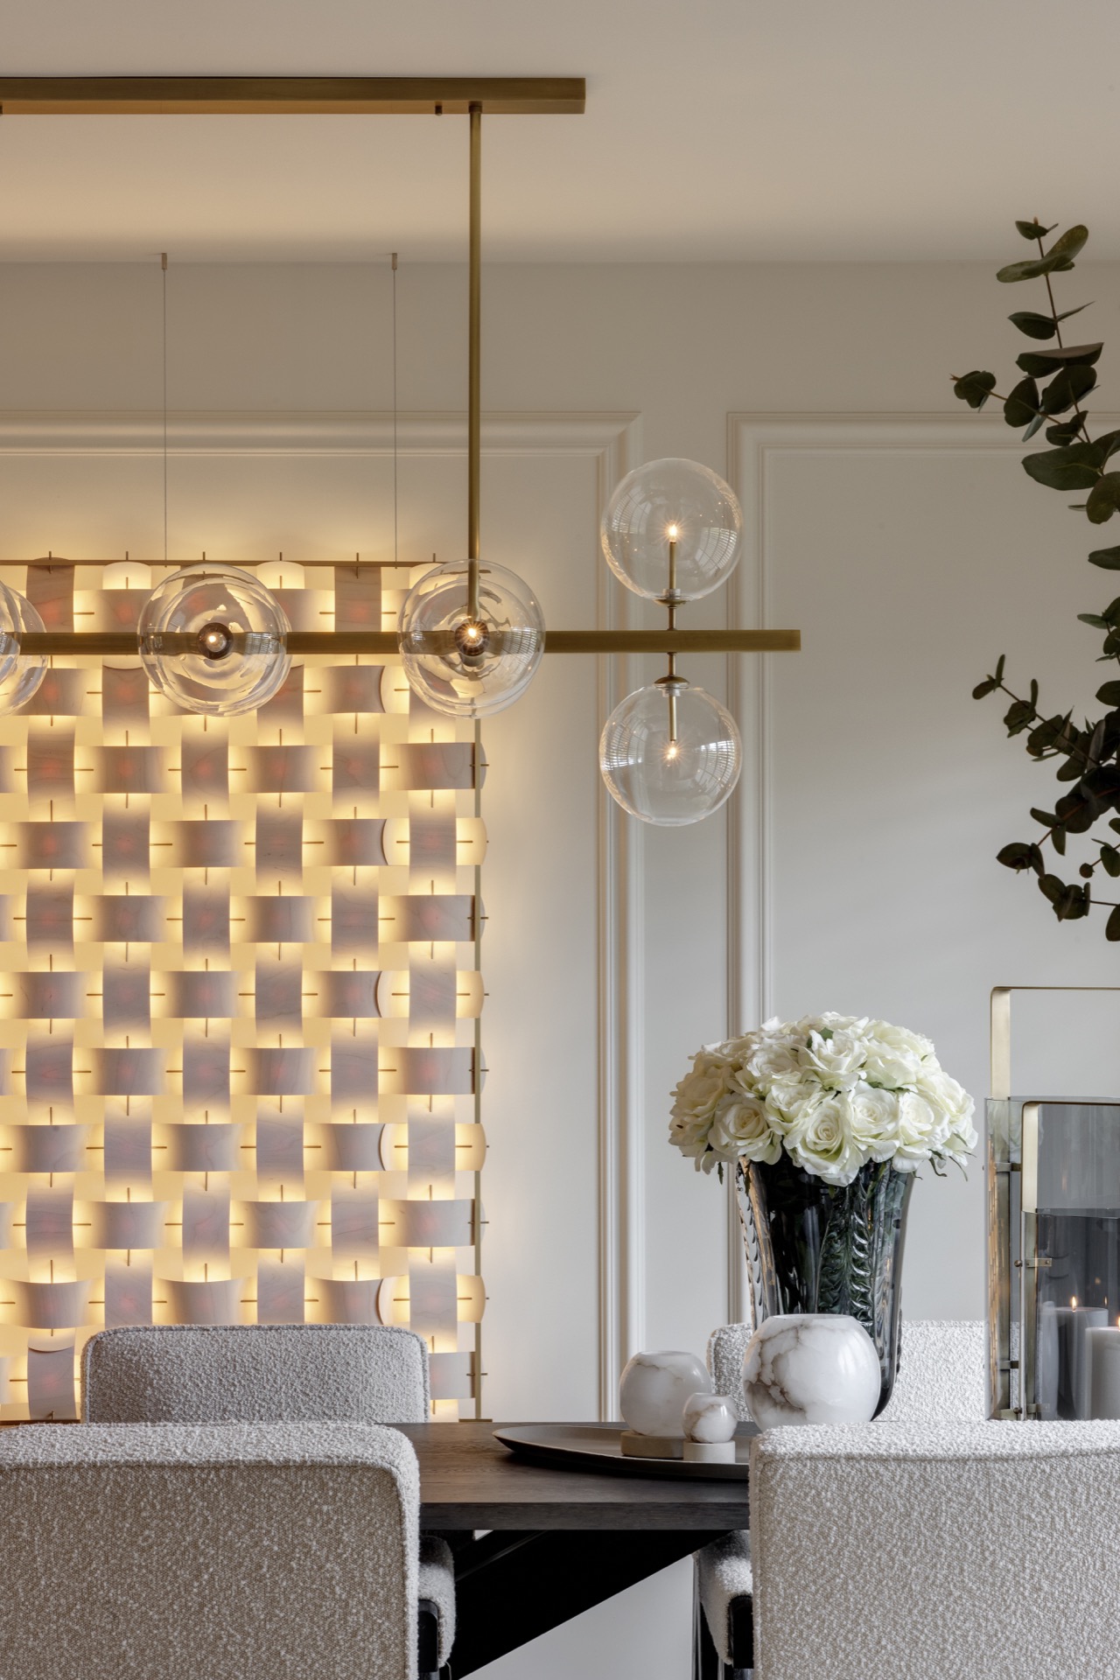
The brightest moments come from the recesses. In the kitchen and bar area, illuminated wall niches create small pockets of focus for objects, glassware and display pieces. They also soften the transition to the living room, where the lighting shifts from task-led spots to a more ambient pattern. A row of pendant globes appears in one of the bar views, hanging in front of the backlit niche structure and adding another line to the composition. Because the lamps are placed low against the warm-lit wall, they do not compete with the cabinetry; they sit in front of it like a second plane.
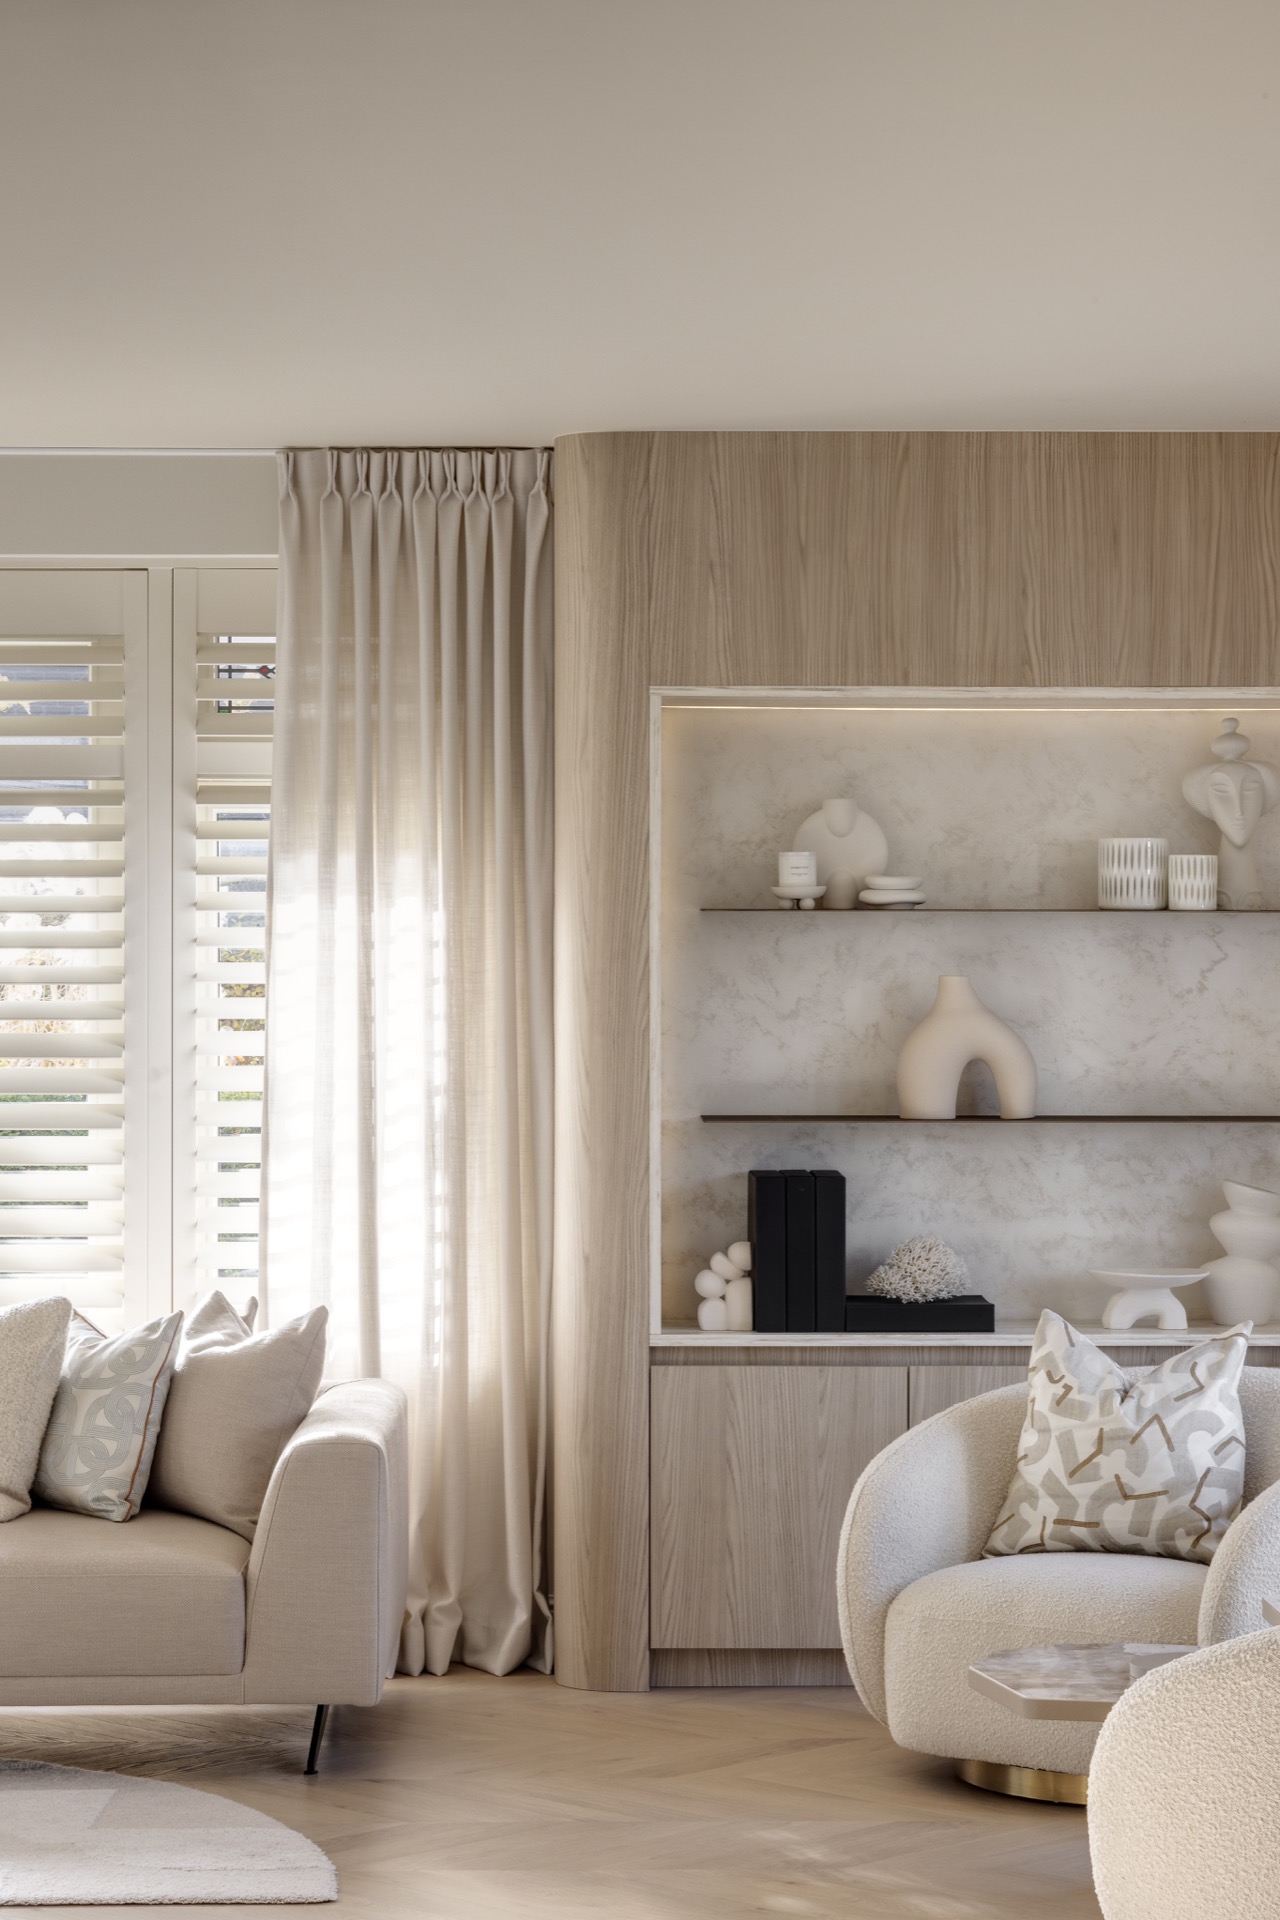
That same attention to light continues through the adjacent living spaces. White classic raised wall panels give the room a formal edge, but the finish remains quiet and matte, allowing the stronger elements — the stone, the wood, the glazing — to stay central. Large windows with horizontal blinds and white curtains bring in daylight in strips, which suits the measured layout. Nothing is overworked. The room uses light to show its layers, not to hide them.
Classic wall detailing beside a stone-look fireplace surround
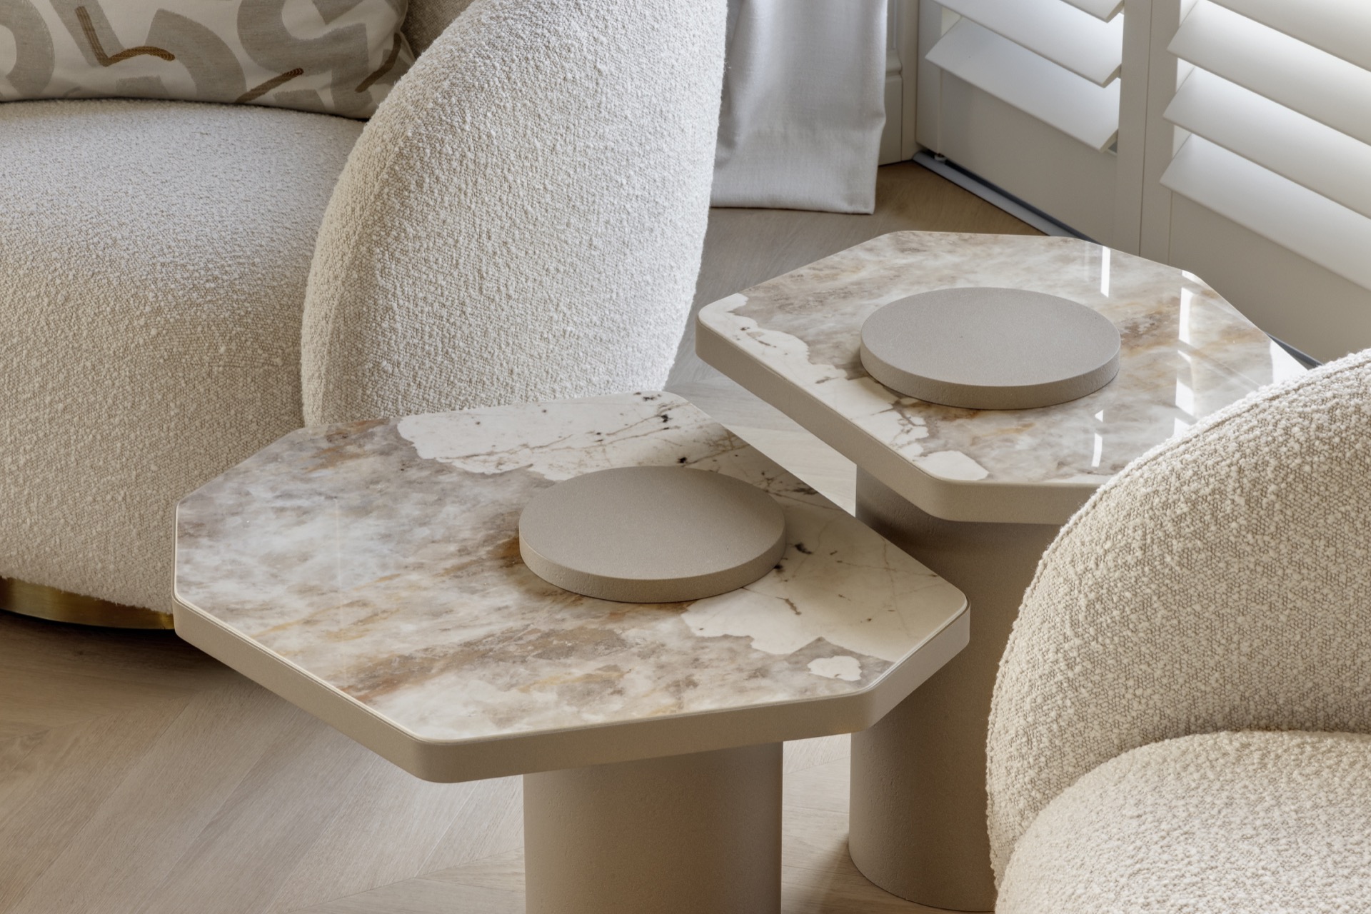
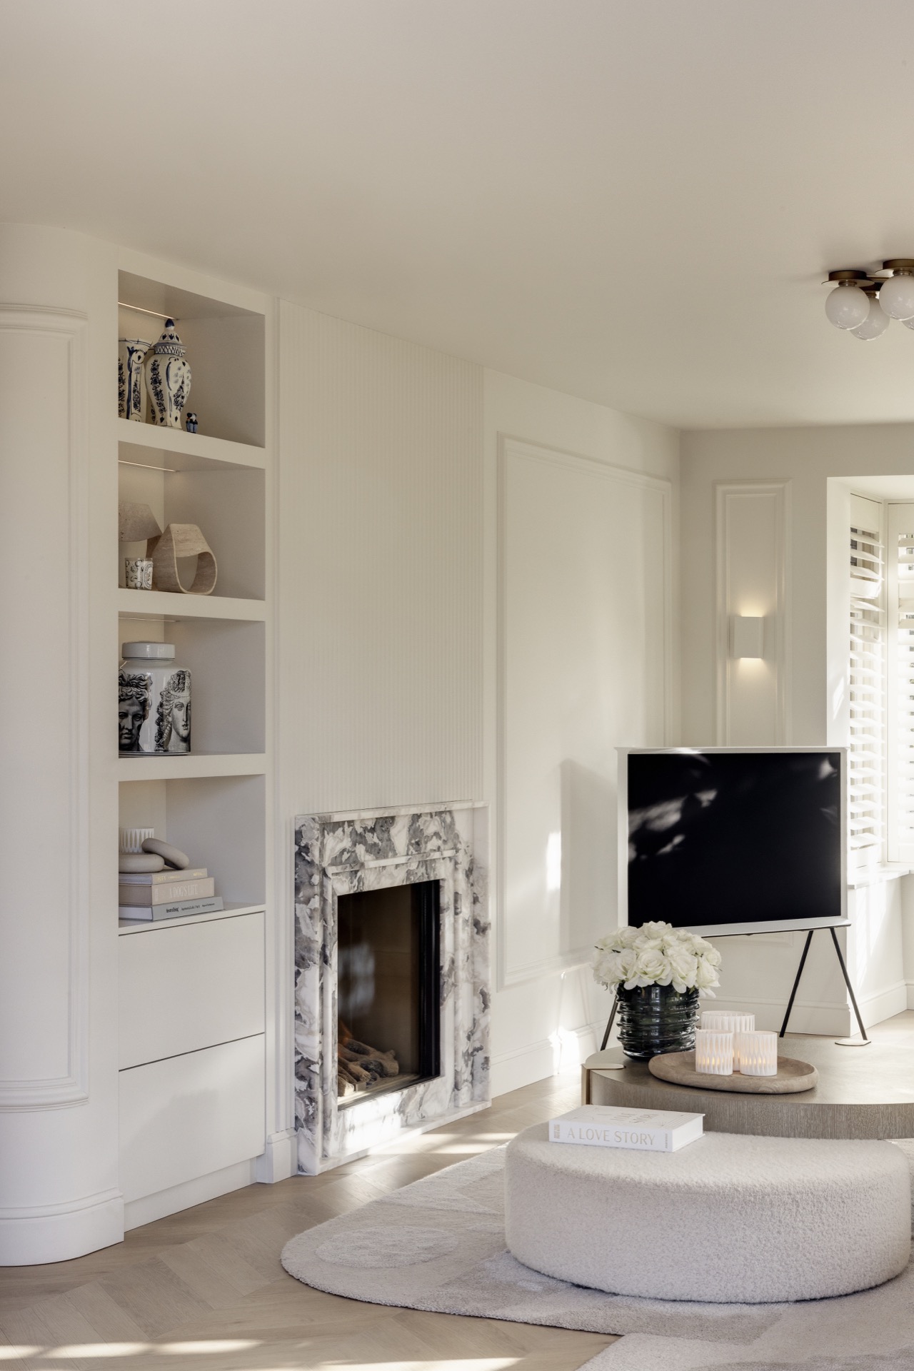
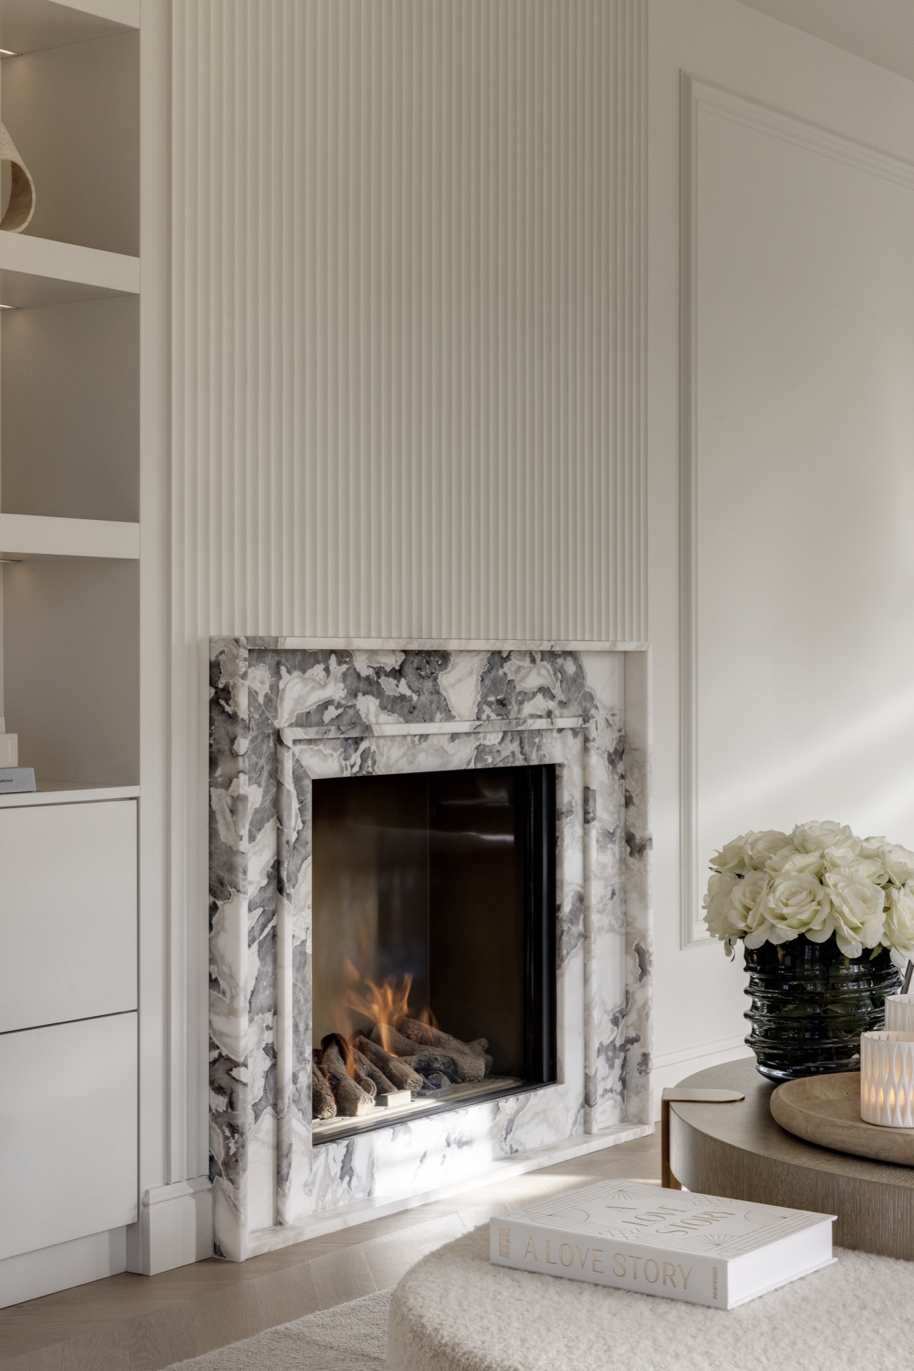
The living area shifts tone around the fireplace. A stone-look fireplace surround anchors the room and gives the long wall a clear centre point. Its surface reads as heavier than the cabinetry, but the surrounding ribbed and panelled detailing keeps it from becoming a closed-off mass. Nearby, a low round table in a stone-like finish and a soft circular pouf repeat the rounded language of the fireplace zone. The room is still open, yet these pieces stop it from becoming visually flat.
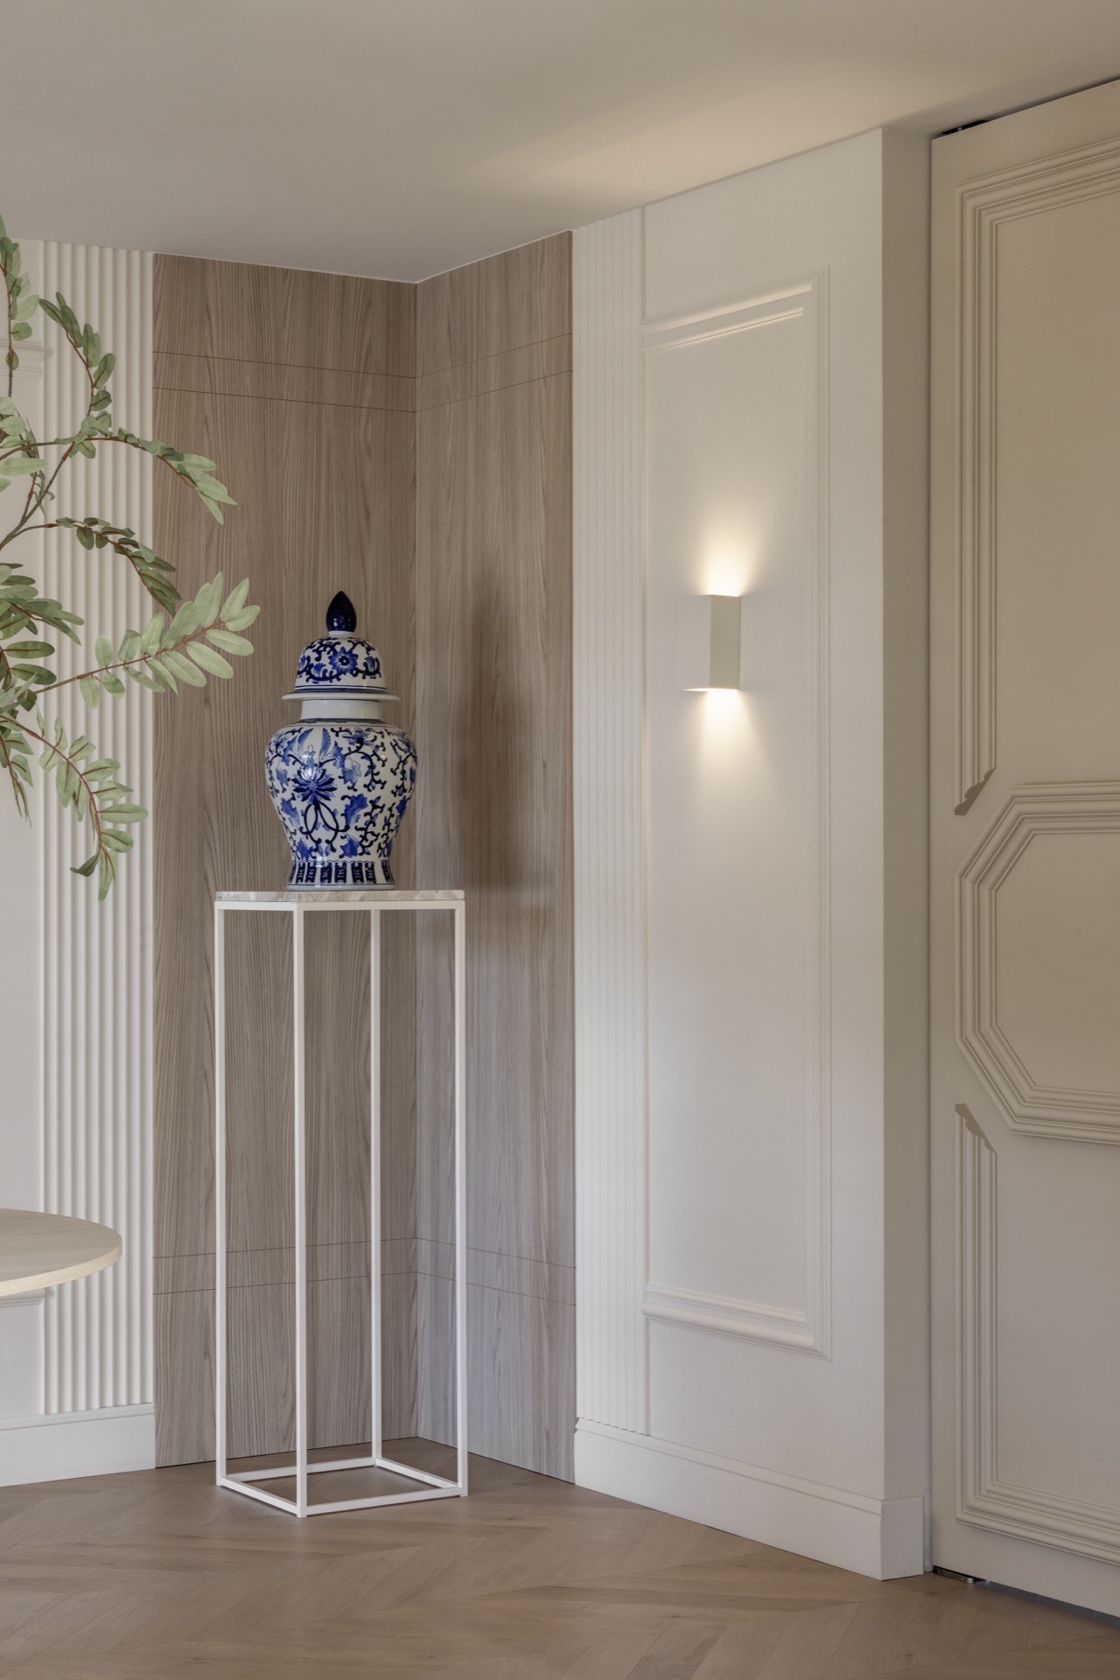
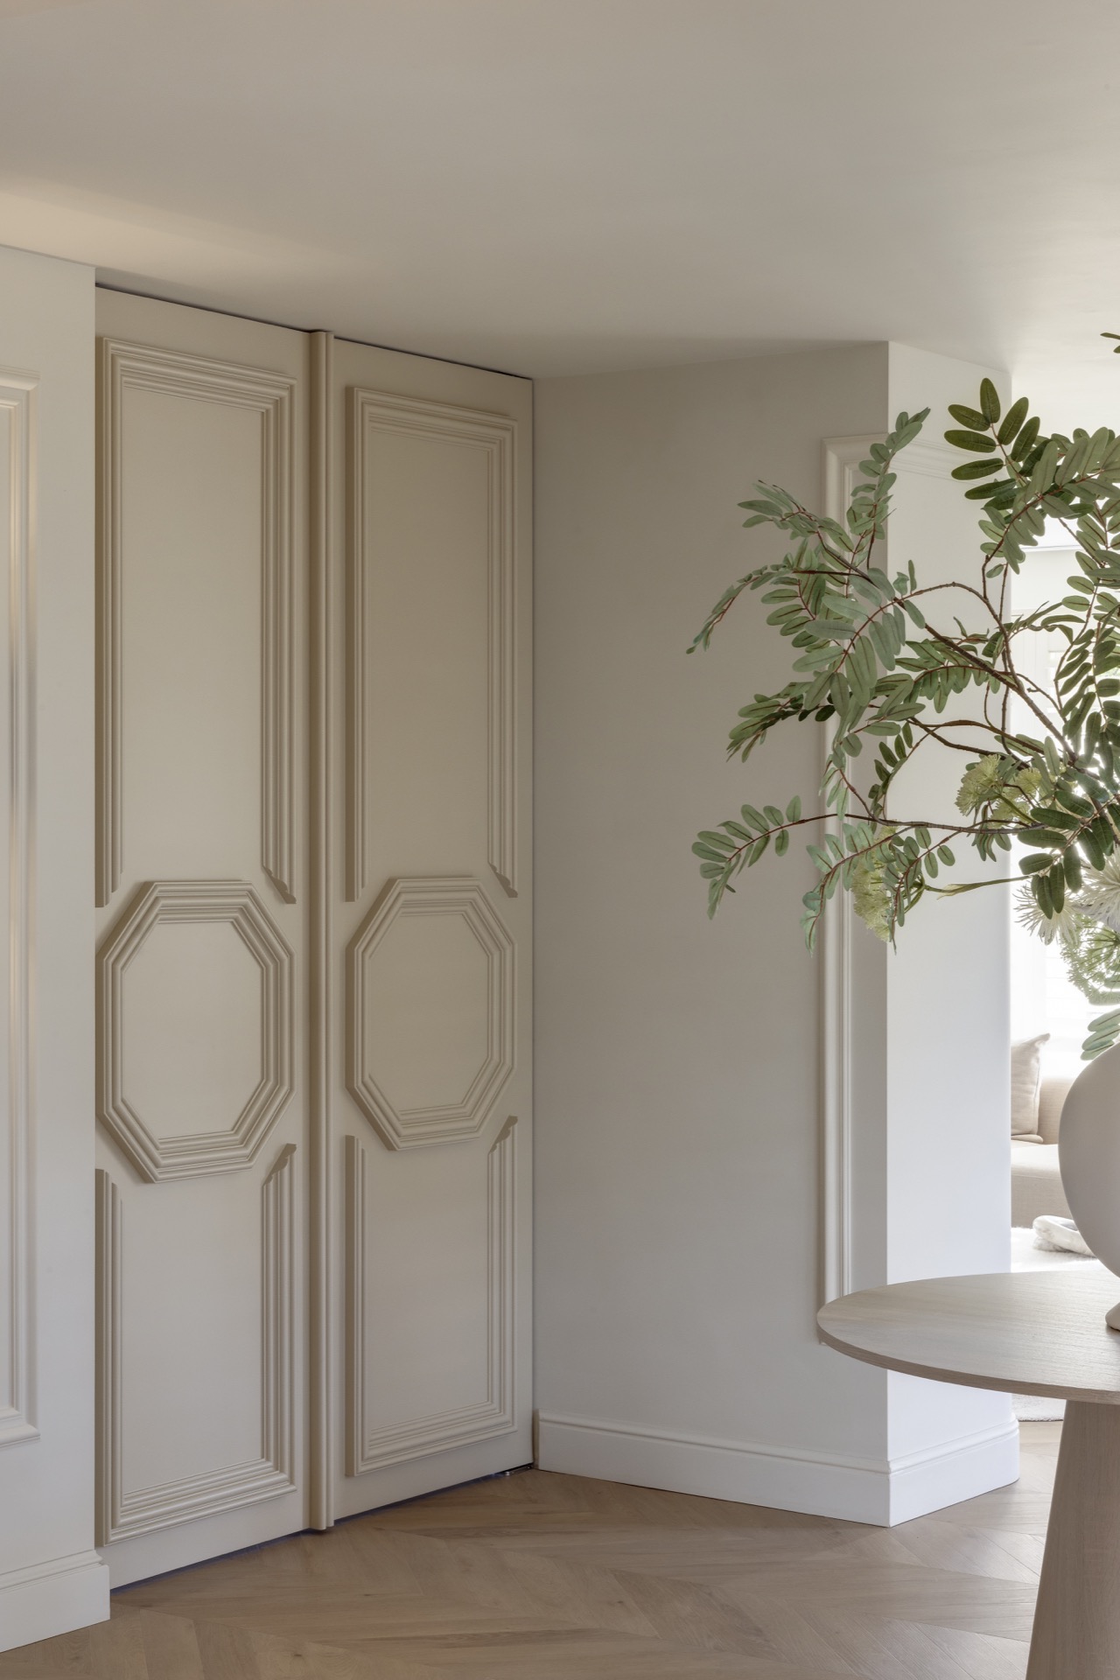
Elsewhere in the living space, classic raised wall panels bring relief into the white walls. The panels are shallow, but they catch light along their edges and make the wall surfaces more legible. This kind of detailing suits the rest of the interior, where fitted elements and architectural lines carry more weight than loose ornament. Even the openings between rooms feel considered, with white trim and crisp corners guiding the eye from kitchen to sitting area without a hard break.
A room sequence held together by trims and thresholds
Several views show how the interior moves from one zone to the next through framed openings, not broad gestures. The wood-fronted kitchen wall meets a lighter living room edge, and the trim around the opening echoes the panelled walls nearby. In one direction, the eye catches the display niche and the oven columns; in another, the window wall with blinds and curtains pulls daylight across the floor. This is where the custom kitchen with marble countertop matters beyond the kitchen itself: it sets the material language for the whole plan.
A separate built-in wine or display wall extends that logic. Glass shelving, warm backlighting and hanging glass pendants turn a narrow wall into a feature rather than a leftover corner. The structure is compact, but the illuminated recesses make it read clearly from across the room. It is one of the project’s strongest moves: using light and joinery to give even the smallest zone a defined role.
Bathroom with freestanding bathtub and stone-look finishes
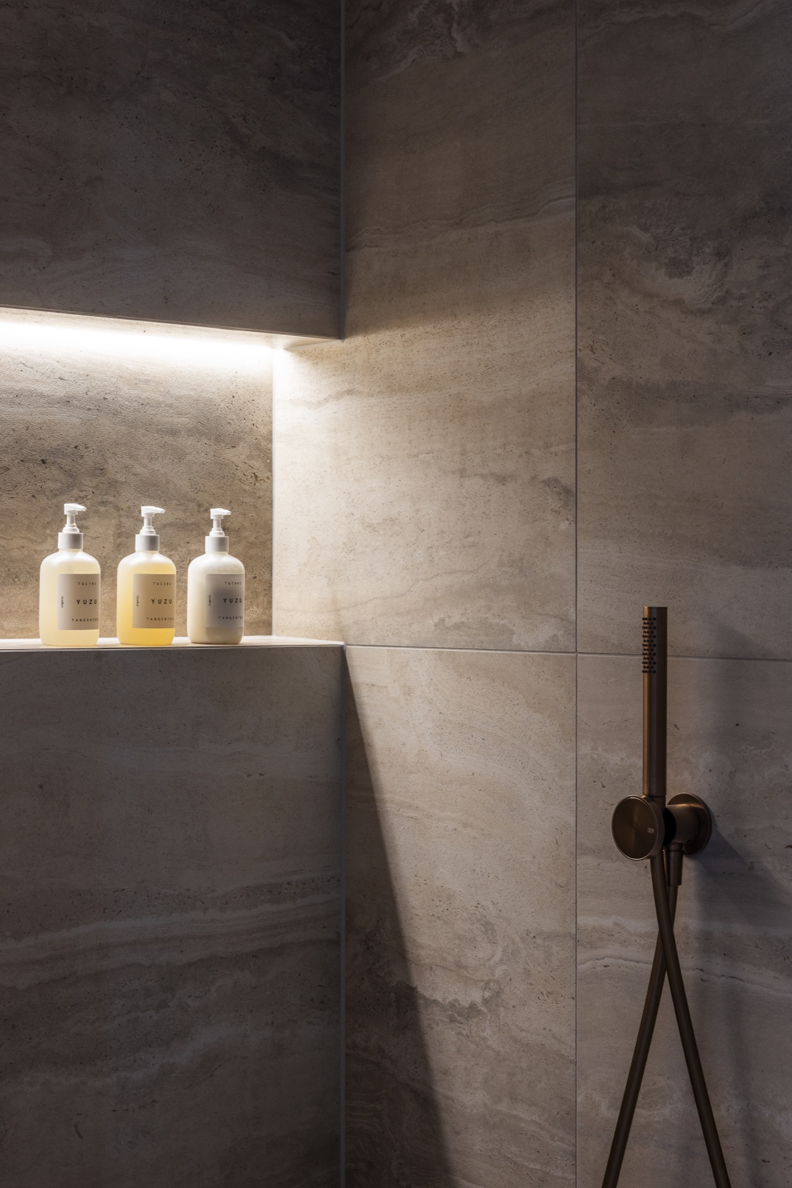
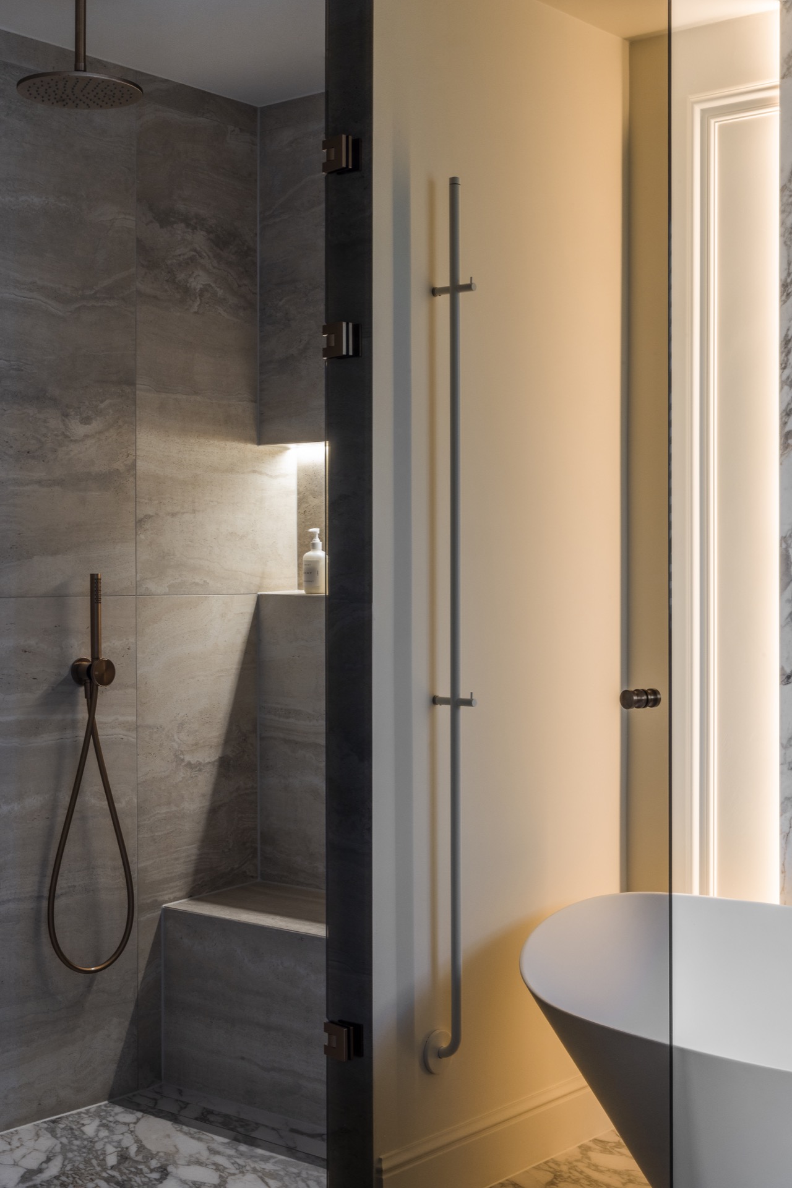
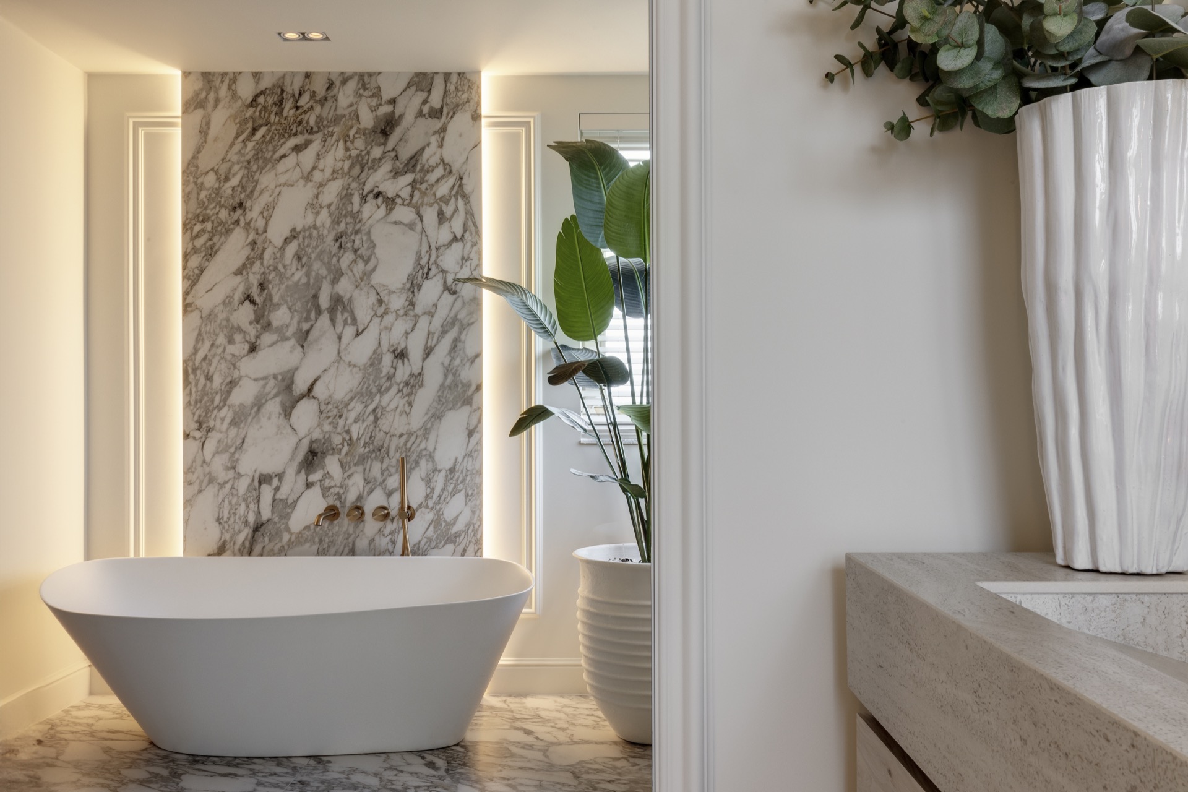
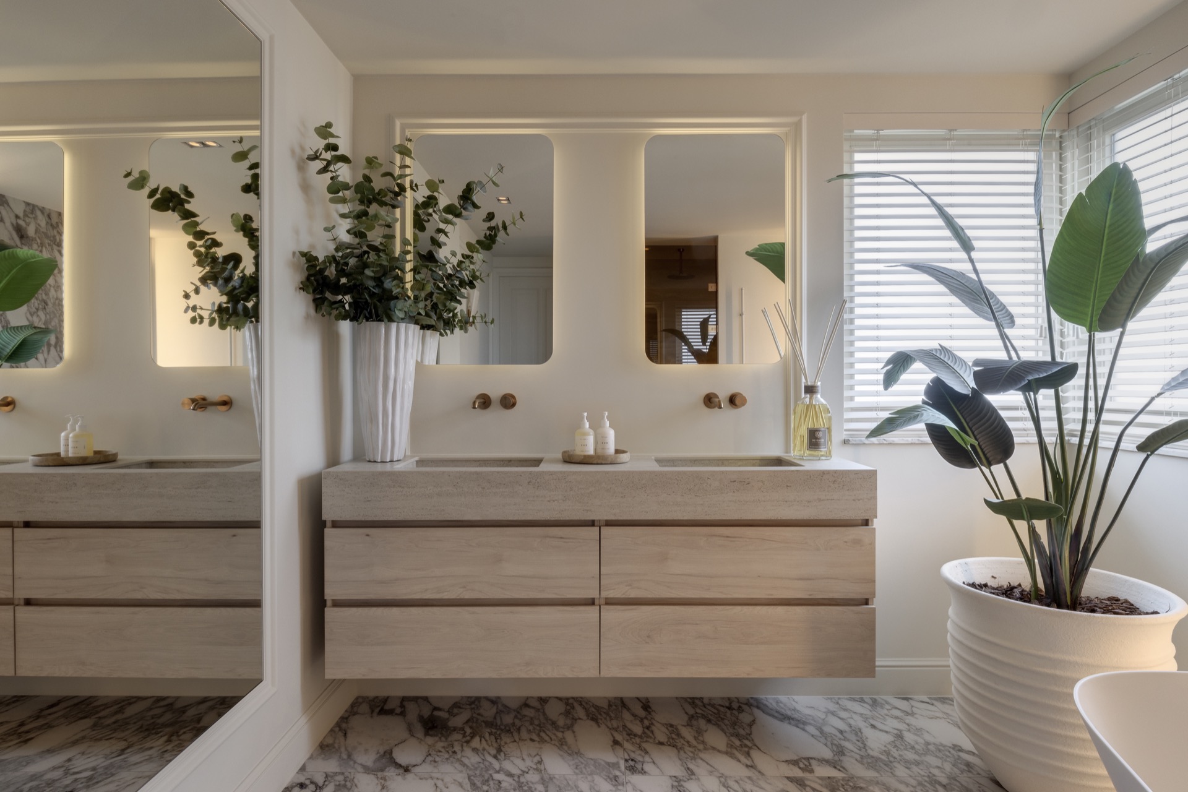
The bathroom continues the same restrained palette, but the surfaces become more reflective and enclosed. A freestanding bathtub sits in front of marble and stone-look wall finishes, with warm lighting tucked into wall niches beside it. The oval tub softens the straight lines of the room, while the surrounding wall panels stay disciplined and calm. In another view, the walk-in shower is closed with glass, so the room keeps its length and the materials remain visible from wall to wall.
Stone-look wall panels in taupe tones give the bathroom a denser backdrop than the living areas. A vanity with an integrated mirror cabinet and built-in lighting sits opposite, so the room has a clear functional axis without feeling busy. The finishes mirror the kitchen in a quieter register: pale stone, controlled light and a strong focus on built-in elements. The bathroom reads as part of the same interior story, only with fewer gestures and more enclosed surfaces.
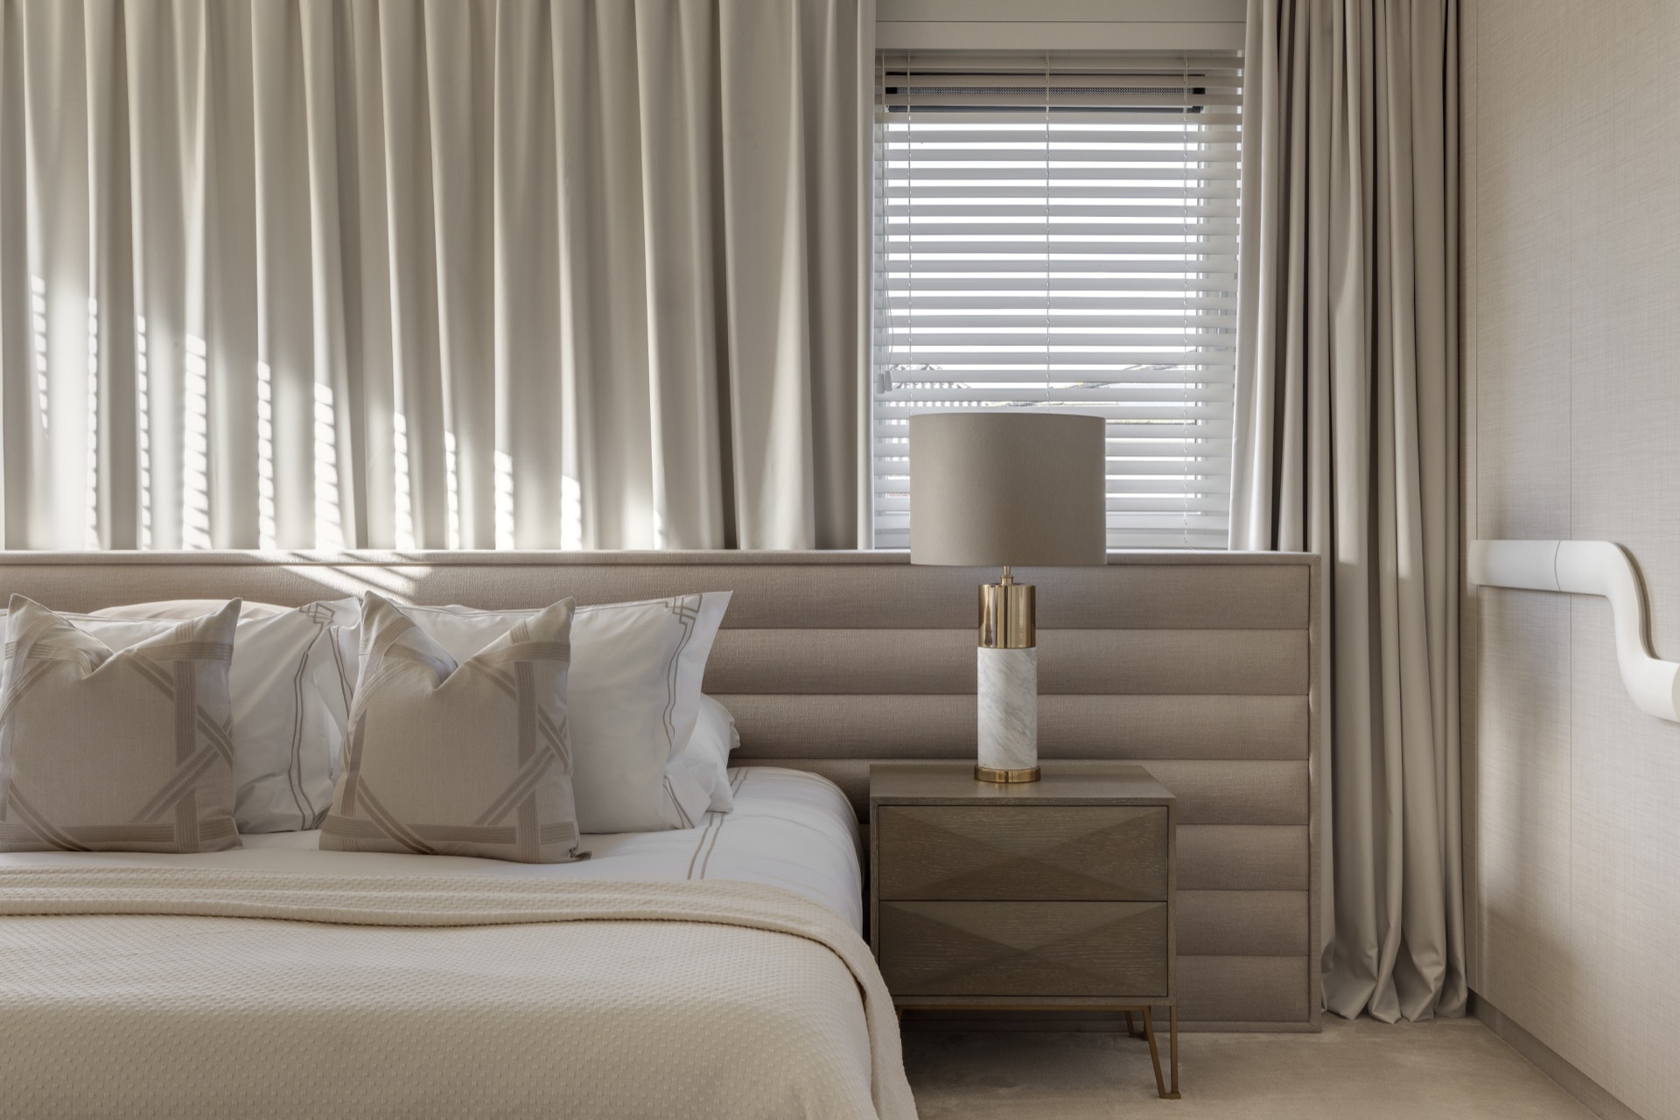
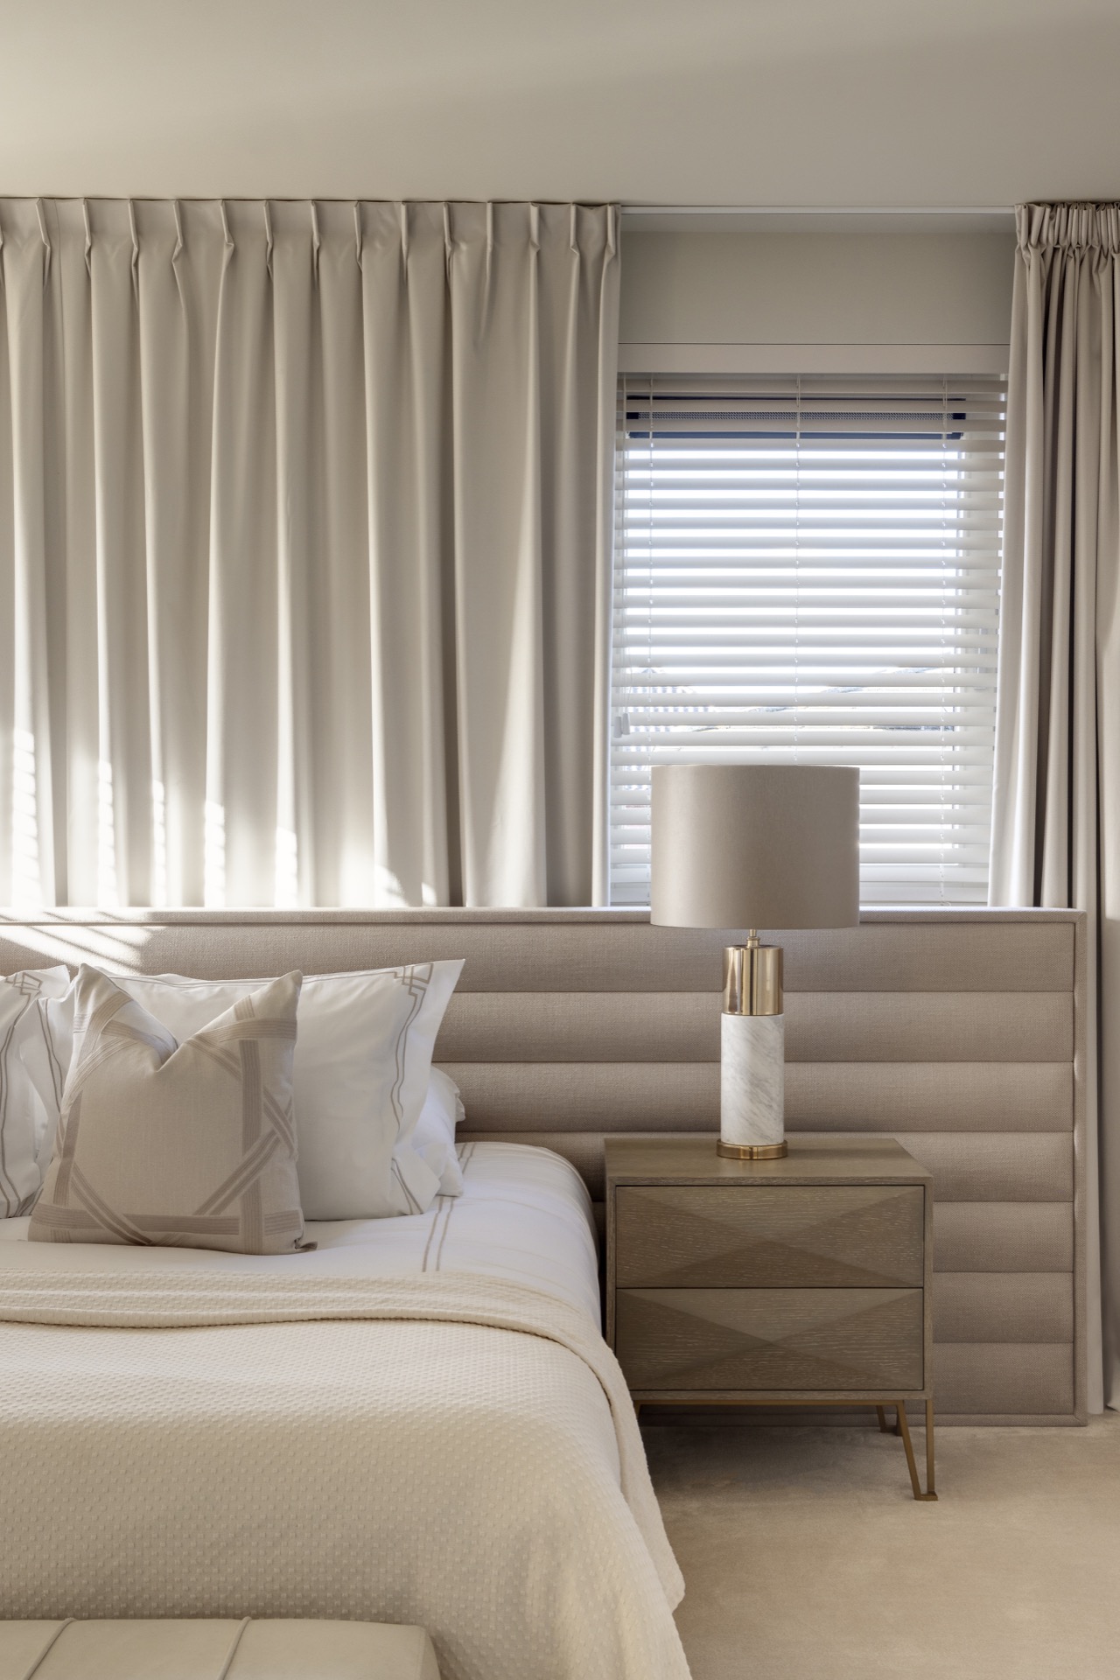
The bedroom follows that same measured approach. A low bed base sits within a fitted wall arrangement, and the niche zone behind it makes the room feel tailored rather than furnished in loose pieces. Horizontal blinds and curtains soften the window wall, echoing the window treatment used elsewhere in the interior. Seen together, the rooms rely on the same principles: fitted joinery, clear lines and materials that carry their own texture. That consistency is what gives the project its calm, and it keeps the custom kitchen with marble countertop connected to every adjoining space.
Want to see more of Dutch Home Design? View the page of Dutch Home Design for even more great projects and company information.



NEW 2026 Jubileum Edition The Best Interior Designers Benelux
Order Now €125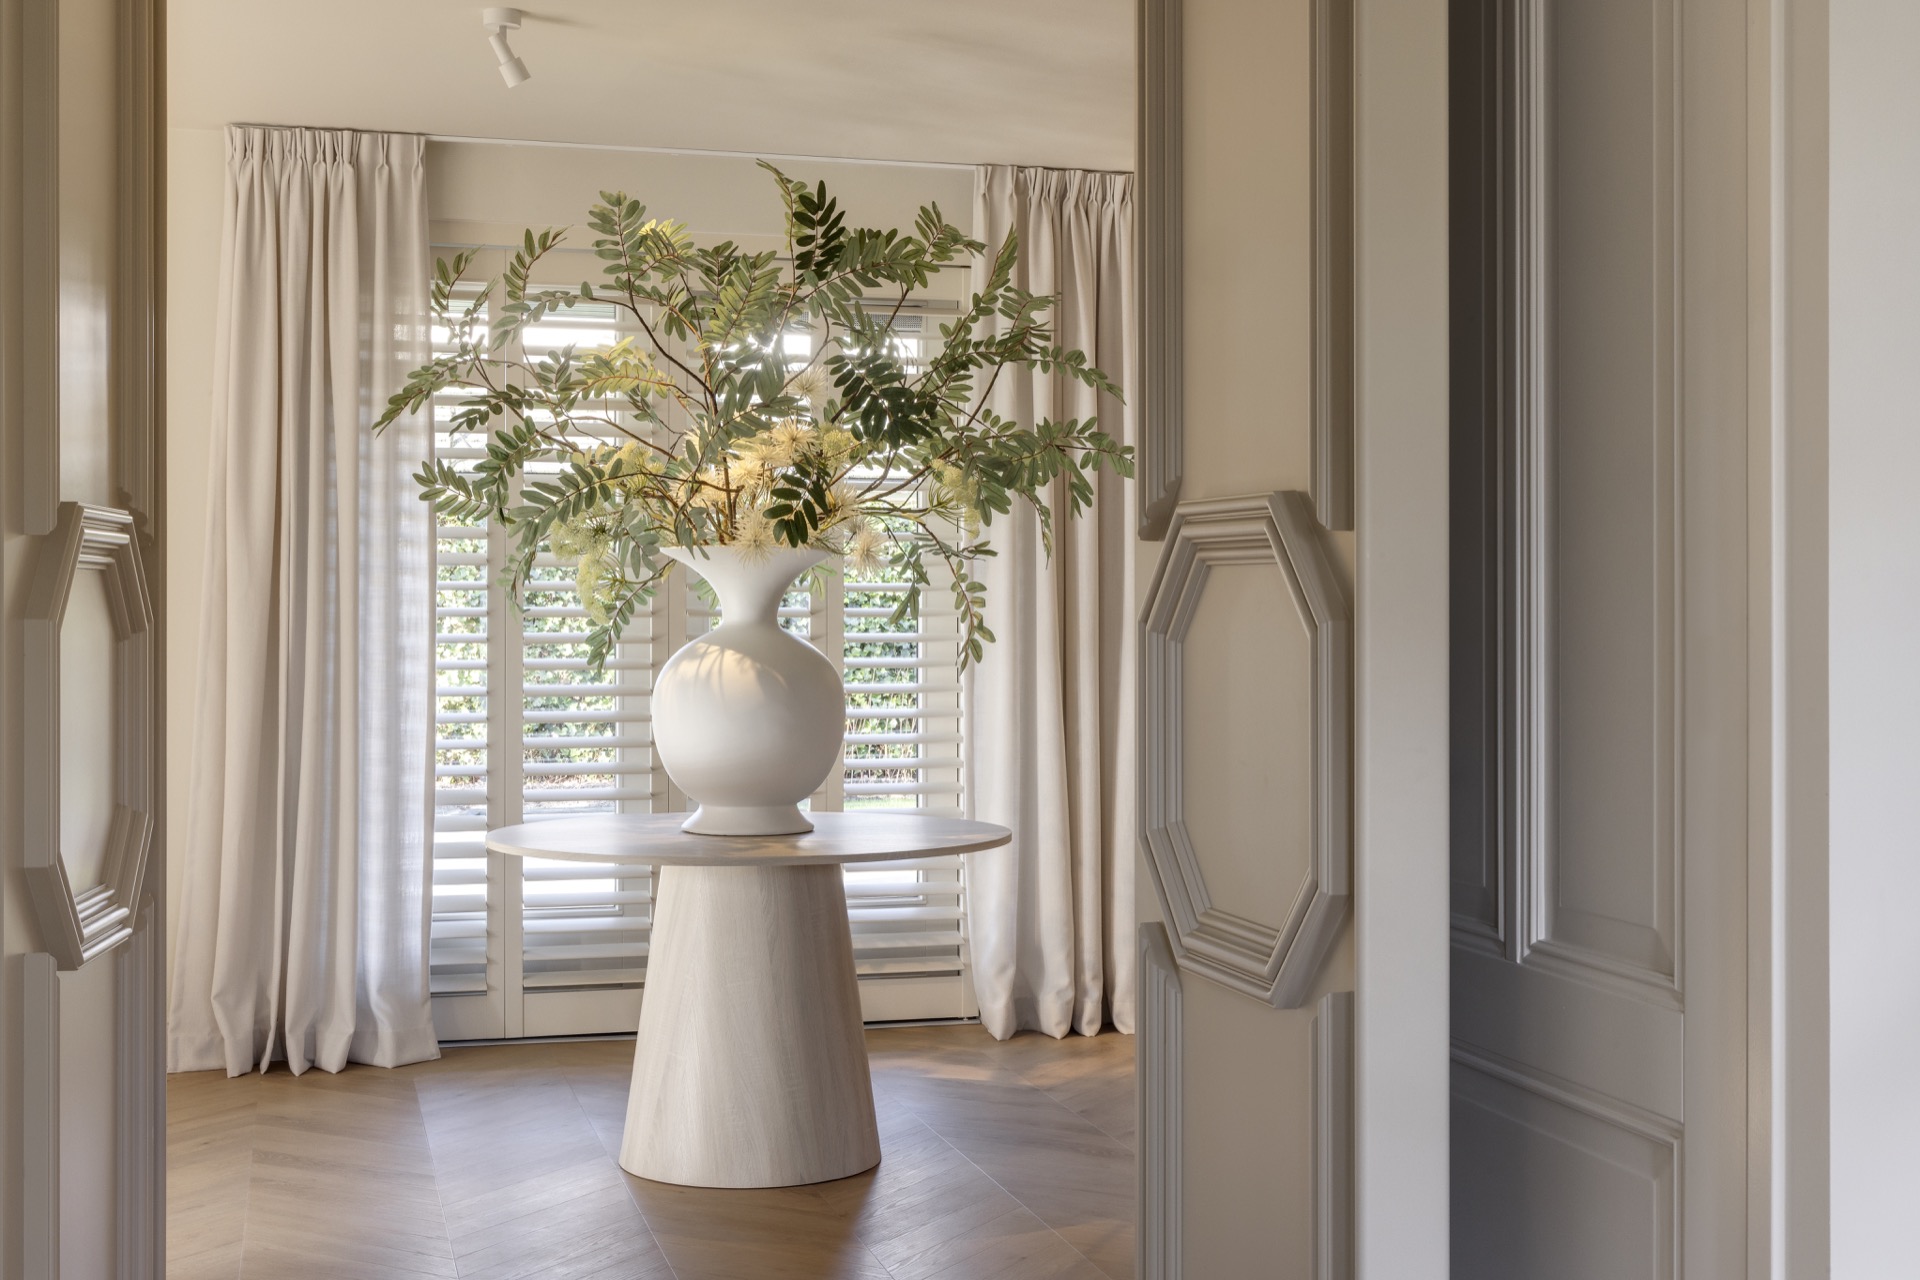
NEW 2026 Jubileum Edition The Best Interior Designers Benelux
Order Now €125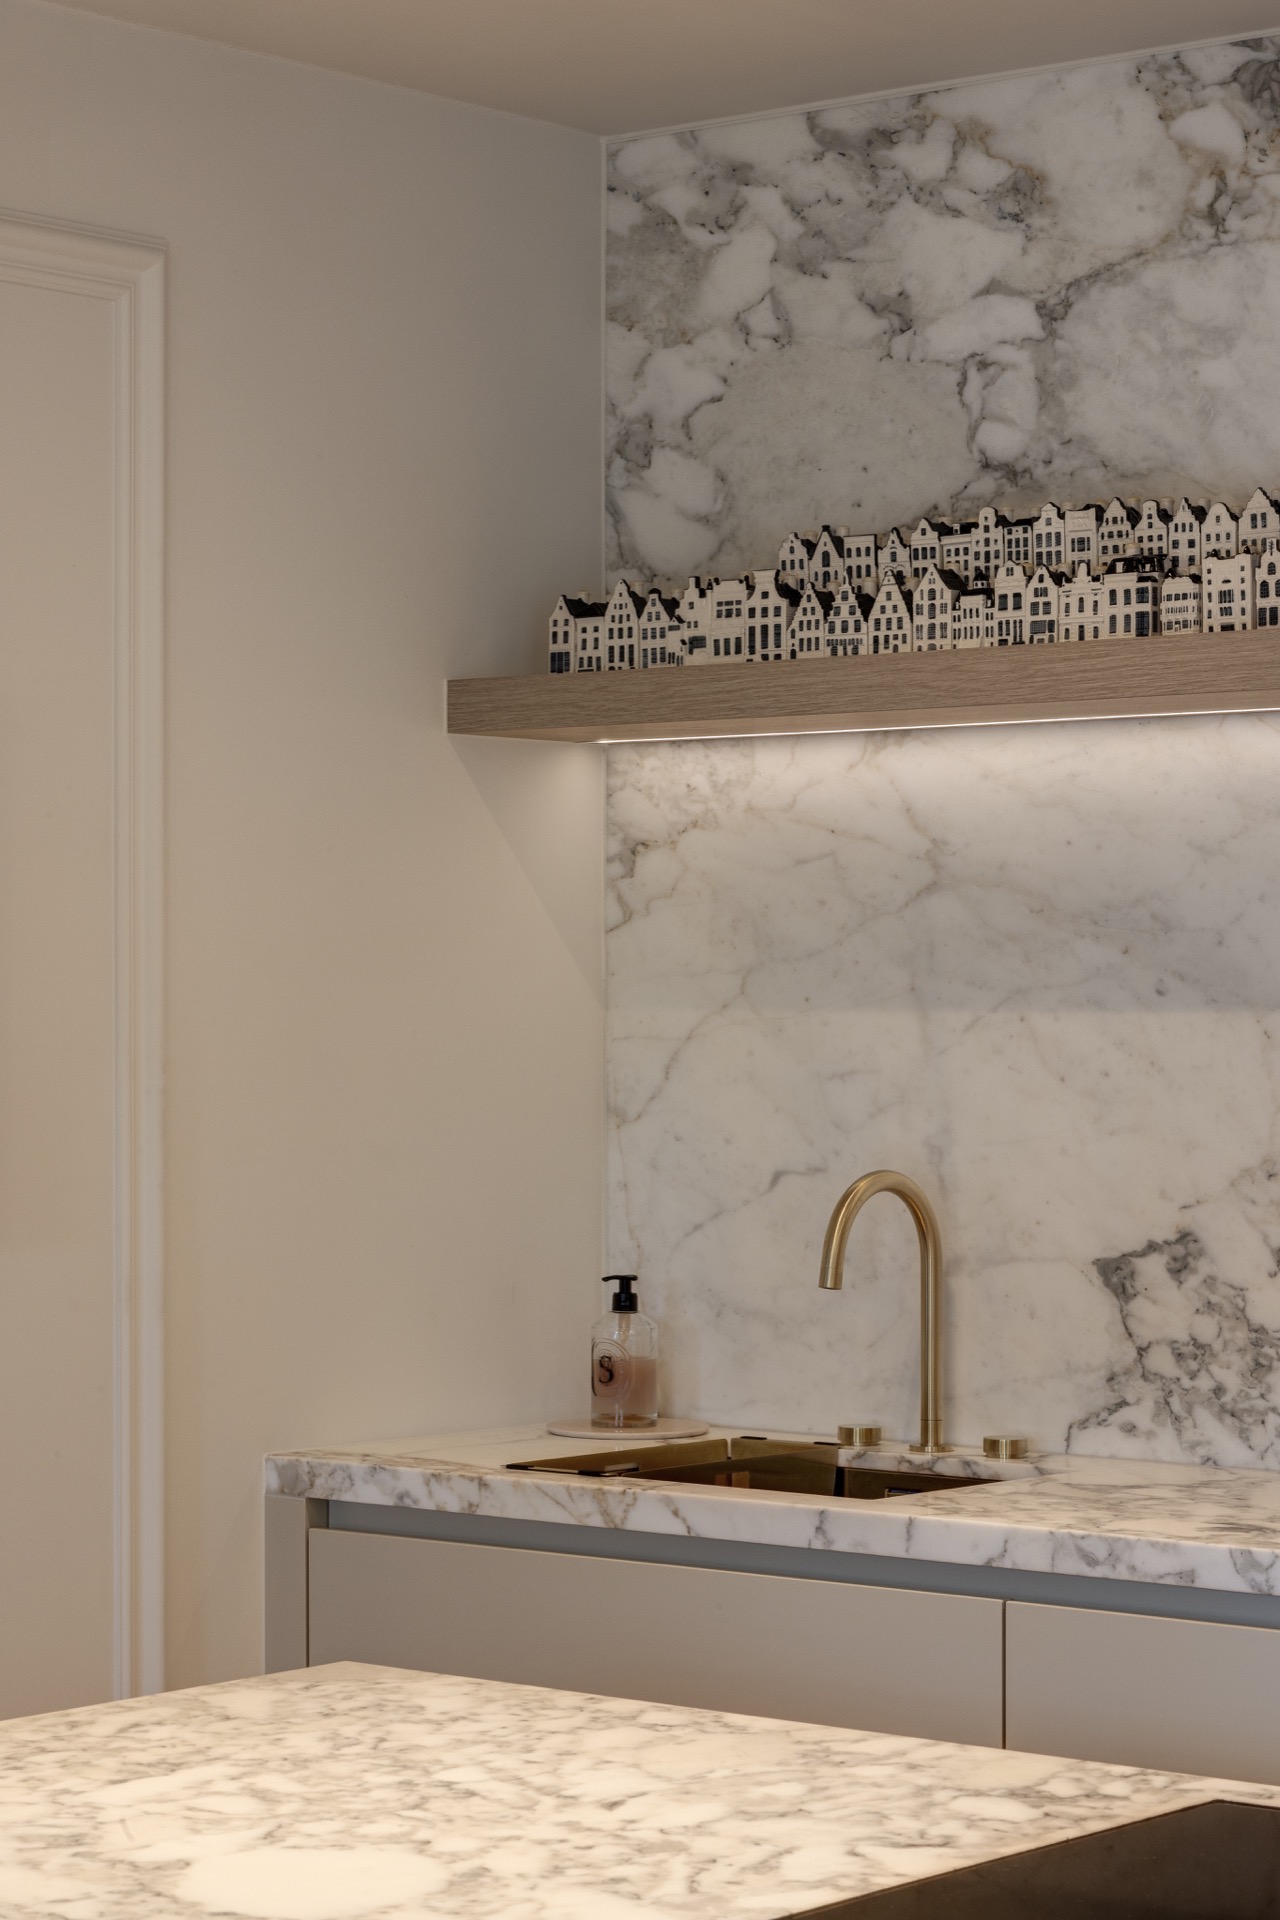
NEW 2026 Jubileum Edition The Best Interior Designers Benelux
Order Now €125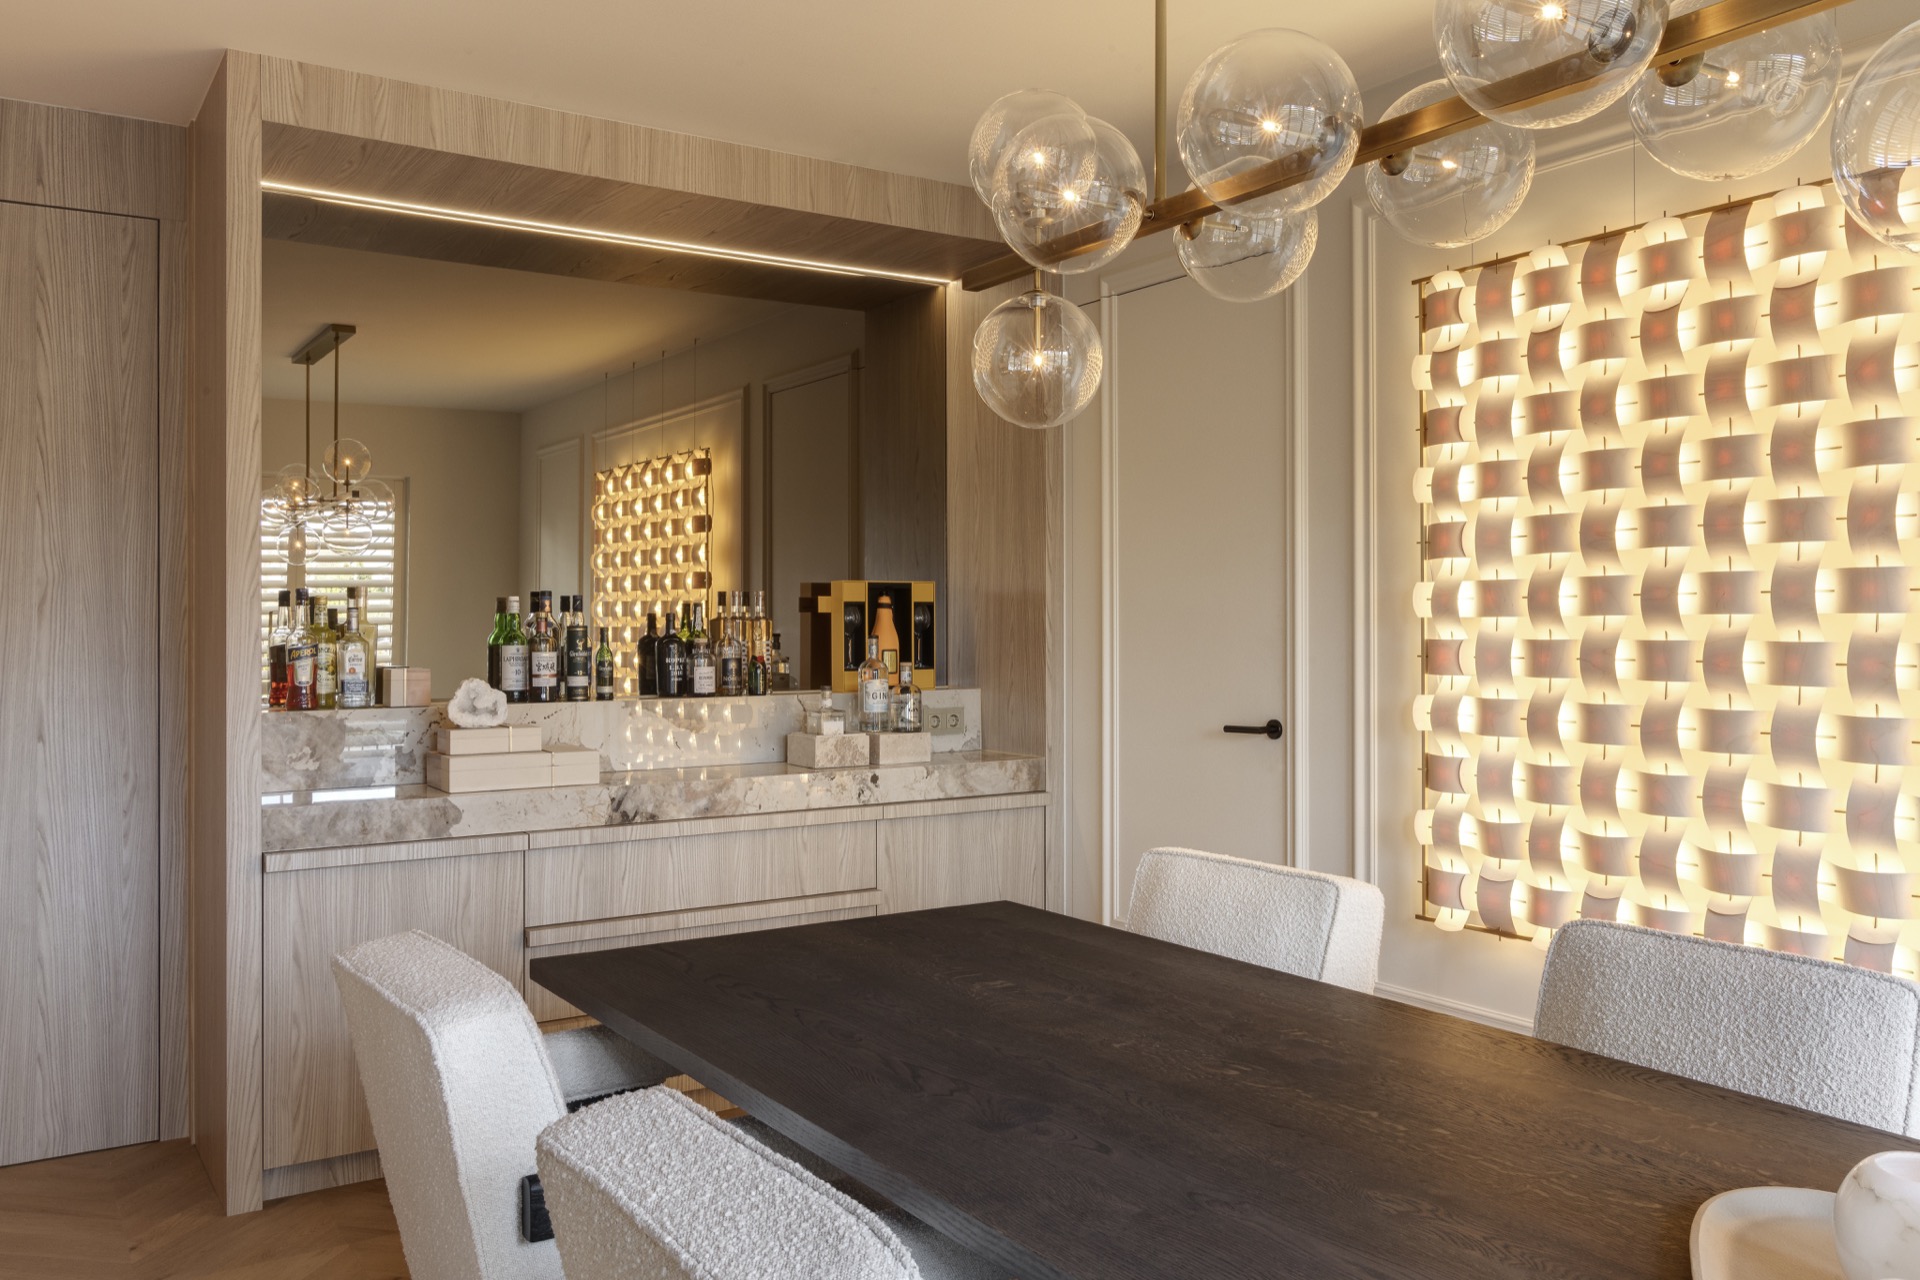
NEW 2026 Jubileum Edition The Best Interior Designers Benelux
Order Now €125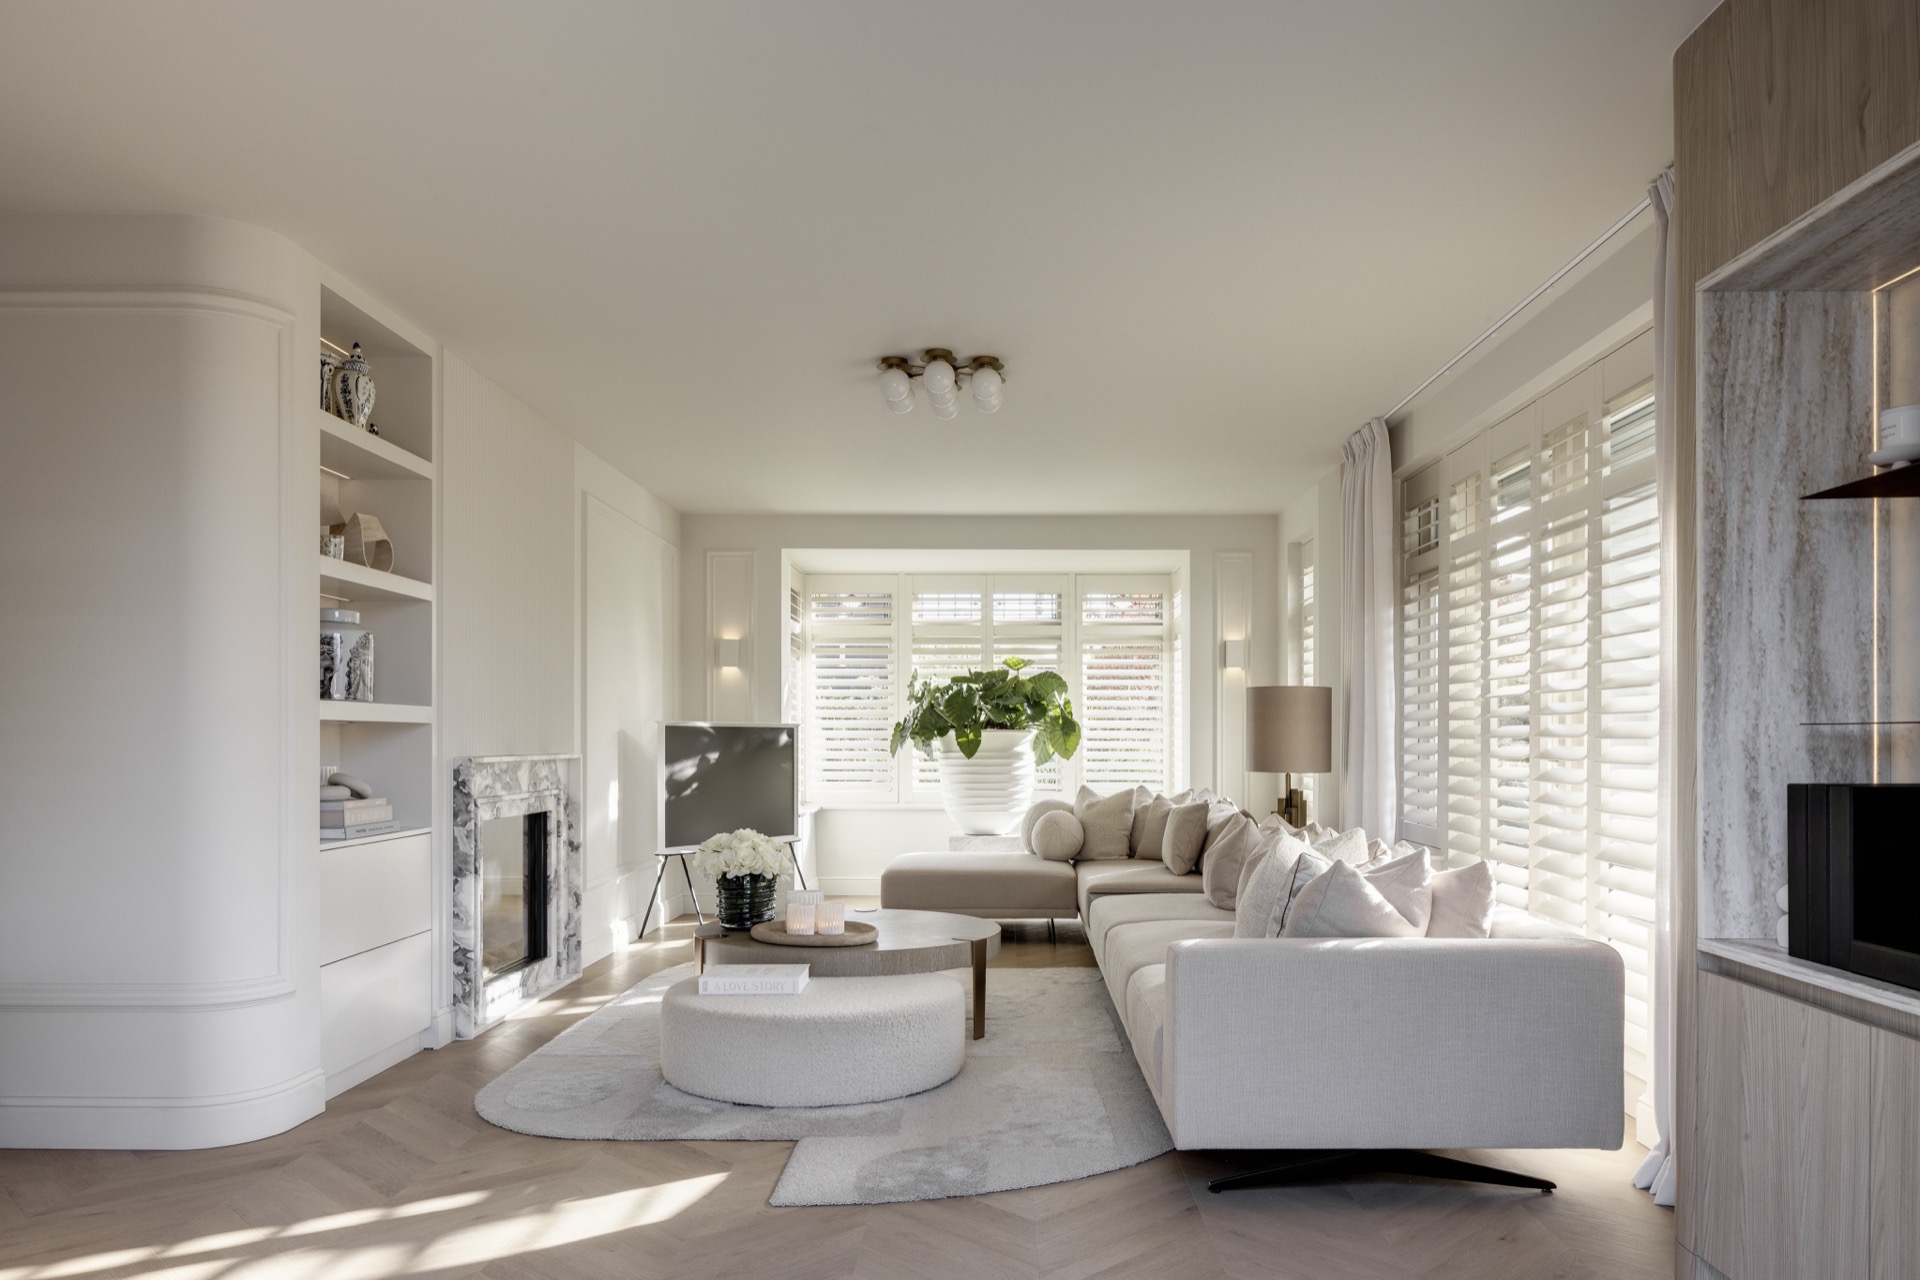
NEW 2026 Jubileum Edition The Best Interior Designers Benelux
Order Now €125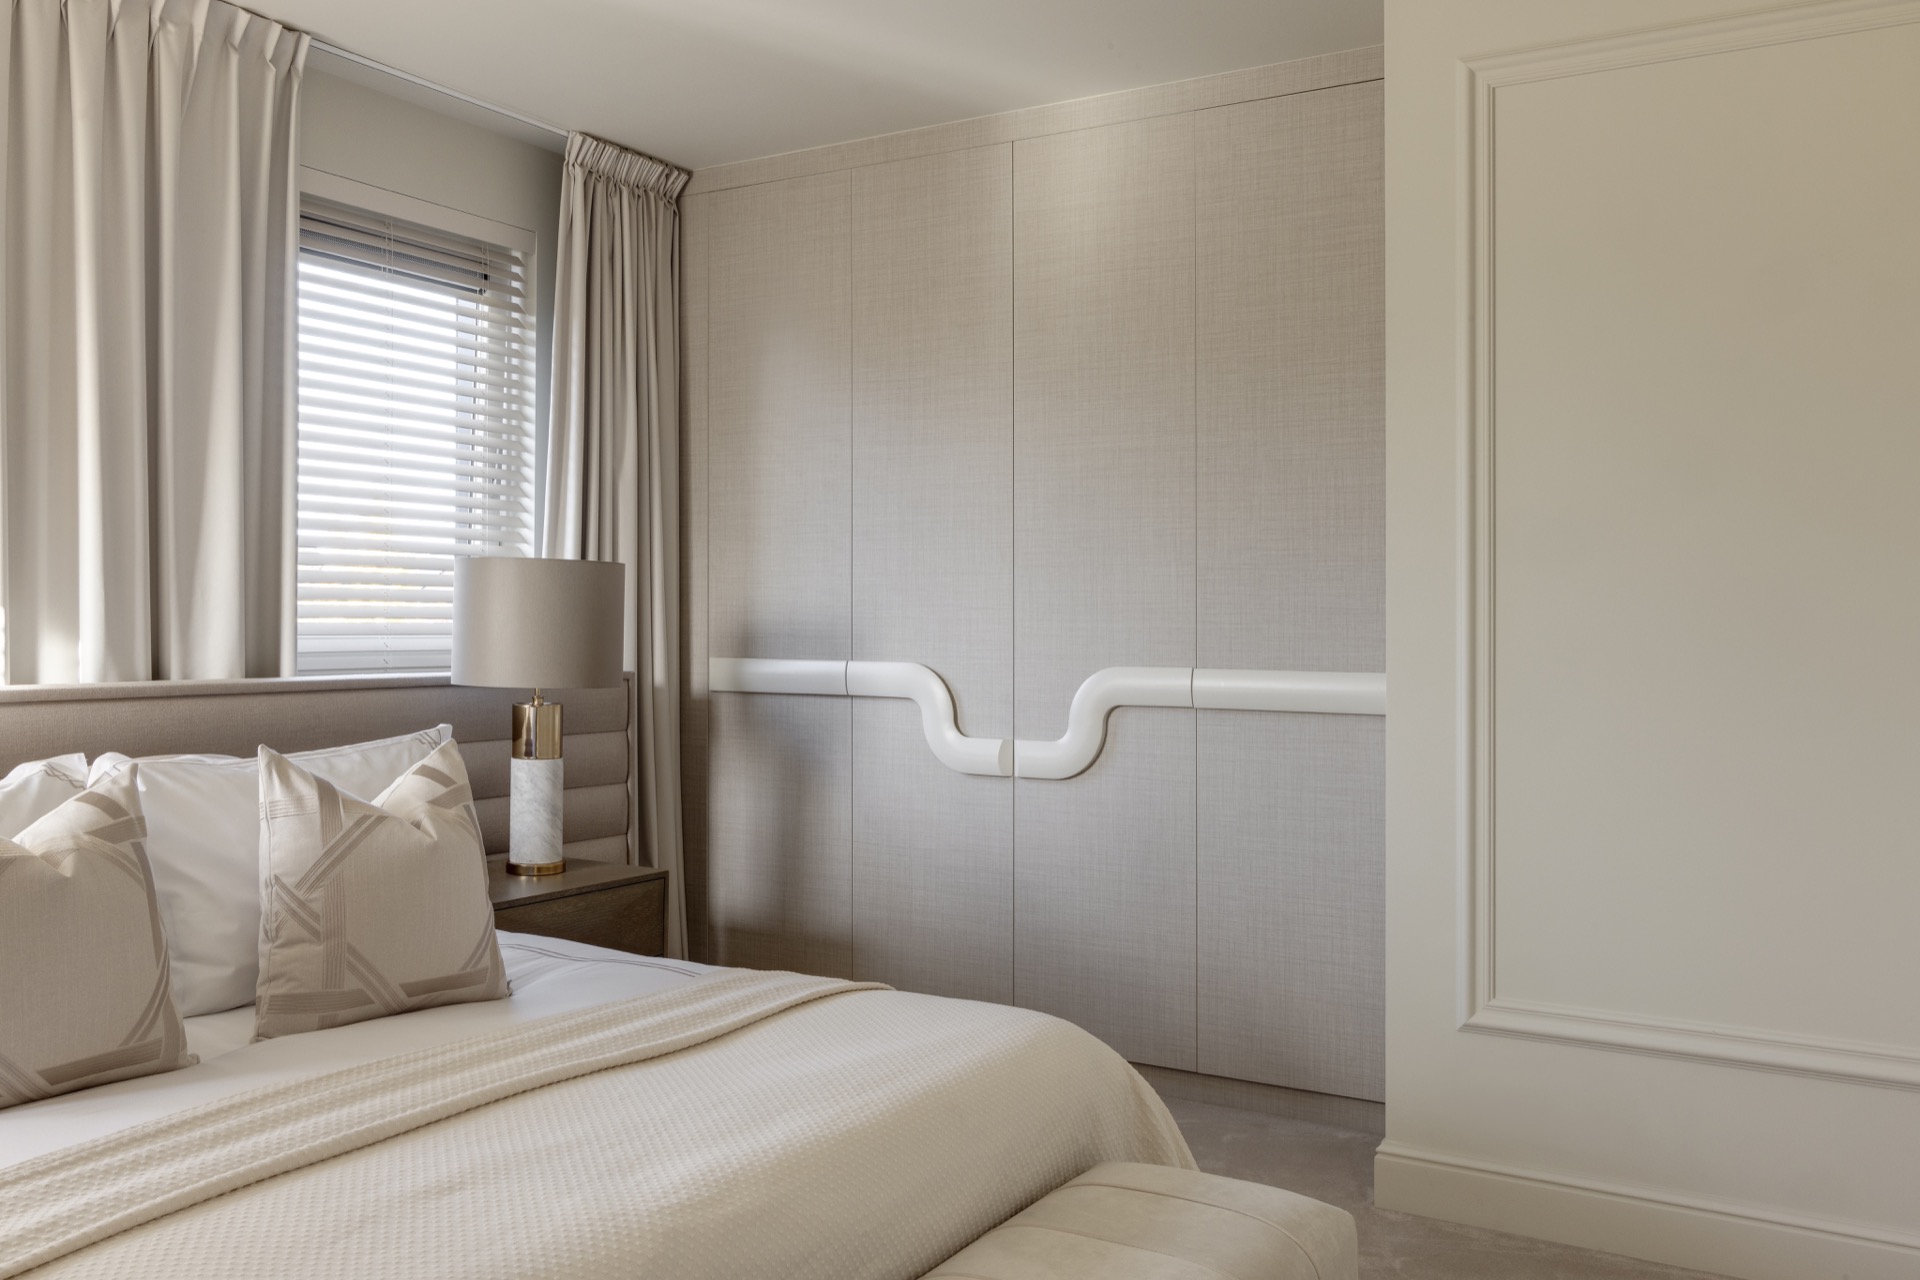
NEW 2026 Jubileum Edition The Best Interior Designers Benelux
Order Now €125