Classic villa interior
Stone, panelled walls and a clear line of sight from one room to the next set the tone in this classic villa interior. The transformation keeps the house’s original character visible, while the rooms feel more composed and more open to one another. Decorative elements sit naturally against the architecture rather than competing with it, and the route from the entrance into the living spaces is easy to read in the layout.
Dining area with fireplace and a round table
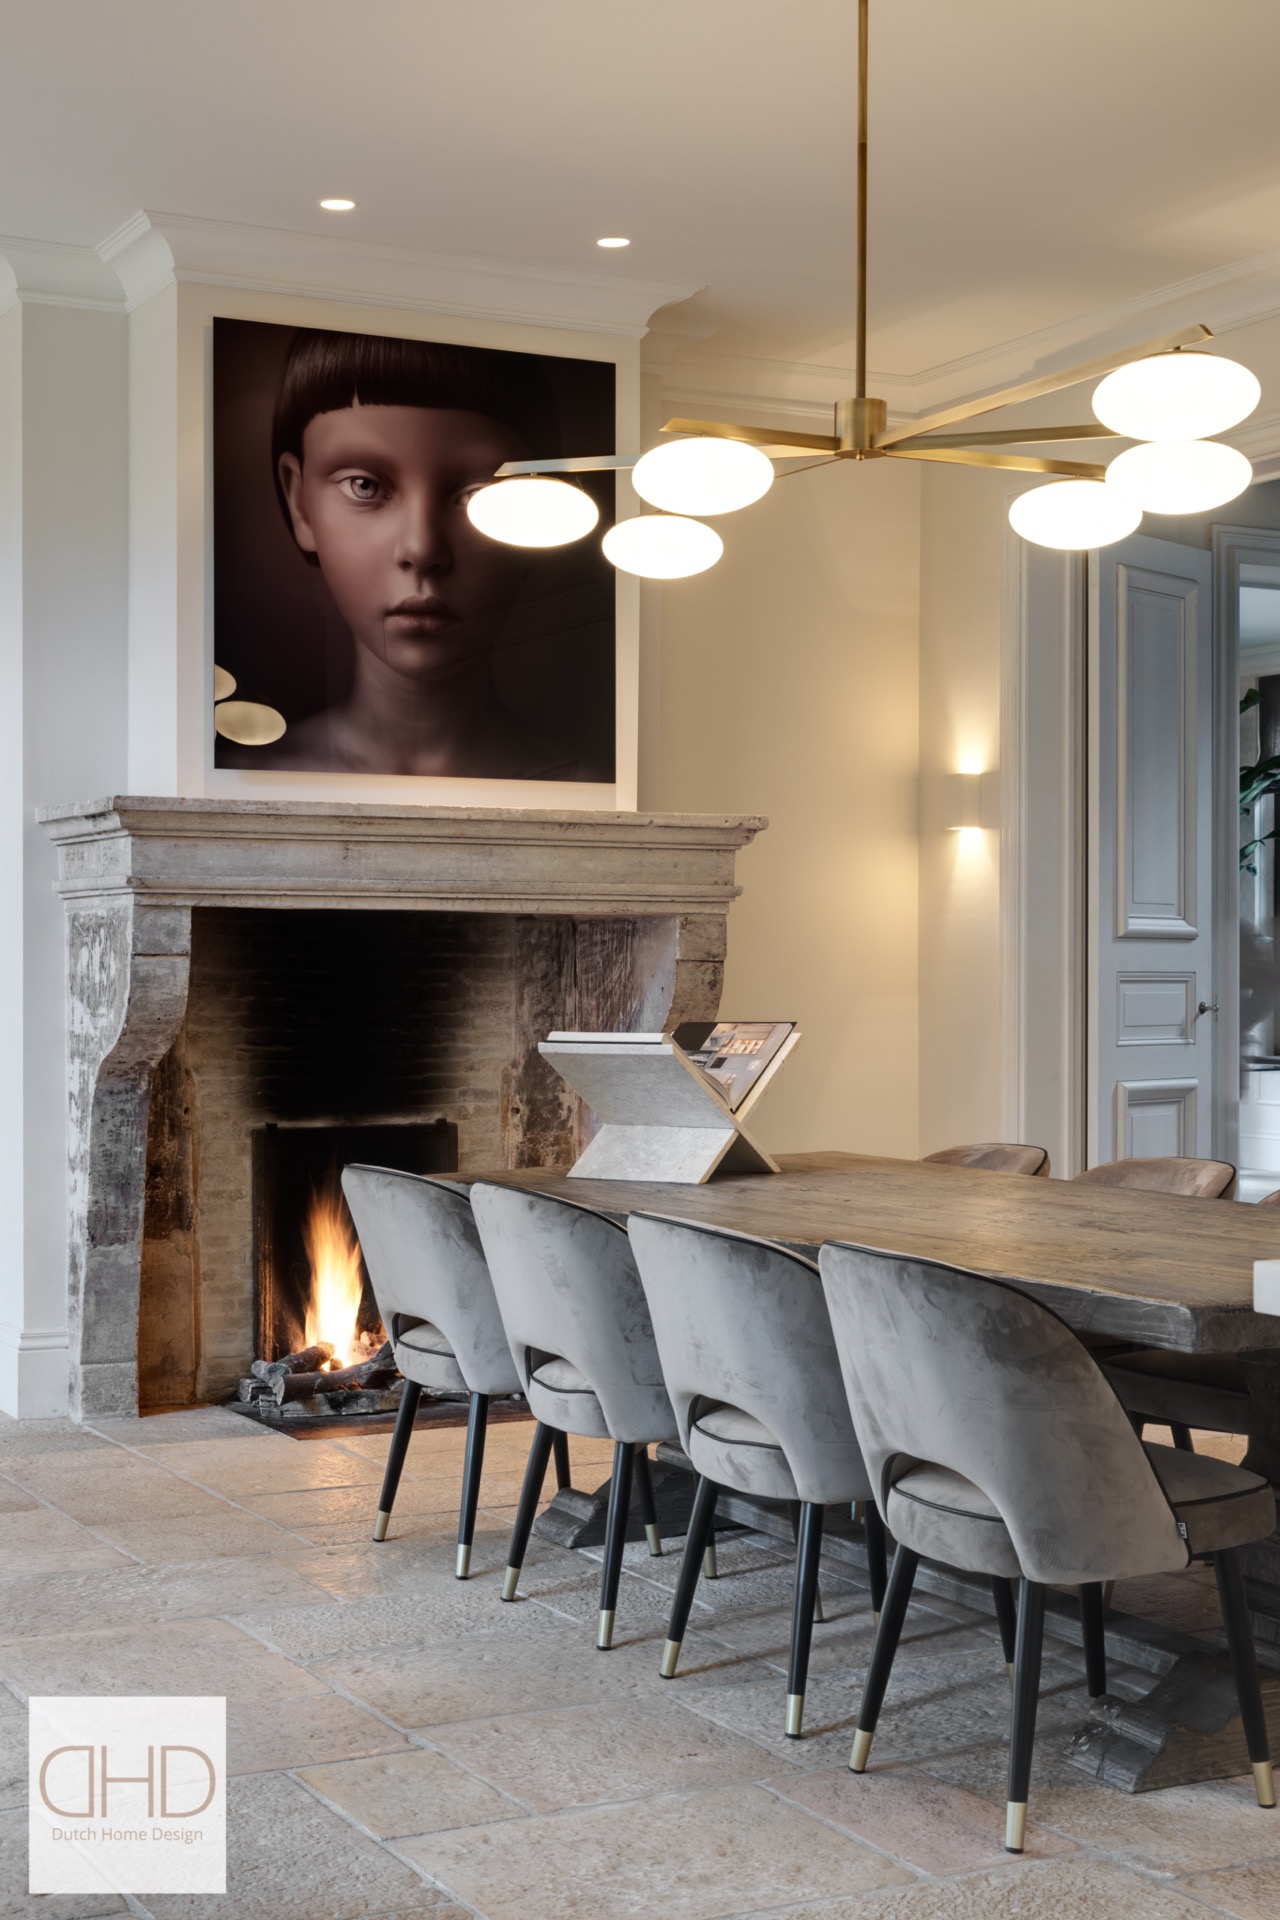
The dining area with fireplace draws the eye first. A stone surround frames the fire, giving the room a solid centre, while a round dining table softens the geometry of the space. Above it, several globe-like light fittings gather the table into one zone without closing it off. The contrast between the table’s curve, the straight mantel and the darker fire opening gives the room its rhythm.
From this angle, the dining space feels connected to the rest of the interior rather than separated from it. Chairs sit close to the table edge, and the light points above them mark the area clearly at ceiling level. The fireplace sits low and grounded in the composition, so the room can carry both circulation and use without losing its formal character. It is one of the strongest views in the classic villa interior.
An open kitchen with white cabinetry in view
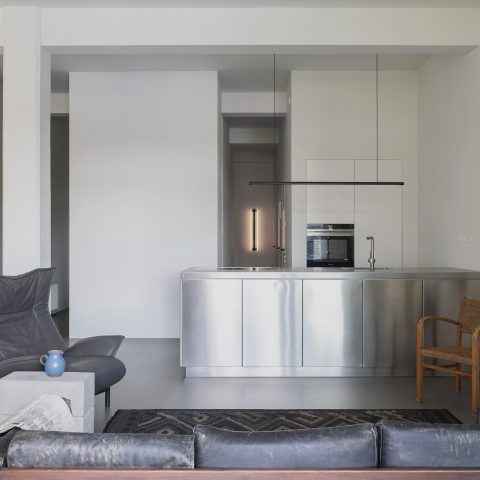
The open kitchen with white cabinetry sits just beyond the dining area, keeping the visual line open across the main rooms. Cabinet fronts are framed rather than plain, which suits the classic setting and the more tailored wall treatments nearby. A long run of storage and a clean worktop hold the kitchen visually steady, while the opening toward the dining side keeps the space from feeling boxed in.
White surfaces reflect the daylight coming from the adjacent rooms, and the kitchen reads as part of one larger living zone rather than a separate, isolated volume. The effect depends less on decoration and more on proportion: the cabinets stay calm, the lines remain direct, and the furniture-like detailing ties the kitchen to the rest of the classic villa interior. It is a practical part of the scheme, but also a visible bridge between rooms.
Wall treatments that give the rooms structure
Wainscoting and stucco wall finishes appear throughout the interior and provide the backdrop for the more active pieces of the plan. Instead of a blank surface, the walls carry frames, panel divisions and textured sections that catch the light in different ways. In the living areas, that treatment keeps the eye moving along the room without making the surfaces busy. The details are restrained, but they give the walls enough depth to support the furniture and the opening between spaces.
A black and white accent wall appears in the living room, where it adds contrast against the softer painted surfaces around it. The graphic surface works especially well near the media niche, where the built-in screen sits inside a cut-out opening. Because the surrounding wall treatment is already structured, the accent panel does not feel sudden; it becomes another layer in the room’s composition. That same approach carries through the classic villa interior, from wall to wall.
Living room details, light and views
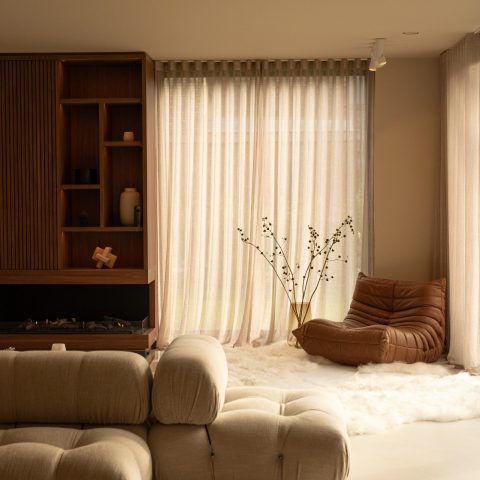
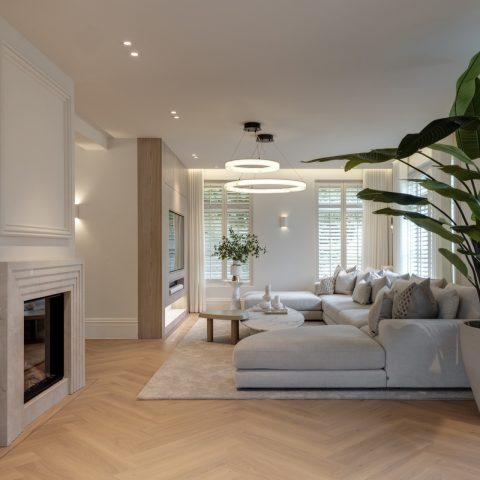
Large windows and curtains give the living room a slower, more measured light. The fabric breaks the glass area into softer vertical bands, and the room can shift between bright daylight and a more enclosed evening setting. In one view, the seating area opens toward the dining side, with a central ceiling fixture hovering above the transition. In another, the TV feature wall niche is set into the architecture so the screen does not dominate the room.
The living room also shows how the classic villa interior uses contrast without overstatement. The dark graphic wall, the pale trim and the neutral stone floor work together, but each surface still reads clearly on its own. Nothing is overproduced. The room relies on the placement of openings, the height of the windows and the weight of the wall finishes to carry the atmosphere. That restraint is what makes the more decorative elements believable.
A staircase with white balustrade and a calm landing
The staircase with white balustrade brings a lighter note into the route through the house. Repeated spindles give the stair a steady vertical rhythm, and the pale finish keeps the structure from feeling heavy. Above the landing, a ceiling light marks the transition zone, while the nearby wall panels and inset niche continue the same classical language found in the living rooms. The stair does not interrupt the plan; it extends it.
At the landing, the detail work becomes more visible. A paneled niche and surrounding trim show how the house handles its in-between spaces with the same care as the main rooms. The opening into the next area, the painted surfaces and the natural stone floor all work at close range here. This is where the classic villa interior is at its quietest, but also at its most precise.
Classical order, without freezing the house in time
What holds the project together is the way the details stay readable as part of everyday use. The entrance leads toward the dining room and living spaces with little visual noise. The fireplace, round table, open kitchen and staircase each have a clear place in the sequence of rooms, and the decorative elements follow that sequence instead of competing with it. The result is a classic villa interior that keeps its character while feeling more open and more legible from one room to the next.
Seen as a whole, the project depends on material contrast, aligned views and wall surfaces that do more than frame the rooms. Stone, paint, glass and panel work each carry their own weight. The house still reads as a classic villa, but the interiors now move with more clarity through the entrance, the dining area with fireplace, the open kitchen and the living room. That is where the transformation is most visible.
Want to see more of Dutch Home Design? View the page of Dutch Home Design for even more great projects and company information.





NEW 2026 Jubileum Edition The Best Interior Designers Benelux
Order Now €125


NEW 2026 Jubileum Edition The Best Interior Designers Benelux
Order Now €125