










Church conversion home: a former church turned into a residence
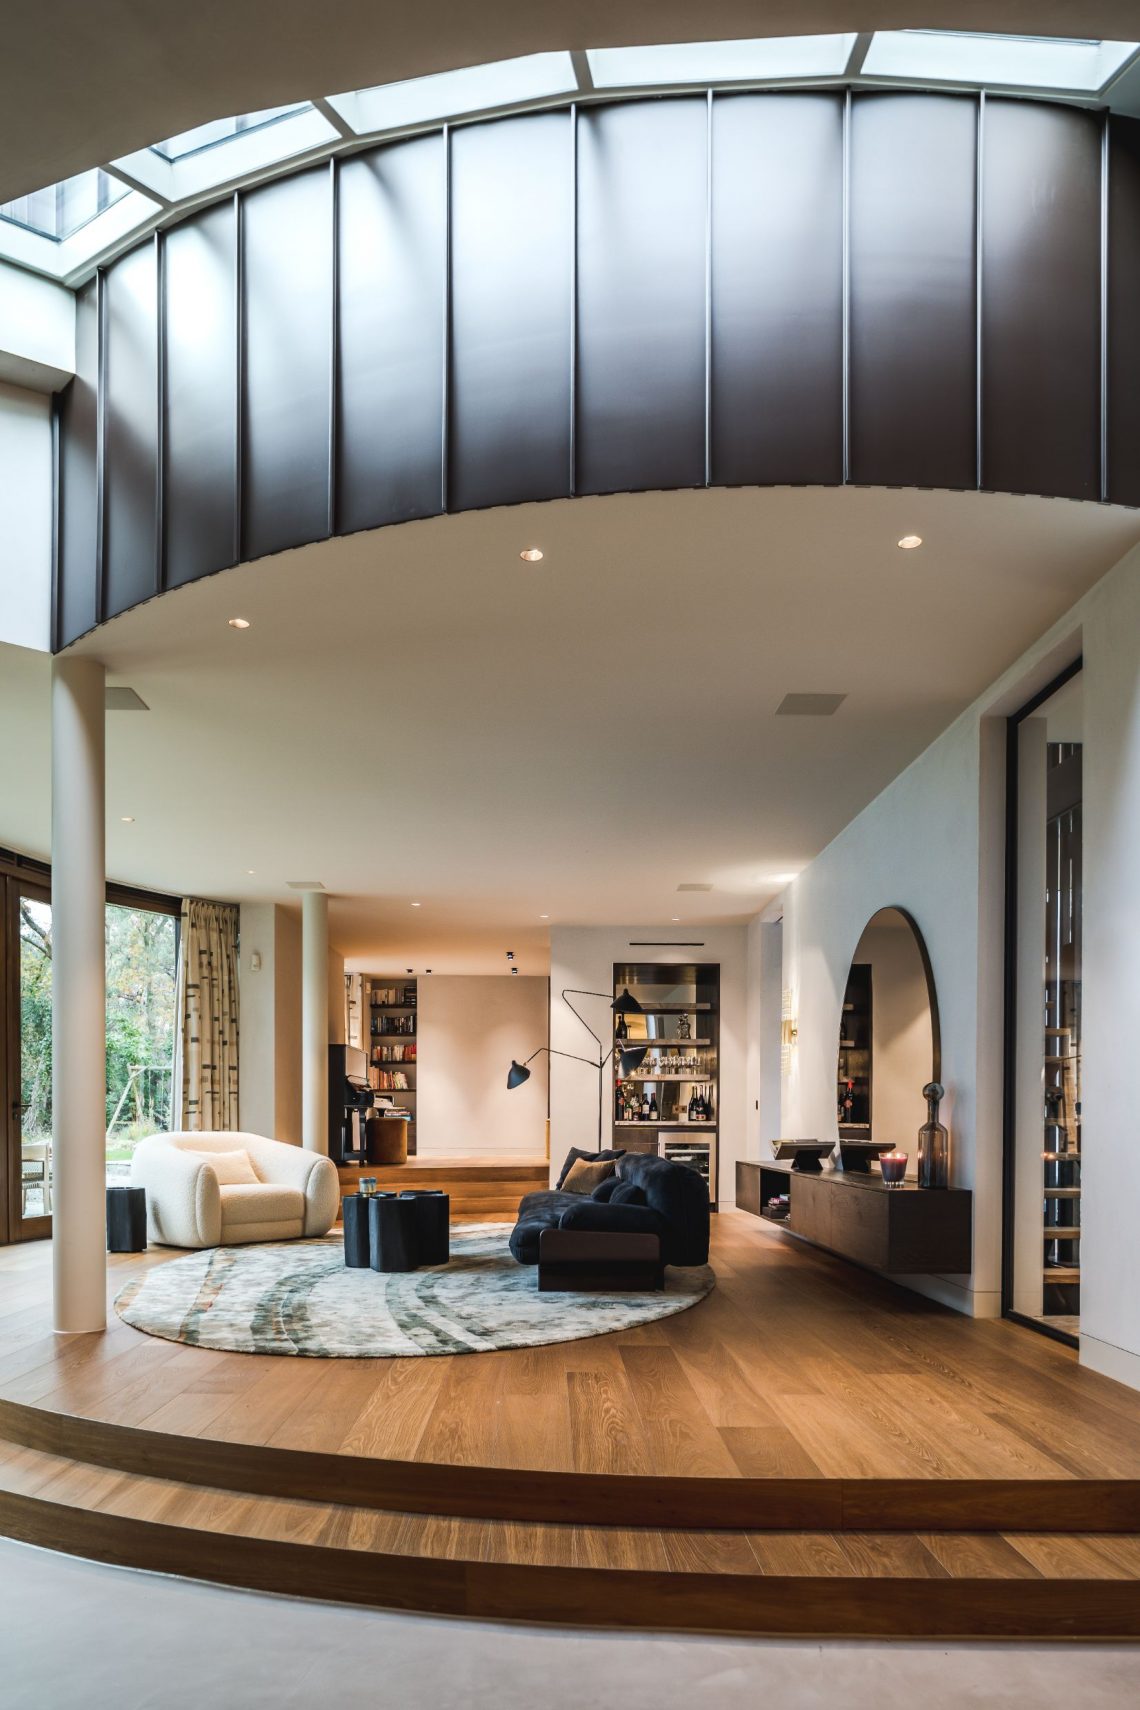
A former church becomes a church conversion home with the scale of the original volume still visible in every room. The first impression is not of a standard house, but of height, daylight and long sightlines that run under dark steel beams and past white walls. Brick, wood and glass do the rest. They set out the route through the space and keep the room from feeling overworked.
Light held inside the old volume
What remains of the church is most obvious in the proportions. The living areas rise upward instead of spreading flat, and that vertical space gives the interior room to breathe. Large openings pull daylight deep inside, while the ceiling structure stays visible above. The result is an interior that reads clearly from one end to the other: floor, frame, beam, opening. It is a home converted from church architecture without erasing the sense of the original shell.
That openness also changes how the materials sit together. White surfaces bounce the light back across the room, while darker elements keep the space anchored. The contrast is direct and practical. It lets the eye move from the broad volume to the smaller details, such as the edges of the joinery, the line of a beam, or the shadow cast by a window reveal.
Brick takes the lead on the main wall
The most immediate focal point is the brick accent wall. It breaks the white interior with a surface that feels weightier and more textured than the surrounding finishes. In the photos, the brick is not used as decoration in the background. It carries the room visually, especially where it meets the fireplace and the darker structural pieces above it. The wall gives the space a defined center.
That brick fireplace feature sits naturally within the larger room. Instead of standing apart as a separate object, it is folded into the wall surface and framed by surrounding masonry. The fire opening, the joints in the brick and the change in depth around the surround all add relief. In a room with such a high ceiling, that lower, denser element gives the eye somewhere to land.
Dark steel against warm masonry
Steel beams interior details run through the project in a way that is easy to read. Their dark finish cuts across the pale ceiling and matches the slimmer metal lines in the room. This is not hidden structure. The beams are part of the interior image, paired with exposed construction elements that keep the volume legible. Against them, the brick and wood look even more grounded.
That contrast is strongest where the structure meets the living zone. A beam may frame a view, cross above a seating area, or meet the edge of a mezzanine-like level. Each time, the black line of steel gives the room a sharper outline. It also prevents the high space from drifting into emptiness. The structure stays visible, and that makes the whole interior easier to understand at a glance.
Windows with horizontal screens shape the daylight
Large windows do more than bring in light here. The louvered window openings filter that light and give the glass fronts a measured look. The horizontal lines of the screens draw across the openings and create a calm rhythm, especially in the tall rooms where plain glass would feel too exposed. From inside, they add depth to the window wall and make the boundary between house and outside less abrupt.
The screens also sit well beside the stricter elements in the interior. Their repeated slats soften the hard edges of steel and masonry without hiding them. In one view, the window zone is marked by a dark metal support and a large plant in front of the glass; in another, the louvers turn the whole opening into a layered surface. It is a small move, but it changes how the room receives daylight.
A mezzanine edge and a glazed divide
One of the clearest spatial moves is the wooden mezzanine-like level with a glazed separation. It lifts part of the interior without closing it off. The edge reads as a light interruption inside the tall volume, a place where wood and glass replace bulkier partitions. Below it, the room keeps its openness; above it, the upper level picks up the same stripped-back material language.
That glazed divide matters because it keeps views through the house intact. You can still read the height of the room, but the mezzanine gives the interior a second layer. It is a useful reminder that a church conversion home does not have to rely on one open floor alone. Here, the original volume is respected, while the new insertion gives it a more usable domestic scale.
Wood softens the sharper lines without taking over
Wood appears in measured amounts: in the mezzanine edge, in framing details and in parts of the interior that sit beside the steel. It introduces a grain and a lighter tone that keep the room from becoming too rigid. The material is not used to cover everything. Instead, it marks the places where the house changes direction or where the eye needs a pause after brick and metal.
That restraint suits the whole conversion. The project does not try to hide the church structure or imitate a conventional home. It works with the scale already there and adds just enough domestic detail to make the spaces liveable. The mix of wood, brick and steel is what gives the former church its new rhythm. Each material has a job, and each one stays visible long enough to be read properly.
Room by room, the house keeps its sense of volume
Seen across the interior, the main effect is a steady alternation between openness and enclosure. A wall of brick holds the composition together, steel keeps the structure honest, and the windows regulate the light. Even the furniture sits low against the tall envelope, which makes the scale of the former church feel even more pronounced. Nothing in the room competes with that height.
The project was developed in collaboration with Osiris Hertman, and that partnership is part of the factual context of the conversion. Onel Window Dressings is also mentioned in the source material, reflecting the role of the window treatment in the finished interior. But the images do most of the talking: a residence formed inside a church shell, with brick, steel, wood and louvered openings setting the tone from one room to the next.
Want to see more of Onel Window Dressings? View the page of Onel Window Dressings for even more great projects and company information.




NEW 2026 Jubileum Edition The Best Interior Designers Benelux
Order Now €125


