









Classic luxury interior with marble and arched doorways
Marble does not sit here as a small accent. It runs through the house image, from the stair hall floor pattern to the walls and niche edges, and it sets the tone for this classic luxury interior. Decorative ceilings, chandeliers and arched openings keep appearing in the rooms, while panels, trims and stone surfaces give each zone a fixed outline. The result is a sequence of spaces that read clearly one after another, with material changes visible at every turn.
Stair hall with marble floor pattern and layered sightlines
The first impression begins where the entrance opens into the hall. An arched doorway pulls the view deeper into the plan, while the wall panels and ceiling edges hold the composition in place. In the stair hall with marble floor pattern, the stone drawing on the floor acts like a route marker. It gives the space a clear axis without flattening the detail around it. A white balustrade keeps the stair run light and open, even as the classical structure stays present.
What makes the transition work is the way the openings are shaped. Not every passage is straight or hard-edged. The arch softens the move between hall, corridor and adjacent rooms, so the eye meets a series of frames rather than one long corridor. Small recesses, moulded corners and ceiling edges interrupt the view just enough to give the entrance depth. This classic luxury interior uses those interruptions to keep the circulation readable from several points at once.
Marble, stone and crisp trims
The stone treatment is not confined to one surface. Marble-look floors and natural stone walls appear in the hall and in parts of the bathroom, where gloss and veining catch the light. In the stair hall with marble floor pattern, the floor drawing works against the more regular wall panels. That contrast sharpens the route through the house. Around it, ceiling mouldings and wall trims add a precise line at the room edges, so the architecture feels drawn rather than simply furnished.
Across the project, wainscoting and trim do more than decorate. They break the wall height into readable zones and make the rooms feel built from layers. In the entry area this layering is especially clear: the lower wall treatment, the ornamented ceiling line and the opening itself all operate as separate bands. That structure gives the classic luxury interior its measured pace, especially where the hall turns toward the stair and the adjoining rooms.
Classic kitchen with mantel and a dark green cooking zone
The kitchen follows the same classic register, but the composition is tighter. In the classic kitchen with mantel, light cabinet fronts frame a niche with a dark green cooking element set back inside it. The mantel-like surround makes the cooking area read as its own zone, almost like a built-in feature rather than a loose arrangement. Counter edges, front panels and the niche opening sit close together, so the eye sees contours before it reads the full room.
A second kitchen view opens toward a living area with daylight in the background. The cabinet structure remains classical, with clear profiles and a framed outline that gives the kitchen the feel of a fitted piece of furniture. The white fronts and the dark green centre create the main colour tension, while the pale surround keeps the setting calm. This is where the classic kitchen with mantel becomes part of a larger floor plan without losing its own boundary.
Framing instead of loose cabinetry
The kitchen works because the framing is so explicit. A niche, a mantel, a top edge and a cabinet front are enough to define the whole space. Nothing is visually overexplained. The room instead relies on its outline, and that makes the classic luxury interior easy to read from the nearby hall. The same logic appears in the adjacent circulation areas, where openings and trims set the rhythm more than any single piece of furniture.
Light also plays a practical role here. The lighter cabinet faces reflect the daylight that reaches in from the living area, while the darker cooking zone holds the centre of attention. The change is not dramatic, but it is exact: pale panels, a green focal point and a framed perimeter. That restraint keeps the kitchen tied to the larger interior while giving it a clear identity of its own.
Bathroom with glass partition and marble-look walls
The bathroom shifts the focus back to stone and reflective surfaces. A freestanding oval bath sits in front of a marble-look wall, while a glass shower partition divides the room into clearly legible zones. Gold-toned fittings and a round mirror add extra lines, but the stone surfaces still carry the image. The wall cladding continues low to the floor, which gives the room a closed, grounded feel rather than an open one.
In another view, the contrast between the marble-look wall and the glass partition becomes even more direct. There is little space between the main materials, so the veining, the metal profiles and the edge of the bath stay visible at the same time. This bathroom with glass partition does not depend on excess detail. It relies on a sharp reading of surfaces: glass beside stone, polished fittings beside matte structure, each part holding its own line.
The room fits the overall interior because it uses the same language of trims and clear boundaries. Even here, where water and light bring more reflection, the surfaces are controlled by edges. The glass panel does not disappear into the wall; it stands next to it. That decision keeps the bathroom tied to the rest of the classic luxury interior, where materials are always allowed to show their limits.
Living spaces shaped by ceiling ornament and wall finish
Elsewhere in the house, the living rooms rely on stronger colour blocks and richer wall treatments. One room uses deep red walls, a large hanging light and a ceiling with decorative framing around the perimeter. Another view shows a chandelier centered above a mantel zone, with a ceiling full of repeated decorative recesses. The mantel itself is finished in marble-look material, so the room repeats the same stone language seen in the hall and bathroom, only now under a heavier ceiling composition.
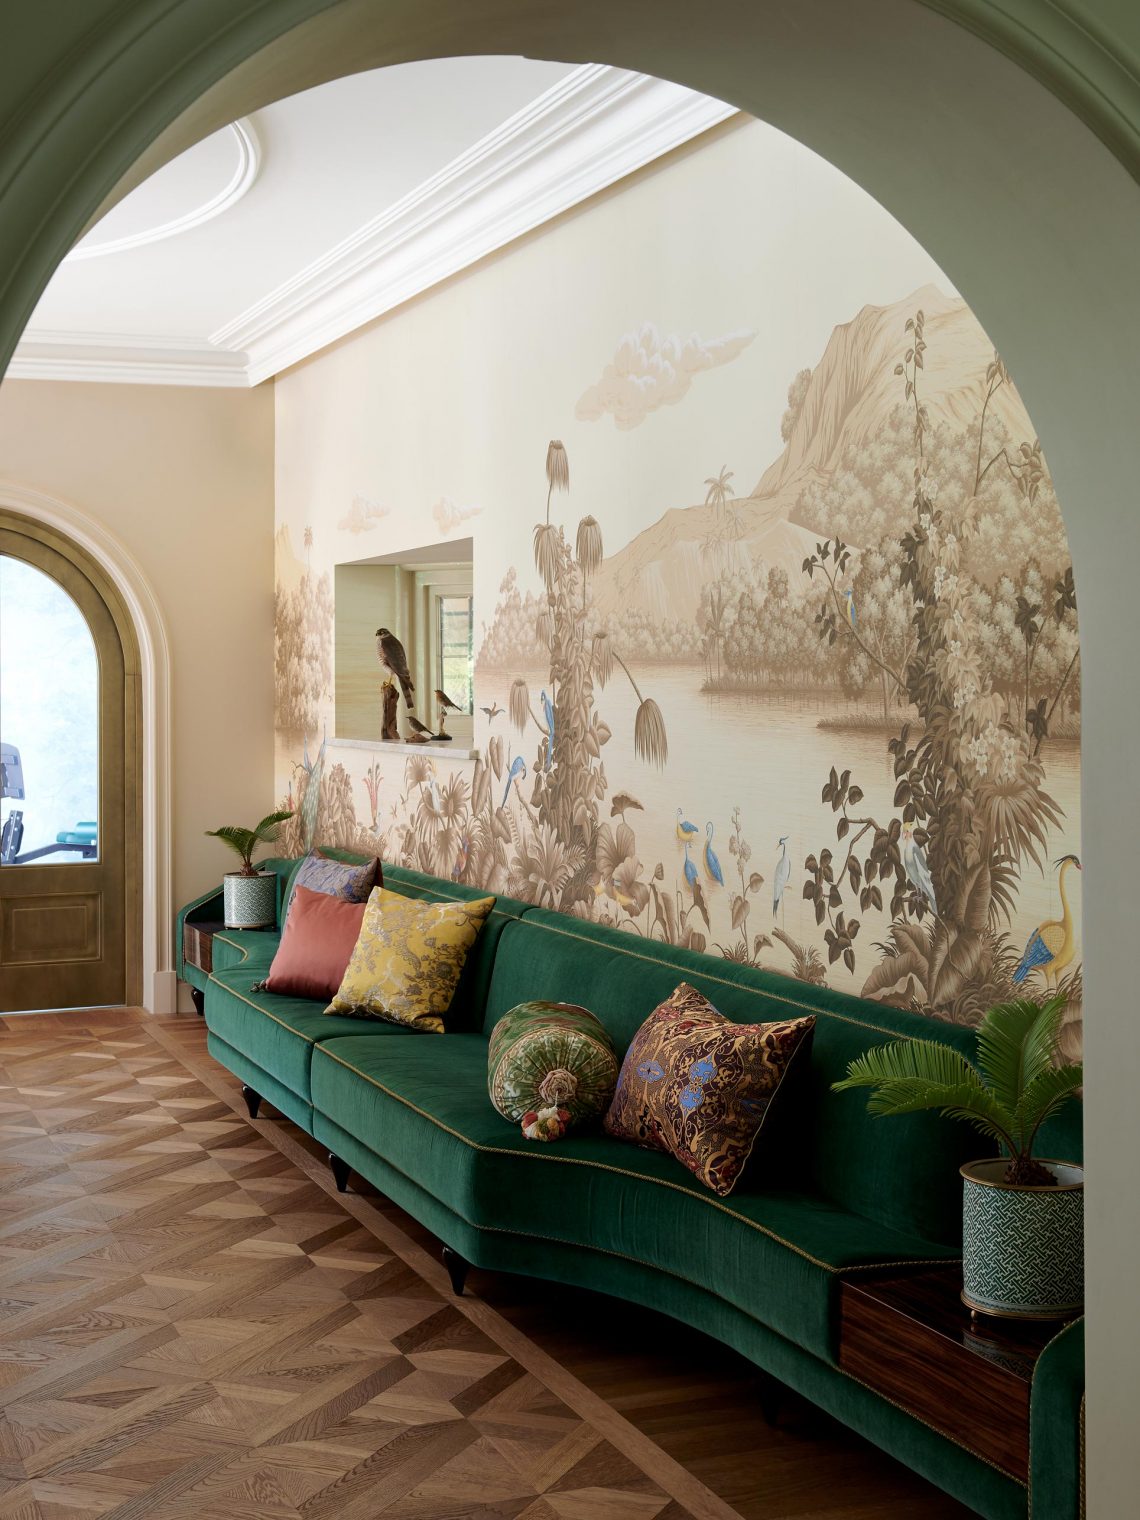
A different living room image shifts the palette again: a green upholstered sofa sits under an arched wall niche, and the floor below shows a patterned stone or stone-look surface. The arch, the niche and the floor drawing work together to organize the room without cluttering it. A nearby wall panel with a landscape-like motif adds another layer, but the spatial reading stays clear. This is classic luxury interior design built from surfaces that can hold a room by themselves.
Sightlines, ceilings and the role of light
Decorative ceilings run through the project as a quiet but constant frame. Medallions, moulded borders and ceiling panels appear in the entrance, the living spaces and the stair hall, where a chandelier marks the centre of the room. The light is not treated as a random addition. It hangs on the main axis, touches the marble, and picks out the edges of panelled walls and mirrors. That gives the interior a visible direction, especially where the hall opens into the next room.
The strongest scenes are the ones where an opening, a ceiling ornament and a floor pattern line up in one view. The entry hall with its round opening and geometric floor; the stair hall with marble floor pattern and white railing; the rooms with wainscoting and trim under decorative ceilings. Each space uses the same tools, but not in the same way. That variation keeps the classic luxury interior from feeling repetitive while preserving the material logic from room to room.
Across the project, the architecture does the main work. Arched doorways in interior spaces soften the transitions, stone finishes mark the grounded areas, and the framed ceilings give the rooms their upper boundary. Furniture and fittings follow that structure rather than competing with it. The house reads as a series of clearly composed interiors, each one tied back to marble, moulding and a strong edge at floor, wall or ceiling.
Want to see more of Ethnic Chic? View the page of Ethnic Chic for even more great projects and company information.




NEW 2026 Jubileum Edition The Best Interior Designers Benelux
Order Now €125


NEW 2026 Jubileum Edition The Best Interior Designers Benelux
Order Now €125


NEW 2026 Jubileum Edition The Best Interior Designers Benelux
Order Now €125


