Contemporary home with preserved barn
The retained barn sets the tone immediately. Its original volume is still readable, but the skin has changed: vertical black timber cladding now wraps the structure and gives the old shell a sharper line against the lighter new build beside it. Set at an angle on the plot, the house opens its views toward the landscape rather than the road. From the street, the composition stays closed. Only one directed opening gives a first glimpse of the garden beyond.
Preserving the barn, changing the reading
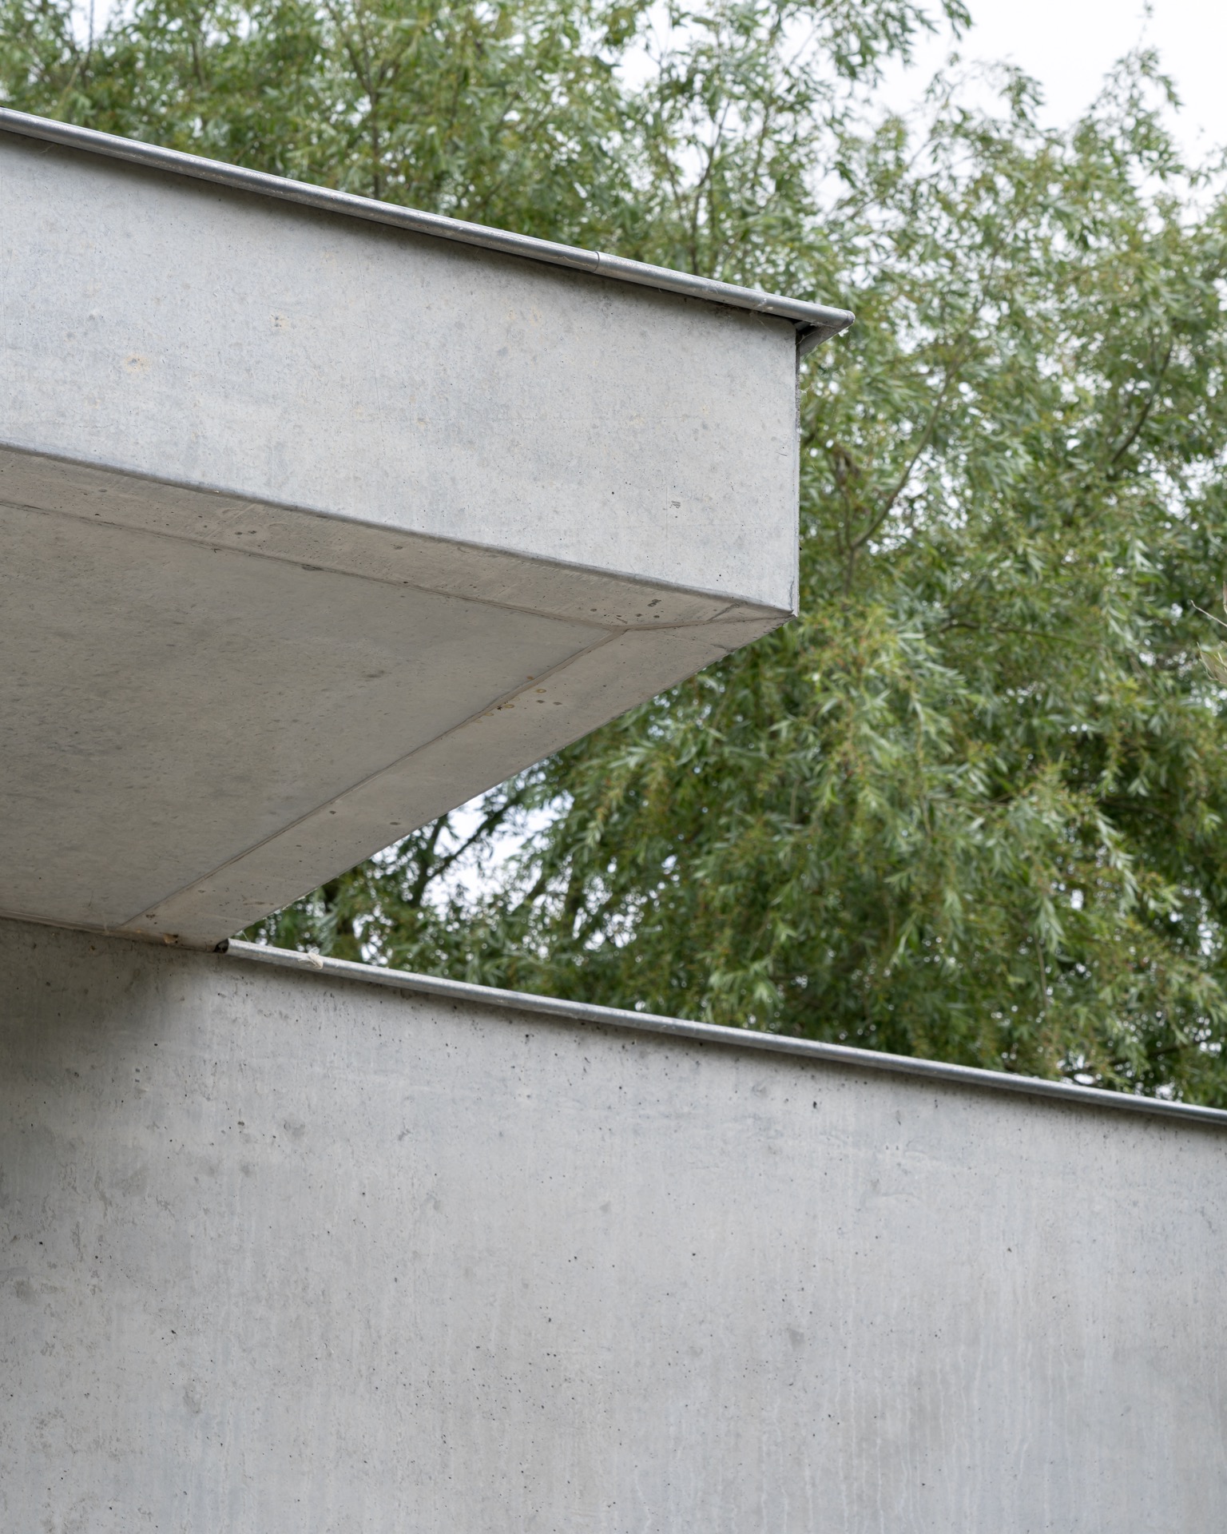
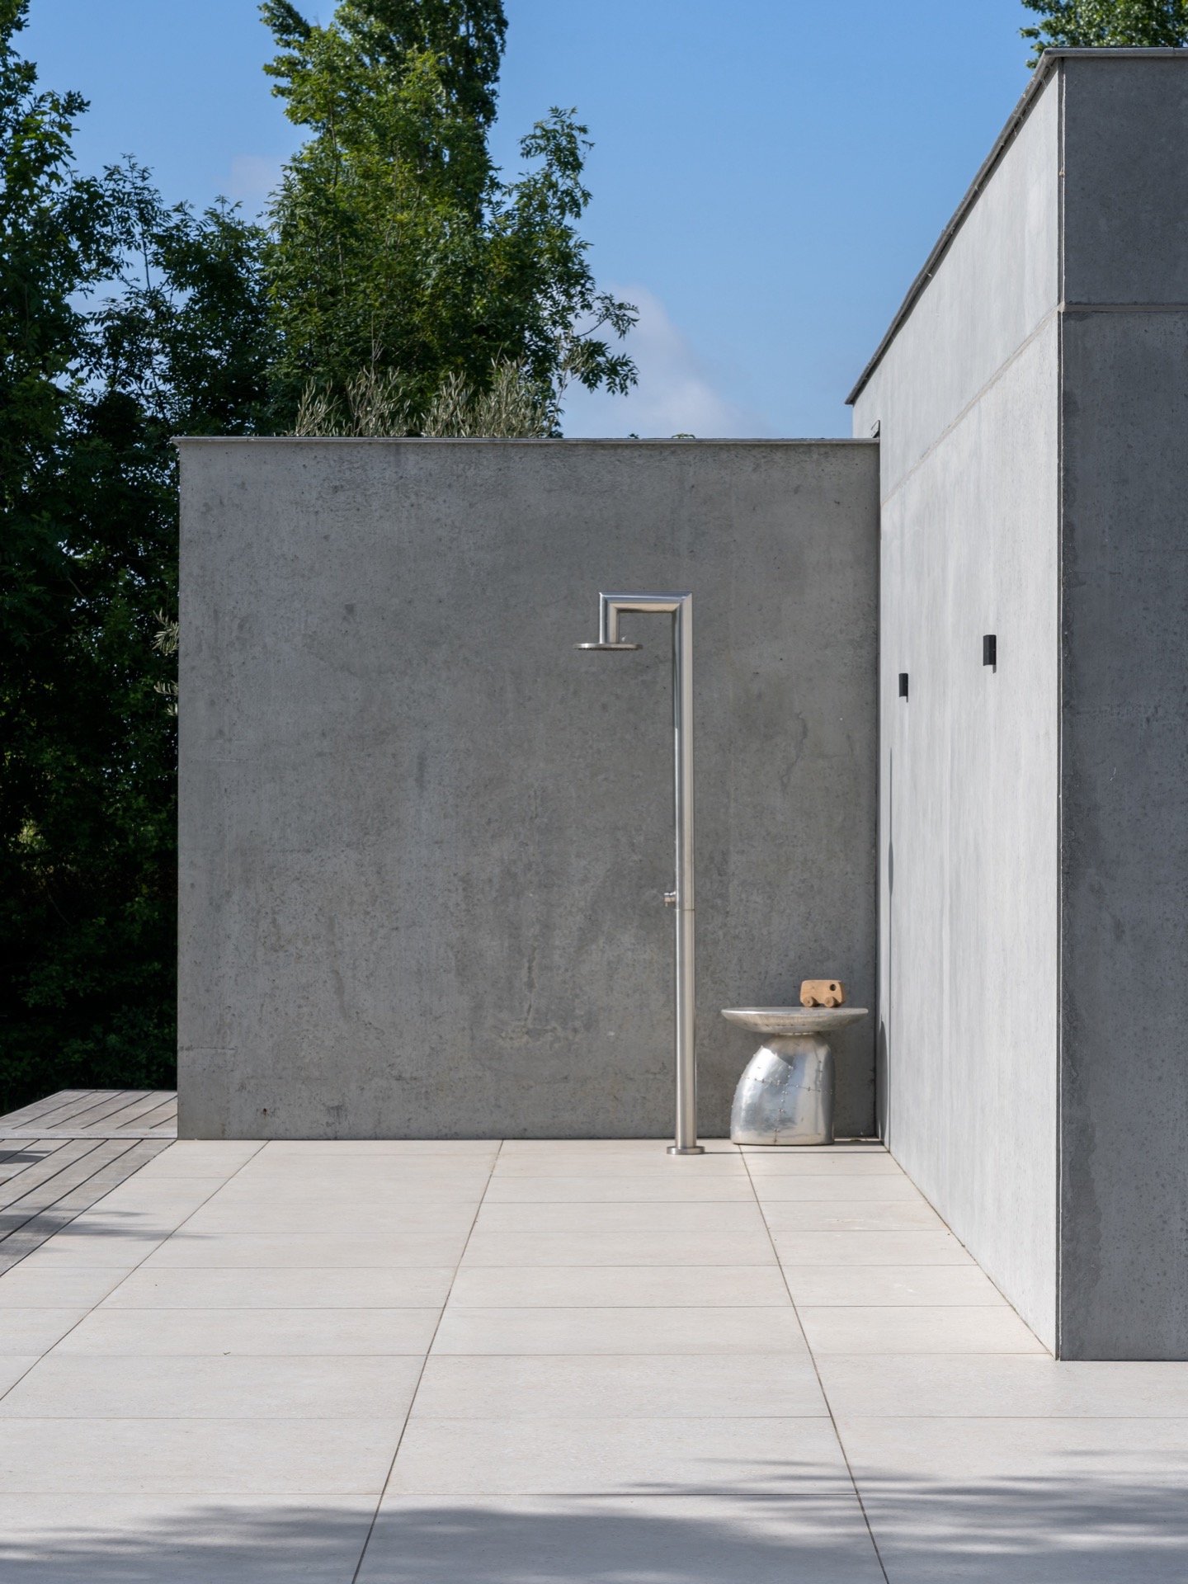
The barn is not treated as a separate object. It sits next to a lighter prefabricated concrete volume, and the contrast between the two is clear in every view. The dark timber slats keep the height and proportions of the existing structure visible, while the new concrete part reads as a calmer counterweight. That pairing gives the contemporary home with preserved barn its main tension: one volume remembers the site, the other answers it with a more direct, restrained language.
Placing the building diagonally across the terrain does more than improve sightlines. It lets the house catch the surrounding agricultural landscape from the right angle and avoids a flat, frontal relation to the plot. The result is a plan that turns slowly toward the garden. Even before entering, the route suggests where the important views are. The house does not announce itself with a wide opening to the street; it reserves that openness for the rear.
A closed street side, a deliberate view to the garden
Along the road edge, the composition remains controlled. There is little exposure, just one framed view that runs through the house and toward the garden. That single opening matters because it establishes the interior logic from the start: arrival is not about a broad front elevation, but about a narrow line of sight that leads deeper into the plot. The contemporary home with preserved barn uses that restraint to sharpen the experience of entering.
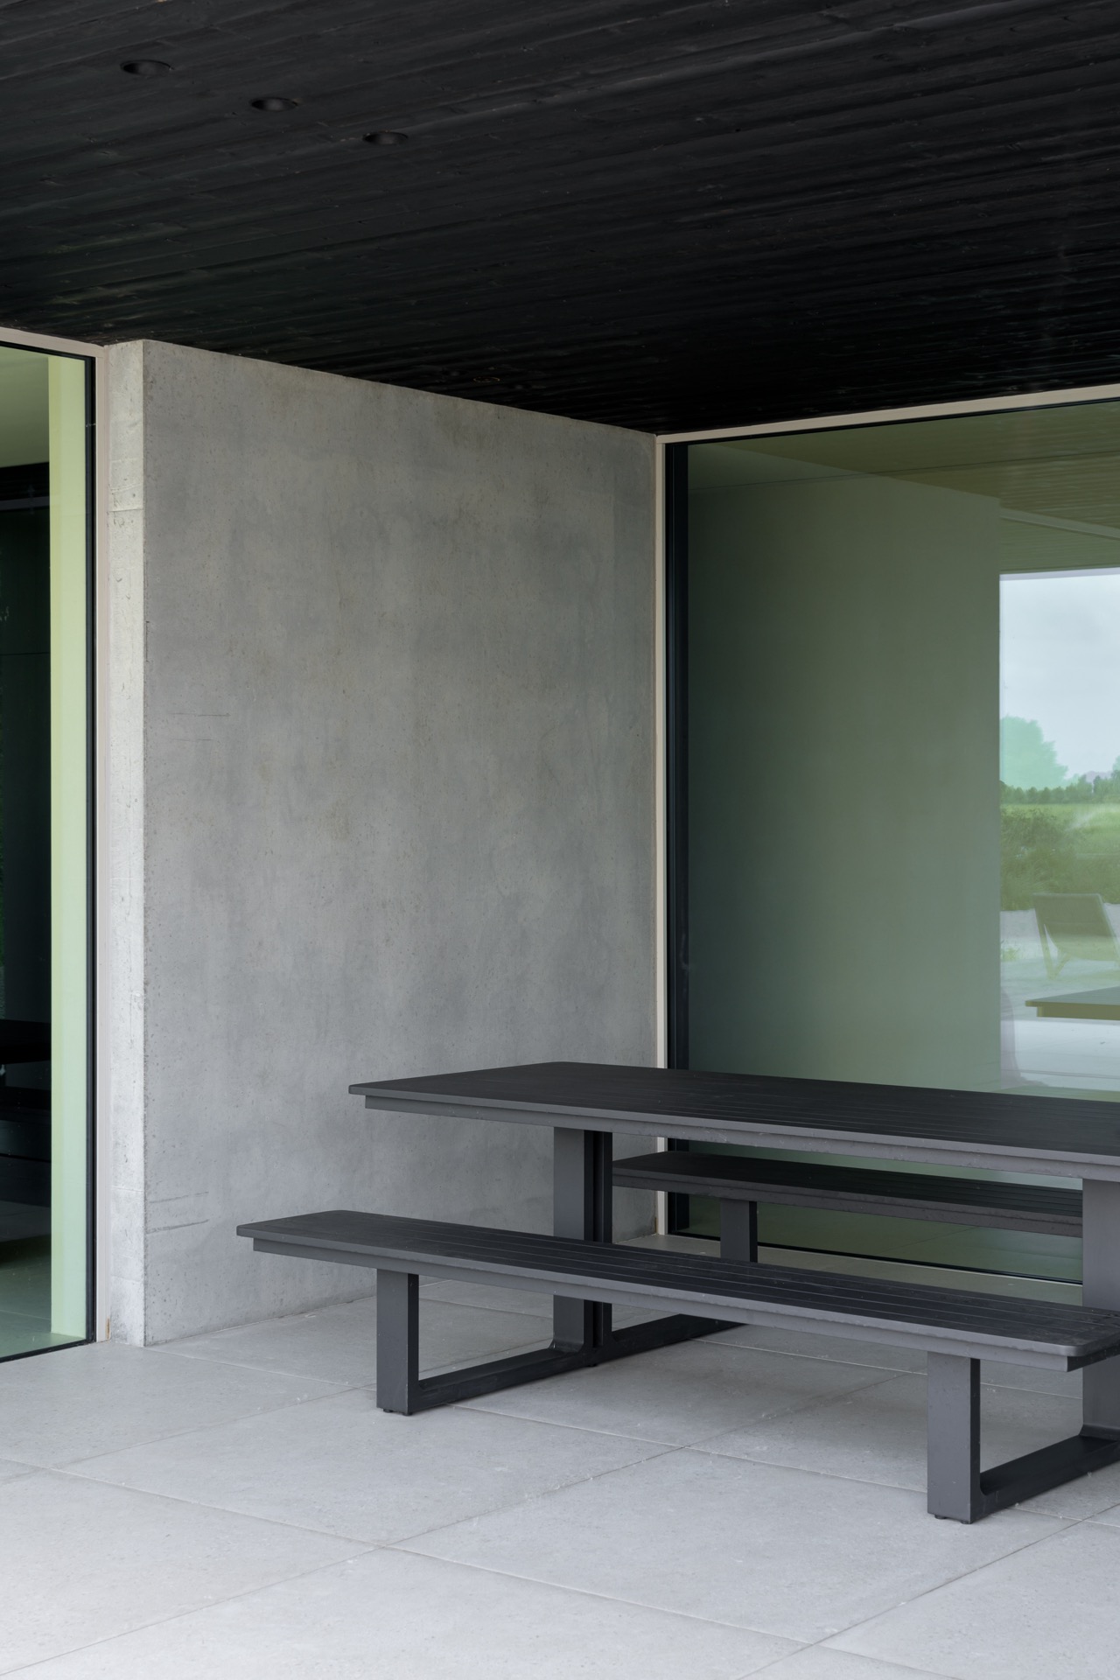
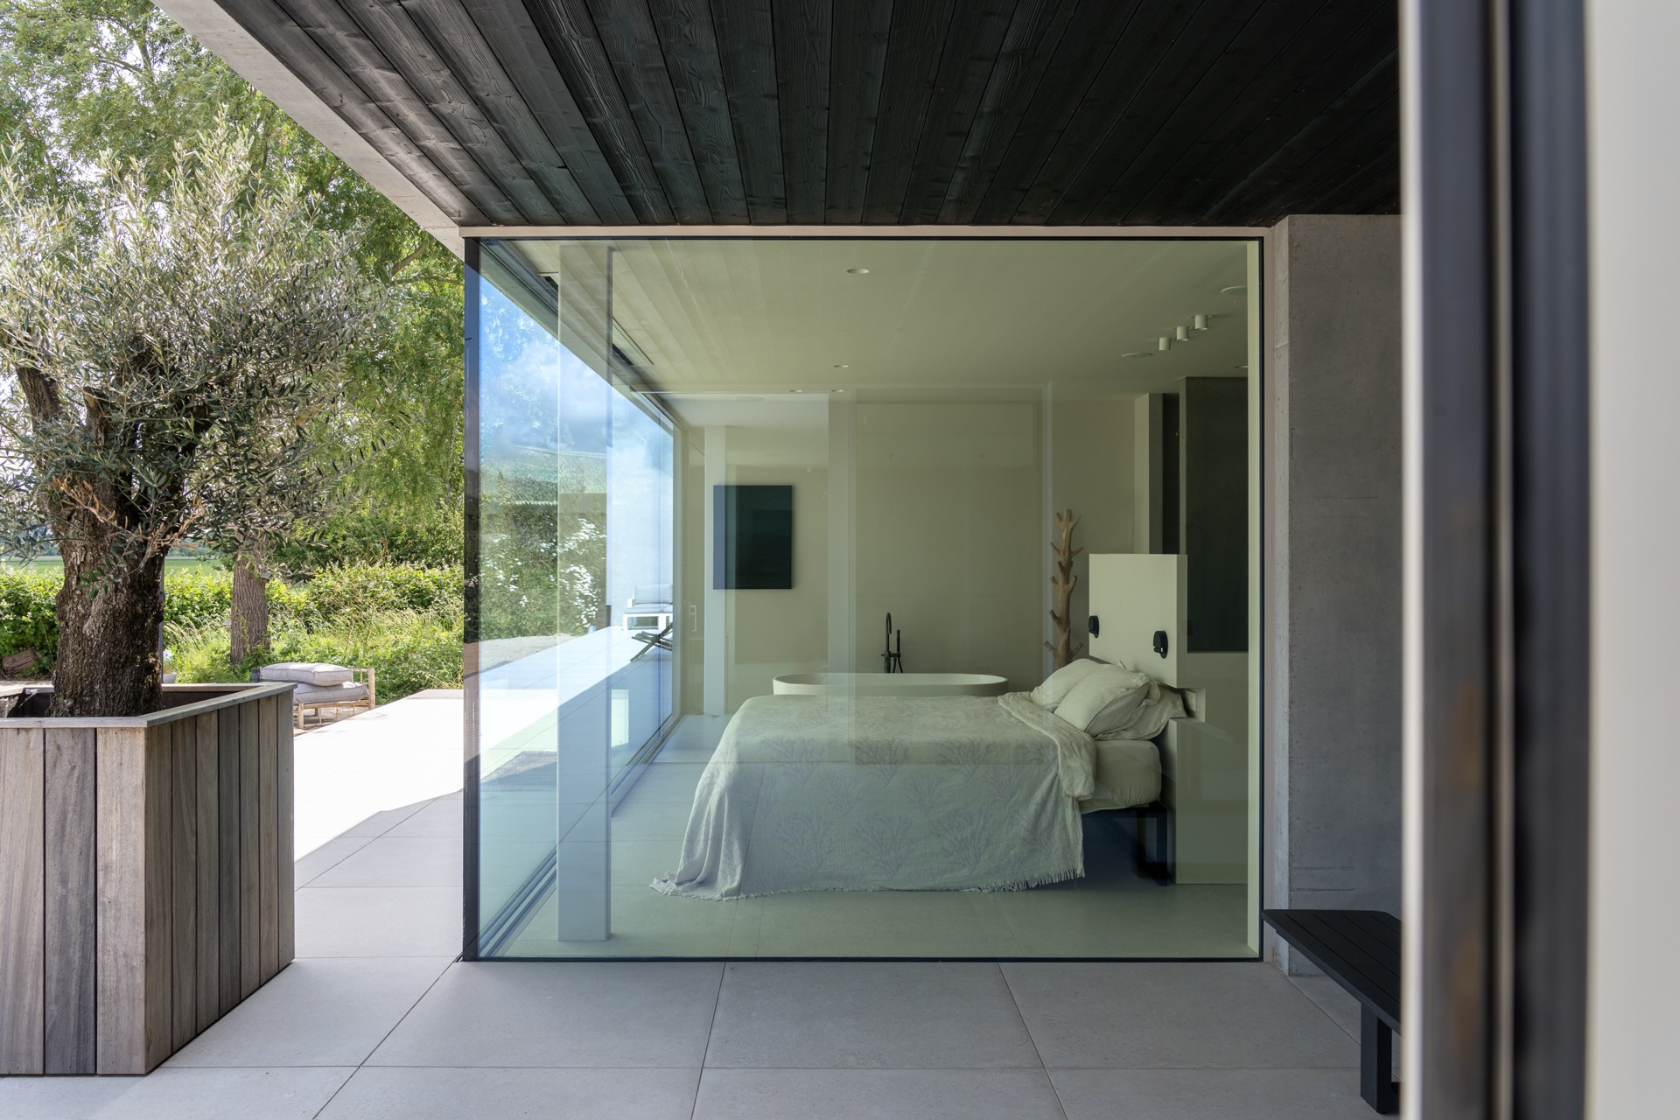
The entrance is set on the right-hand side and opens into a hall with direct access to the master bedroom and bathroom. From there, a covered patio links the bedroom to the living room and open kitchen. This covered patio works as a pause between rooms, a sheltered strip that keeps the transition readable while still leaving the house connected to the outside. The route is simple, but the sequence of thresholds gives it depth.
Corner glazing and a patio that extends the day
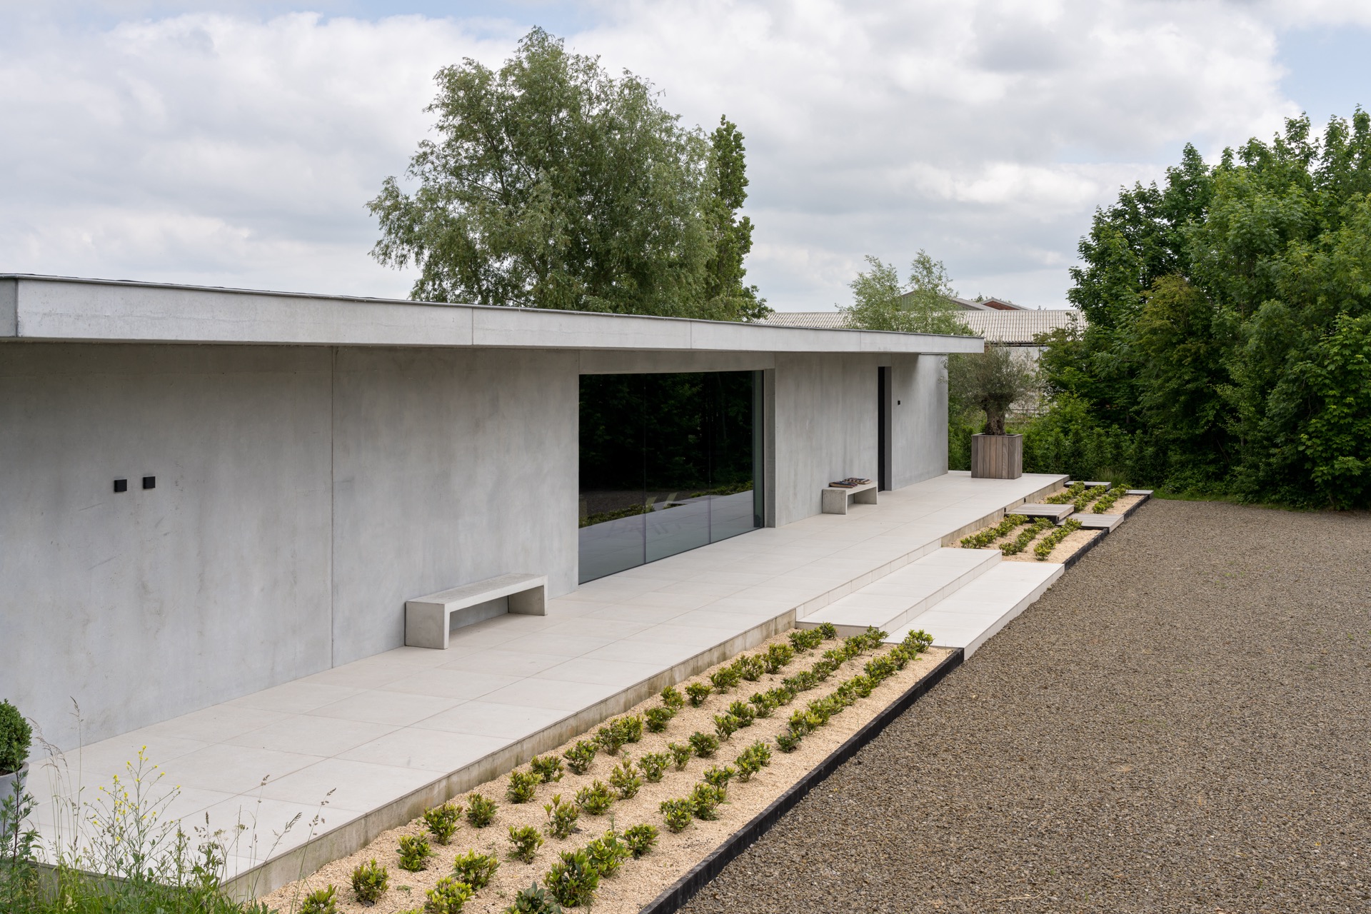
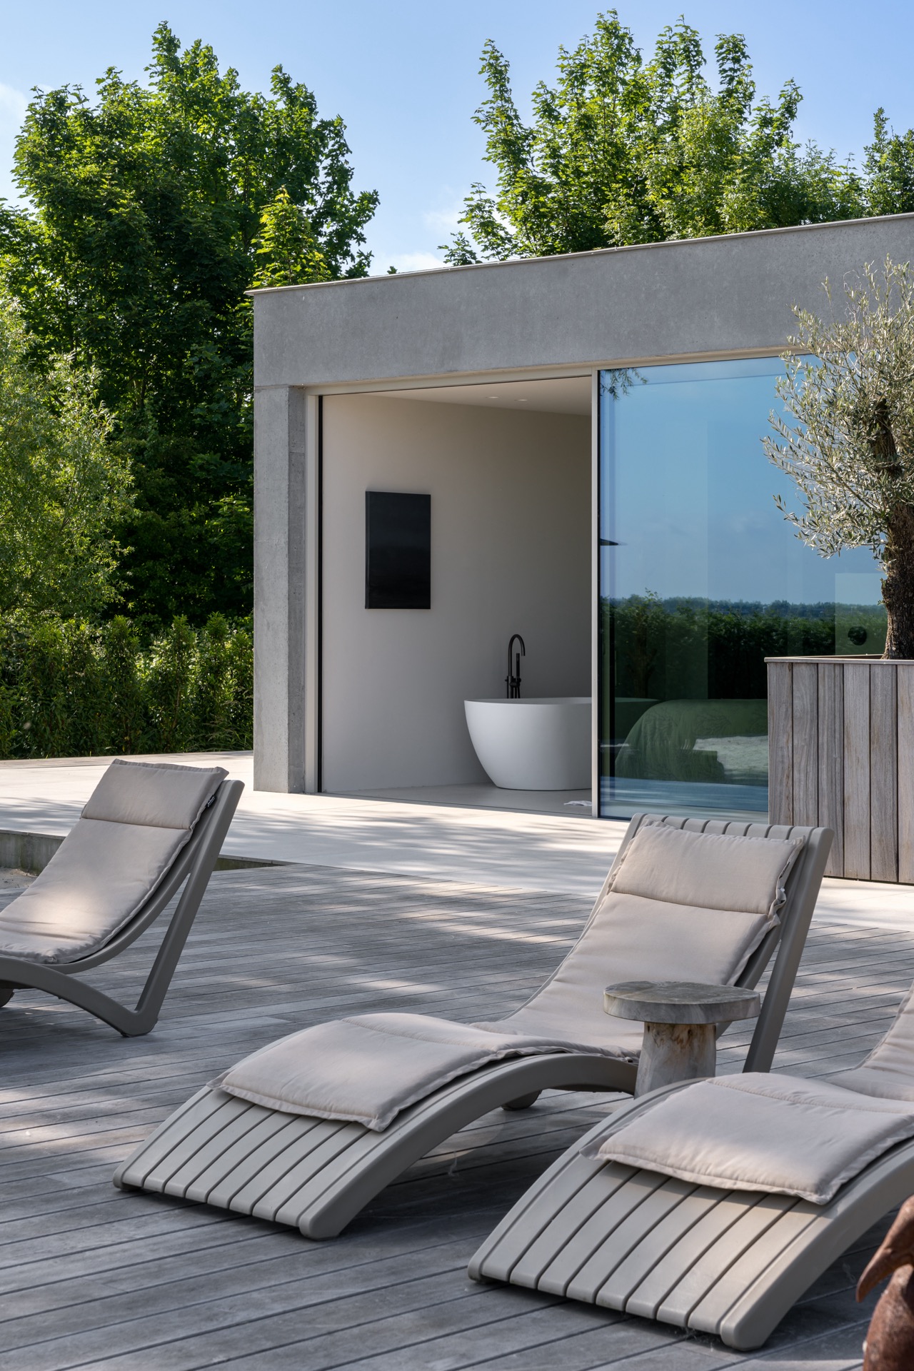
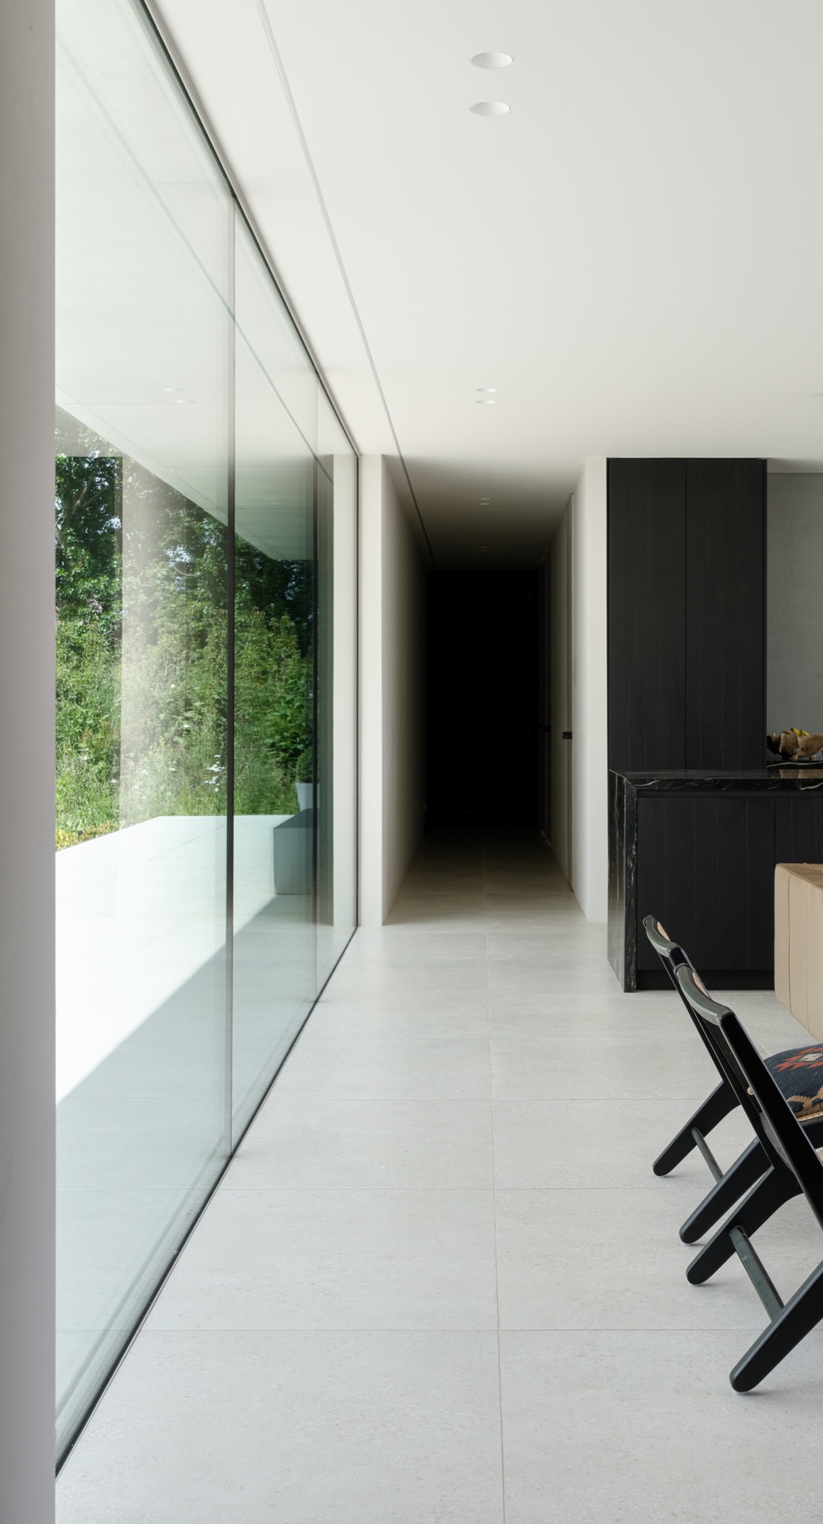
Large glass openings bring light deep into the plan. In the living area, corner glazing widens the view and dissolves the edge between interior surfaces and the garden outside. The glazing is not used as decoration; it pulls the eye outward and makes the adjacent rooms feel aligned with the landscape. The covered patio sits directly in that flow, so the boundary between sitting inside and stepping out remains easy to read.
The patio also softens the relationship between the preserved barn and the new concrete volume. Instead of joining them in a heavy block, the plan leaves space between them, and that gap becomes part of the daily route. You move through shade, glass and open air before reaching the main living spaces. It is a small sequence, but it gives the contemporary home with preserved barn its rhythm and keeps the architecture legible from room to room.
Inside, concrete stays quiet and the dark joinery sets the pace
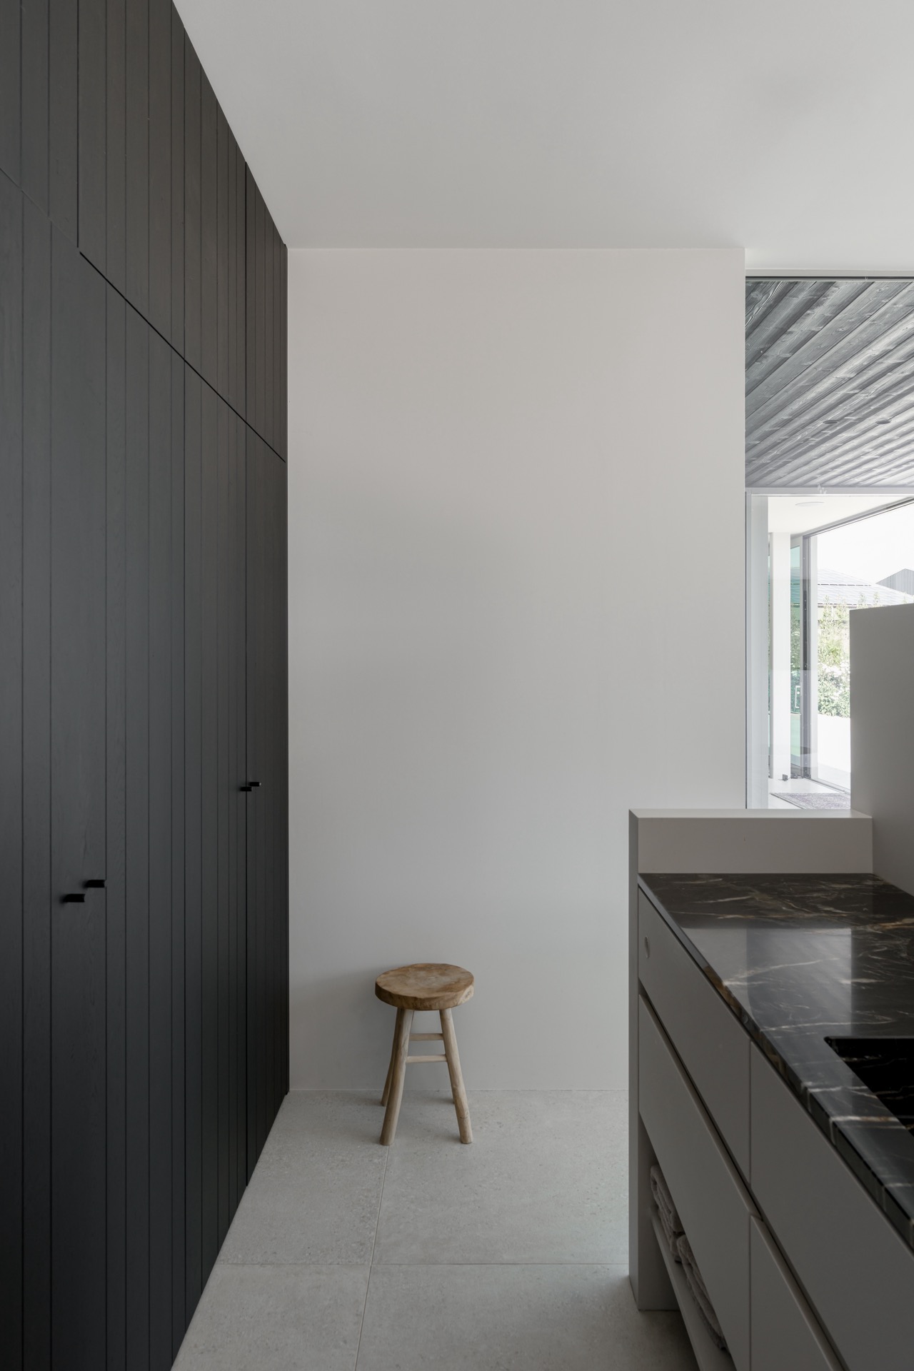
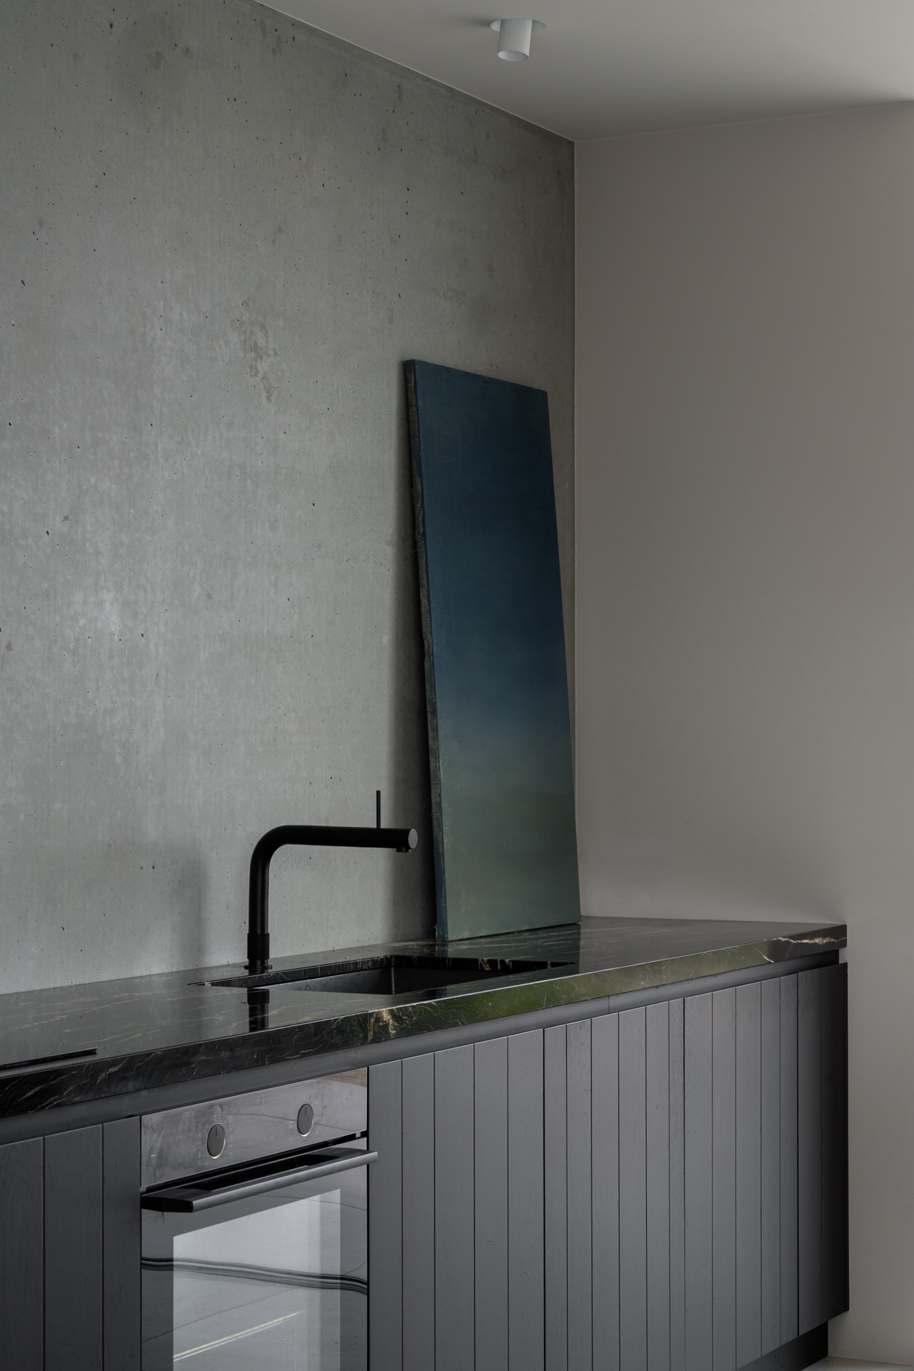
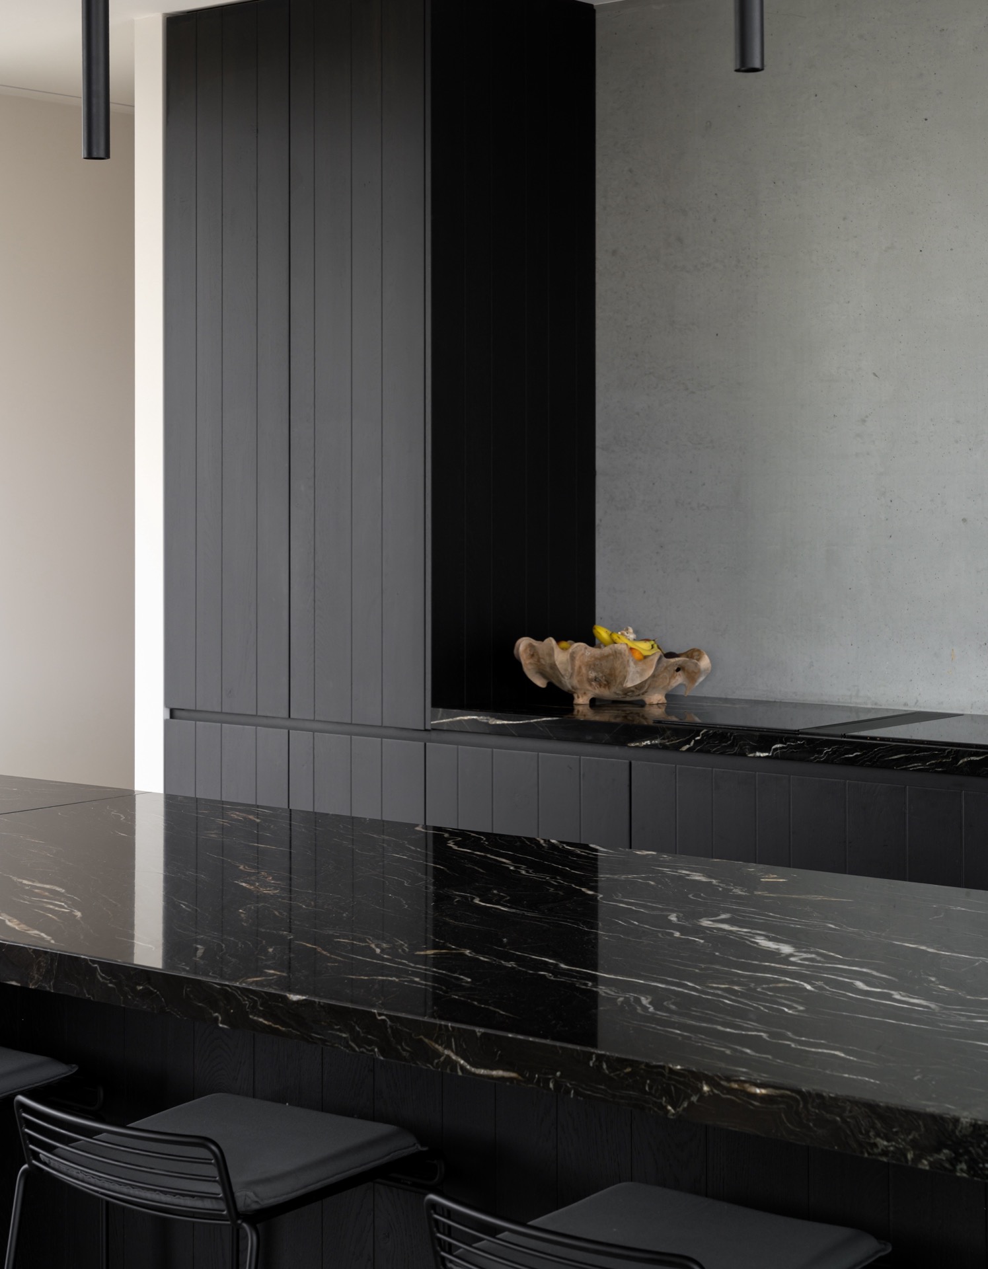
Inside, the palette stays narrow. The source material points to a minimalist concrete interior, and that restraint is visible in the way the darker elements take over the detailing. Black lacquered oak, dark built-in cabinetry and restrained wall finishes introduce a steady rhythm without breaking the calm of the shell. The effect is not ornamental. It comes from repetition: dark planes, light concrete, then a change in texture rather than colour.
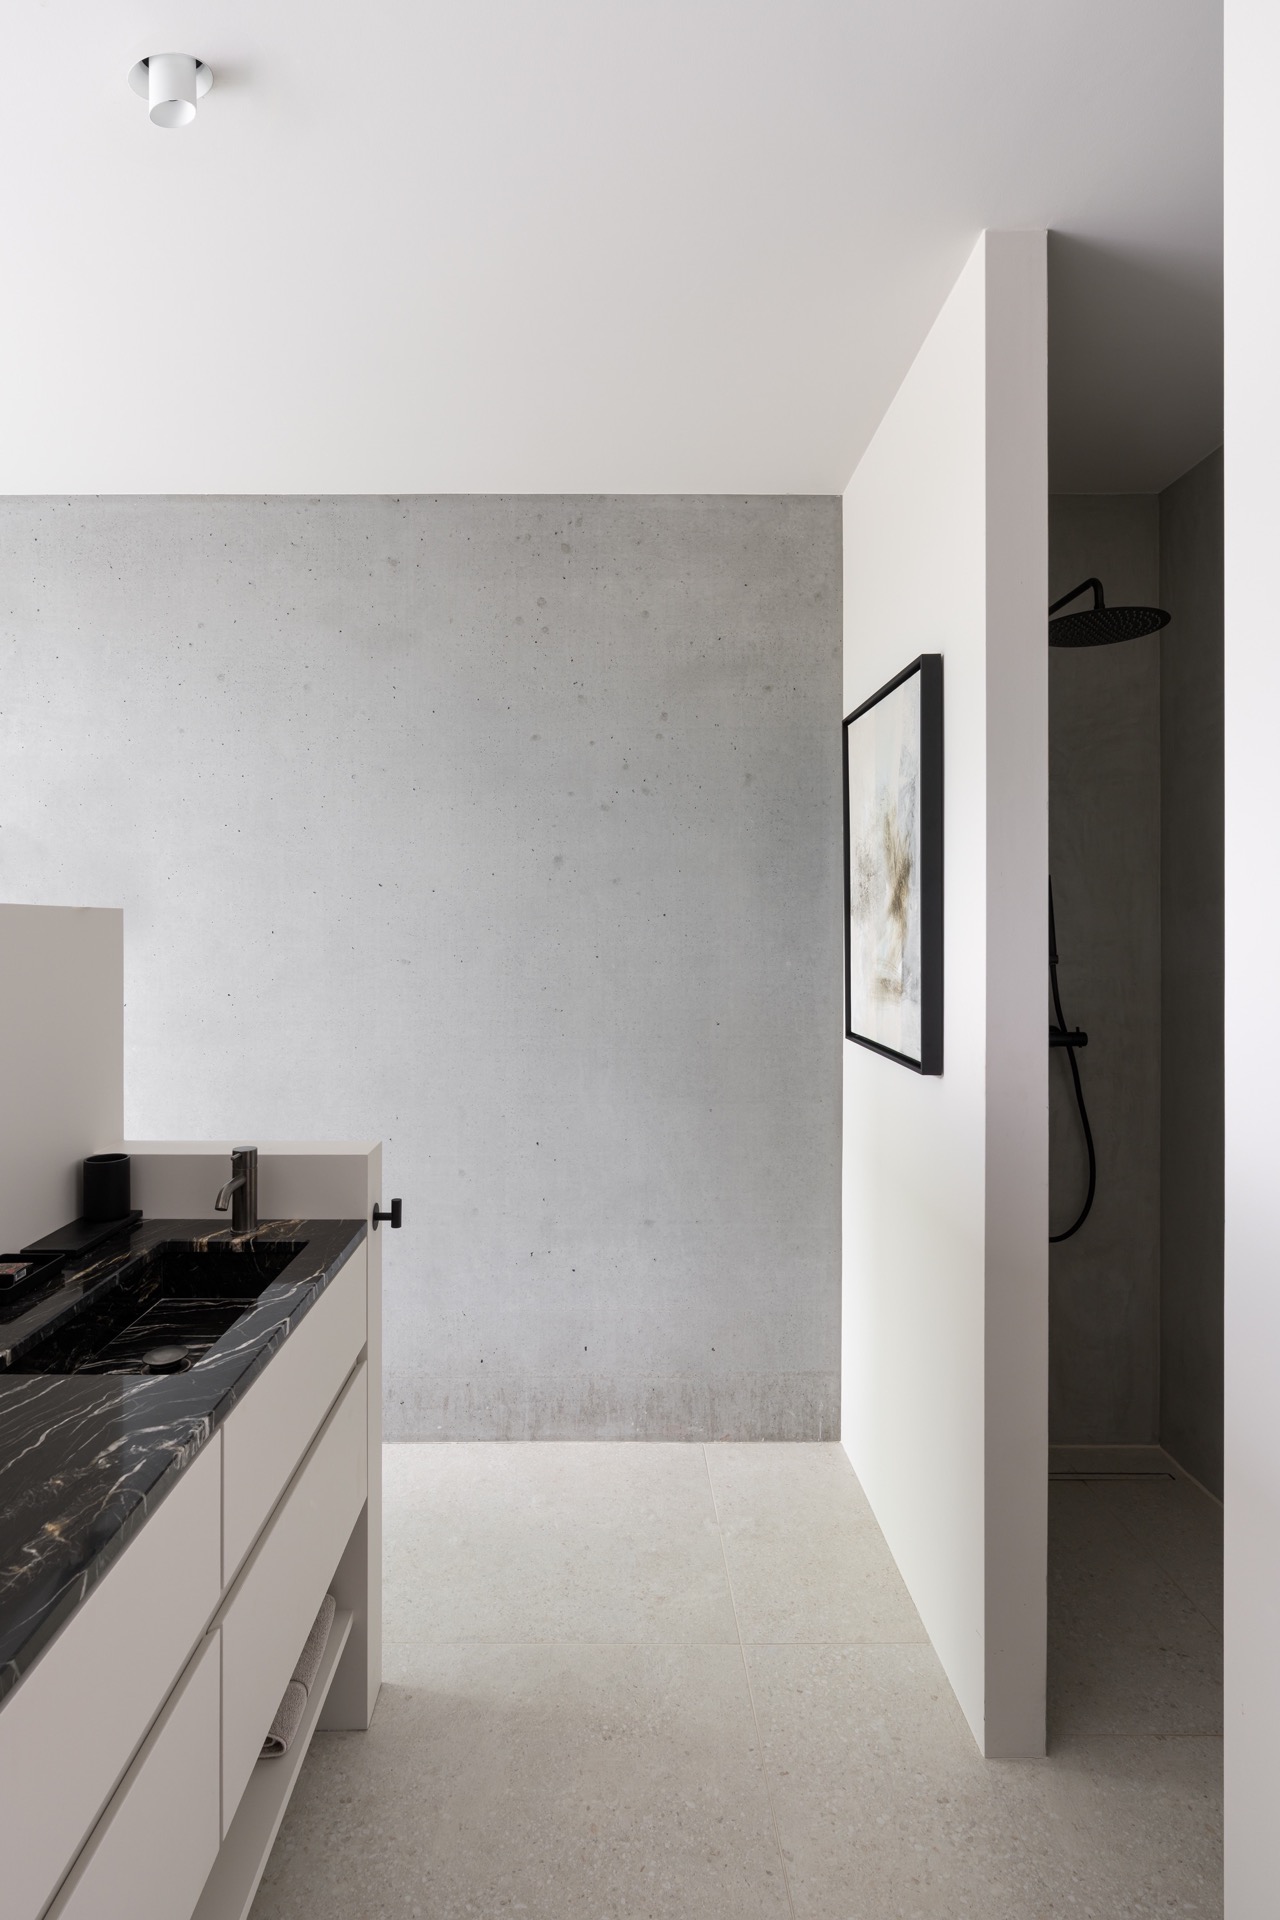
A natural stone countertop appears as one of the few tactile interruptions in that quiet interior. It breaks the flatness of the surrounding surfaces and gives the kitchen and wash areas a sharper edge. The stone sits well with the dark joinery, which keeps storage visually contained instead of spreading across the room. In a house this spare, each material has to carry its own weight, and here the stone, wood and concrete do that with very few gestures.
Rooms arranged for light, not display
A long corridor leads to two guest bedrooms, each with its own bathroom. The corridor extends the plan in a measured line, and the bedrooms are turned toward the garden so the morning light arrives from the right side of the house. Those rooms are not pushed forward as showpieces; they are placed where the view is strongest and where the garden can be read from the bed or the window. The layout keeps circulation clear and the private rooms grounded in the site.
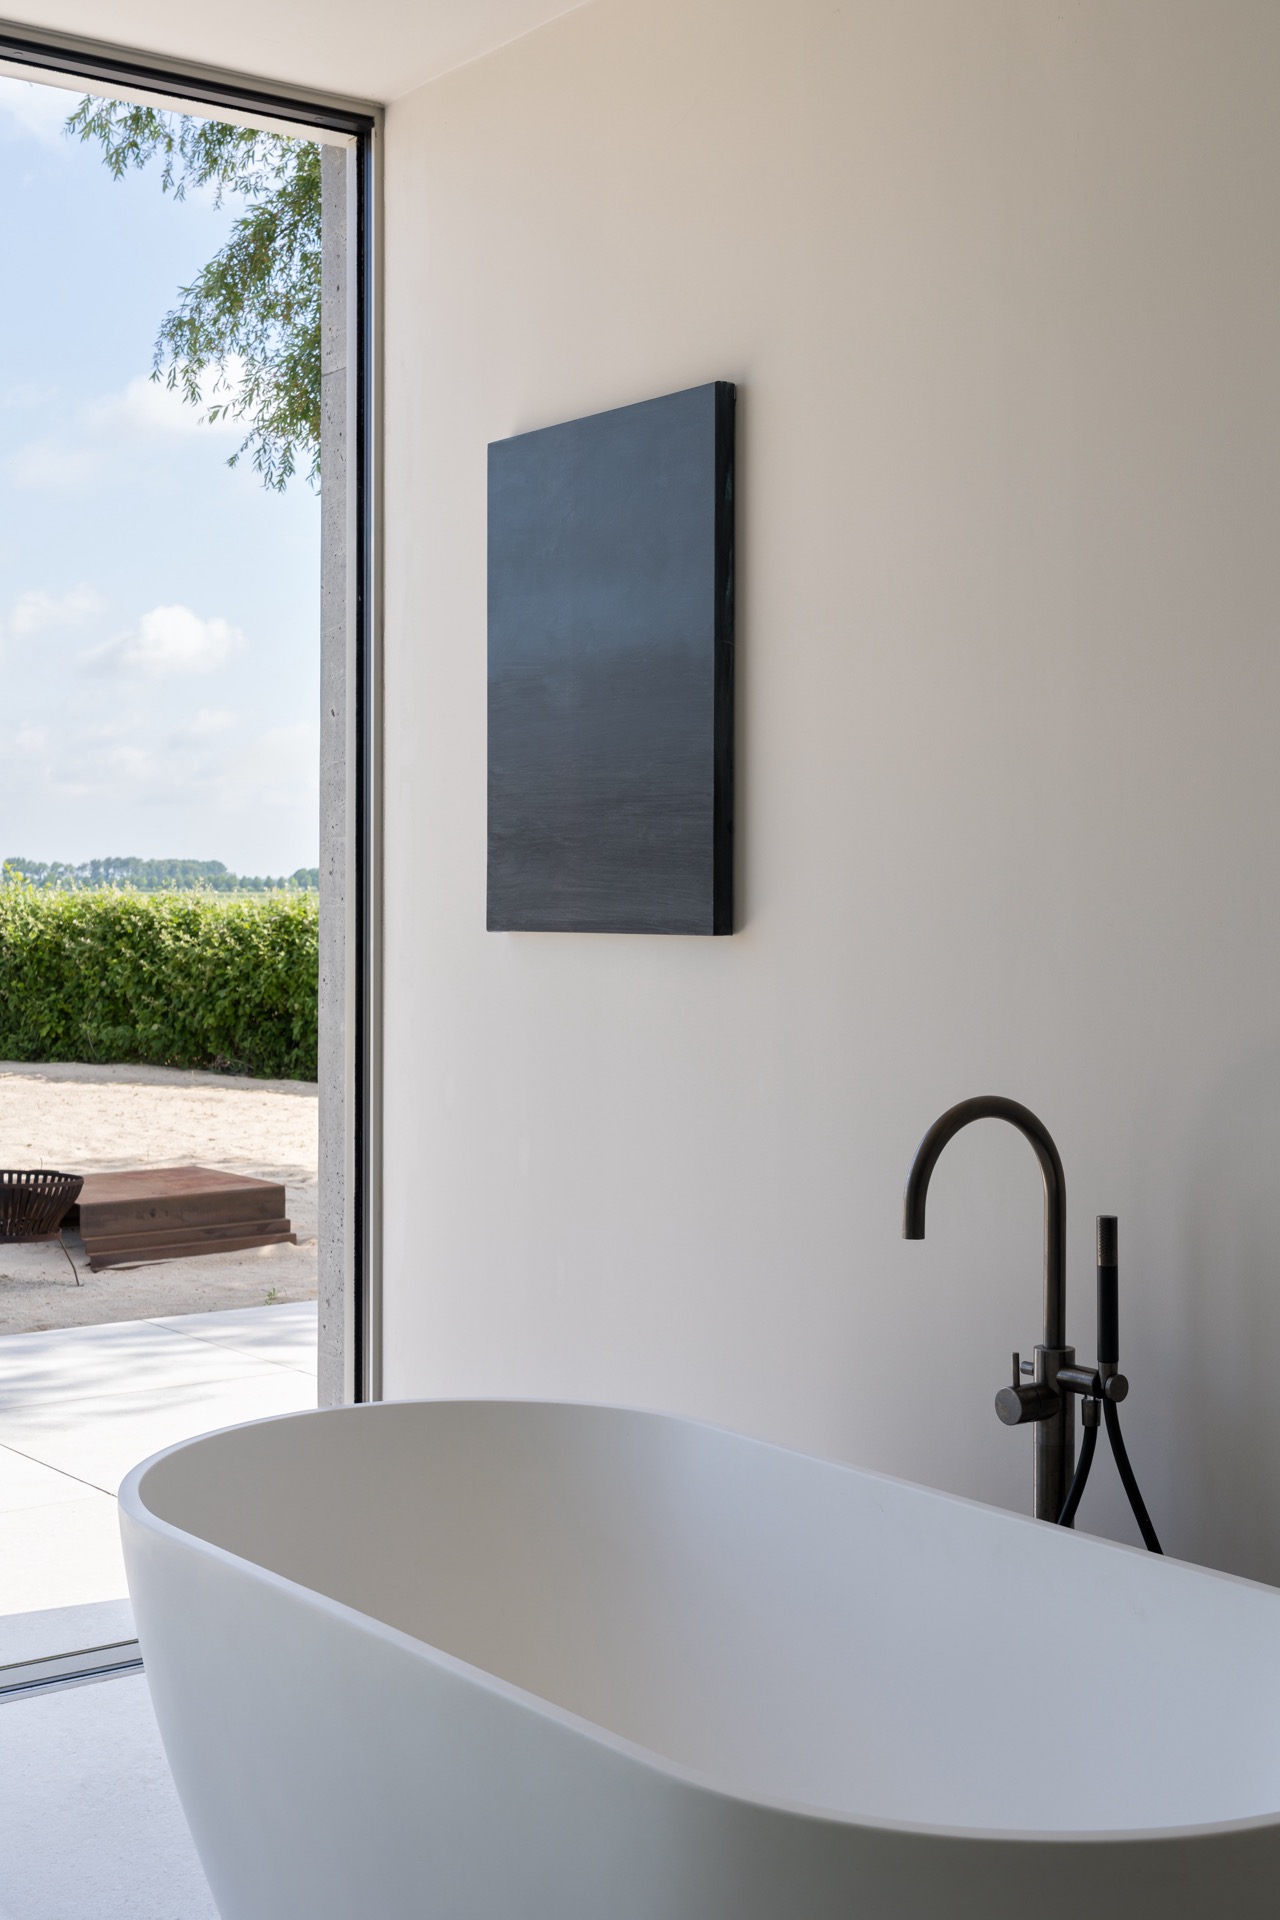
The bathrooms use low walls and partial openings to loosen the space without removing privacy altogether. That move is subtle, but it changes the way the rooms feel: light can pass through, while the enclosed functions remain clear. The same restraint appears in the overall interior. Large glass openings, dark built-in cabinetry and the minimal concrete interior stay in balance because none of them tries to dominate. Each part supports the next, from corridor to bedroom, from bedroom to patio, from patio back to the landscape.
Material choices that keep the project focused
What makes the contemporary home with preserved barn effective is the discipline of its materials. The black vertical cladding keeps the old volume present. The prefabricated concrete new build stays light in tone and visually calm. Inside, the black lacquered oak and the dark built-in cabinetry repeat the exterior contrast at a finer scale, while the natural stone countertop adds a hard, precise surface where water and work meet. The whole house stays close to that limited set of cues.
Seen together, the architecture reads as a sequence of surfaces rather than a display of isolated features. The closed street side, the angled siting, the covered patio, the corner glazing and the garden view all work in the same direction. They guide the eye away from the road and toward the back of the plot. That is where the house opens, and where the preserved barn volume, the concrete addition and the quiet interior finally settle into one clear spatial route.
Want to see more of Hillen+? View the page of Hillen+ for even more great projects and company information.


NEW 2026 Jubileum Edition The Best Interior Designers Benelux
Order Now €125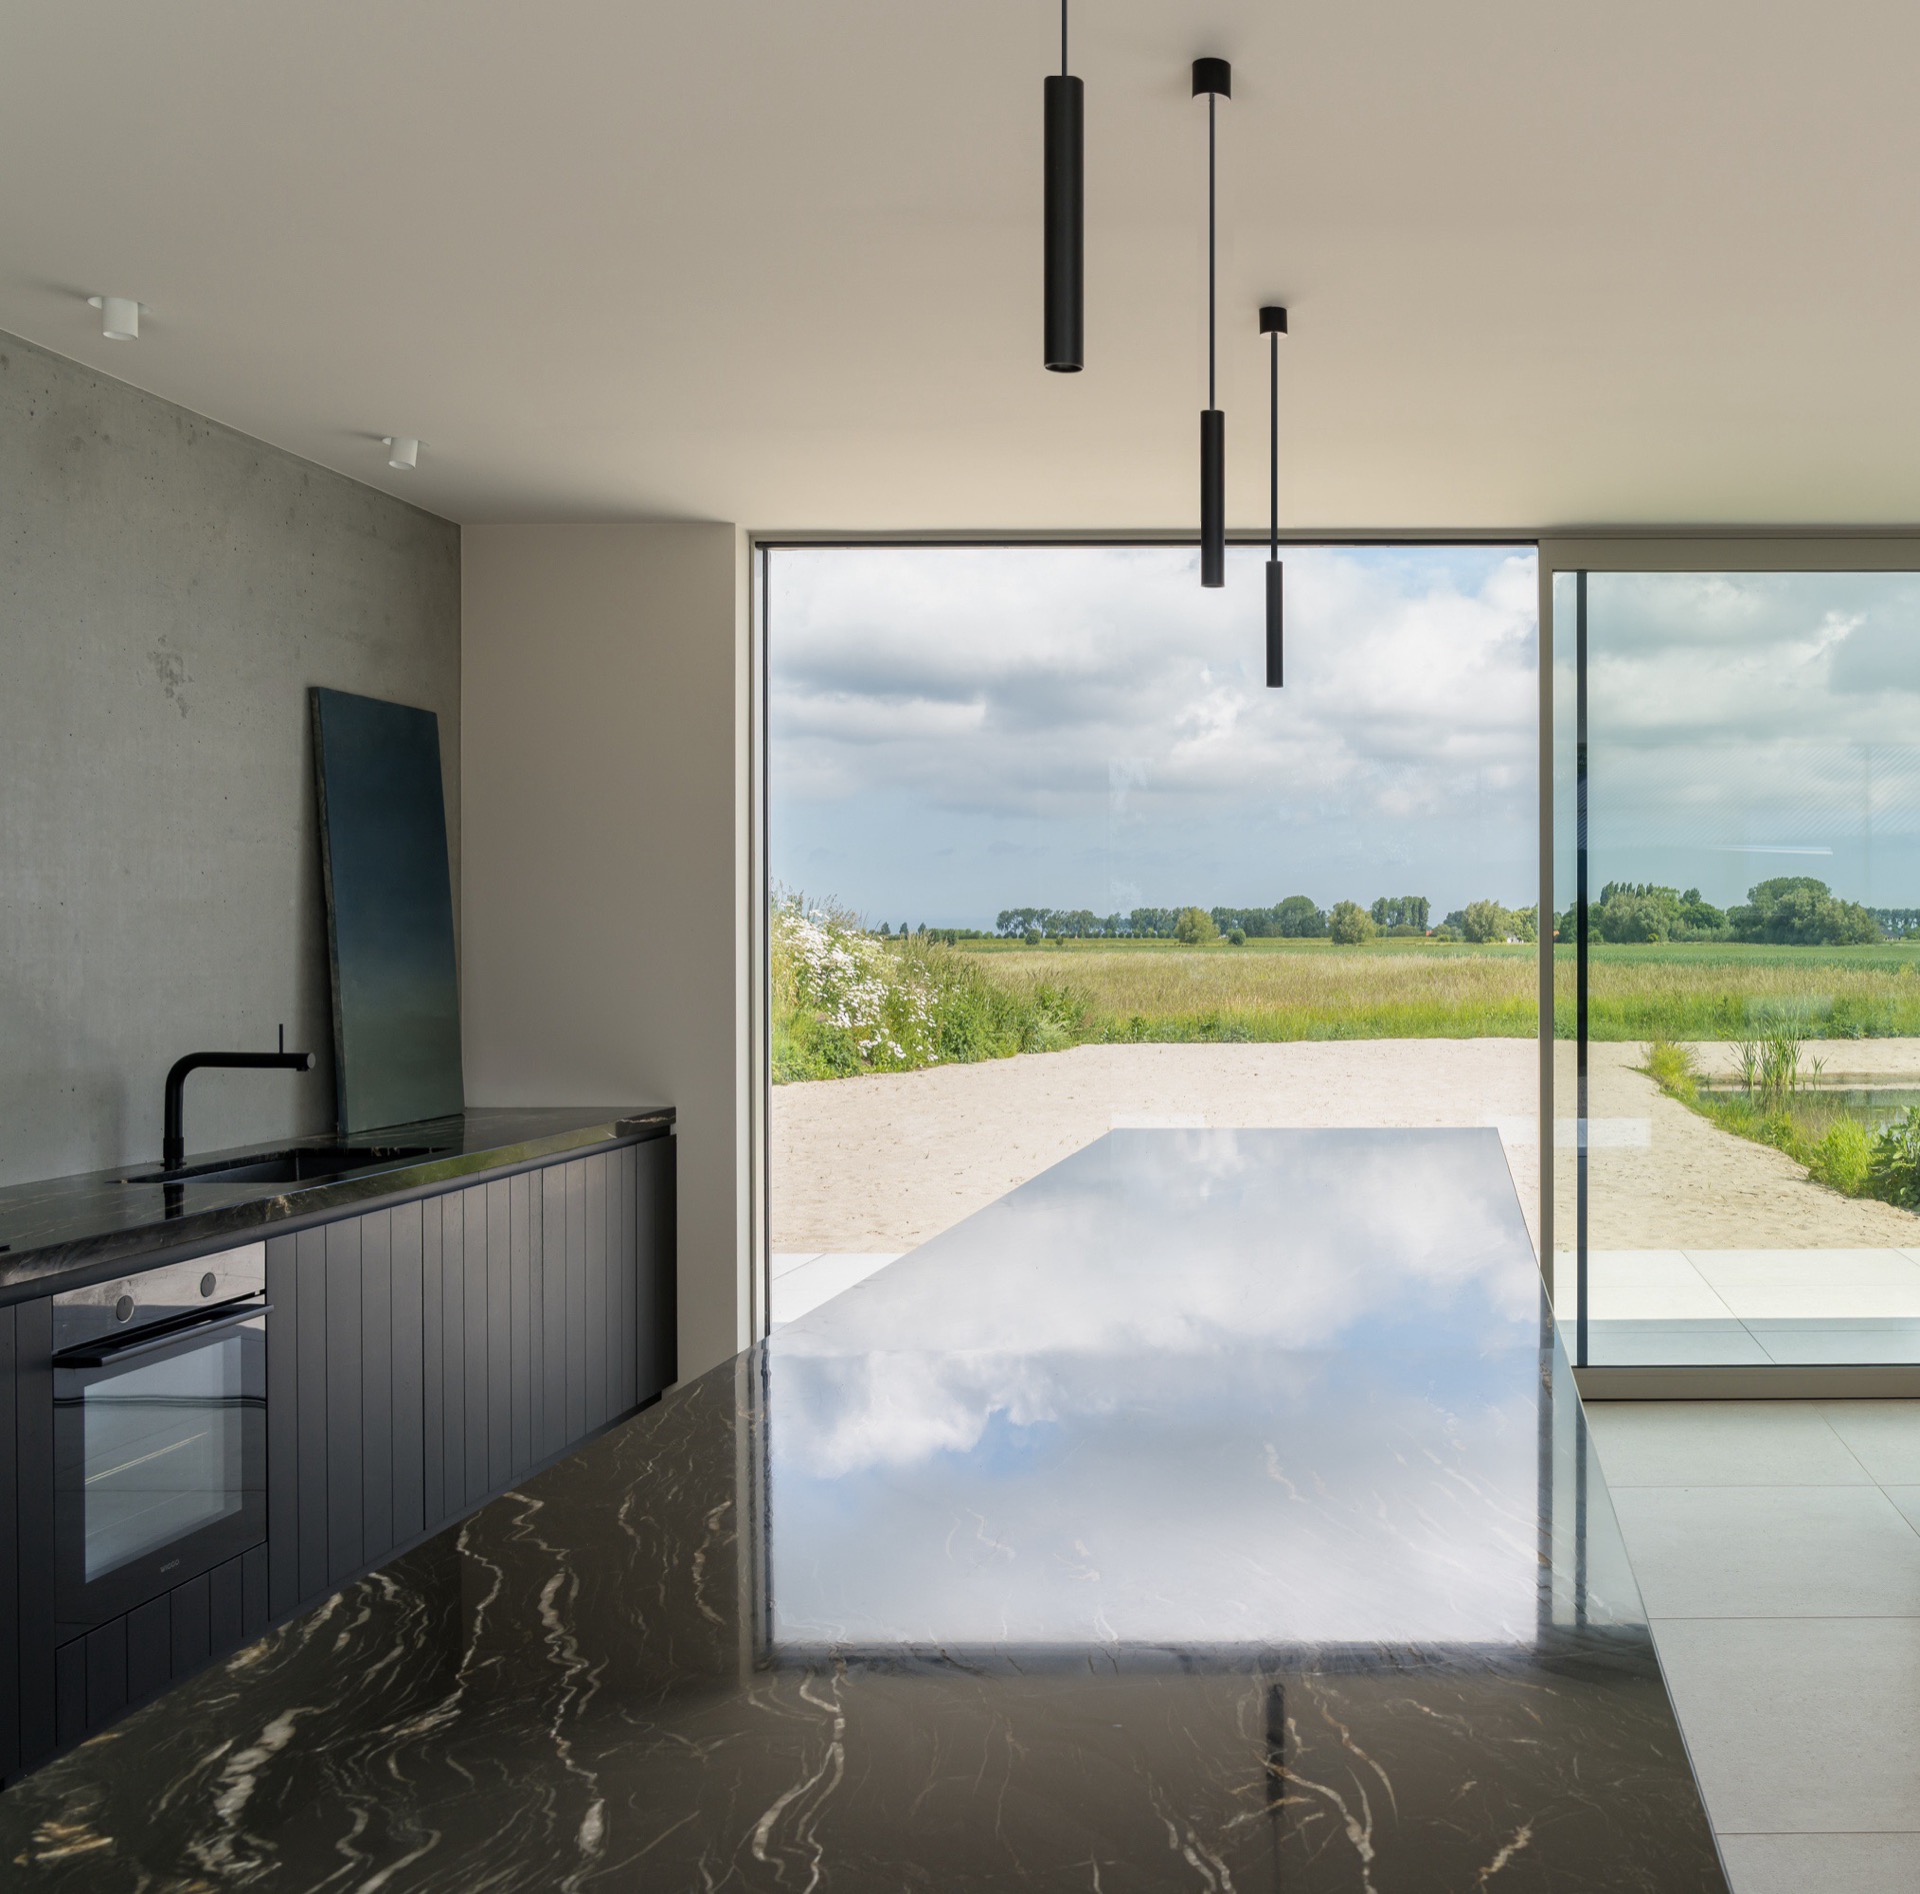
NEW 2026 Jubileum Edition The Best Interior Designers Benelux
Order Now €125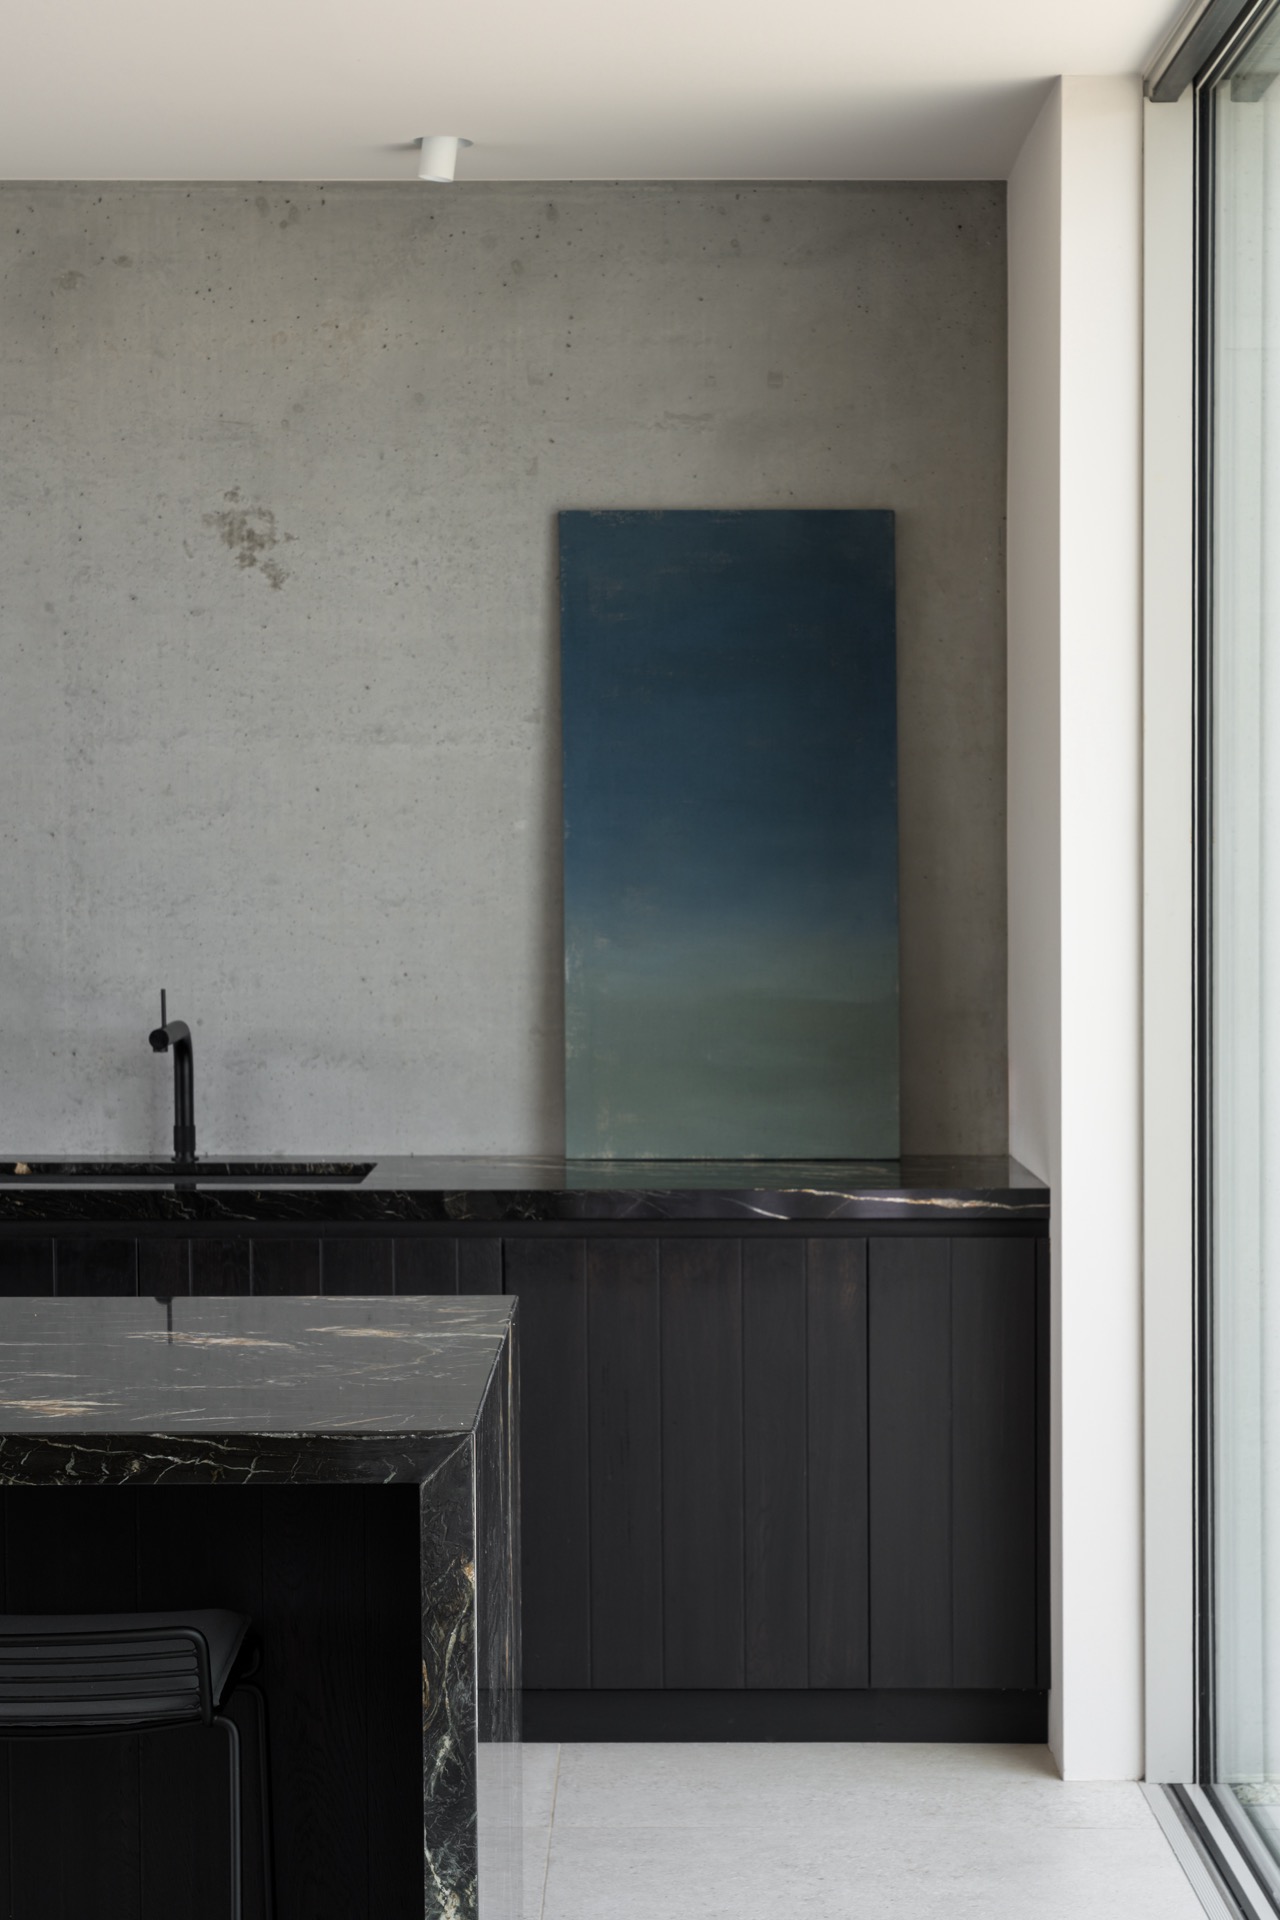
NEW 2026 Jubileum Edition The Best Interior Designers Benelux
Order Now €125