Contemporary house with a strong garden connection
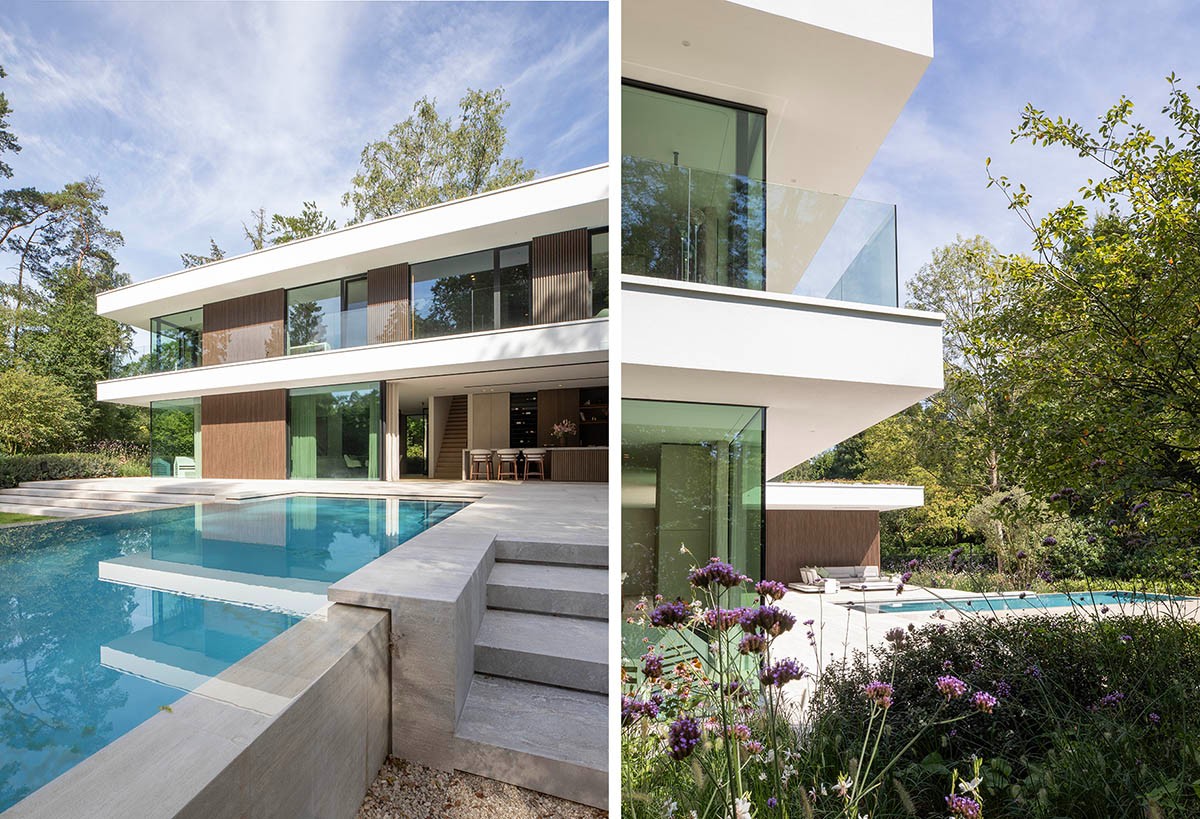
Light render and dark wood-look cladding set up the first contrast, but the real move is the way the house opens toward the garden. Large glazing pulls daylight deep inside, while the street side stays more closed and measured. The result is a contemporary house with garden connection that uses sightlines, height and careful setbacks to keep the exterior calm and the rear elevation generous.
Large glazing and a direct line to the garden
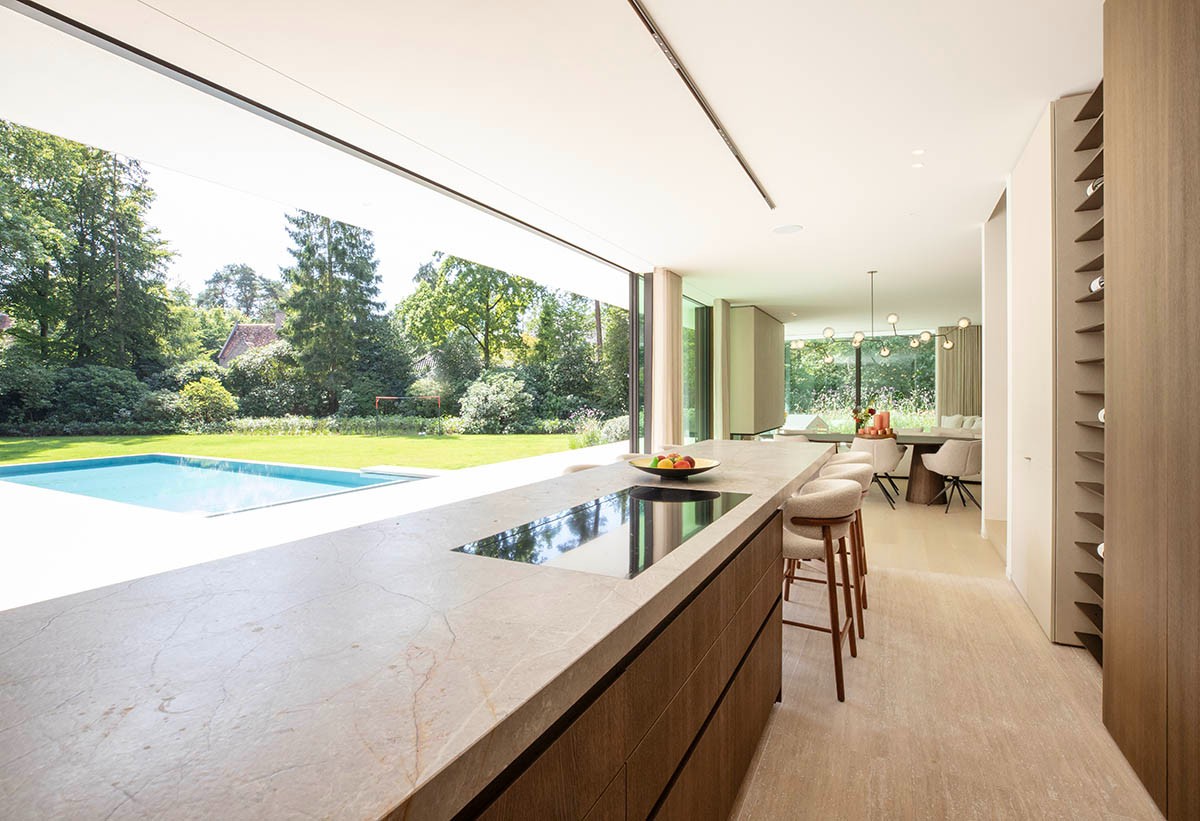
Inside, the planning is read through view lines rather than walls alone. From the living spaces, the eye keeps landing on the garden and the pool, with tall openings making the route between rooms and outside easy to follow. The project works as a house with large glazing, but the glass is not just about surface area. It frames a sequence of moments: terrace, water, planting and sky, each visible from more than one point in the home.
Those sightlines are reinforced by generous ceiling heights. They give the main rooms more breathing room and make the open plan feel less flat. The glazing reaches into the composition without taking over it. Instead, it supports a home with sightlines to the garden, where the view is always anchored by the exterior landscape rather than by decorative gestures inside.
Shaped by light render and darker volumes
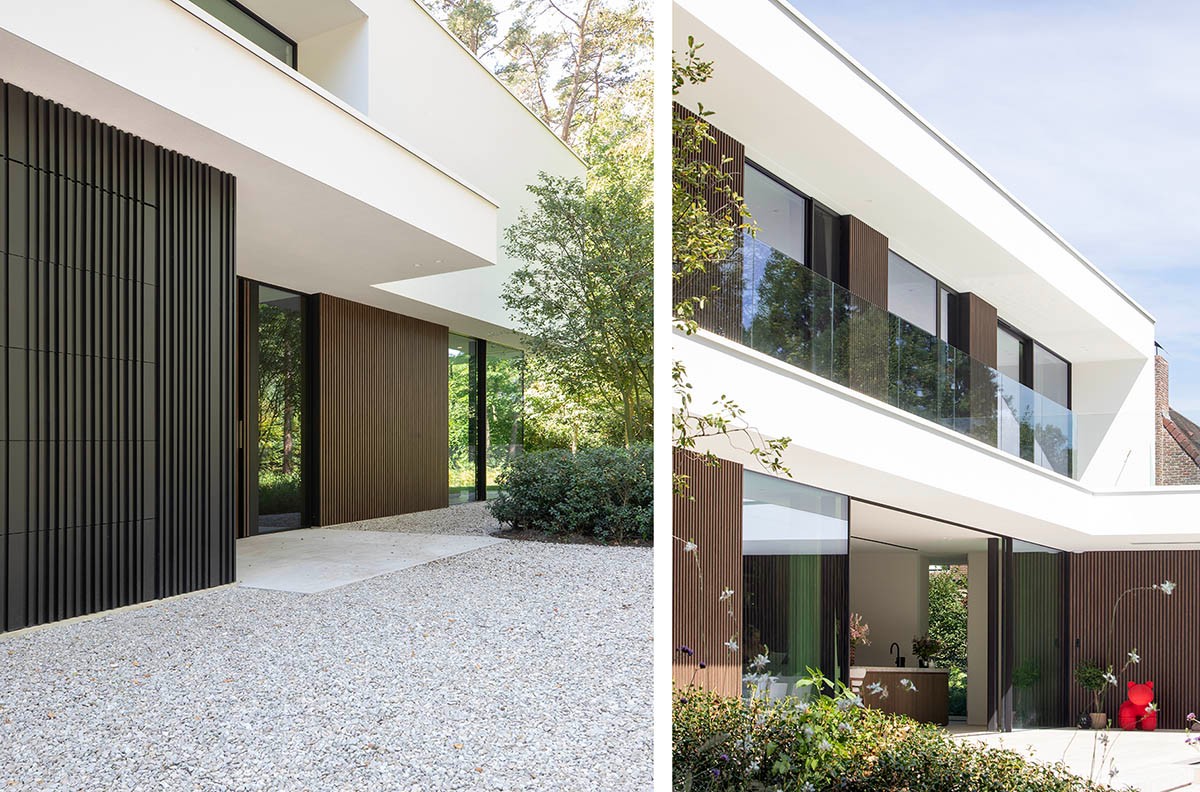
The outer shell is composed with restraint. Light render picks up daylight and softens the mass, while the darker wood-look cladding gives the volume depth and a sharper edge. That contrast is easy to read in the façade, especially where the darker surfaces frame the openings and the lighter areas catch the sun. The house feels read as one volume, yet the material change keeps the mass from becoming heavy.
Slender canopy elements extend visually from inside to out, and that small move changes the reading of the whole façade. They make the lines look thinner and give the building a lighter profile. The same attention appears in the recessed windows, which sit back in the wall rather than projecting forward. The detailing keeps the surface tidy and lets the openings appear cut into the volume rather than attached to it.
Privacy at the street, openness at the rear
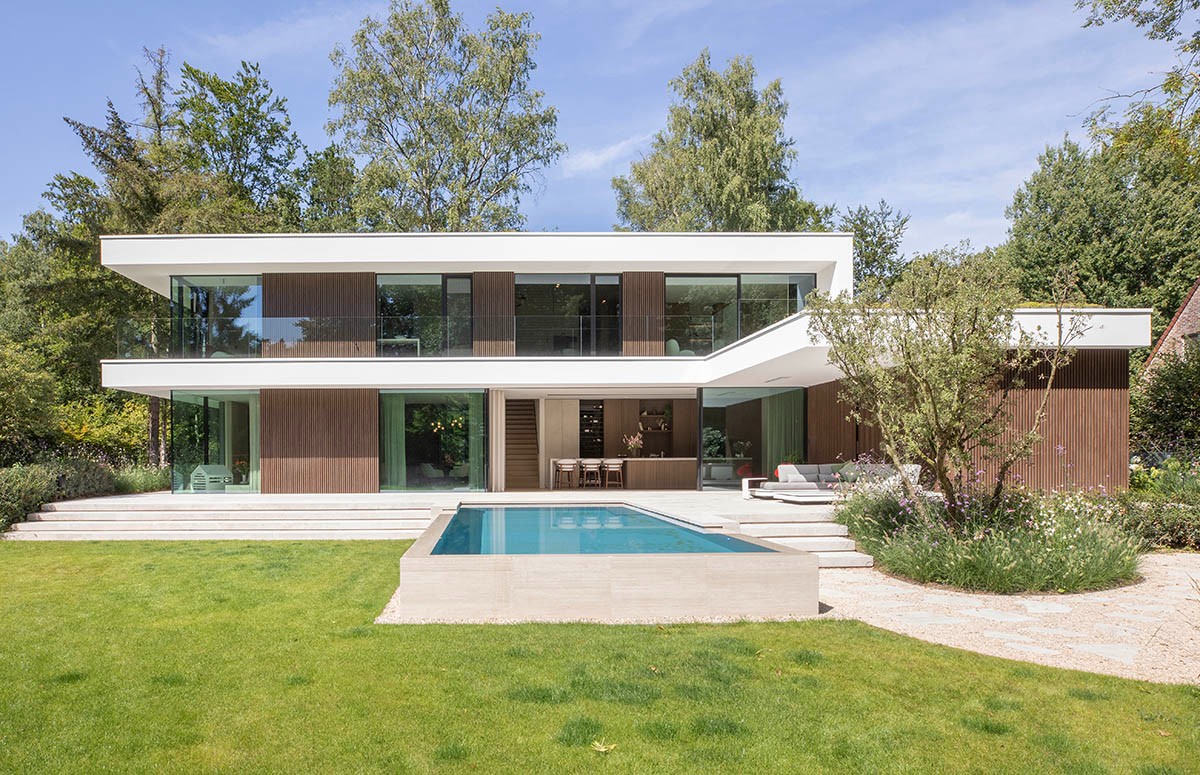
The street-facing side is held back on the upper level. Openings are reduced, and the composition becomes more controlled. That choice is clear in the way the upper façade protects the interior without making the house feel shut off. At the rear, the atmosphere changes. The façade opens widely to the garden and the pool, and the line of the terrace sits closely with the interior floor so the transition reads almost level.
Glass balustrades are built into the terrace floor, which keeps the edge visually light and avoids a break in the horizontal line. Near the breakfast area, the sliding opening is designed to open in two parts, making the threshold more flexible while keeping the view uninterrupted. It is a practical detail, but it also protects the open reading of the room, especially where the glazing meets the terrace.
Warm materials keep the interior grounded
Inside, the palette shifts toward warm natural materials. Floors, timber joinery and stone-like surfaces set a quieter tone than the exterior contrast suggests. The interior does not try to compete with the garden view. Instead, it gives it a frame. The material choices let daylight settle across the rooms, and the surfaces take on a softer look as the day changes. That is especially visible where the kitchen, living area and openings align.
Custom joinery plays a clear role in that reading. The kitchen island has a ribbed front and a clean, built-in presence, with tall storage elements closing off the wall behind it. In the same sequence, the openings beyond the kitchen draw the eye straight out to the garden. The room therefore works as part of the light-filled contemporary home, not as a closed interior object placed in front of the landscape.
Details that keep the lines open
The project depends on the kind of detailing that disappears only when it is done well. Recessed windows sit flush within the wall build-up. The terrace edge continues on the same level as the interior floor. The balustrades are transparent. Each of these decisions reduces visual interruption, which is why the house reads so clearly from inside and outside. The whole arrangement supports a contemporary house with garden connection without relying on decorative emphasis.
Even the overhangs do quiet work. They introduce shade at the openings and sharpen the contour of the roofline, while the glazing underneath stays clear and unobstructed. This is where the project’s strongest idea becomes visible: the building is not trying to mask the transition between rooms and landscape. It makes that transition legible, then holds it in place with precise proportions and measured material joints.
The pool and terrace as part of the composition
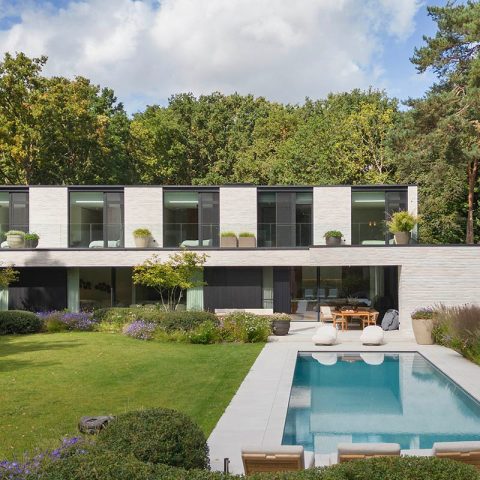
At the rear, the pool anchors the outdoor setting. Its rectangular shape, low steps and crisp edge give the garden a clear horizontal focus. From the main rooms, that waterline becomes part of the interior view, which is why the rear façade feels so open. The terrace runs alongside it without breaking the reading of the ground plane, and the garden planting softens the hard edges just enough to keep the setting from feeling overly rigid.
The project therefore works on two scales at once. From a distance, the house is composed as a restrained volume in light render and darker cladding. From inside, it becomes a sequence of framed views, level thresholds and carefully placed openings. That is what gives the home with pool and garden its strongest quality: the landscape is not an afterthought, but the point the plan keeps returning to.
Spaces that support daily use without stealing focus
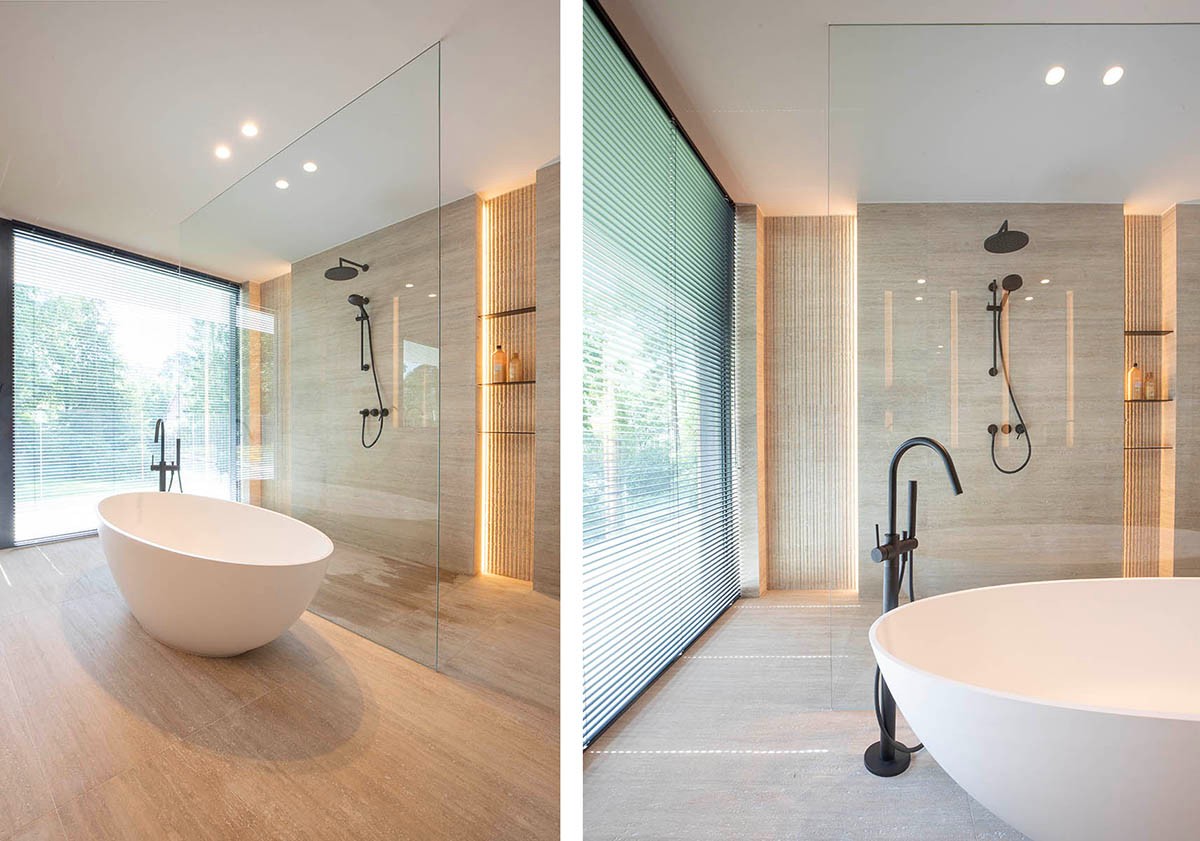
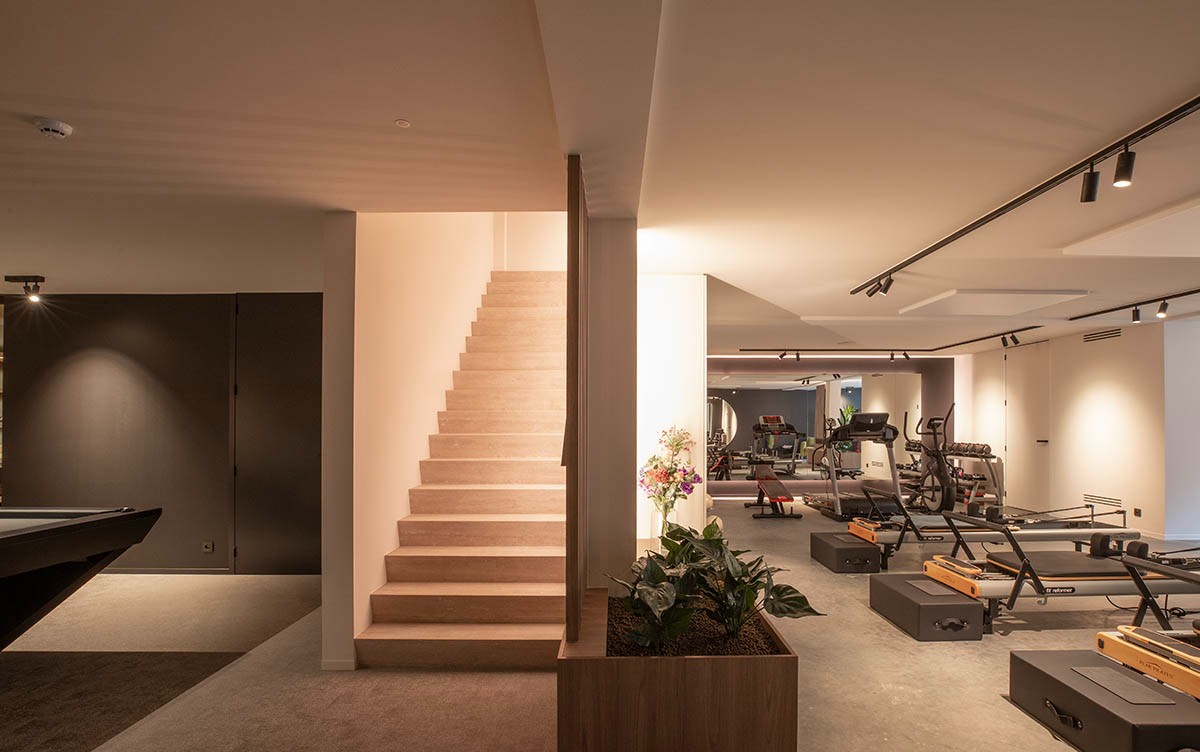
The bathroom and fitness room appear in the visual set as supporting spaces rather than the main story, but they confirm the same attitude to finish and light. In the bathroom, a freestanding bath sits beside a glass shower screen and built-in niche lighting, so the room reads through planes and reflections instead of ornament. The fitness space is similarly direct, with a straight staircase, open floor area and equipment arranged against a clean backdrop.
Those rooms echo the rest of the house: clear lines, controlled light and surfaces that are allowed to do their job. Nothing is overdrawn. The project holds together through repetition of the same design discipline, from the recessed openings outside to the fitted storage inside. It is this consistency that makes the house with warm natural materials feel settled, while still keeping the view to the garden in charge of the experience.
Want to see more of Schellen+ Architecten? View the page of Schellen+ Architecten for even more great projects and company information.



NEW 2026 Jubileum Edition The Best Interior Designers Benelux
Order Now €125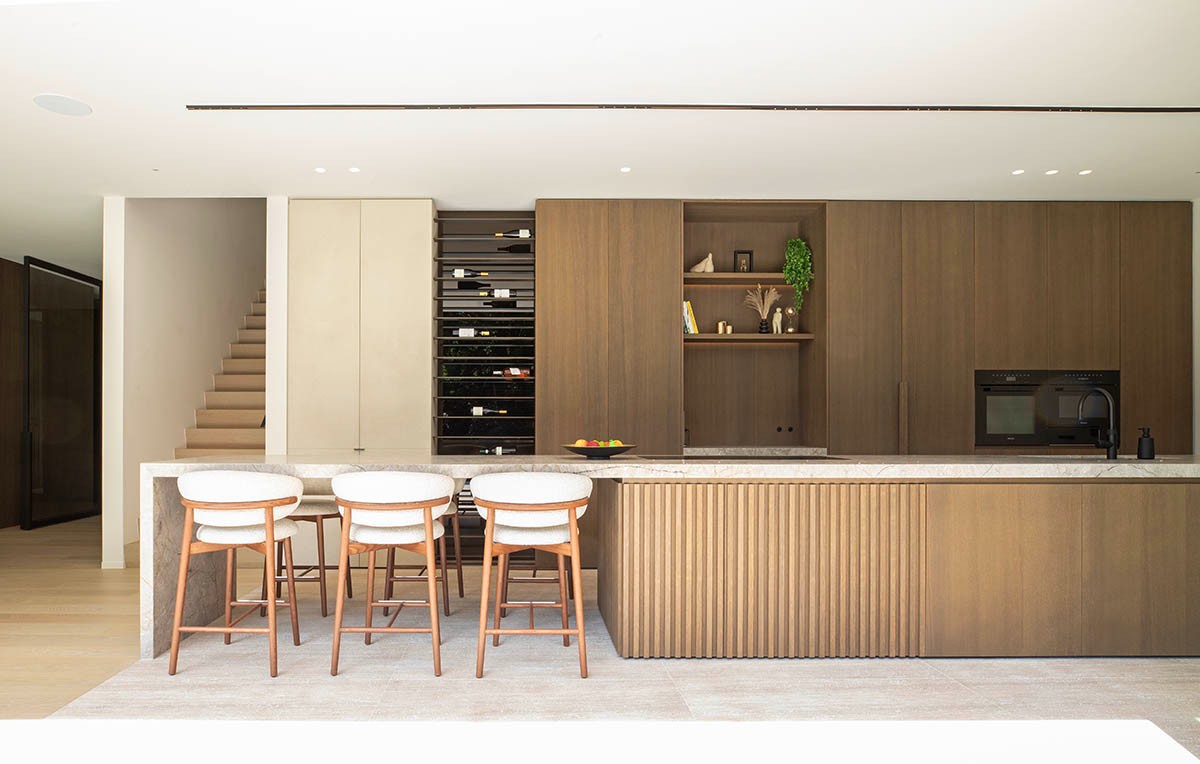
NEW 2026 Jubileum Edition The Best Interior Designers Benelux
Order Now €125