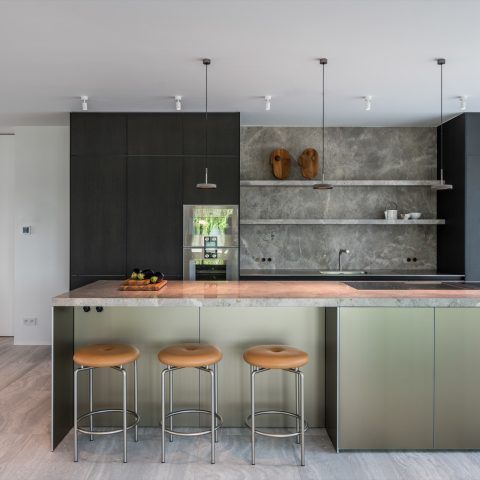
Contemporary loft interior renovation with a dark custom kitchen and layered lighting
The joined plan of two apartments now reads as one long interior, stretching 32 meters from end to end. That line gives the space its pace. Views open across a broad 180-degree panorama, while the layout keeps moving between living, dining, and kitchen without losing direction. The contemporary loft interior renovation uses that length rather than fighting it, letting the rooms unfold beside one another in a sequence of dark surfaces, reflective inserts, and steady light.
A central kitchen that holds the plan together
The kitchen sits in the middle and works as a bar element between the living area and the dining zone. It is not pushed to the side. It marks the hinge of the apartment, with circulation passing along both edges. A mirrored wine cabinet keeps the outside connection visible while cooking, so the view remains part of the daily route through the room. In a plan this long, that central position gives the dark custom kitchen a clear role: it anchors the interior and gives the loft a place to gather around.
The same river reference continues in smaller gestures. Grayed-green natural stone underfoot shifts with the light and brings a cooler tone to the full length of the room. When daylight moves across the surface, the floor reads less like a flat field and more like a continuous layer carrying the eye forward. The stone-look natural stone floor is one of the clearest materials in the project, because it links the open zones without needing another division line.
Ribbed panels and a wall that marks day from night
Opposite the open zones, a dark stained cabinet wall separates the day area from the night area. Its wavering pattern gives the long wall a slower rhythm than the straight room lines around it. The same movement appears again in the custom door handles designed for this cabinet run, which echo the wave-like surface without drawing attention away from the wall itself. In a room defined by length, this kind of measured repetition matters: it breaks the scale without closing the view.
Vertical rib wall panels are another clear cue in the interior. They appear as a structured texture rather than decoration, adding depth to the darker volumes and giving the long wall surfaces something to catch light on. The panels read especially well where the lighting grazes them, and that grazing effect is part of what keeps the contemporary loft interior renovation from feeling flat. The rhythm stays visible, but it never turns into ornament for its own sake.
Floating cabinets behind the kitchen block
Behind the kitchen block, floating wall cabinets are finished in an innovative quartz veneer that picks up the sparkle of water. The reference is subtle. It shows up in the surface rather than in a literal motif. Because these cabinets sit off the floor, they also keep the lower part of the wall visually light, which helps in a plan already carrying strong dark zones. The floating wall cabinets behind kitchen add detail at eye level while leaving the long floor plane intact.
The dark custom kitchen is set against a material palette that stays restrained and close to the architecture. Black textured paint covers ceilings and walls, turning the room into a darker envelope once daylight fades. The all-glazed perimeter makes that choice possible. During the day, the glass brings in enough outside light to keep the interior legible; in the evening, the surfaces take over and the room settles into a quieter, more enclosed register. The project does not hide that shift. It uses it.
Layered lighting that changes the room after dark
The lighting plan is one of the clearest tools in the interior. Spots are tucked into the layered ceiling, and their warm points of light stretch the room at night without breaking the long lines. The result is not a single wash of illumination but a series of zones that make the living area, dining area, and kitchen readable after dark. In this contemporary loft interior renovation, light is not an afterthought; it decides how the dark palette behaves once the sun drops.
That matters because the room carries a strong evening character. The combination of black painted walls, the reflective glazing, and the controlled pool of spots gives the loft a spatial tension that shifts with time. The project description even points toward a nightlife reference, and the image material supports that reading through contrast, reflection, and depth. The layered lighting plan spots reinforce the geometry of the ceiling and keep the volume from collapsing into a single dark box.
Large screens, custom furniture, and a measured social core
Two 98-inch screens extend the cosmopolitan tone of the living and dining areas, but they do so within a room already defined by strong material and spatial cues. Nearby, custom furniture completes the layout without crowding it. A version of the CROSS TABLE appears with a black stained top and five green anodized aluminum legs, a combination that repeats the project’s preference for controlled contrast. Around the kitchen bar, SHARD pieces and two study models of the STACK CHAIR work as flexible seating and support surfaces.
What holds the project together is not one statement object. It is the way the long apartment, the central kitchen as bar element, the stone-look natural stone floor, and the layered lighting plan all keep returning to the same spatial logic. Surfaces stay dark where they need to recede, reflective where the outside view should stay present, and textured where the length of the loft needs interruption. The result is an interior that reads clearly from one end to the other, with each material helping the next one take its place.
Photography: Luc Roymans
Want to see more of B BRAND? View the page of B BRAND for even more great projects and company information.



NEW 2026 Jubileum Edition The Best Interior Designers Benelux
Order Now €125


NEW 2026 Jubileum Edition The Best Interior Designers Benelux
Order Now €125