Country-modern villa interior with custom kitchen and lava stone floor
Stone underfoot sets the tone from the first step inside. The renovated interior pairs a country-modern interior mood with clean lines, warm timber and a surface that reads as both robust and calm. The lava stone floor gives the open rooms a grounded base, while daylight from the large windows keeps the palette from feeling heavy. Nothing here is trying to shout. The materials do the work quietly, through texture, grain and a measured use of light.
Warm wood and stone across the main living space
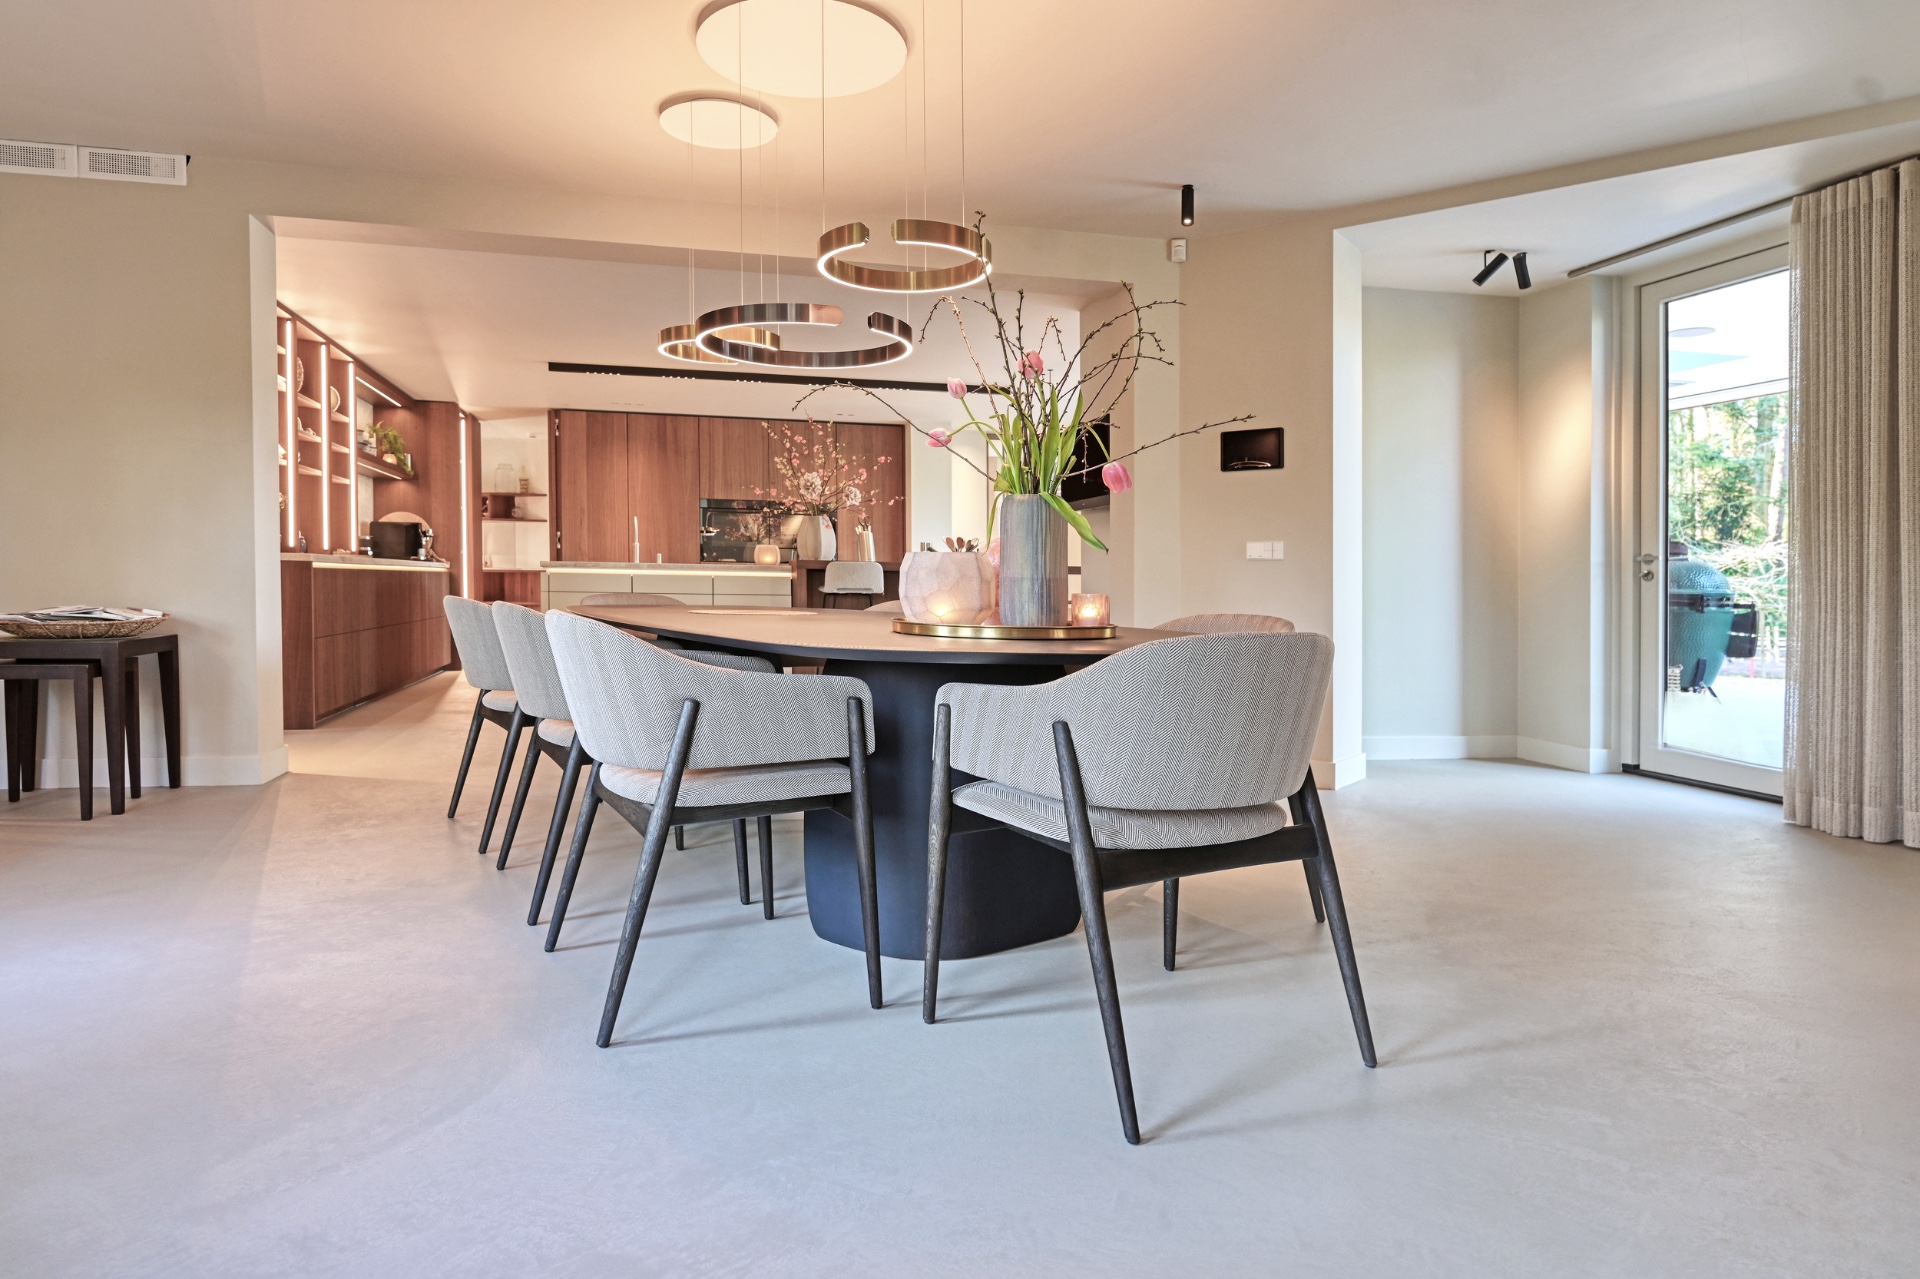
The first thing that stands out is the way the floor, cabinetry and wall finishes speak to one another. The lava stone floor carries a muted beige-grey tone with a subtle texture, and that surface is echoed by stone-look accents near the kitchen and fireplace zone. Against it, the timber brings a softer line: vertical slats, cabinet fronts and built-in elements break up the larger planes of white wall. The result is a country-modern interior that feels layered rather than decorated.
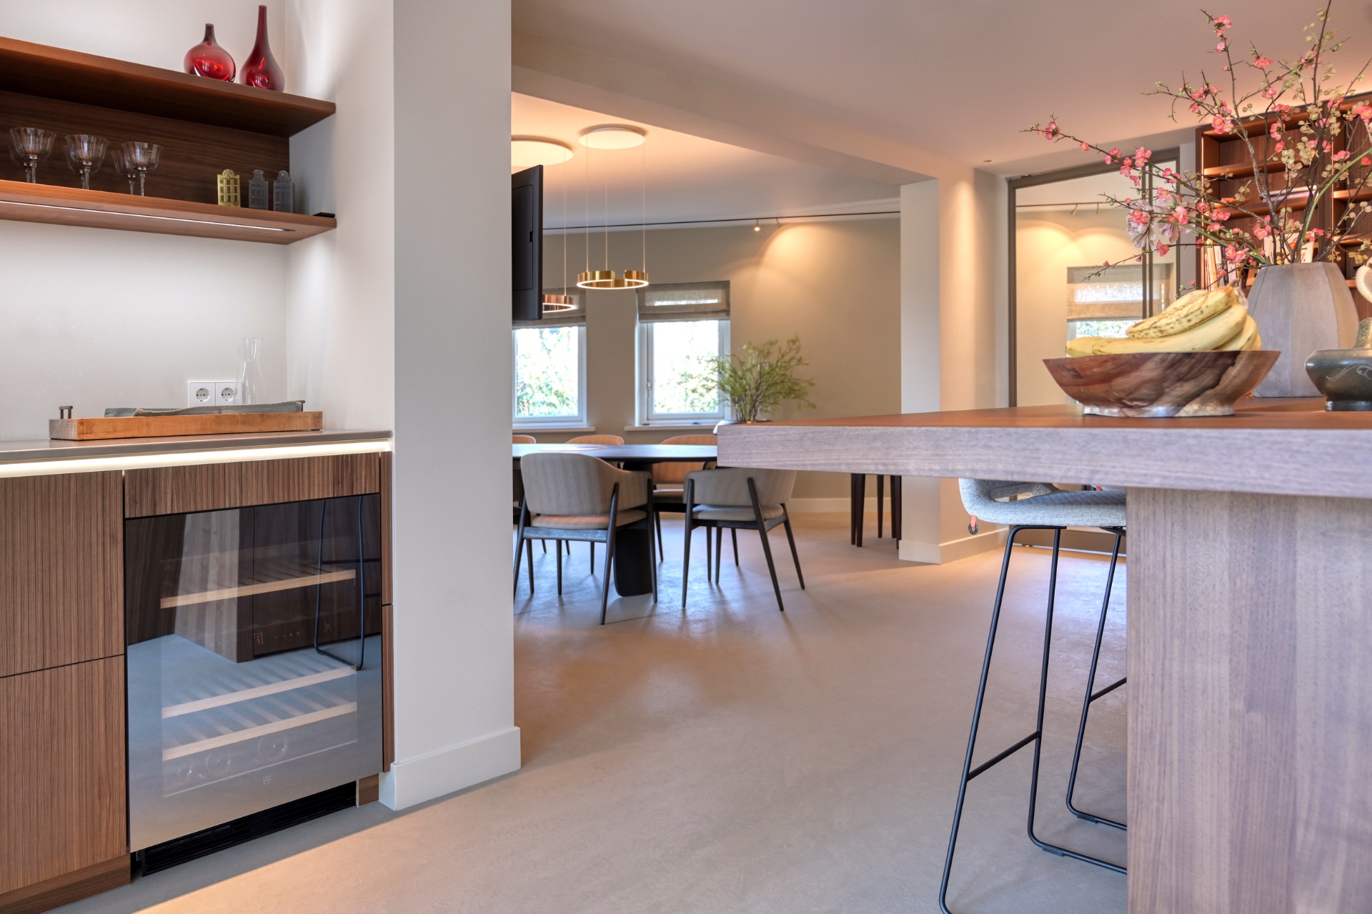
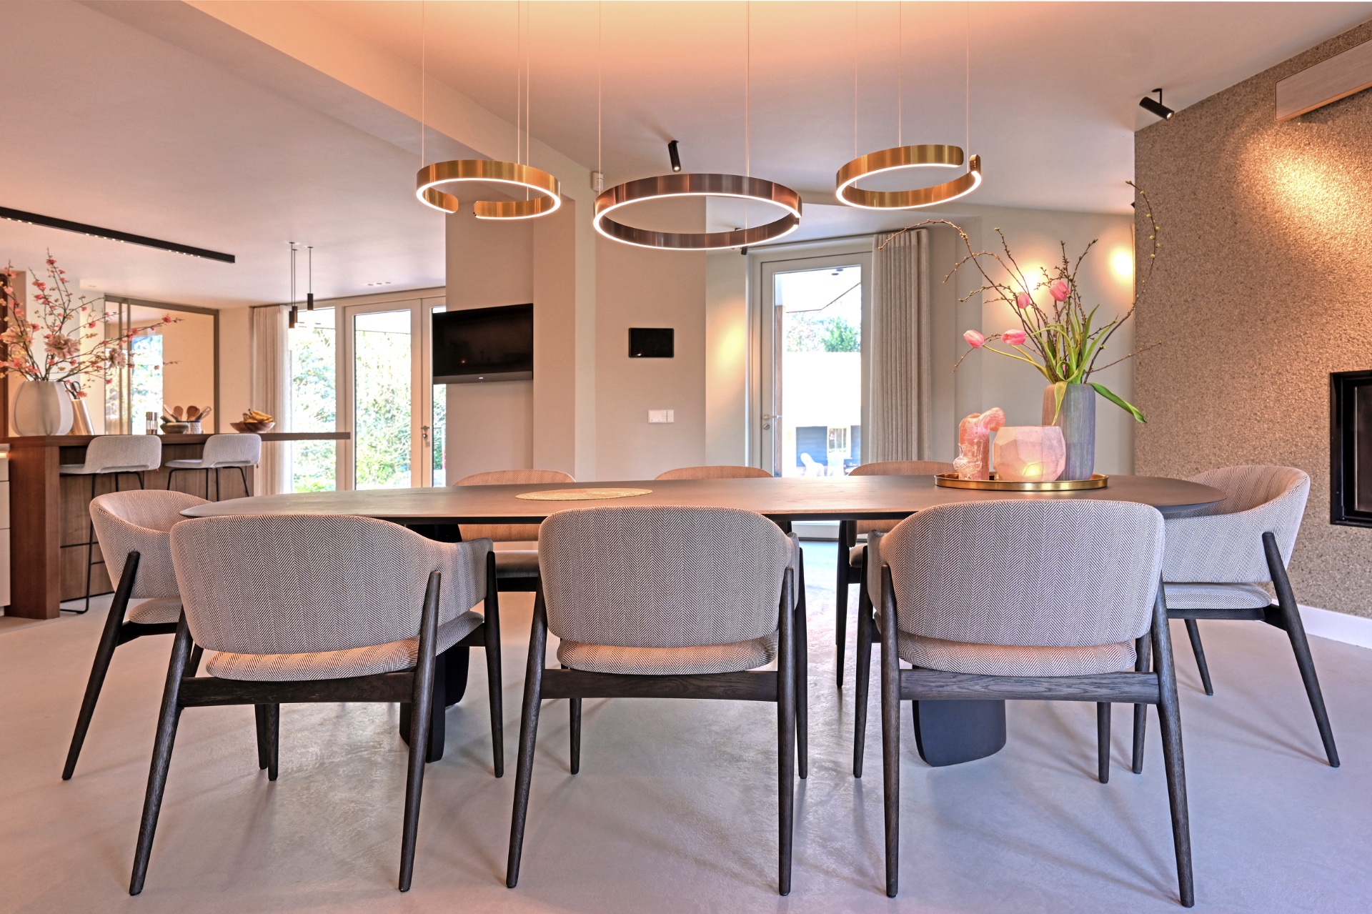
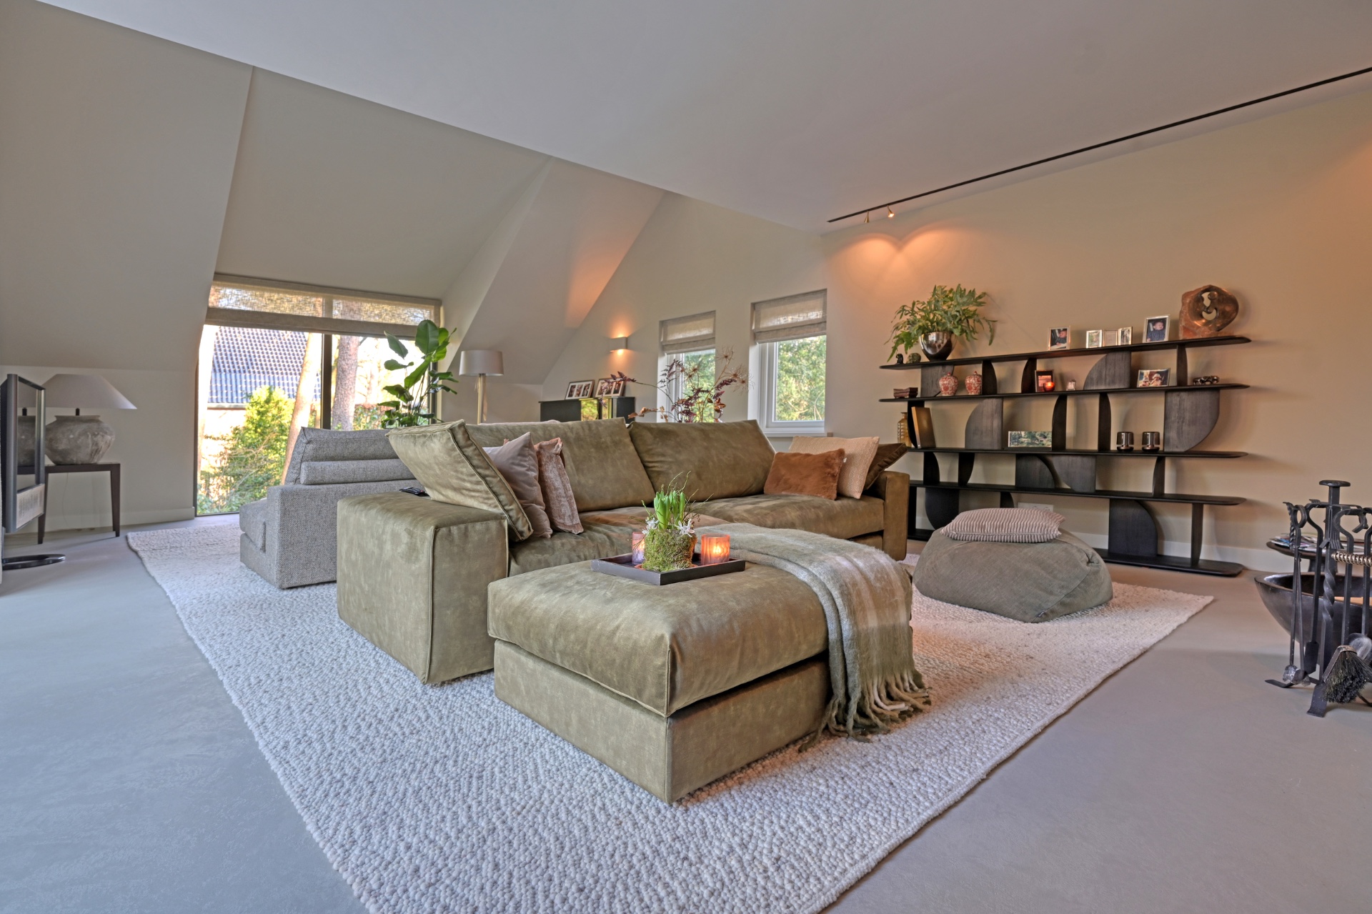
Light reaches deep into the room through generous glazing, and the fittings follow that lead. Rail lighting traces the ceiling, while pendant lamps drop over the dining table and create a lower, more intimate zone within the larger space. The room is open, but the transitions are legible. Kitchen, dining area and sitting area sit in one line of sight, separated by furniture, materials and the shift in light rather than by walls.
A custom wooden kitchen with room to breathe
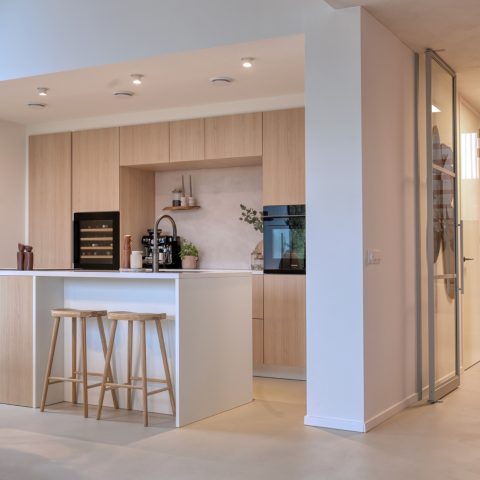
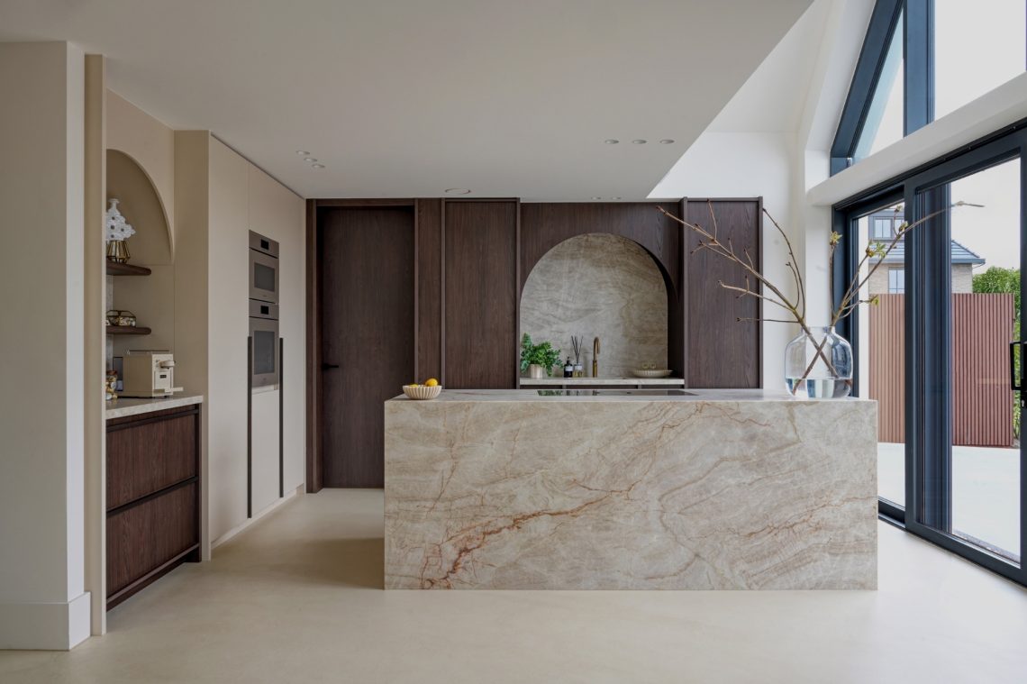
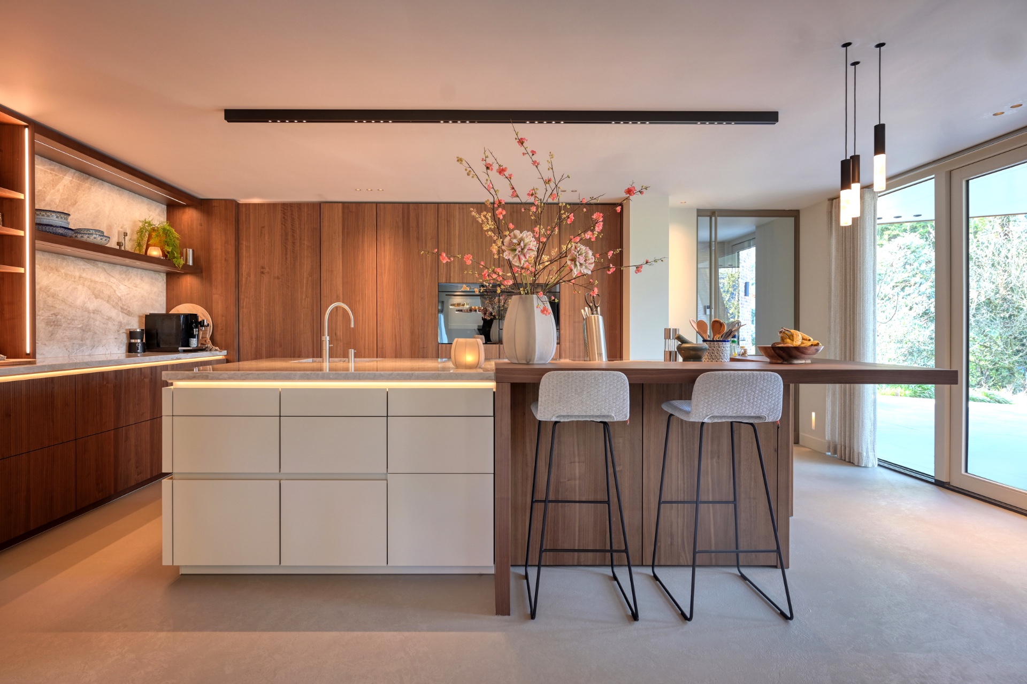
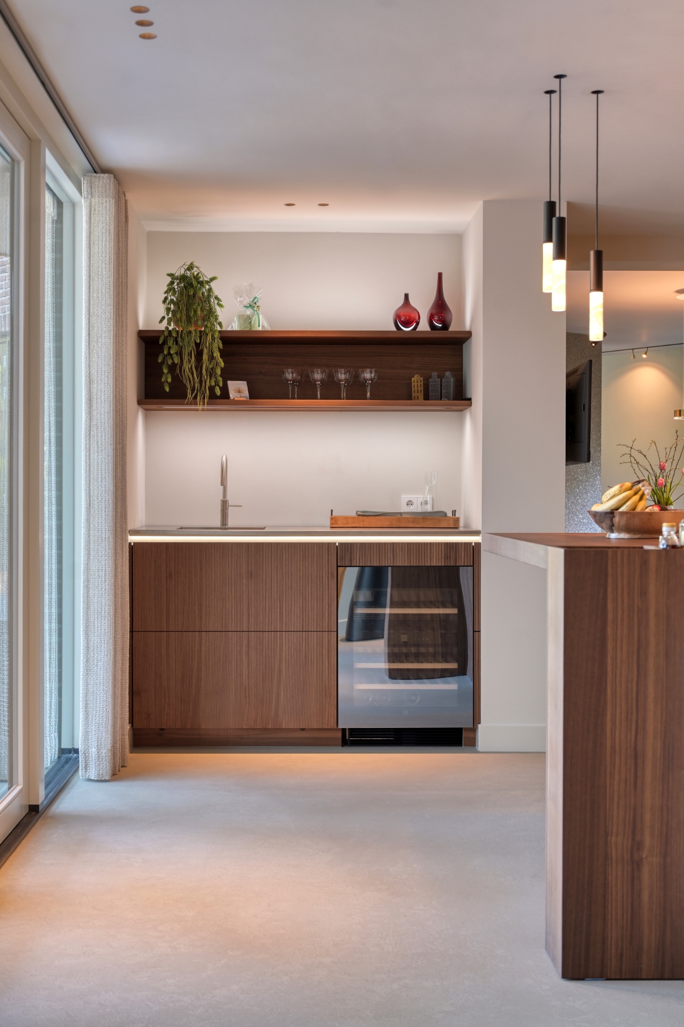
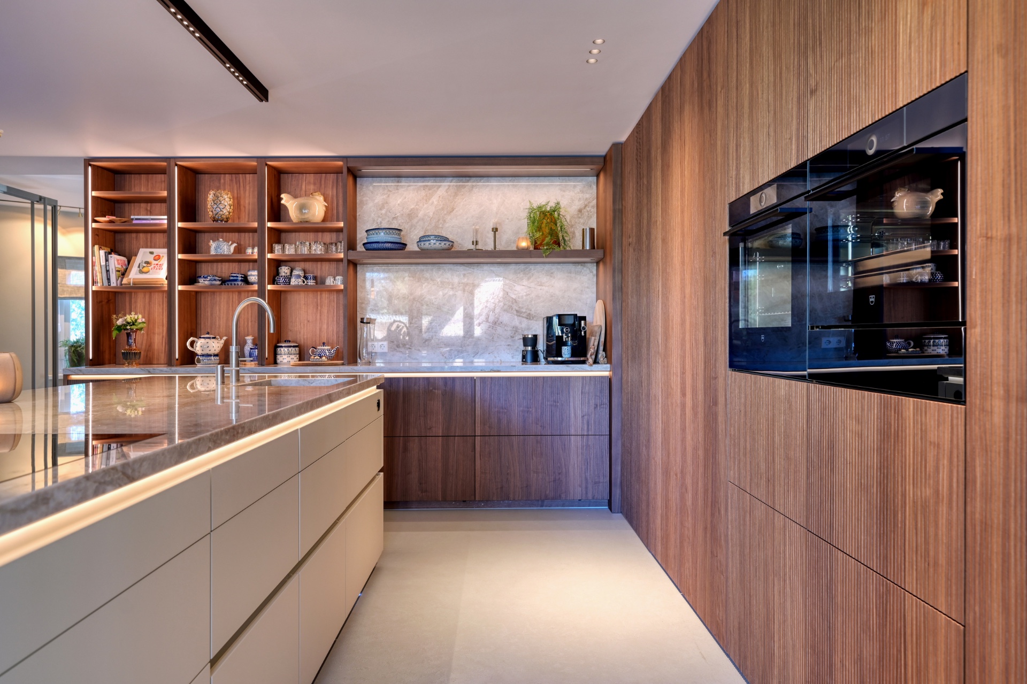
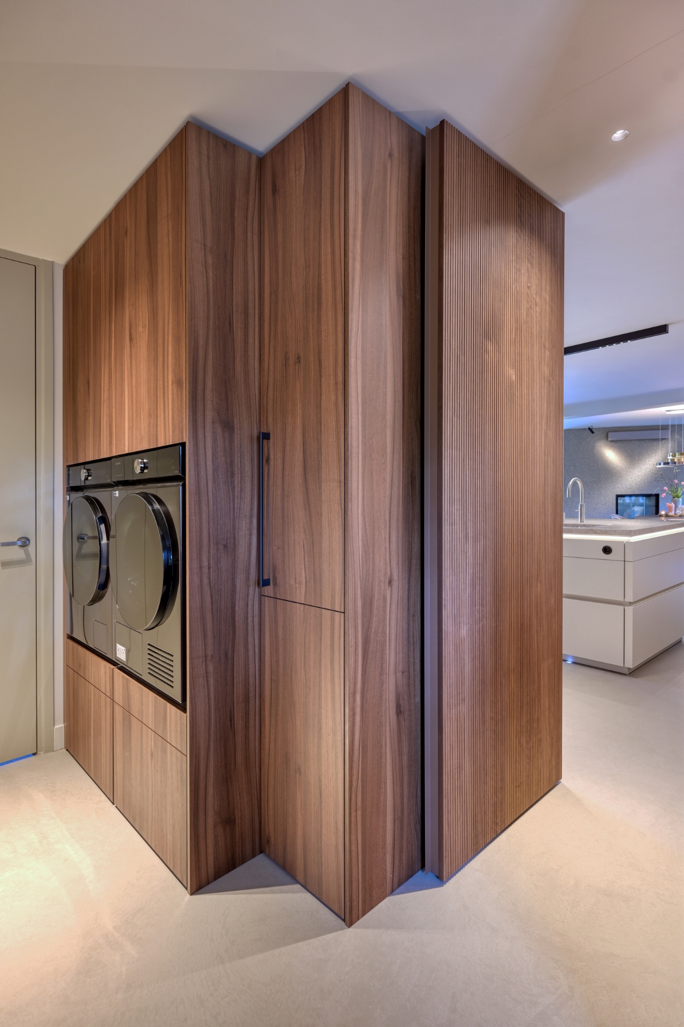
The kitchen is built as a wall of joinery rather than a single object. Tall cabinetry, open niches and a built-in appliance run are arranged in a composition that lets the timber stay visible without overwhelming the room. The wood has enough warmth to soften the stone-look surfaces nearby, yet it remains restrained. This is where the custom wooden kitchen defines the project most clearly: through fit, proportion and the way storage disappears into the architecture.
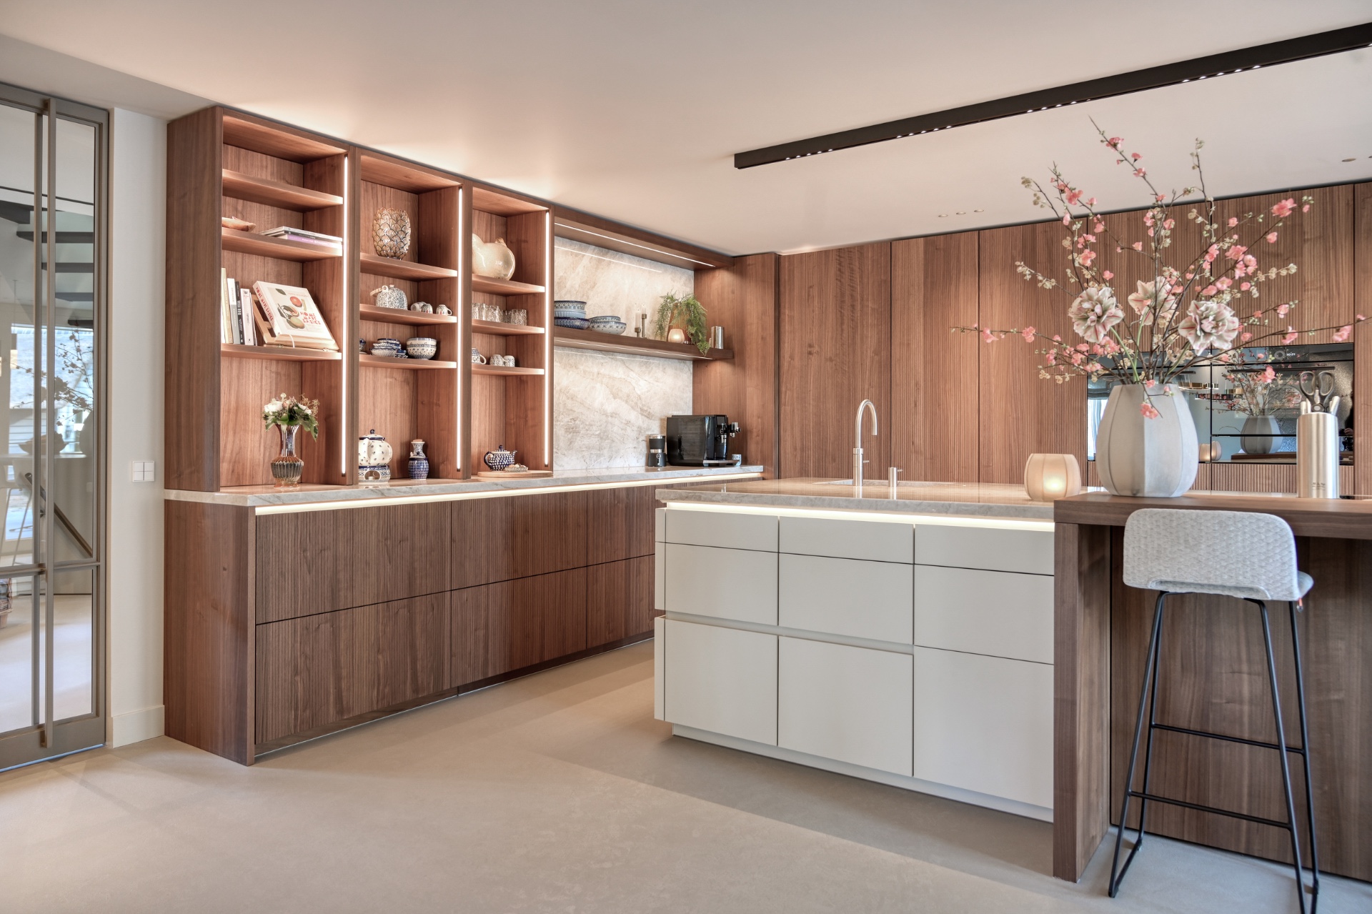
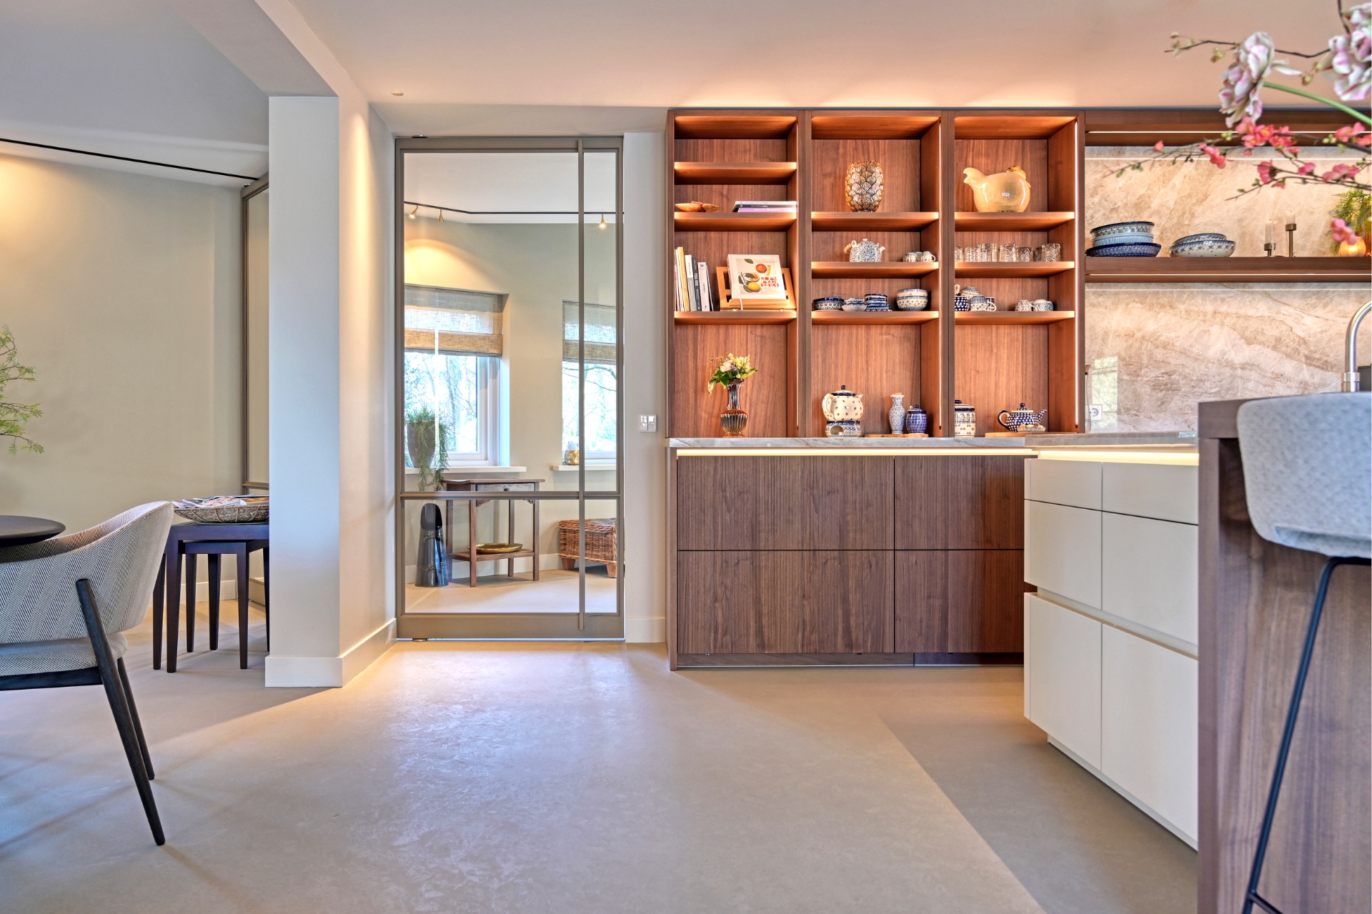
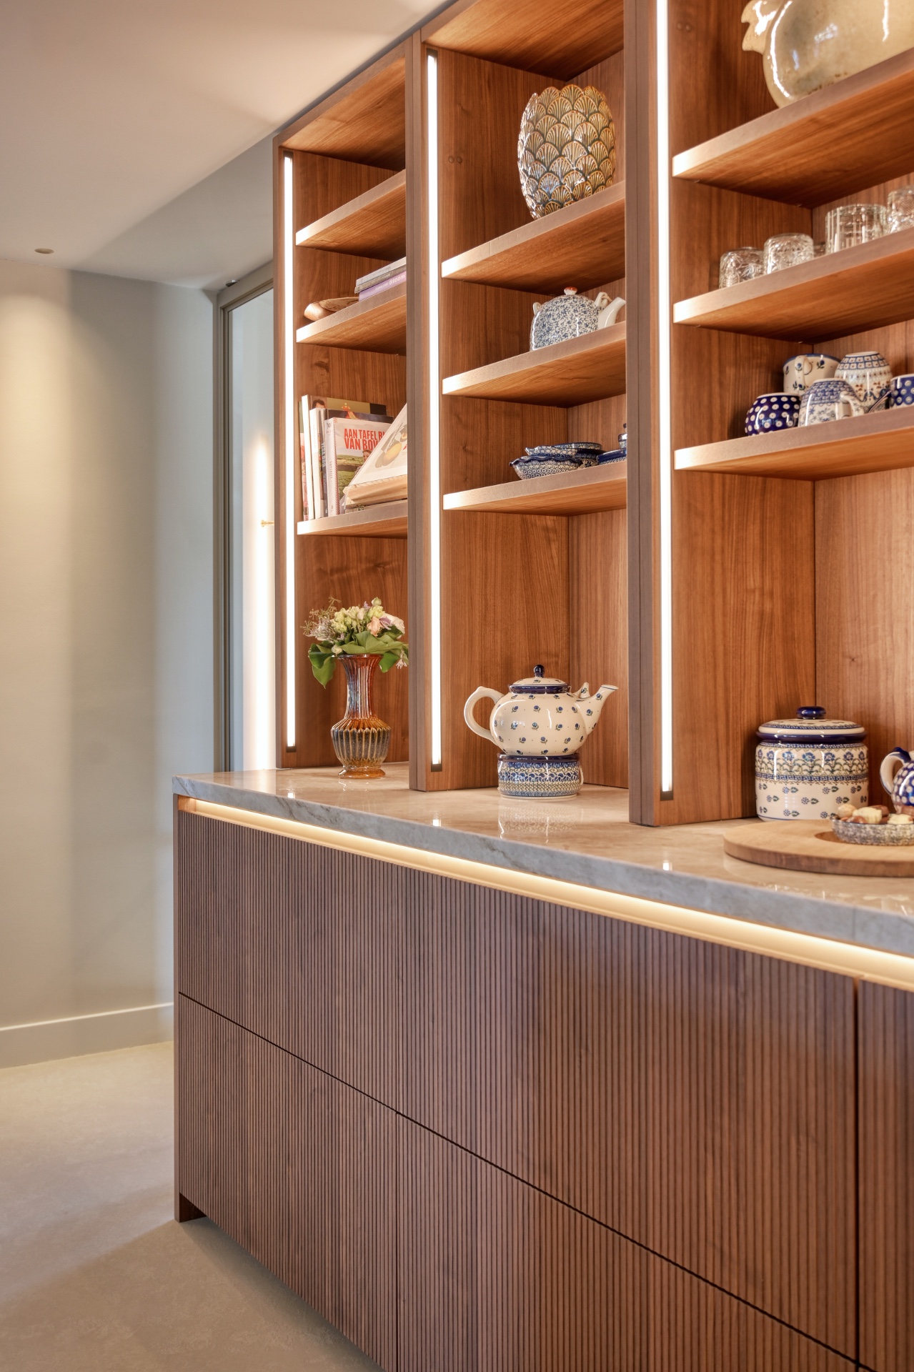
In the details, the work becomes more tactile. Open shelves interrupt the closed fronts, and the back panels shift between stone effect and smooth painted surfaces. That contrast keeps the kitchen from flattening into one material block. The visible hardware, the illuminated niches and the careful alignment of the cabinet lines all point to custom cabinetry designed for a room that is used, not staged. It is a practical layout, but the visual language stays consistent with the rest of the interior.
Material contrast at the work zone
Near the worktop, the palette narrows to wood, stone-look panels and white surfaces. The island and surrounding cabinetry pick up the same calm tones as the floor, so the room reads as one continuous field. Warm light washes across the joinery at night, catching the edges of the niches and the profiles of the cabinet fronts. That indirect glow makes the kitchen wall feel less rigid and gives the whole open-plan living area a quieter rhythm after dark.
Open-plan living shaped by light and sightlines
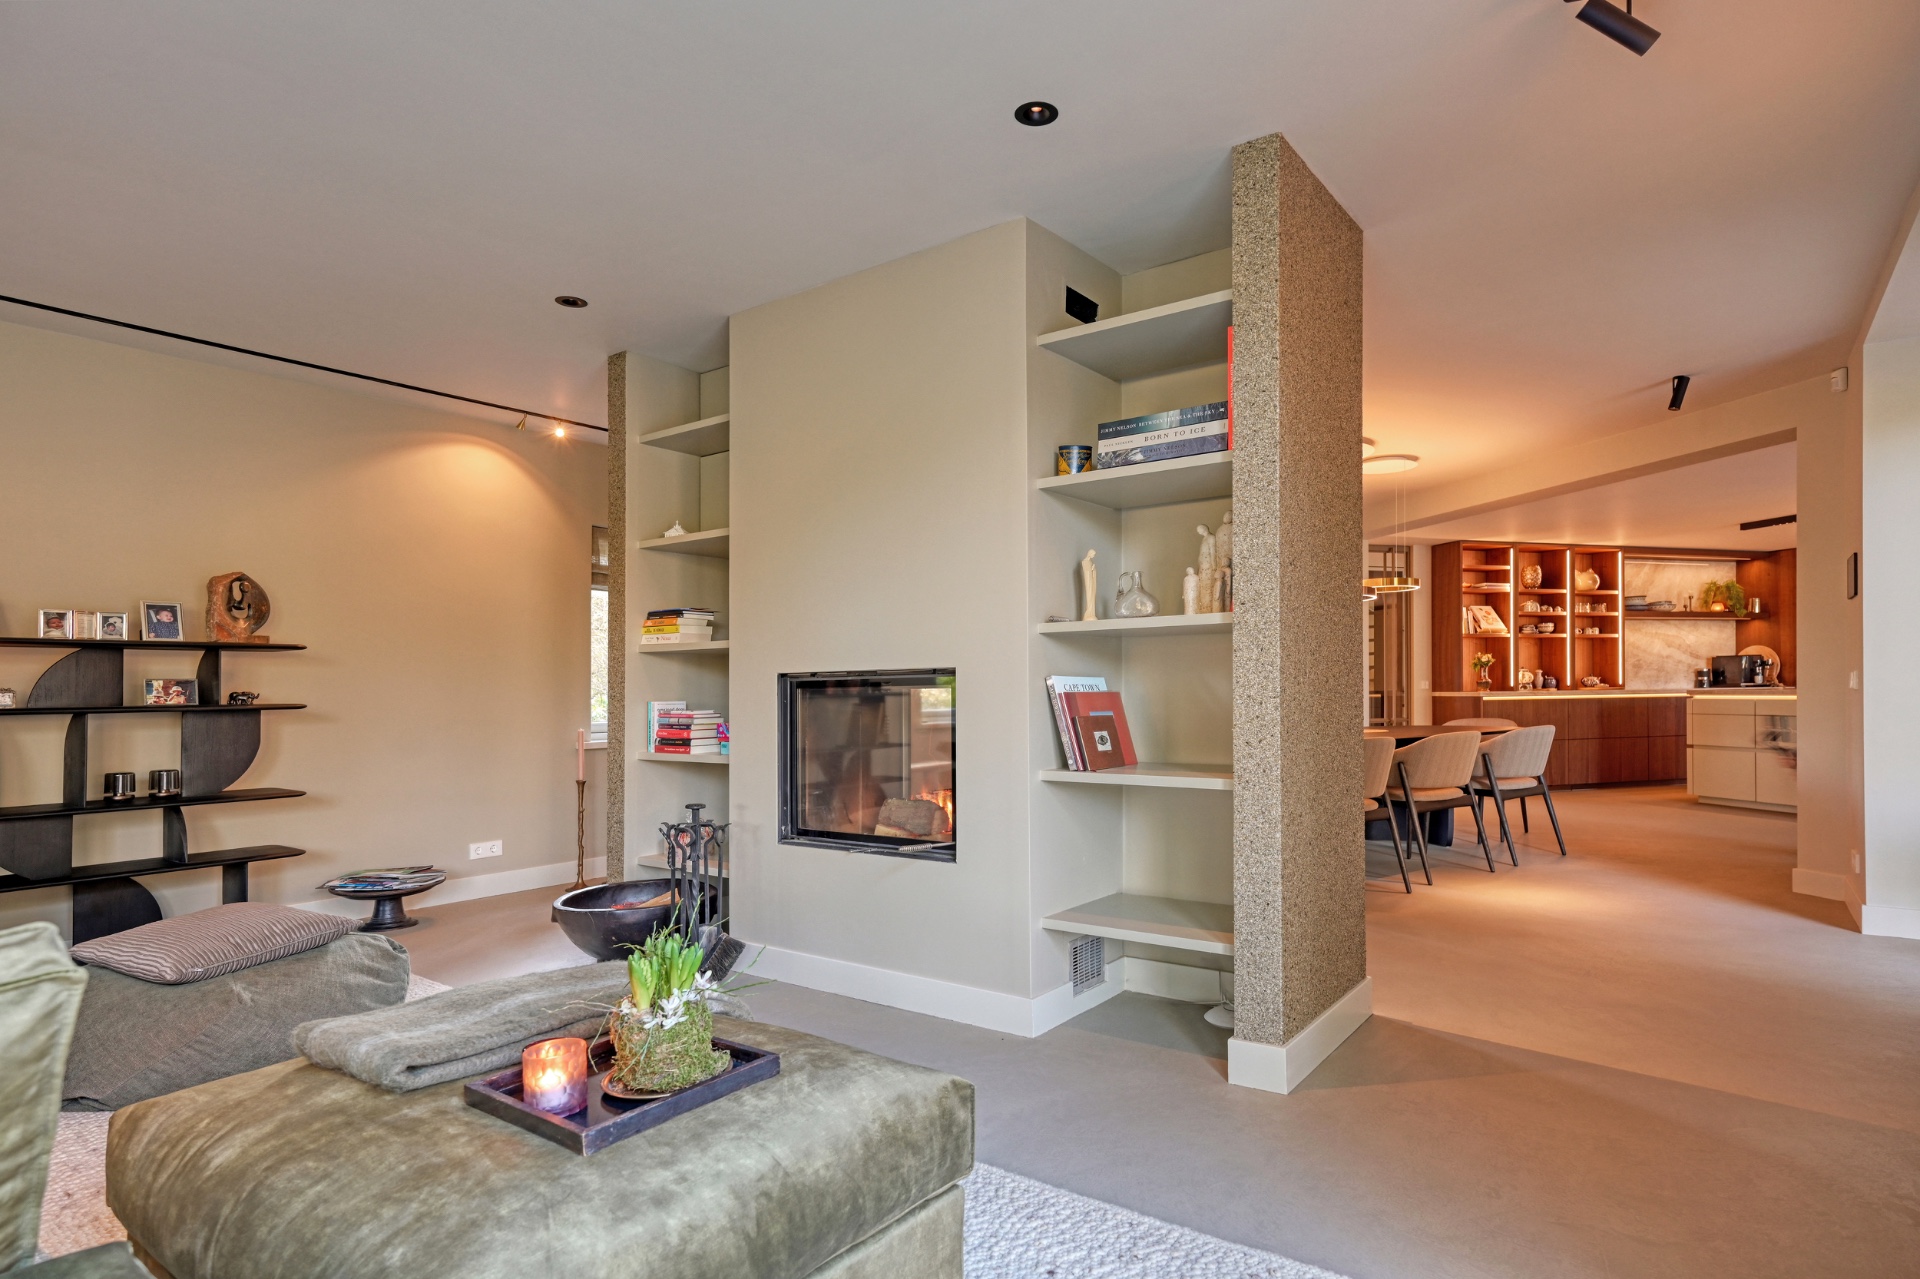
The open-plan living arrangement is one of the strongest features in the house. From the kitchen, the view slides toward the dining table and then on to the sitting area, where the furniture is set low against the floor. The route through the room is easy to read, but it never feels empty. Curtains soften the windows, and the large openings keep the stone and wood surfaces in balance with daylight. The space gains depth from these layered thresholds rather than from decorative excess.
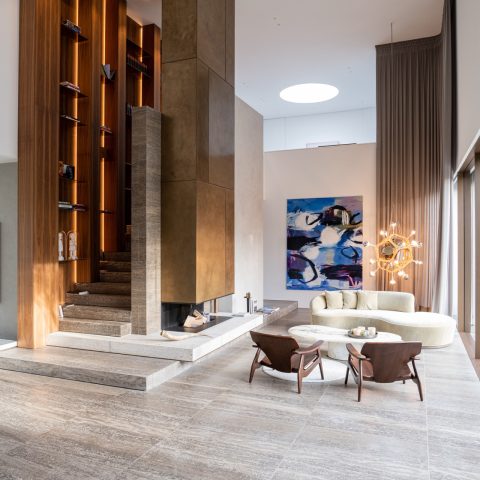
One of the clearest visual anchors is the fireplace zone. Framed in a stone-like surround with a dark insert, it introduces a rougher surface among all the smoother finishes. Shelving or niche details at the sides add structure without crowding the wall. Seen from the dining area, the fireplace helps define the sitting room as its own destination inside the larger country-modern interior. It is a change in texture as much as a change in function.
Stone, flame and a quieter corner of the room
The fireplace wall reads almost like a second material map for the house. The stone structure has a more grounded expression than the cabinetry, and the dark opening pulls the eye inward. Nearby, the pale floor and white walls keep the zone from becoming visually heavy. This is where the country-modern interior gets its most tactile note: the contrast between smooth flooring, textured surround and the soft lines of the furniture in front of it.
Stairs, niches and storage that keep the house ordered
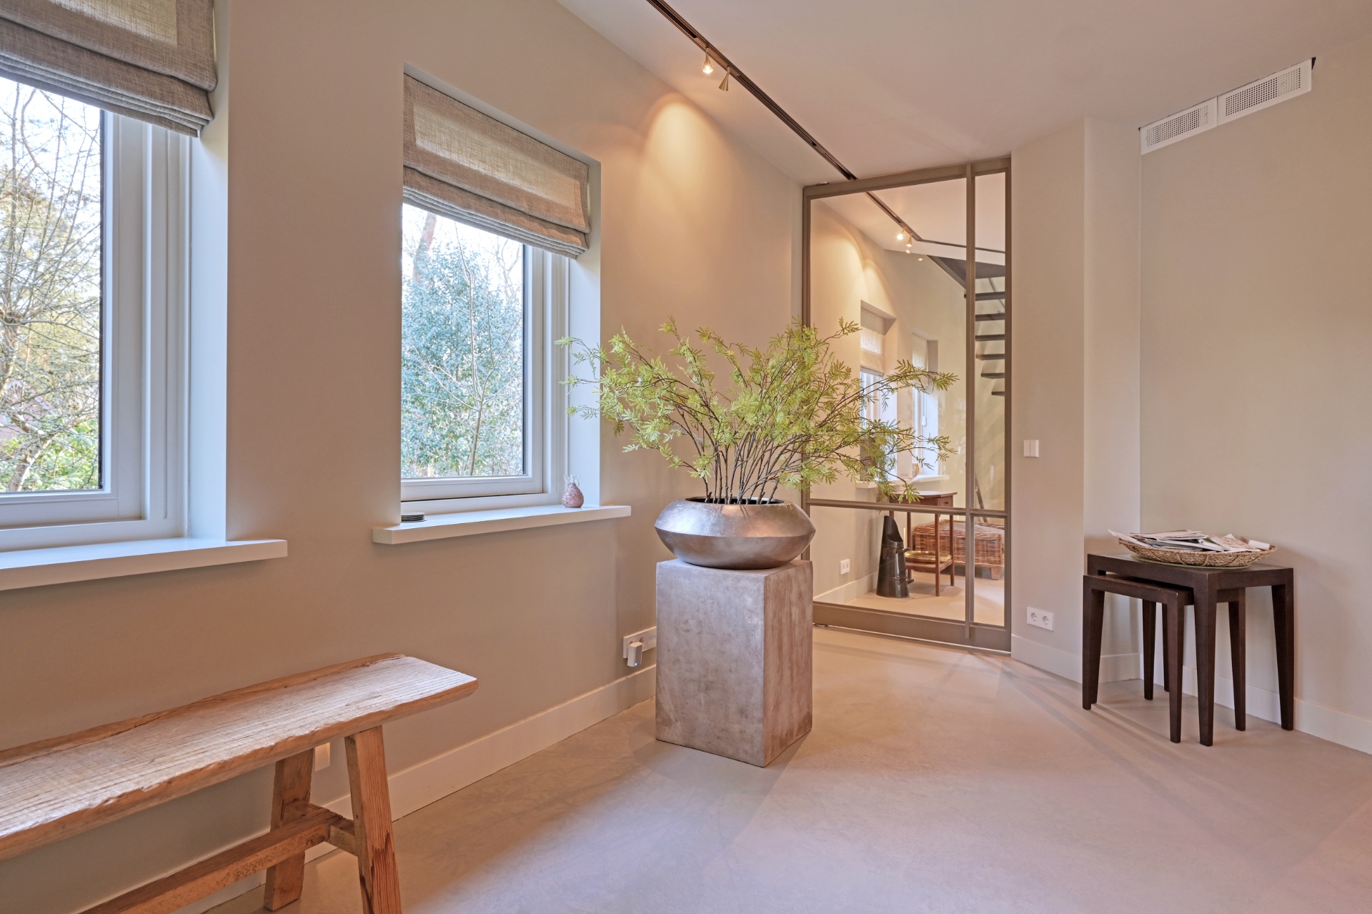
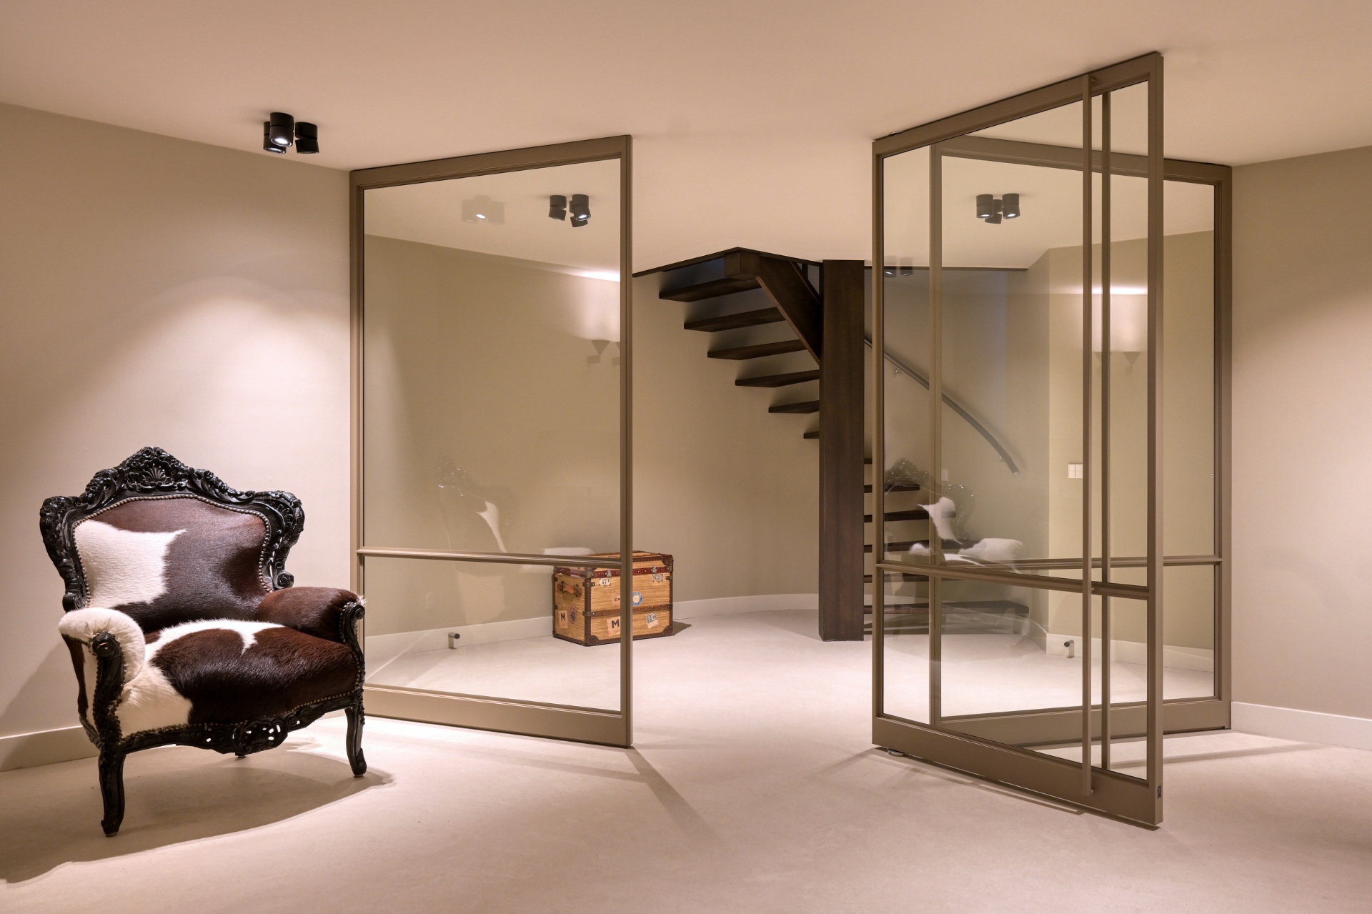
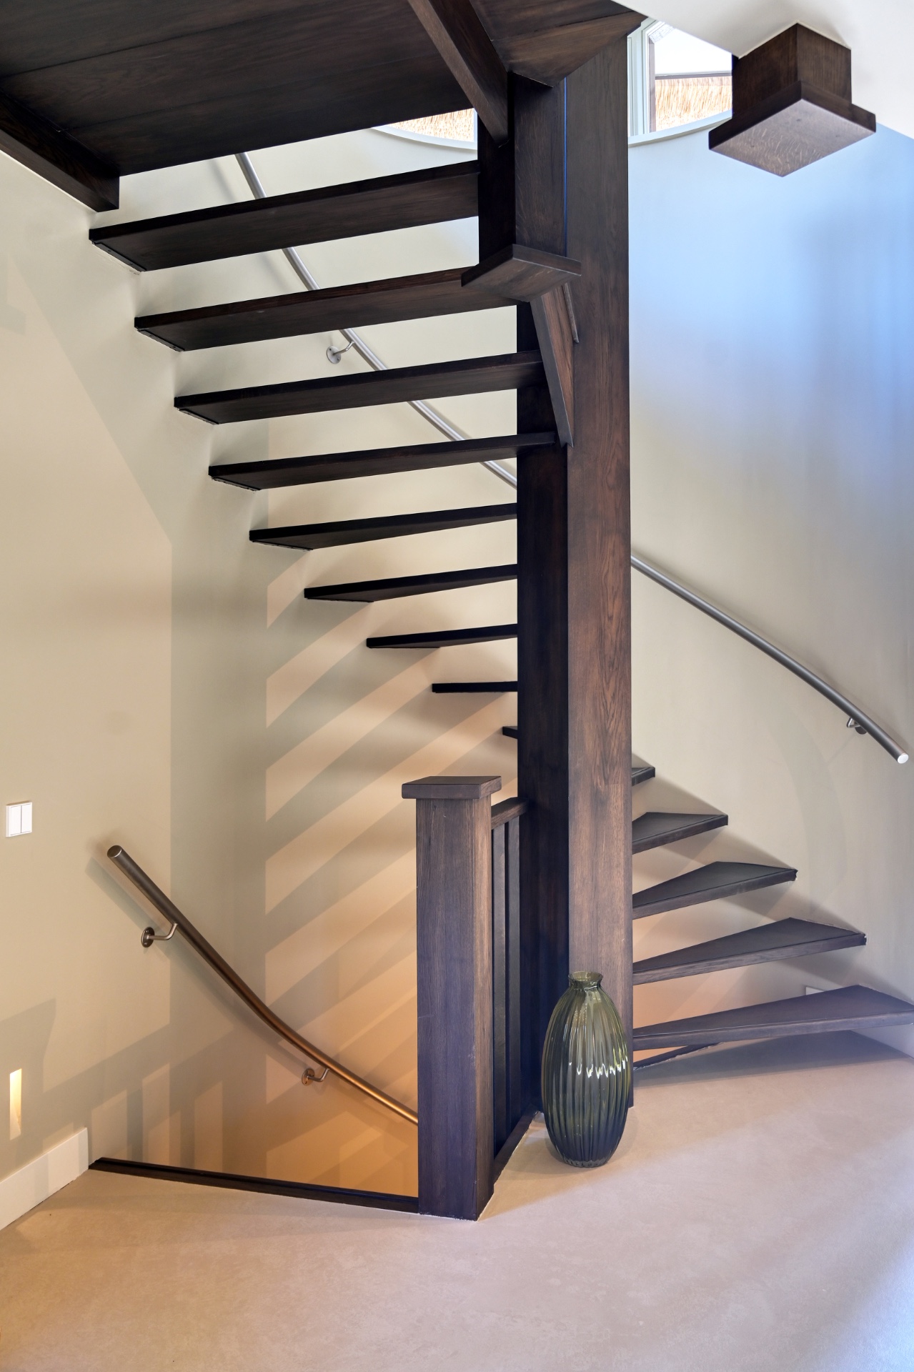
Elsewhere in the interior, the staircase continues the same measured palette. Dark timber marks the stringers and handrail, creating a clear line through the lighter surroundings. On the landing and in adjacent passages, wall niches catch indirect light and turn a corridor into part of the composition rather than a leftover route. These details are small, but they matter in a renovated house where circulation, storage and view lines are all visible at once.
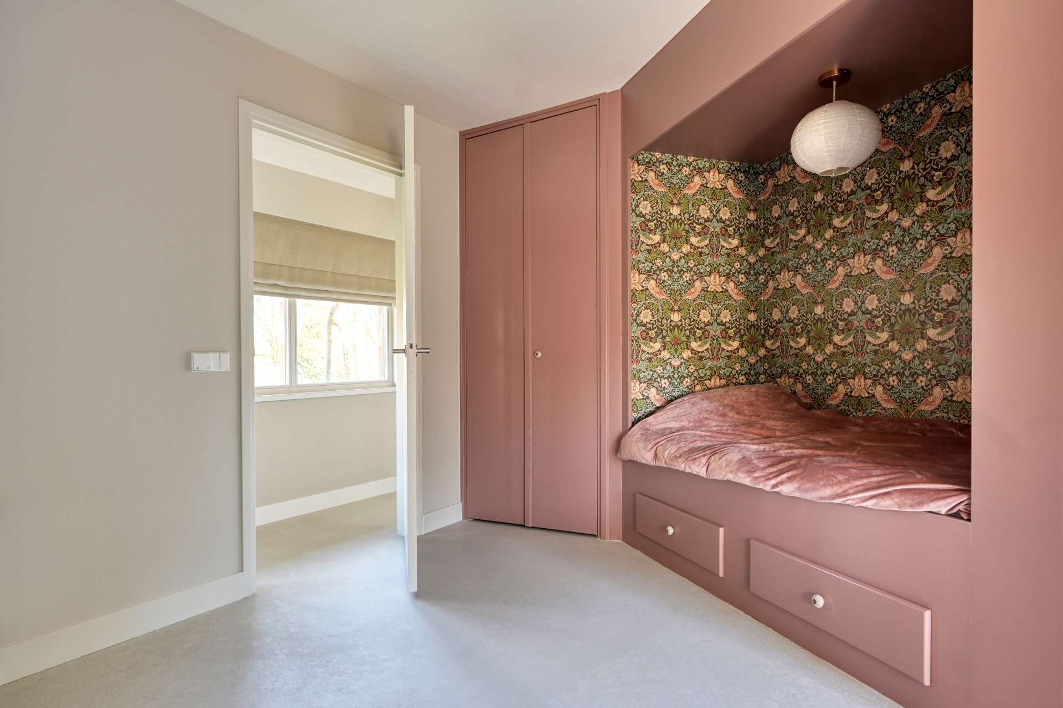
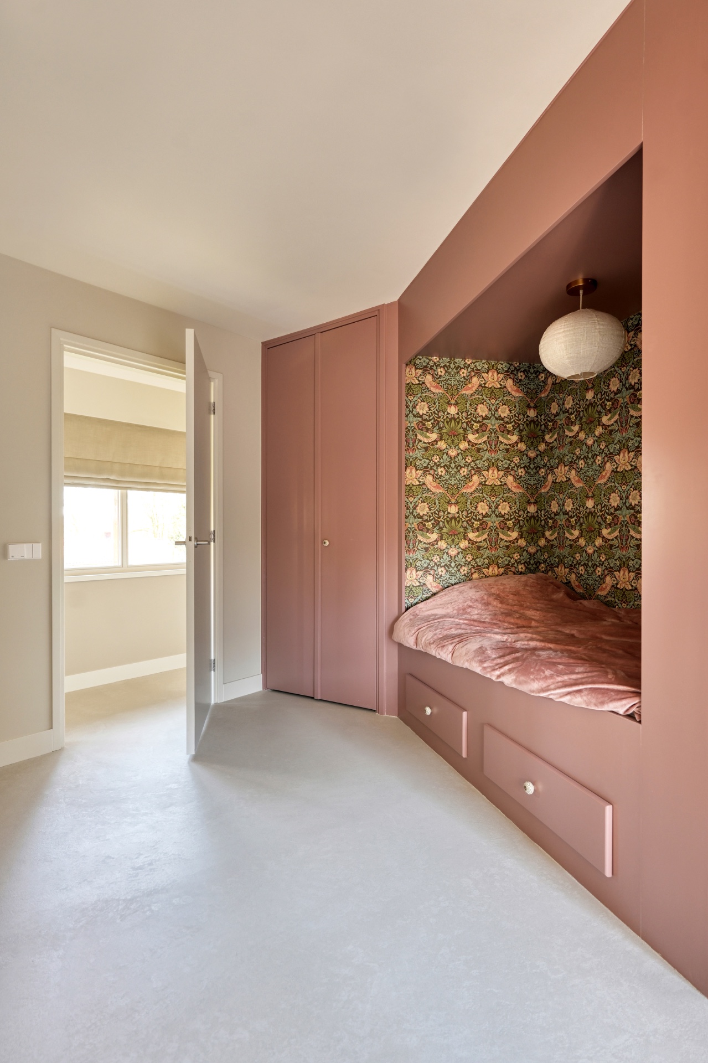
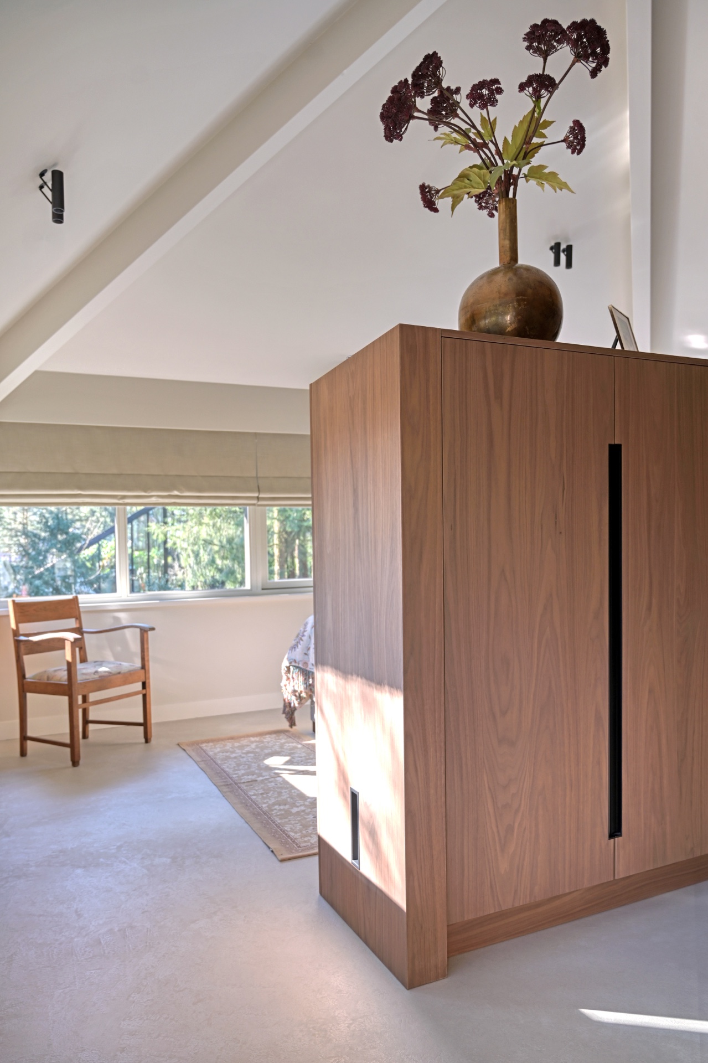
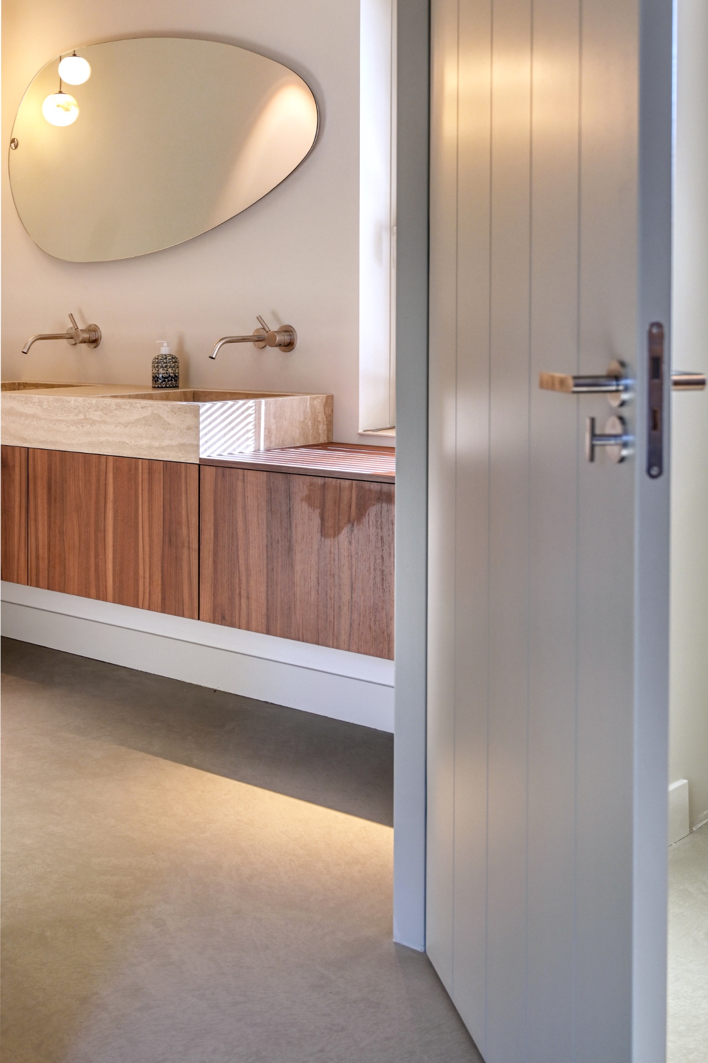
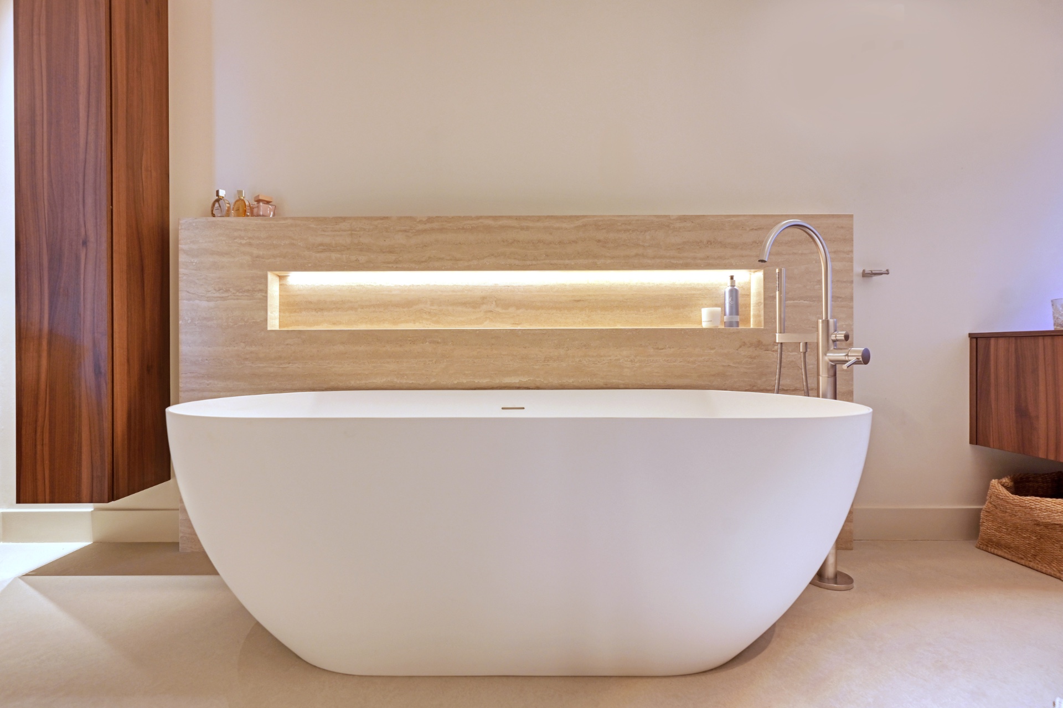
Built-in wardrobes appear in the upper rooms, where the sloped ceiling meets long runs of joinery. The wood carries the same tone seen downstairs, which helps the private rooms connect back to the main living floor. In the bedroom, the cabinetry sits neatly under the roofline and uses the room’s geometry instead of fighting it. Even in the bathroom, a lit niche and a white bath introduce the same language of enclosure, light and clean edges.
A renovated villa interior with a country-modern feel
What holds the renovation together is not one statement piece, but the repetition of a few materials across different rooms. Stone-look flooring, timber joinery, softly lit recesses and open sightlines give the house a clear identity. The country-modern interior feels considered because every surface has a role: the floor grounds the plan, the custom wooden kitchen shapes the main living space, and the warm ambient lighting connects the rooms after dark. The result is a villa interior that speaks through material, proportion and restraint.
Custom kitchens and interior renovation projects often lean on bold gestures, but here the strongest moments are quieter: a textured floor, a cabinet line that fits the wall, a fireplace set into stone, a staircase trimmed in dark wood. Together they turn a renewed villa into an interior with a clear visual logic and a lived-in sense of order.
Photography – Jaro van Meerten
Contributors: Resin floor material – Pava Nederland; Installed by – Behaaglijk Wonen
Want to see more of Behaaglijk Wonen? View the page of Behaaglijk Wonen for even more great projects and company information.


NEW 2026 Jubileum Edition The Best Interior Designers Benelux
Order Now €125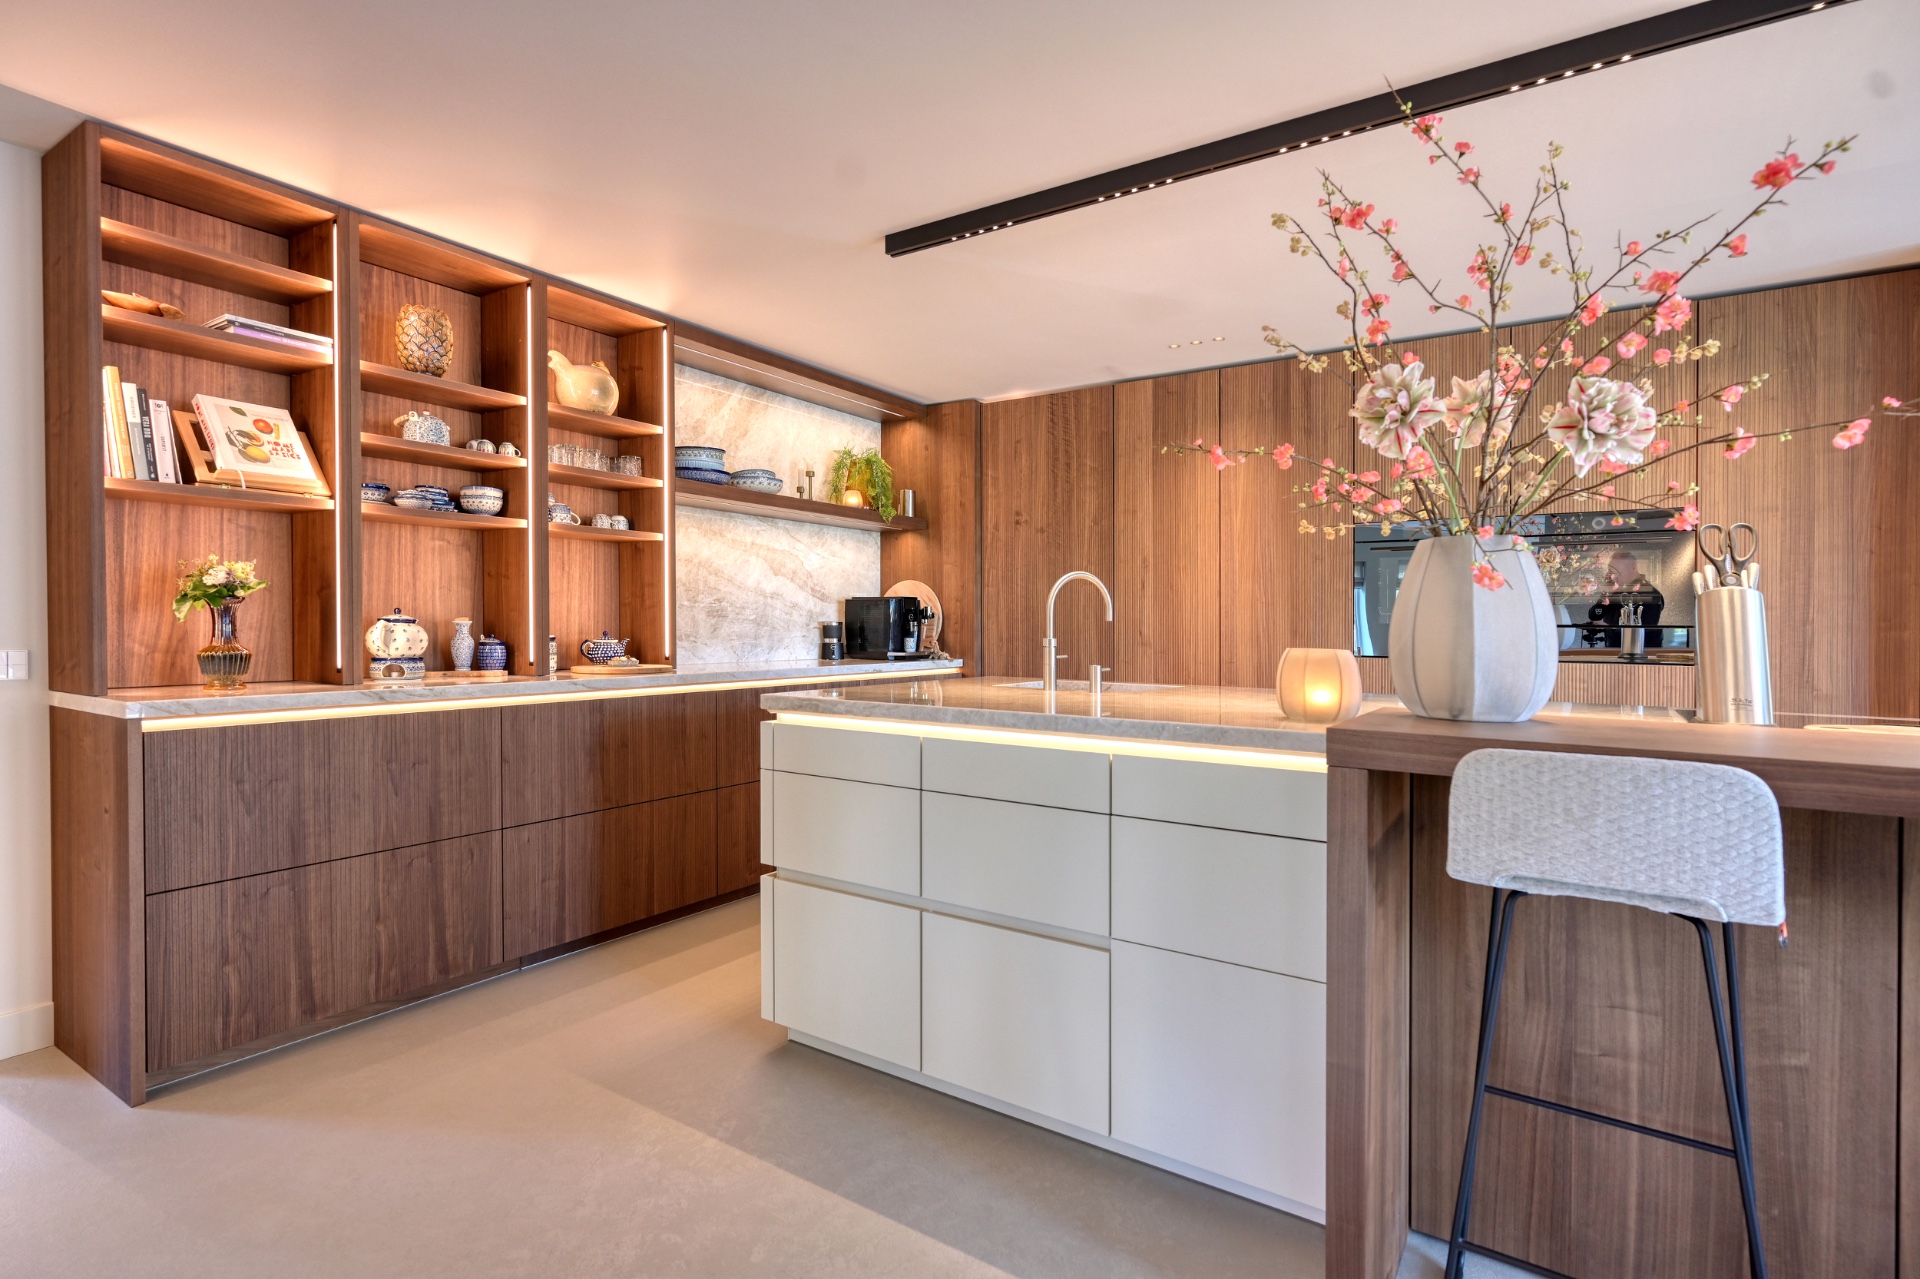
NEW 2026 Jubileum Edition The Best Interior Designers Benelux
Order Now €125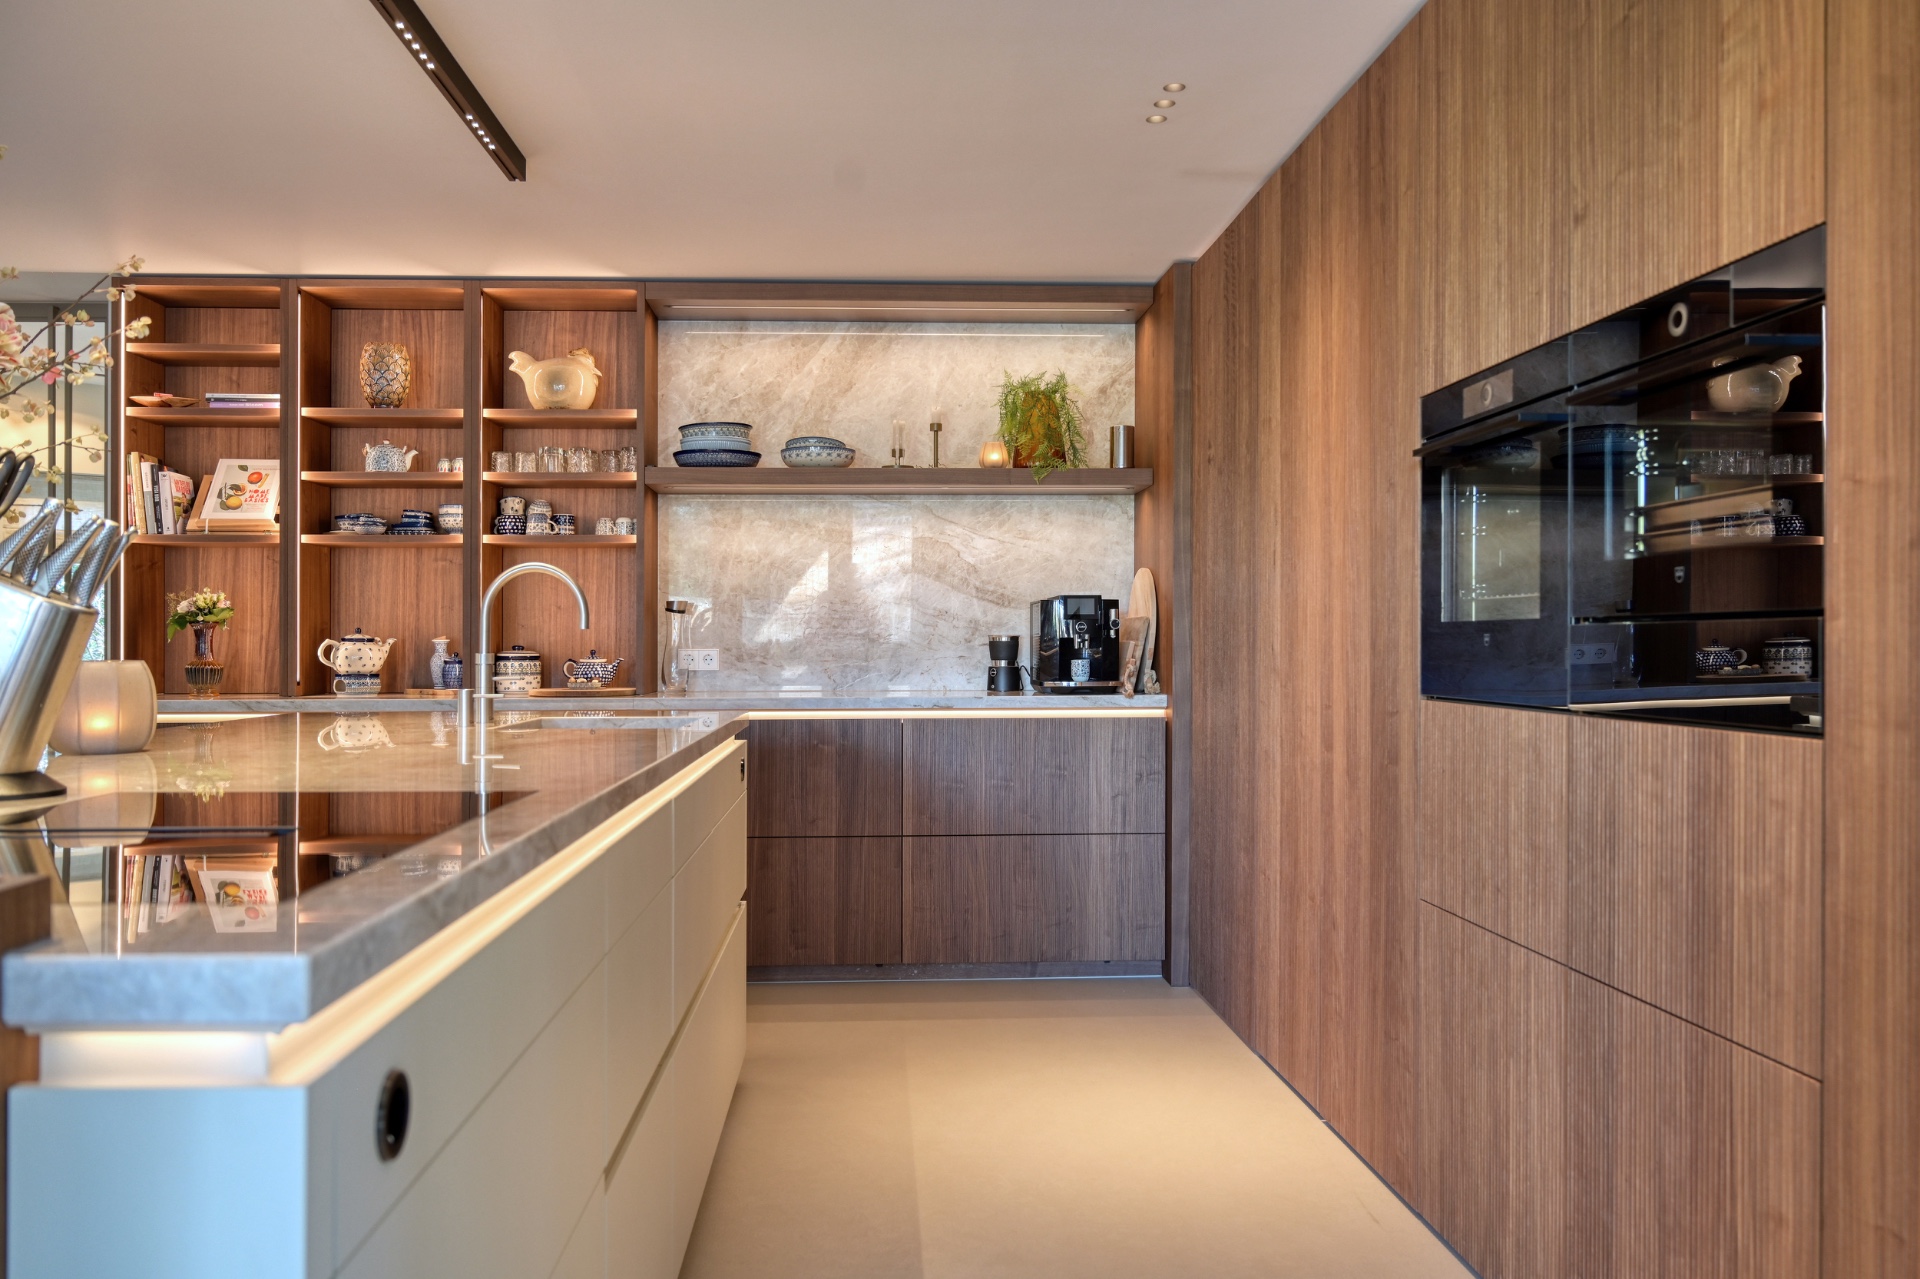
NEW 2026 Jubileum Edition The Best Interior Designers Benelux
Order Now €125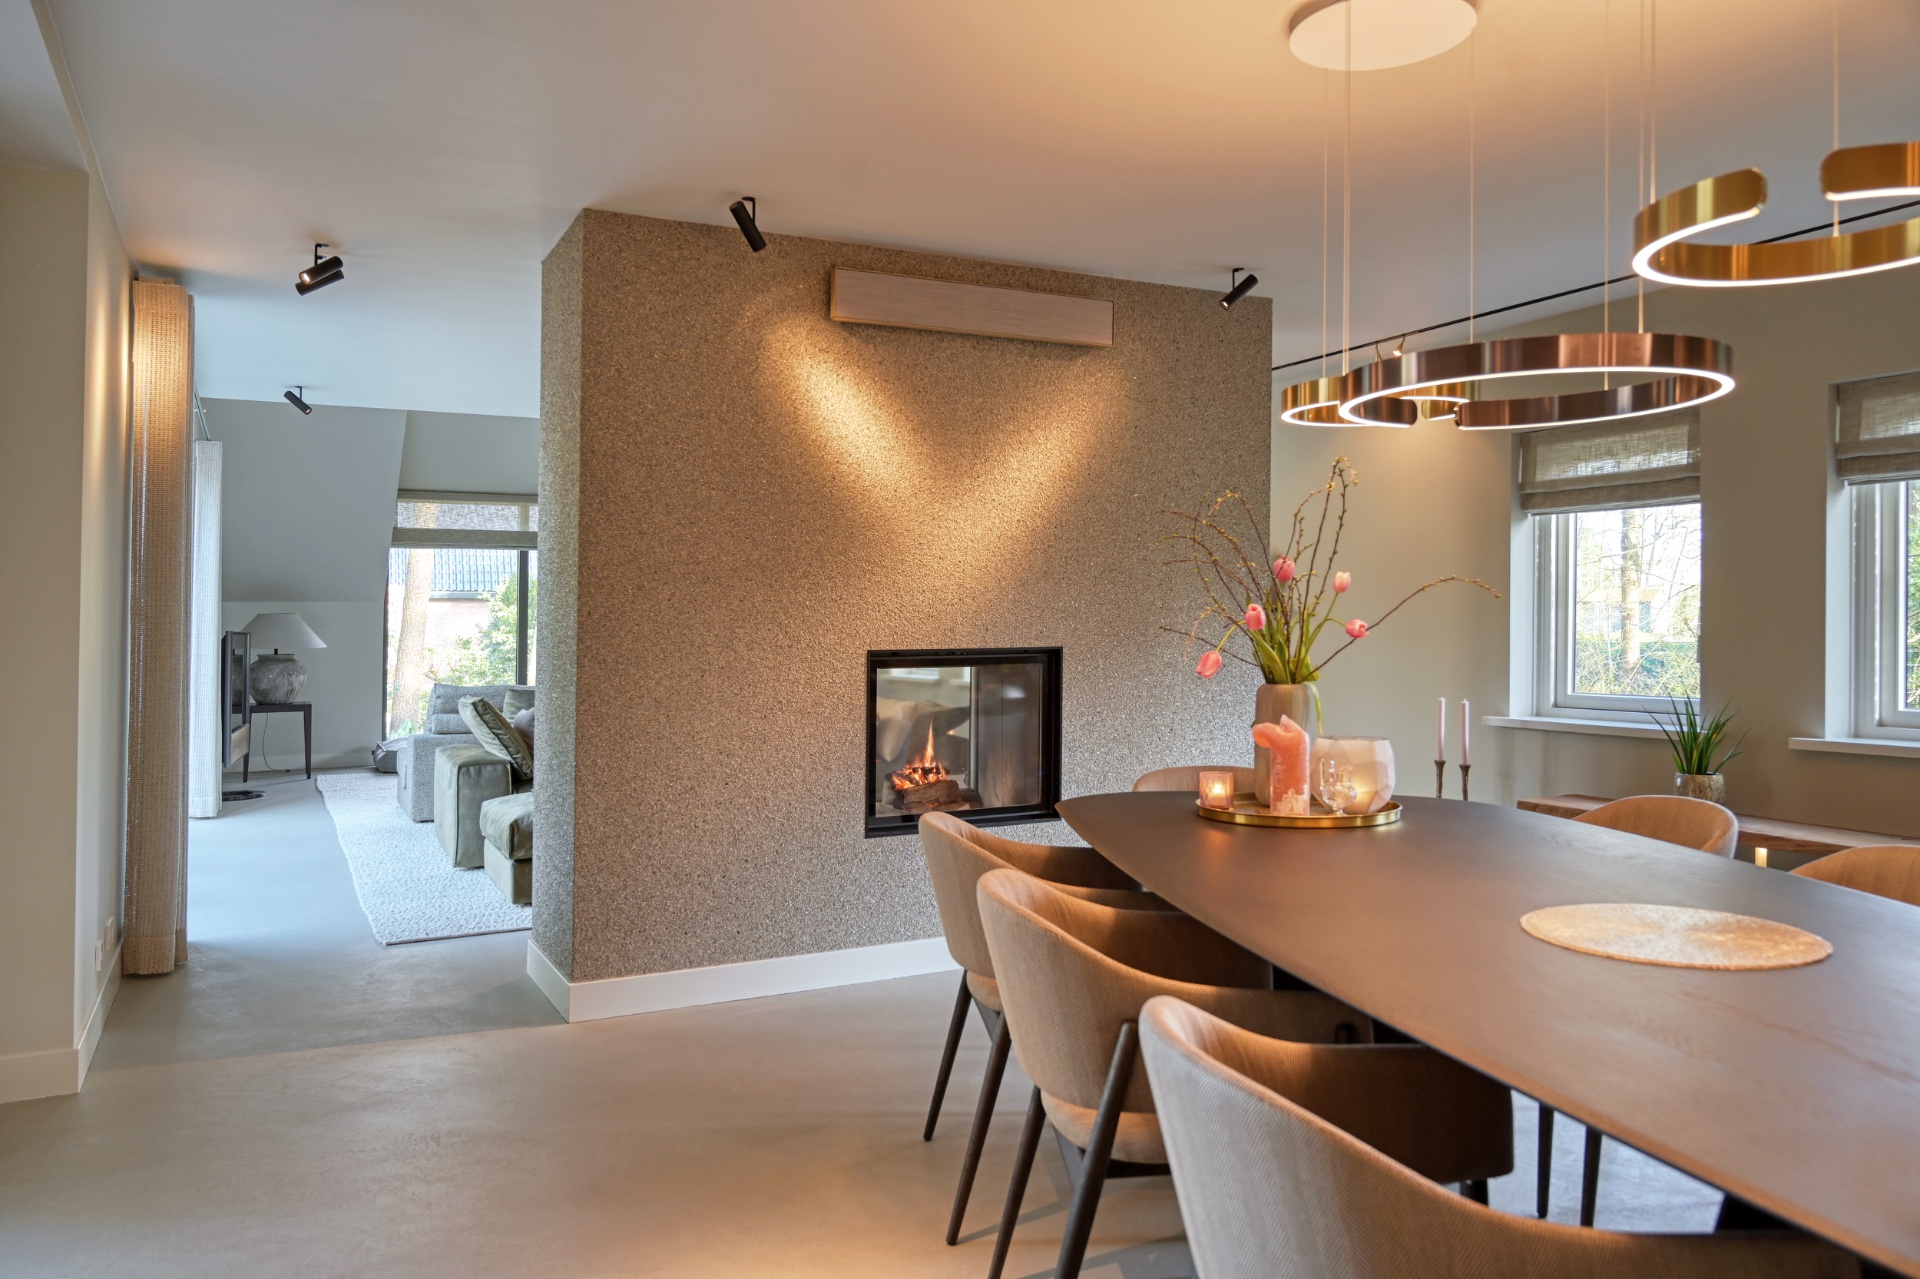
NEW 2026 Jubileum Edition The Best Interior Designers Benelux
Order Now €125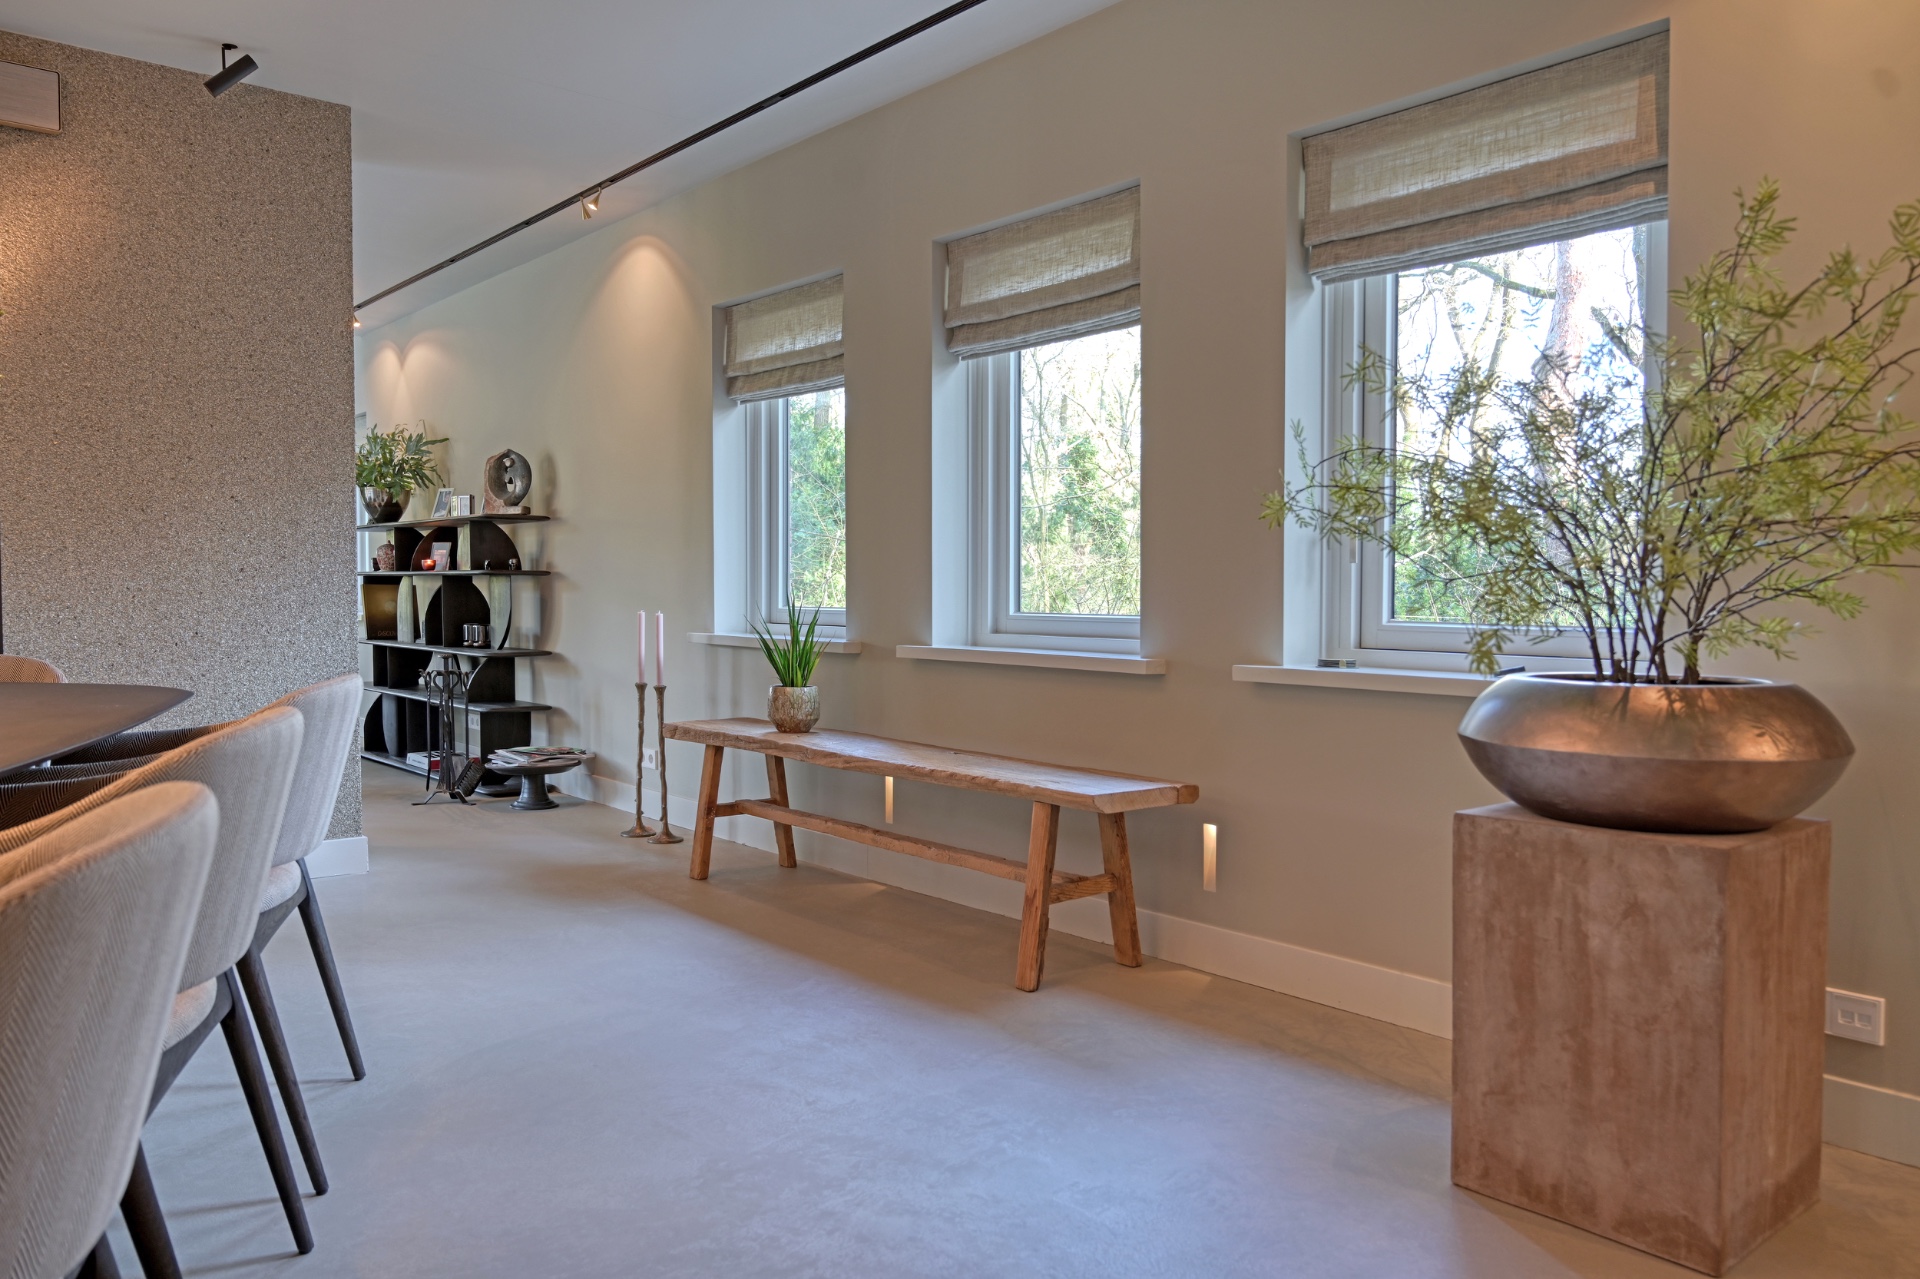
NEW 2026 Jubileum Edition The Best Interior Designers Benelux
Order Now €125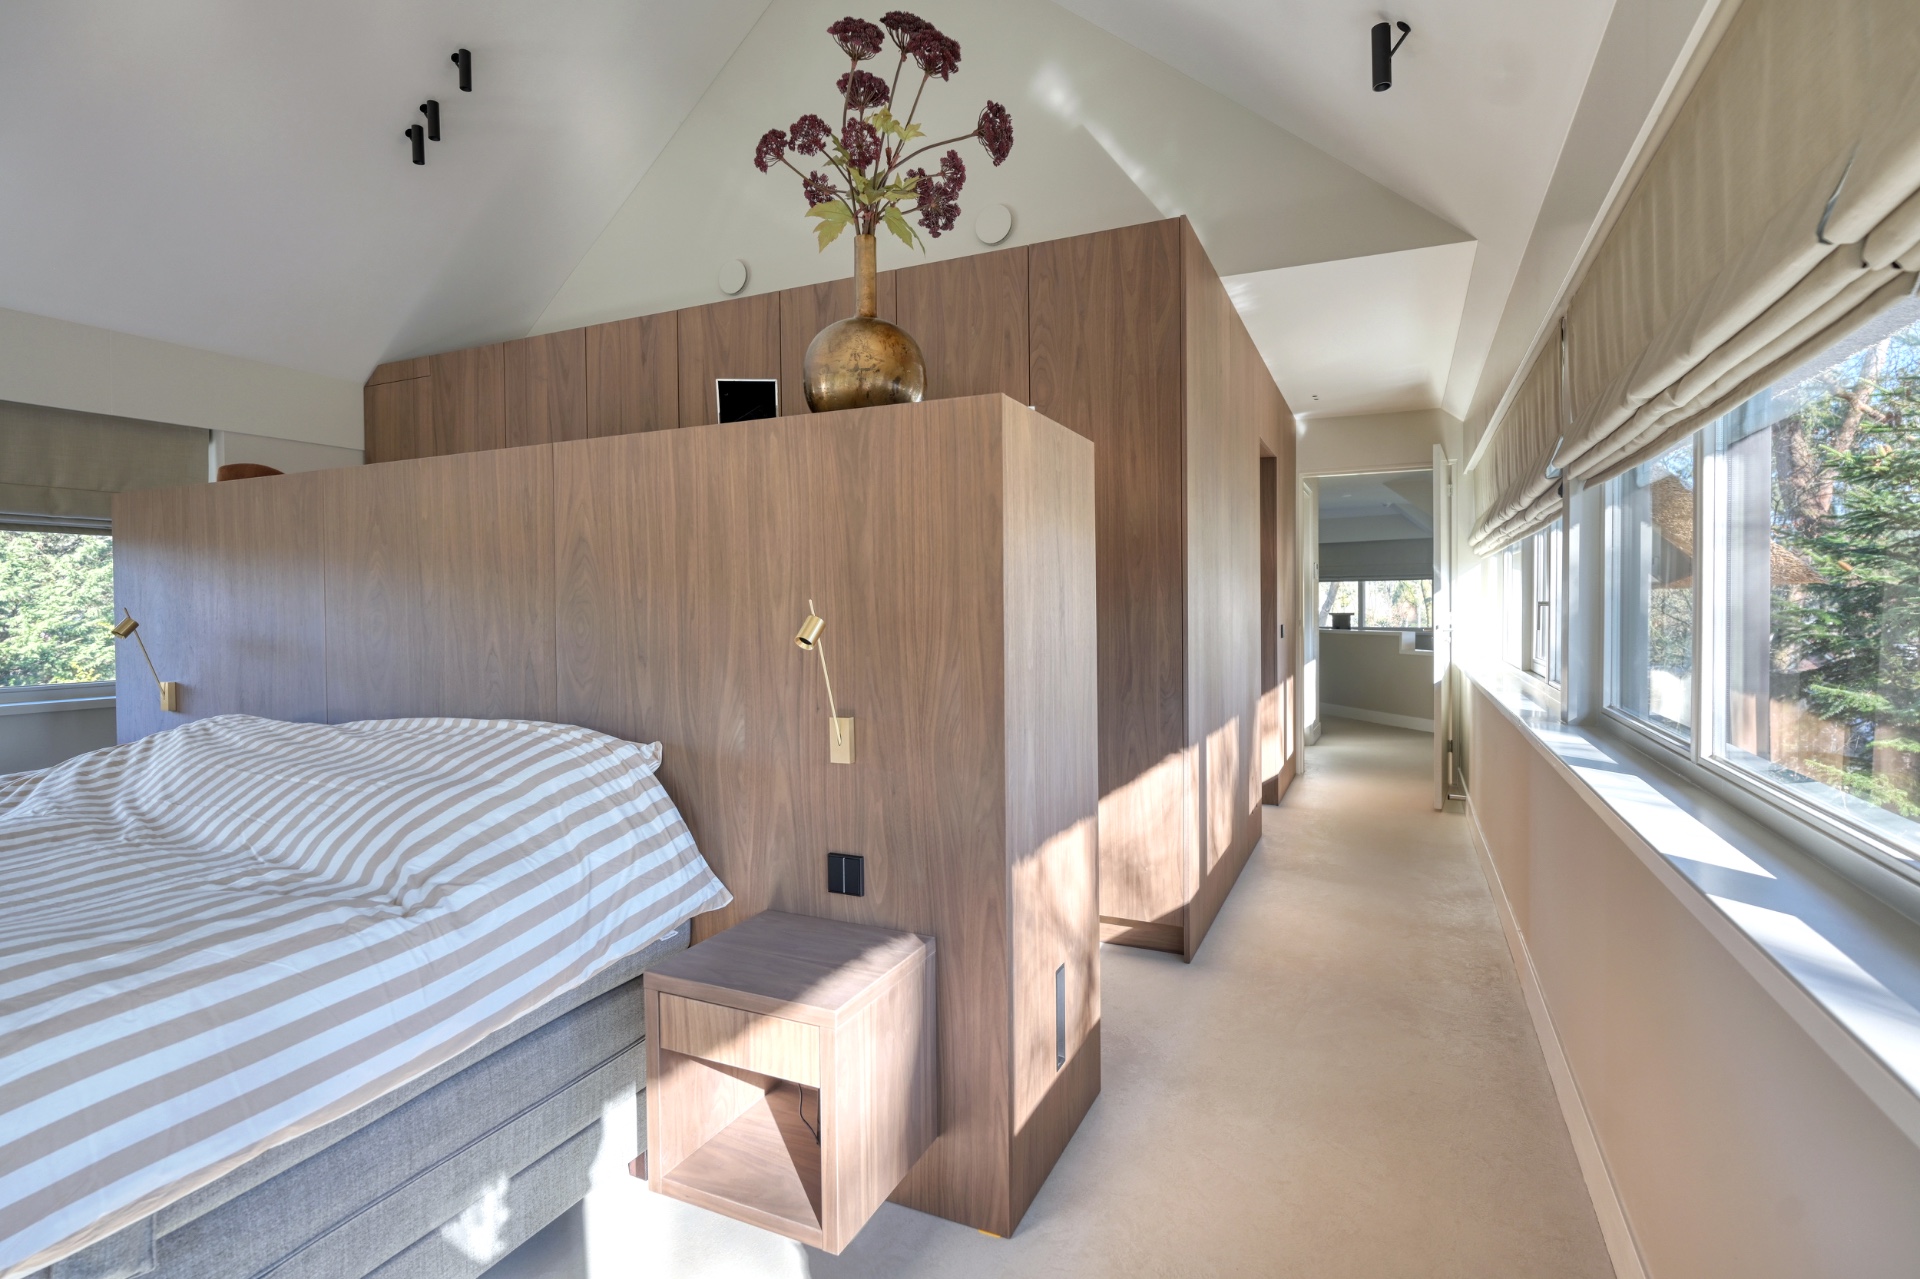
NEW 2026 Jubileum Edition The Best Interior Designers Benelux
Order Now €125