









Country wellness garden with floating pool
The first thing that catches the eye is the floating pool in the pond. It sits low in the water, edged by timber decking, with two loungers and a small side table placed where the platform meets the reflective surface. Around it, the country wellness garden opens out in layers of grass, trees, and planting, so the pool reads as part of the landscape rather than a separate object. Riet that prevents no, the lines stay simple: wood, water, and a clear route along the edge.
Floating pool set into the pond
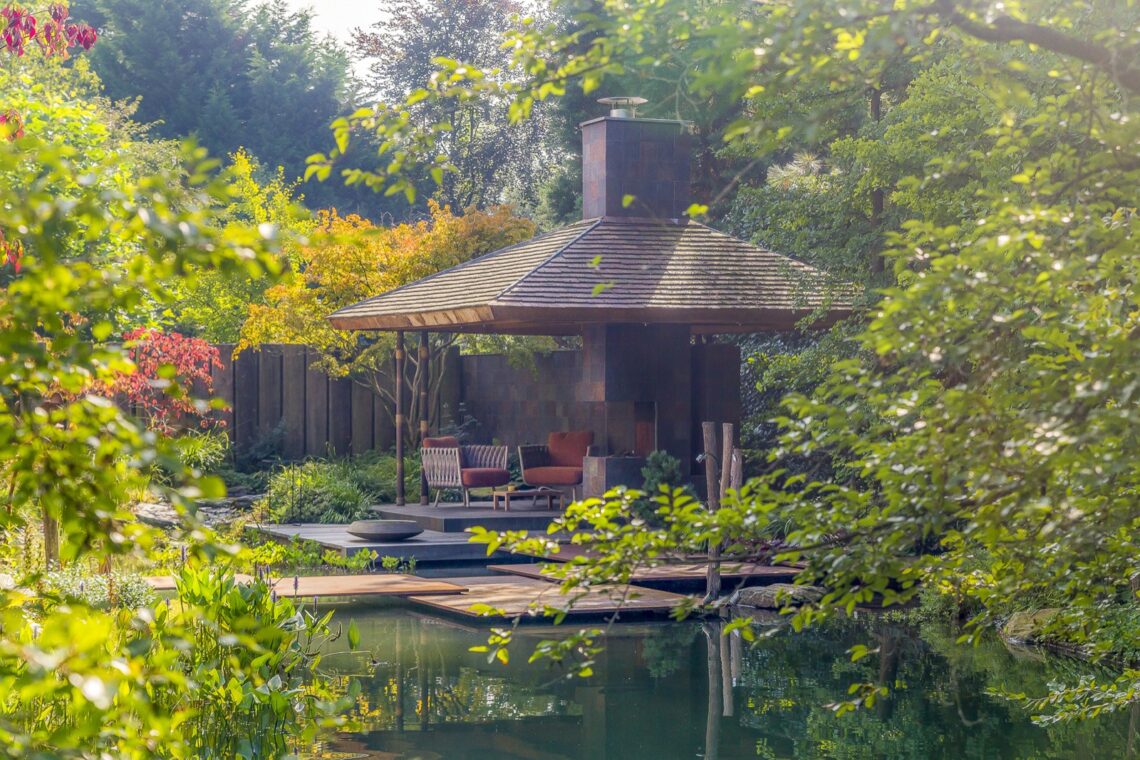
The floating pool in pond is the signature element, and it gives the garden its rhythm. Instead of a hard boundary, the water carries the eye from the deck to the planting and then further toward the trees. In the images, the pool platform appears as a deliberate rectangle within the wider pond, with the timber surface framing the lounge area and the water catching light around it. That contrast between still water and straight deck boards gives the whole setting its tension.
Seen from different angles, the pool does not dominate by size alone. Its impact comes from placement. It floats within a broader water garden, which means the reflection of the trees, the open lawn, and the edge planting all remain visible. The result is a garden where the water is not a backdrop but the main route through the composition. Even the small changes in level around the platform and terrace matter, because they guide movement without breaking the calm surface of the pond.
Wooden deck by the pond and the lounge edge
The wooden deck by the pond creates the space where the garden becomes usable at close range. Slender boards run along the water, and the terrace sits close enough to the pond to make the reflections feel immediate. A low chair, a pair of loungers, and a side table are enough here; the setting does the work. The deck is not dressed up with excess detail. Its value lies in the way it holds the seating, marks the edge, and keeps the view open toward the water.
In several views, the deck reads as a bridge between lawn and water. A narrow timber path steps across or alongside the pond, linking parts of the garden and drawing the gaze toward the floating platform. That movement is important in a country wellness garden, because the pleasure is not only in staying still. It is also in walking the route, crossing the boards, and seeing the pond change from one angle to the next. The timber surface, weathered light, and soft planting together set that tone.
Seating close to the waterline
The lounge area sits low and close to the pond edge, so the water remains part of the seating experience. The arrangement is restrained: no heavy furniture, no busy pattern, just enough to define a place for rest. This is where the wooden deck by the pond becomes more than a surface. It turns into a threshold, with the pond on one side and the broader garden on the other. The open view across the water keeps the setting from feeling enclosed.
Thatched poolhouse and the outdoor kitchen
Behind the deck, the thatched poolhouse and adjoining volumes anchor the garden with a rural profile. The thatch softens the roofline, while natural stone adds weight at the lower parts of the structure. In the images, the building sits partly among trees, so it never overwhelms the water feature. Instead, it gives the garden a grounded backdrop. The combination of timber, stone, and thatch suits the landscape setting without drawing attention away from the pond.
The outdoor kitchen by the poolhouse is visible as a working corner beneath the timber roof structure. Stone piers frame the countertop, and the ceiling above is made legible by the wooden construction. It is a straightforward setup, but it matters because it extends the use of the terrace. Food preparation, sitting, and looking out over the water all happen within one compact zone. The materials are doing practical work, yet they also give the area its visual structure.
Natural stone, timber, and thatch
Natural stone appears in the poolhouse details and around the built edges, where it gives the project a heavier base. Timber is the lighter counterpoint, used for the terrace, the overhang, and the paths that connect the parts of the garden. Above it all, the thatched roofs pull the buildings into the landscape. Together they create a vocabulary that fits a rural setting without resorting to imitation. The materials are easy to read, and that clarity helps the garden feel settled even as it keeps changing with the seasons.
Flower borders by the water and a garden in motion
Flower borders by the water soften the hard lines of the deck and pool platform. In the photographs, blooms and grasses gather along the pond edge, where they break the reflection just enough to keep the surface lively. Trees stand behind them, and the planting layer becomes part of the view from the terrace. Birds are drawn to the borders and the larger trees, which gives the garden another register of movement beyond the water and the path. The planting is not a frame; it is one of the active parts of the composition.
The source text also places the garden among horses, sheep, and chickens around the farmstead. That sense of life is important to the atmosphere of the project, because it keeps the landscape connected to its rural context. The garden does not shut that context out. Instead, the paths, lawns, and water feature make room for it. You read the place through small shifts: a bird in the tree, a reflection in the pond, a flower border in front of a dark trunk, and the rieted roofs beyond.
From empty field to layered landscape
It is hard to imagine that this country wellness garden was still an empty meadow three years before the photographs were taken. The present layout has been built through clear gestures rather than heavy gestures: a pond, a floating pool, a timber deck, and a poolhouse volume with a thatched roof. Each element has its own role, but none of them sits apart from the others. The view moves from water to wood to planting, then back to the buildings in the distance.
That slow transformation is visible in the way the garden now carries the seasons. Bare branches in winter would change the reflections; summer would deepen the borders and soften the deck edges. The design allows for that shift. It is a place that can keep developing without losing its structure, because the main lines are already clear. Water remains the centre, the timber deck marks the everyday route, and the thatched poolhouse gives the setting its rural frame.
Want to see more of Van Mierlo Tuinen – Experience your Nature? View the page of Van Mierlo Tuinen – Experience your Nature for even more great projects and company information.




NEW 2026 Jubileum Edition The Best Interior Designers Benelux
Order Now €125


NEW 2026 Jubileum Edition The Best Interior Designers Benelux
Order Now €125


NEW 2026 Jubileum Edition The Best Interior Designers Benelux
Order Now €125


