Covered outdoor kitchen with barbecue
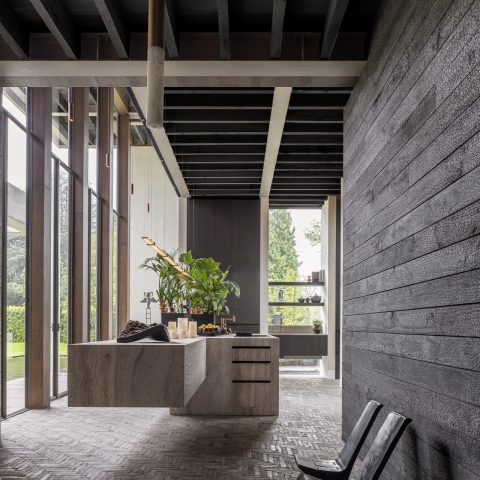
A wooden pergola sets the frame for this covered outdoor kitchen with barbecue. Below the beams, the kitchen runs in a clean L-shape, with dark cabinet fronts, a long worktop and the cooking element placed where the eye lands first. The mix of horizontal timber on the back wall and the darker cabinet line keeps the composition grounded. It is a built setting for cooking outdoors, but the layout also leaves room to sit back and use the space for dining and lingering.
Wood above, dark cladding behind
The overhead structure is made visible rather than hidden. Wooden beams cross the ceiling, and a cable-hung light point sits among them, giving the pergola a practical, almost architectural rhythm. Behind the kitchen, dark horizontal boards create a strong backdrop that makes the lighter edges of the worktop read more clearly. That contrast is repeated in the cabinet fronts, where the anthracite outdoor cabinetry sits close to the darker wall line and keeps the whole installation visually compact.
Seen from the side, the covered outdoor kitchen with barbecue feels carefully set into the terrace rather than added as a loose object. The grey tiled floor runs straight beneath the furniture, and the planted strip at the edge softens the hard lines of wood, metal and stone-look surfaces. Nothing here depends on ornament. The interest comes from proportion, from the way the overhead timber, the dark wall and the long counter meet in one continuous view.
Custom outdoor kitchen cabinets in a straight, layered layout
The cabinetry is built as a set of custom outdoor kitchen cabinets with multiple fronts, drawers and storage sections. Their horizontal handles line up with the panel joints, which keeps the face of the kitchen calm even though the unit is detailed in several parts. The arrangement is not symmetrical for its own sake. It follows the length of the countertop and gives the cooking zone enough surface on either side of the central barbecue element.
In the main view, the kitchen reads as a low, elongated structure with a built-in cooking point placed at the centre of the work line. The fronts below are finished in a dark grey tone that shifts between matte and reflective depending on the angle. That variation matters because the cabinet body sits under open timber and next to a dark wood back panel; without the slight tonal difference, the entire composition would collapse into one flat plane. Here, the layers stay legible.
Detail in the worktop edge
A closer look at the counter shows a stone look worktop with a dark grey surface and a finer speckled texture along the edge. The top has enough visual weight to anchor the longer cabinet run, while the lighter border at the edge keeps the slab from feeling too heavy. It is a small detail, but it is what gives the outdoor kitchen its finished reading. The worktop does the practical job of carrying the cooking area, yet visually it also ties the cabinetry and wall together.
The same close-up reveals a simple horizontal handle in the same dark family as the fronts. That restraint suits the rest of the build. There are no extra layers of trim or decorative breaks. Instead, the face of the cabinet is built from panels, lines and openings that can be read at once. For a project page, that matters: the value of the installation is not described in abstract terms, but in the way the pieces are visibly put together.
A covered outdoor kitchen for cooking, dining and staying outside
The source description points to a space shaped for cooking, dining and relaxing, and the visual setup supports that reading. The kitchen occupies one edge of the covered area, leaving the rest of the terrace open. Because the worktop is long and the cabinets stay low, the eye can move across the setting without meeting a bulky block. The result is a clear division between cooking function and open floor area, which makes the covered outdoor kitchen with barbecue easy to understand at a glance.
Small shifts in material keep the installation from becoming too rigid. The dark wood back panel gives the cooking zone depth, while the grey cabinetry and stone look worktop stay closer to the floor and the tiled surface. Green planting along the side wall adds another surface, but it does so quietly, as a narrow strip rather than a dominant gesture. The whole project remains focused on the outdoor kitchen itself and the way it is anchored under the pergola.
What the camera catches in the details
The detail images are useful because they show how the surfaces hold together. One image isolates the worktop edge and the front line of a drawer opening; another picks up the built-in cooking element and the cabinet rhythm beneath it. These close views make the project more than a general impression of an outdoor room. They show the actual assembly: dark timber behind, anthracite outdoor cabinetry below, and a countertop with the look of stone or composite above.
There is also a clear difference between the softer timber structure overhead and the harder lines of the kitchen unit. The roof beams run across the top, but the cabinetry below is set out in straight horizontal bands. That shift in direction gives the space its order. It also explains why the composition feels so direct: the pergola frames the setting, while the kitchen introduces a second, lower grid of lines that holds the cooking zone in place.
This covered outdoor kitchen with barbecue is strongest when read as a built arrangement of parts. The dark back wall, custom outdoor kitchen cabinets and stone look worktop are all visible at the same time, yet each keeps its own role. One defines the background, one carries storage and cooking, and one marks the working surface. Together they form a clear outdoor setup that can support a meal, a longer sit-down dinner or a quieter evening under the timber roof.
The project shows how much can be expressed with a limited palette. Dark wood, anthracite fronts, grey tile and a stone-like top are repeated in different planes, but not in a way that blurs the parts together. Because the edges stay sharp and the cabinet layout remains readable, the outdoor kitchen keeps its own identity within the larger terrace. That is what makes the page useful: it shows a completed outdoor kitchen with wood pergola, built-in cooking zone and carefully resolved storage, without needing extra explanation.
Want to see more of BORLEY? View the page of BORLEY for even more great projects and company information.




NEW 2026 Jubileum Edition The Best Interior Designers Benelux
Order Now €125