Covered outdoor kitchen in wood and black
A dark line of frames, a timber ceiling and the glow from several wall lamps set the tone before the cooking area even comes into view. The covered outdoor kitchen sits in a garden setting and uses wood, black steel and glass to define the space. Rather than hiding the practical side of outdoor cooking, the layout leaves it visible: the worktop runs along the wall, storage sits below, and the grill area is placed where it can be used without crowding the terrace.
Wooden beams shape the cover above the terrace
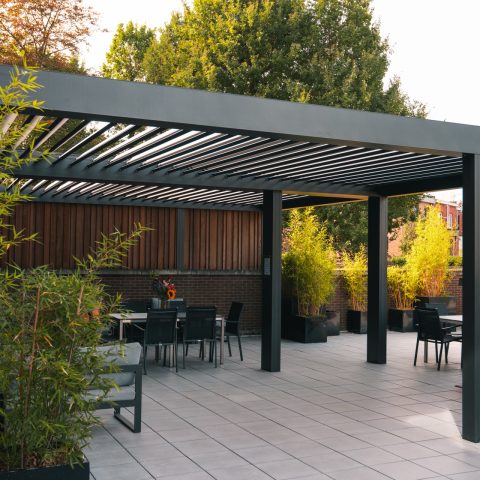
The canopy is built around visible wooden beams, and that structure gives the ceiling a clear rhythm. Each timber line is easy to read from the terrace, where the overhead construction frames the outdoor kitchen without closing it off. The result is a covered outdoor kitchen that feels anchored in place, with the wood overhead softening the harder edges of the black frames below. The ceiling detail also makes the cooking zone feel deliberate rather than added later.
Below that timber roof, the terrace paving changes the pace of the space. Large slabs and smaller brick sections meet under the kitchen area, giving the floor a practical surface with enough variation to avoid a flat, uniform look. The paving also helps define the boundary between sitting and cooking. Because the canopy extends over both, the covered terrace outdoor kitchen reads as one working area, not two separate parts stitched together.
Black frames keep the kitchen visually sharp
Black steel frames and glazed sections bring a clear outline to the project. They sit against the lighter timber and the pale surfaces around the work zone, so the eye quickly finds the openings and edges. The glass panels make the covered outdoor kitchen feel connected to the garden while still giving the space a defined envelope. This contrast between timber, glass and dark metal is what gives the outdoor kitchen with canopy its strongest visual order.
Seen from the side, the frame work also controls how the kitchen is approached. The black lines repeat around the opening and at the access points, making the transition from terrace to kitchen easy to read. There is no decorative excess here; the structure stays practical and direct. That clarity suits a modern outdoor kitchen, especially one that needs to work in daily use as well as in evening light.
An integrated grill zone at the centre of the layout
The cooking area is built into the wall run, with a worktop above storage and a grill position set into the composition. This integrated grill zone keeps the equipment in one place and avoids breaking up the line of the kitchen. The front panels below the counter mix wood and black accents, so the storage stays present but visually calm. From the terrace, the cooking area reads as a single built element rather than a collection of separate parts.
That integrated approach also leaves room around the worktop. The open surface in front of the grill gives space for preparation, serving and placing tools, while the lower cabinets keep the mass of the kitchen grounded against the wall. In a covered outdoor kitchen, that matters: the cooking zone has to feel easy to reach, but also compact enough to sit under the canopy without dominating the garden room.
Wood and black give the fronts their structure
Close to the wall, the cabinetry shows a clear split between warm-toned wood and black details. The fronts are not overdesigned; instead, the material contrast does the work. Black handles and frames sharpen the lower run of cabinets, while the wood surface keeps the overall composition from becoming too heavy. This wood and black outdoor kitchen uses those two materials to hold the eye at counter height, where the cooking action takes place.
The choice of finishes is especially visible in the undercounter storage. Doors and drawers sit flush in the line, so the storage does its job without drawing attention to itself. That makes the worktop feel longer and the kitchen more composed. In a garden setting, this kind of restraint helps the covered outdoor kitchen stay readable from different angles, whether viewed from the seating area or from the edge of the terrace.
Lighting turns the wall into a second layer
Several wall lamps are placed along the kitchen wall, and their warm output changes the surface after sunset. Instead of flooding the whole terrace, the lights pick out the wood grain, the cabinet fronts and the underside of the canopy. The light sits low and close to the wall, which suits the scale of the kitchen. Warm outdoor lighting like this gives the cooking zone a second reading in the evening, when the black frames and timber ceiling become more pronounced.
The lamps also help separate functional areas. One pool of light sits near the grill, another catches the storage run, and together they make the integrated cooking area easy to use after dark. Because the fixtures are mounted on the wall, they keep the floor clear and leave the terrace uncluttered. The effect is subtle, but it is one of the details that makes the modern outdoor kitchen feel complete once the daylight fades.
A terrace that supports the kitchen rather than competing with it
The surrounding terrace is not treated as a separate stage set. Its paving and seating positions simply extend the use of the covered outdoor kitchen outward. Cushioned chairs sit beneath the canopy, close enough to the cooking area to stay part of the scene but far enough back to keep circulation open. The layout makes room for conversation, serving and movement around the worktop without forcing the garden into a rigid plan.
Because the terrace is built from a mix of large tiles and brick paving, the ground plane carries enough texture to support the darker kitchen structure. The materials do not compete; they give the canopy a base. From the garden edge, the result is a covered outdoor kitchen that feels clearly placed, with the timber ceiling, black frames and wall lights doing the visual work while the terrace quietly holds everything together.
As a project in the outdoor kitchens category, this is a strong example of how a covered outdoor kitchen can be both practical and visually restrained. The photographed details keep the focus on the cooking zone, the storage run and the lighting, while the house remains in the background as context. For more examples in the same specialism, see the BORLEY partner profile, browse the outdoor kitchens category page, or compare it with a related outdoor kitchen project in the projects overview page.
Want to see more of BORLEY? View the page of BORLEY for even more great projects and company information.




NEW 2026 Jubileum Edition The Best Interior Designers Benelux
Order Now €125