Project: modern home with vertical wood cladding
Vertical wood cladding gives the house its first rhythm: narrow timber slats rise in a clear line, then shift in tone as daylight moves across the surface. The grain becomes visible in the changing light, so the volume reads differently from morning to evening. Rather than flattening the architecture, the slatted skin breaks it into fine vertical bands. That same logic returns inside, where wood, stone and glazing continue the visual order.
Slats, shadow lines and a surface that keeps changing
The exterior reads as a field of vertical wood slats, with dark joints and lighter timber faces catching the sun at different angles. In one moment the surface looks restrained; a few hours later the shadow lines deepen and the cladding appears more textured. This shift is not decorative. It comes from the depth of the slats and the way daylight and shadow on wood sharpen the grain. The result is a façade that changes without losing its structure.
Behind the cladding, the open build-up leaves room for air circulation. That technical decision stays out of view, but it shapes how the timber is used. It allows the slats to sit as a ventilated layer rather than a sealed skin, and that detail is part of the project’s logic. The vertical wood cladding is therefore more than a finish; it is also a measured construction layer that supports the timber’s role over time.
Wood continues from the envelope into the rooms
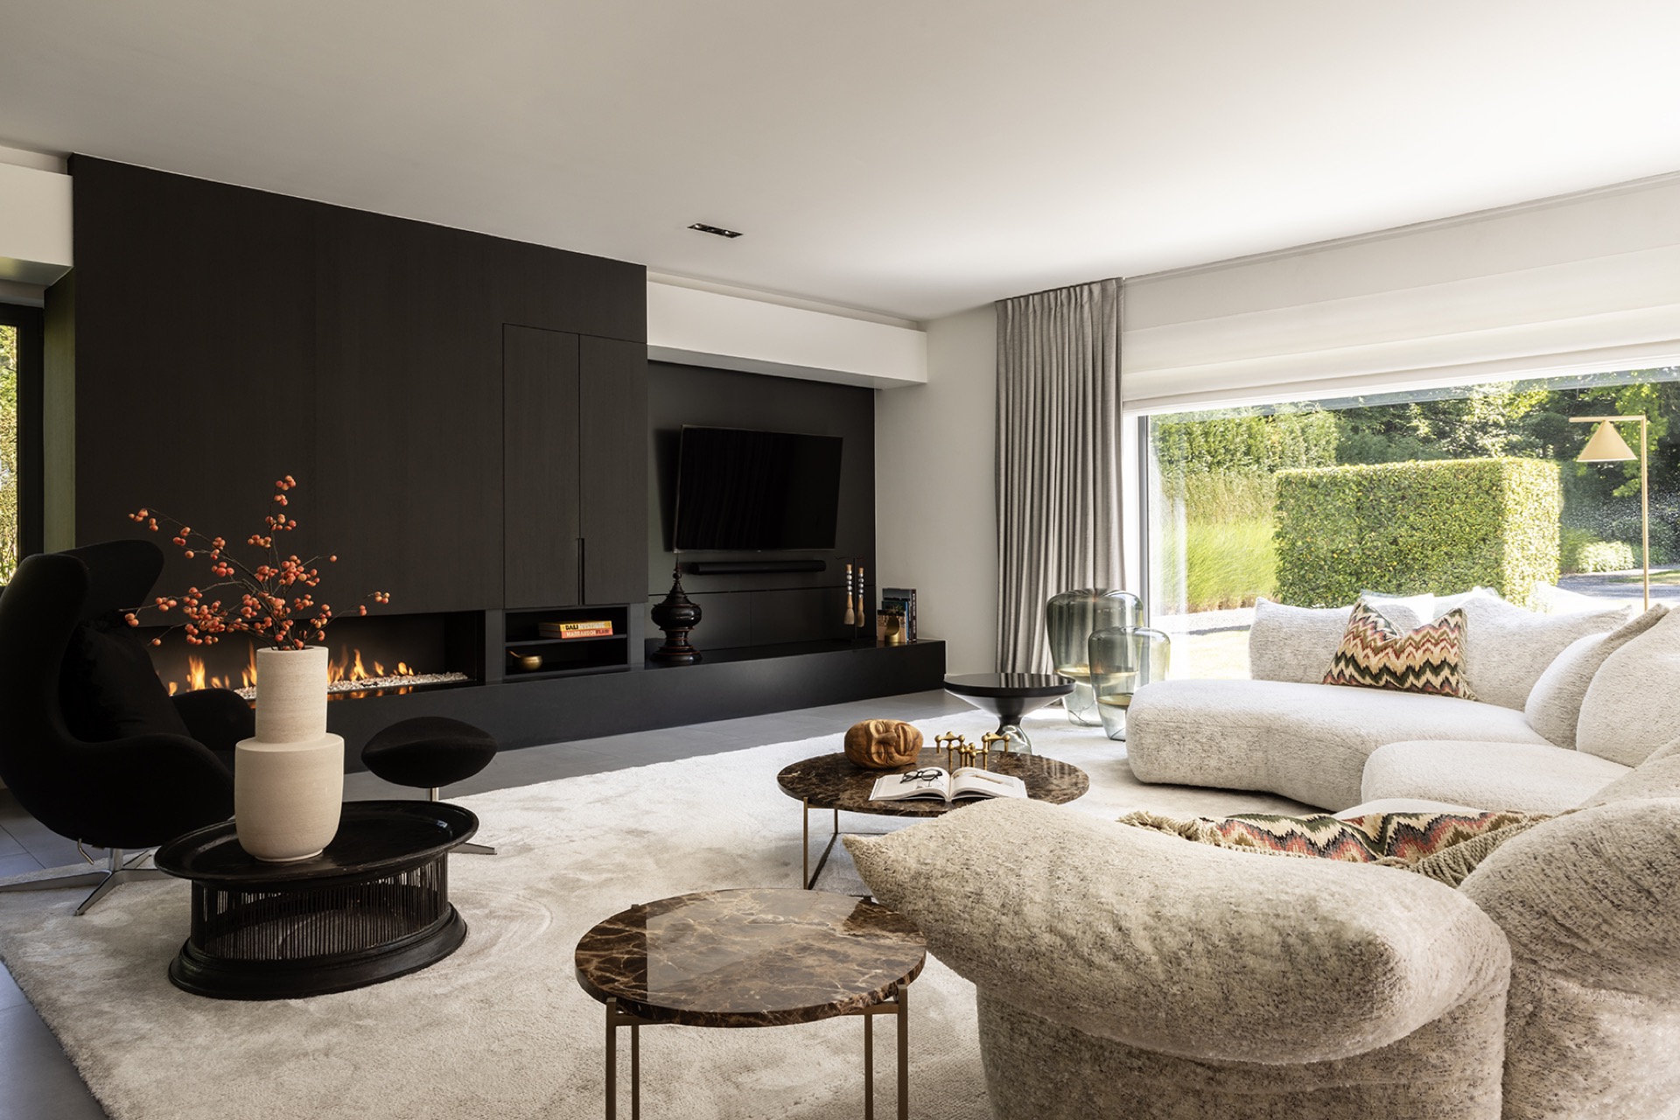
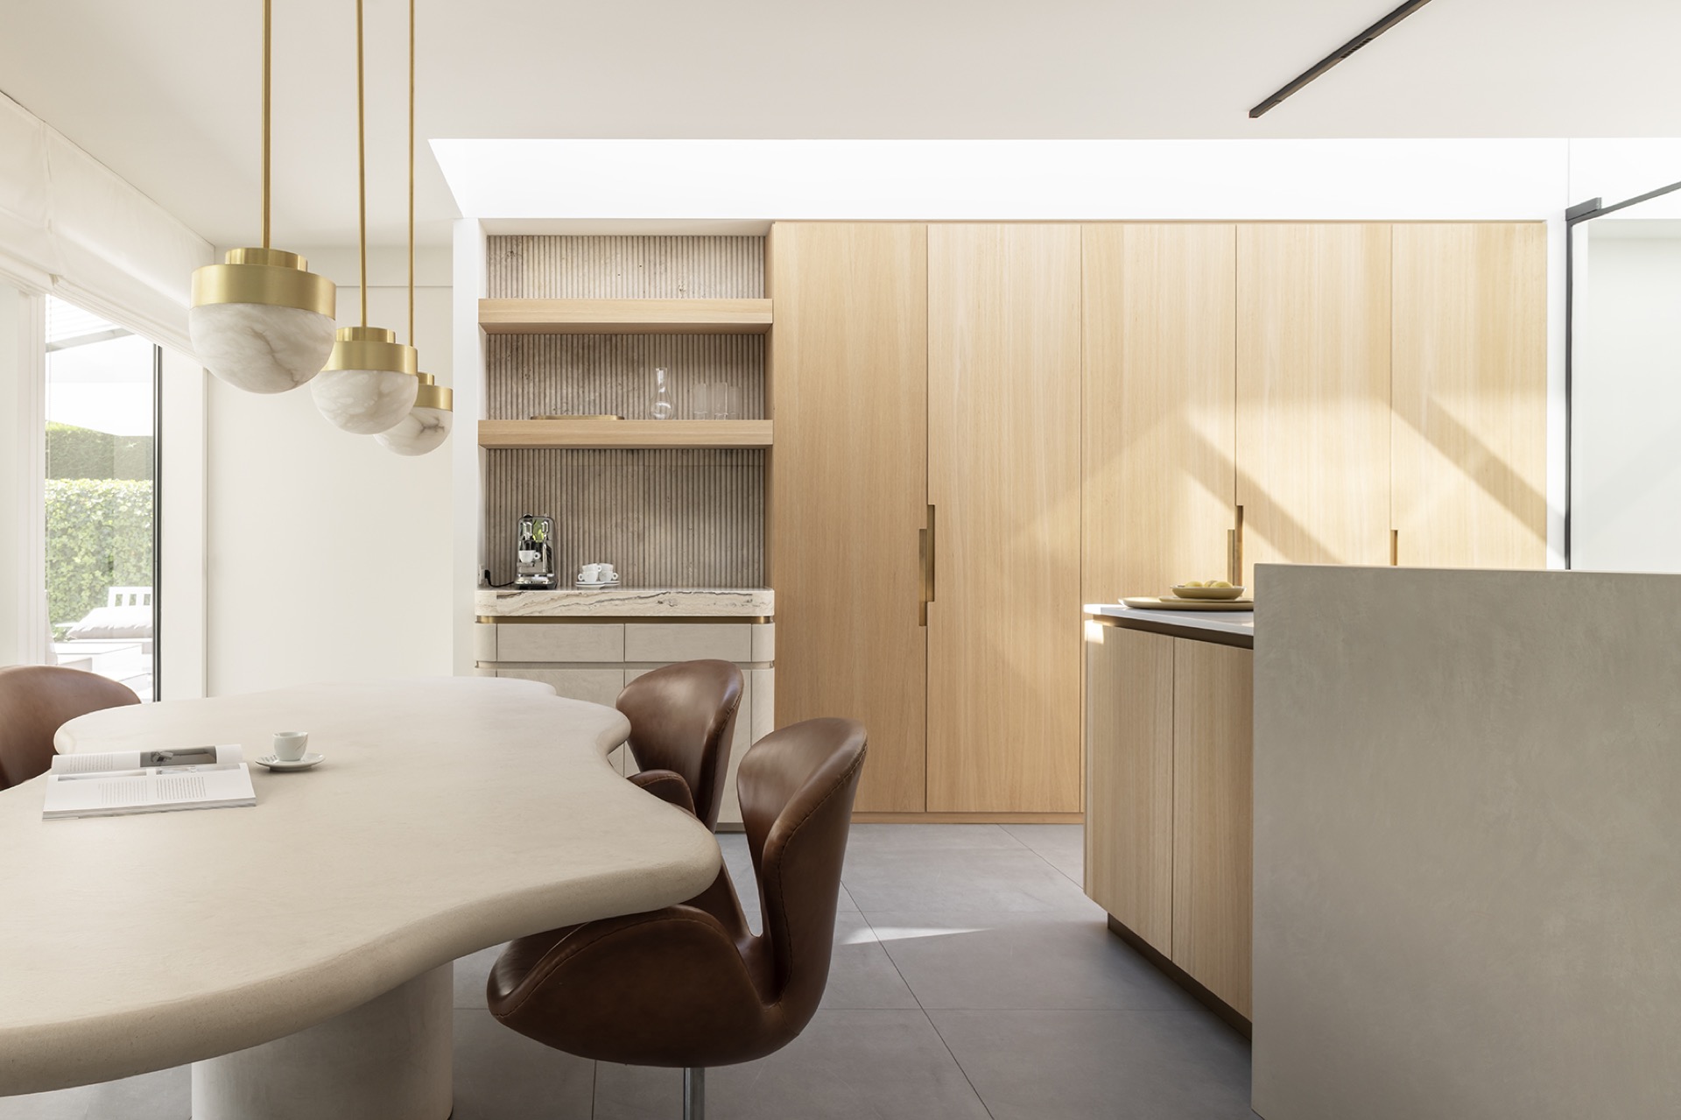
Inside, wood does not stop at the boundary of the house. It moves into wall panels, cabinets and ceiling trims, where the tones range from darker brown to pale timber. The change is subtle rather than abrupt. One panel meets the next, one surface folds into another, and the material carries the eye through the open plan. A modern interior with vertical timber lamellae is built here through repetition, not through display.
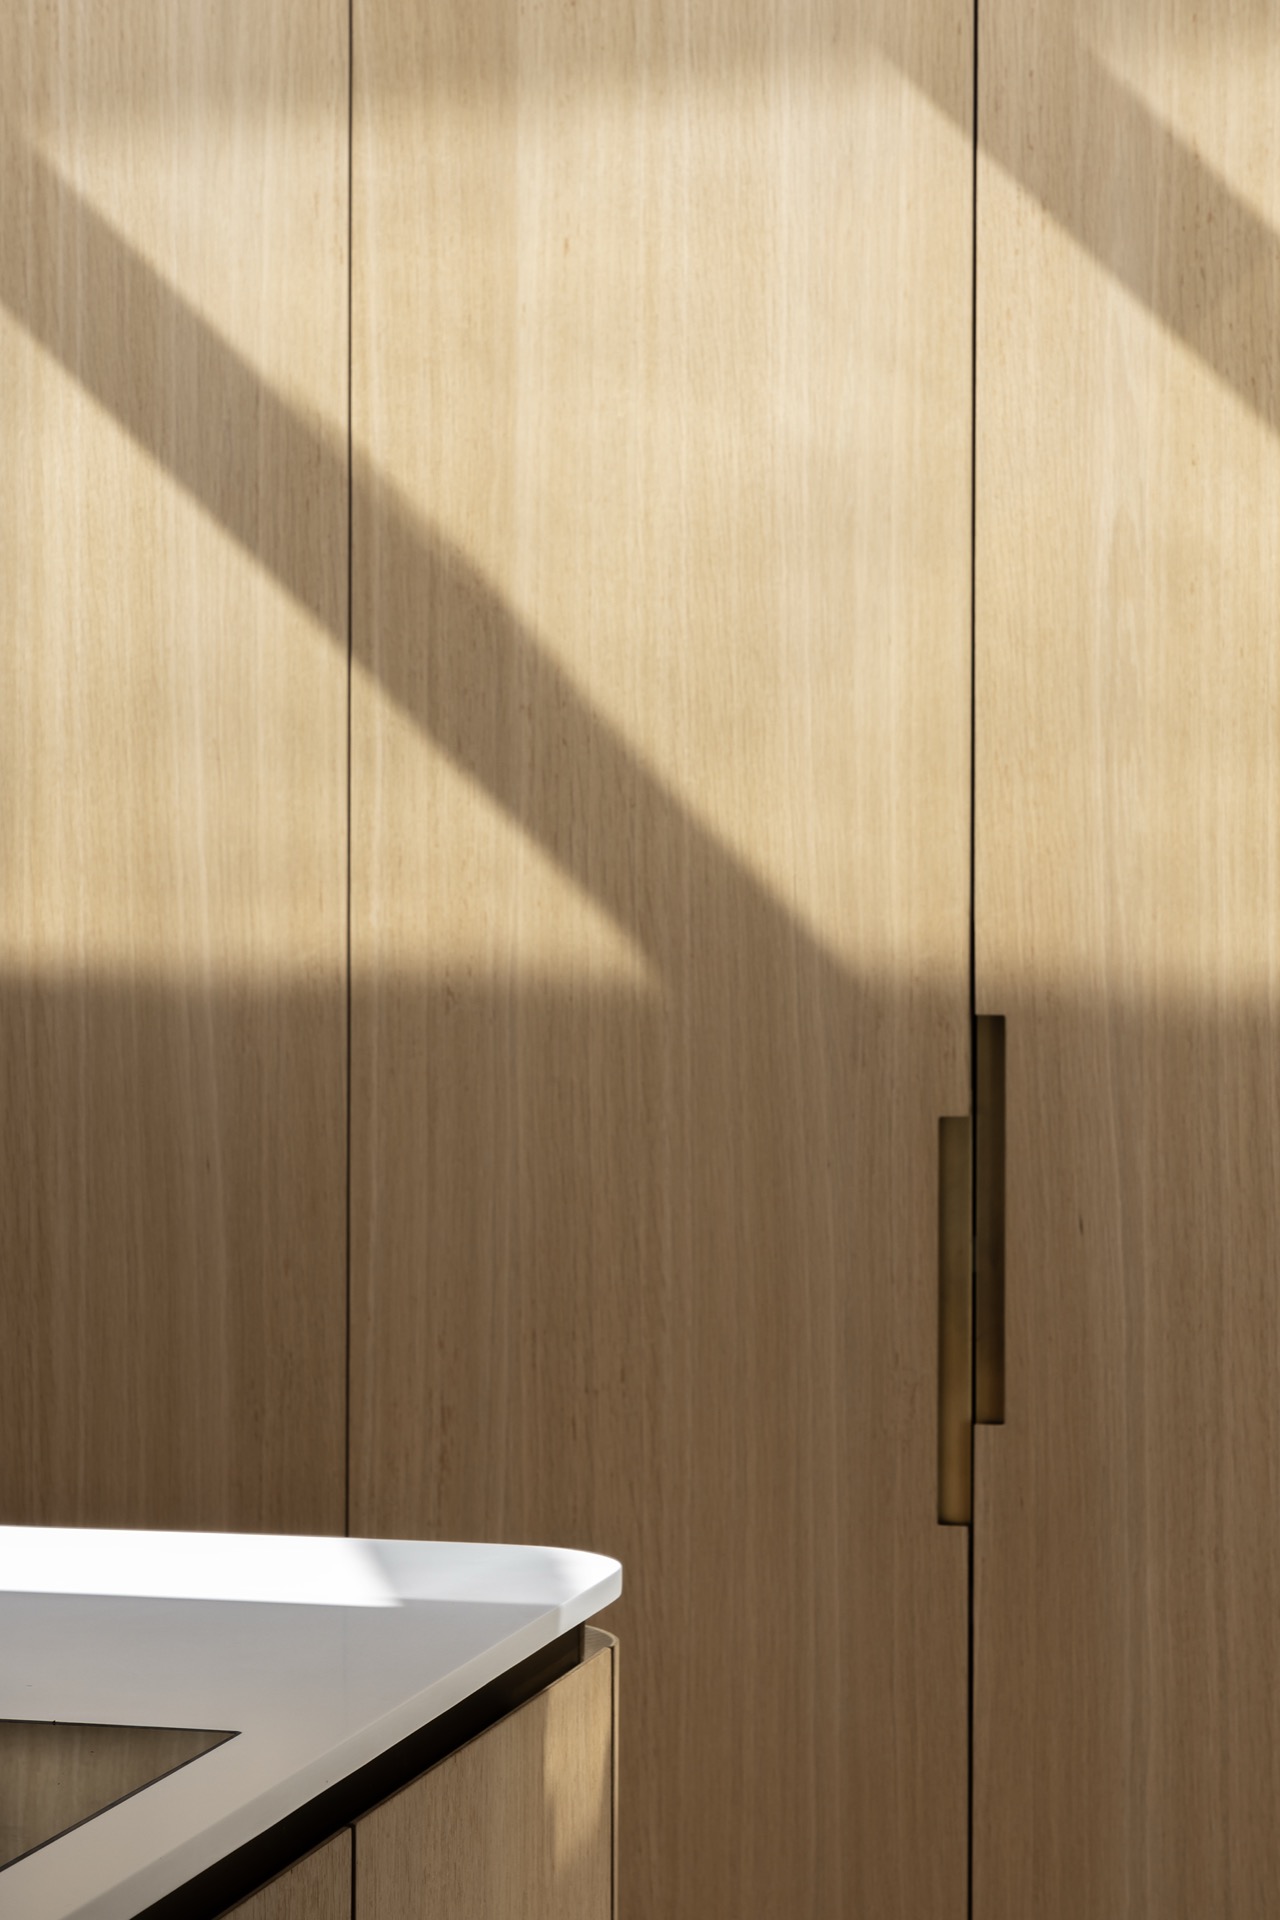
Some surfaces are smooth, others carry a light ribbed texture. That difference matters because it changes how the light lands. On a cabinet front, the timber appears even and quiet; on a ribbed panel it catches a stronger line. The room gains depth from that small variation. A few black accents and pale walls keep the wood from taking over, so the interior stays open in feeling while still anchored by the timber surfaces.
Large glazing softens the shift between inside and out
Wide glass openings pull daylight deep into the plan and frame the green garden beyond. The view is direct, but the light is filtered first by the timber slats and then by the interior surfaces. That gives the rooms a slower register. Sunlight lands on the wood, slides over the stone, and leaves thin shadows on the walls. The house becomes legible as a sequence of surfaces rather than a single room seen at once.
The glazing also keeps the exterior rhythm visible from inside. The vertical wood slats are read again from another distance, this time as a background to furniture and wall panels. A fireplace is set into the interior without blocking the light path or interrupting the material surfaces around it. Its placement is careful in a practical sense, but visually it simply lets the timber and stone remain the main actors.
Kitchen and bathroom: wood and marble in close conversation
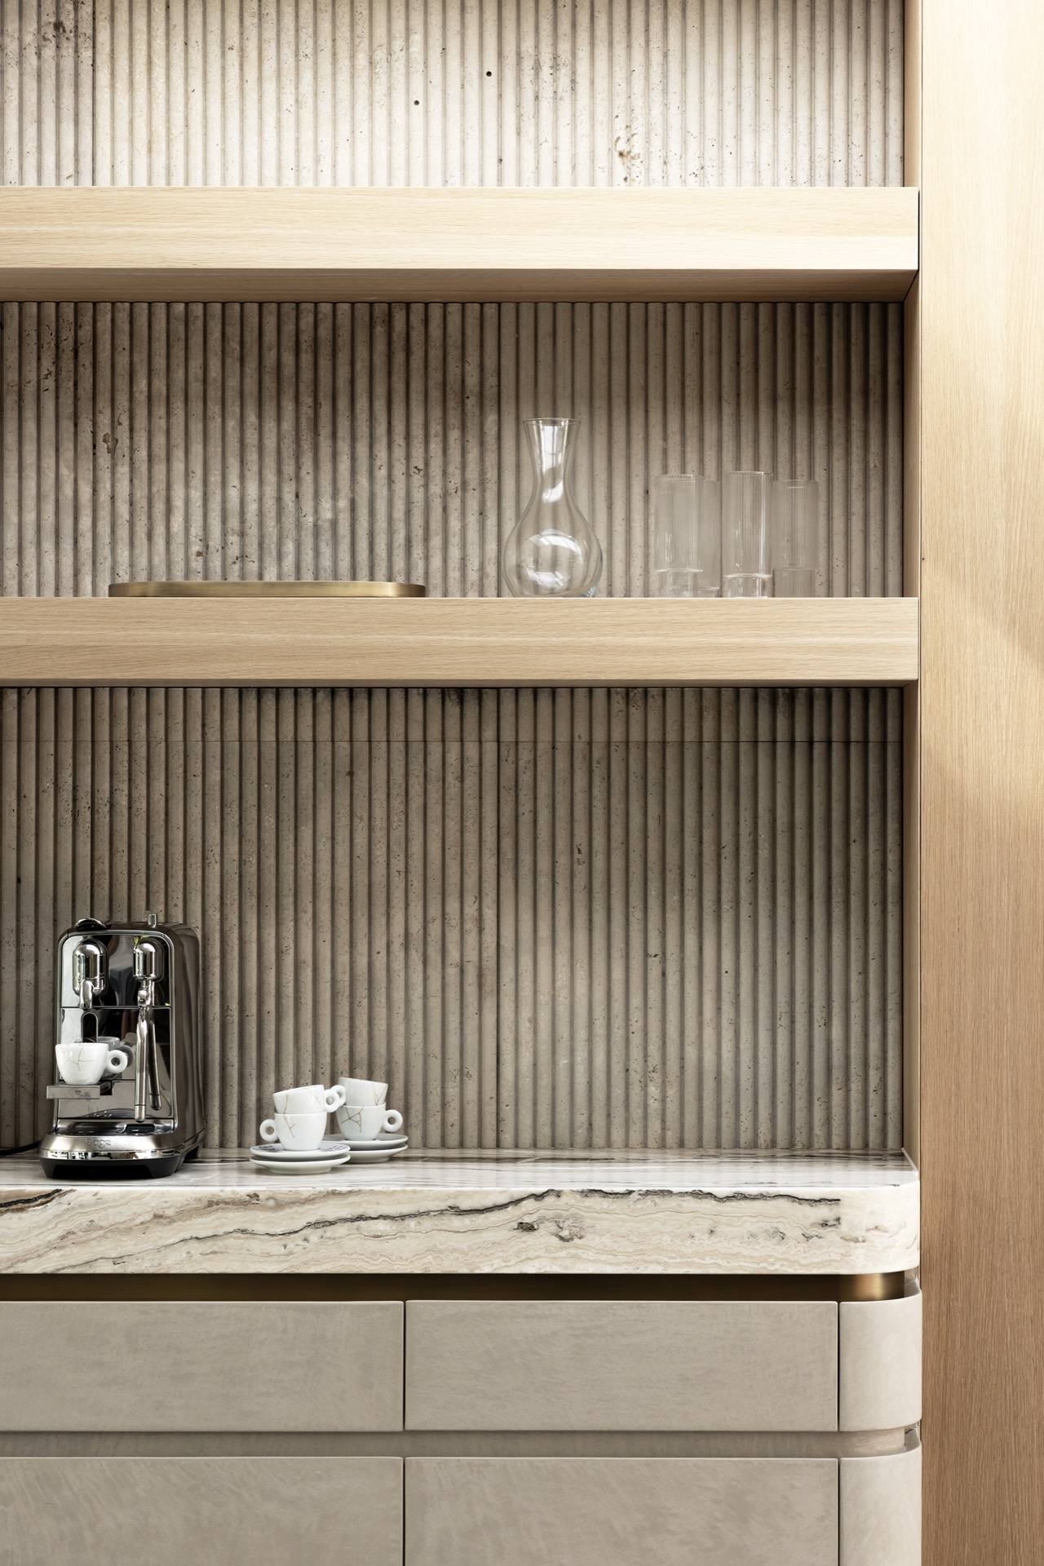
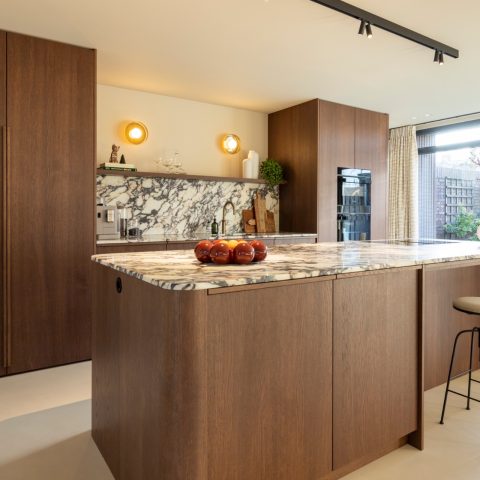
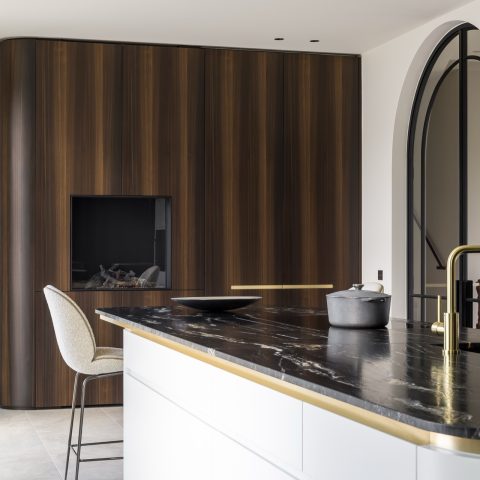
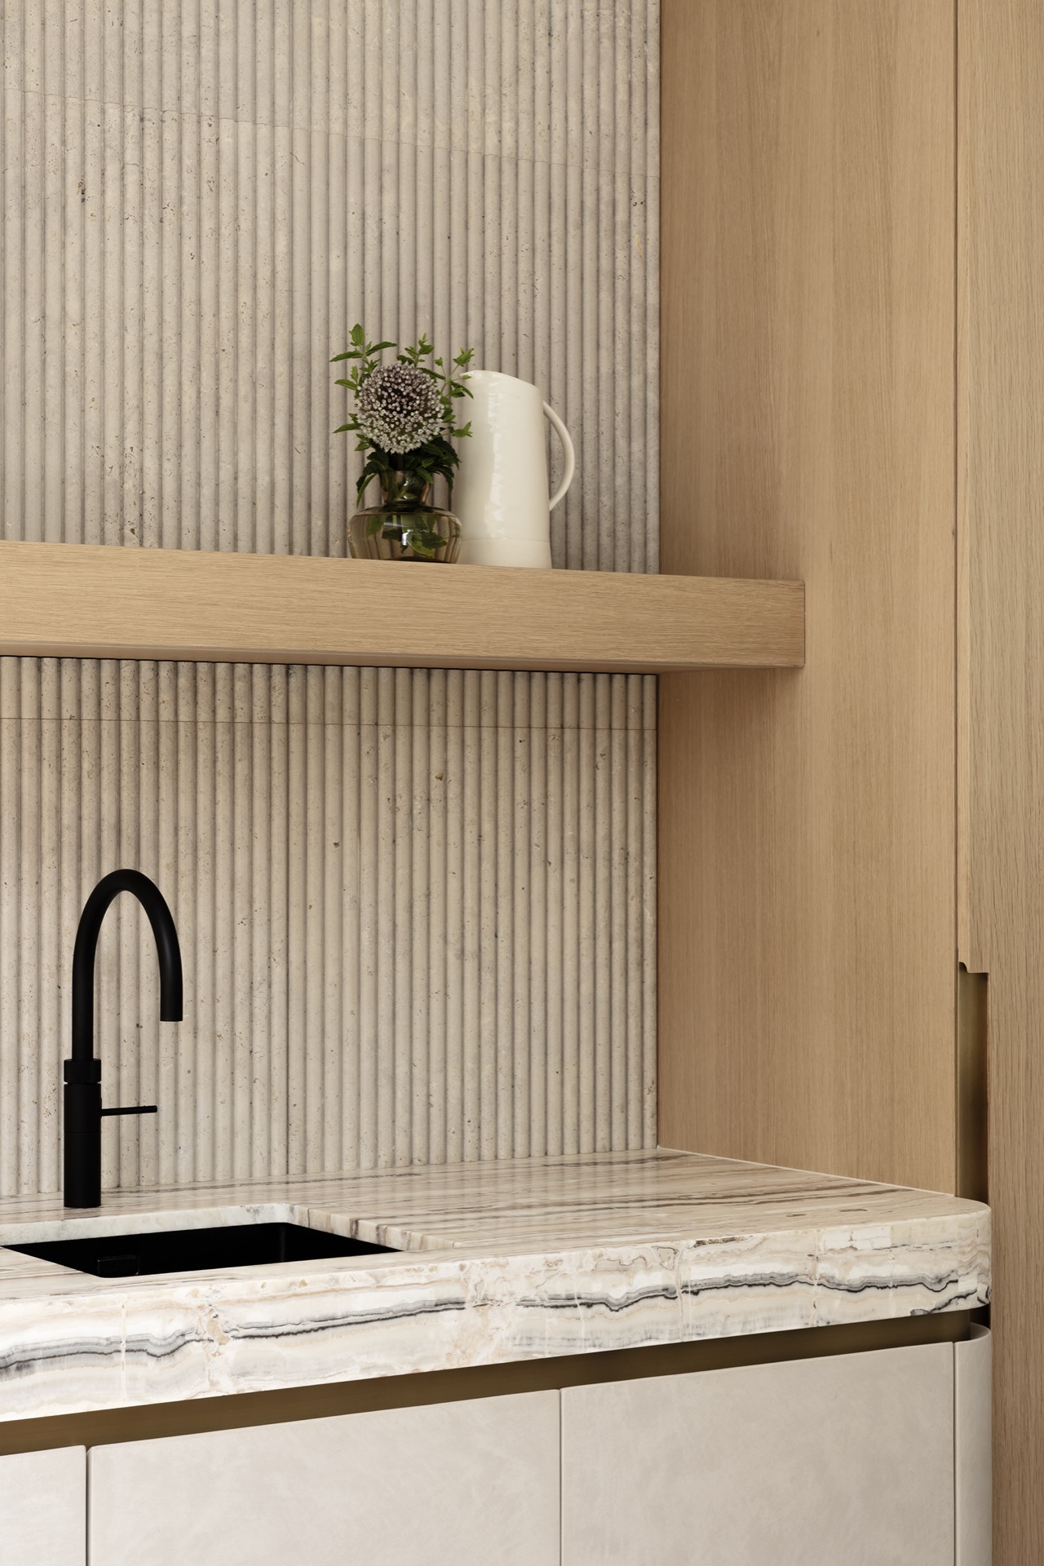
The kitchen and bathroom shift the palette toward a wood and marble combination. Cool stone surfaces sit against the timber fronts, and the contrast is immediate but not harsh. A marble-look countertop brings a pale reflective plane into the kitchen, catching light before it drops back onto the darker cabinet fronts. The stone’s veining gives the surface movement, while the wood adds a tactile edge that stops the room from feeling sterile.
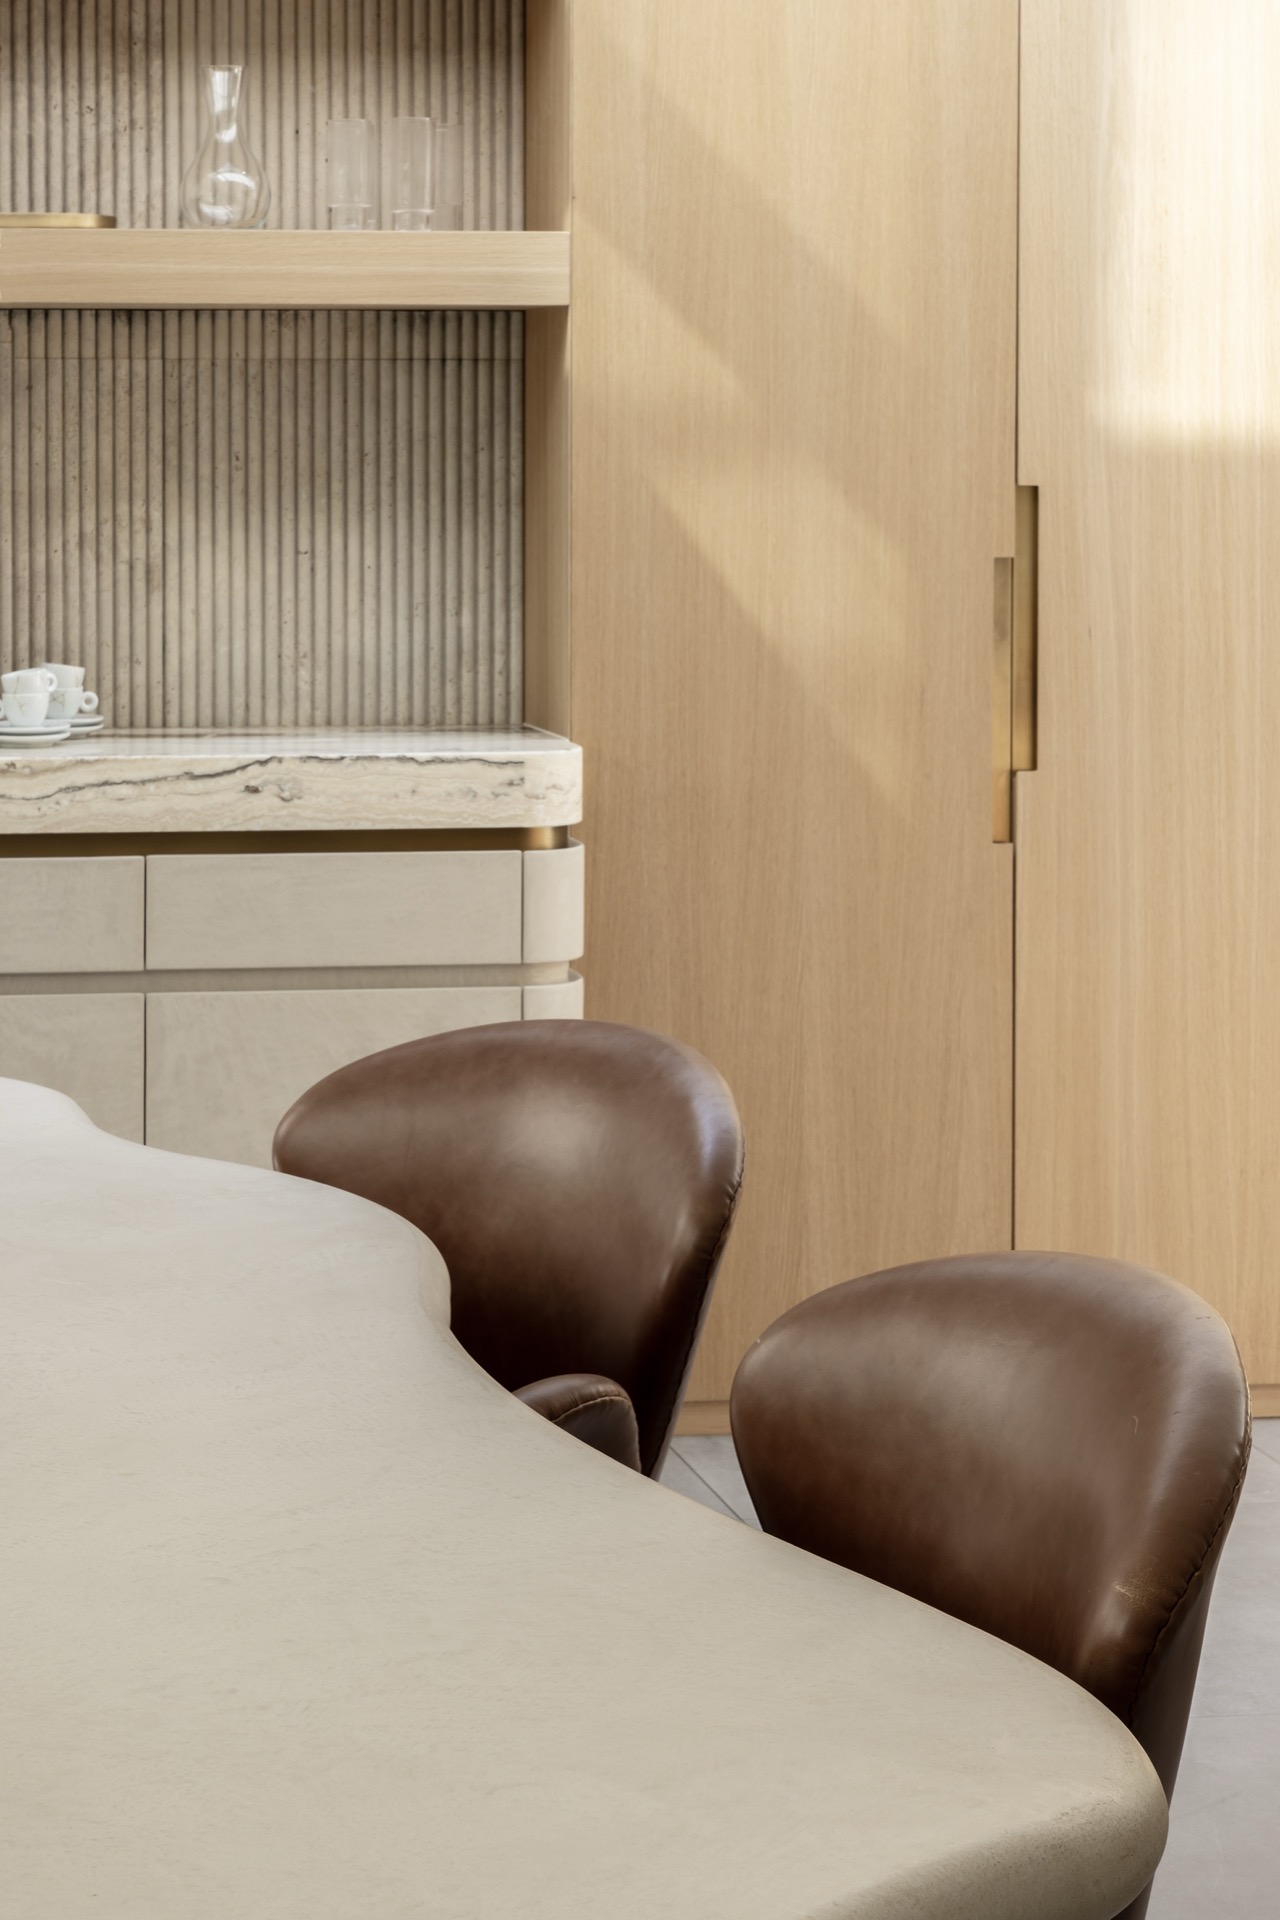
In the kitchen, the vertical ribbing continues behind the working zone, so the wall behind the countertop carries the same direction as the exterior slats. Housed within that frame are flat-front cabinets and restrained built-in lines. The detail that stands out most is not ornament but alignment: the handles, edges and panels all follow the vertical order set by the cladding. The kitchen marble-look countertop becomes part of that system rather than a separate gesture.
Stone reflections and timber texture in the wet rooms
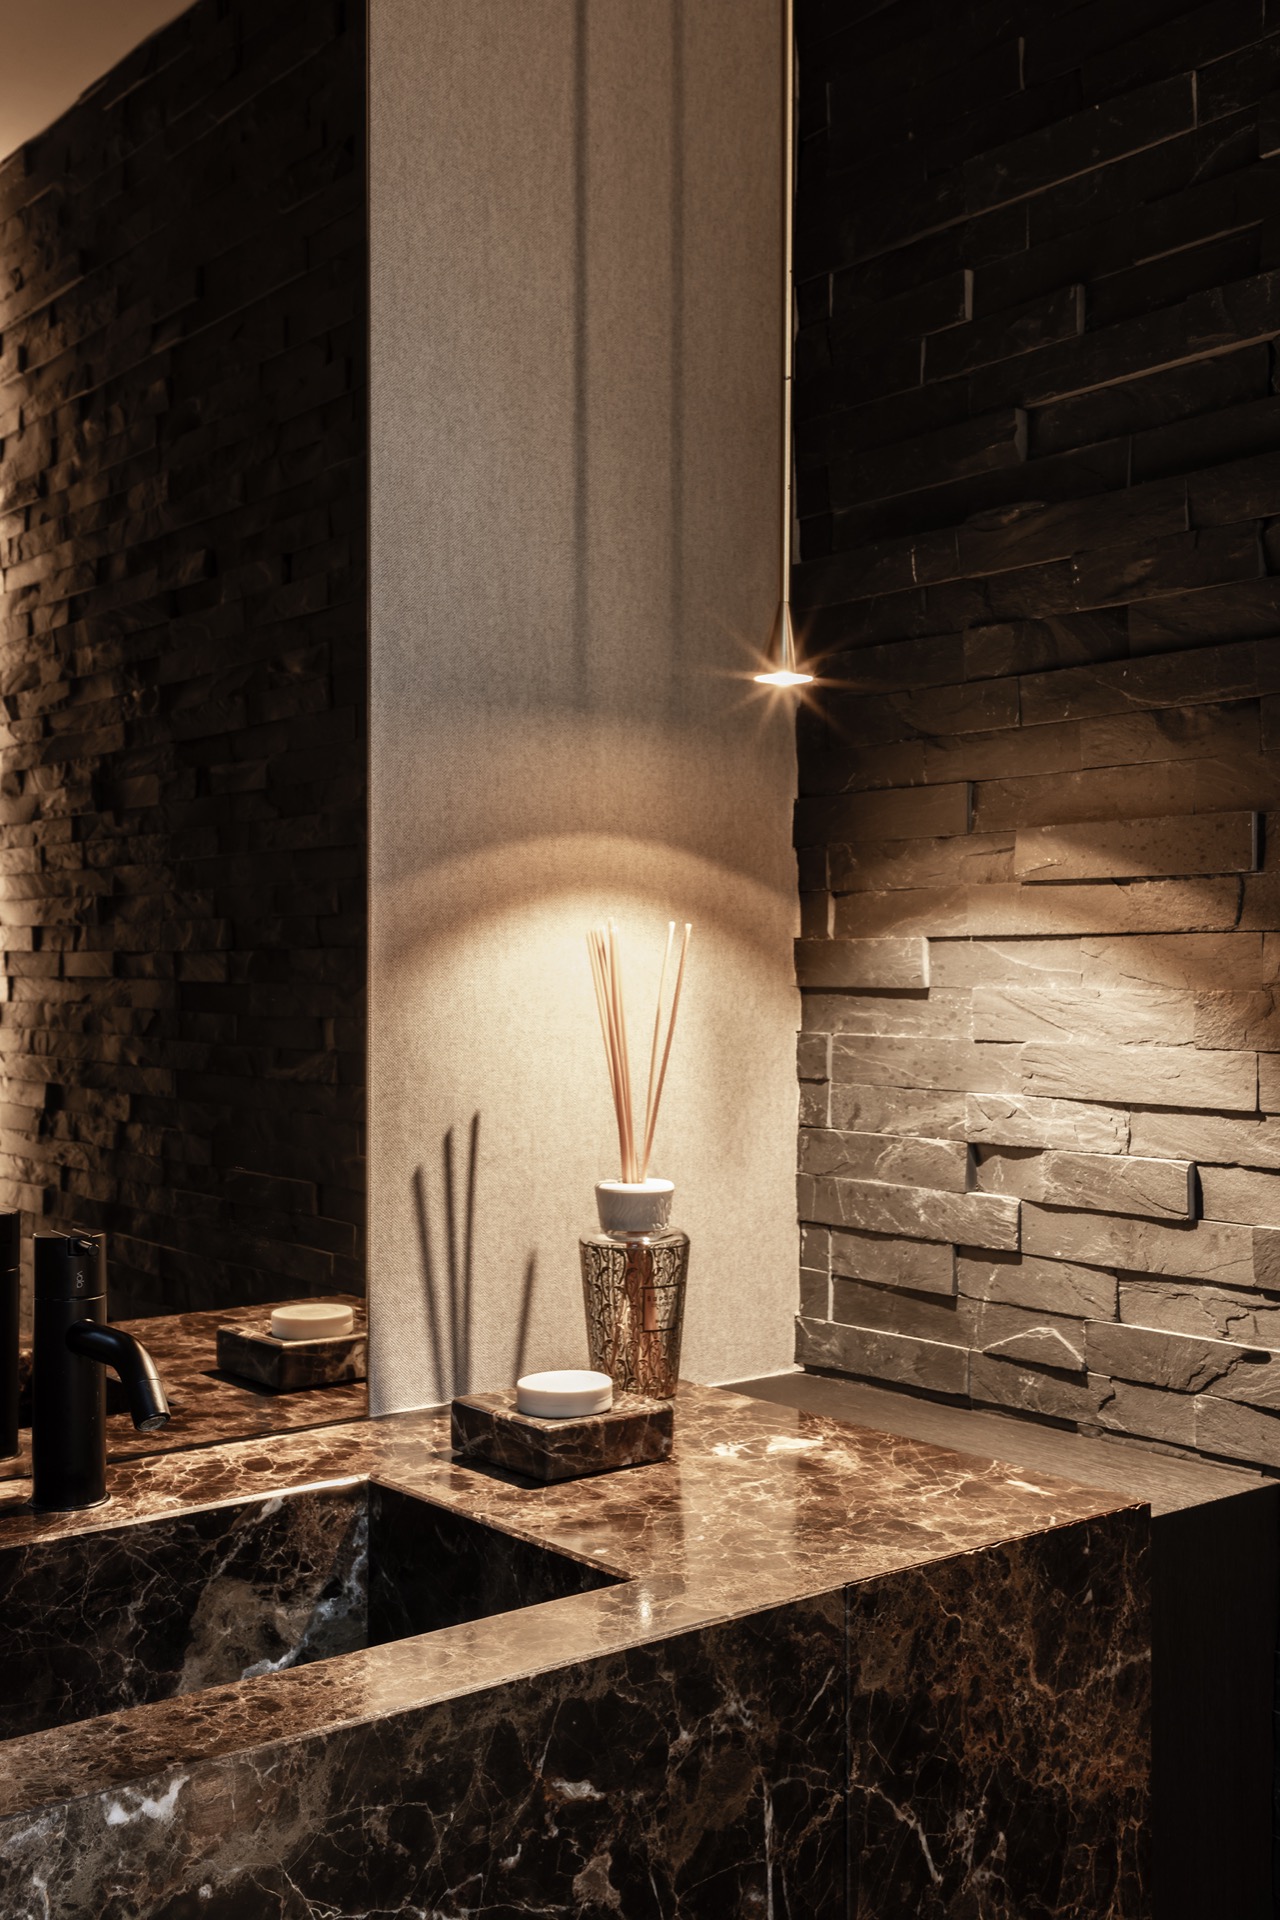
The bathroom uses the same material pairing in a tighter space. Stone surfaces reflect light in a softer, more contained way, while the timber brings a visible grain to the wall and built-in zones. In the image detail, the vertical slat wall sits behind a basin area, with indirect lighting brushing the surface from the side. The light does not flatten the material. It picks out the lines, the joints and the slight depth of the lamellae.
Because the composition is compact, every edge matters. A stone basin or worktop reads against the timber panels as a clean horizontal line, and the contrast between smooth stone and vertical wood slats becomes the main spatial device. The bathroom is not trying to be soft or decorative. It is built from crisp transitions, a calm light source and materials that hold their own texture.
Rougher materials give the timber a sharper outline
Across the exterior, the vertical timber lines are interrupted by sections of rough concrete and masonry. Those surfaces sit differently in the light. Concrete absorbs more of it, while the wood reflects a warmer tone. The masonry introduces a denser grain, almost visual weight, beside the slats. That shift makes the wood read more clearly. It is one of the quiet strengths of the project: each material is allowed to keep its own surface language.
The palette stays close to beige, brown and muted stone tones, with black details used sparingly. Nothing in the composition is loud. Instead, the house relies on proportion and surface to hold attention. The timber remains the most legible element, but it is never isolated from the other materials. Vertical wood cladding, rough masonry and stone work together through contrast, not through matching finishes.
An open plan shaped by light, not by barriers
Light walls and an open plan create long sightlines through the interior. You can look past the kitchen zone toward the glazing, then catch the darker timber of a panel or cabinet at the edge of the frame. That movement keeps the rooms connected without forcing them into one undifferentiated volume. The material changes do the zoning. Wood marks one area, stone another, and the empty space between them becomes just as important.
The open layout also gives the timber room to breathe visually. Wall panels, cabinet faces and ceiling trims appear in separate layers rather than being packed into one surface. This spacing lets the vertical wood cladding concept continue with restraint. It is present in the way the eye moves from one line to the next, from one frame to the next, through the house and back out to the garden again.
Small details that keep the material story consistent
Close up, the project depends on modest details: the edge of a panel, the depth of a ribbed surface, the joint between stone and wood, the line where a cabinet meets a wall. None of these moments asks for attention on its own, but together they hold the material story together. The grain in the timber, the sheen of the stone and the shaded recesses around the built-ins all contribute to the same measured rhythm.
That rhythm is what stays with you. Vertical wood slats outside, timber panels inside, marble and stone at the working surfaces, and daylight moving across all of it. The house does not rely on a single striking gesture. It relies on repeated vertical lines, clear material contrasts and a steady relationship between light and surface. In that sense, the architecture is most convincing where it is least forced.
Want to see more of Vlassak-Verhulst? View the page of Vlassak-Verhulst for even more great projects and company information.



NEW 2026 Jubileum Edition The Best Interior Designers Benelux
Order Now €125