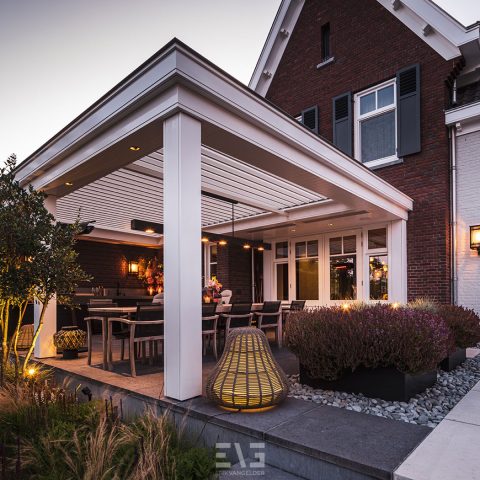
Covered veranda with sliding louvre shutters and pool water feature
The back garden is organised around water and shade. A long pool with a water feature runs past the terrace, with a jacuzzi set beside it, while the covered veranda holds the seating and dining area under a dark slatted ceiling. The covered veranda with sliding louvre shutters is the element that ties the outdoor rooms together. It gives the terrace a clear edge, filters the light, and keeps the view open toward the pool.
At the dining table, the roof structure is easy to read. The table sits directly below the louvred roof, so evening light still reaches the surface while summer air can move freely through the space. Warm air rises through the open structure instead of settling around the seating area. That small spatial move changes how the veranda works: it feels open to the garden, yet still sheltered enough for long meals and quiet hours outdoors.
Sliding shutters across the full length
Along the veranda, the shutter panels slide over the full length of the opening. They are not just a screen at one point, but a continuous layer that can be adjusted as the day changes. Open, they leave the glass and garden views exposed. Partially closed, they cut the sun and soften the edge of the terrace. The covered veranda with sliding louvre shutters uses that movement to shift from open garden room to screened sitting area without changing the layout.
The panels also give the veranda a stronger sense of enclosure in the evening. When the air cools, the louvre shutters act against drafts and cold, which makes the seating area usable later in the day. Privacy screening is part of the same system. Instead of curtains or fixed walls, the shutters allow the terrace to be opened or closed in layers, depending on the weather and the level of privacy needed.
A slatted ceiling above dining and lounge
The slatted ceiling veranda carries the rhythm of the roof across the whole covered zone. The dark slats read as a continuous grid above the table and lounge seating, giving the space a measured depth. Below it, the dining table sits in a strip of filtered light, while the lounge area is arranged closer to the house wall. The ceiling does more than shade the terrace; it defines the route from one outdoor zone to another.
Seen from the side, the material contrast is clear. Wood-toned elements, brick surfaces, and large panes of glass all meet around the veranda, with the shutters acting as the most active layer. Their dark finish stands out against the lighter terrace floor and the reflective glass nearby. The result is not decorative in a loose sense; it is a readable outdoor structure where every surface has a clear task.
Water, steps and a clear terrace edge
The pool with water feature brings movement to the garden. Its long shape pulls the eye away from the house, while the water effect breaks the still surface with a small vertical gesture. Around it, the terrace edges are crisp and controlled, so the pool sits cleanly within the garden rather than dissolving into planting. The jacuzzi adds another basin to the composition, giving the water zone a second scale next to the length of the swimming pool.
From several angles, the veranda opens directly toward the pool. That line of sight matters. A seated view from the lounge reaches across the terrace, past the glass, and toward the water, so the outdoor spaces remain visually connected even when the shutters are partly closed. In practical terms, the covered veranda with sliding louvre shutters keeps that connection intact while still allowing shade, screening, and a degree of enclosure.
Materials that keep the outdoor room legible
The palette stays restrained: brick, wood, glass, and dark metal surfaces. Each material marks a different part of the garden room. Brick gives the side wall weight, glass opens the view toward the garden, and the wood-look terrace surface extends the floor line beside the pool. The shutters bring a finer scale, with narrow blades that contrast against the larger panes and the broad terrace boards. That mix helps the veranda read as one outdoor room with multiple edges.
Because the openings are generous, the furniture placement matters. The lounge area sits under the roof, close to the sheltered side of the house, while the dining table occupies the centre of the covered zone. That arrangement keeps movement easy between sitting, eating, and stepping out toward the water. The veranda is not treated as a leftover strip of shade; it is the main living zone of the garden during much of the year.
How the veranda changes with the weather
On bright days, the shutters can be drawn back so the garden is visible from end to end. On cooler evenings, they slide into place and close the terrace into a quieter pocket. The open louvred roof for ventilation remains part of the system either way, allowing air to rise through the roof while the lower screens adjust the side exposure. That combination gives the covered veranda with sliding louvre shutters a practical range without adding visual clutter.
The table under the roof sits in a useful band of light. It is close enough to the opening to catch evening brightness, but far enough under the slatted ceiling to avoid harsh sun. This detail explains the spatial logic of the veranda better than any general label could. The roof, shutters, and terrace layout are all doing specific work, and the result is a garden room that can be used for dining, lounging, and sitting beside the pool with water feature from spring into the cooler season.
What stays with you is the sequence: glass, slats, shutters, water. The garden is read through layers, not through one dramatic gesture. The covered veranda with sliding louvre shutters gives that sequence structure, while the pool and jacuzzi keep the outdoor space anchored in movement and reflection. It is a clear, workable arrangement, built from surfaces that respond to light and weather rather than competing with them.
Want to see more of Livium? View the page of Livium for even more great projects and company information.



NEW 2026 Jubileum Edition The Best Interior Designers Benelux
Order Now €125


NEW 2026 Jubileum Edition The Best Interior Designers Benelux
Order Now €125


NEW 2026 Jubileum Edition The Best Interior Designers Benelux
Order Now €125


NEW 2026 Jubileum Edition The Best Interior Designers Benelux
Order Now €125