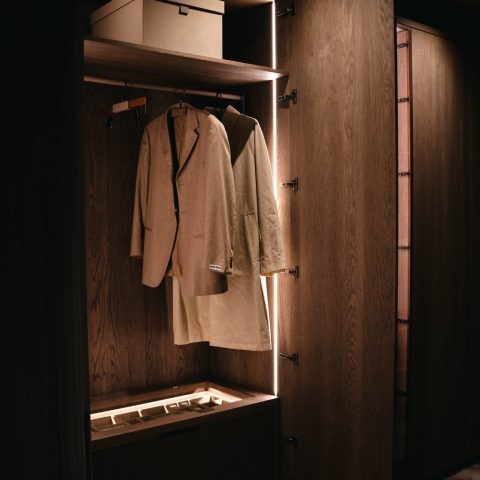
Custom built-in wardrobe with integrated storage solutions
Warm wood fronts set the tone at once, but it is the inside of the custom built-in wardrobe that holds the story. Open compartments, hidden drawers and slim metal guides turn a large storage wall into a sequence of practical zones. Clothes hang on rails at different heights, while the lower sections break into drawers and boxed inserts. The result is not about display for its own sake; it is about keeping daily use clear, with each module assigned a specific task.
A wardrobe wall built around daily routines
The custom built-in wardrobe is arranged as a modular system rather than a single block of storage. Hanging space sits beside open shelves and closed fronts, so the eye moves from exposed garments to more compact compartments in one line. That shift matters in a room like this, where the cabinet has to do several jobs at once. It stores clothing, organizes smaller items and keeps the overall volume readable instead of overfilled. The mix of wood, metal and textile softens the technical side of the construction.
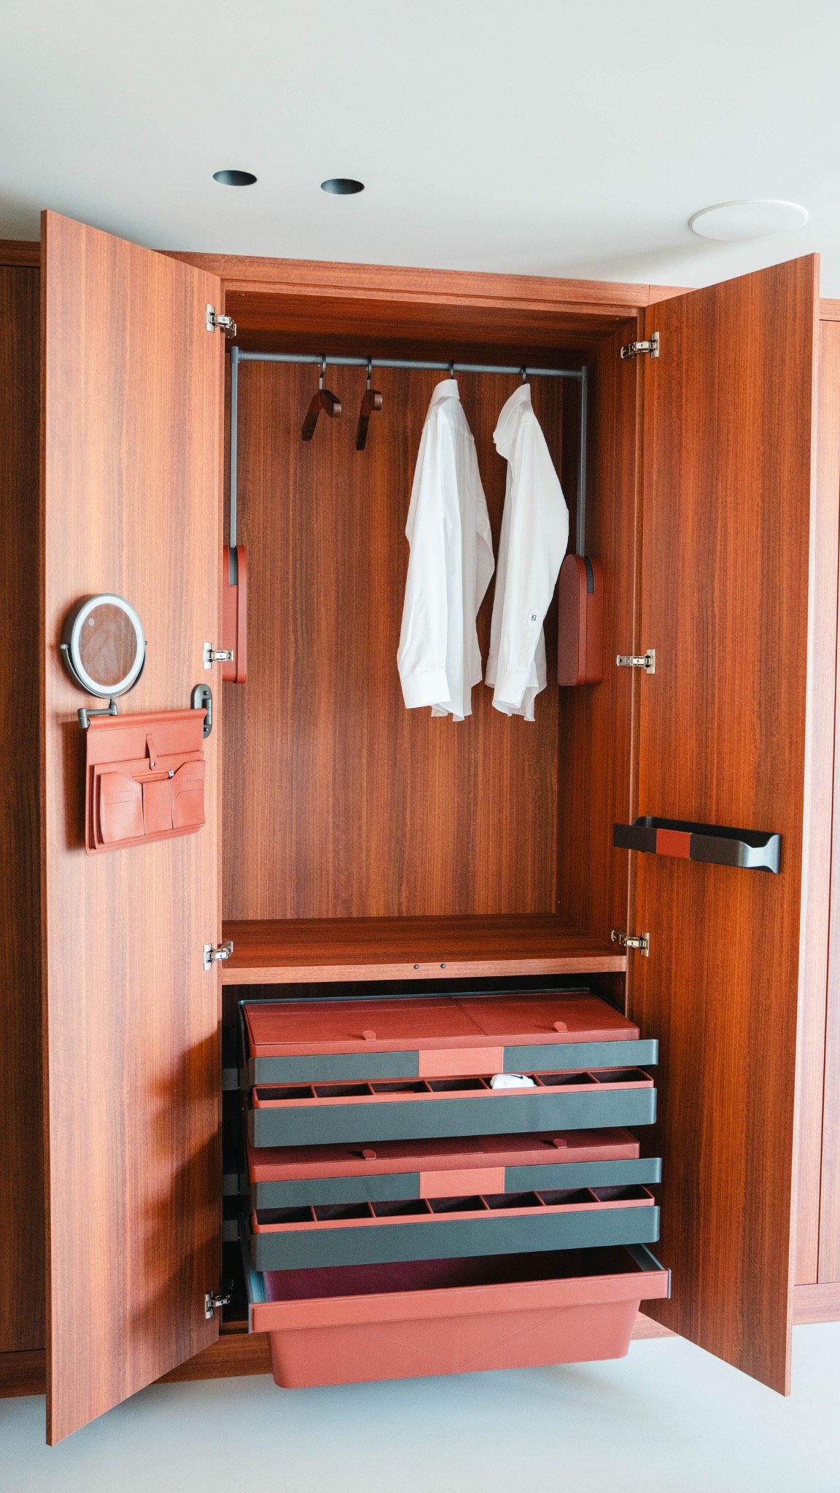
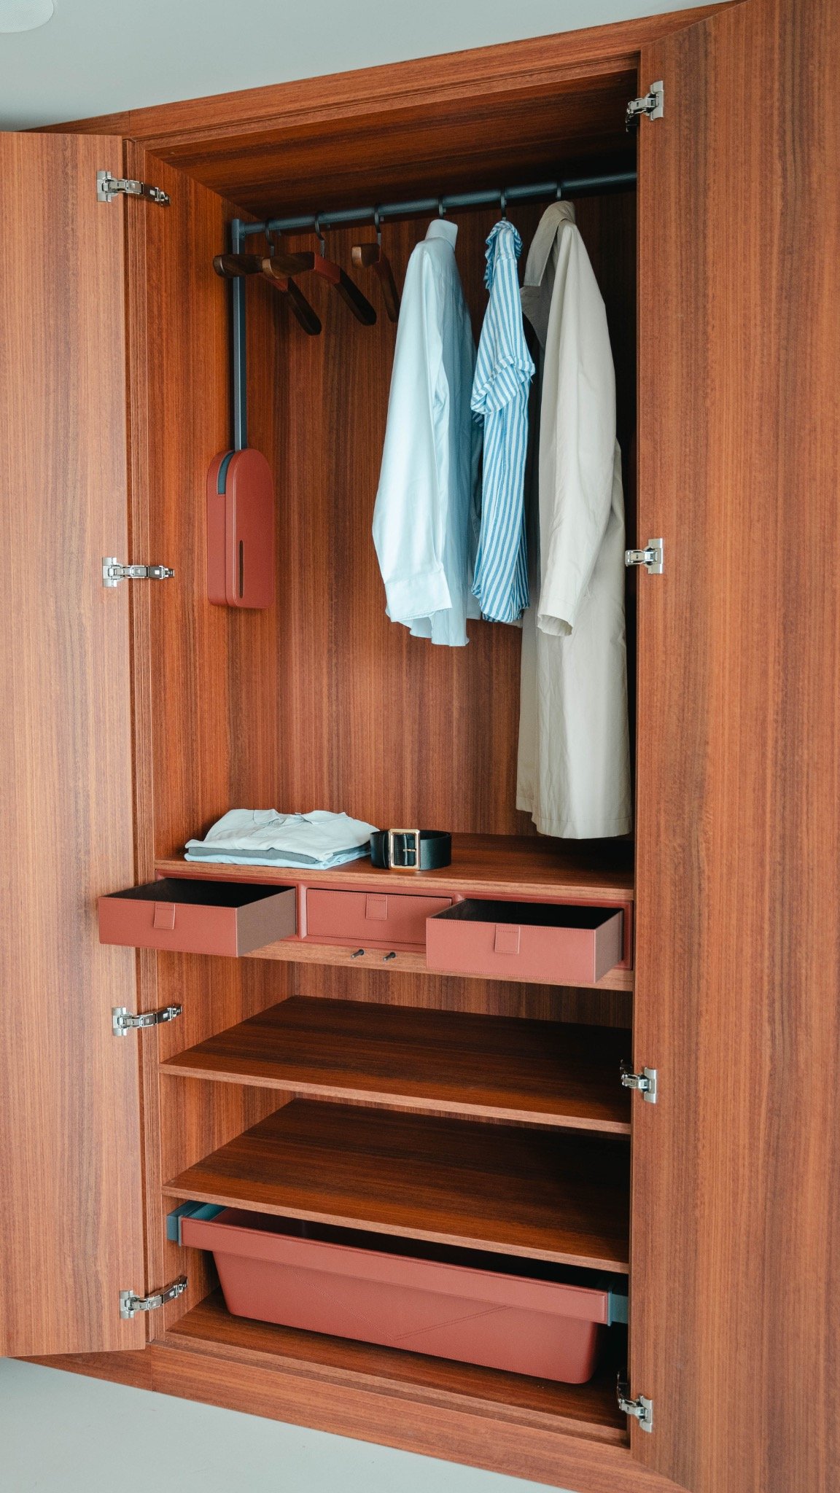
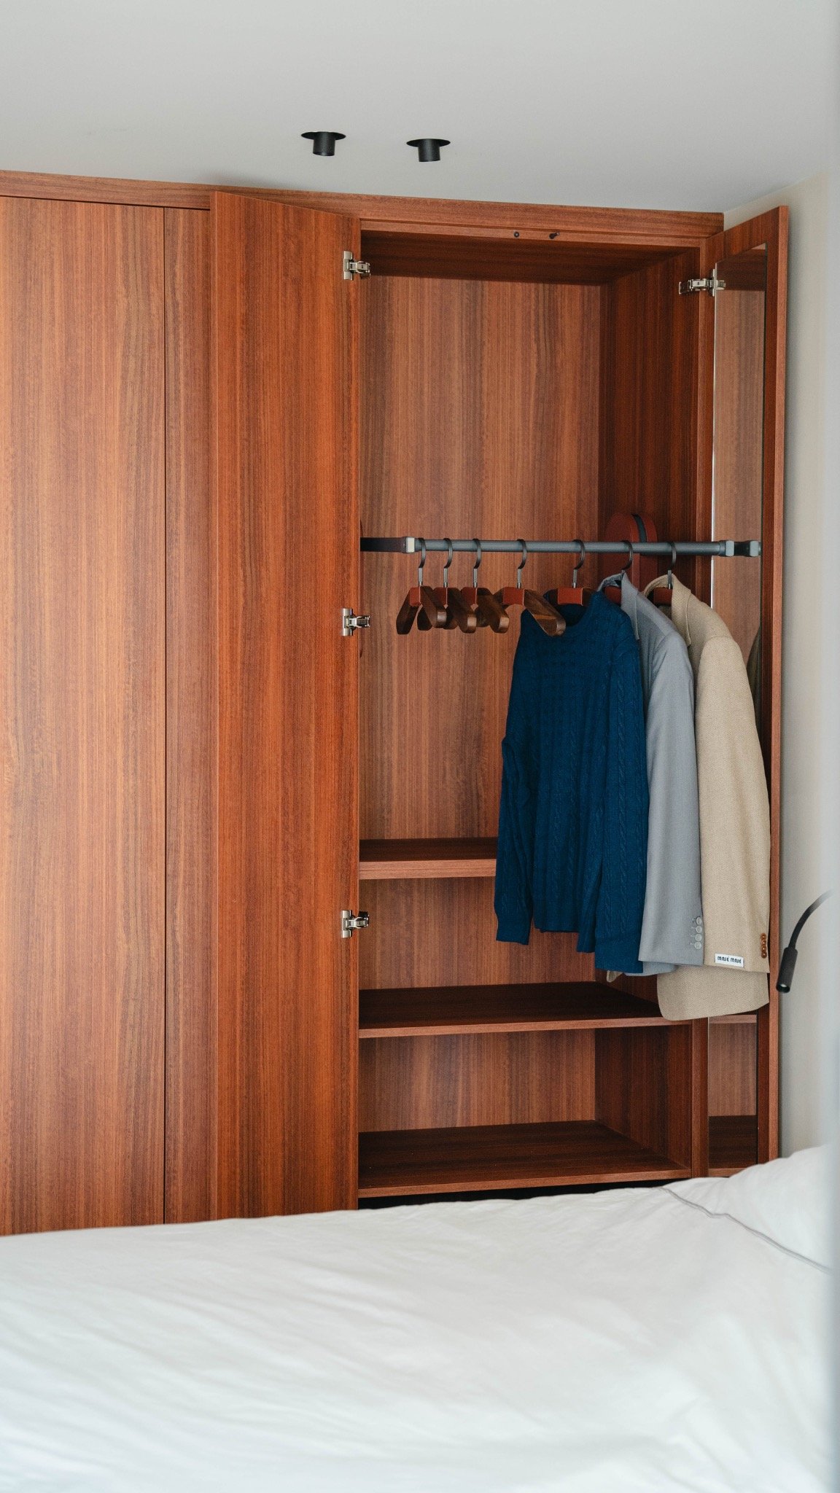
Several doors swing open to reveal a measured interior with clear vertical divisions. In some sections, the rails are placed high enough for longer pieces of clothing, while the lower zones are reserved for drawers and pull-out elements. This kind of custom clothing storage gives the cabinet a working rhythm. Nothing feels improvised. Even the concealed parts follow a fixed order, which is visible in the spacing of the shelves and the alignment of the drawer fronts.
Open built-in wardrobe zones with light and depth
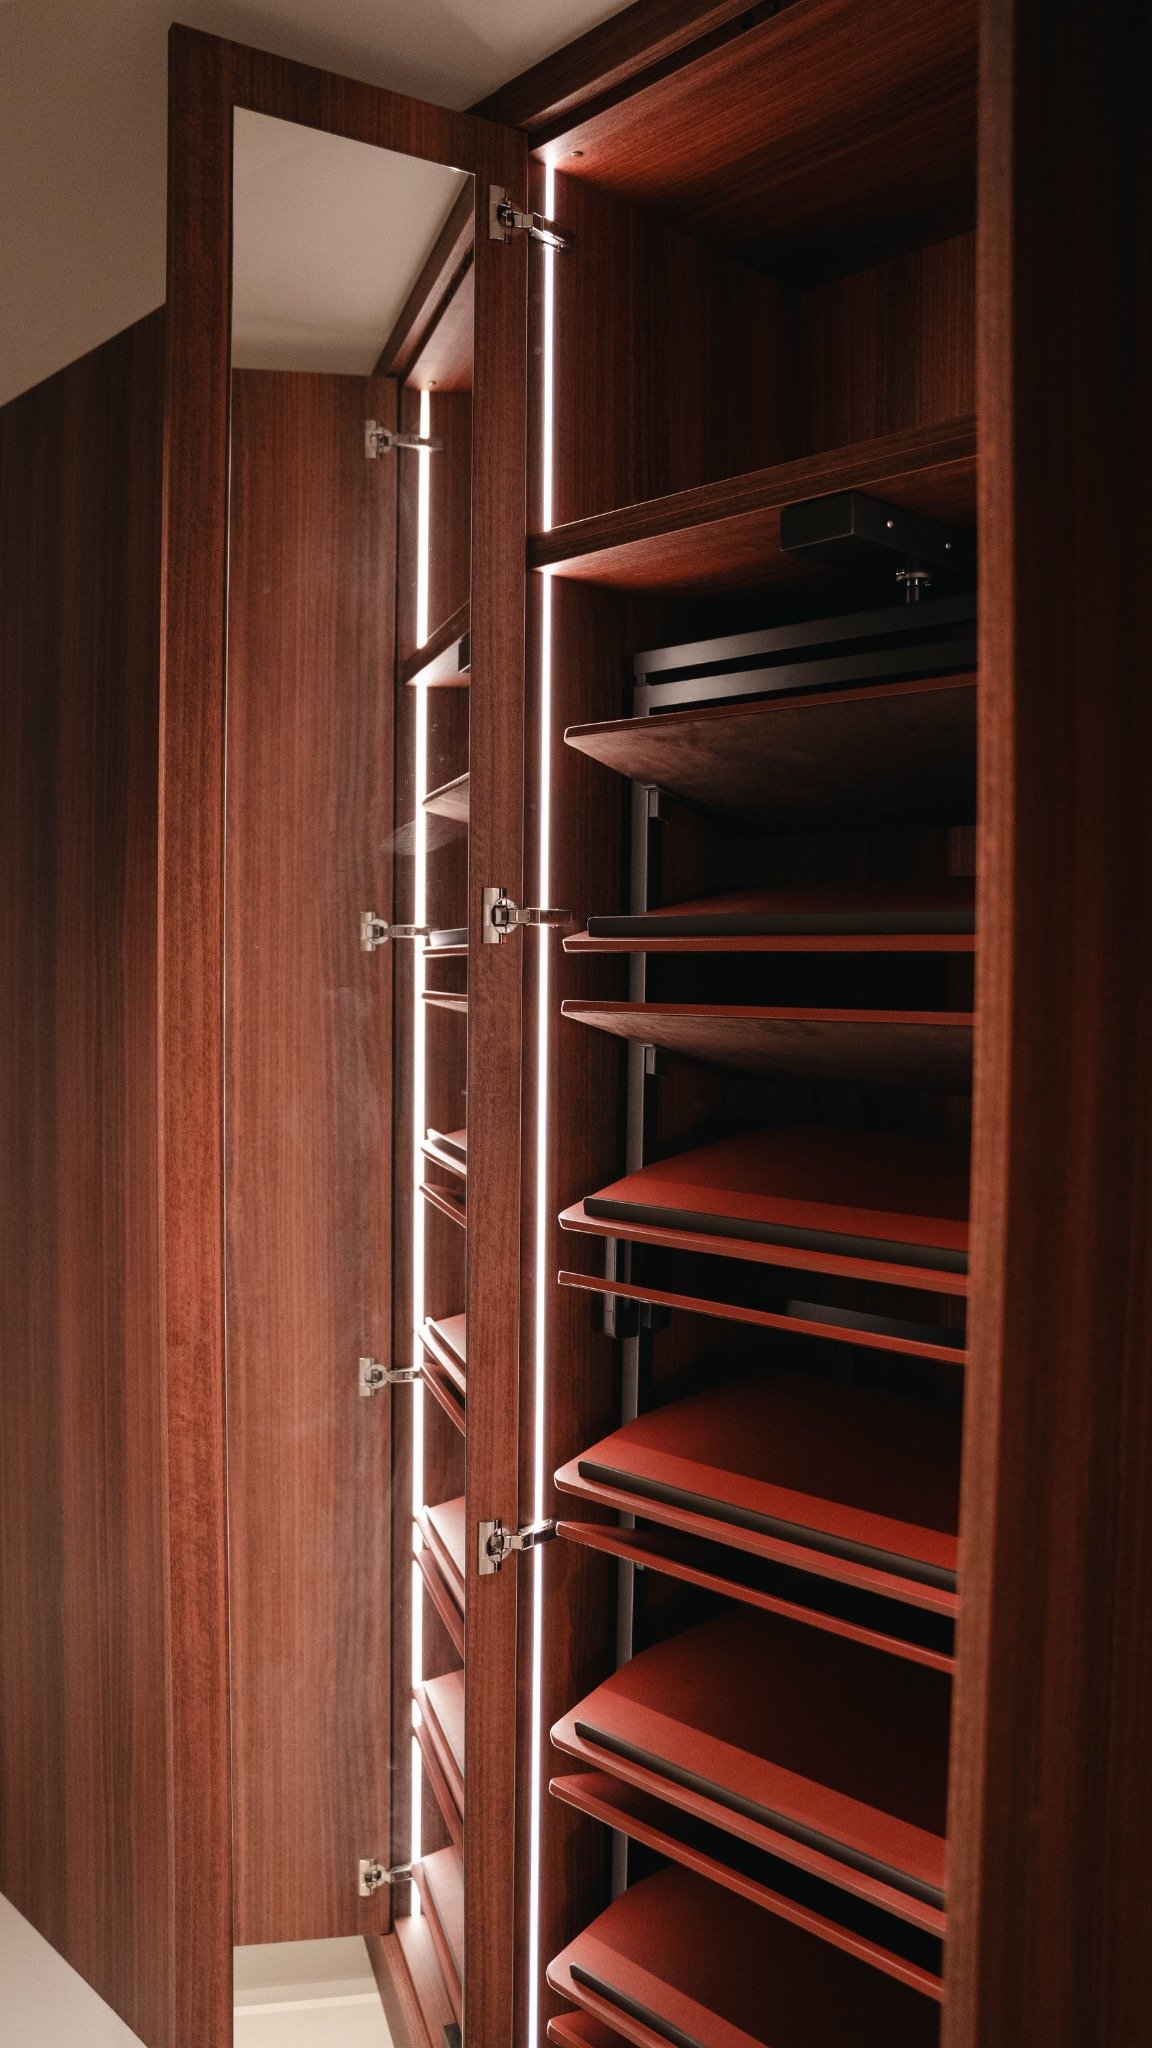
Light runs along the interior edges of the open built-in wardrobe, catching the shelves and the sides of the compartments. It gives the cabinet depth, especially where the darker back panels sit behind the hanging rails. The lighting is not decorative add-on; it makes the contents legible at a glance. In the open sections, the vertical lines of the structure remain visible, and the shelves seem to float between the side panels. That effect is strongest in the images where the open front leaves the fittings, hinges and rails in full view.
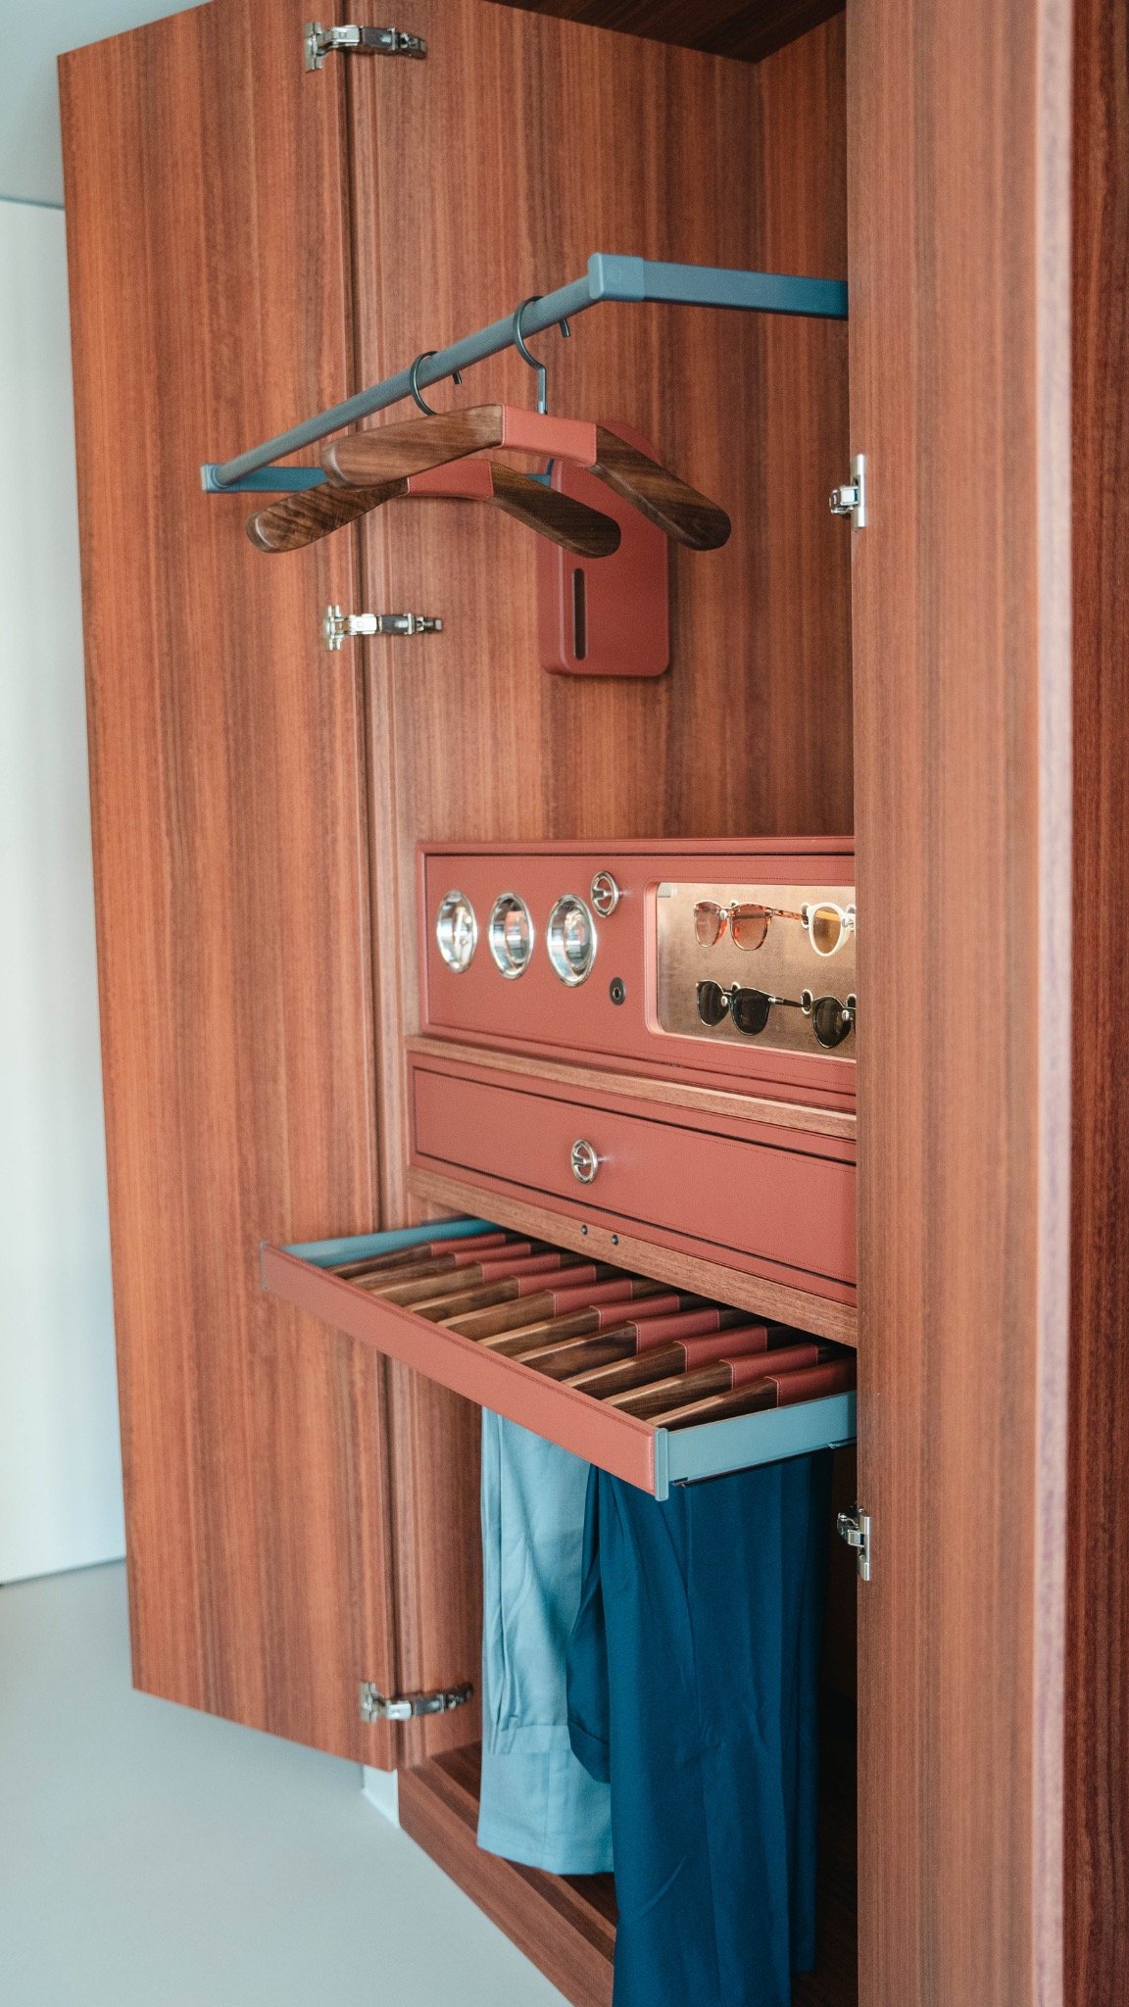
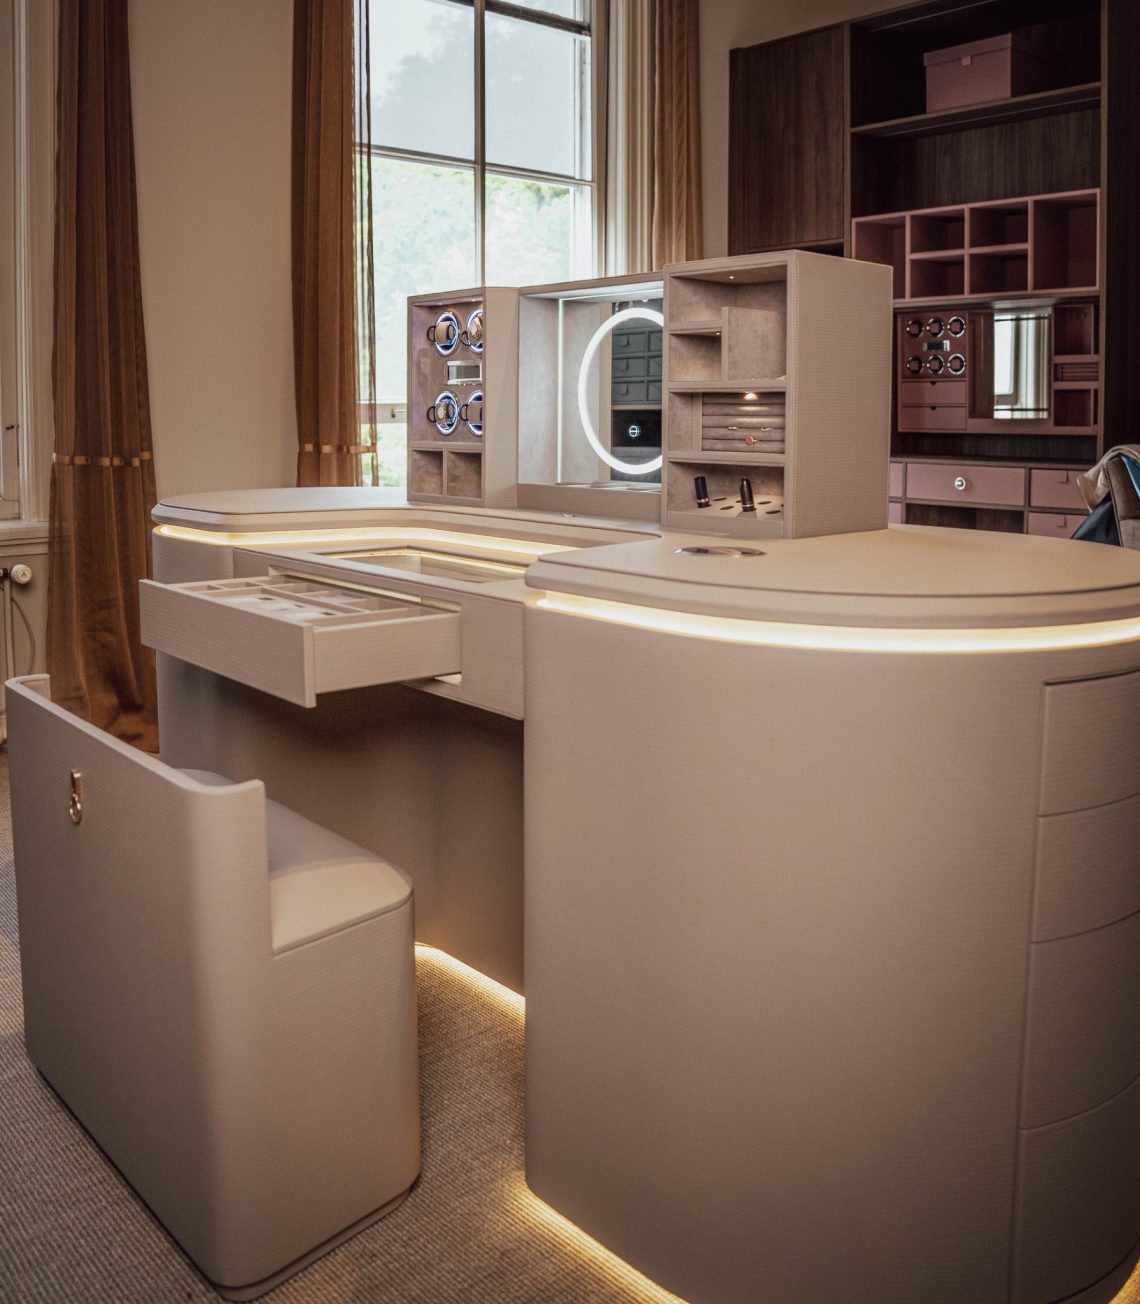
Color also plays a role inside the storage wall. Soft pink and blush-toned inserts appear in several drawers and openings, breaking up the darker wood and metal. These accents are small, but they help separate one storage zone from another. A pull-out shelf here, a deeper drawer there: the cabinet uses color to mark function. The result is a wardrobe interior that reads almost like a map, with each compartment offering a different way to store or reach something.
Drawer storage layout with room for smaller items
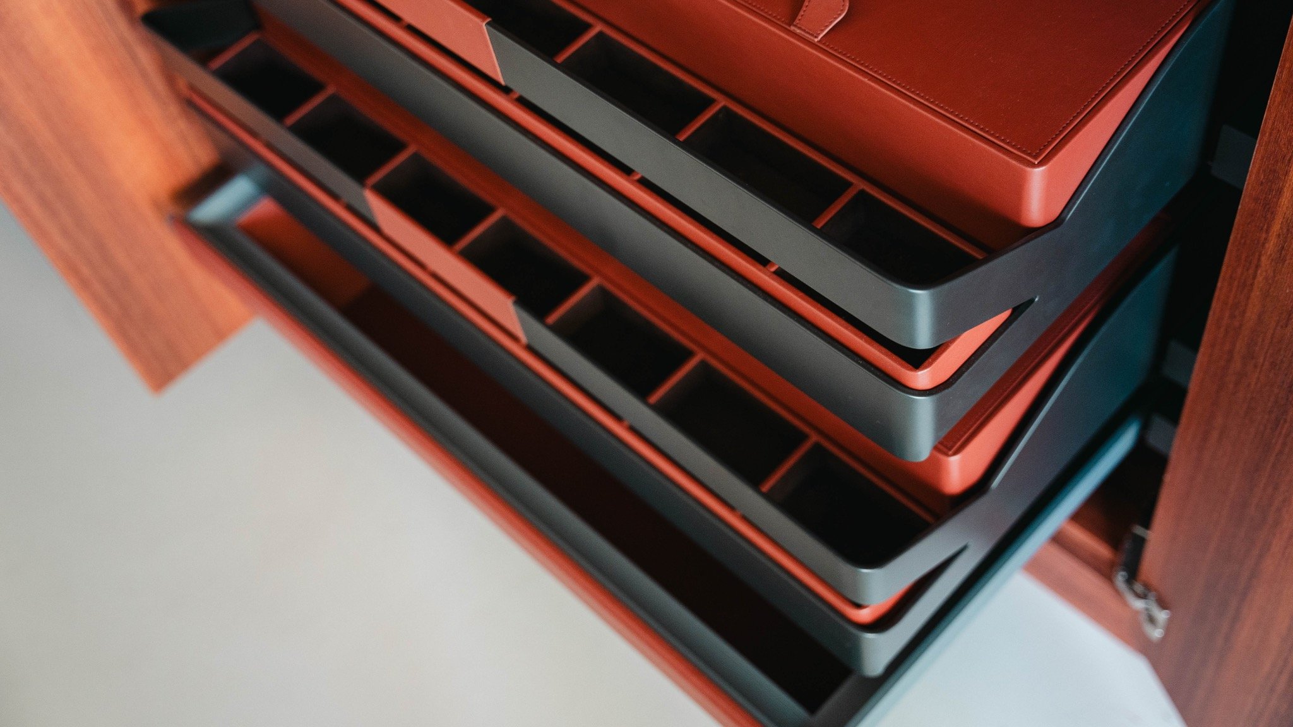
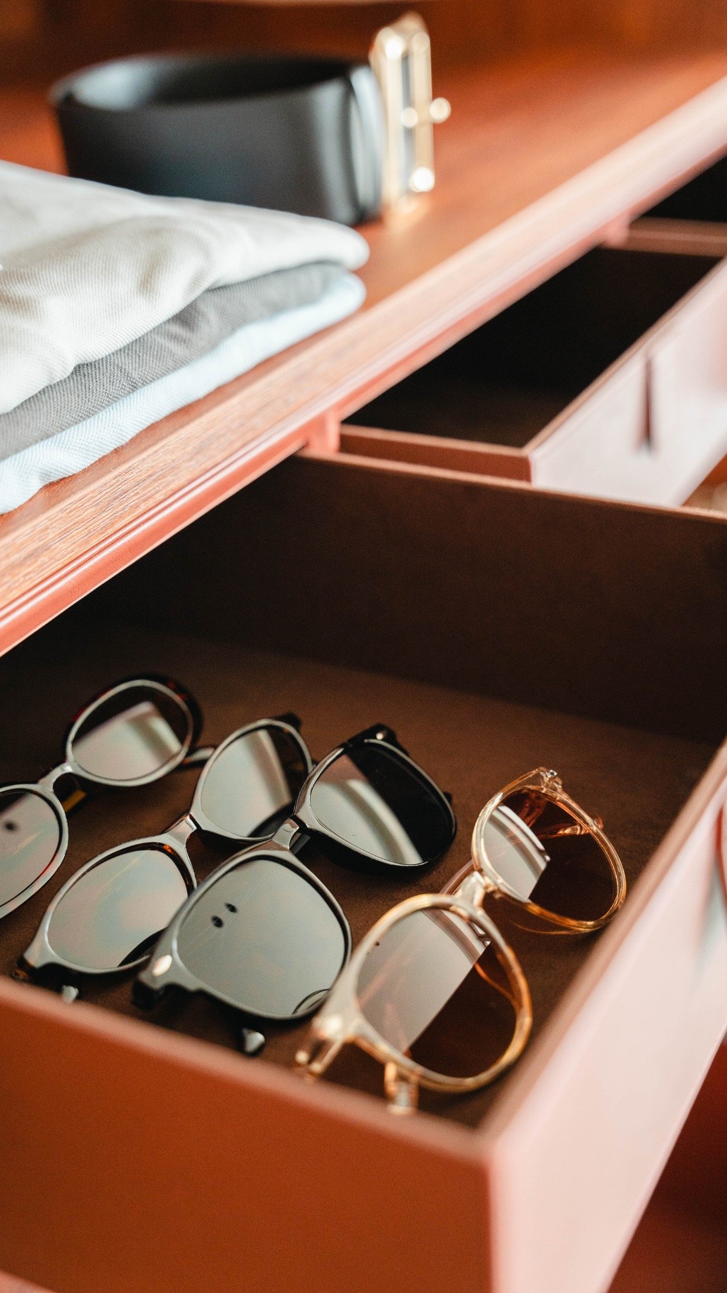
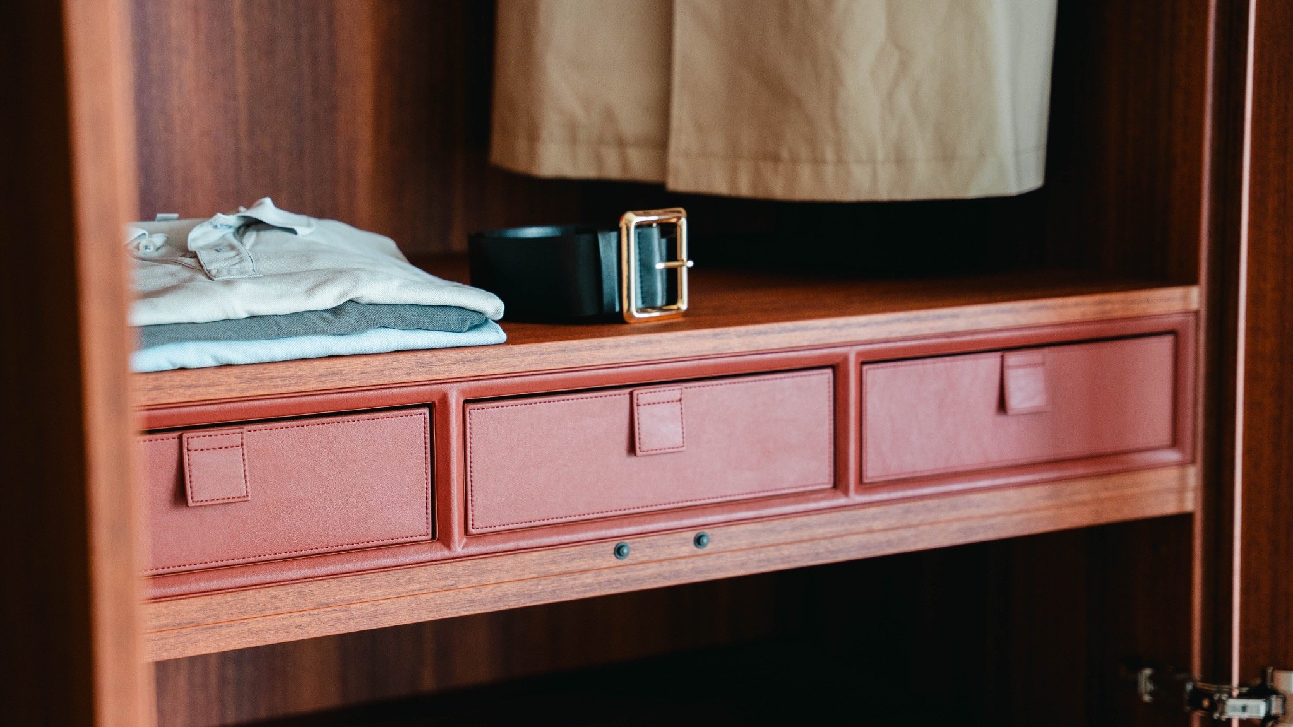
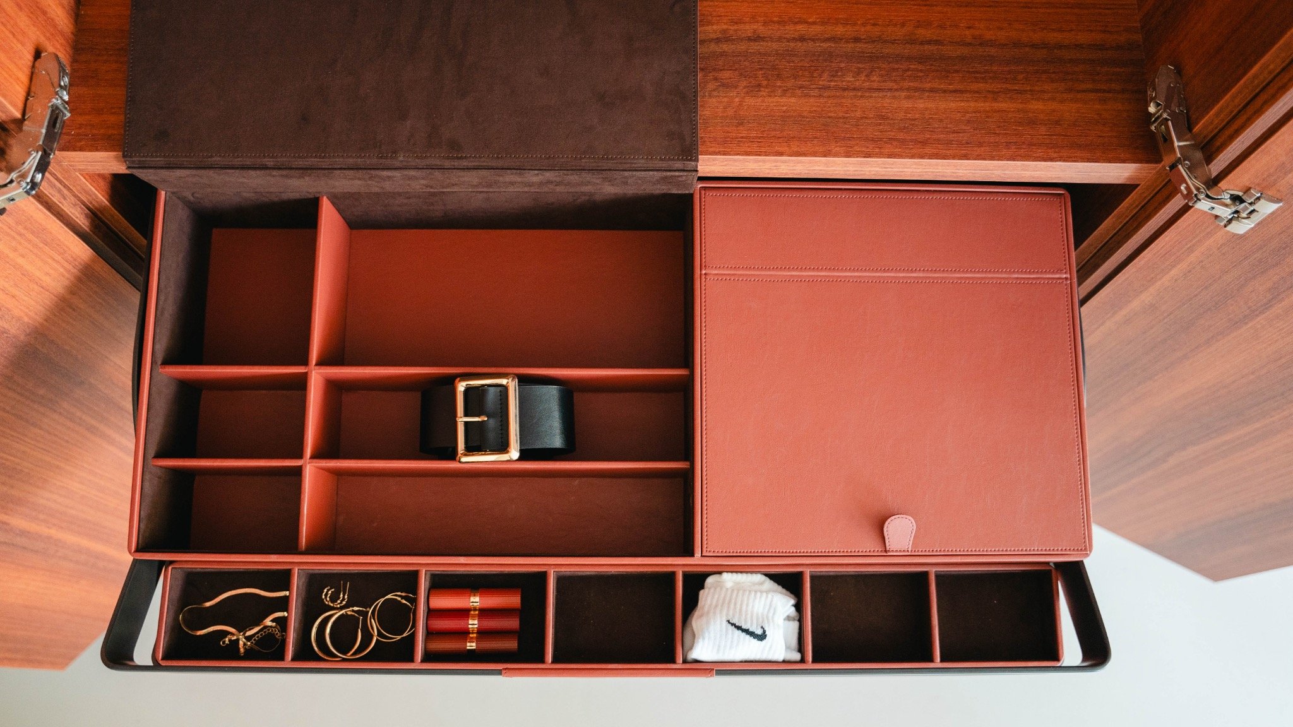
The drawer storage layout is built around smaller objects that need to stay visible but contained. The project text refers to trays for accessories, and those trays are integrated into the cabinet so rings, watches or other personal items can be stored in separate sections rather than gathered loosely in a box. In the images, open trays and lined compartments sit beside deeper drawers, which adds another layer to the system. The inside of the wardrobe is therefore not only about hanging clothes; it also handles the smaller things that usually end up scattered.
Mechanisms matter here because they shape how the cabinet works in practice. The close-up images show metal connections, hinges and guides that support the moving parts. Some drawers open to reveal dark interior bases, while others present shallow sections with clear boundaries between the compartments. Those details give the wardrobe its precise character. You can see how the modules slide, pivot and close, and that visibility is part of the appeal of the design.
Pull-out shoe storage and dedicated accessories
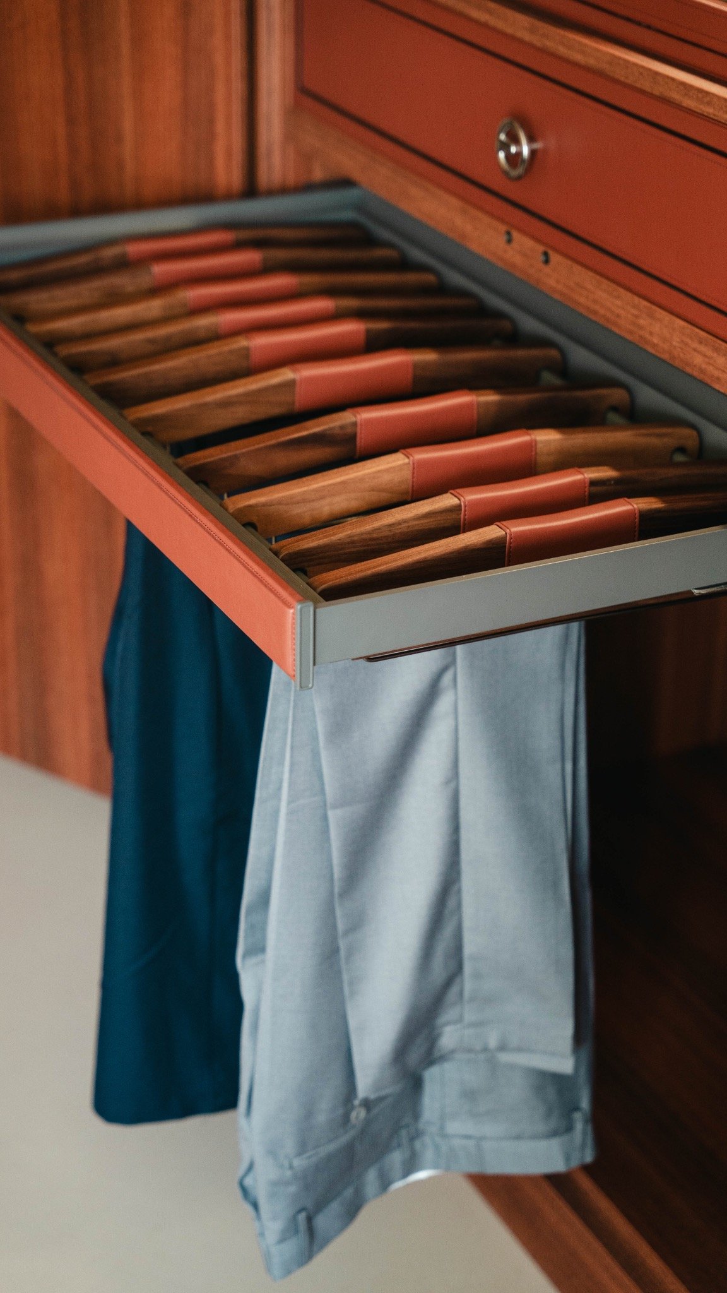
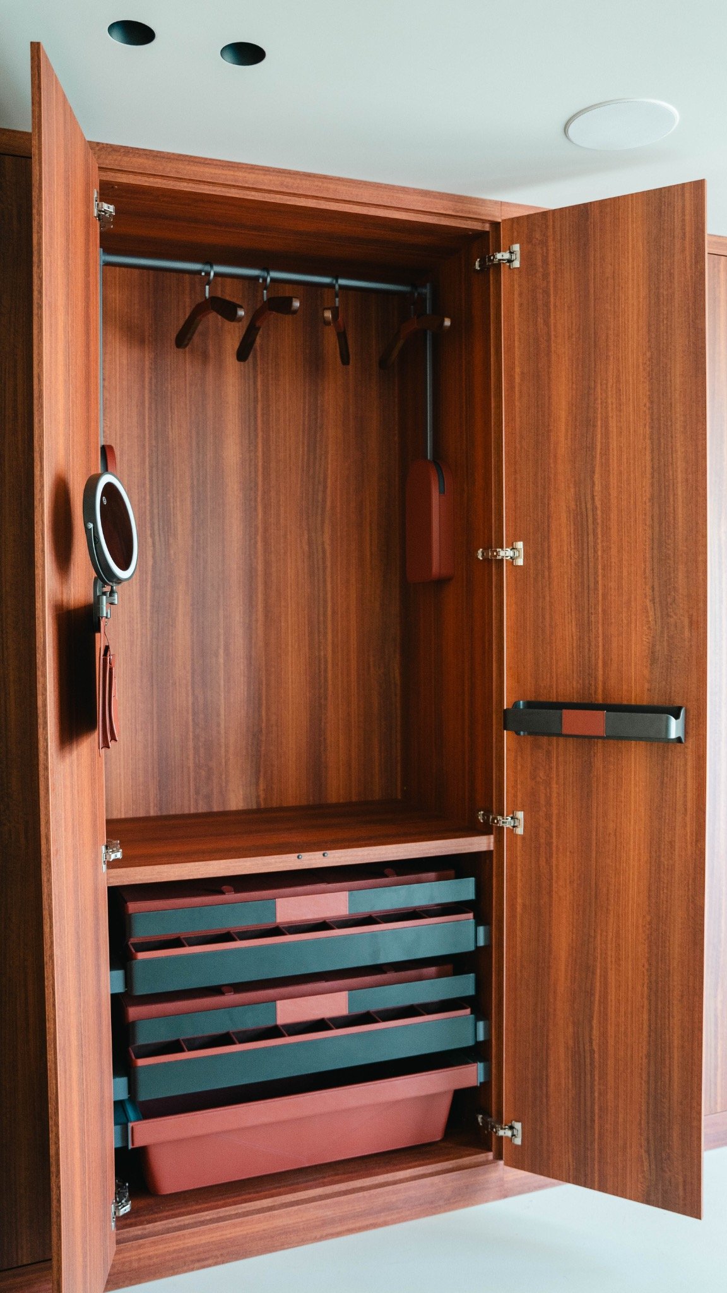
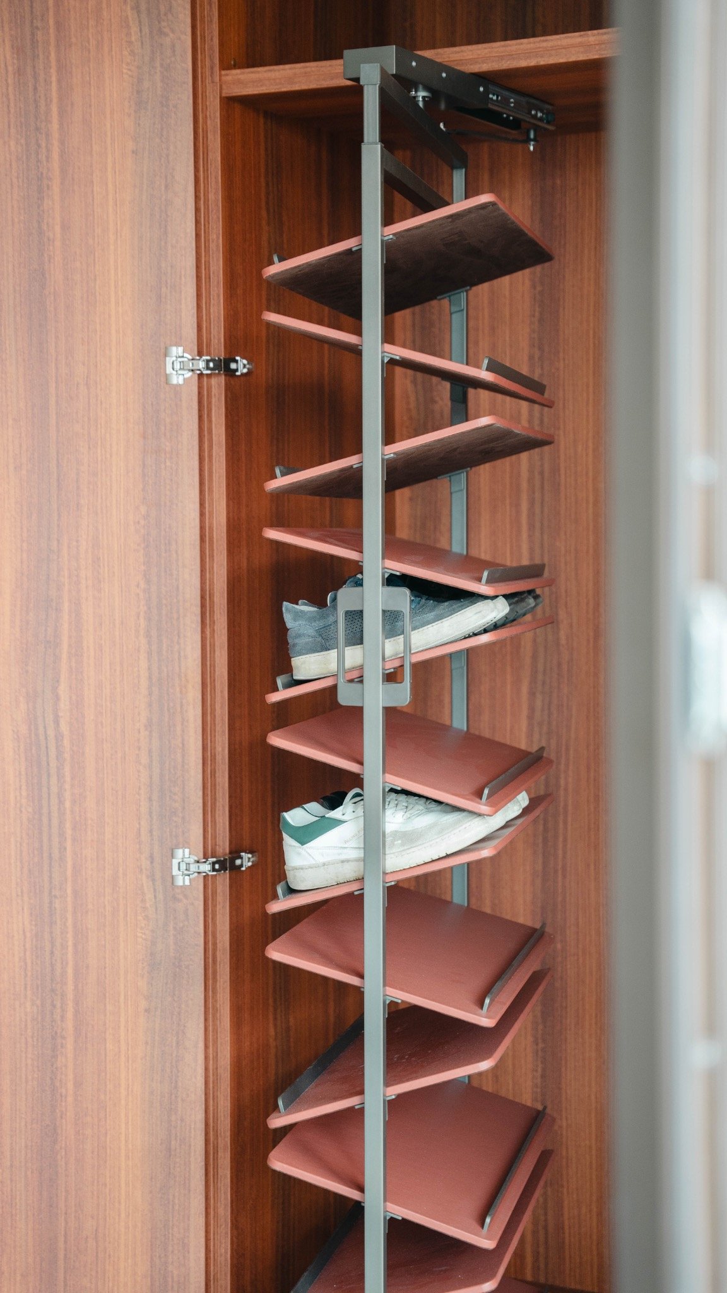
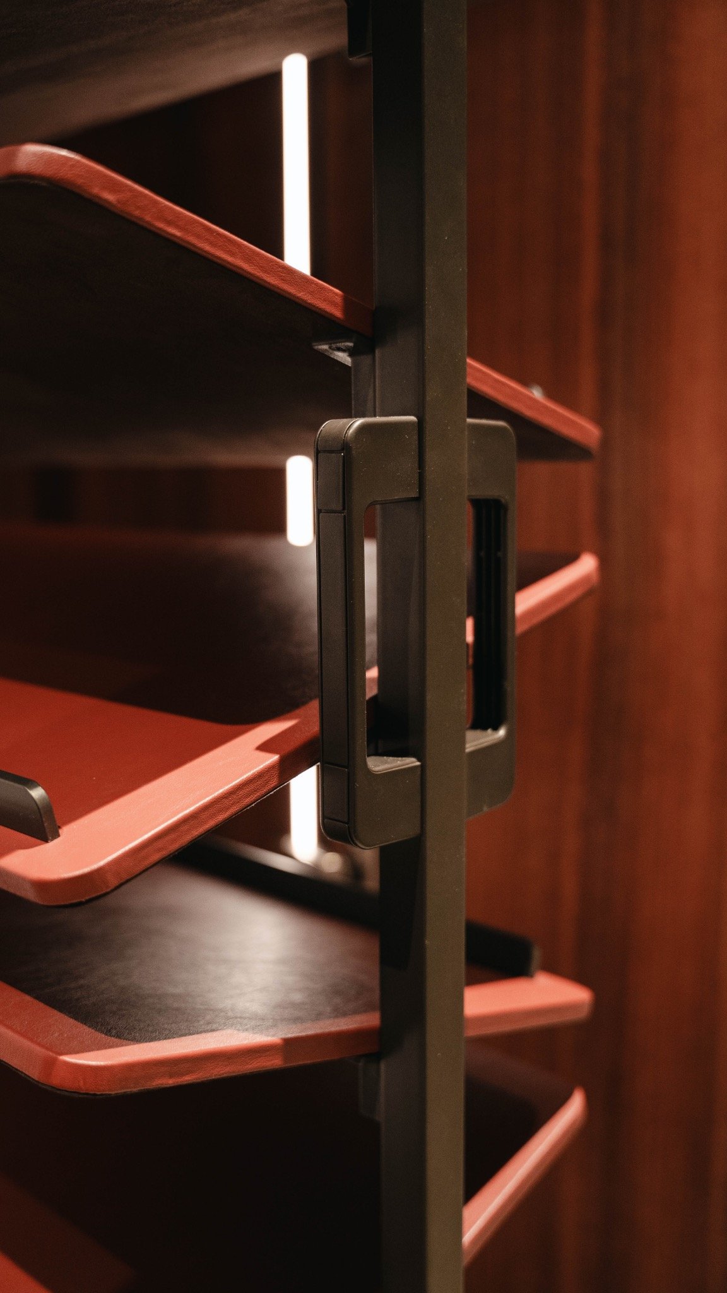
A pull-out shoe rack system appears in one of the clearest technical details. It uses a metal frame with wooden platforms, arranged to slide out and present the shoes in tiers. That makes the lower part of the wardrobe work harder, without taking up extra room. The rack sits low in the cabinet, close to the drawers and storage boxes, so the whole system feels stacked in layers rather than separated into unrelated pieces. The same logic appears in the accessory trays, which keep small objects in dedicated places instead of mixing them into the general storage volume.
The open shoe storage also shows how the custom built-in wardrobe deals with reach. Items are not buried at the back of a deep cabinet. They move forward on guides, remain visible and return to the same position. That direct movement is echoed in the rest of the interior: pull-out shelves, hinged fronts, retractable rails and lift-like modules are all part of the same storage language. The cabinet turns routine actions into simple gestures, and the hardware stays visible enough to explain how it works.
Materials chosen to suit the cabinet as a whole
Wood is the dominant surface, but it is never left alone. Metal appears in the rails, hinges and sliding parts, while textile shows up in lined trays and soft-covered details. Those materials create contrast without forcing attention. The warm brown fronts absorb light, the darker interiors hold shadow, and the accent panels bring small changes in tone. In the detail images, even the underside of a tray or the edge of a compartment has been considered, which helps the cabinet read as a complete system rather than a set of isolated features.
The project text mentions carefully chosen materials, and that is visible in the way the surfaces relate to each other. The wood grain remains present across the larger fronts, while the hardware stays slim and functional. Nothing is overworked. The visual interest comes from the transitions between closed and open zones, from the shift between matte panels and reflective metal, and from the way the storage modules sit flush against one another. In an apartment interior, that restraint gives the wardrobe a strong but quiet presence.
From hanging rail to hidden compartment
One image shows an open section with a double hanging rail and several garments suspended at two levels. Another moves closer to a lidded storage box with divided sections and a padded lid edge. Together they show how broad the custom built-in wardrobe system actually is. It covers everyday clothing, folded items, accessories and technical storage within the same footprint. The layout avoids dead corners and gives each part of the cabinet a visible purpose. Even the concealed compartments feel easy to read once the doors are opened.
That clarity is what carries the whole project. The wardrobe does not rely on excess detail or decorative gestures. It works through proportion, repetition and a disciplined use of modules. Open built-in wardrobe sections, integrated interior lighting, accessory trays and pull-out shoe storage all sit within a single structure, yet each function remains distinct. The space around the cabinet stays calm because the cabinet itself is doing the organizing. What is left visible are the surfaces, the rails, the drawers and the small movements that make the system usable day after day.
Want to see more of Mooqs? View the page of Mooqs for even more great projects and company information.


NEW 2026 Jubileum Edition The Best Interior Designers Benelux
Order Now €125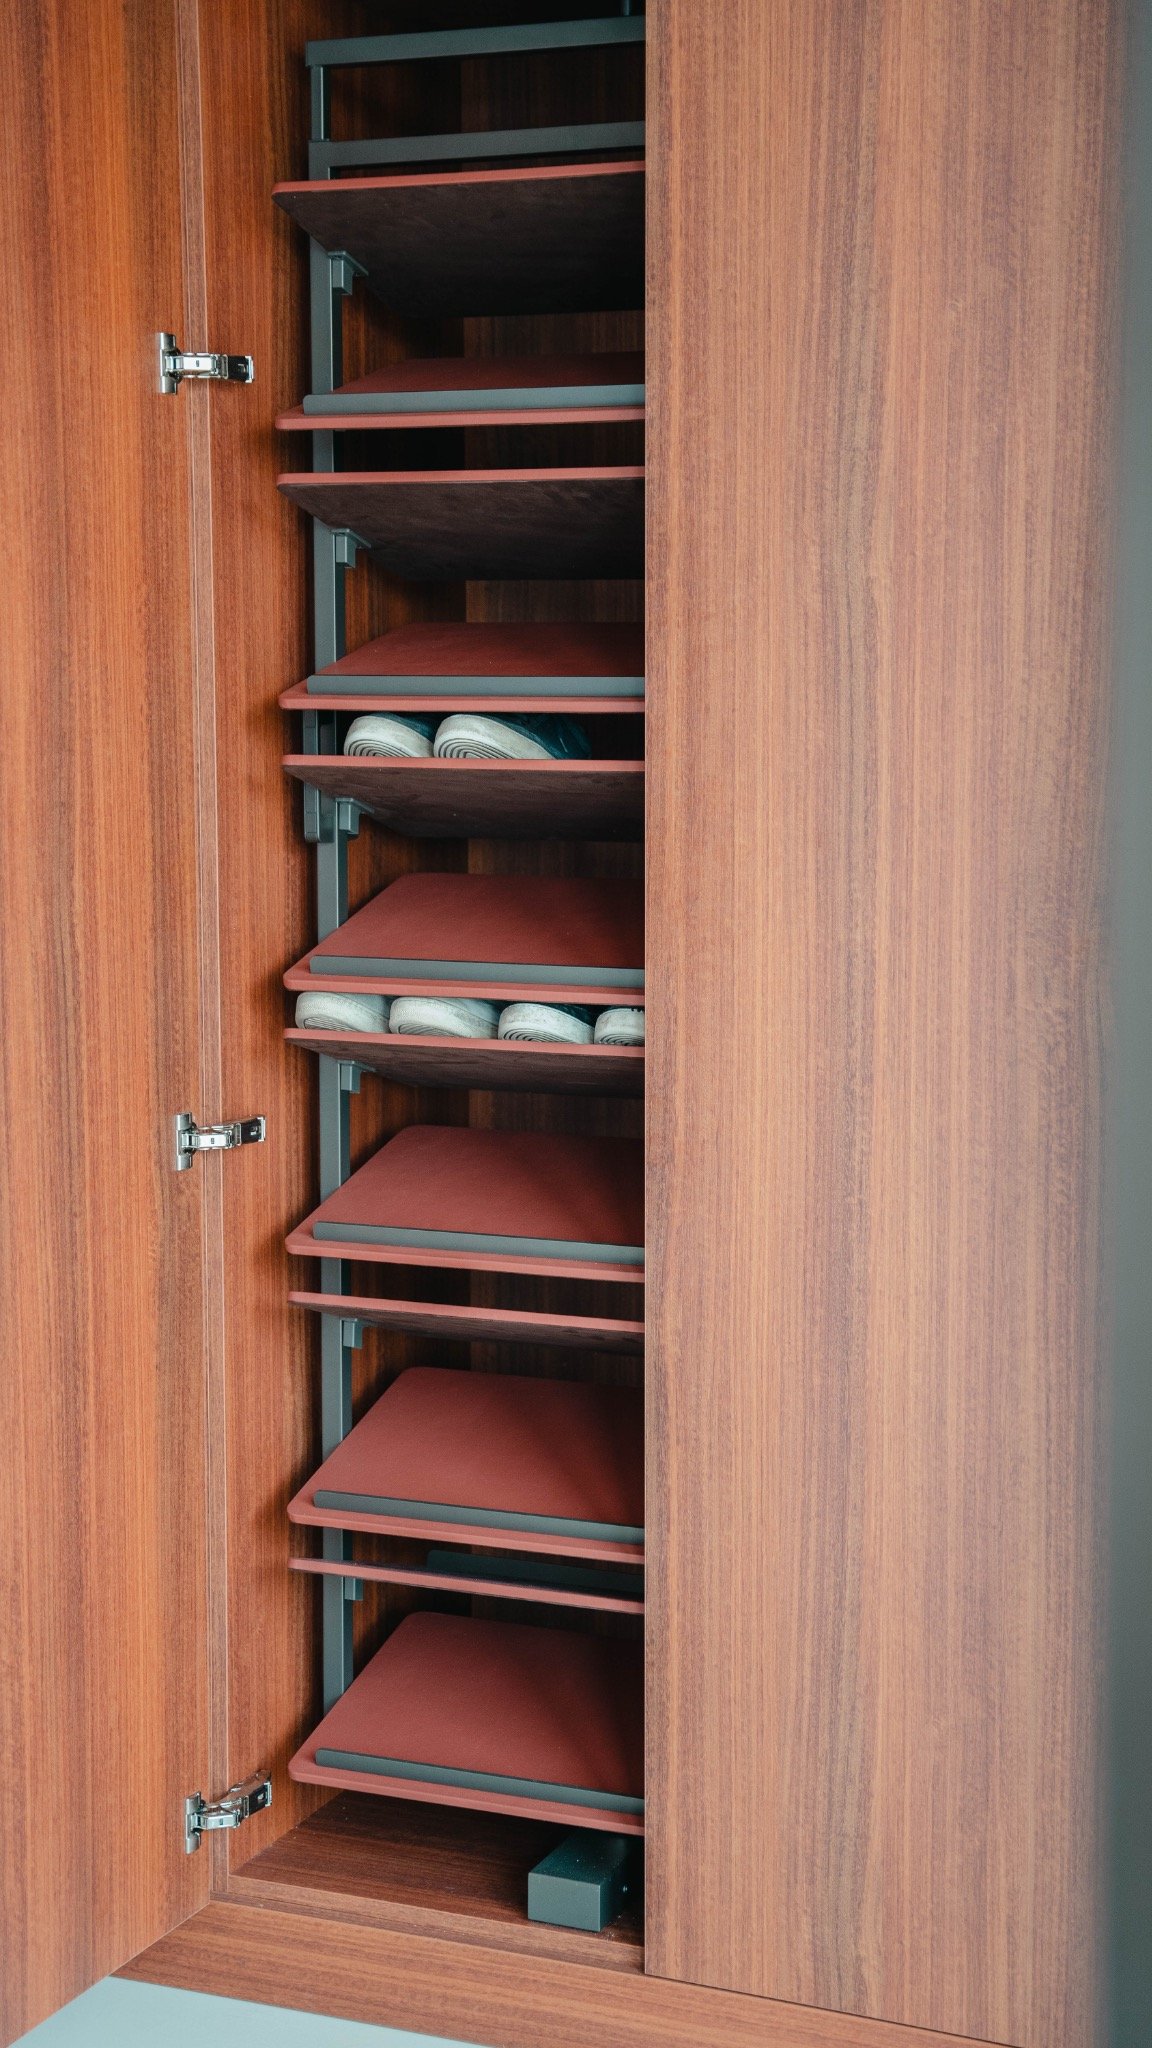
NEW 2026 Jubileum Edition The Best Interior Designers Benelux
Order Now €125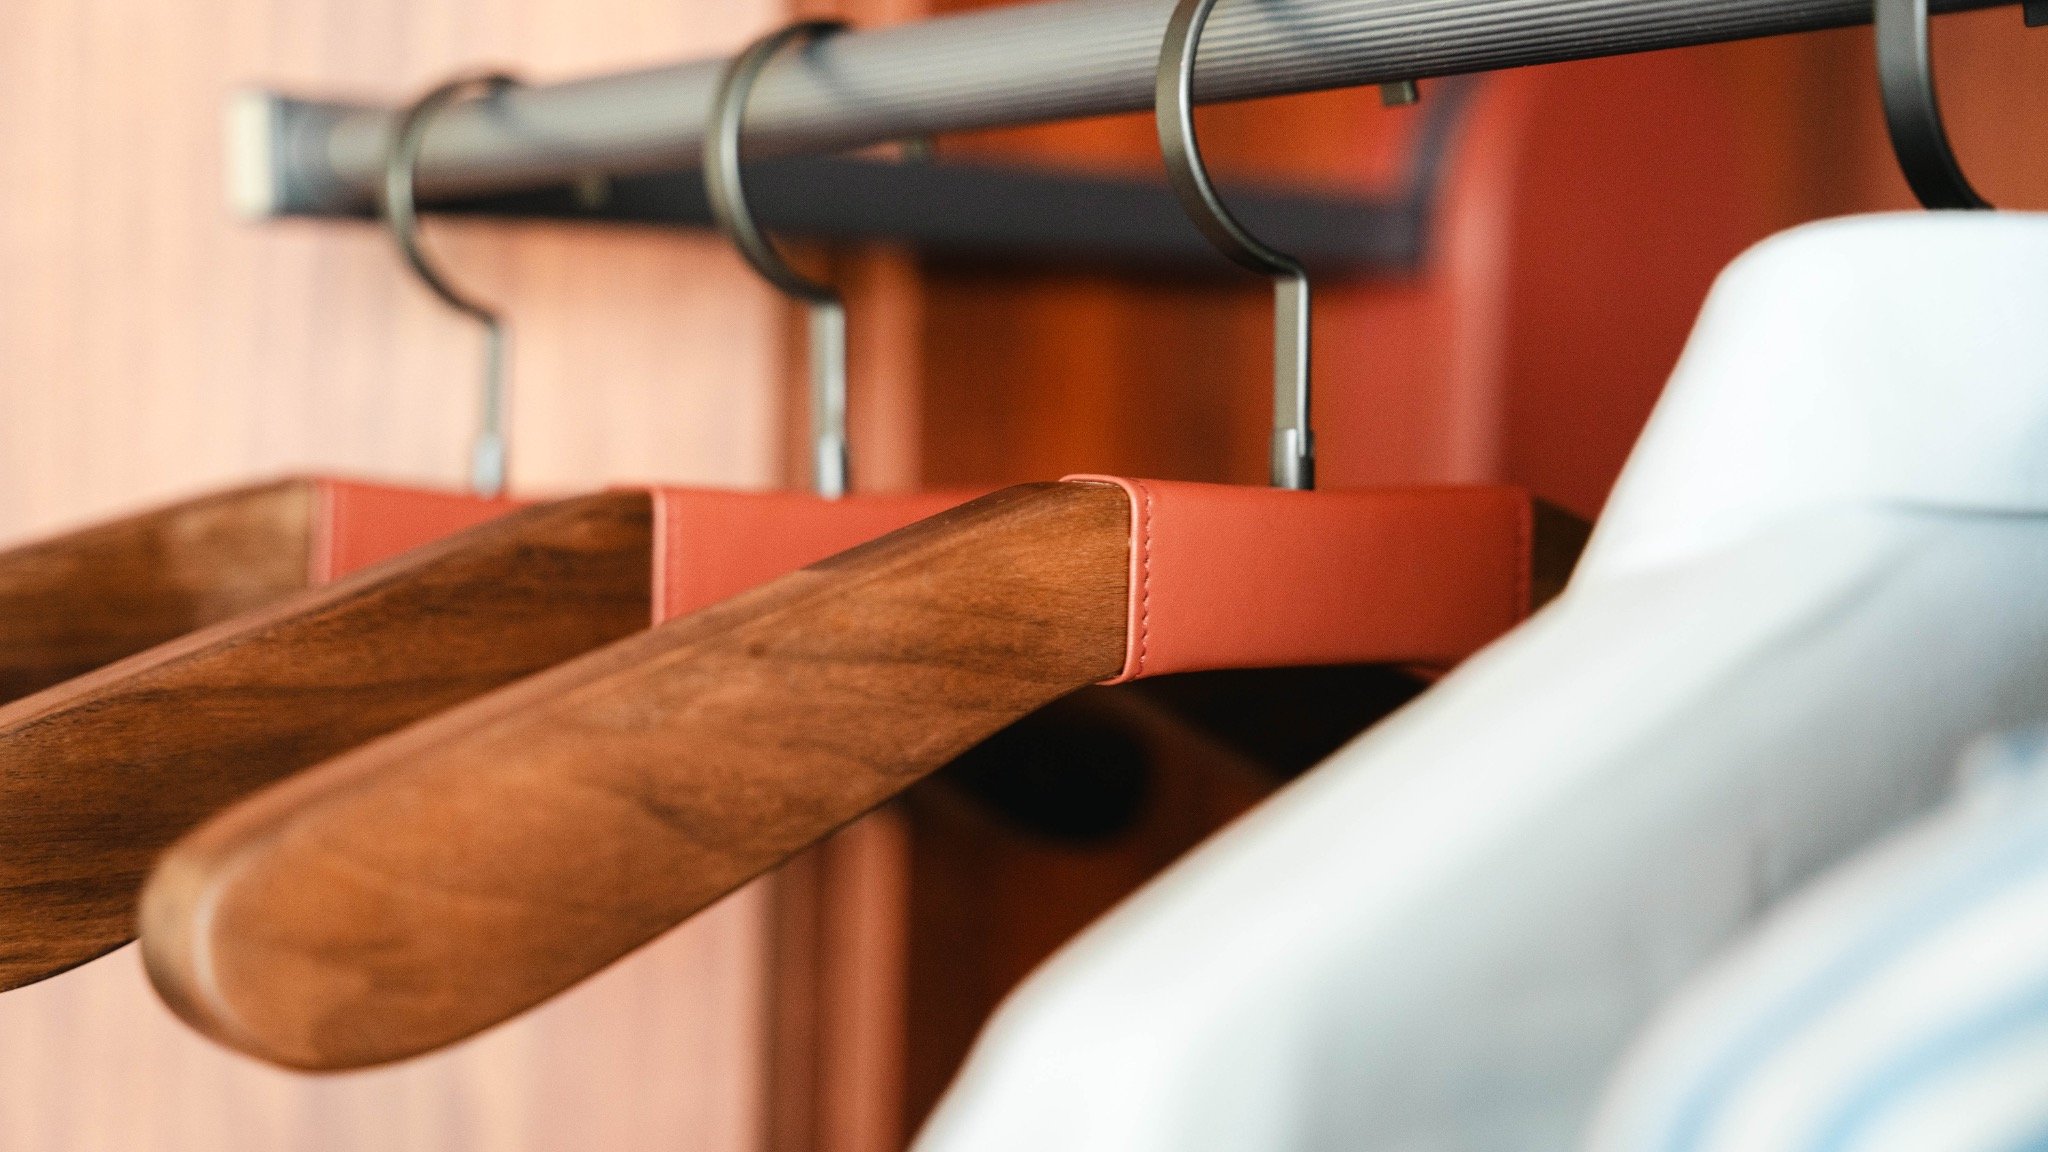
NEW 2026 Jubileum Edition The Best Interior Designers Benelux
Order Now €125