Custom walk-in closet with modular built-ins and indirect LED lighting
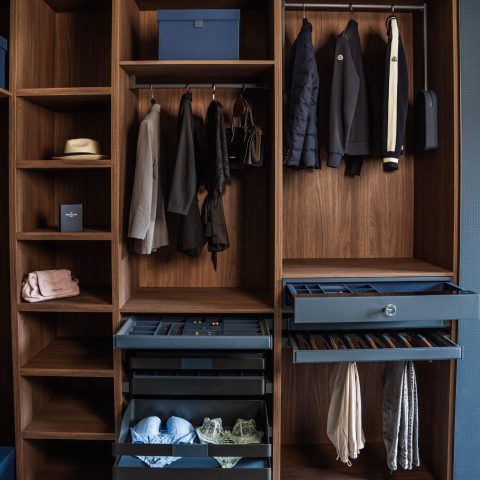
The walnut cabinet wall reads as one long sequence of open niches, drawers, and hanging space, even though it was built from existing cabinets extended with modular walk-in closet components. Light beige leather appears again and again inside the system, softening the darker timber and tying the compartments together. An indirect LED light line runs along the openings and shelves, picking out edges that might otherwise disappear into shadow. The result is a walk-in closet that feels assembled from precise parts rather than one fixed block.
Existing cabinets extended with made-to-fit elements
The project starts from cabinetry already in place. New interior pieces were added to those fronts and openings, which gives the composition a layered look instead of a single built-in mass. Some sections open to deep storage compartments, while others are set aside for display, hanging, or smaller accessories. Because the modular closet components follow the same palette, the additions do not sit apart from the existing joinery; they continue it. That is what makes the custom closet storage readable at a glance.
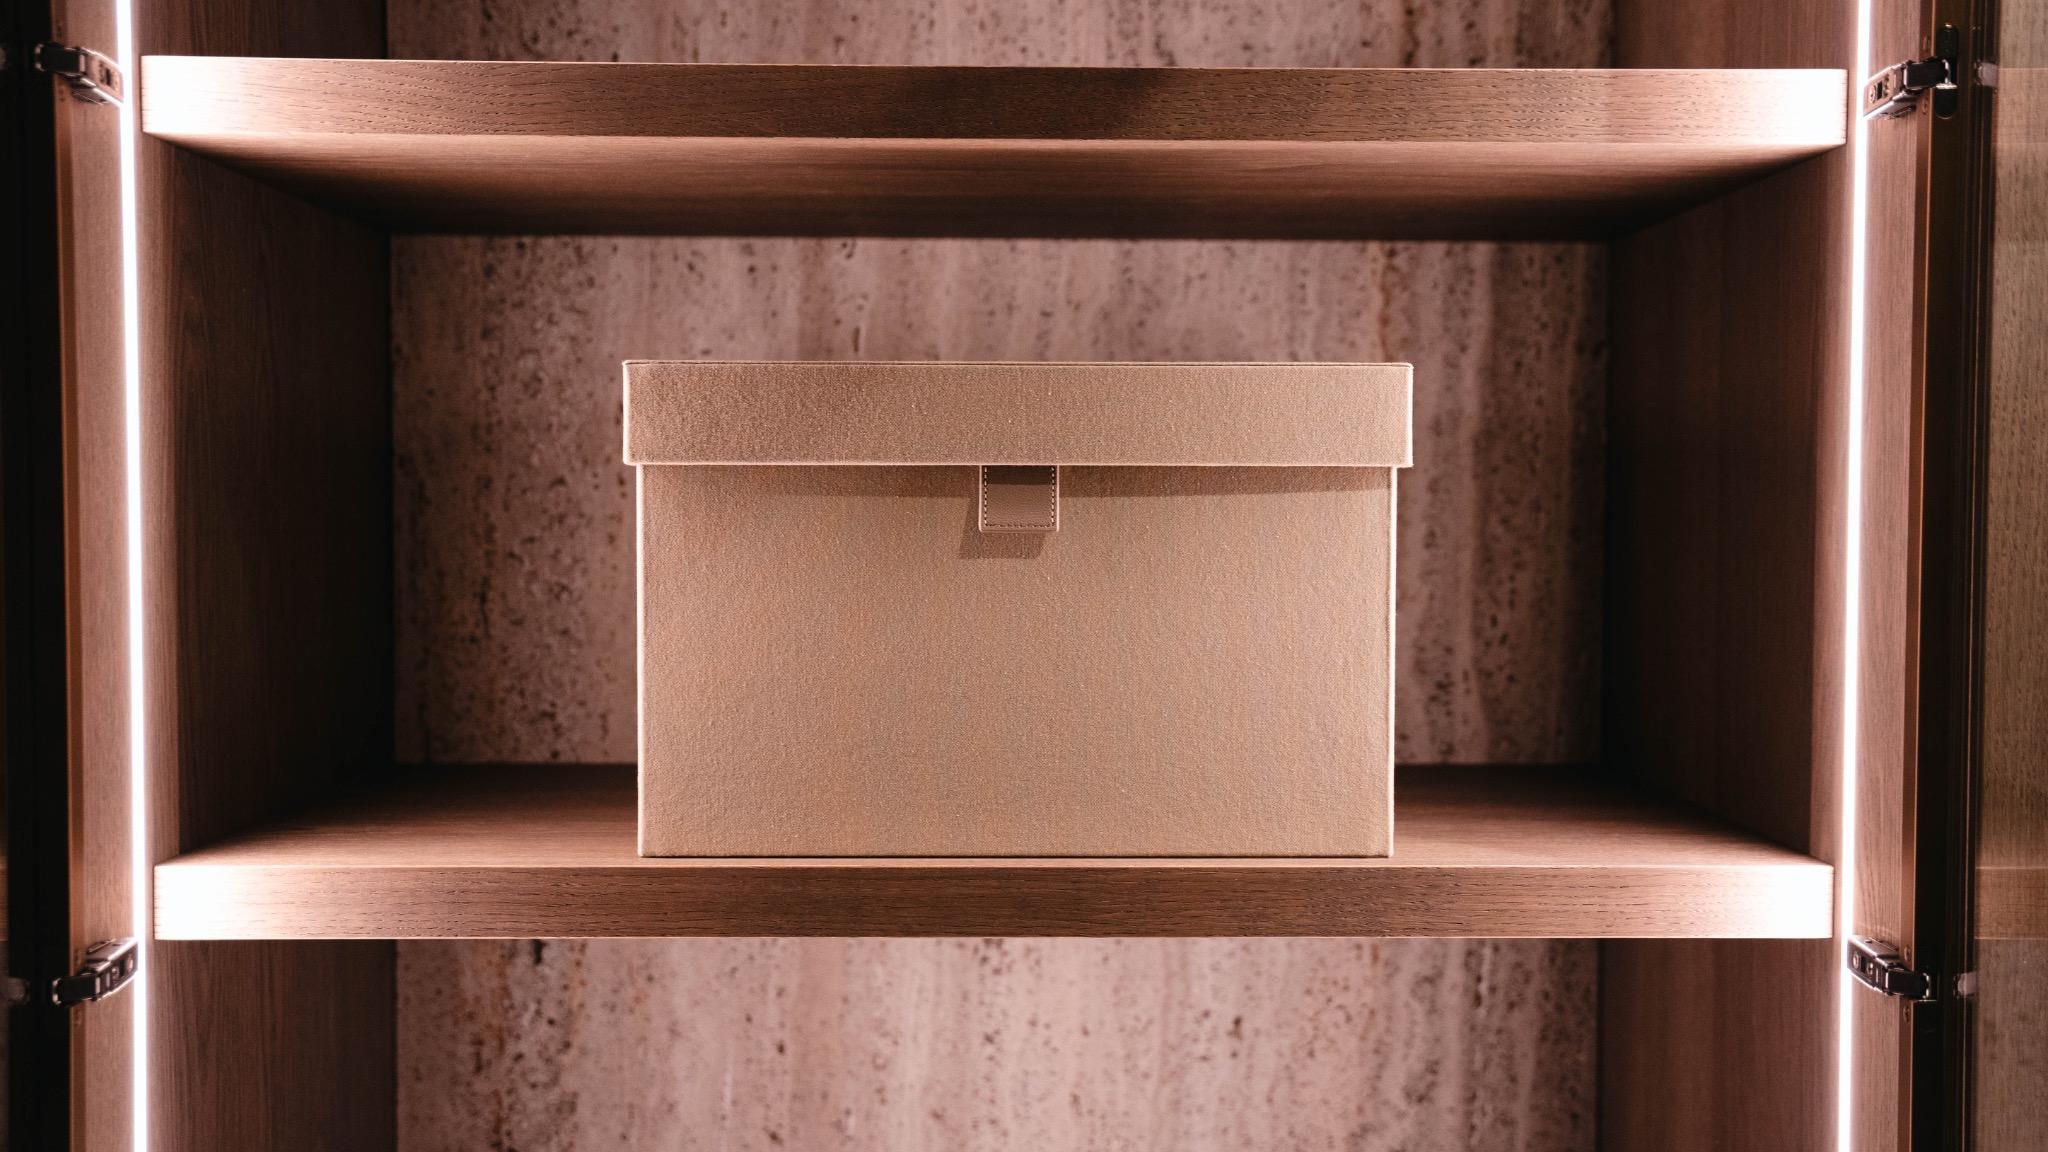
Warm walnut tones carry the larger surfaces, and the grain is visible across the cabinet wall, shelves, and hangers. Against that wood, the light beige leather insert appears in trays, linings, and smaller boxes, including the lit niches shown in the photographs. The repetition is restrained. Instead of introducing many materials, the project keeps returning to two main ones, then uses black hardware and metal fixings to draw a harder line through the composition. The contrast is subtle, but it keeps the wall from becoming visually flat.
Lighting that traces the openings
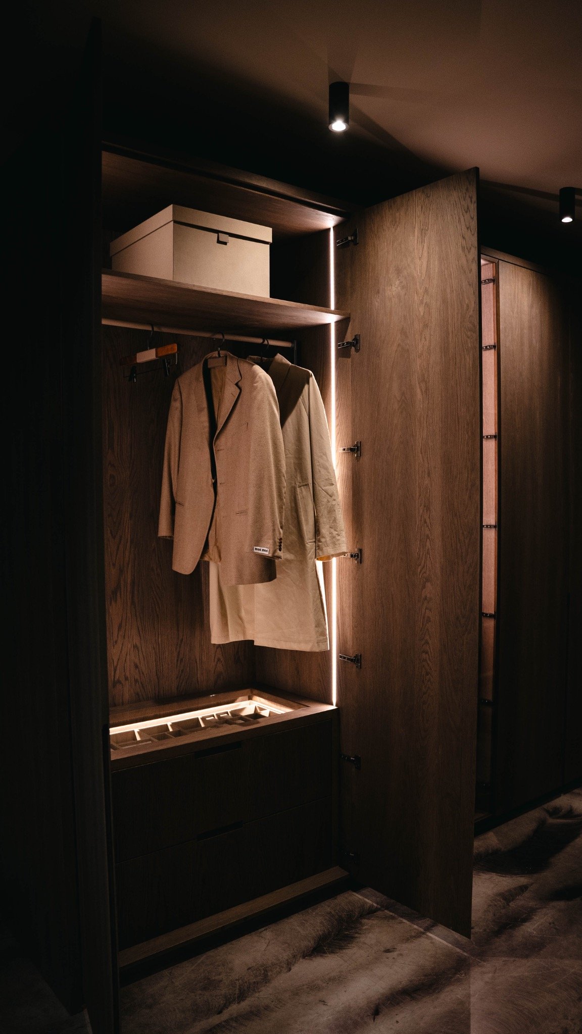
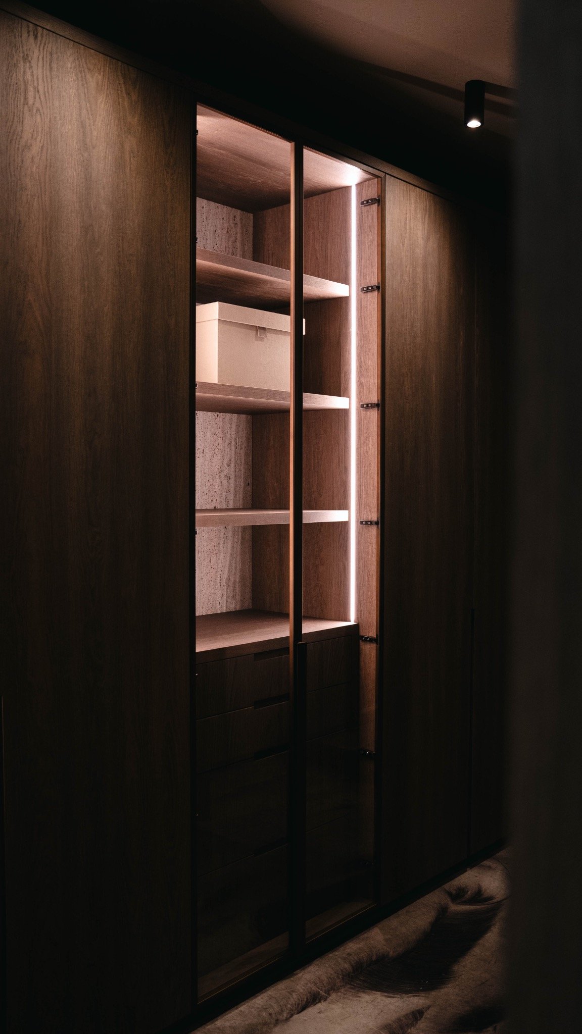
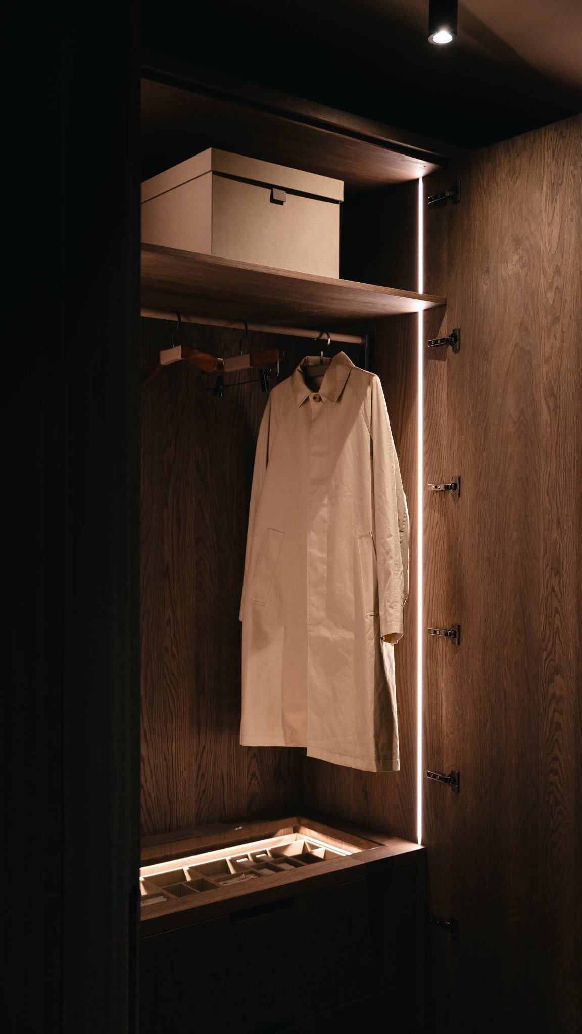
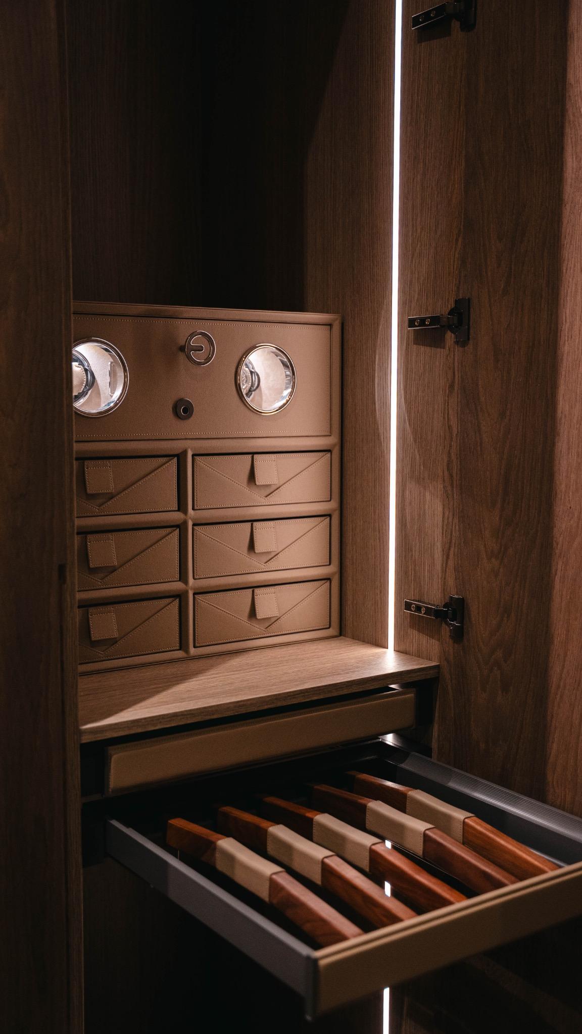
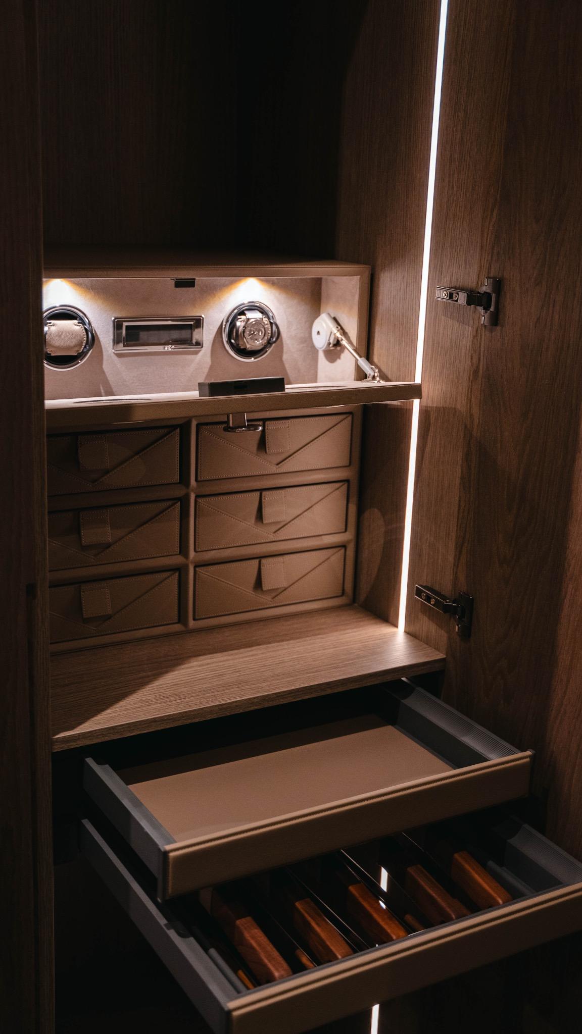
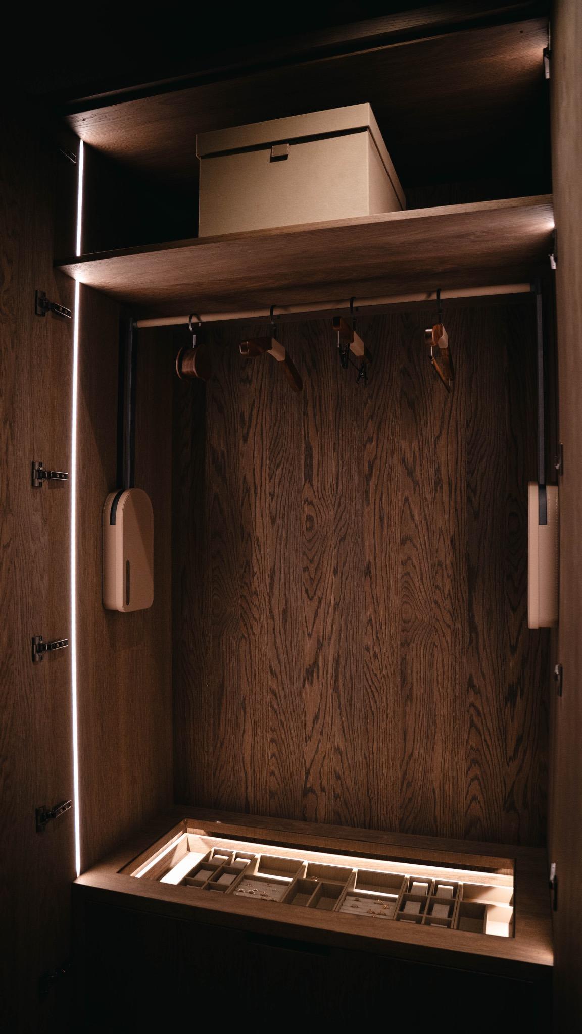
The indirect LED light line is one of the clearest visual devices in the walk-in closet. It appears along vertical edges, beneath shelves, and around open fronts, so the lighting does not announce itself as a separate feature. It follows the architecture of the cabinet wall. In the images, the glow catches the inside of the niches and pushes the stored objects forward, especially where the openings are deeper. The light also marks the transitions between open compartments and closed fronts, which makes the storage structure easier to read.
Several views show how the lit niches change the depth of the wall. A narrow vertical line of light beside an opening can make the surrounding walnut feel more substantial. In another area, the illuminated background of a rectangular niche frames a storage box with a beige lining. These moments are small, but they shape the whole room. The wall no longer reads as only storage; it becomes a sequence of surfaces, recesses, and highlighted edges.
Watch winders, hangers and a rail inside the system
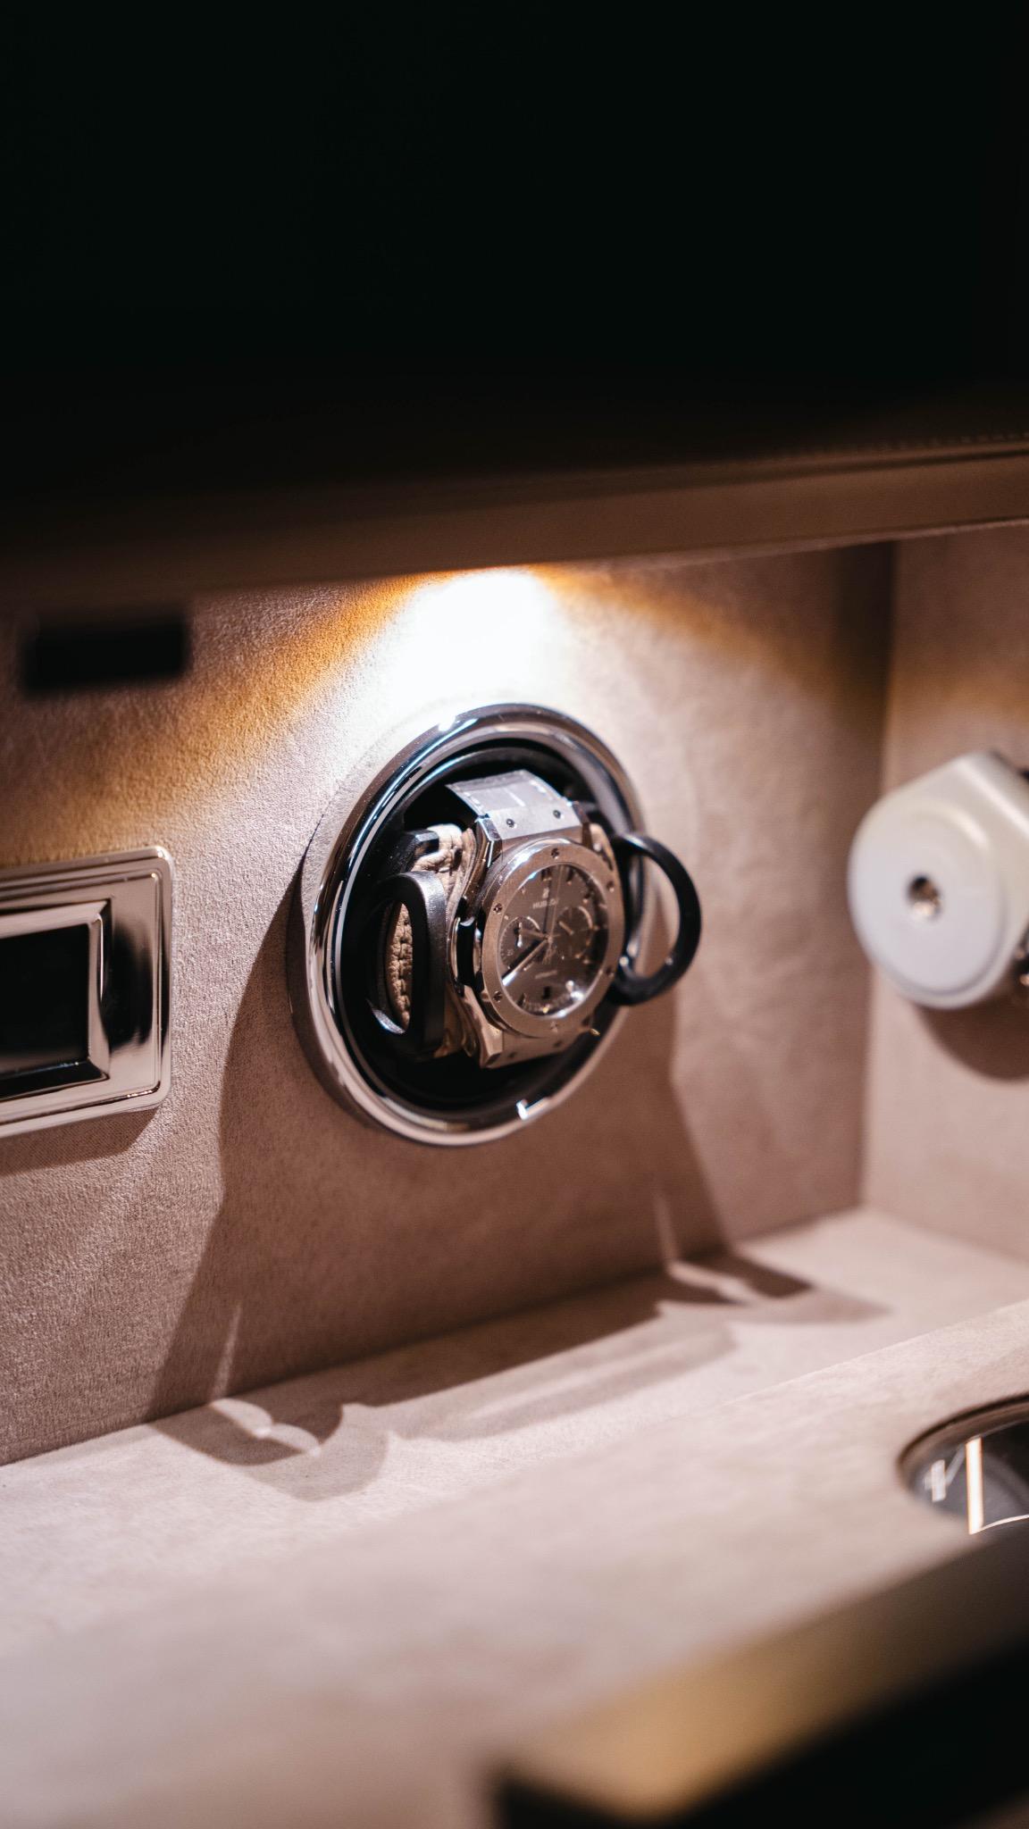
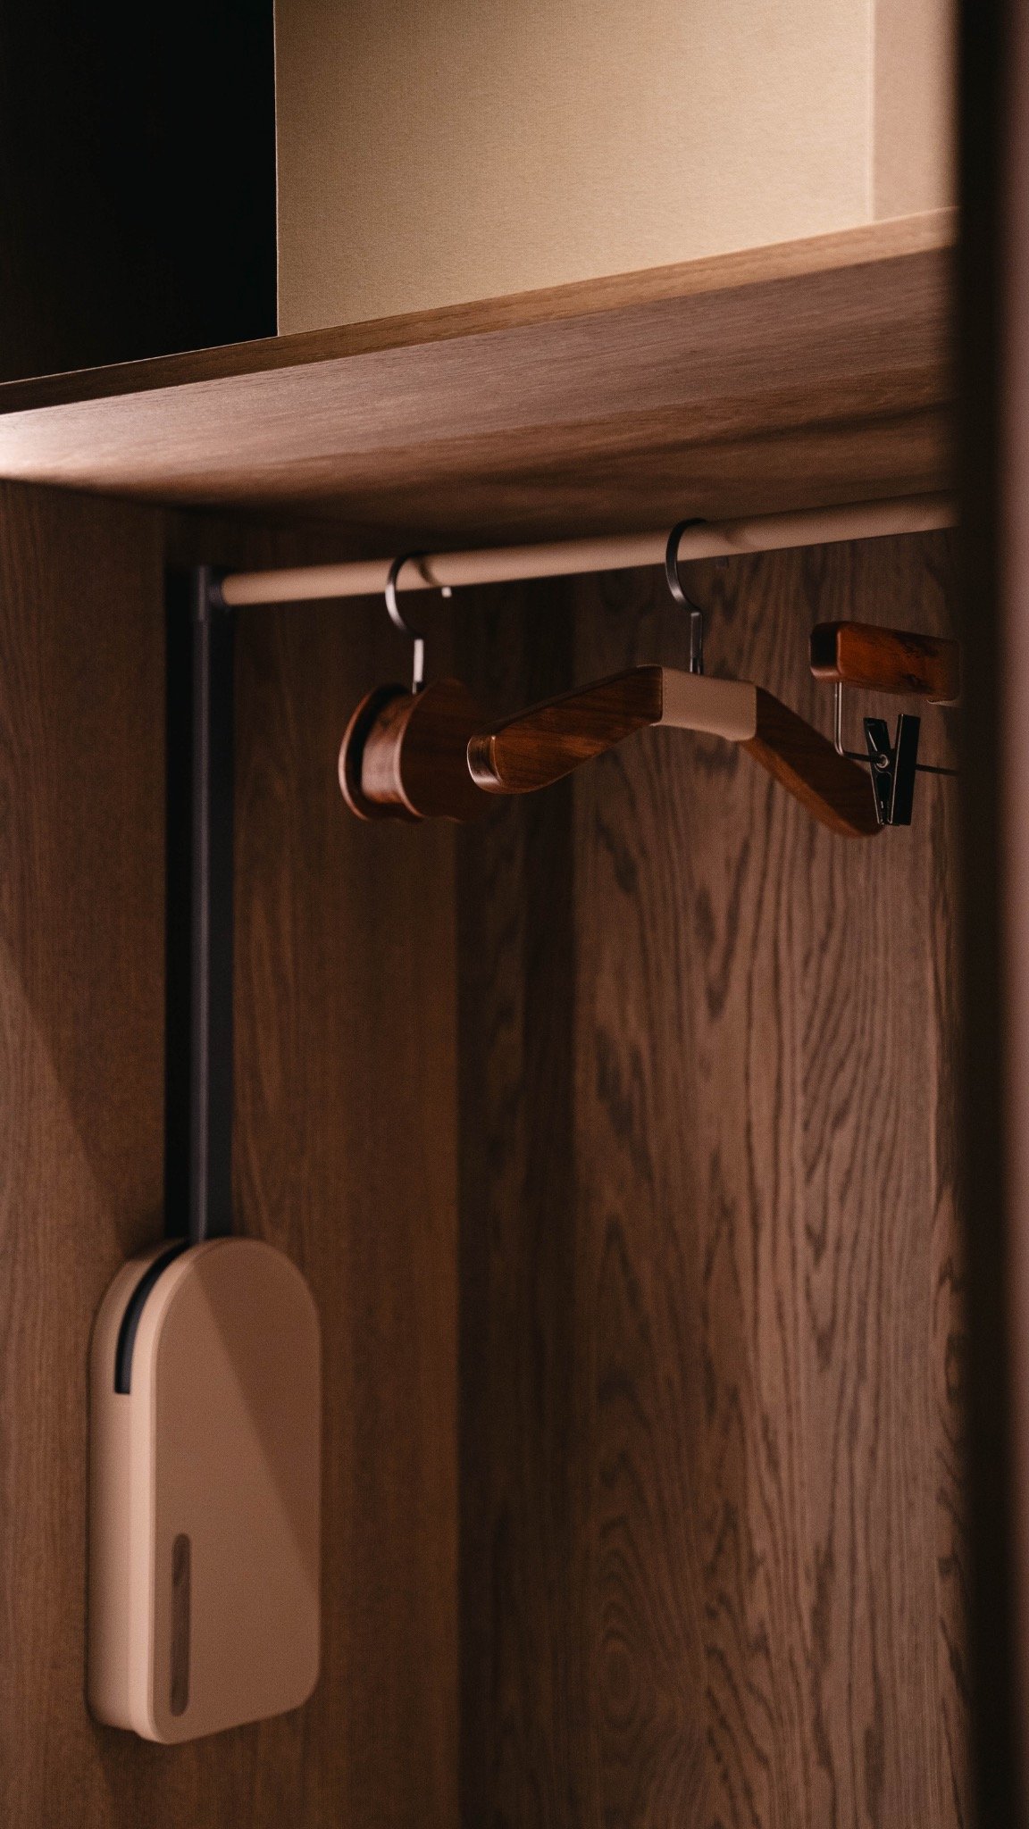
The custom closet storage includes integrated watch winders, a hanging area with rail, and walnut hangers that fit the material palette of the rest of the system. The hanging zone sits within an open niche, where the rail and its metal fixings remain visible. Clothing hangs in front of the light line rather than against a blank back wall, so even this practical part of the closet carries the same careful layout as the drawers and trays. Nothing is isolated from the larger cabinet wall.
That approach gives the hanging section a clear role in the plan. It is not treated as leftover space between storage blocks, but as one of the main modules. The walnut hangers echo the cabinet wall, while the rail keeps the structure legible. Around it, the indirect LED light line defines the opening and helps separate the hanger zone from adjacent compartments. The effect is direct and ordered, with the hardware left visible instead of hidden away.
Drawers and trays arranged for small items
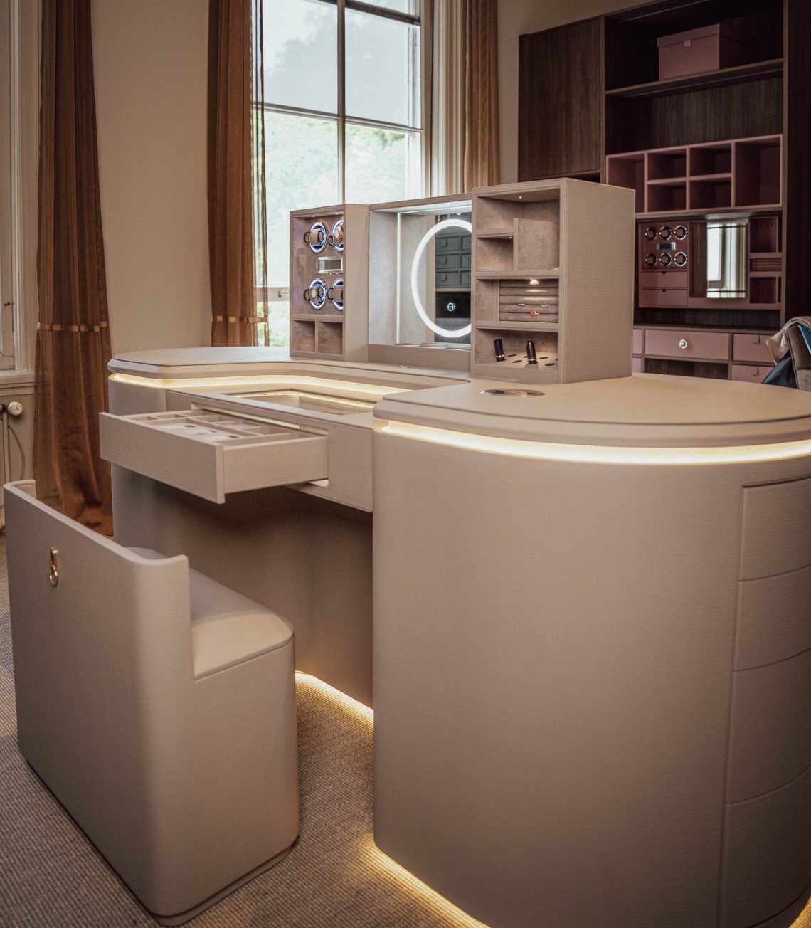
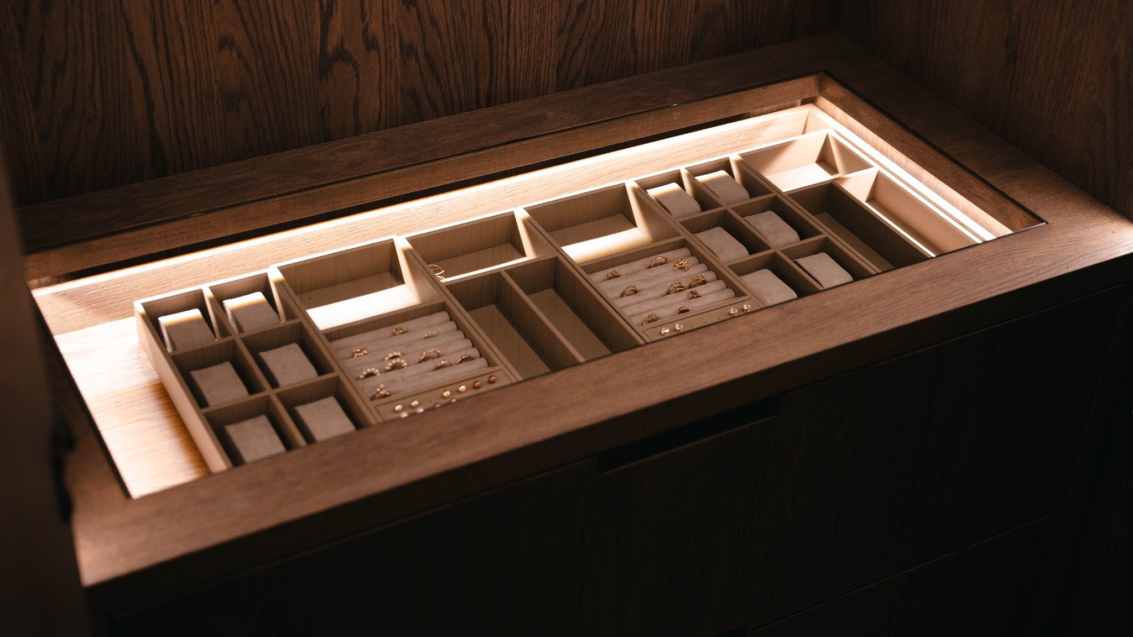
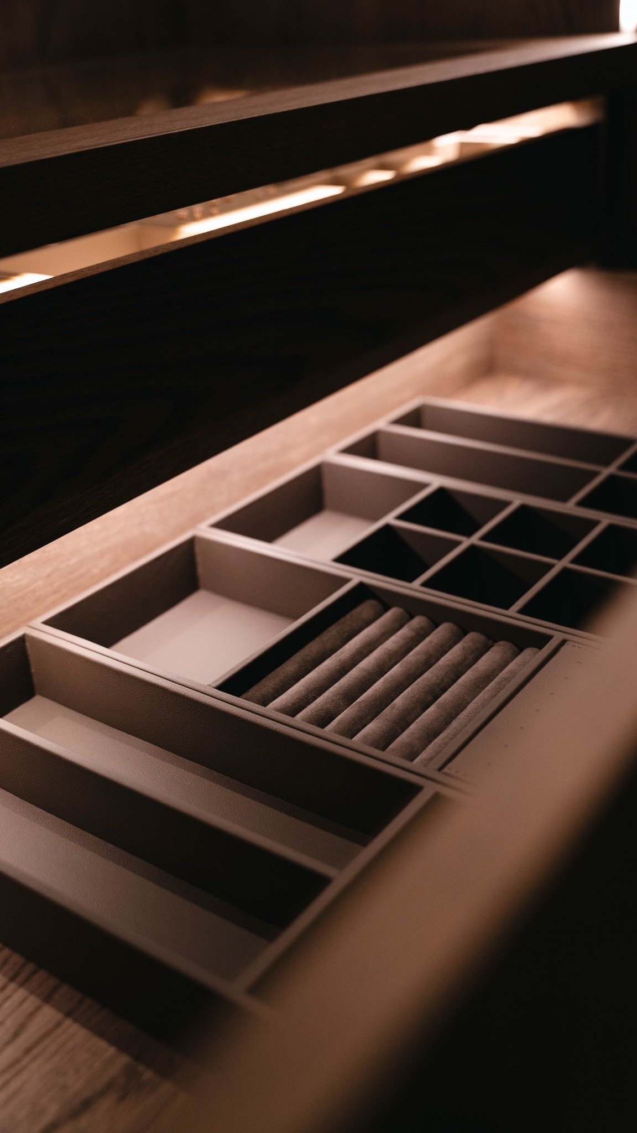
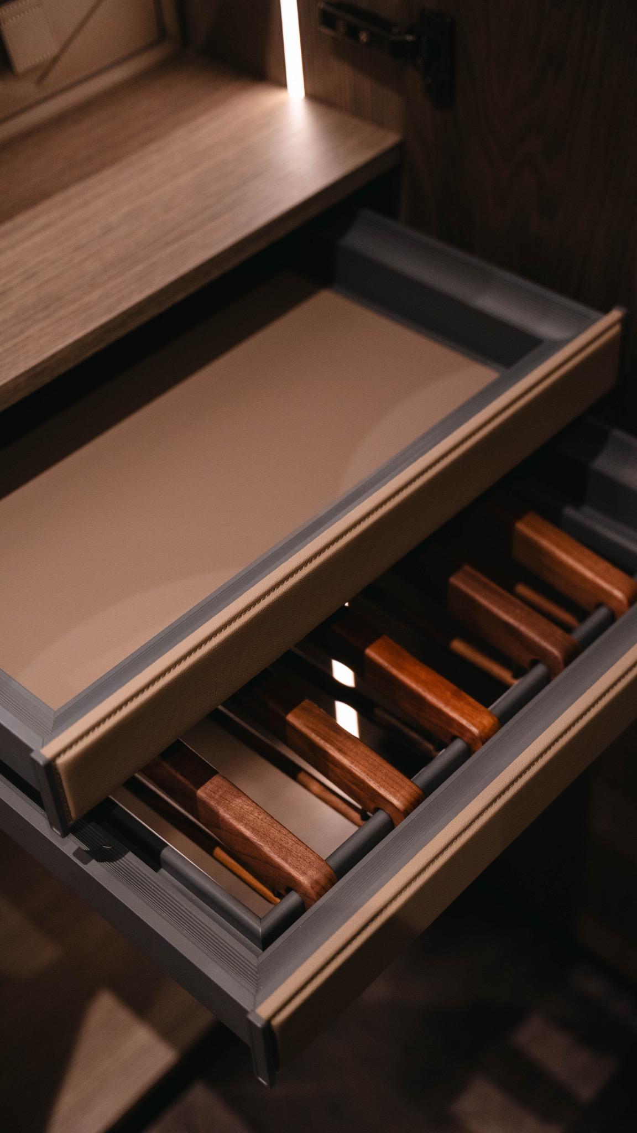
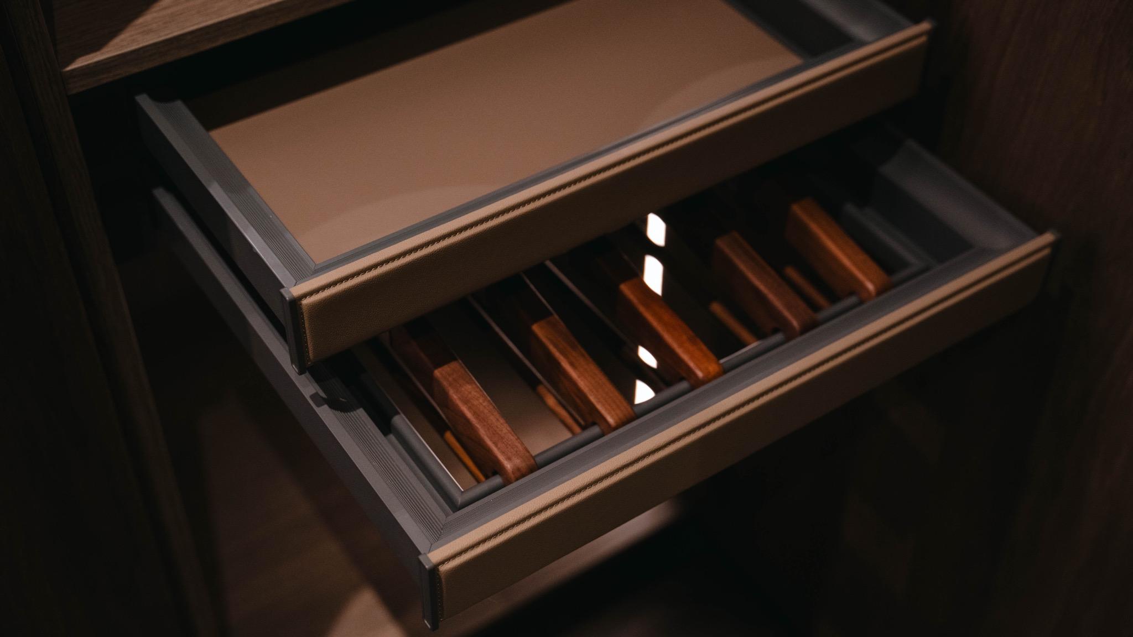
The pull-out drawers with compartments are some of the most precise parts of the project. Open them and the interior breaks into smaller fields: shallow divisions for accessories, longer recesses for organized storage, and fitted trays that keep everything in place. One drawer is shown extended fully, exposing a long compartmented layout with visible metal runners at the sides. Another opens to a similar system, but with a different rhythm of divisions. The variations keep the closet practical without changing its material language.
Light beige leather insert appears here too, especially in the lined sections and the small storage boxes placed in illuminated niches. That repeated color lifts the darker wood and makes the drawers feel connected to the rest of the cabinet wall. Because the insert is used across several modules, the storage reads as a family of pieces rather than separate accessories. It is a quiet way of organizing the interior: the eye moves from tray to drawer to niche, always returning to the same pale tone.
A layered cabinet wall with clear transitions
From a wider angle, the walk-in closet reads as a layered cabinet wall built from open fronts, enclosed sections, and recessed storage. The transitions are visible. Hinges, rails, and support points are not concealed, and that honesty gives the composition a technical clarity. The darker metal details cut into the walnut, while the lighter inserts hold the eye inside the openings. In the photography, the open doors and exposed fronts make the internal structure easy to follow from one module to the next.
What gives the project its consistency is repetition handled with restraint. Walnut, leather, light, and metal keep coming back, but never in exactly the same proportion. A niche may be lit from the back, a drawer may be divided into narrow compartments, or a hanging bay may open on a single rail with hangers. Together those parts form a measured custom closet storage system that extends the existing cabinets without erasing them. The result is a walk-in closet that shows how modular closet components can add structure without overcomplicating the room.
Want to see more of Mooqs? View the page of Mooqs for even more great projects and company information.


NEW 2026 Jubileum Edition The Best Interior Designers Benelux
Order Now €125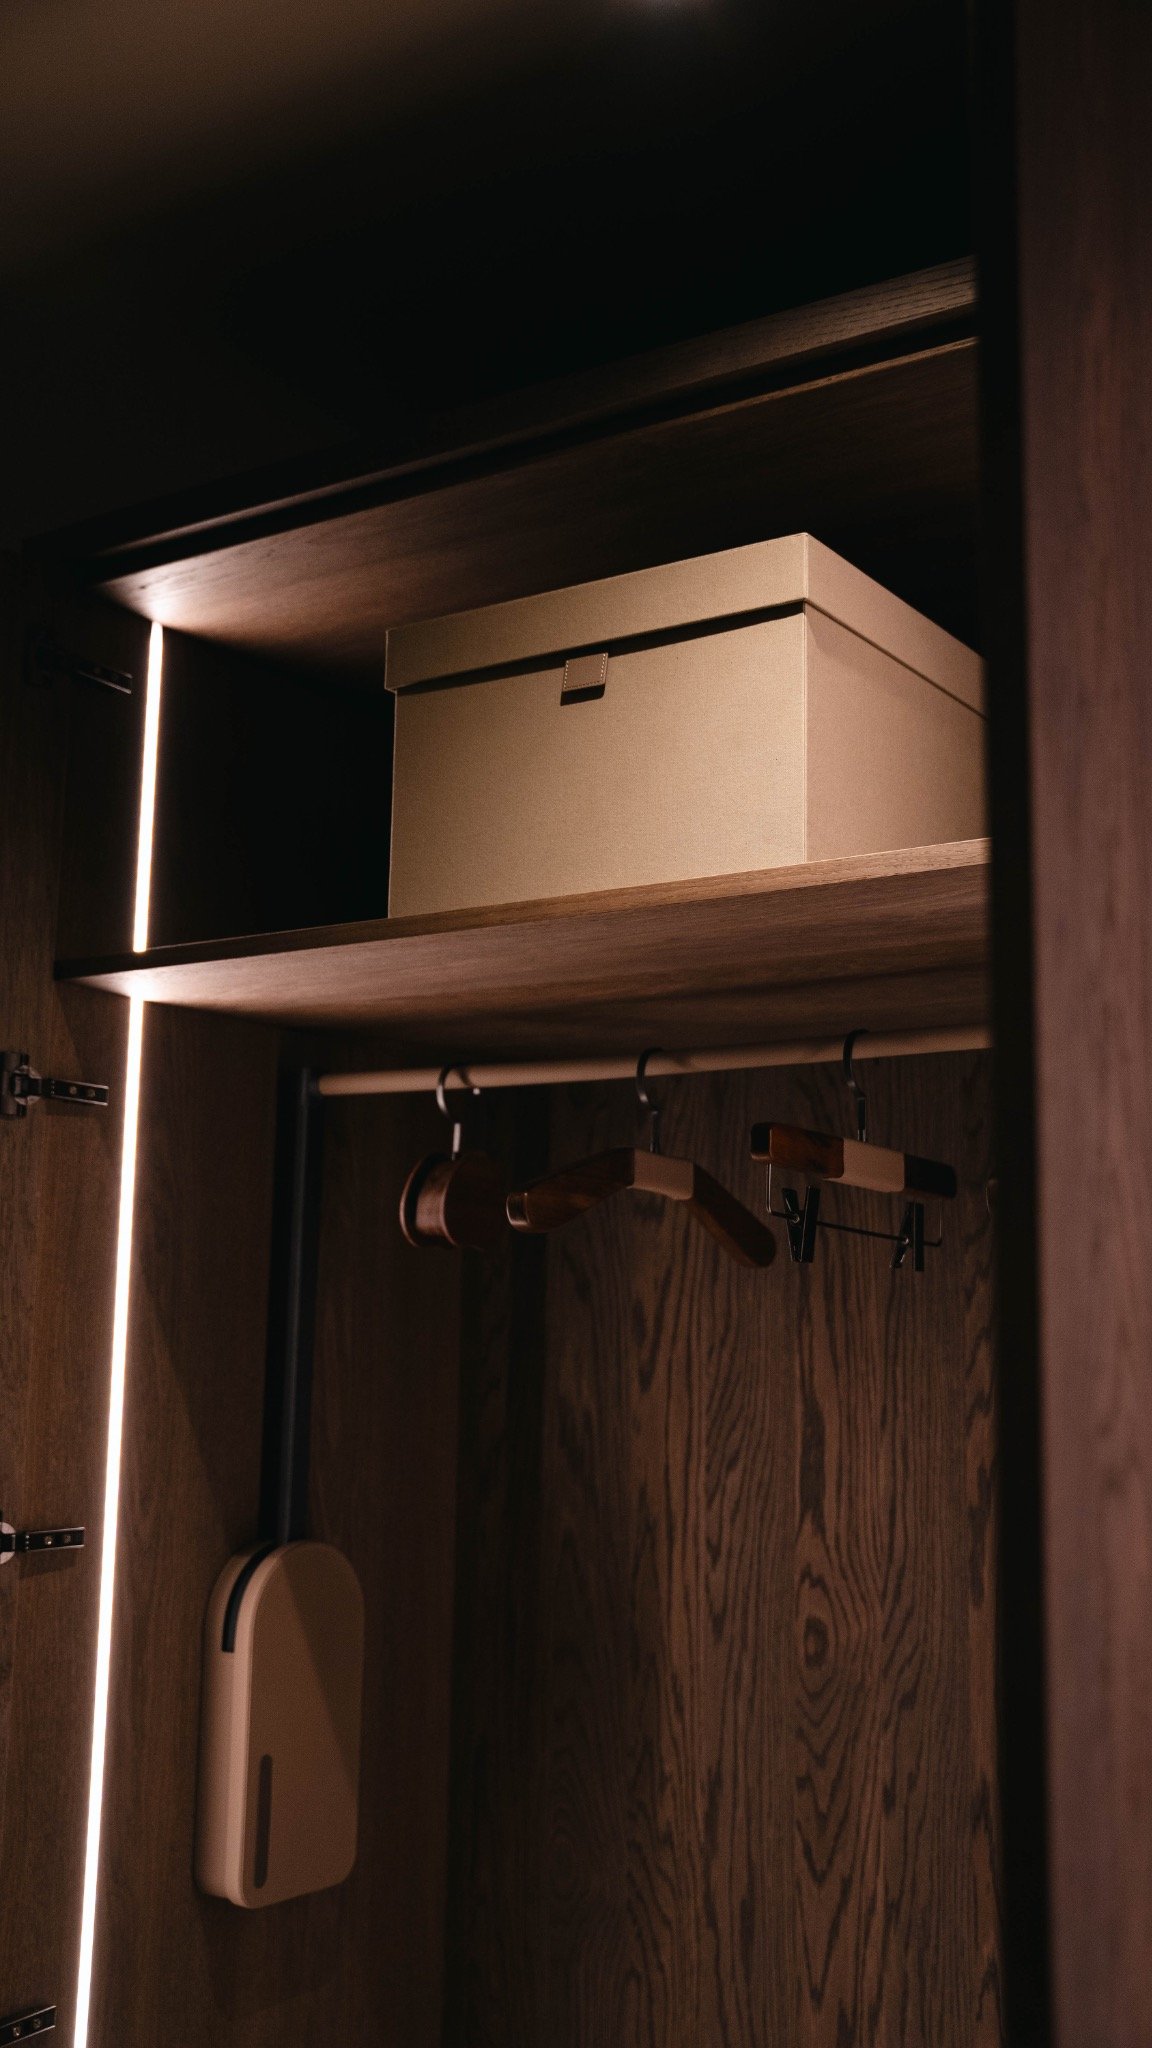
NEW 2026 Jubileum Edition The Best Interior Designers Benelux
Order Now €125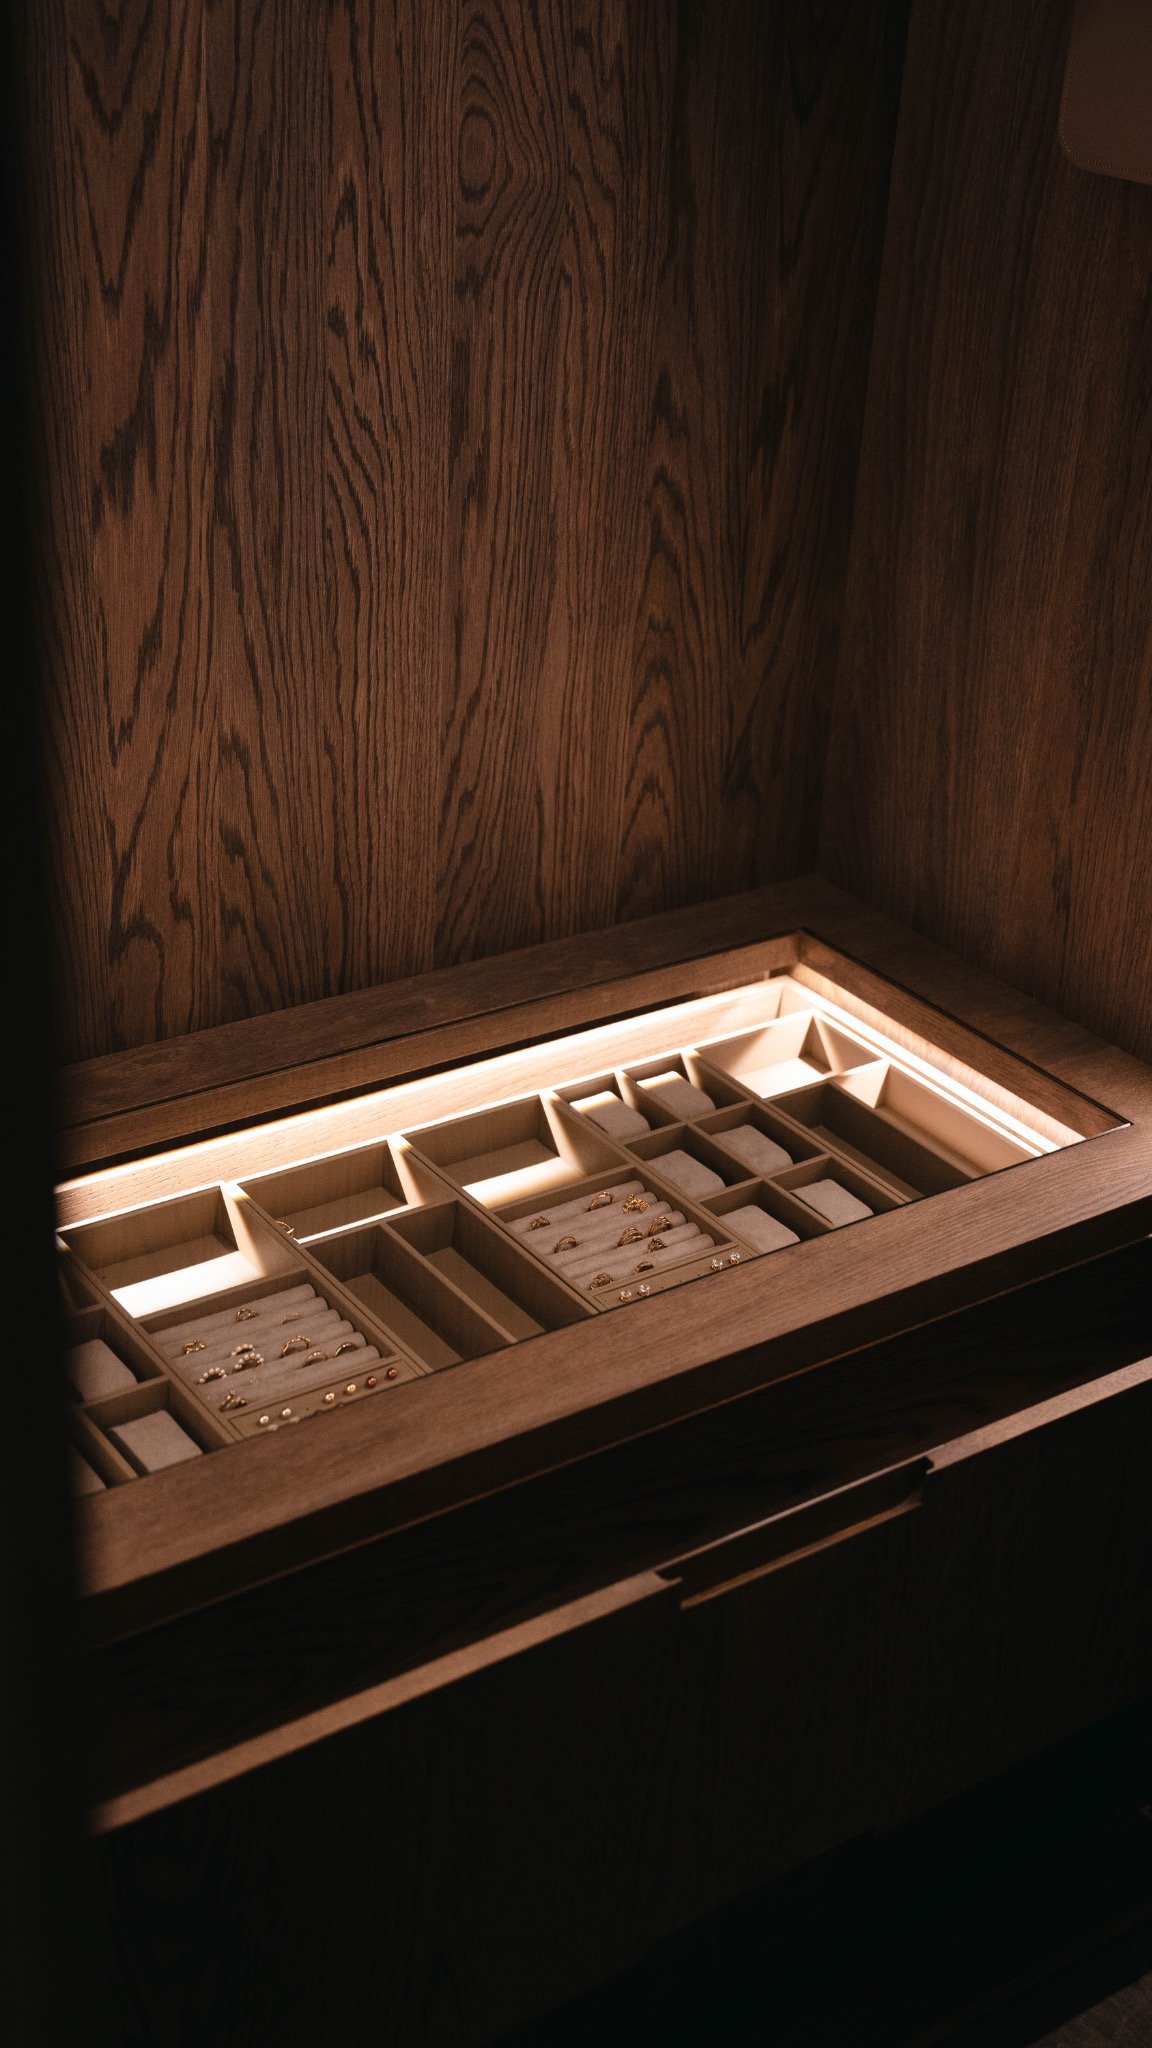
NEW 2026 Jubileum Edition The Best Interior Designers Benelux
Order Now €125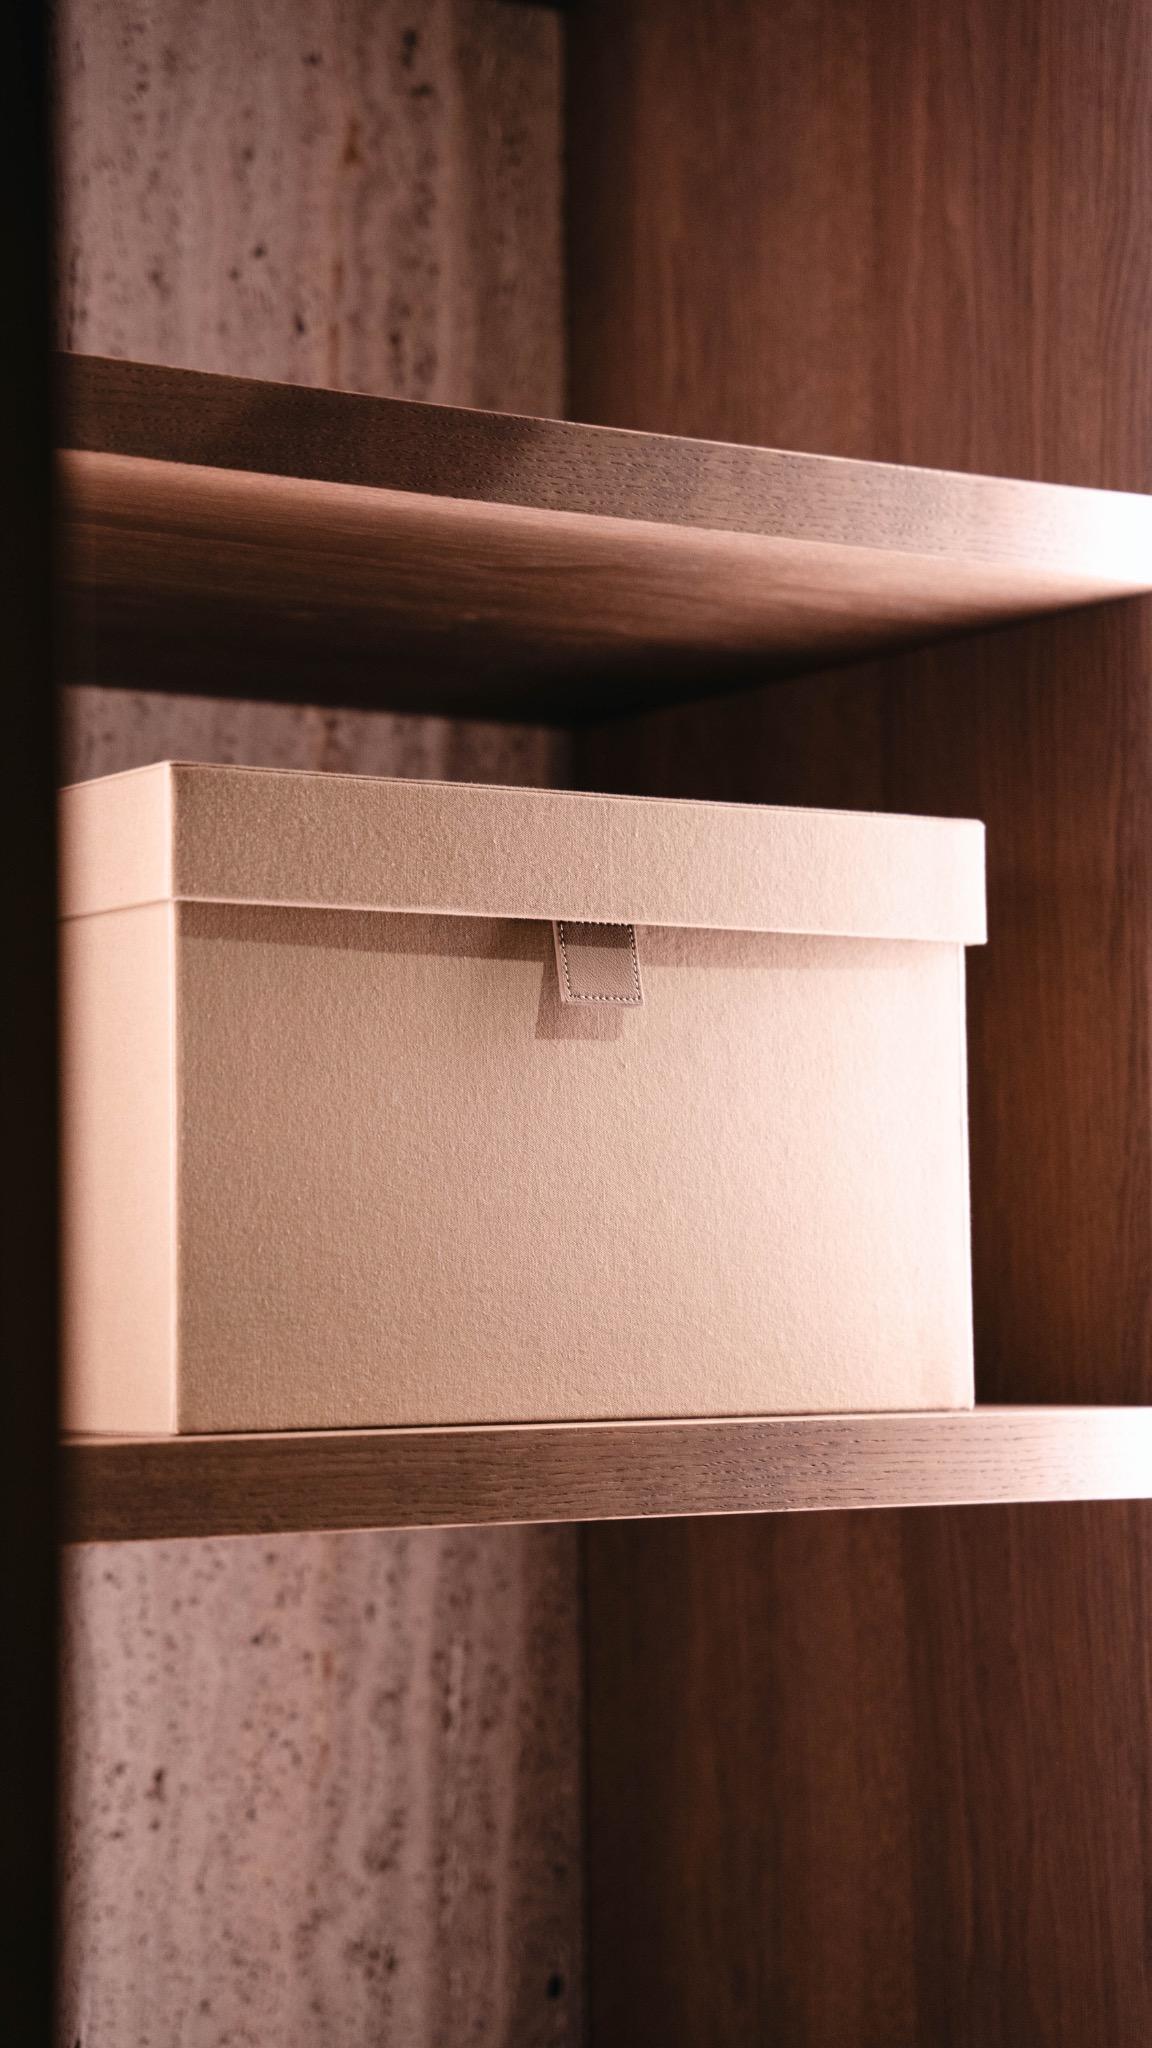
NEW 2026 Jubileum Edition The Best Interior Designers Benelux
Order Now €125