Custom farmhouse renovation with light and character
The first thing you notice is the light. It reaches deep into the rooms, catches the timber above, and spreads across the dark floor before it meets the glass. In this custom farmhouse renovation, the old shell was kept in view while the interior was opened up for a clearer, brighter way of living. The result is not a reset, but a farmhouse remodel that lets the building’s structure remain part of the experience.
Keeping the frame visible
The exposed structure gives the interior its clearest rhythm. Beams, junctions and structural lines are left open rather than hidden behind layers of finish, so the house reads with more depth as you move through it. That choice makes the older parts of the building easier to see, especially where white walls, brick and timber meet. In a project like this, the frame does more than support the house; it helps define how each room is read.
Material contrast plays a steady role throughout the renovation. Plaster surfaces sit beside brick, and wood is used where the eye needs a warmer surface to land on. The visible construction also gives the rooms a more direct, less polished look, which suits the character of a former farmhouse. Nothing is overdesigned. Instead, the building keeps enough roughness to remind you of its original scale and history.
Openings cut for more daylight
Daylight was clearly a central part of the transformation. Smaller openings in the original façade were expanded, and the new horizontal panoramic windows create wider views than the old wall openings could offer. Their long lines sit in contrast with the older masonry and arched details, which makes the new intervention easy to read. They also pull light further into the plan, giving the living spaces a brighter, more even quality.
The large glazing changes how the house connects to the outside. Instead of a series of narrow views, there are broader sightlines across the garden, terrace and planting. In the kitchen and living zones, those openings act like a backdrop that shifts through the day. The windows do not dominate the house, but they change its pace: more sky, more reflection, and fewer dark corners between wall and ceiling.
A transparent staircase in the middle of the plan
The open-plan layout depends on the staircase as much as on the windows. Because the stair is transparent, it does not block light or interrupt the view as a solid enclosure would. From one level to another, the eye keeps moving through the space, past wood, glass and structural edges. That openness gives the plan a clearer sequence and makes the house feel easier to read in one sweep.
Seen from within, the staircase works almost like a light filter. It sits between rooms without closing them off, and its lighter construction allows daylight to pass through the centre of the home. Combined with the exposed structure, it reinforces the sense that the interior has been organised to keep volume visible. The house feels less segmented, but still grounded by the older frame beneath it.
Rooms that stay connected to the structure
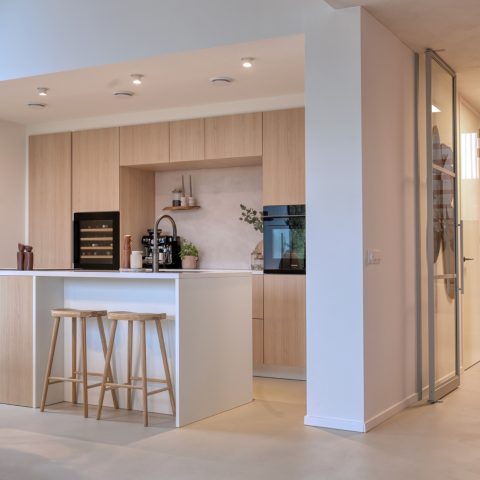
Inside, the renovation keeps the materials straightforward. A dark floor grounds the brighter walls, and timber appears again in the kitchen and upper-level details. The kitchen island sits under a tall window, so the work surface is lit from the side rather than only from above. That detail matters. It makes the room read as part of the whole plan, not as a closed-off zone with its own separate language.
The dining area continues that openness with a long wooden table and light fittings that sit clearly above it. Because the plan is open, the table sits in view of the surrounding openings and circulation routes. There is no need for heavy partitions. Instead, the room changes through furniture, floor material and sightline. The result is a home where movement between cooking, dining and living remains easy to follow.
Visual details that carry the interior
On the upper floor, the timber construction becomes more legible. A visible beam structure crosses the ceiling, and the white wall surfaces keep the room from feeling heavy. Black door frames and openings sharpen the edges of the space, while the wooden floor adds a softer surface underfoot. These are quiet details, but they shape how the house feels in use: open, direct and readable from one level to the next.
The bathroom keeps to the same material discipline. A glass shower enclosure leaves the room visually open, and the double basin sits on a simple timber-toned base. Dark tiles line the floor and walls, giving the space a more enclosed feel than the main living areas, yet the glass keeps the volume from closing in. It is a practical room, but it still follows the project’s wider focus on light and clean sightlines.
Outside, the house keeps its rural shape
From the garden, the renovated farmhouse still reads as a familiar rural volume, but the new openings change the way it meets the landscape. White rendered walls, brick accents and arched details give the exterior a layered surface, while the dark window frames sharpen the larger openings. Around the terrace, planting softens the edges of the hard paving, and the house looks out across lawn and borders through broad panes of glass.
The outdoor areas extend the same logic found inside: clear lines, open views and room for light to move. A terrace runs alongside the house, and the pool edge visible in the background adds a strong horizontal line to the setting. Nothing here is treated as a separate decorative layer. The exterior, the glazing and the planted garden work together as one continuous reading of the custom farmhouse renovation.
What the renovation preserves, and what it changes
What remains from the old building is not hidden. The structure stays visible, the masonry still has presence, and the original sense of enclosure is left partly legible even after the intervention. What changes is the amount of air and light inside the house. Larger openings, a transparent staircase and an open-plan layout reshape how the home is used, while the farmhouse character is still grounded in the material contrasts and the preserved frame.
That balance is strongest in the moments where old and new meet without competing. The long windows sit beside heavier walls. The timber structure crosses over cleaner finishes. The garden is close enough to see from deep inside the plan. For a custom farmhouse renovation, those connections matter more than decorative gestures. They keep the house tied to its original form while giving it a more open internal life.
Want to see more of Architectenbureau Atelier 3? View the page of Architectenbureau Atelier 3 for even more great projects and company information.




NEW 2026 Jubileum Edition The Best Interior Designers Benelux
Order Now €125


NEW 2026 Jubileum Edition The Best Interior Designers Benelux
Order Now €125