Custom interior in a modern luxury villa
Large windows with garden views set the pace from the first room onward. Light lands on wood, stone-look tile and dark joinery, then moves on to the next opening. In this custom villa interior, the eye keeps returning to fitted storage, a compact bar unit and bathrooms that rely on clear lines rather than decoration. The villa itself stays in the background. What leads the story is the custom fit-out: made-to-measure cabinetry, glazed transitions and surfaces that let each room read cleanly.
Made-to-measure cabinetry around glass and light
The dining area is anchored by a wide steel-framed opening to the garden. Doors open directly outside, so the floor line almost continues onto the terrace. Along the wall, a wood cabinet with open niches and a dark worktop turns storage into part of the room’s structure. It is not a separate piece dropped into place; it sits against the glazing and follows the room’s horizontal lines. That restraint gives the custom villa interior its clarity, and it shows how made-to-measure cabinetry can carry a room without taking over.
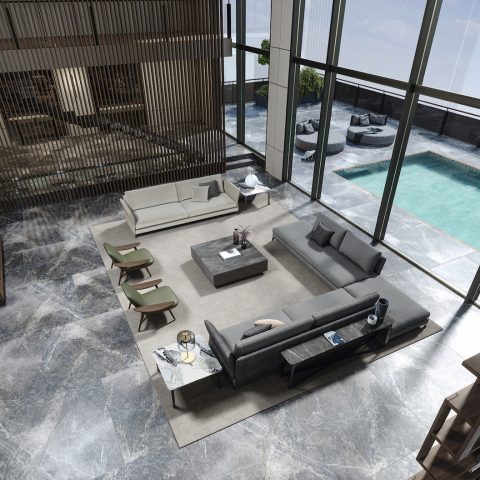
The living area follows the same logic. Tall windows bring in a broad wash of daylight and keep the greenery outside in view. A glass partition and stair edge appear beside the seating zone, while the walls stay quiet. Steel, glass and wood hold the space together without filling it. The result depends on proportion as much as material. Openings are large, but the fittings are precise, and that precision is what keeps the room from feeling empty.
Wood, niches and dark worktops
The cabinet wall in the dining zone is defined by small decisions: open compartments, a solid lower section and a worktop in a darker finish. Those elements break the wall into readable parts. The wood grain gives the piece rhythm, while the dark plane underneath keeps the composition grounded. The same measured approach returns in the other joinery pieces in the house. Each one uses the room’s geometry, rather than fighting it, which is exactly what makes this custom villa interior feel considered.
A custom home bar built into the wall
The home bar is compact and direct. Wooden fronts sit below open shelving and a recessed niche, with a sink and tap built into the lower section. Light is placed above the opening, so the bar picks up a sharper outline in the evening. It reads as part of the house, not as a decorative extra. The proportions are practical, but the finish is careful enough to let the bar hold its own beside the dining area. This is where the custom home bar becomes a clear example of made-to-measure cabinetry in use.
Another fitted wall unit appears with smooth timber panels and darker inserts. The doors run across the surface in long, even lines, while open cut-outs create pauses in the composition. The pairing of wood and stone-like worktops gives the interior a repeated material language without making the rooms feel identical. That matters in a house with many glazed openings. The joinery has to stand up to all the light, and here it does that by staying calm and exact.
Lines that stay readable after dark
Under the directed lighting, the bar niche and cabinet edges separate from the wall. Shadows collect under the worktop and in the open shelving, which makes the furniture easier to read. The visible sink, tap and recess are not hidden. They become part of the composition. That practical visibility suits the rest of the house, where transparent edges, dark frames and pale wall planes keep the interior legible from one room to the next.
Luxury bathroom finishes in stone-look surfaces
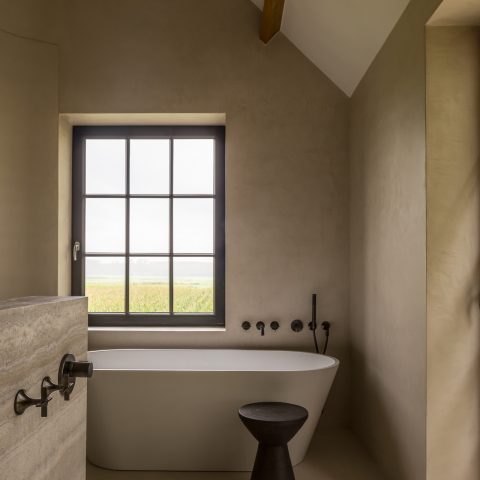
The bathrooms rely on surfaces that do most of the work. One room carries a large marble-look wall behind the walk-in shower, extending all the way to the ceiling. A glass shower screen keeps the floor and wall line open, and a floating white vanity leaves space underneath it. The effect is sharp rather than ornate. In another bathroom, a round mirror with a lit edge hangs above a dark vanity top, while the shower remains visible behind glass. These are luxury bathroom finishes expressed through surface, reflection and a tightly held layout.
A separate bath-and-shower zone shows how the same language can change scale. A tub sits near a glazed shower enclosure, with stone-look tiling on both wall and floor. The mix of straight shower planes and the softer curve of the bath gives the room some tension, but it never becomes crowded. The fittings stay close to the walls, and that makes the open floor area more noticeable. It is an effective way to give a bathroom presence without adding visual noise.
Floating vanities and reflected light
The vanities in these rooms appear to lift off the floor. That small decision exposes more tile and makes the rooms feel lighter at ground level. The round mirror offsets the square cabinet fronts, and the indirect lighting traces the edges without glare. In a custom villa interior, these details matter because they decide how a room is read at a glance. Here, the reading is simple: surface, reflection, edge, then the next layer.
A wellness room with sauna and indoor pool
The wellness zone is one of the clearest sequences in the project. Behind glass, a sauna or steam room is set in light wood, while the surrounding area uses tile and a stone-look accent wall. The glass front keeps the sauna visible without closing off the room. In the pool view, blue water shifts the scale of the space at once. A long, rectangular indoor pool sits against the darker wall, and the ceiling light line sharpens the top edge of the room. This wellness room with sauna feels tied to the rest of the house by material rather than by theme.
What stands out is the way transparency and enclosure are handled together. The sauna reads as a separate volume, but the glass means it still belongs to the broader interior. The pool area, by contrast, uses darker surfaces to frame the water and hold the reflection. Wood, stone and clear glazing appear again, only now in a quieter, more contained setting. That repetition gives the wellness room a direct link to the bathrooms and joinery elsewhere in the villa.
Bedrooms held together by storage and shadow
The bedrooms continue the custom villa interior language without adding more elements than necessary. A full-height wardrobe wall in a wood tone spans the room, turning storage into the main surface on one side. Behind the bed, a dark upholstered wall panel contrasts with white bedding and lighter side tables. Another bedroom softens the window wall with curtains, while the bed zone stays open around the edges. The rooms are not crowded, and that leaves room for the materials to register: timber, textile, shadow and light.
The storage walls work best because they disappear into the architecture. They do not announce themselves as separate furniture. They extend the room, keep the floor clear and give the beds more breathing space around them. That approach suits the rest of the project. Across the house, the most effective elements are the ones that sit close to the wall and let the room line stay clean. The bedrooms make that idea easy to read.
Stair, hall and the routes between rooms
The stair in the hall is built with a clear, open structure. Wooden treads rise behind a dark balustrade with vertical bars, and the lighting above the stairwell keeps the edges visible. A round cut-out in the wall acts as a small pause in the passage, while a gallery with glass panels appears beyond it. The route through the house is therefore not just functional. It becomes a sequence of views, with each opening revealing another fitted surface or framed line. In a custom villa interior, circulation matters when it helps the joinery and glazing speak to each other.
That is what links the whole project. The large windows with garden views bring light into the rooms, but the fitted elements decide how that light lands and what it meets. Cabinet walls, a custom home bar, bathroom furniture and the wellness zone all use the same restraint. Wood stays visible, stone-look surfaces stay clean, and glass keeps the rooms connected. The villa is still the setting, but the real focus is the measured interior work that shapes how the house is used and read.
Want to see more of Boreas? View the page of Boreas for even more great projects and company information.




NEW 2026 Jubileum Edition The Best Interior Designers Benelux
Order Now €125


NEW 2026 Jubileum Edition The Best Interior Designers Benelux
Order Now €125


NEW 2026 Jubileum Edition The Best Interior Designers Benelux
Order Now €125