Home renovation with a continuous microtopping finish and curved shower details
Microtopping runs through the house like a single surface, from the entry to the stair and on into the living spaces. The finish softens the shift between rooms without flattening the architecture, so the eye keeps moving: past a curved opening, over dark floor plates in the hall, and up the staircase where the material wraps the form instead of hiding it. It is the kind of home renovation where the floor and wall treatments do more than finish a room; they set the pace of the plan.
A continuous surface from hall to stair
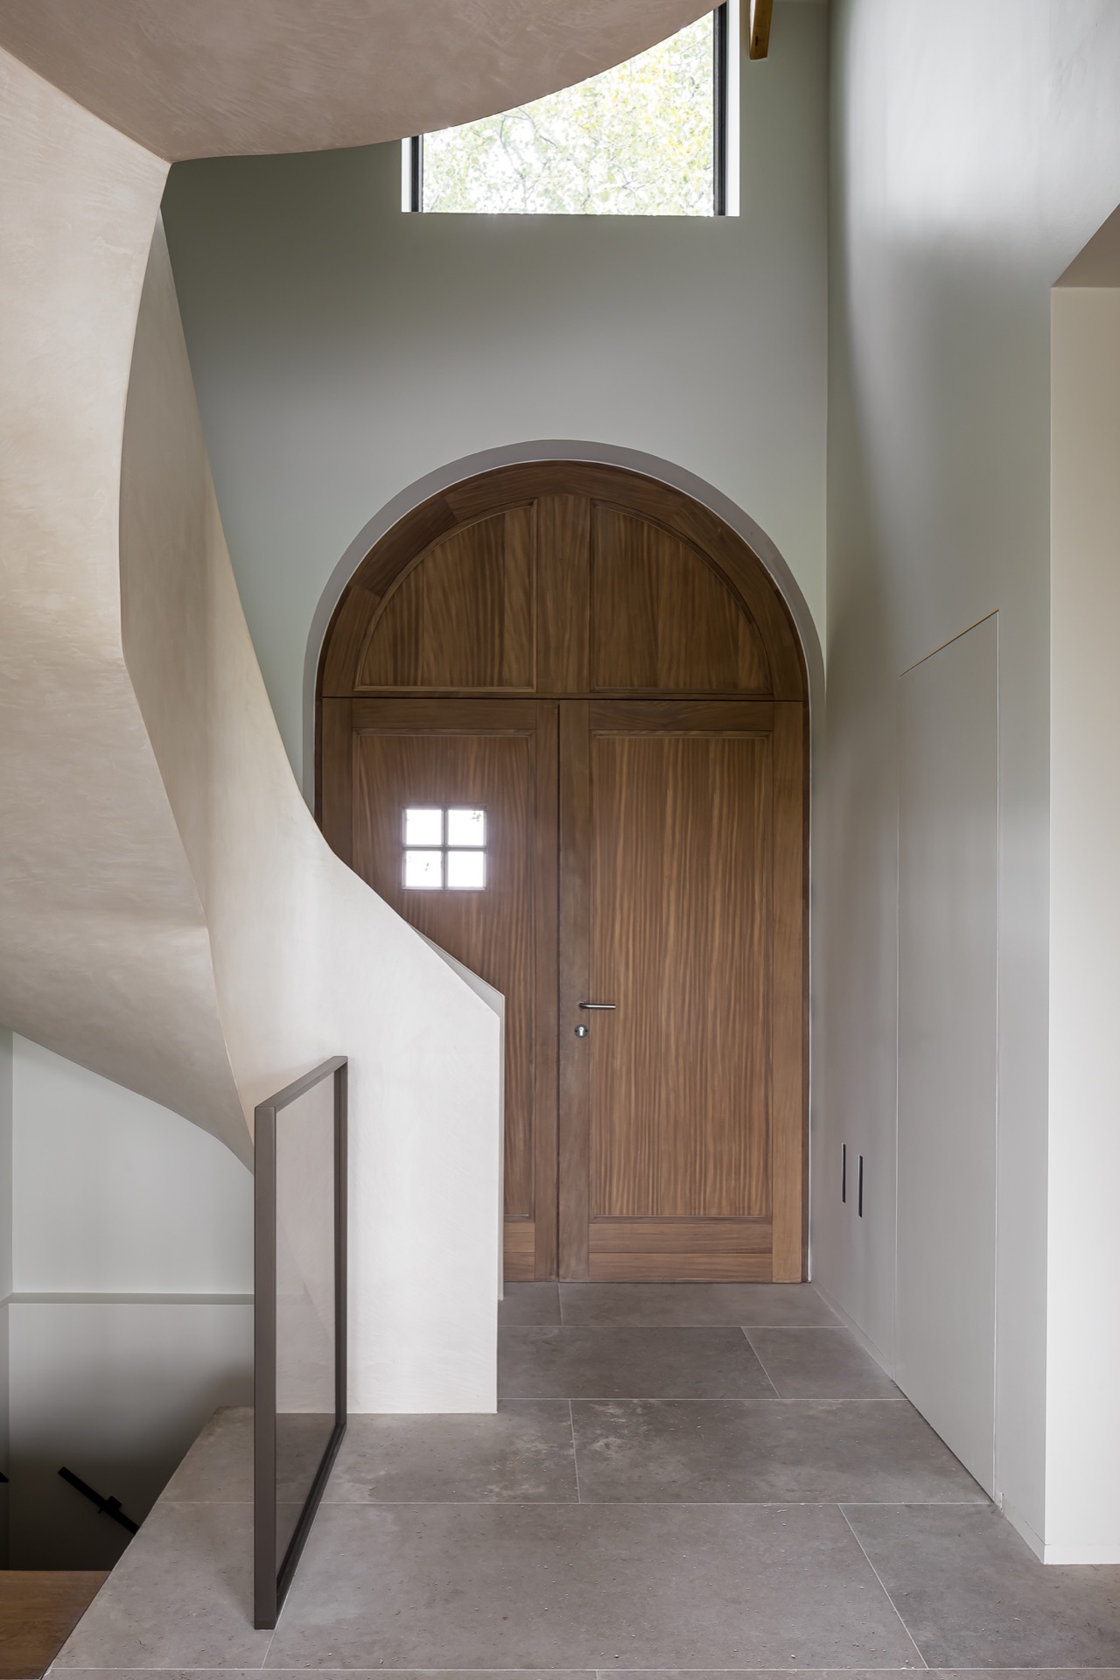
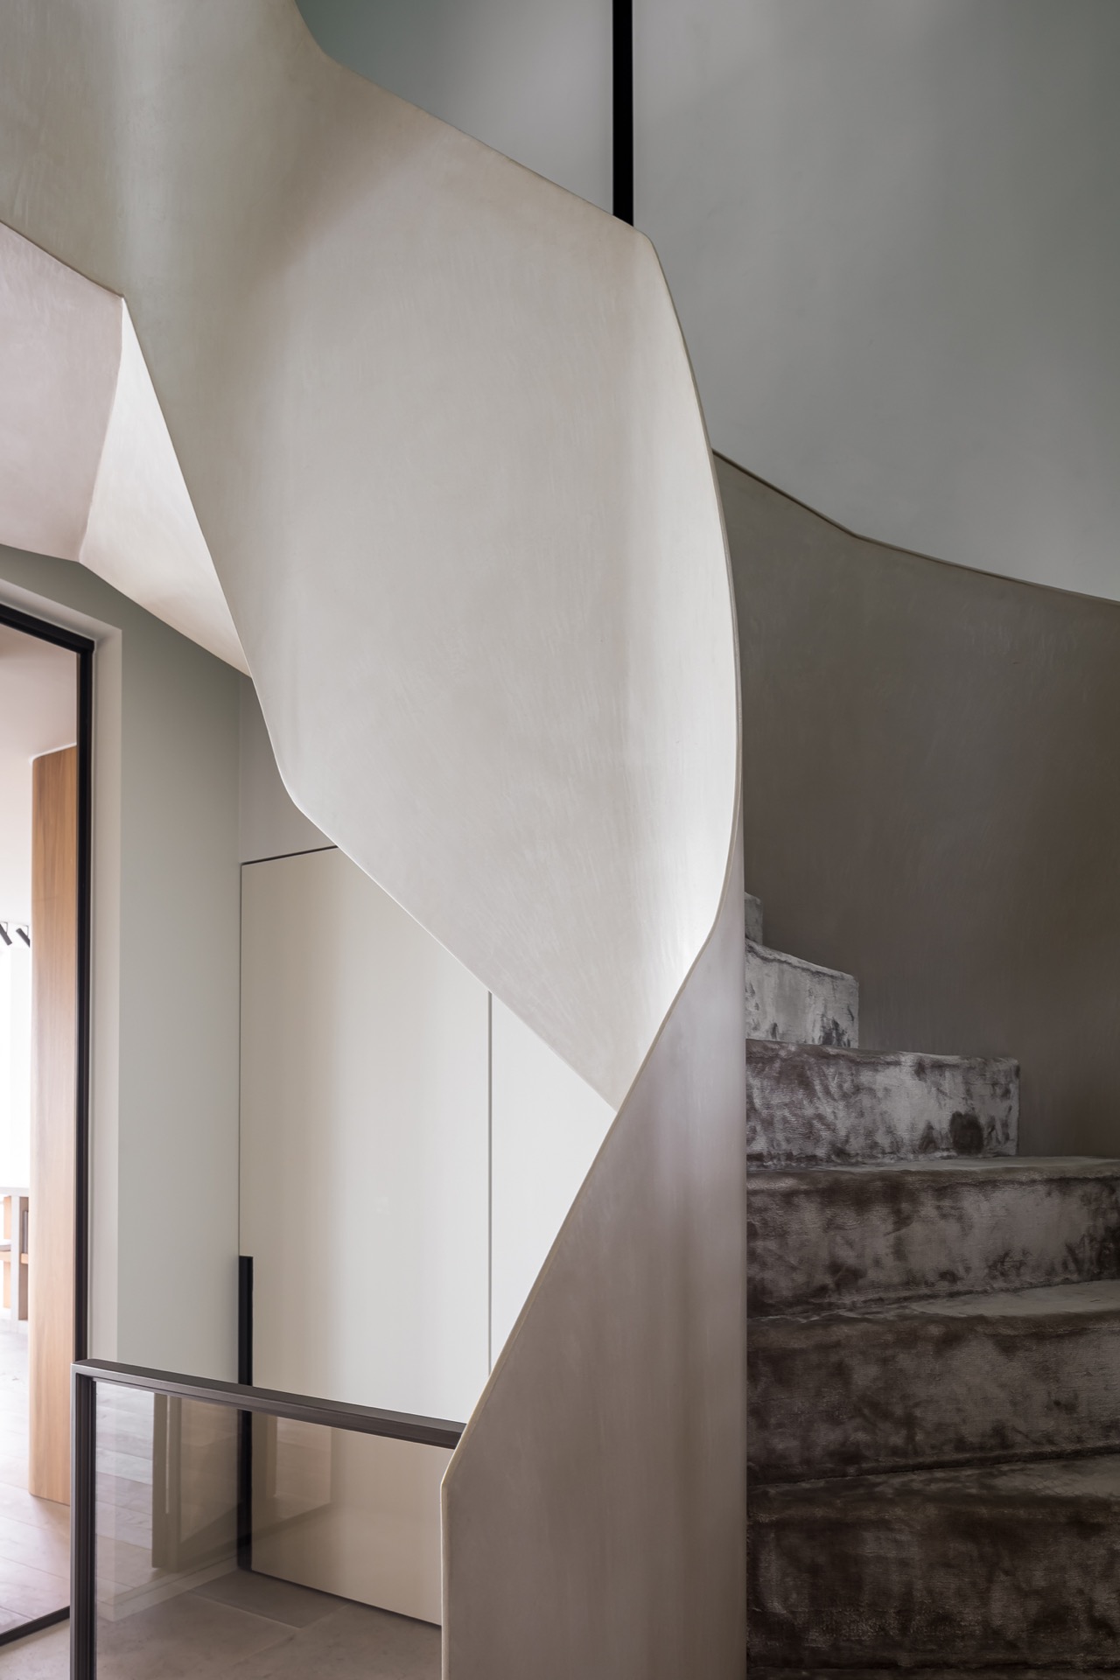
The first impression is structural rather than decorative. A round arch frames one of the interior passages, and the light wall finish follows that curve without a visible break. Nearby, the staircase reads as one continuous gesture, with a smooth microtopping-like skin beside darker, stone-like treads. That contrast gives the stair a clear edge, while the surrounding surfaces stay quiet. The result is a home renovation shaped by flow, not by separate rooms competing for attention.
In the entry, the darker ceramic flooring grounds the space and sets off the paler walls. The material shift is subtle but deliberate. It leads the visitor forward, then opens the view toward the living area, where the same continuous microtopping finish keeps the transitions calm and direct. Nothing feels overworked. The surfaces are allowed to do the structural talking, and they do it with a clear, restrained line.
Living space details that stay close to the architecture
In the living area, a built-in bench sits under the window as a fixed element rather than a loose piece of furniture. Its low profile keeps the window line open, while the surrounding wall finish remains uninterrupted. Just beyond it, a wall of wood slats introduces a warmer texture and breaks the light surfaces without adding clutter. The arrangement is simple to read: glass to one side, a lined timber plane to the other, and a central room that uses each material in a precise way.
The fireplace zone follows the same logic. A black recessed opening cuts into the wall, while the wood-slat screen beside it acts as a vertical marker in the room. It is not there to decorate the space, but to give the living area a visible anchor. Seen together with the built-in bench living area detail, the composition explains how the interior works: fixed elements, measured openings, and finishes that stay consistent from one surface to the next.
Microtopping as the quiet thread
The continuous microtopping finish does most of its work by staying in the background. It links the circulation zone, the stair, and the adjoining rooms without demanding a new material language at every turn. That consistency matters in a home renovation like this, where the visual rhythm comes from openings, curves, and built-ins rather than from ornament. The material gives the interior a steady base, so the stronger features can stand out without noise around them.
A microtopping bathroom shaped by curves and stone
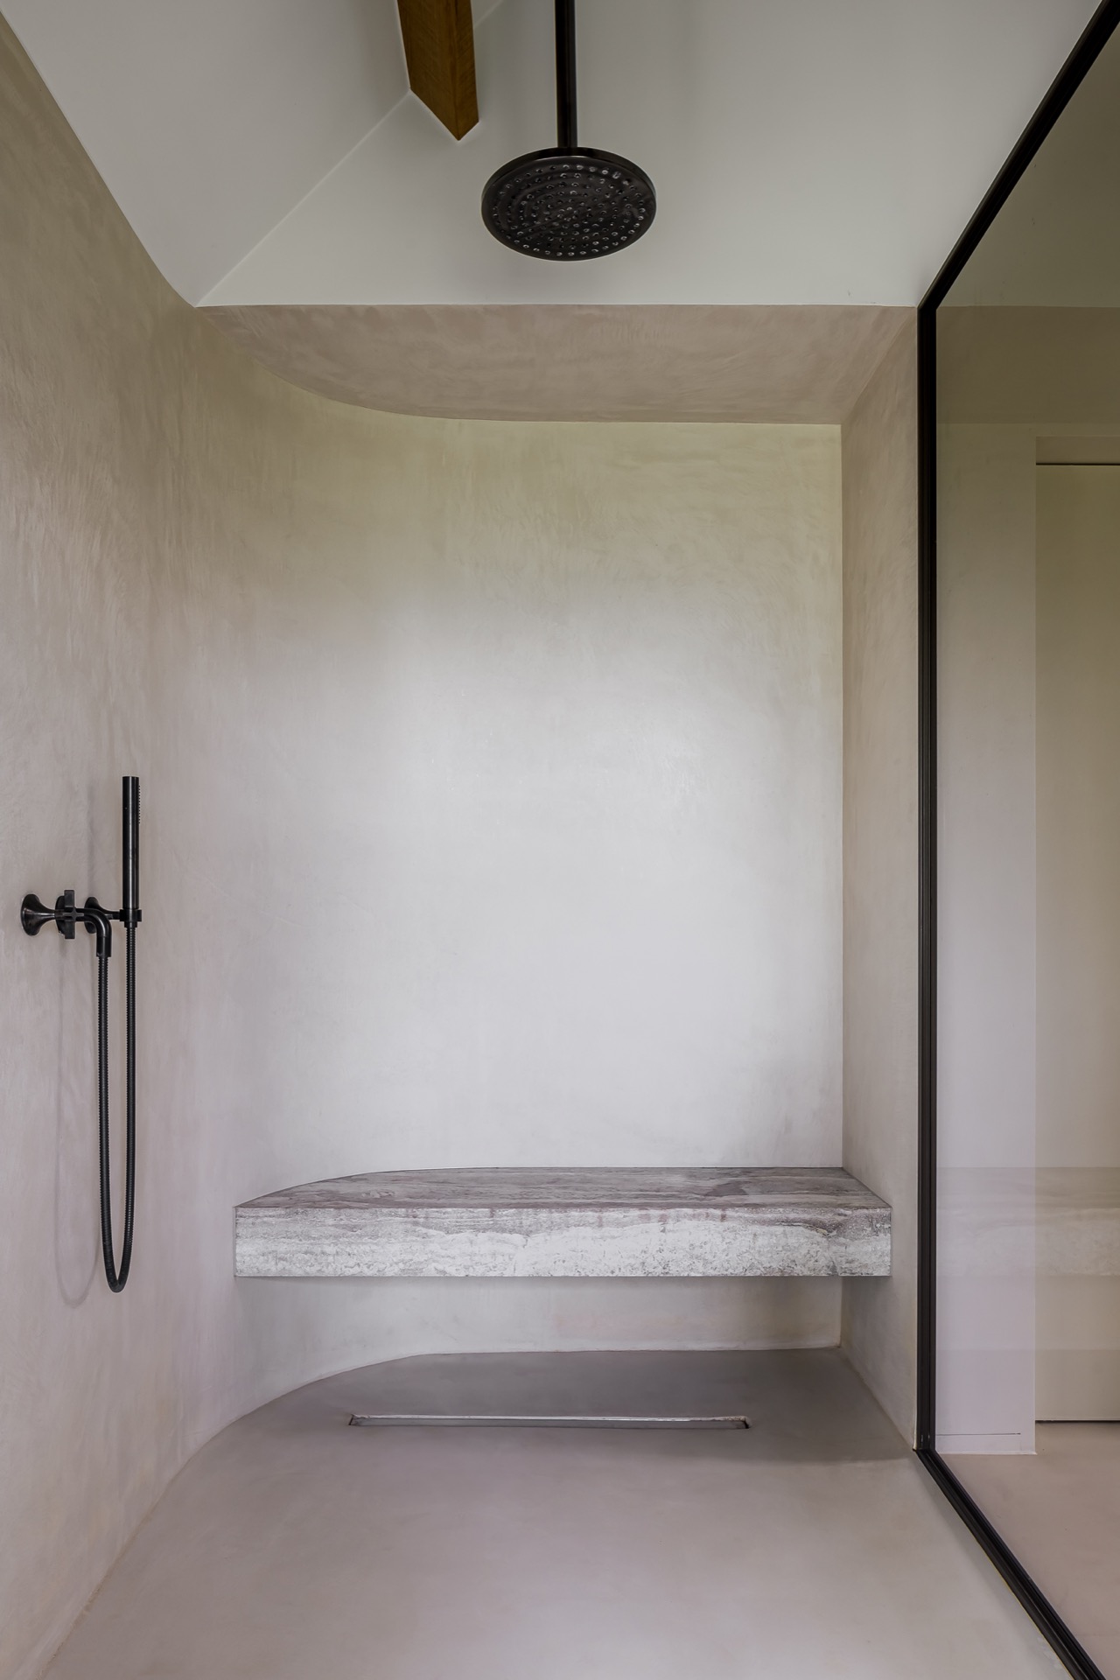
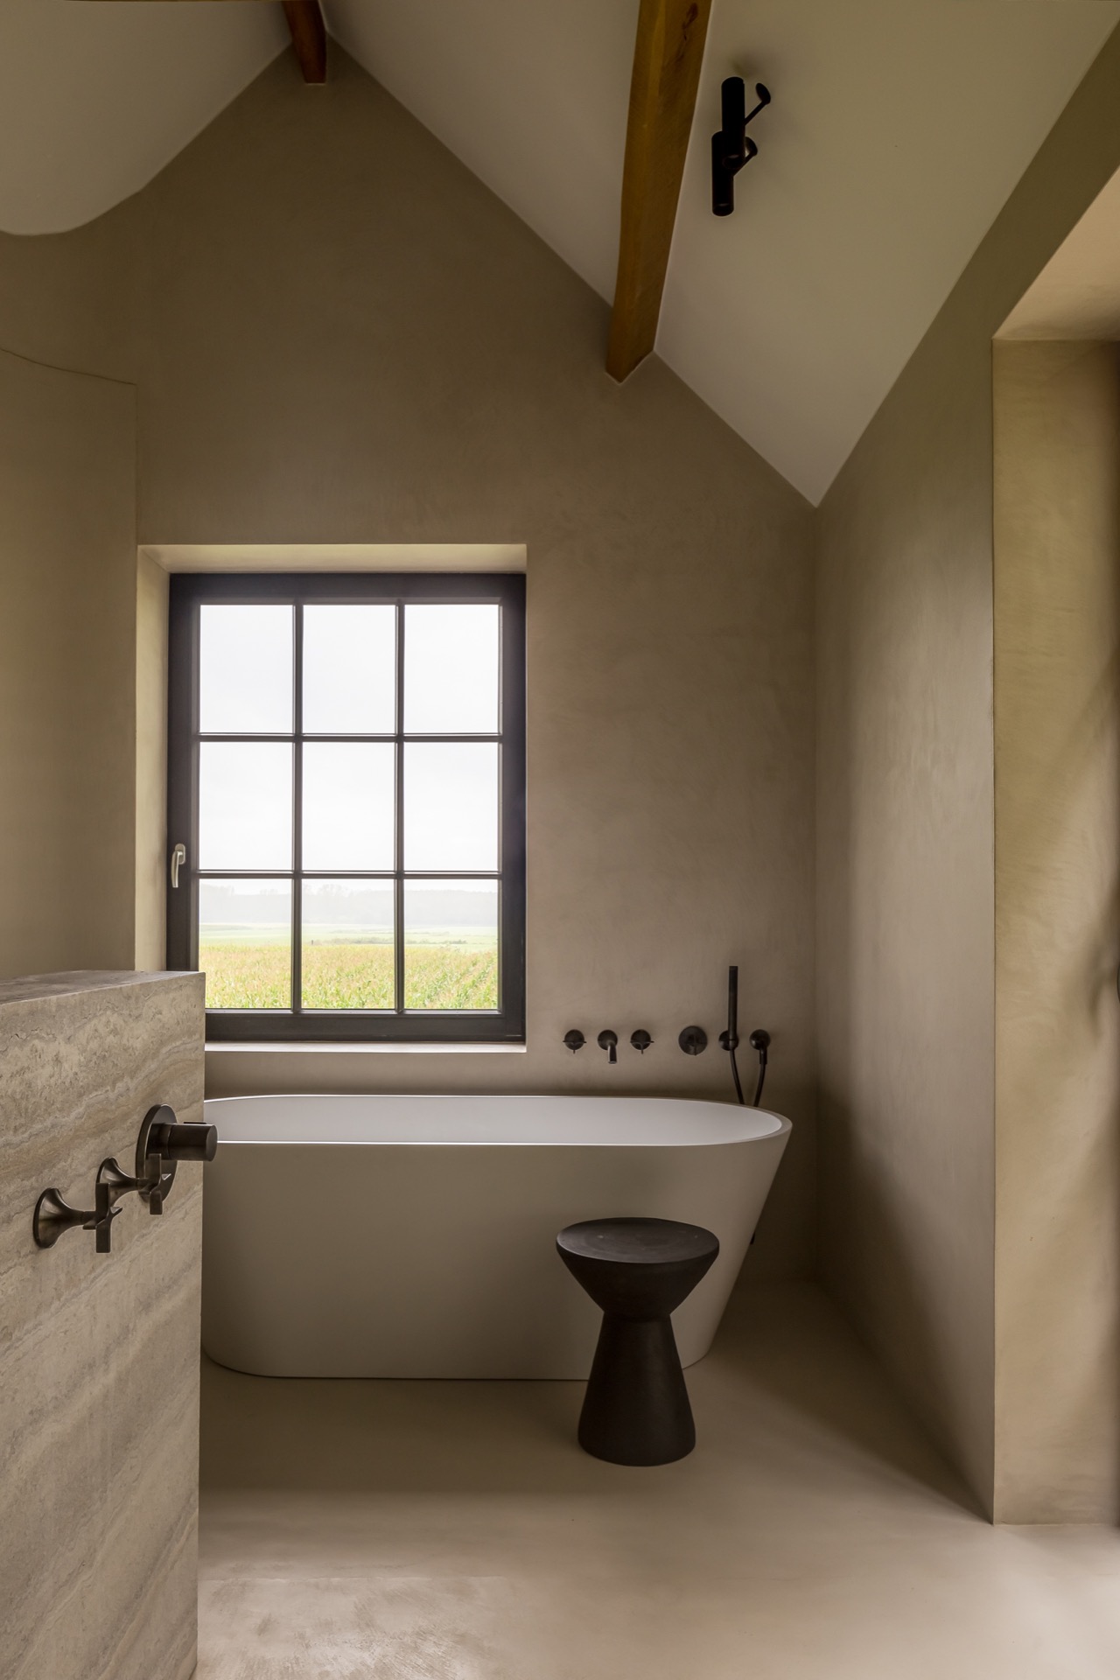
The bathroom shifts the palette with microtopping and natural stone. The combination is clear in the shower area, where a curved microtopping shower wall shapes the corner instead of leaving it square. The curve is visible from the room, and it changes how the shower reads: less as a separate box, more as a carved-in zone within the bathroom. A glazed screen with black profiles keeps the opening sharp, while the overhead rain shower marks the centre of the wet area.
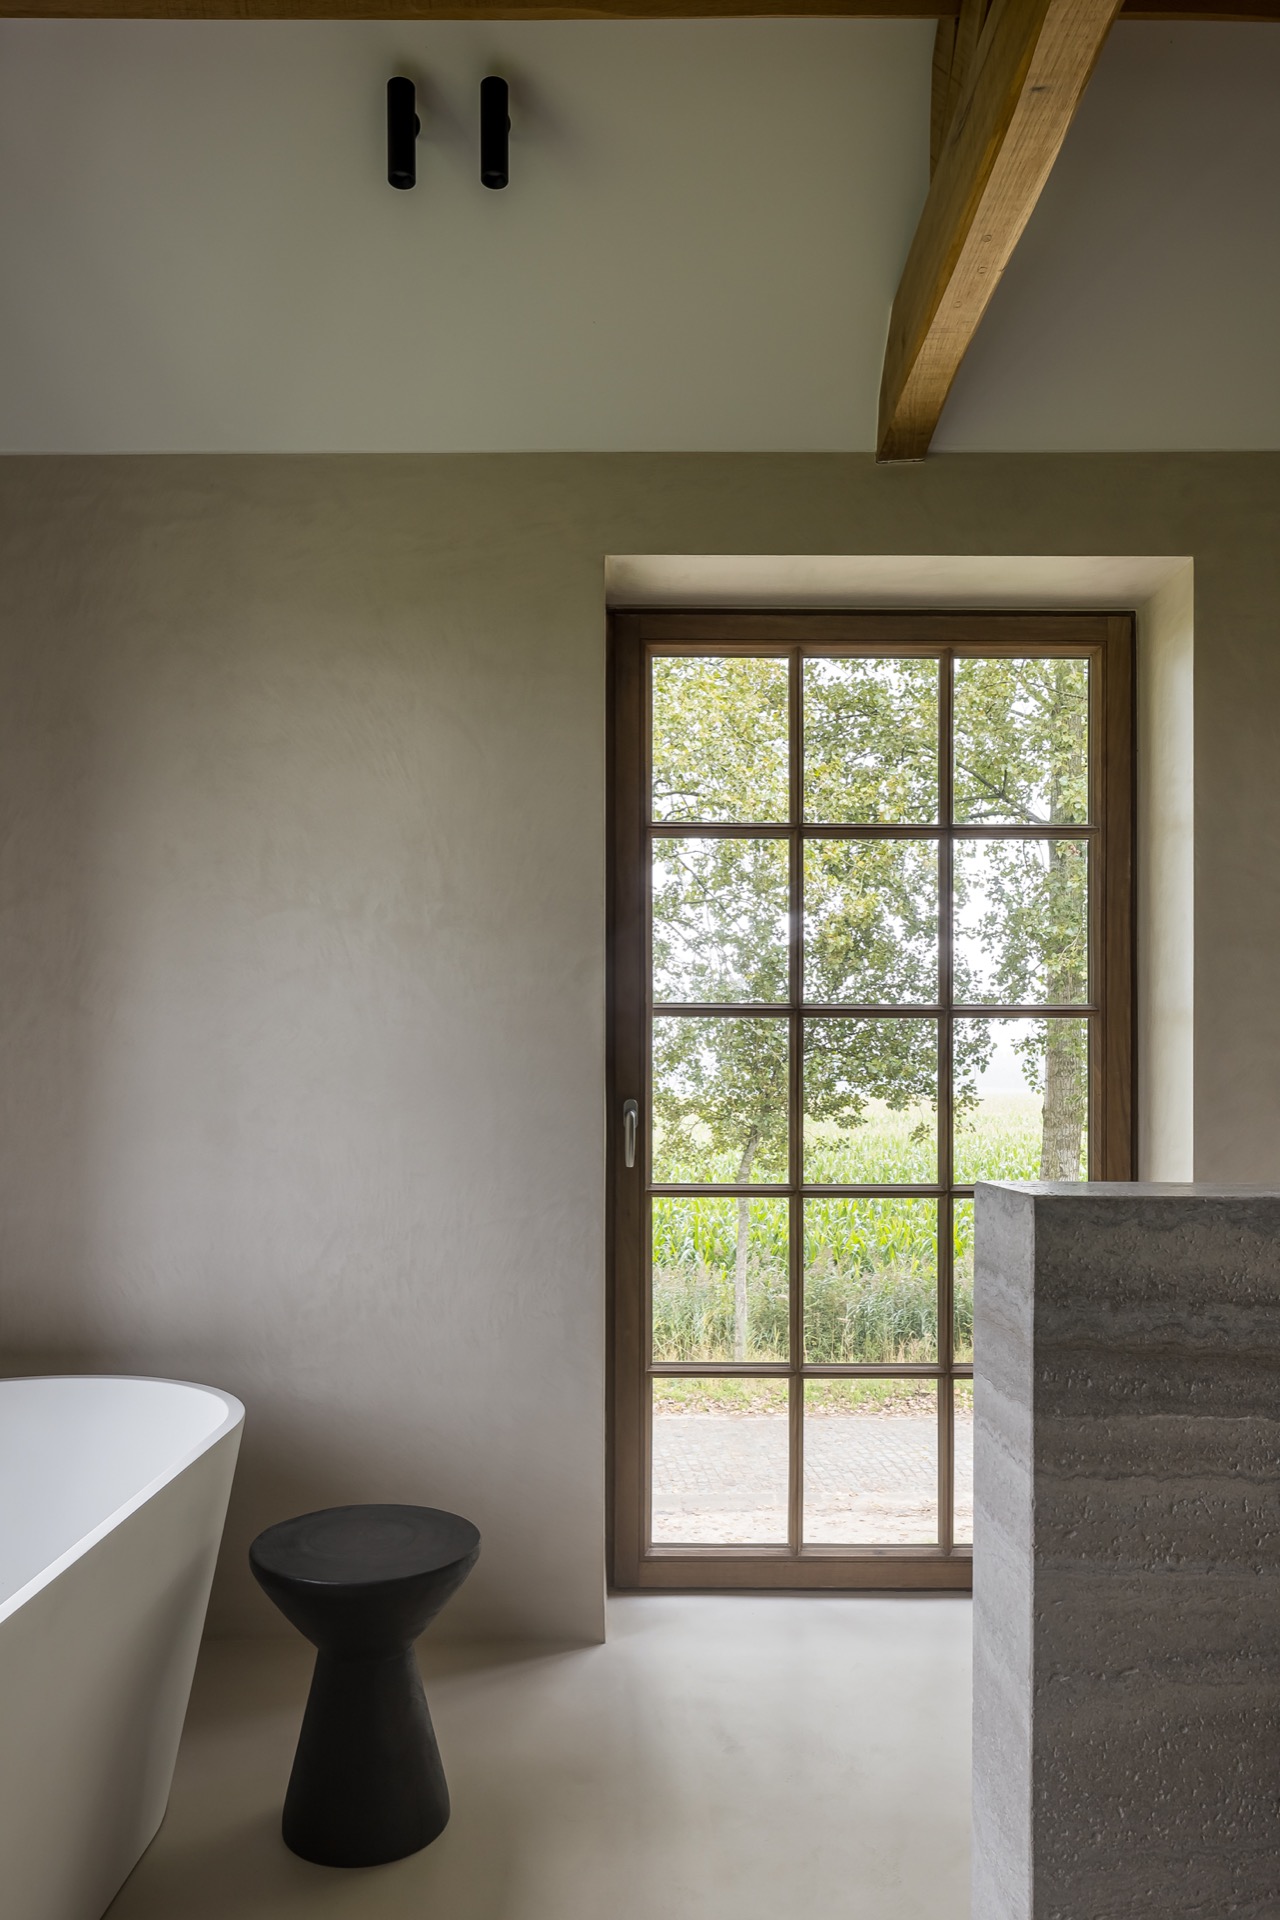
Stone appears as a counterpoint to the lighter microtopping surfaces. The basin side, the bath zone, and the surrounding walls rely on the same restrained colour range, but the material shift keeps the room from becoming flat. In the images, the bath sits below a window with divided panes, and the wall around it creates a recessed frame. That inset quality repeats in the walk-in shower microtopping niche, where the curved wall detail gives the shower a more sculpted edge.
Seen as a whole, the microtopping bathroom depends on small transitions rather than dramatic contrasts. The curved shower wall, the glass panel, the stone surfaces, and the pale wall finish all sit close together, yet each one keeps its own reading. The room feels planned around movement: step in, turn, pause at the bath, then continue into the shower zone. The materials hold the sequence together.
Where the shower wall changes the room
The curved microtopping shower wall is the most memorable line in the bathroom. It rounds off the shower area and softens the meeting point between wall, glass, and ceiling. Instead of a hard angle, the eye meets a gradual turn. That small change gives the room more depth, especially when seen beside the straight black shower profile and the clean edge of the glass. It is a modest intervention, but it alters the way the entire bathroom is read.
Poolhouse floors finished with the same material logic
The project does not stop at the main house. In the poolhouse, microtopping appears again on the floors, extending the same material approach into the outdoor volume. The note in the source text points to ease of maintenance, but the more immediate effect is visual: the floor finish keeps the outbuilding aligned with the interior language. It avoids a hard break between house and annex, which makes the transition feel deliberate even when the materials move outdoors.
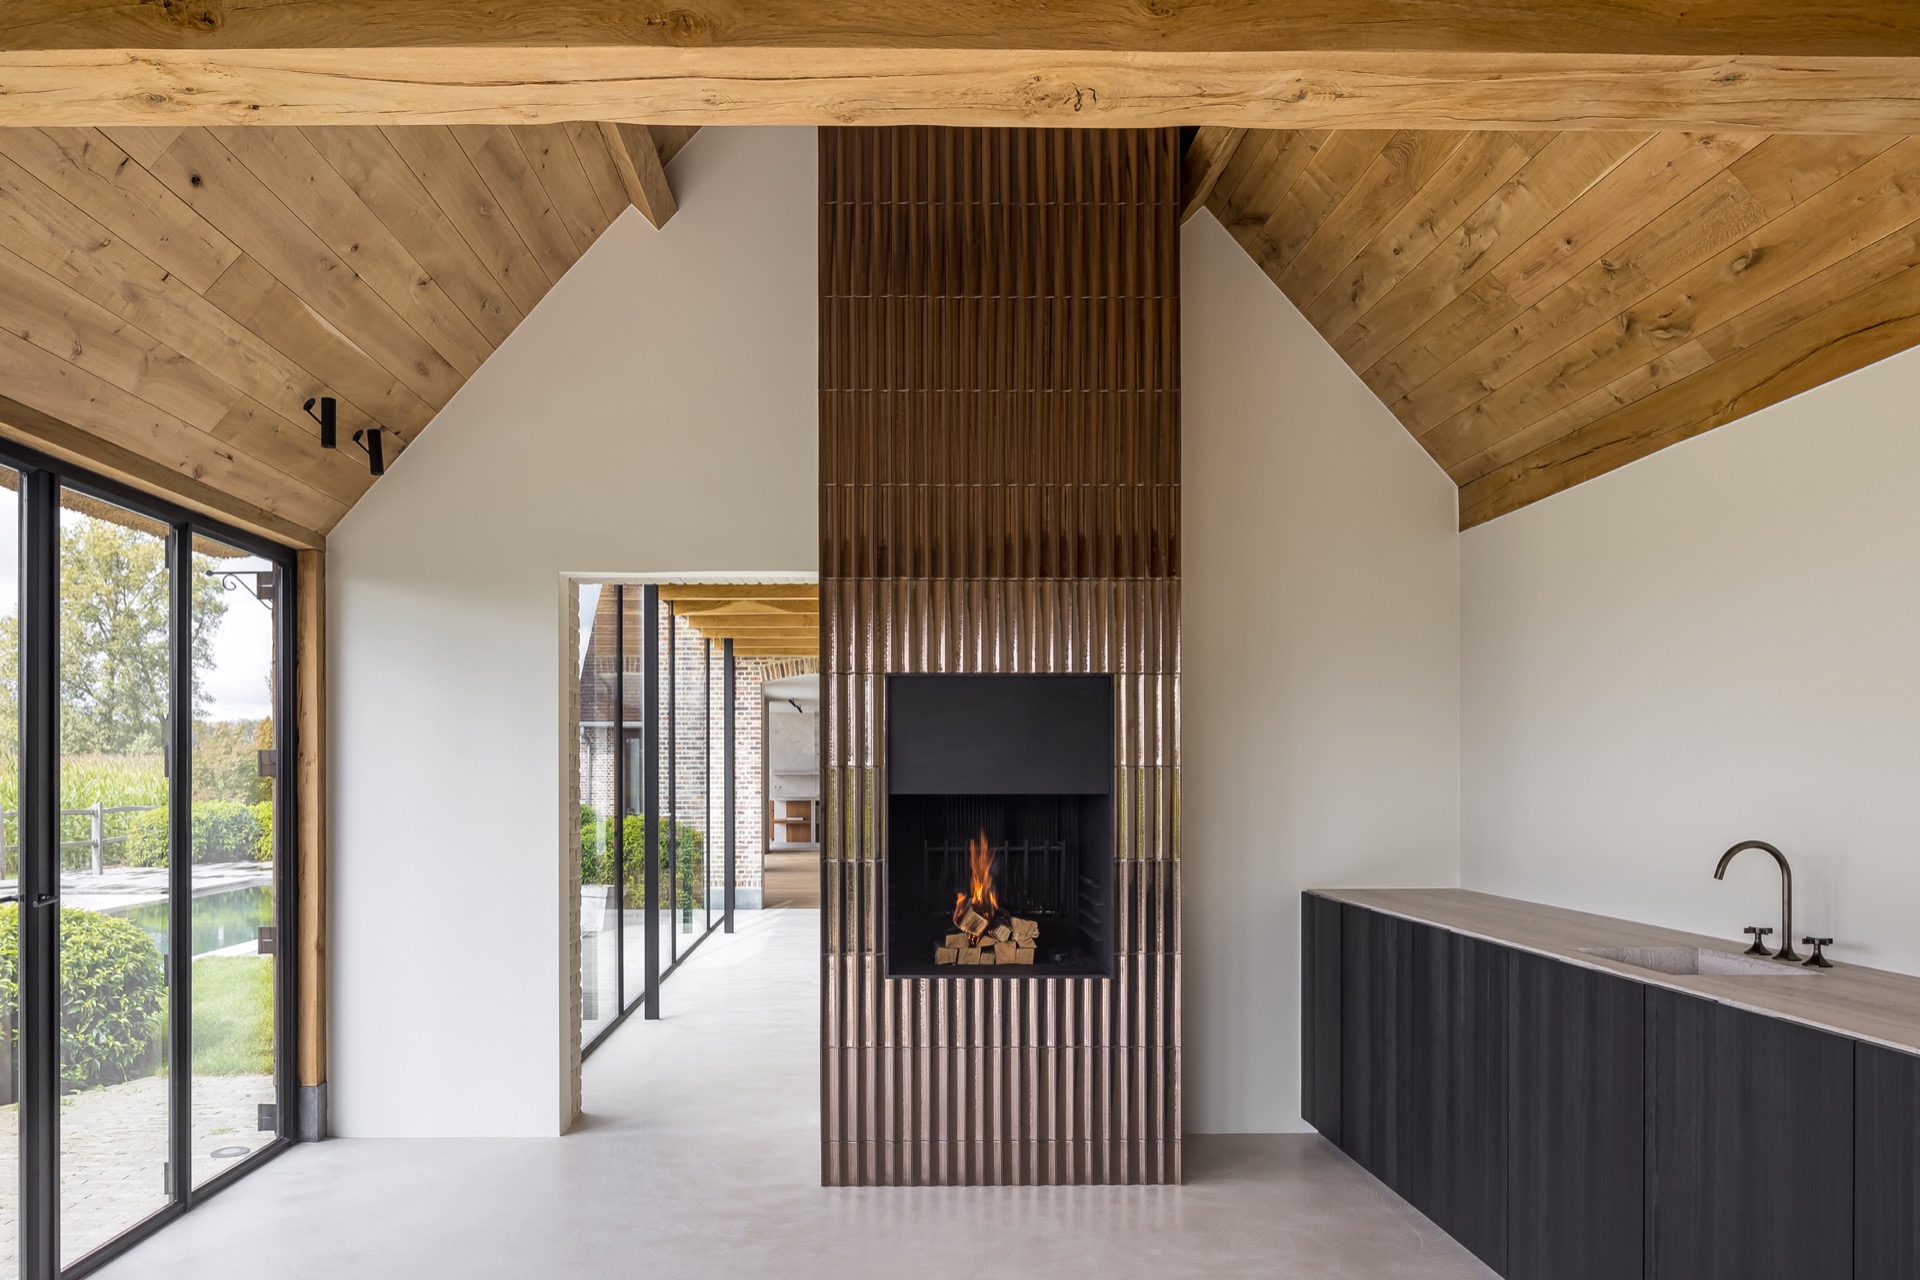
That extension matters because the poolhouse floors sit within the same visual system as the rest of the project. Glass openings, pale surfaces, and simple lines keep the setting restrained, while the floor finish carries the microtopping idea beyond the main living areas. It is a small move, but it closes the loop between inside and outside without changing the tone of the house.
Openings, light, and the route through the house
Several details shape the route through the interior. The arched doorway microtopping flow in the passage, the smooth stair surface, and the large glazed openings all guide the movement from one zone to the next. Light enters through wide windows, hitting pale walls and the wood accents in different ways during the day. A ceiling line, a doorway curve, or a bench built into the wall is enough to shift the room’s pace, which is why the project feels measured even when it opens widely to the outside.
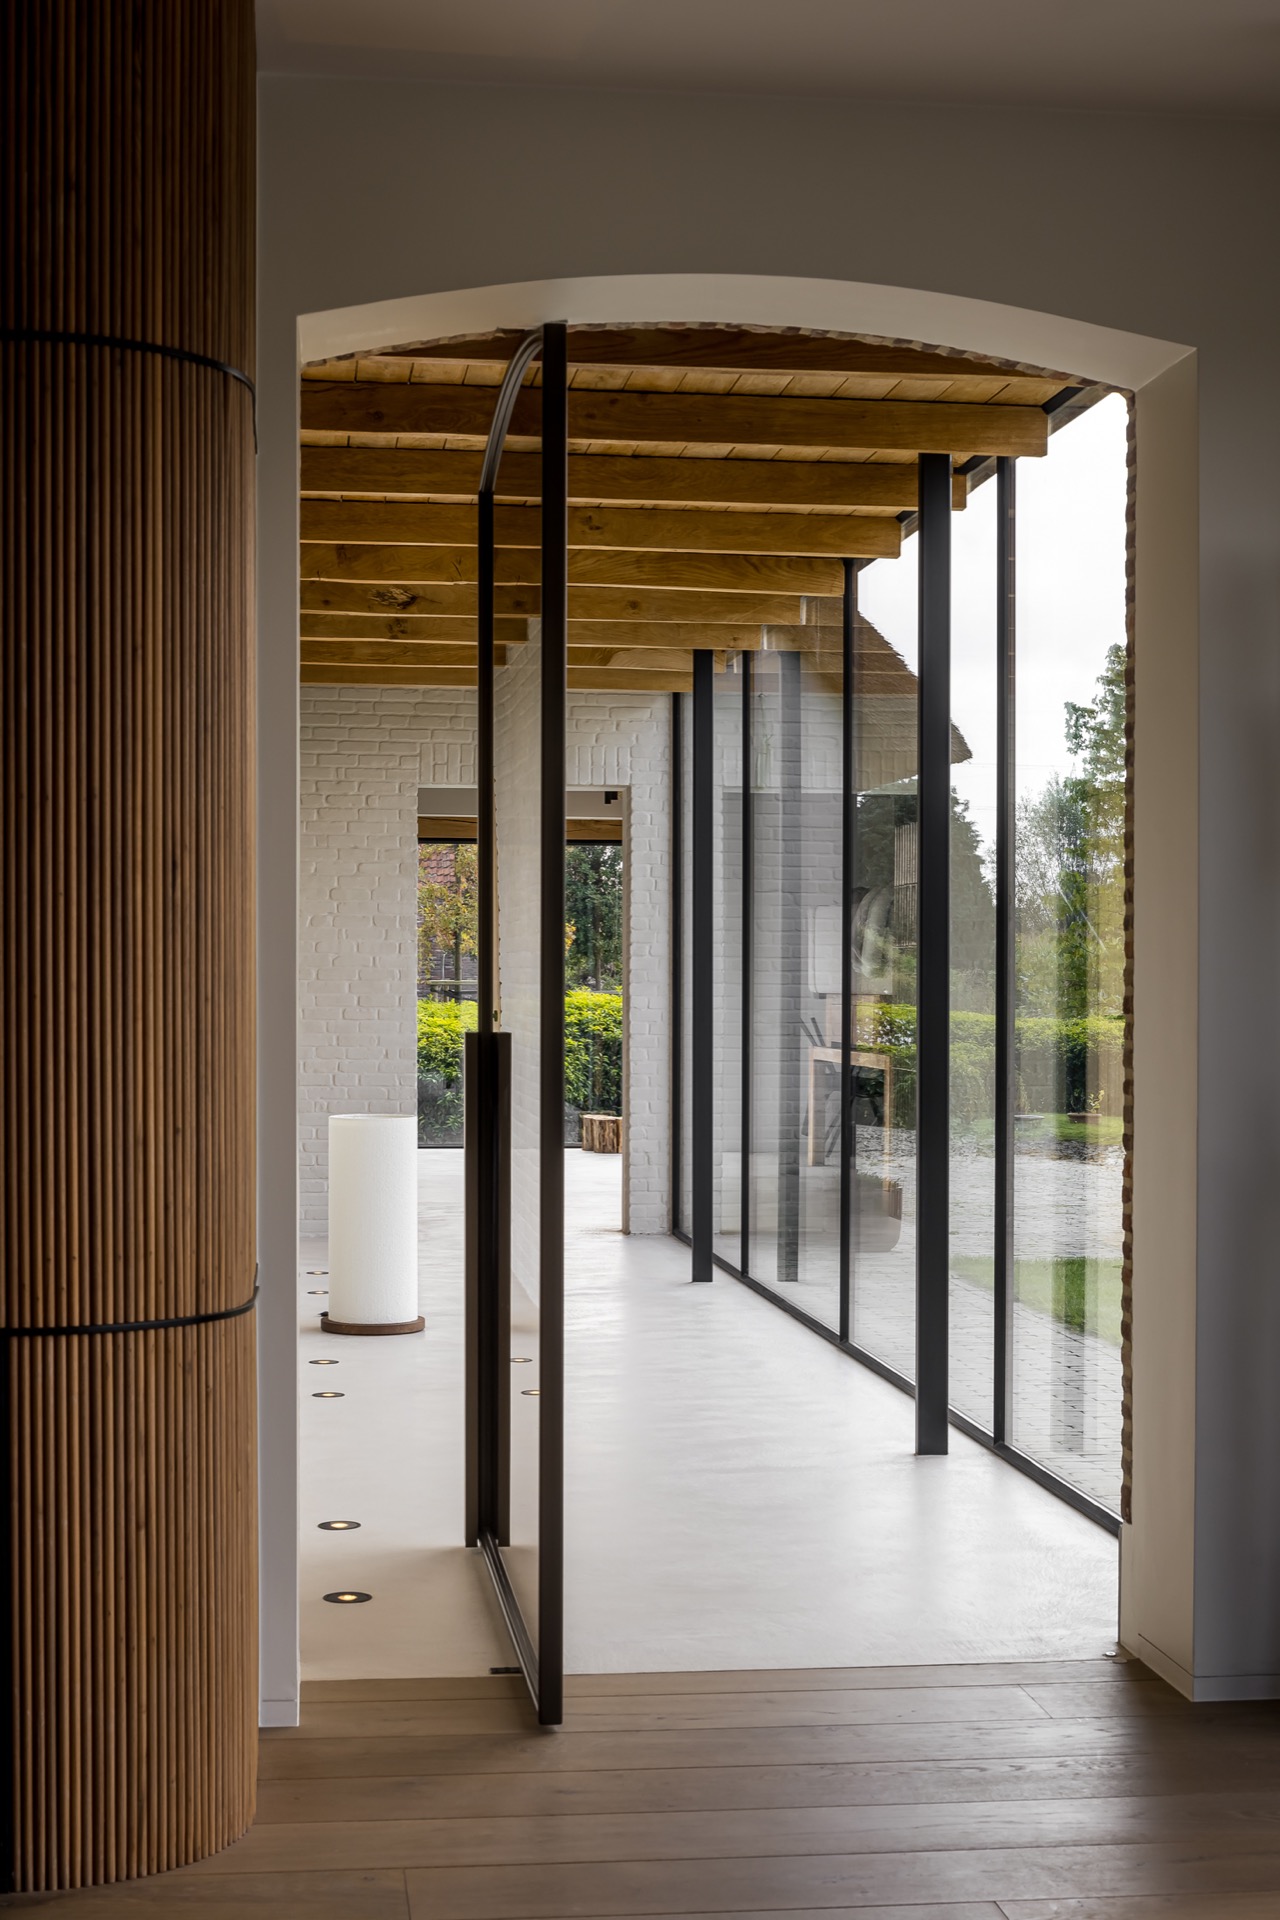
The covered terrace area adds another layer to that sequence. Black-framed glazing, a wooden ceiling, and white masonry walls form a sheltered threshold between interior and garden views. It is less a separate destination than a pause in the route. The materials remain legible from one space to the next, and that consistency lets the microtopping finish, the timber details, and the stone surfaces read as parts of one interior story rather than isolated gestures.
Materials that stay visible in the details
What makes the project work is not scale but repetition with variation. Microtopping appears on stairs, walls, and floors; natural stone gives the bathroom a firmer base; wood slats and ceiling boards add texture where the plan needs it. The home renovation uses those materials sparingly, but never anonymously. Each one marks a different part of the house: circulation, living, bathing, or the outdoor annex. Together they keep the interior precise, with each junction still visible to the eye.
That attention to junctions is what the project leaves behind. A curved wall at the shower, a built-in bench under the window, a staircase wrapped in a smooth finish, a poolhouse floor treated with the same logic as the house inside. The surfaces are consistent, but the spatial moments are distinct. In that sense, the home renovation is defined less by a single statement than by a chain of well-placed decisions that never lose track of the material underfoot.
Want to see more of Texture Painting? View the page of Texture Painting for even more great projects and company information.



NEW 2026 Jubileum Edition The Best Interior Designers Benelux
Order Now €125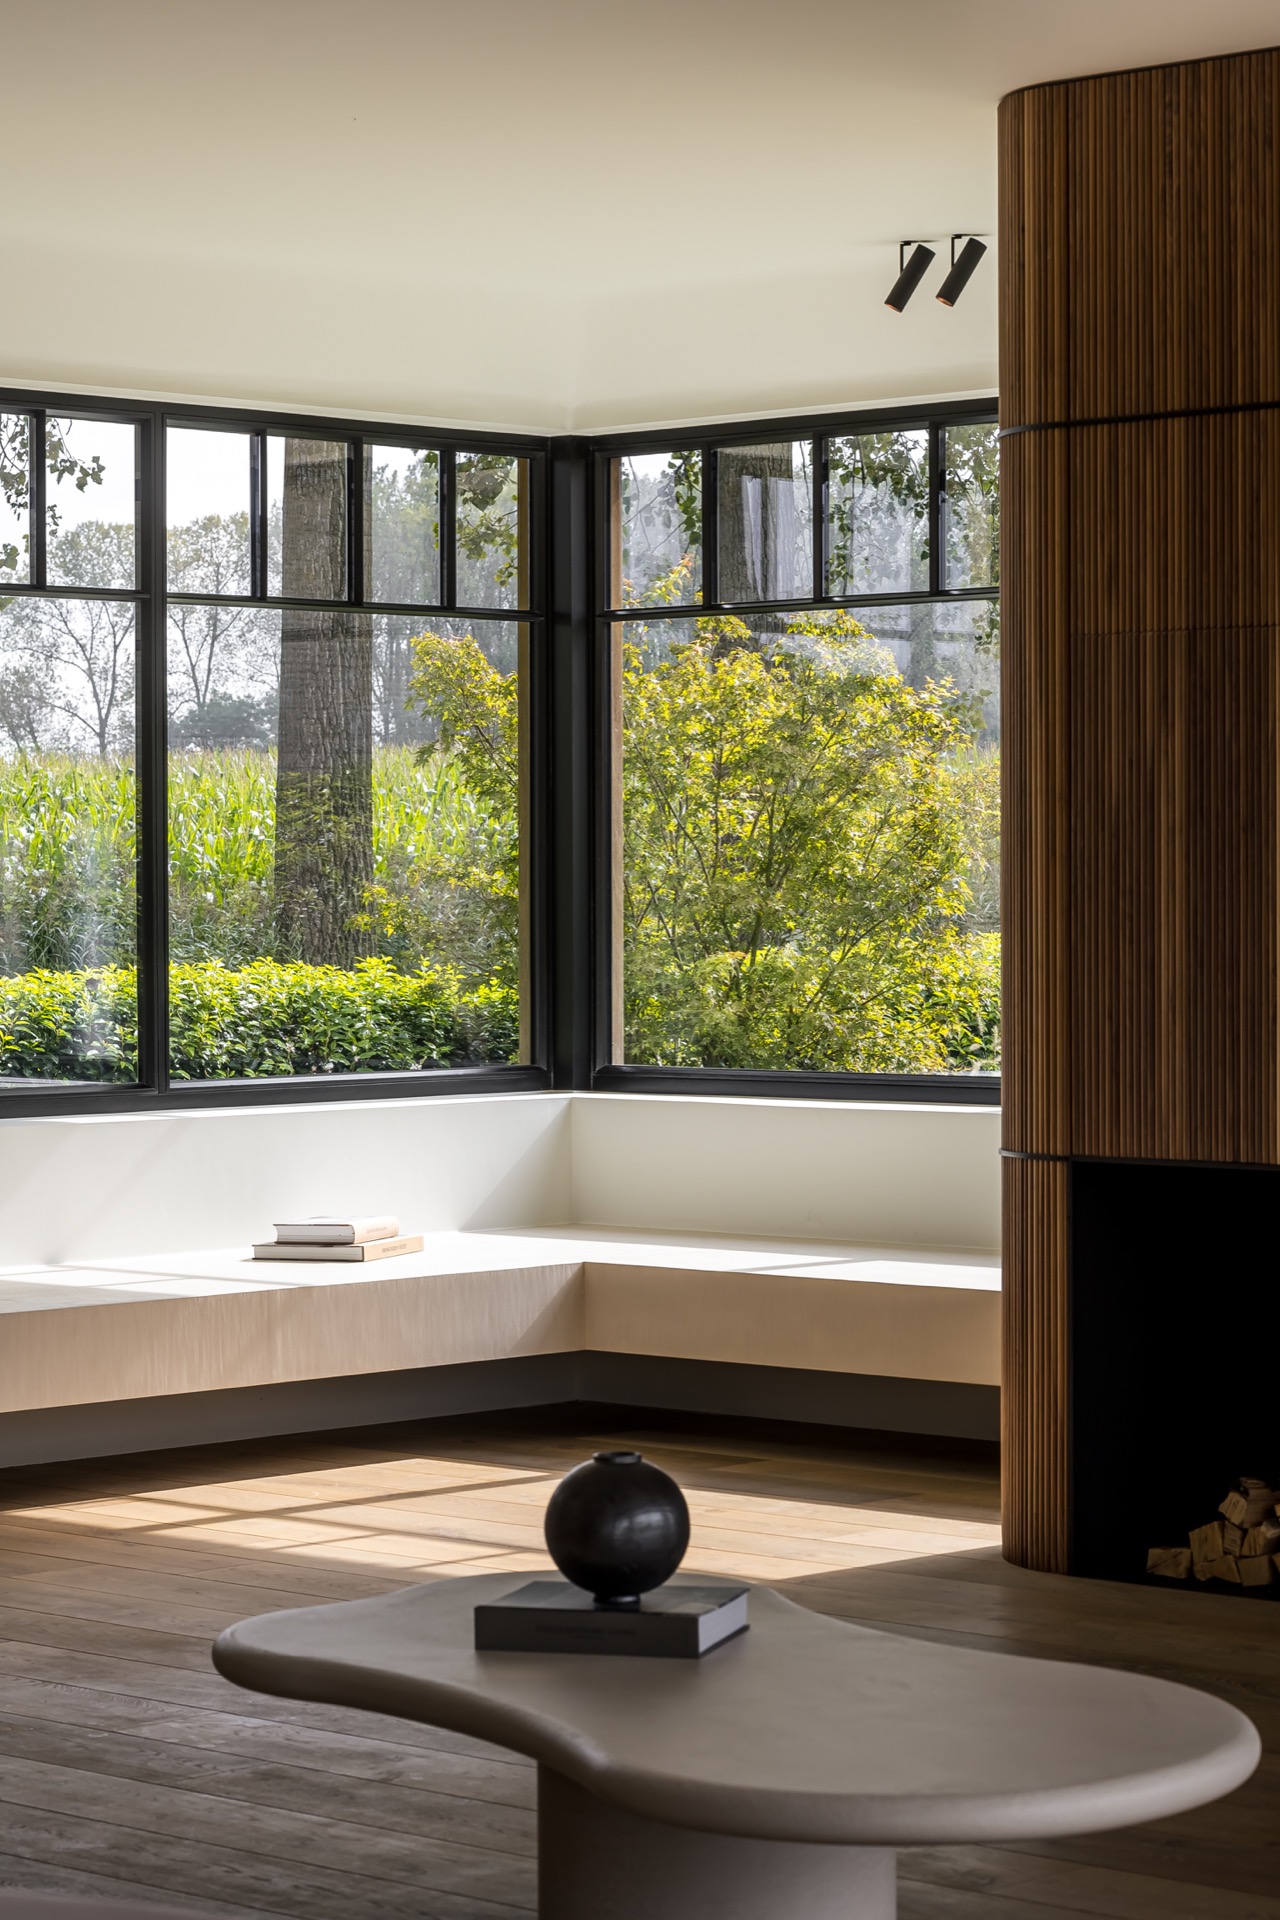
NEW 2026 Jubileum Edition The Best Interior Designers Benelux
Order Now €125