










Custom interior in a renovated 1970s villa
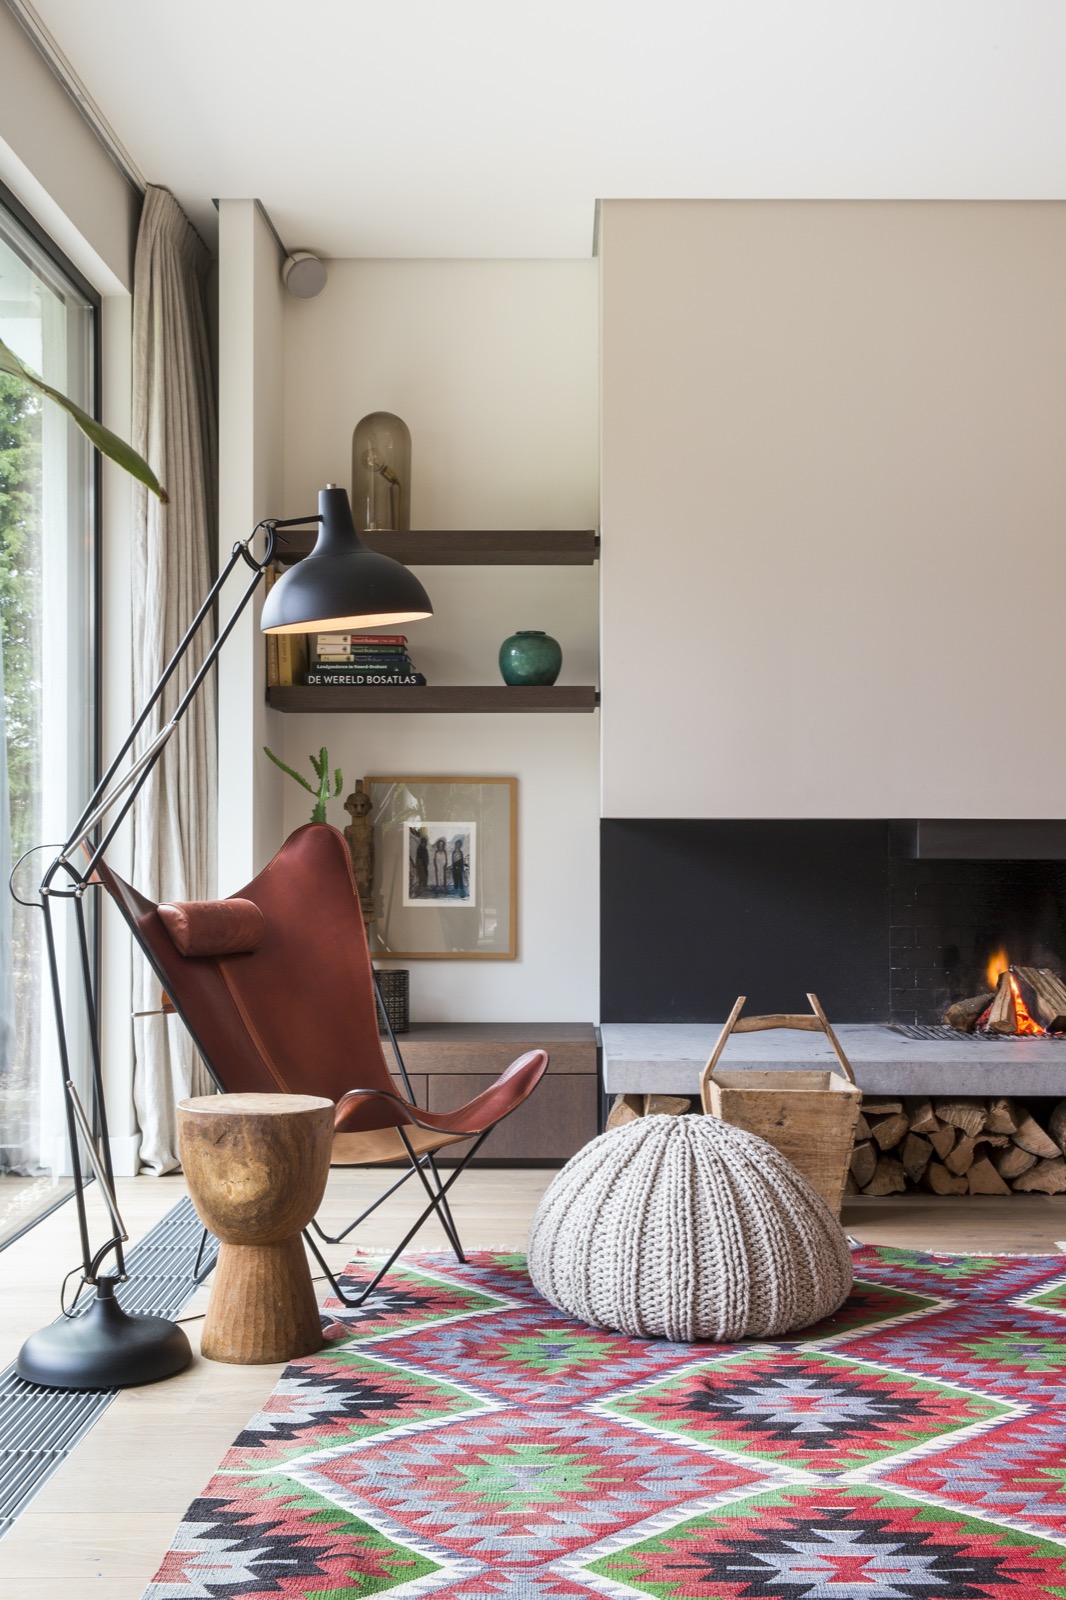
A dark fireplace wall sets the pace from the first glance. Around the fire, the room is built up in layers: recessed wood shelving, pale wall planes, and a geometric rug that gives the seating area a clear edge on the floor. It is a straightforward example of a custom interior where zoning, material contrast and sightlines carry the design. The living room stays open to the rest of the house, but the fireplace wall holds its ground as the strongest visual anchor.
Open fireplace wall with built-in wood niches
The fireplace sits deep inside a dark wall, almost like a cut-out in a larger field of shadow. That dark fireplace wall works both as backdrop and frame. Wood shelves and small niches are built into the sides, so the surface does not read as one flat plane. The custom fireplace wall gains depth through those offsets. Light walls beside it keep the composition from becoming heavy, while the fire itself draws the eye to the center of the room.
What makes the arrangement effective is the way each material does a different job. The darker surface holds the fire, the wood softens the edges, and the lighter wall areas catch daylight. Nothing is overworked. A chair, shelving and the opening toward the next zones remain visible, which keeps the room readable from several angles. In this custom interior, the fireplace wall is not a separate feature but the element that organizes the living area around it.
Dark wall, light planes and a clear line of view
The contrast is strongest where the wood shelves meet the dark surround. Because the materials do not blend into each other, the niches stand out without needing extra decoration. That same contrast continues across the room: white surfaces reflect the light, while the dark wall adds depth and a clear stop to the eye. The open fireplace wall also leaves the view toward the large window side intact, so the living room feels connected rather than boxed in.
The geometric rug seating area reinforces that sense of order. Its pattern breaks up the floor and marks the lounge zone without adding more furniture. Underfoot, it pulls the seating group into one defined field. The rug’s colour shifts echo the mixed tones in the room, giving the floor its own rhythm. This is where the custom interior works quietly: the room is shaped as much by the floor plan as by the finishes.
Dining area pendant lights over a textured backdrop
Further along, the dining area changes pace. Several pendant lights hang above the table, and some of them carry a wood-like structure that softens the light as it drops. The dining area pendant lights are the clearest gesture in this zone. Beneath them, the table sits on a rug that separates the dining surface from the rest of the room. Green chairs add a noticeable colour note against the lighter background and keep the composition from turning too muted.
Behind the table, a wall with a brick-like texture shifts the mood again. It contrasts with the smooth kitchen fronts nearby and gives the dining zone its own surface language. A glass-fronted cabinet or vitrine sits near the edge of the composition, catching light along its frame. The result is a middle zone rather than an isolated dining room: part of the living area, but clearly marked by light, material and position.
Brick texture, glass edges and a room that changes speed
The pendant lights do more than illuminate the tabletop. Their layered structure makes the light feel softer and less direct, and that matches the room’s other material transitions. Brick texture in the background, smooth fronts in the kitchen and darker surfaces near the fire all play against one another. The dining area pendant lights become the link between those surfaces, especially when seen across the open plan from the lounge side.
Because the table is set into its own rug field, the dining zone reads as a pause in the circulation route. It is close to the living room, yet visually different from the kitchen. The green upholstery, the brick-like wall and the hanging lights give the room several points of focus without crowding it. In a custom interior like this, the transitions matter as much as the individual pieces.
Kitchen with warm wood and white cabinets
The kitchen keeps the same measured rhythm. Warm wood fronts sit next to white lower cabinets, so the storage wall feels lighter than a fully closed block. The kitchen with warm wood and white cabinets uses that contrast to stay visually open, even though the cabinetry runs in a strict line. In the middle of the composition, built-in equipment is set into a tall cabinet zone, which gives the wall a clear working core without breaking the front into too many parts.
Daylight from a large window reaches the side of the kitchen and picks out the grain of the wood. It also brightens the white fronts, making the difference between the two finishes easy to read. The kitchen does not stand apart from the living room; it continues the same palette of dark accents, pale walls and wood detailing. That continuity is what allows the open plan to feel like one interior, not a series of unrelated corners.
Built-in equipment and a calm front line
The double built-in oven sits at eye level and sets a precise vertical line in the cabinetry. Around it, the front runs remain restrained. Handles, breaks and changes in rhythm are kept to a minimum, so the wood panels can do the visual work. The built-in equipment zone turns the kitchen into part storage wall, part working wall, all kept within the same measured language. It is a practical arrangement, but the most visible effect is how little clutter it leaves in view.
Wood carries the connection between the darker and lighter parts of the house. It appears in the kitchen fronts, returns in the fireplace shelving and helps the rooms speak the same material language. The result is not about matching every surface. It is about letting a few finishes recur often enough to tie the living room, dining area and kitchen together. That is where the custom interior gains its clarity.
Built-in bench under the window
At the large window, a built-in bench under window makes use of a narrow strip that could easily have stayed empty. The seat follows the width of the opening and sits beneath horizontal blinds that cut the daylight into thin bands. The dark built-in volume below the window gives the niche weight, while the blinds add a sharper line across the glass. It is a small intervention, but it changes how the edge of the room is used.
Because the bench is integrated into the wall, it does not interrupt the view or demand extra furniture. It sits close to the dining and living zones, so the same materials keep reappearing: dark framing, wood and pale surfaces. Seen from the lounge, the window seat helps the room read as a sequence of functions rather than a single open field. That is one of the strengths of this custom interior: each zone has a clear place, yet the transitions stay open.
The project is held together by small, repeated moves rather than one loud gesture. The dark fireplace wall, the wood niches, the geometric rug seating area, the pendant lights above the table and the wood and white kitchen cabinets all work with the same idea of visible zoning. Even the built-in bench under window follows that logic. It uses the architecture of the room instead of adding more objects to it. The living area remains spacious, but every part has a reason to be where it is.
What stands out most in the images is the way the materials keep crossing from one zone to the next. Brick texture appears behind the dining table, wood returns in the kitchen and fireplace wall, and the lighter planes keep the whole composition from becoming too dense. This custom interior is most convincing when seen across the open plan: from the rug at the seating area to the lights over the table and the cabinetry beyond. The house is organized through those visible connections.
Want to see more of Maaike van Diemen? View the page of Maaike van Diemen for even more great projects and company information.





NEW 2026 Jubileum Edition The Best Interior Designers Benelux
Order Now €125


NEW 2026 Jubileum Edition The Best Interior Designers Benelux
Order Now €125


