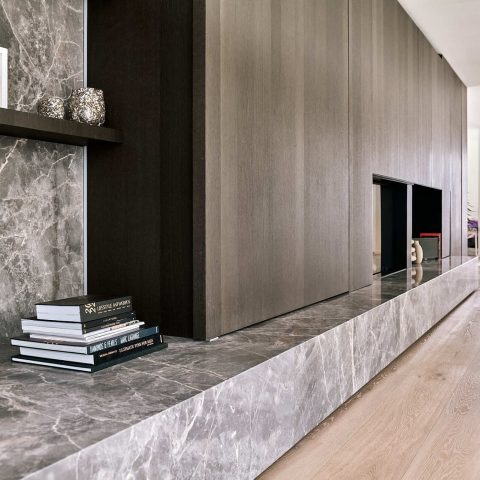
Luxury custom interior with walnut veneer
Walnut veneer sets the tone as soon as the rooms open up. It appears in the kitchen, then returns in the living area, the study, and the wine storage, where the same grain carries through cabinets, wall units, and built-in niches. White fronts and pale walls keep that material from feeling heavy. The result is a custom interior built around repetition, but never in a mechanical way: every room uses the same palette with a different rhythm.
Kitchen cabinetry in walnut veneer and white fronts
The kitchen is arranged as a long, practical composition of tall walnut veneer cabinets and lower units with white fronts. That contrast sharpens the lines of the room and gives the joinery a clear hierarchy. The lower cabinets use a Fenix laminate with a Topmat finish, so the surfaces read softly rather than glossy. A natural stone countertop and island top add a darker band through the center of the space, while the visible grain in the walnut keeps the kitchen from becoming too uniform.
The island becomes the gathering point. Its Labrador granite worktop is the hardest surface in the room, and that makes the wood around it feel even more precise. Behind sliding doors, a utility room holds extra worktop space and storage for food preparation. It is a modest move, but an important one: the kitchen stays visually calm because the practical overflow is hidden away. In a custom interior like this, what is concealed matters as much as what is shown.
A spiral staircase that shifts the whole room
Curved lines from the spiral staircase cut across the straight cabinetry and flat walls. The stair opening has a round, almost sculptural presence, and the wooden treads reinforce that soft movement. Underfoot, the wood floor carries a small graphic detail that marks the bespoke workmanship without interrupting the room. The staircase does not sit in the background; it changes how the living space is read, turning the vertical circulation into one of the main visual anchors of the custom interior.
Living room storage that keeps the grain visible
In the living room and study, walnut veneer returns in lowboards, wall units, and open shelving. Some sections are closed, others are left open for travel souvenirs and everyday objects, so the joinery has to do both jobs at once: store and display. The geometric line pattern guides the eye across the room and makes the long wall feel measured rather than blank. The built-in cabinets are not an add-on here; they organize the entire wall, from floor level to the higher storage fields.
One of the strongest visual moves is the way the furniture stretches horizontally. Long fronts, open compartments, and repeated vertical divisions slow the room down. A custom cabinetry solution like this works because it accepts the architecture of the space instead of fighting it. The walnut veneer is doing more than finishing the surfaces. It links the kitchen to the living area and gives the home a clear material thread without relying on decoration.
Bathrooms with stone, microtopping, and light
The main bathroom shifts from wood grain to quieter surfaces. The floor and storage cabinet are finished in microtopping, which gives the room an even, almost mineral surface. Separate shower and toilet areas are lined with Imperador natural stone, so the room mixes smooth plaster-like planes with darker stone sections. The effect is restrained, but not cold. Every surface is there for a reason, and the materials are allowed to remain legible.
Upstairs, the second bathroom uses black natural stone tiles and a white vanity to catch the daylight that comes in from the room. That simple contrast keeps the space from feeling closed in. The built-in cabinets in the hall outside it continue the same discipline: white fronts, clean edges, and no visual clutter. In a house where the wood grain carries so much of the story, the bathrooms work as pauses in the sequence.
Wine storage designed as part of the interior
The wine collection needed its own place, but not a separate language. In the wine cellar, a custom-made central unit turns crates into part of the composition. The storage reads almost like a display piece because the bottles, boxes, and compartments are set out in a measured grid. Around it, niches with oak thick veneer shelving bring the room close to the material character of the rest of the house. It feels considered, but not staged.
That choice matters. Wine storage often disappears into a back room, yet here it is treated as part of the interior rather than an afterthought. The grid-like arrangement gives structure to the collection, while the oak veneer niches add depth and a more tactile edge. The whole room shows how custom interior work can make even storage look architectural when the proportions are right and the material is carried through with consistency.
Materials that keep returning from room to room
Walnut veneer, white fronts, natural stone, microtopping, and black stone tiles appear in different combinations across the house. None of them are used once and forgotten. The kitchen carries the strongest contrast, the staircase adds movement, the living room extends the joinery, and the bathrooms soften the palette with mineral finishes. Because the same materials keep returning, the home reads as one custom interior rather than a series of separate rooms with different moods.
That repetition also keeps the details clear. A cabinet edge, a recessed shelf, a stone top, a line of indirect light: each one is easy to read because the surrounding elements stay disciplined. The project relies on precise placement and measured transitions more than on display. It is a custom interior where walnut veneer is not a surface treatment, but the thread that connects the kitchen, the living areas, the bathrooms, and the wine storage into one continuous story.
Photography – Evenbeeld
Want to see more of Frako? View the page of Frako for even more great projects and company information.



NEW 2026 Jubileum Edition The Best Interior Designers Benelux
Order Now €125


NEW 2026 Jubileum Edition The Best Interior Designers Benelux
Order Now €125


NEW 2026 Jubileum Edition The Best Interior Designers Benelux
Order Now €125


NEW 2026 Jubileum Edition The Best Interior Designers Benelux
Order Now €125


NEW 2026 Jubileum Edition The Best Interior Designers Benelux
Order Now €125