Custom kitchen with bronze metal and marble countertop
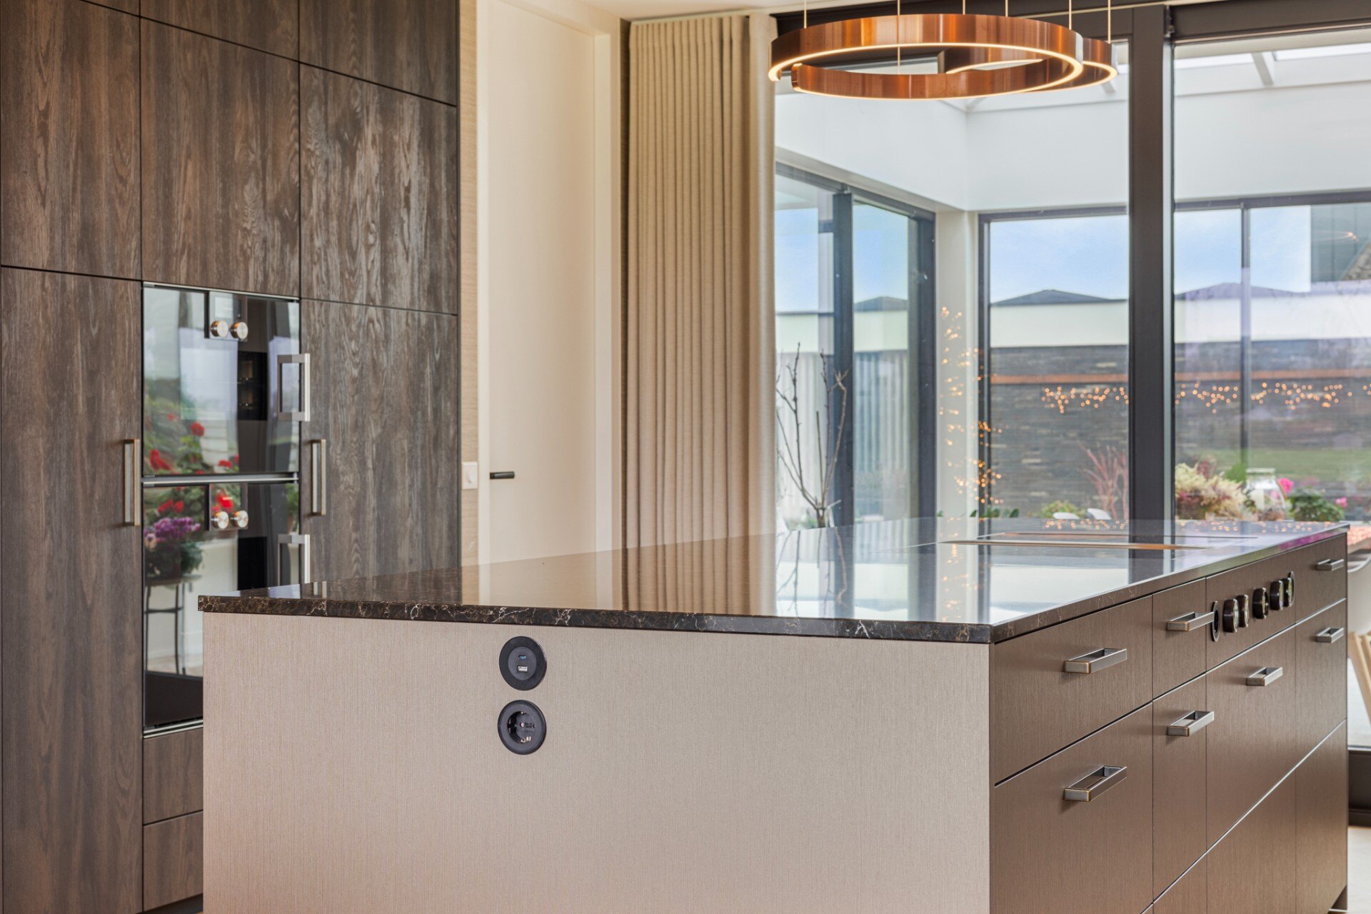
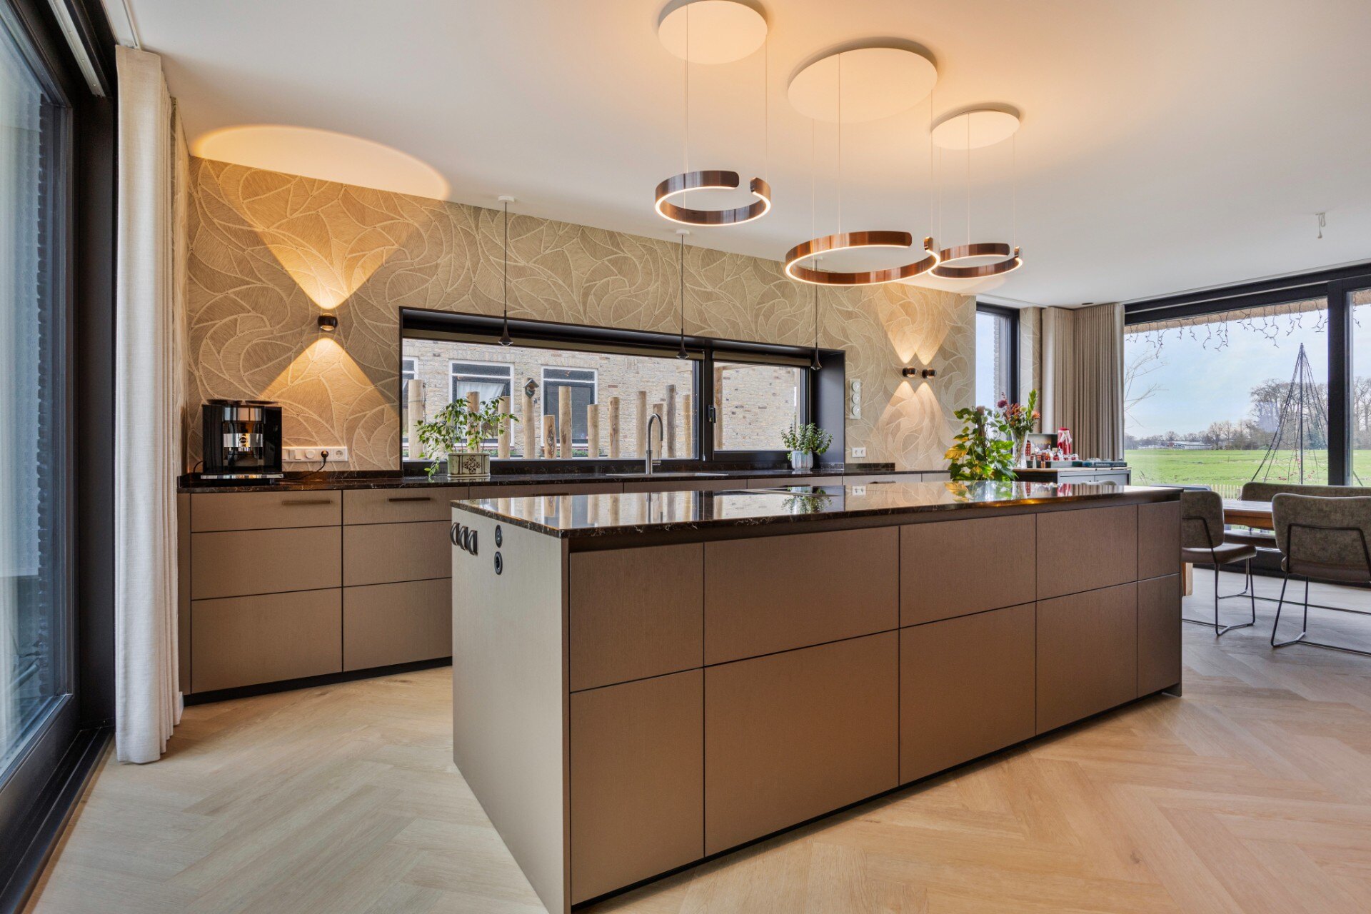
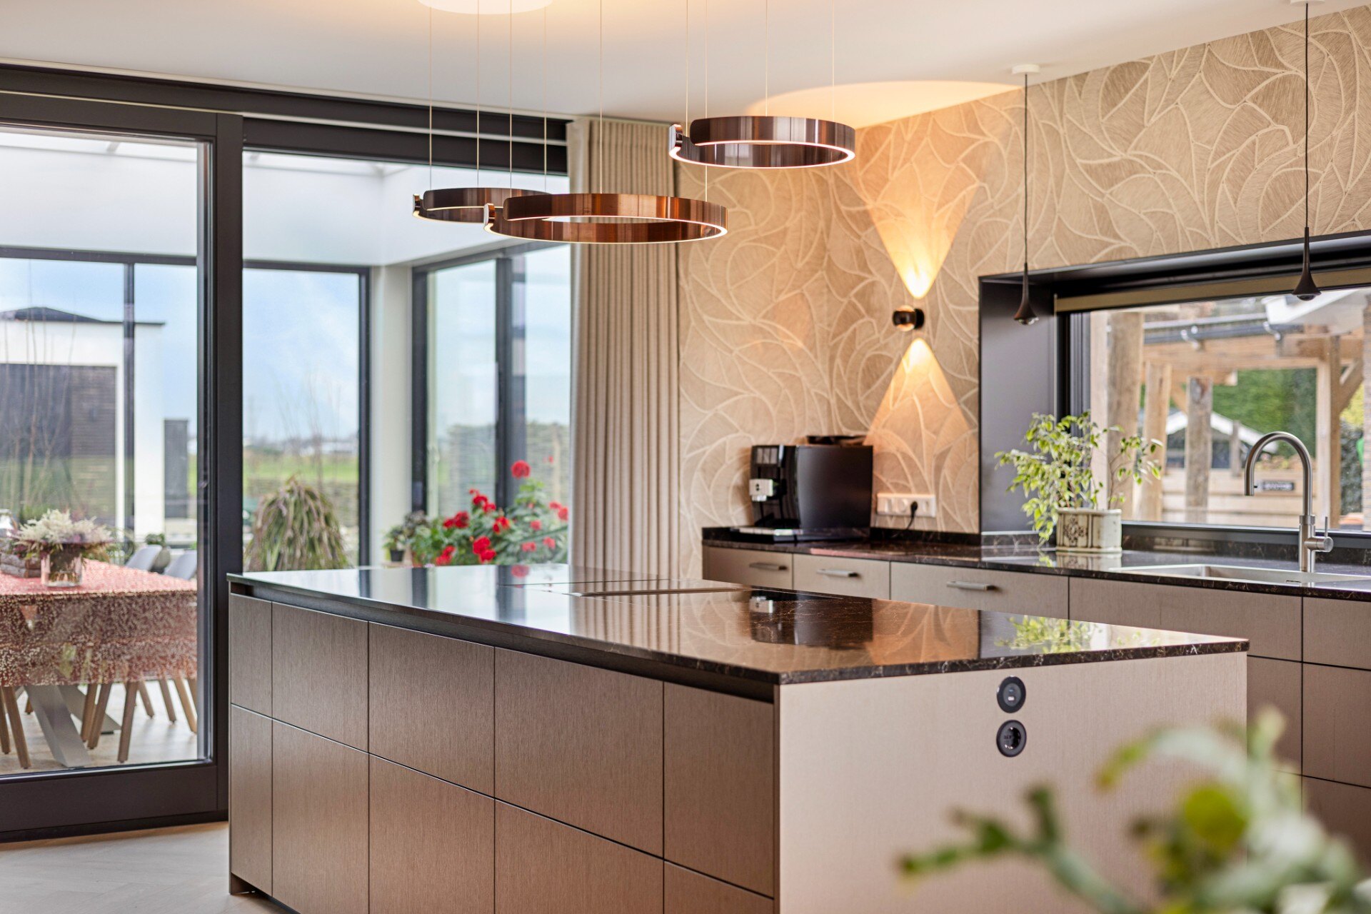
Bronze catches the first light here, then the dark marble pulls it back into the room. The kitchen island sits at the centre of the plan, with bronze cabinet fronts that pick up a soft sheen and a polished countertop marked by fine veining. Around it, the herringbone wood floor keeps the room visually calm while giving the open kitchen a steady base. The result is a space built around material contrast, not decoration.
Bronze fronts, straight lines and a clear working edge
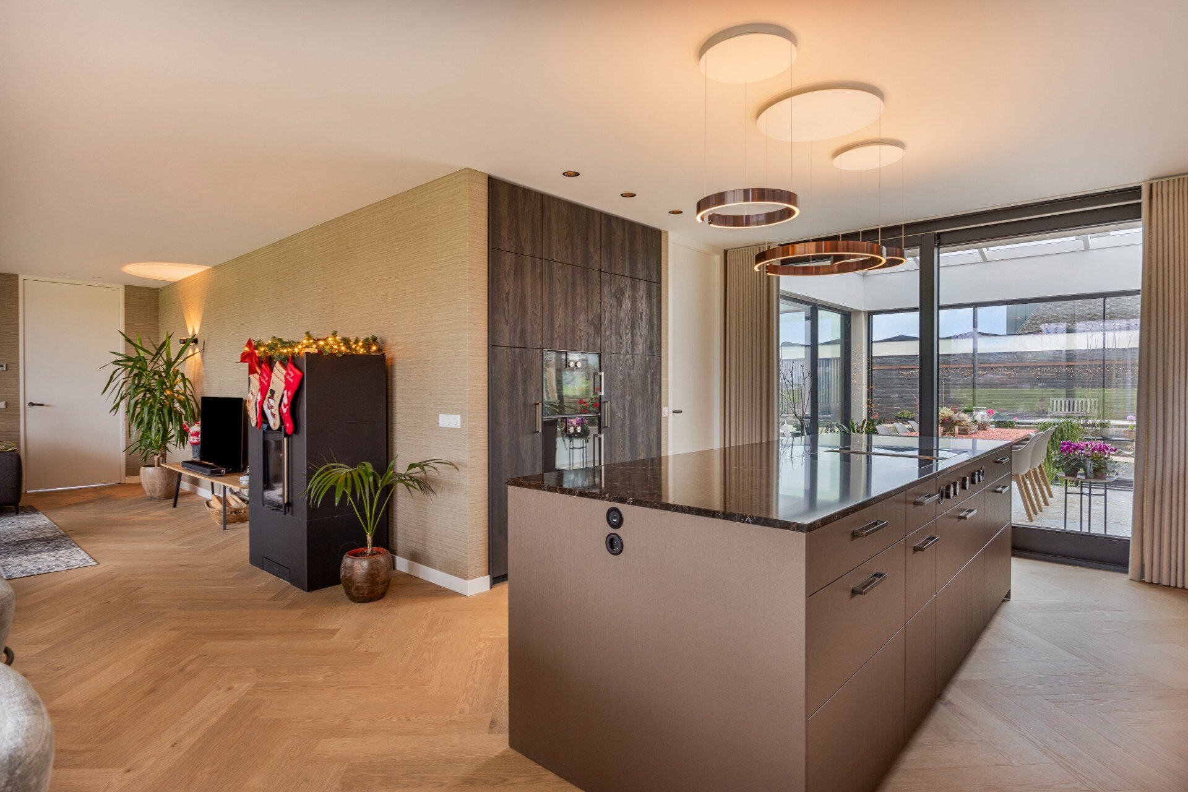
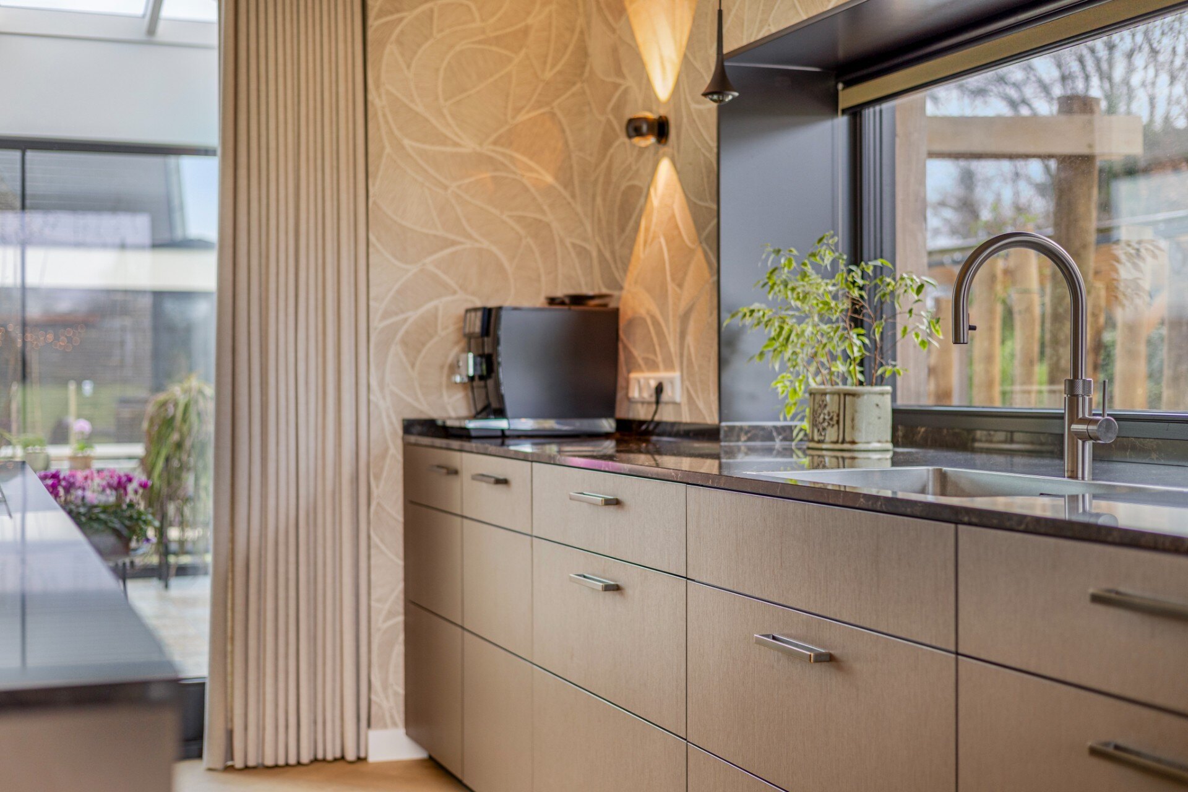
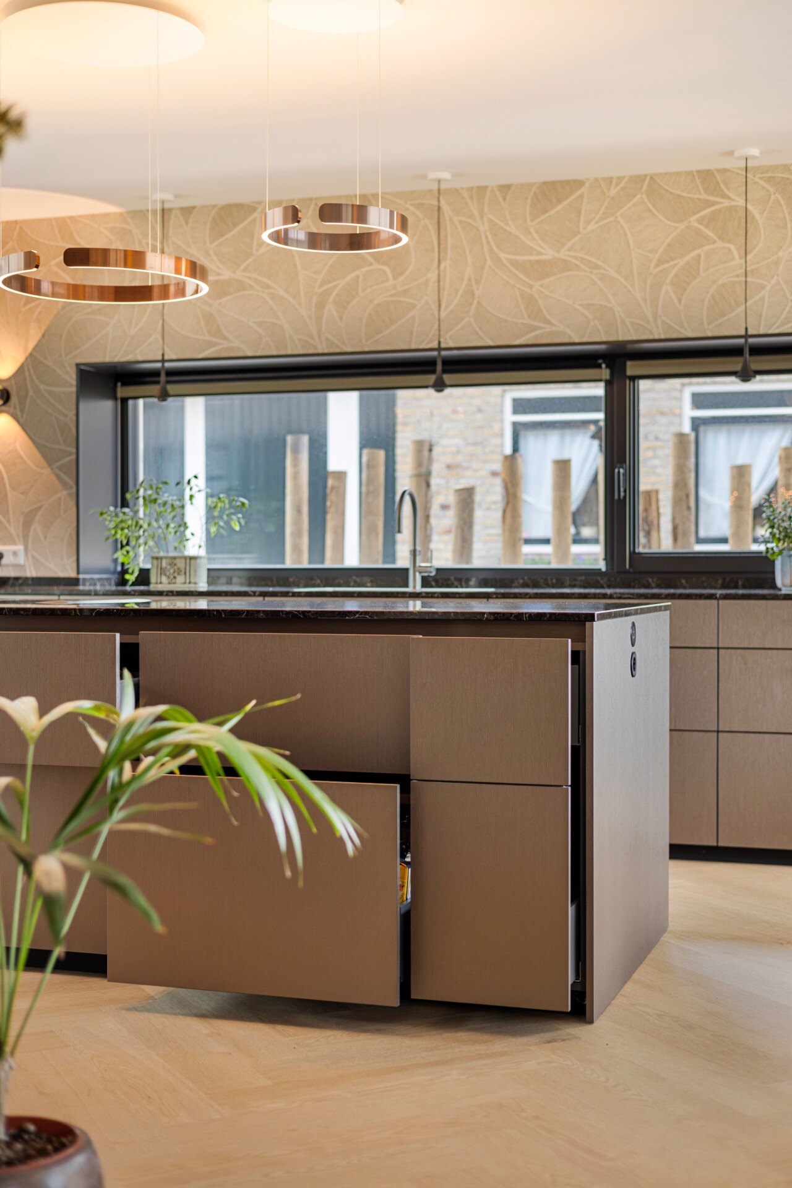
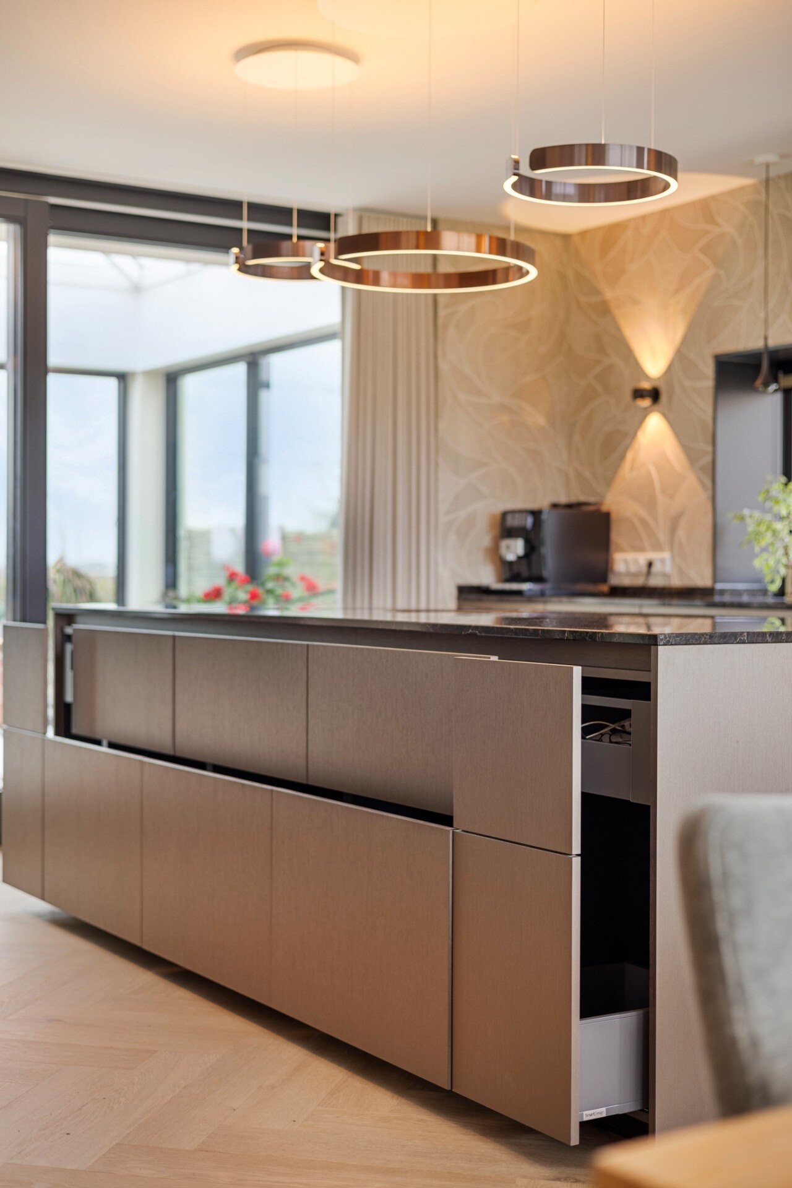
The island front is made of clear, rectilinear panels with no ornament. On the cooking side, slim handles provide a direct grip for opening the cabinets. On the visible side, a push-to-open system keeps the surface uninterrupted. That split is practical, but it also sharpens the reading of the island itself: one side is for use, the other for view. The bronze cabinet fronts hold both roles without breaking the line.
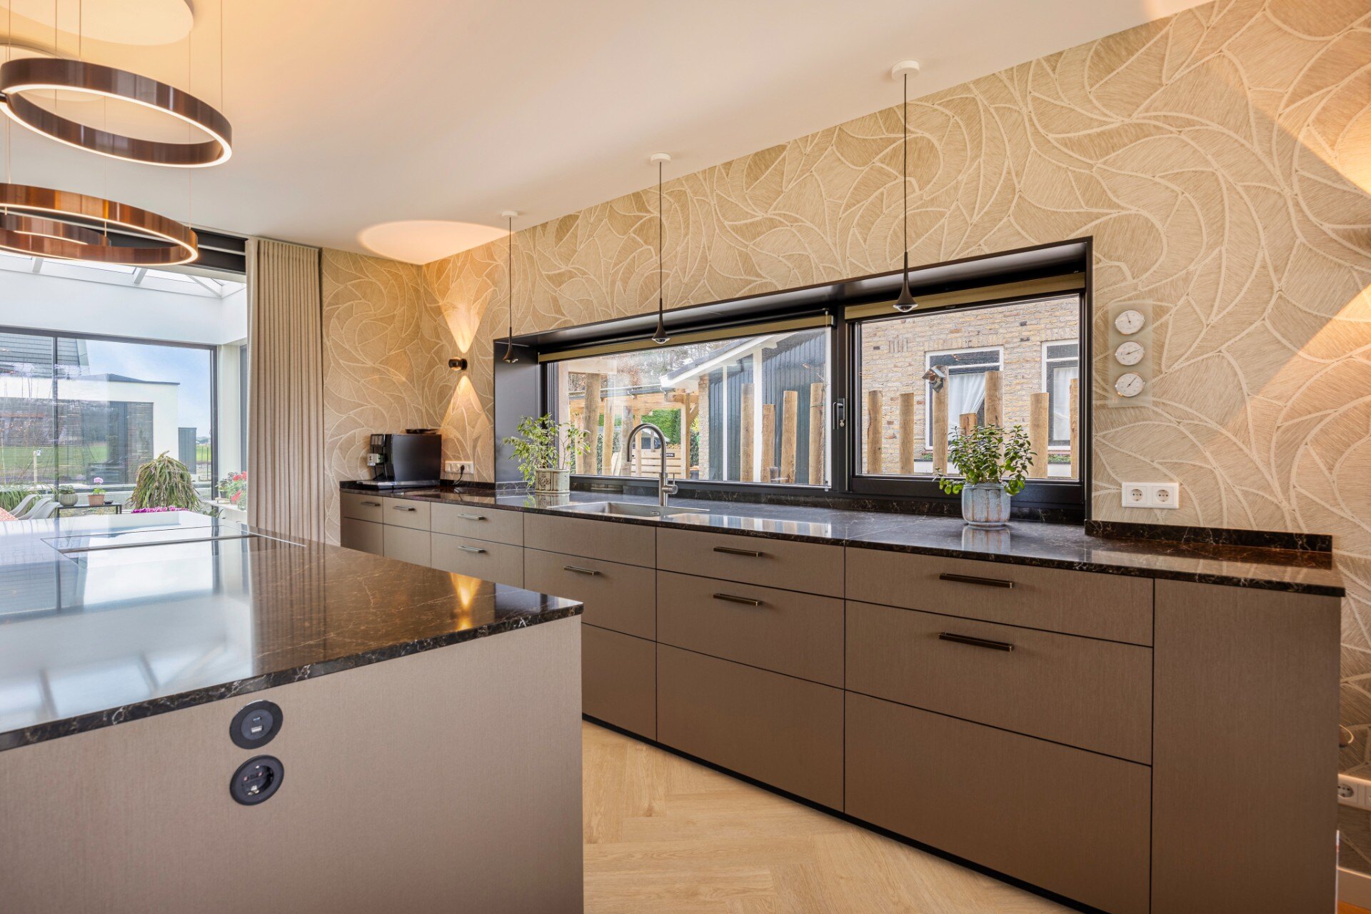
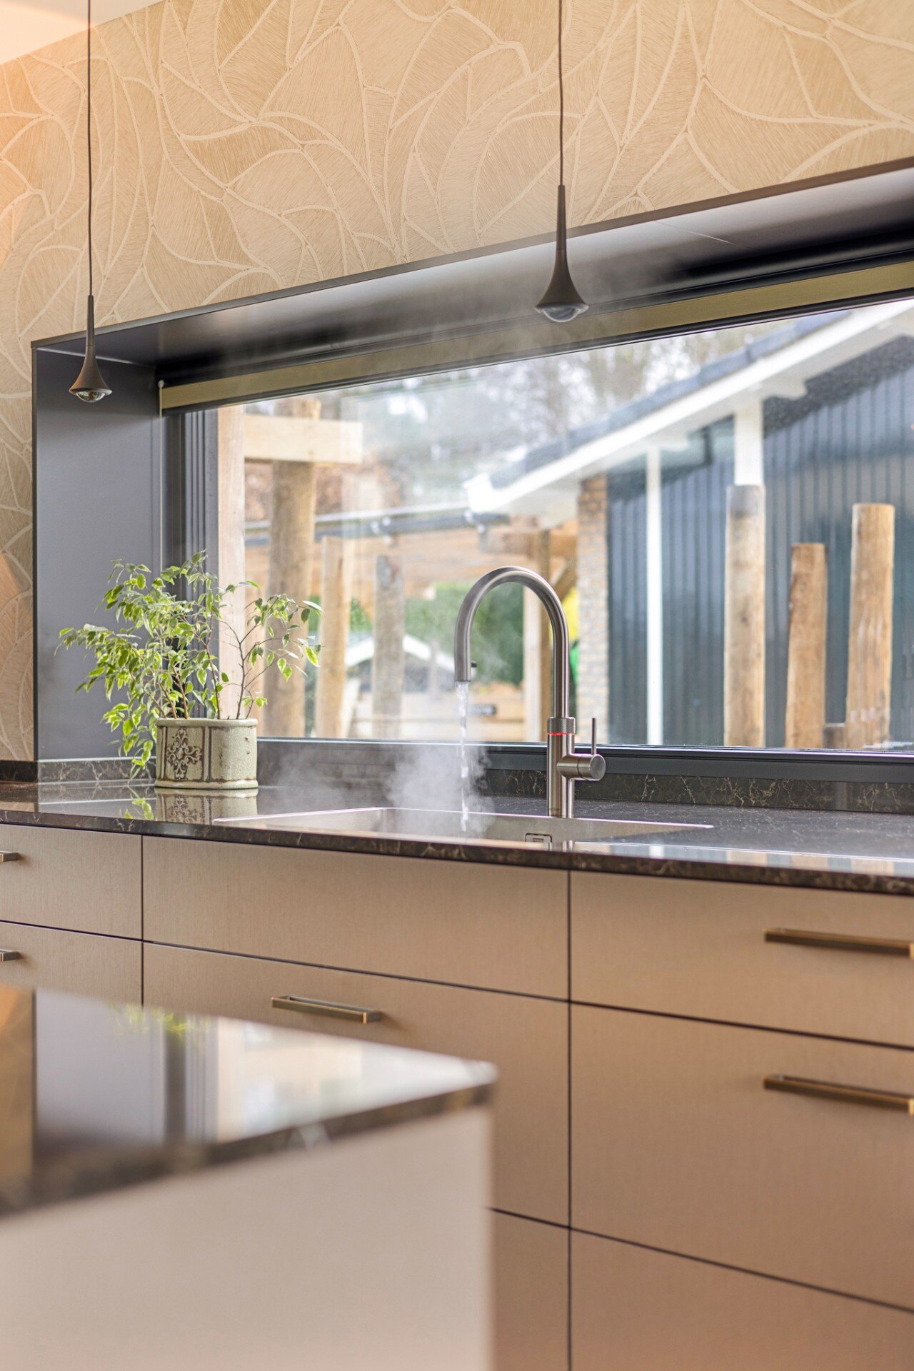
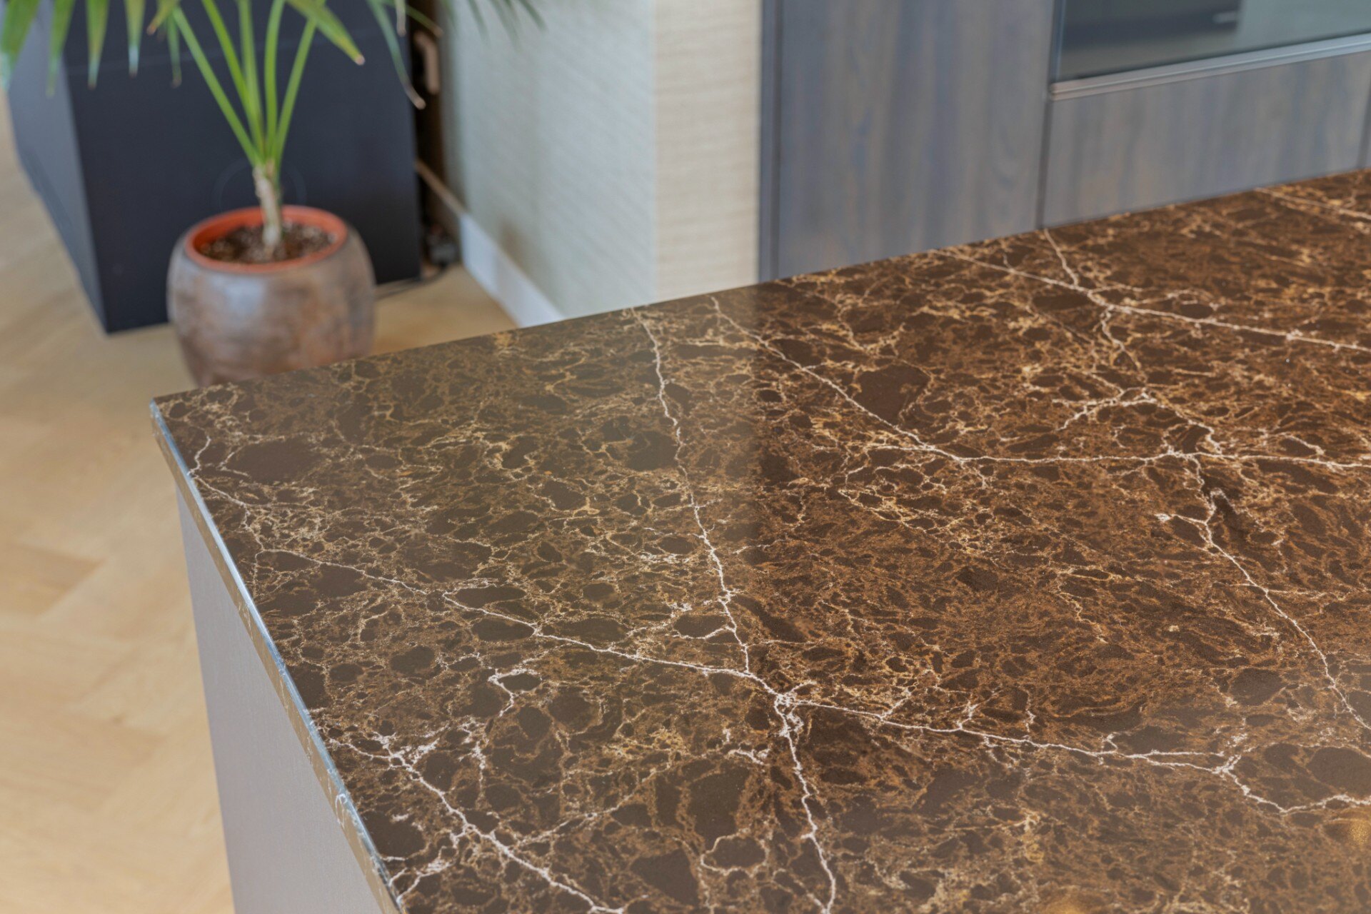
The dark marble countertop adds another layer. Its polished surface reflects daylight in a restrained way, so the stone reads as a plane rather than a glossed-up object. The beveled edges give the top a precise finish, and the pale veins move through the darker field without drawing too much attention. Together with the bronze metal, the stone sets the tone for the entire custom kitchen with bronze metal.
What the tall cabinet wall hides behind its wood veneer
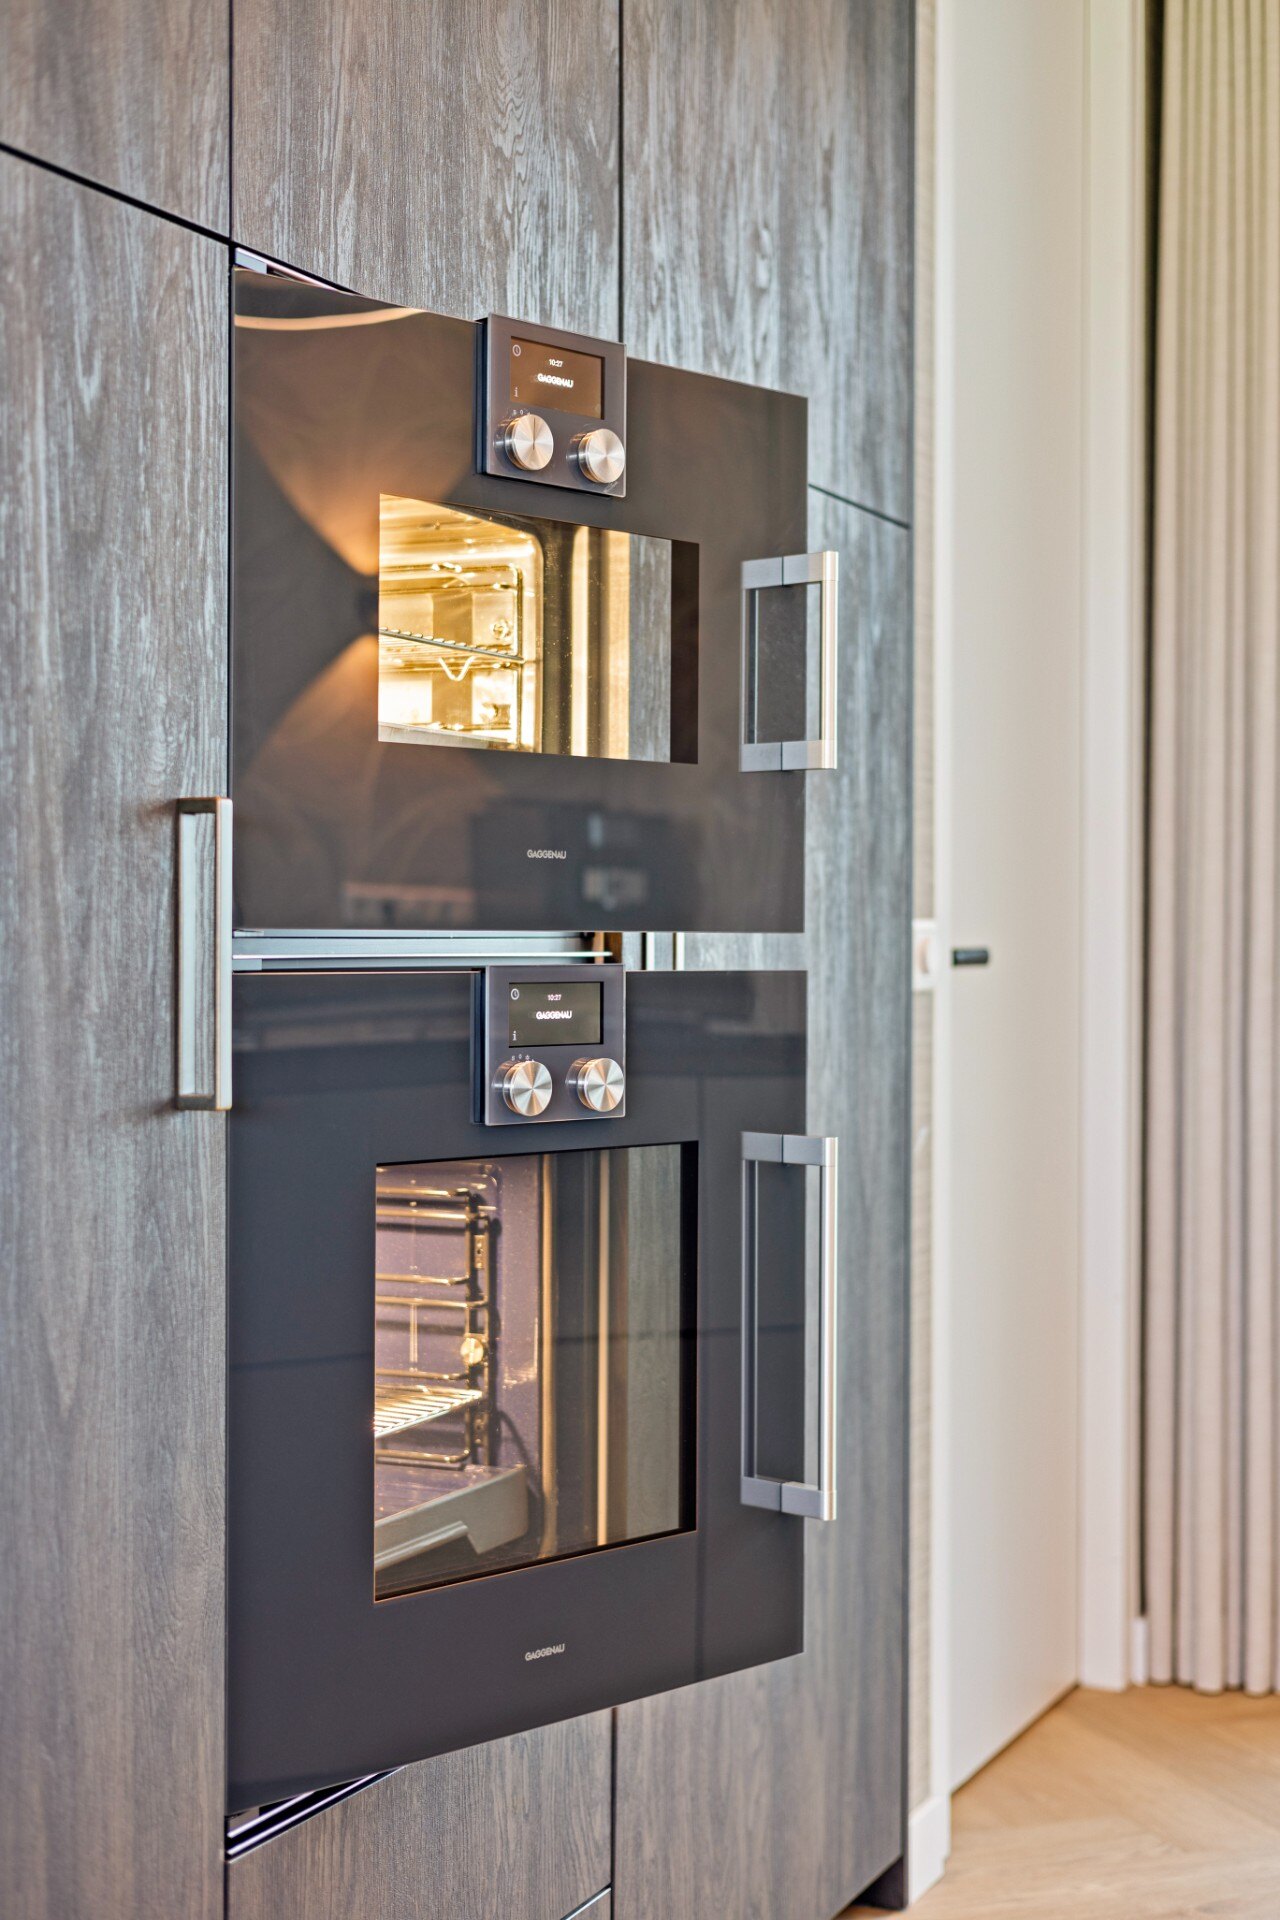
At the back, the tall cabinet wall is wrapped in Sherwood wood veneer. The fine grain softens the harder note of the metal island, and the warm wood keeps the wall from feeling flat. Ovens and refrigerators are built into this run without protruding elements, so the surface stays orderly from end to end. The dark grey glass of the appliances stays close to the palette, which helps the wall read as one continuous block.
This is where the storage zone does its work quietly. Doors, appliance fronts and panel joints stay aligned, so the wall does not compete with the island in the foreground. The wood veneer gives the room a tactile counterpoint to the bronze metal, while the integrated appliances keep visual interruptions to a minimum. In an open kitchen, that matters: the eye moves easily from the island to the back wall and back again.
An induction hob built into the island
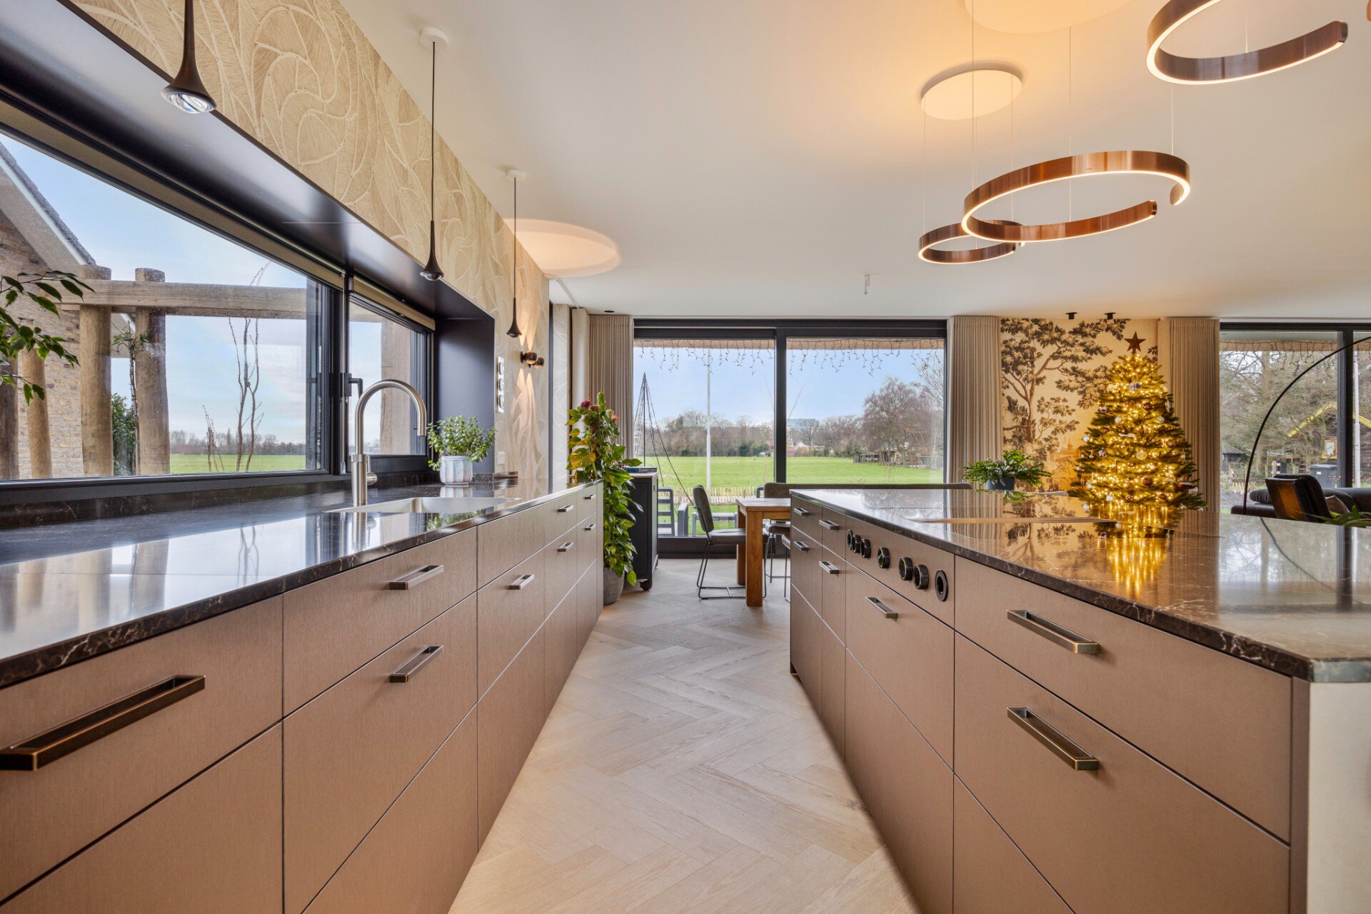
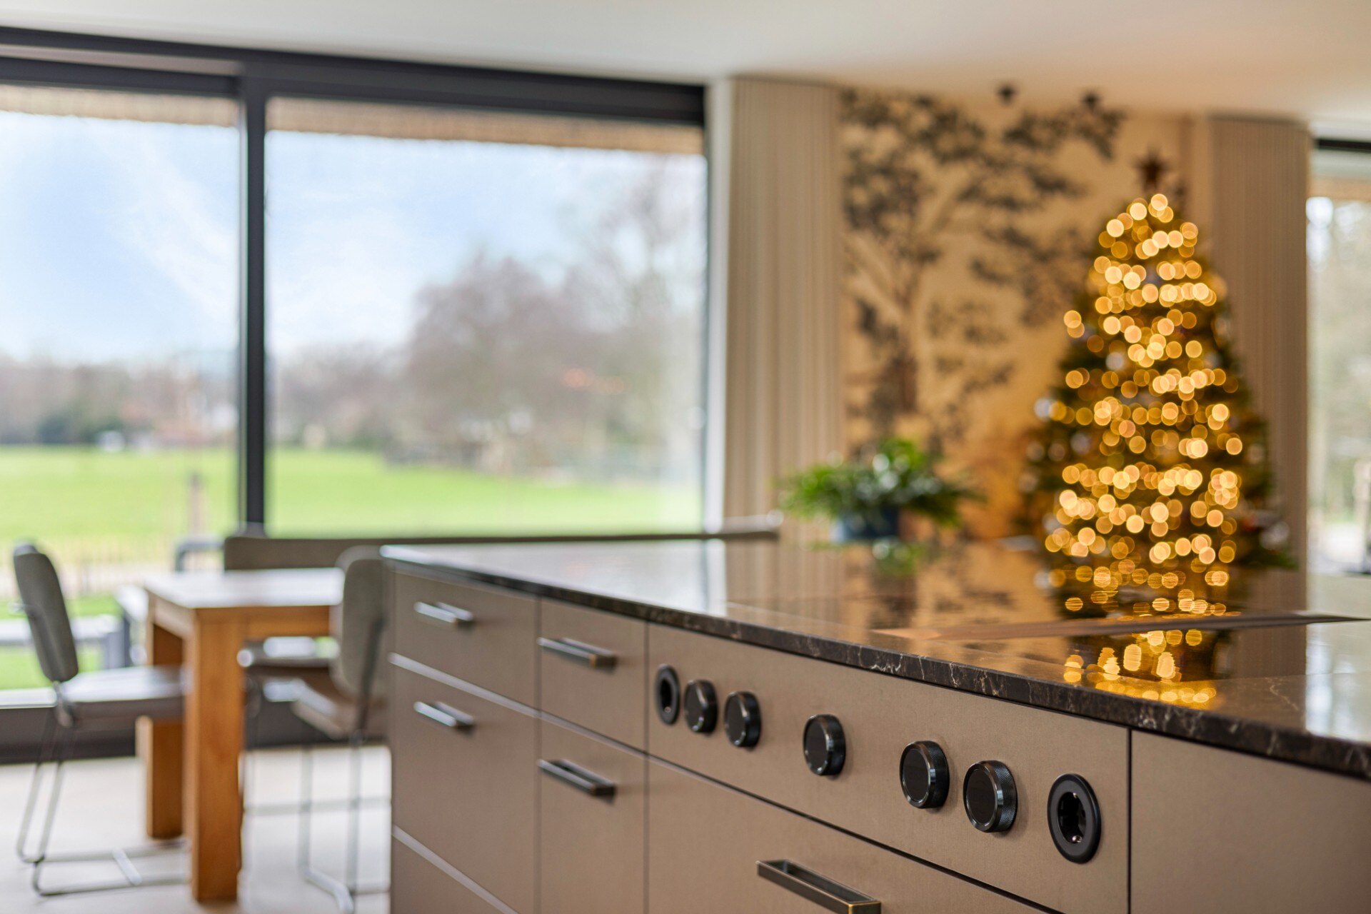
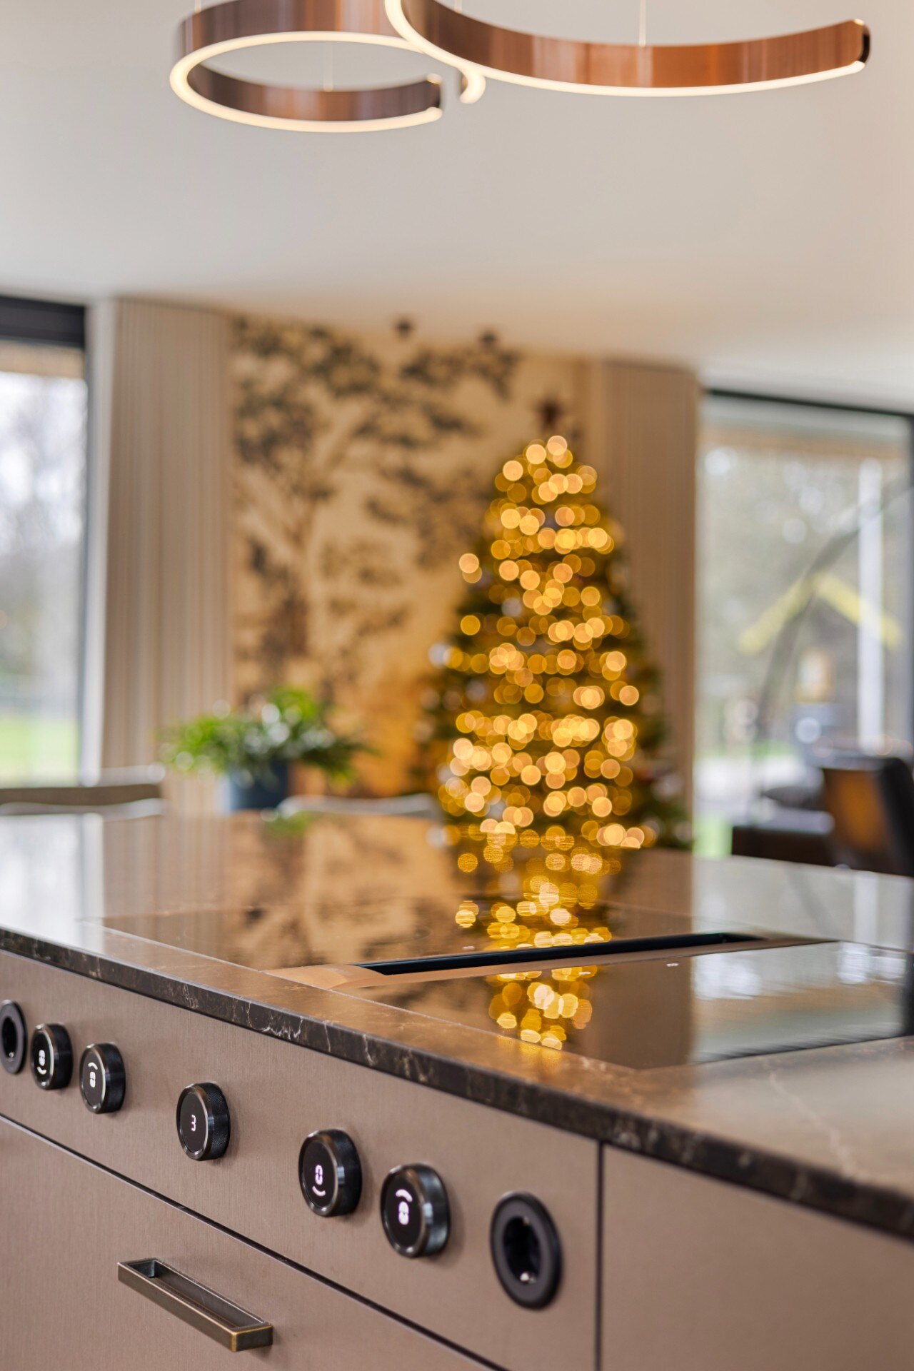
The kitchen island with induction hob keeps the cooking surface central. The hob is built directly into the bronze fronted island, and the controls sit flush in the same tone. Extraction is concealed, so there is no hood or chimney interrupting the line above the worktop. That hidden technical layer lets the island remain one clear volume, even though it carries the main cooking function.
From the working side, the routing is short and direct. The distance to the tall cabinet wall is limited, so movement between storage and cooking stays efficient. The island offers space on both sides, and the deep worktop that runs up to the window frame makes the surface feel extended rather than boxed in. The custom kitchen with bronze metal is at its strongest when seen in use: open, legible, and free of unnecessary breaks.
Daylight, glass and the garden view
Large windows and a glazed sliding door bring daylight deep into the room. The light slides across the marble and bronze in different ways during the day, giving the surfaces a quiet change of tone rather than a fixed finish. That openness also frames the view outside. The kitchen does not close itself off; it sits beside the glazing and takes in the garden as part of the room’s visual field.
Three round bronze pendant lights hang above the island. Their matte metal finish keeps them from competing with the reflective countertop, while their circular shape loosens the otherwise strict geometry of the cabinets. They mark the work zone clearly, and at night they separate the island from the broader daylight-driven atmosphere of the room. The light becomes more concentrated there, right where the stone and metal meet.
Small details that keep the surface quiet
Socket outlets and control panels are finished in the same bronze tone as the front panels, so they recede instead of standing out. That choice keeps the island’s surfaces visually intact. Even the transitions around the worktop are restrained: the top meets the window frame closely, which tightens the connection between interior surface and exterior light. It is a small move, but it gives the room a more precise edge.
On one wall, botanical wallpaper introduces a fine printed pattern in light natural colours. The motif sits behind the kitchen rather than overwhelming it, and it ties back to the view outside without trying to imitate it. The pattern stays soft enough to work with the wood veneer wall and the bronze details. It is one of the few decorative elements in the room, and because the rest of the kitchen is so direct, that makes the wallpaper more noticeable.
Herringbone floor as the shared ground
The herringbone wood floor runs from the kitchen into the adjacent dining area, so the rooms share the same visual base. That continuity matters in an open kitchen with daylight, because it avoids a hard stop at the edge of the work zone. The light wood also keeps the darker marble and bronze from settling too heavily. Against the polished stone, the floor reads as a matte, patterned field that stretches the room.
Seen as a whole, the custom kitchen with bronze metal is built on three materials that each hold their own: bronze for reflection, marble for depth, and wood for grain. None of them is pushed into the background. The island carries the strongest contrast, the tall cabinet wall anchors the back of the room, and the floor keeps the transition open to the dining area. The project is most convincing in those meeting points, where the materials change without losing their line.
In a few close views, the details become even more legible: the polished edge of the marble, the slim handles at the cooking side, the dark glass of the appliances, the woven grain of the veneer, and the round glow of the pendant lights. The room depends on those precise shifts. Nothing is oversized, and nothing is overworked. What remains is a kitchen that reads clearly from the island outward.
Want to see more of SmartDesign Keukenstudio? View the page of SmartDesign Keukenstudio for even more great projects and company information.



NEW 2026 Jubileum Edition The Best Interior Designers Benelux
Order Now €125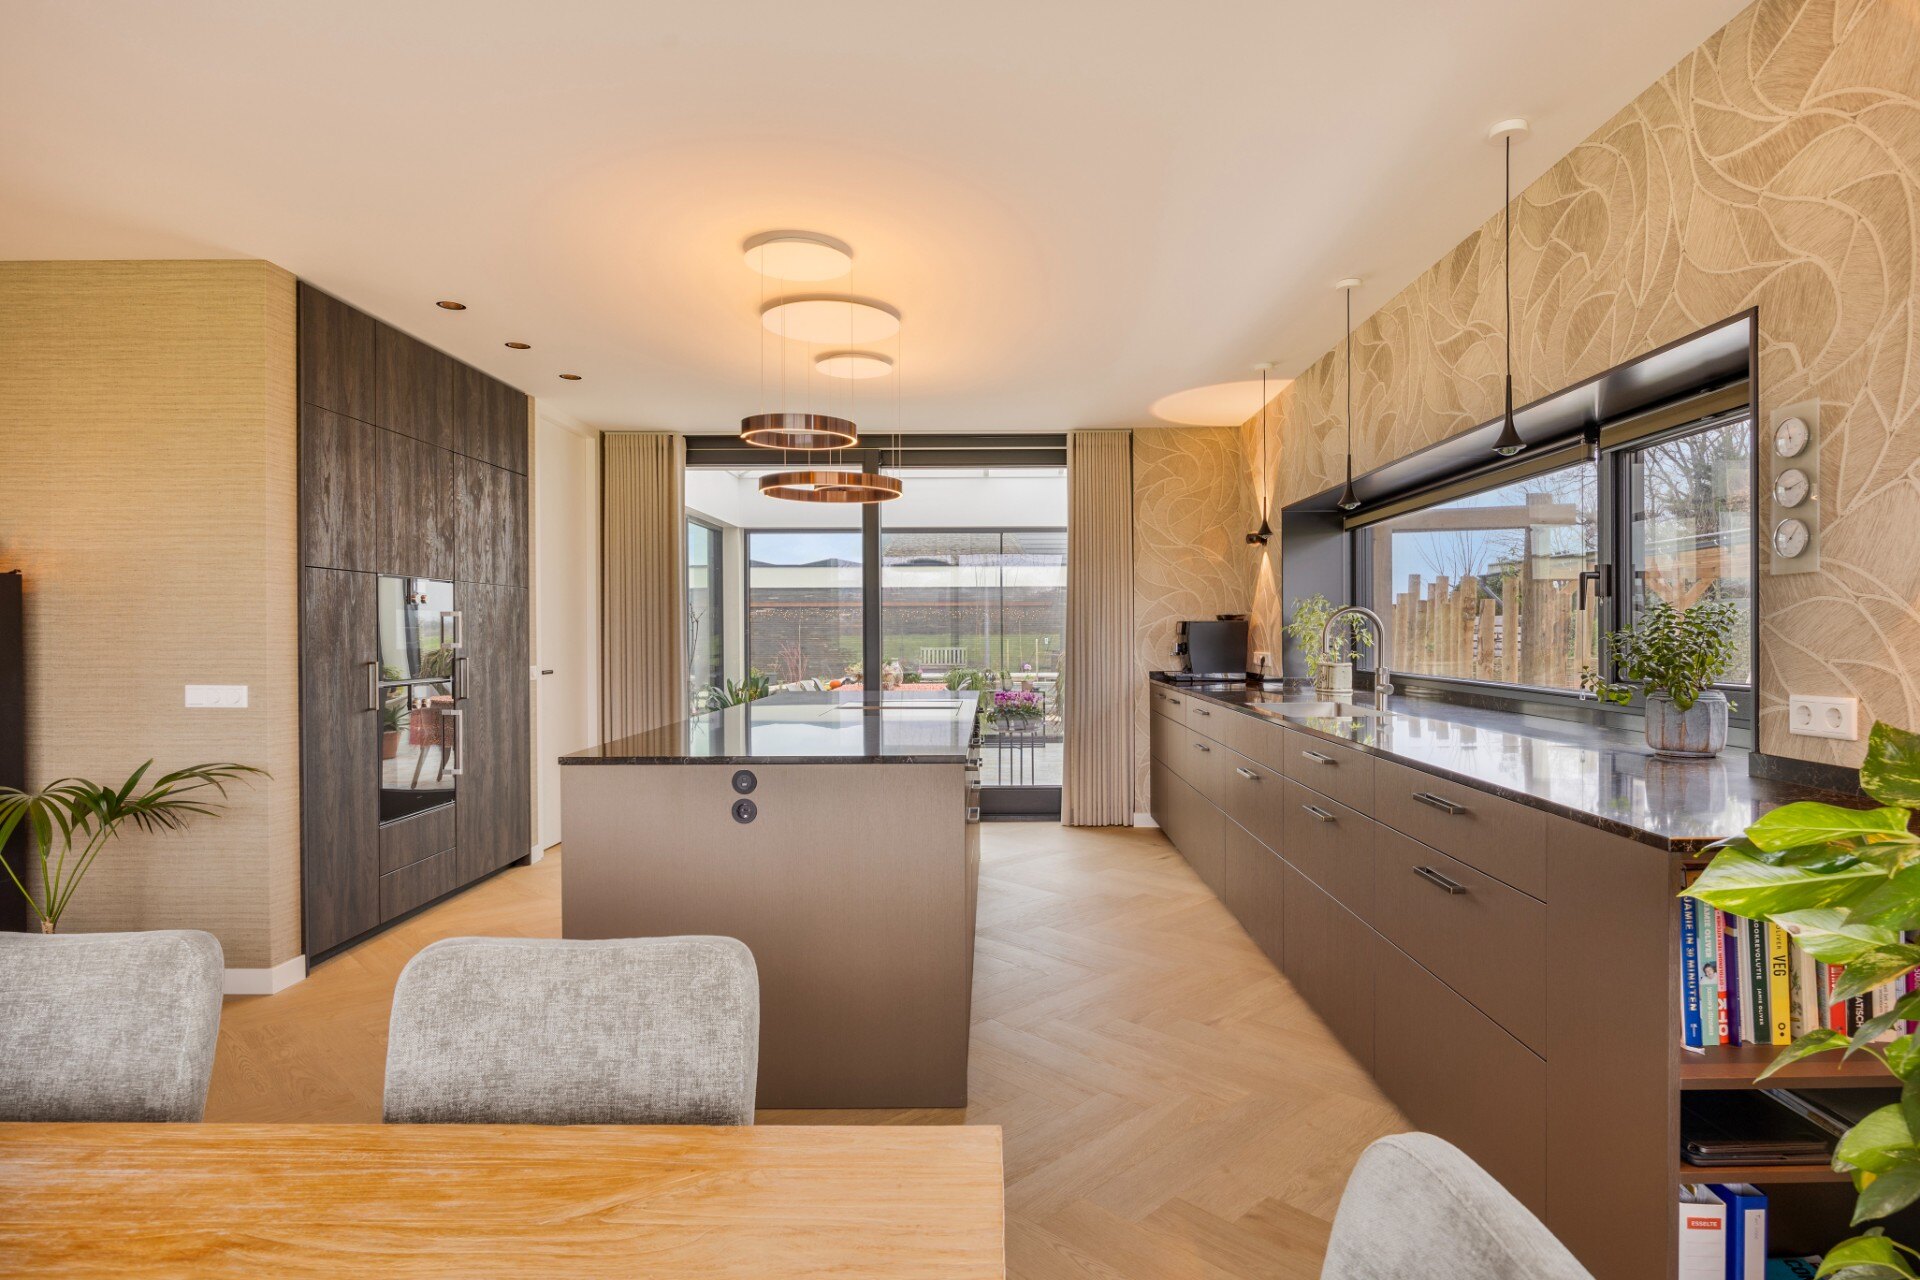
NEW 2026 Jubileum Edition The Best Interior Designers Benelux
Order Now €125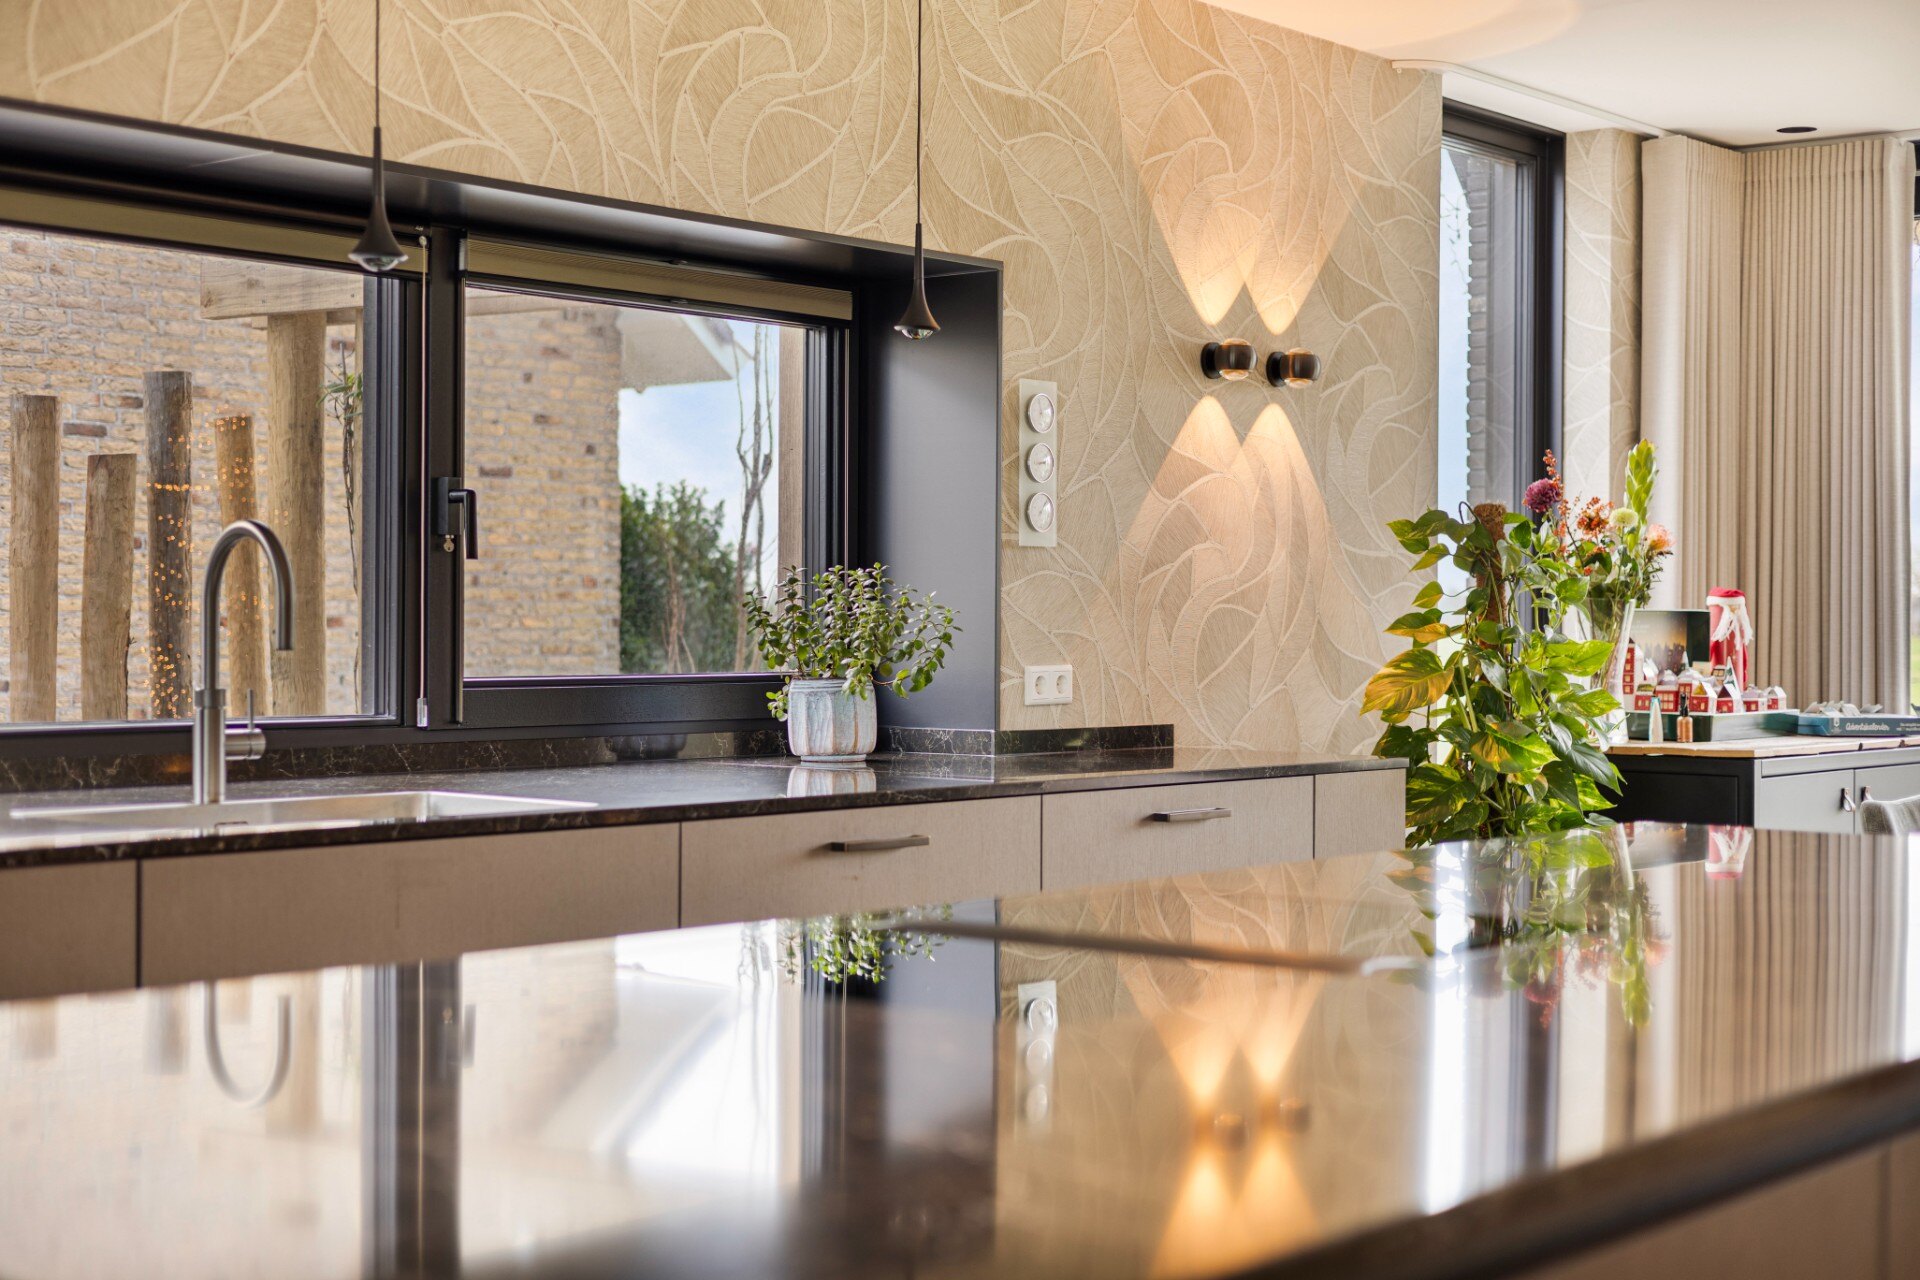
NEW 2026 Jubileum Edition The Best Interior Designers Benelux
Order Now €125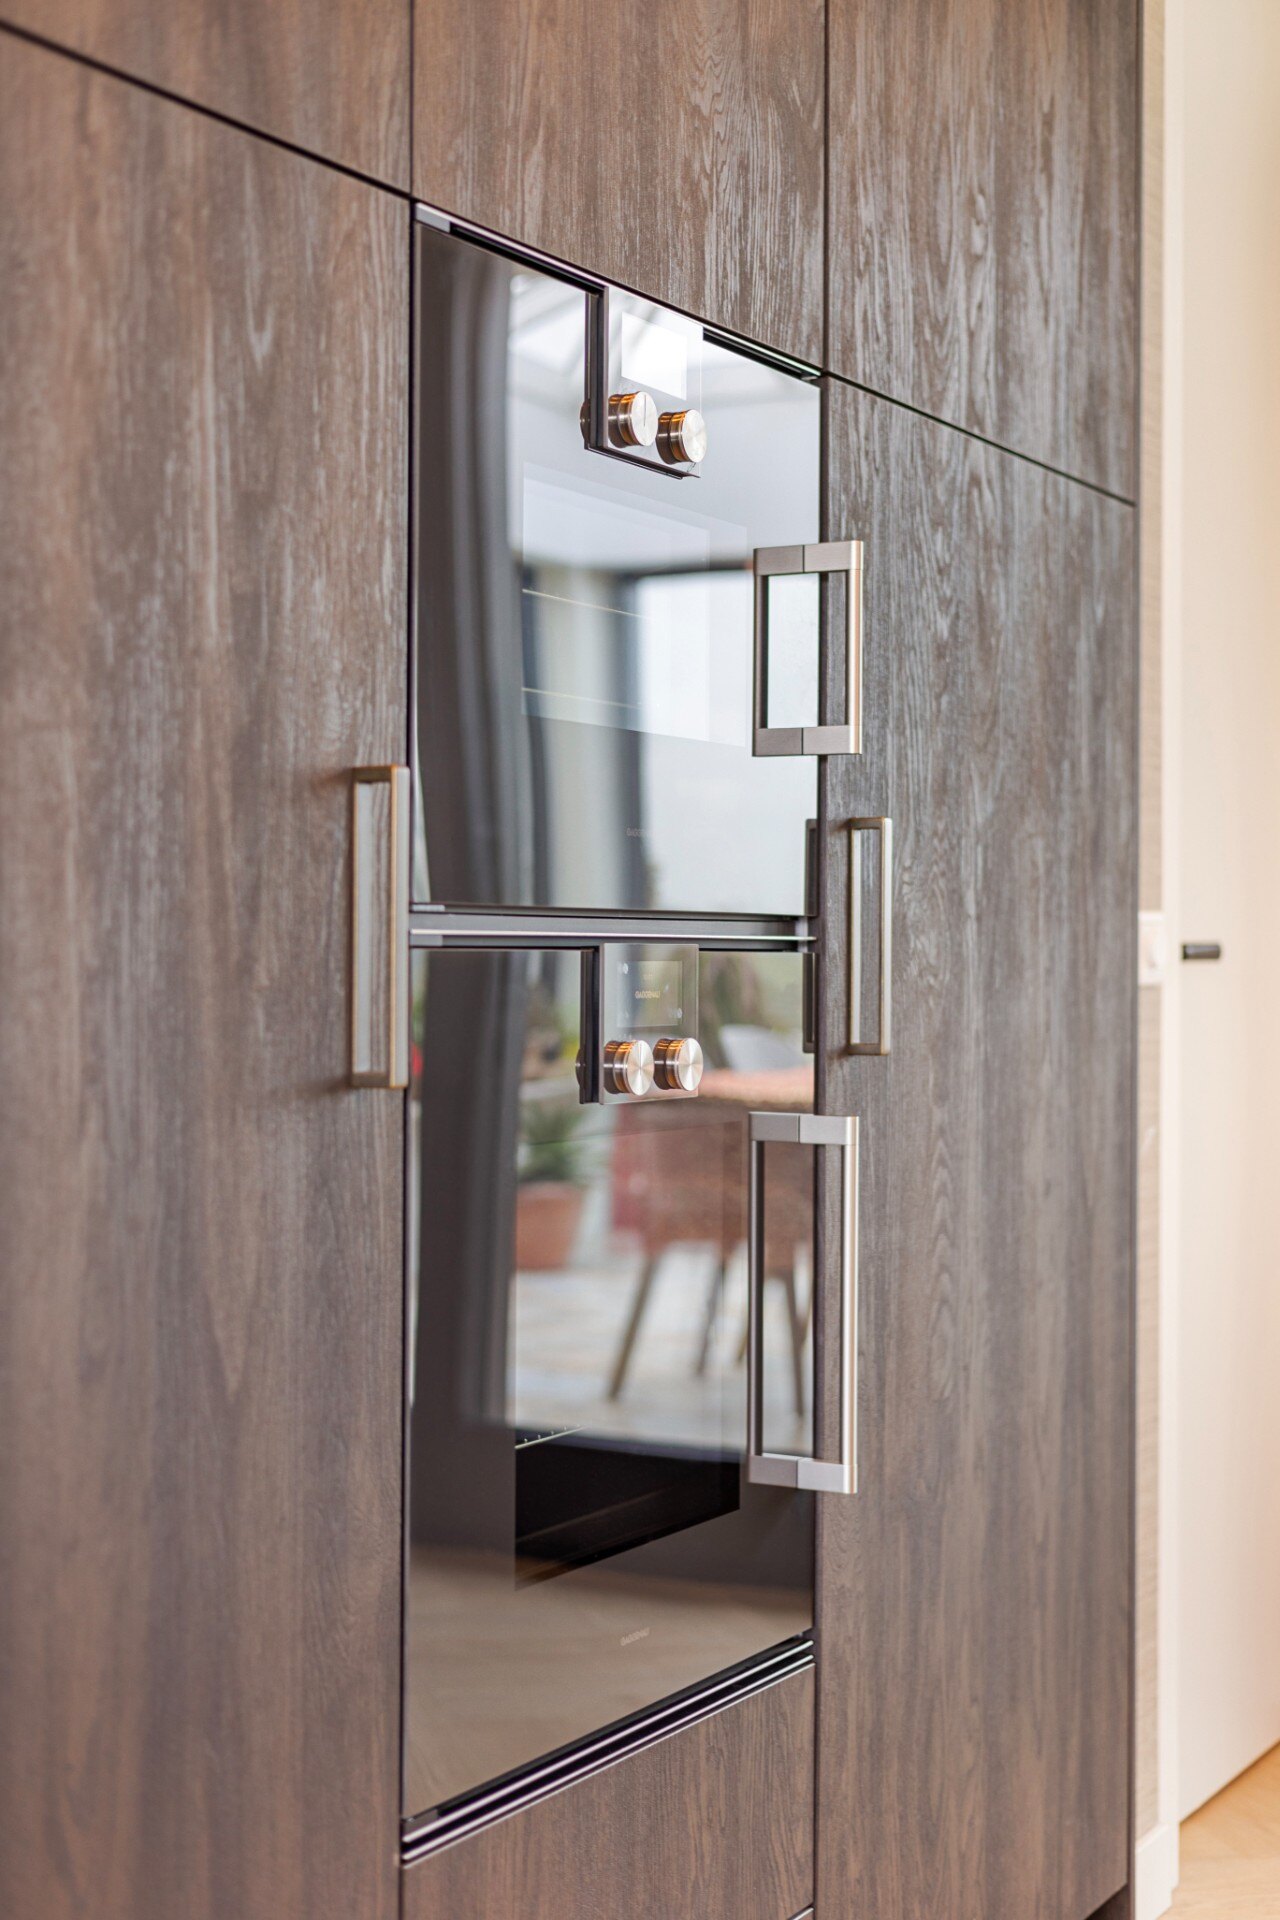
NEW 2026 Jubileum Edition The Best Interior Designers Benelux
Order Now €125