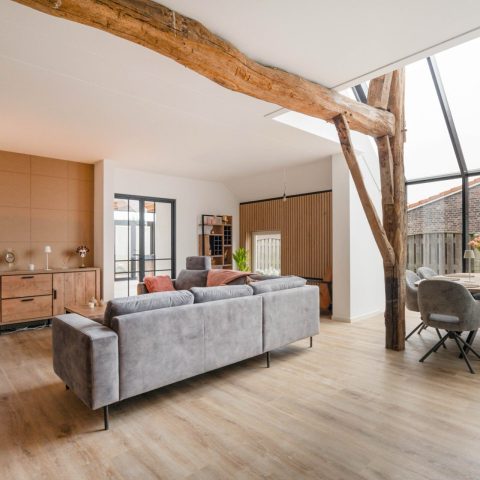
Split-level home with natural materials
A black railing cuts diagonally through the view, and the split-level home immediately reads through its levels. The kitchen, office and living room are not separated as closed rooms; they sit across changing heights, with sightlines that carry from one zone to the next. That layered structure gives the interior its pace. Light moves with it, and the room transitions are marked less by walls than by the shift in level, the line of a balustrade and the placement of pendant lights.
Connected levels and sightlines across kitchen, office and living room
The plan works by overlap. From the living area, the eye can move toward the kitchen and then on to the office, even as each area keeps its own position within the split-level layout. The result is an open connected space with clear pauses, where one step up or down changes how the room is used and how it is read. That change in height is modest, but it shapes the whole split-level interior, making circulation visible instead of hidden.
Across those levels, the finishes stay restrained: earthy tones, pale stone-like surfaces and warm wood accents keep the interior grounded while the geometry does the rest. The materials do not compete with the layout. They support it. A light worktop runs cleanly along the kitchen, flat cabinet fronts hold the wall in one plane, and the darker metal of the railing gives the transition a firm edge.
Rooms defined by height, not by closed walls
Each level holds a different function, but the rooms remain in conversation. The living kitchen connects to the office and lounge areas through openings and sightlines, so the split-level house feels organized by movement rather than by enclosure. This is where the project becomes more than a plan arrangement: the level changes become part of the daily route, and the view across them keeps the interior legible from several positions at once.
The approach also keeps the kitchen central without making it dominant. The custom kitchen cabinetry sits in long, flat panels, with vertical storage built into the wall and a light counter that catches the daylight. Around it, the open connected spaces allow the kitchen to read as part of the larger interior sequence, not as a separate room placed on the side.
Warm surfaces, pale stone and wood grain
Material contrast stays subtle, but it is always visible. Warm wood appears in cabinet fronts and furniture details, while the lighter surfaces carry a stone-like grain that gives the interior a calmer base. These finishes are not used to decorate every surface. Instead, they mark the key planes: the worktop, the tall kitchen wall, the storage fronts and the long table in the office corner. That keeps the split-level home coherent without flattening it into one repeated texture.
Wall finishes add another layer. In several rooms, the surface looks textured, somewhere between wallpaper and plaster, which softens the larger planes and stops the pale walls from feeling blank. The effect is especially clear where the wall runs up into the higher part of the room. There, the texture catches shadow and helps the height feel present even before the lighting comes on.
Textured walls and a measured palette
The palette stays in a narrow range of neutrals, but it is never dull because the surfaces vary. Smooth painted areas sit next to a textured wallpaper wall, and the lighter mineral-like finishes are set against black metal and dark lamp frames. That mix keeps the split-level interior visually ordered. It also gives each zone a different reading depending on where you stand, especially when the daylight shifts across the wall structure.
In the lounge area, a large framed mirror extends the sense of depth, while the staircase edge and black balustrade keep the line of movement visible. The room is still part of the larger open sequence, yet it has its own pause point. The mirror, the stair and the wall texture work together as simple elements, but they change how the height is experienced from the lower level.
Lighting that follows the height of the house
Lighting design does more than brighten the rooms here. Pendant lights hang low enough to register against the height, and their cage-like structure gives the upper volume a visual anchor. In the kitchen, rail spotlights and recessed ceiling lights aim directly onto work surfaces and circulation paths, so the split-level home is lit by use as much as by mood. The lighting is part of the layout, not an afterthought added at the end.
Above the dining area and along the landing, the hanging lamps create a sequence of points that echo the split levels below. Their position makes the vertical distance between the zones more apparent. When seen together with the black railing and the open voids, they underline the house’s layered section. This is where the split-level house gains its rhythm: from light, from shadow, and from the way each fixture lands within the volume.
Custom details that keep the interior quiet
Built-in pieces hold the rooms together without drawing too much attention. In the office zone, a long worktable sits in front of built-in storage and shallow shelving, keeping the room functional in a very direct way. The joinery follows the same calm language as the rest of the house: plain fronts, measured lines and finishes that let the walls and openings remain visible. That restraint gives the custom interiors a clear role in the composition.
Even the smaller details support the same reading. Rounded wall elements, recessed niches and the edge of a curtain track appear as quiet interruptions in otherwise flat planes. They do not ask for attention, but they help shape how the spaces are used and how the split-level home is perceived from one level to the next. The project keeps returning to the same idea: change in height, linked by line, surface and light.
Want to see more of Studio Djoy? View the page of Studio Djoy for even more great projects and company information.



NEW 2026 Jubileum Edition The Best Interior Designers Benelux
Order Now €125


NEW 2026 Jubileum Edition The Best Interior Designers Benelux
Order Now €125


NEW 2026 Jubileum Edition The Best Interior Designers Benelux
Order Now €125