Custom kitchen with dark and light contrast
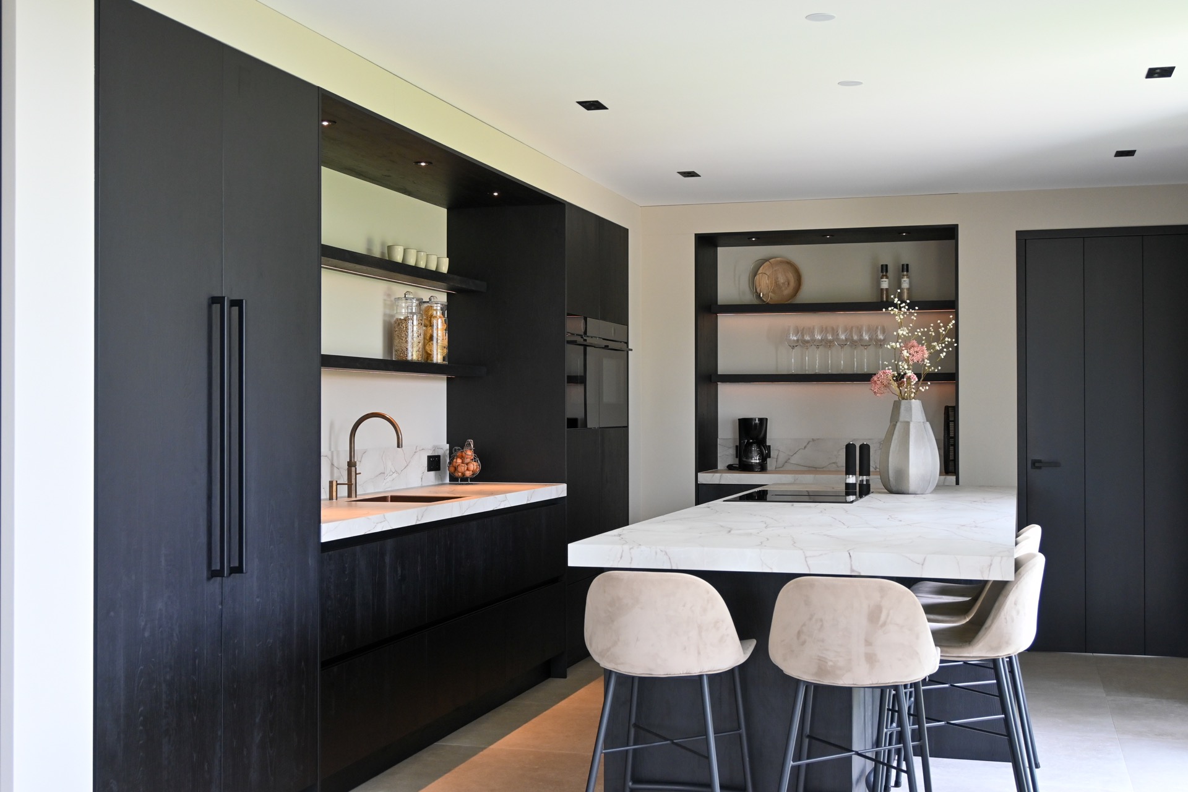
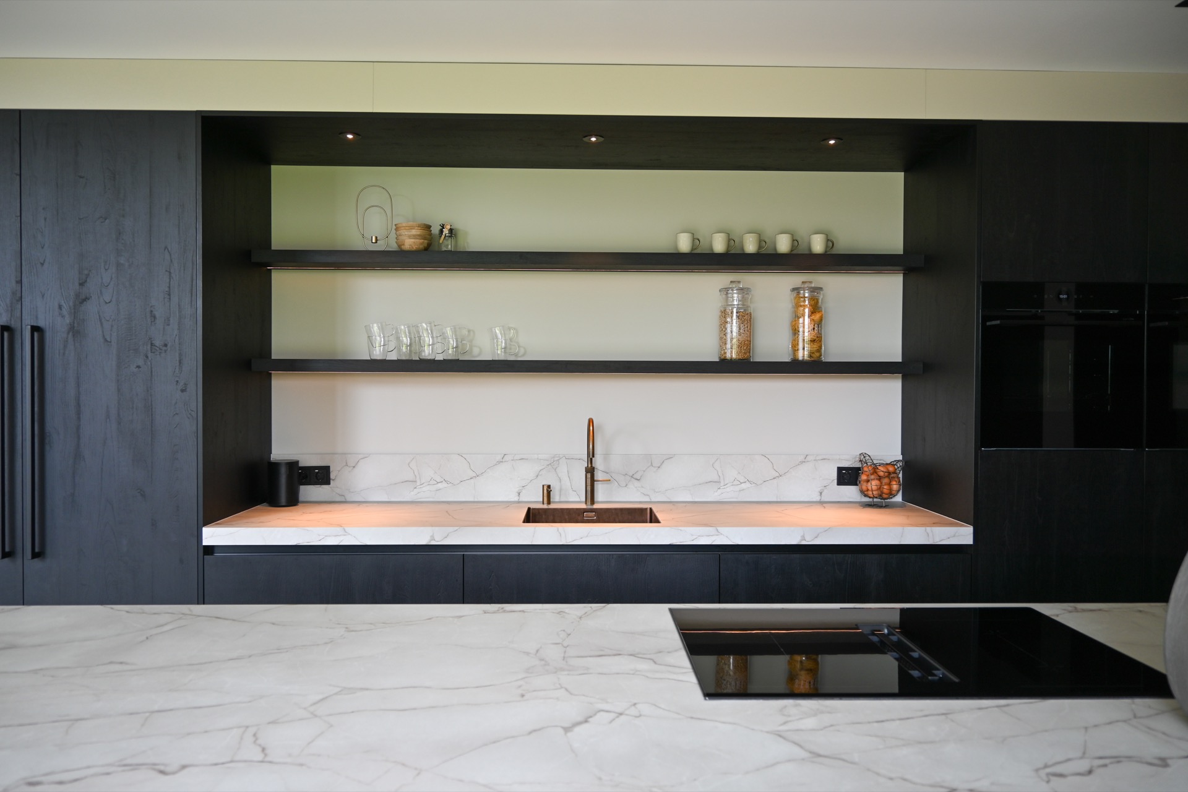
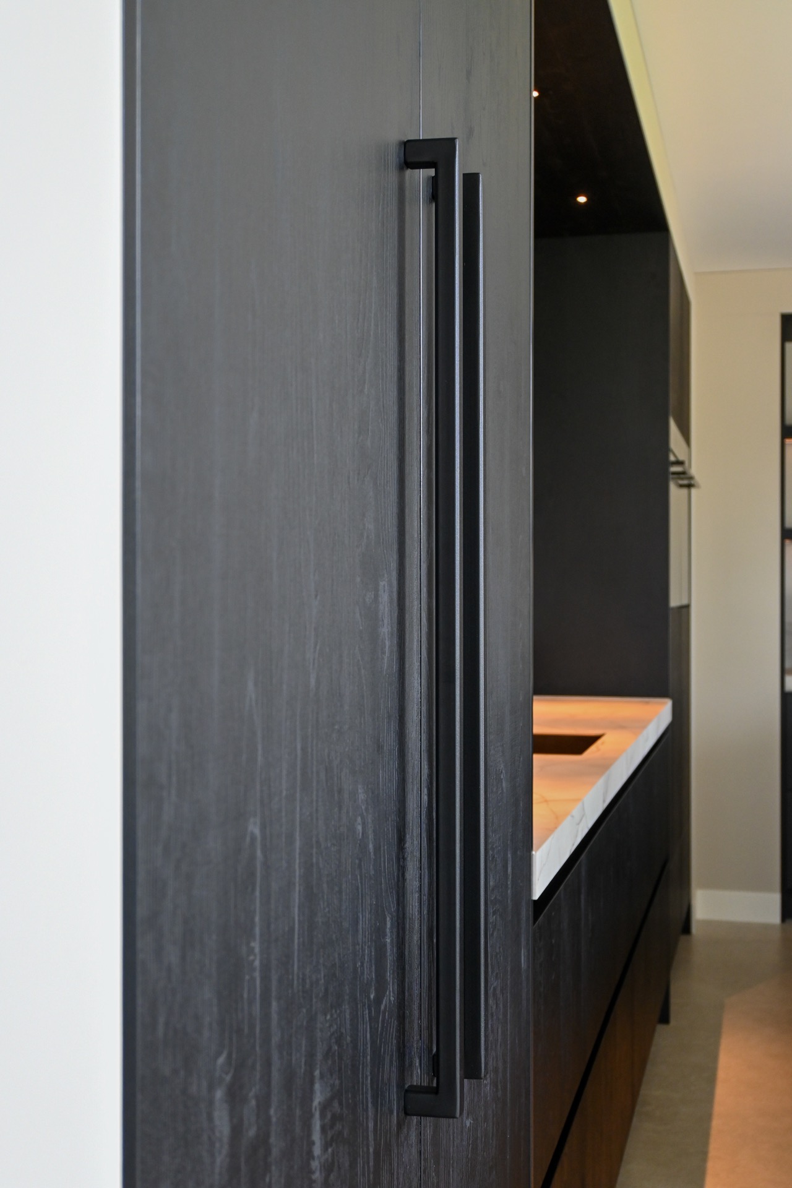
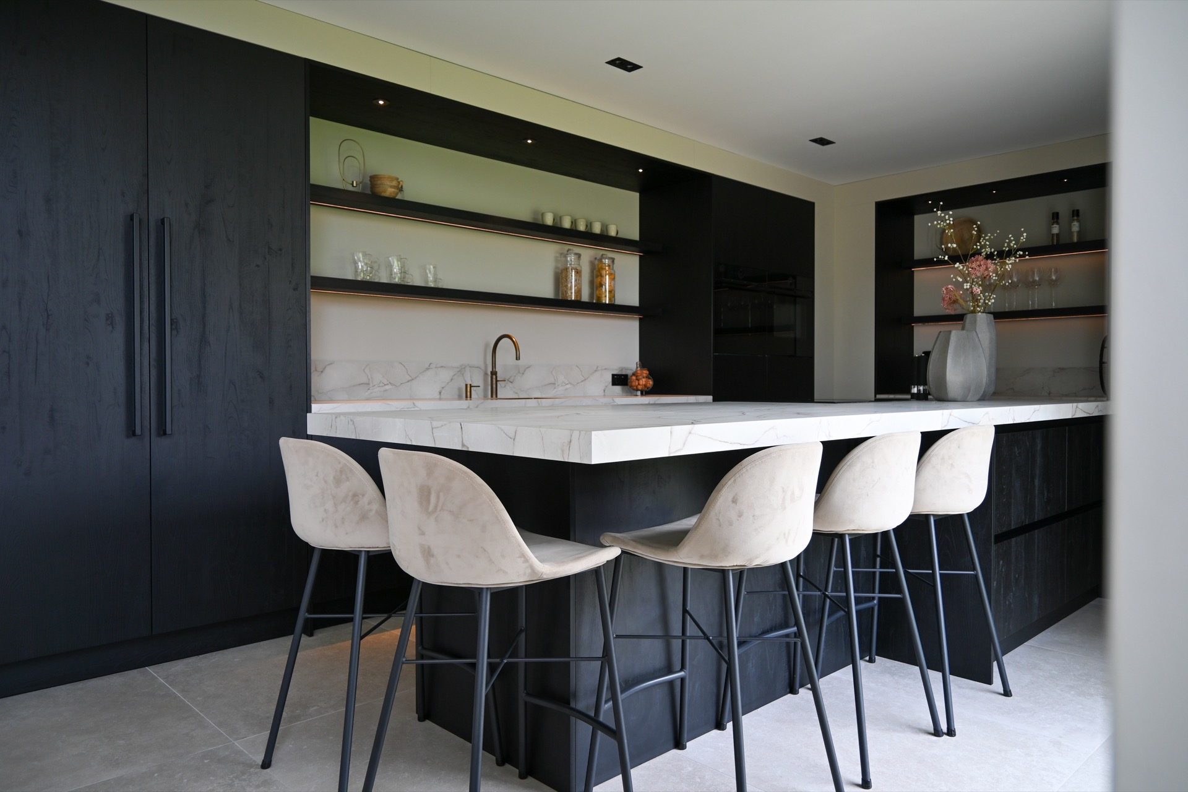
Dark front panels meet a pale stone-look worktop, and the contrast does most of the work here. In this custom kitchen, the line between shadow and light is not left to chance. Long, integrated handles, open niches, and a marble-look countertop give the room a measured rhythm, while the kitchen lighting plan keeps the surfaces legible when daylight drops away.
Dark cabinetry against a pale work surface
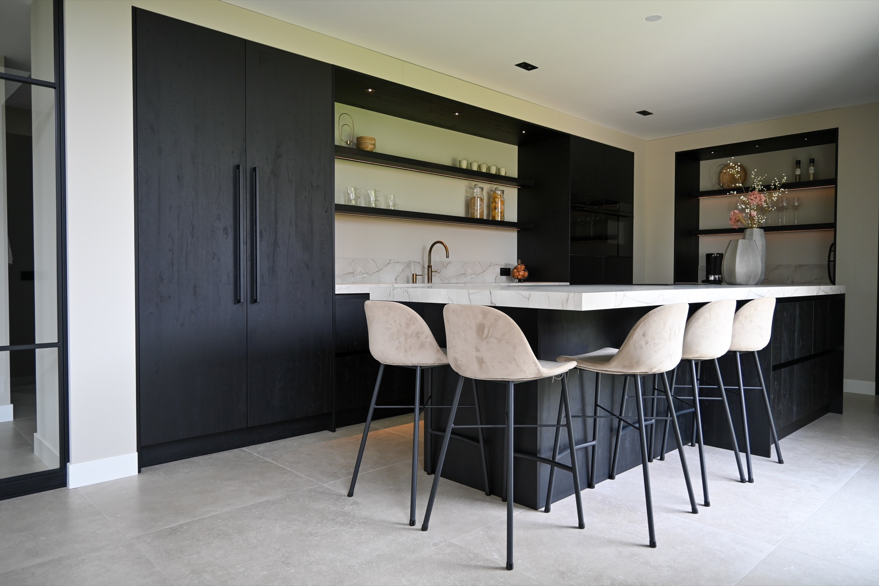
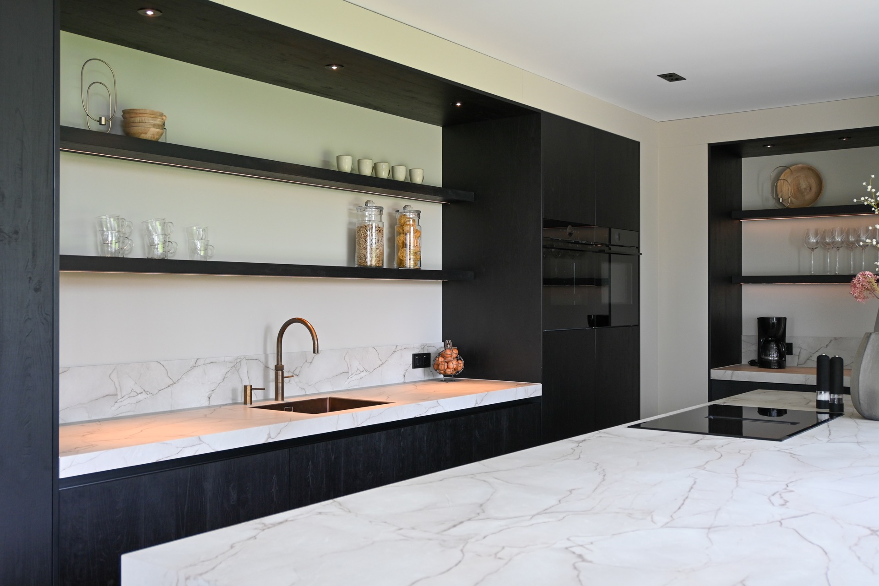
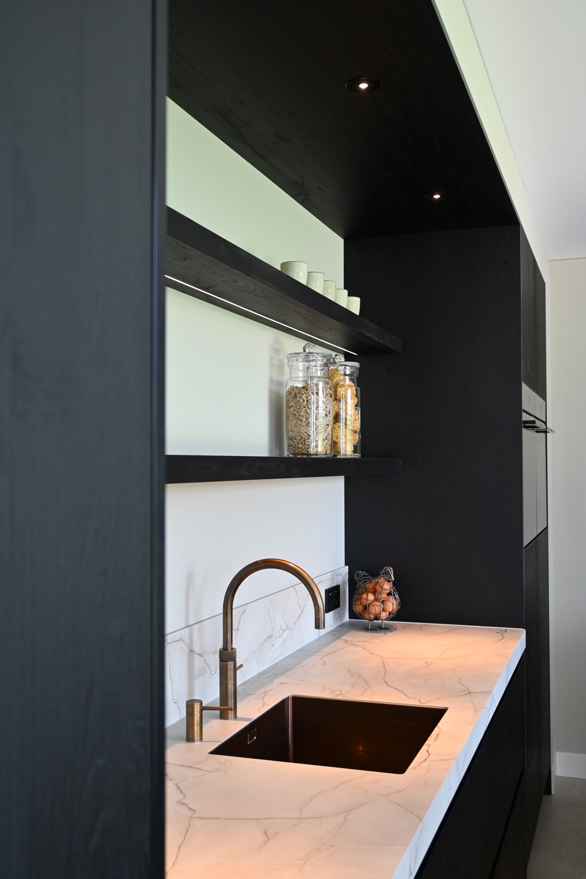
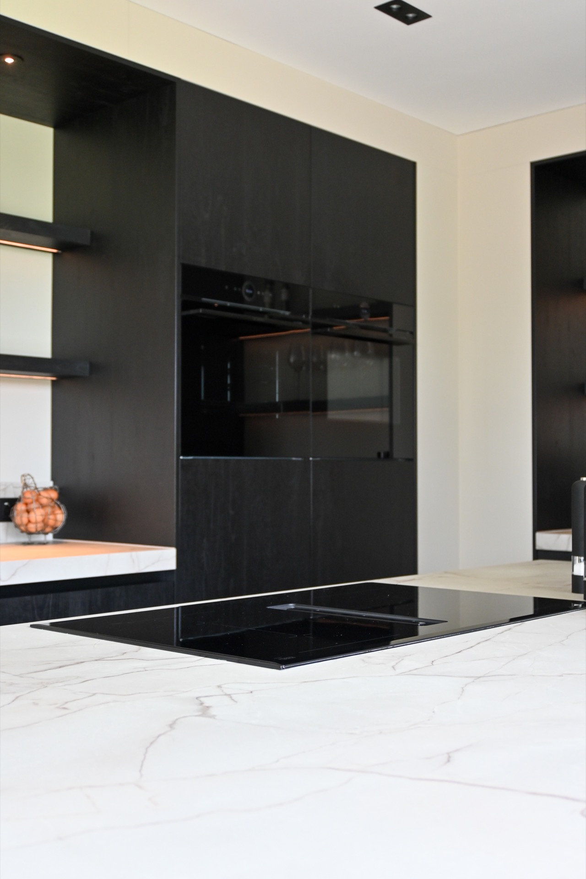
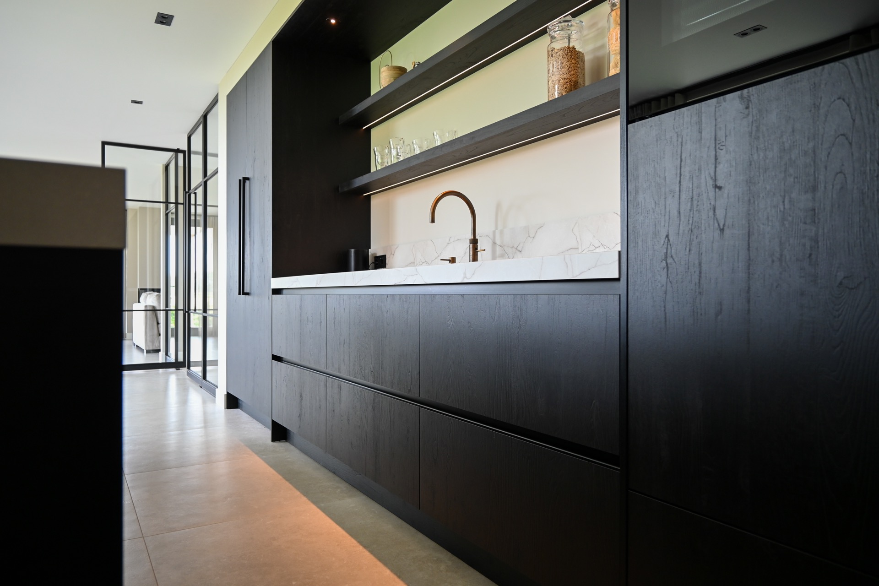
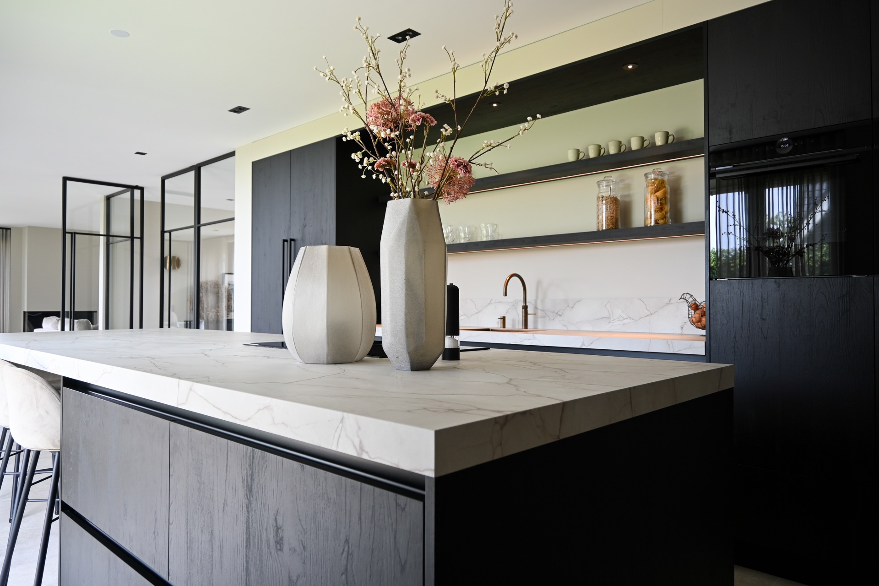
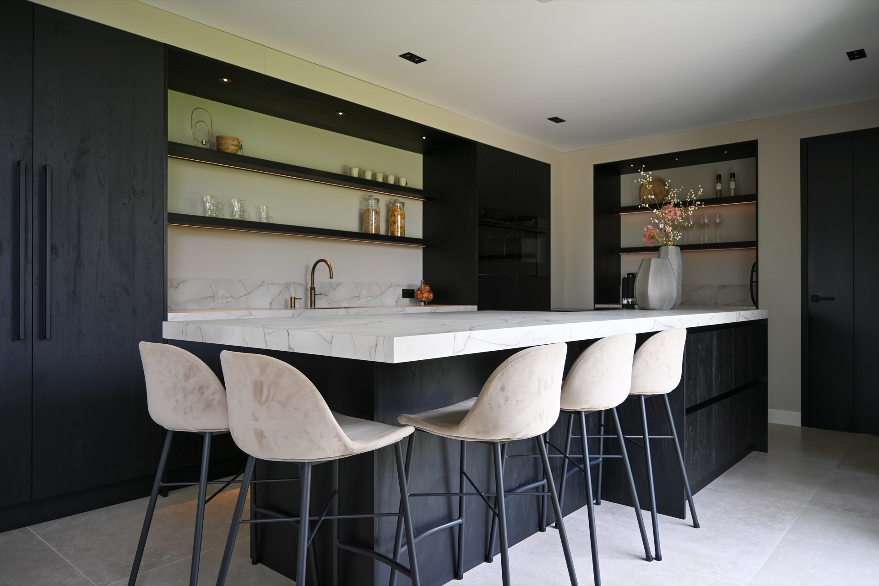
The strongest impression comes from the way the dark cabinetry frames the lighter planes. Tall fronts sit close to a white stone-look countertop and matching splashback, so the eye reads the horizontal line of the worktop before it moves to the darker storage walls. The result is clear rather than busy. Even the transitions are restrained: narrow joints, flush alignments, and straight runs that keep the custom kitchen visually calm without flattening it.
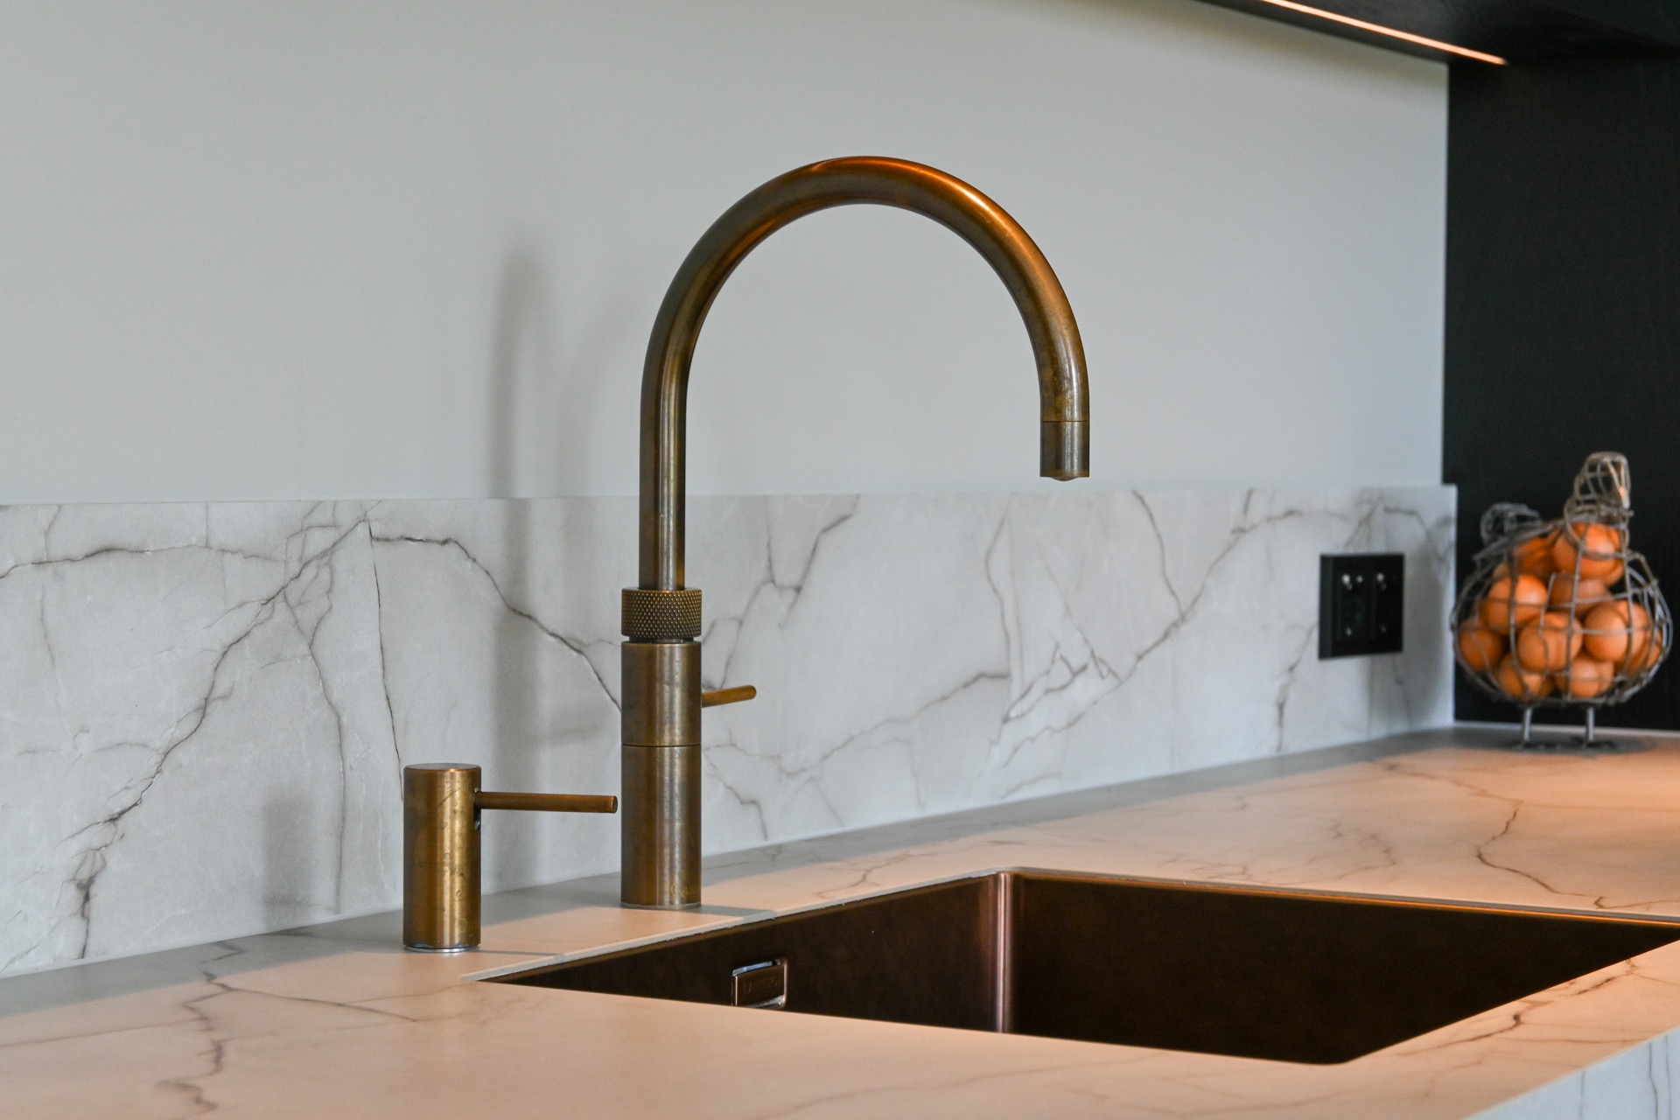
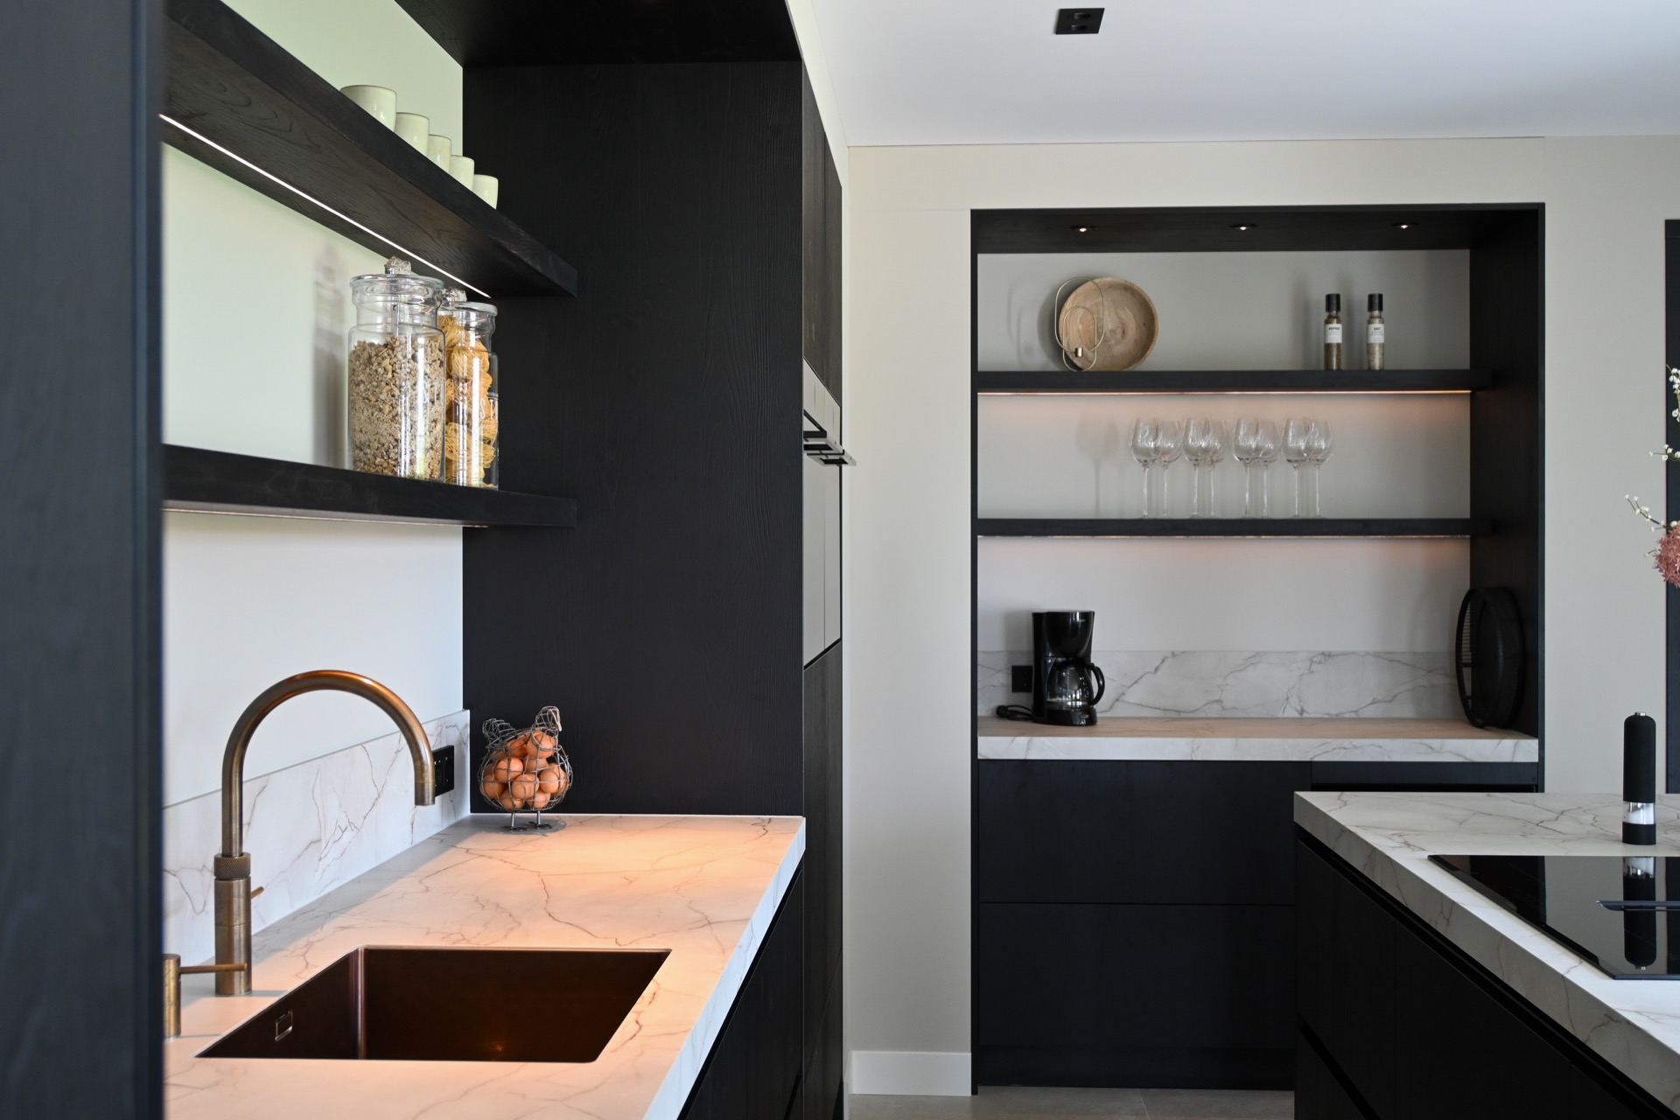
That contrast is carried through the room in small, deliberate moves. A bronze-toned tap stands out against the pale sink area. Glass details soften the heavier cabinet blocks. And because the dark finish has a low sheen, light catches the edges instead of bouncing around the room. It makes the surfaces easier to read, especially where the integrated sink zone is set into the countertop and the darker fronts continue below it.
Light that works after daylight fades
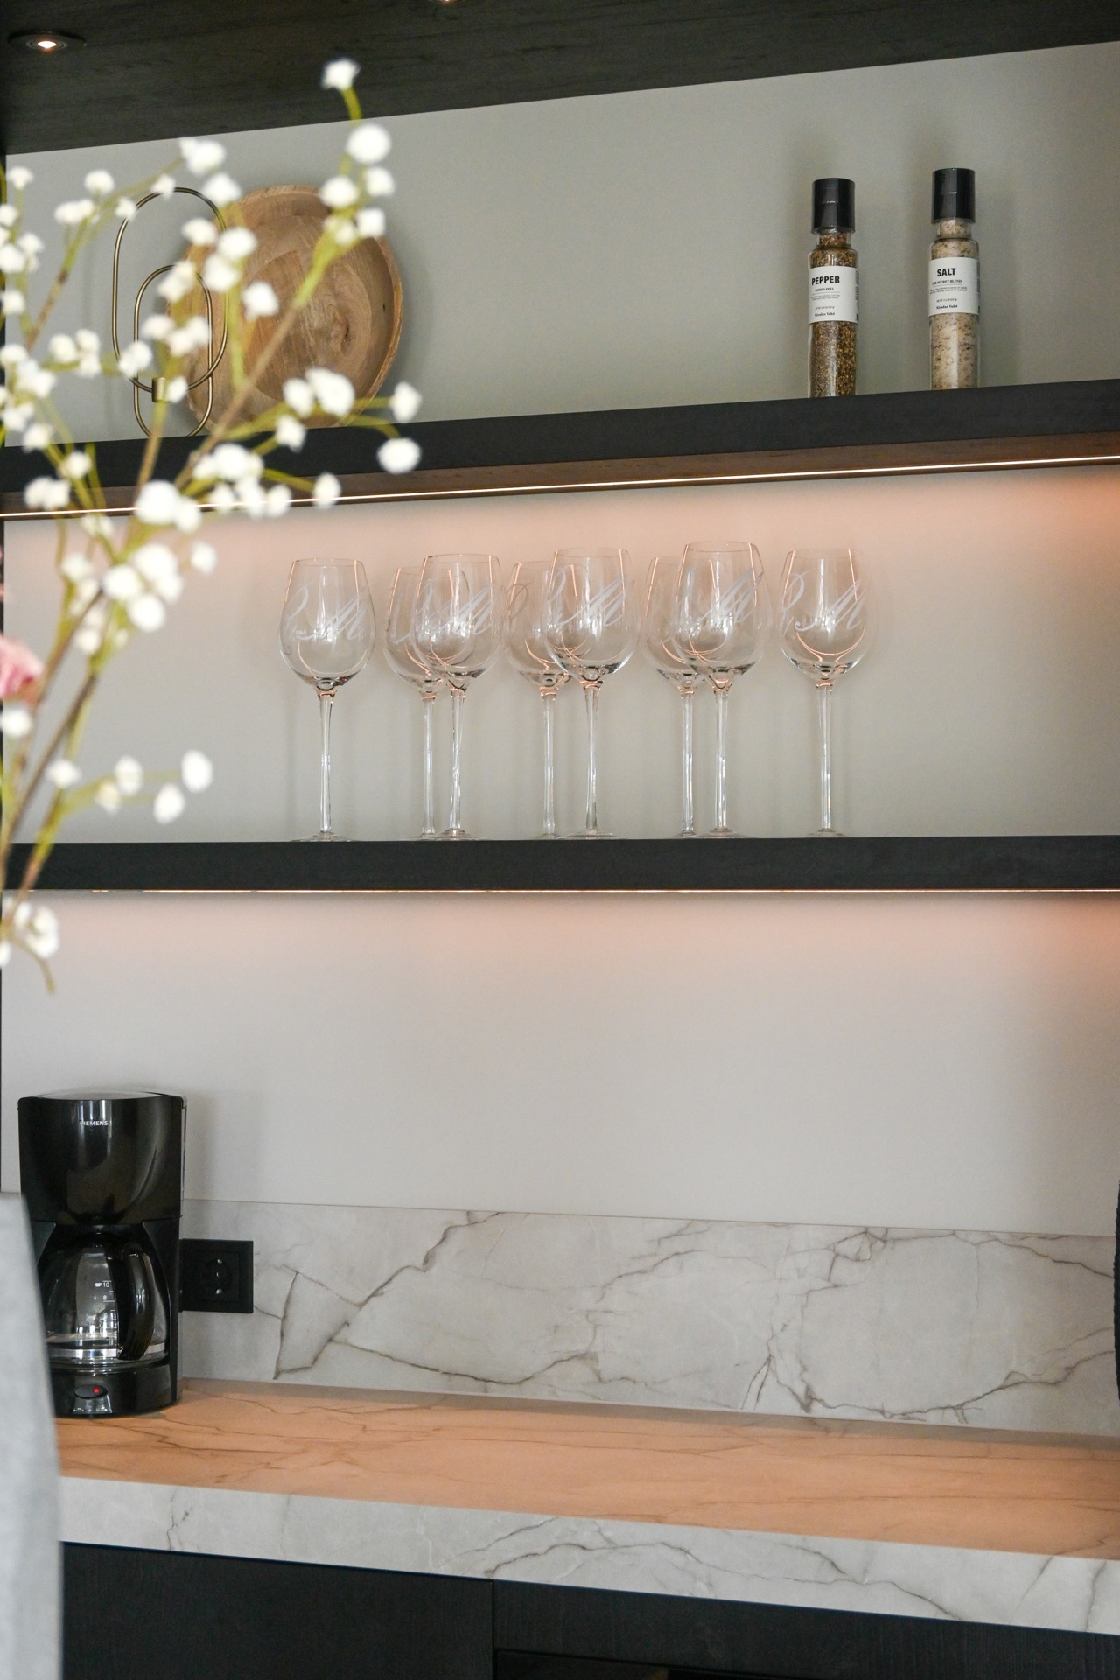
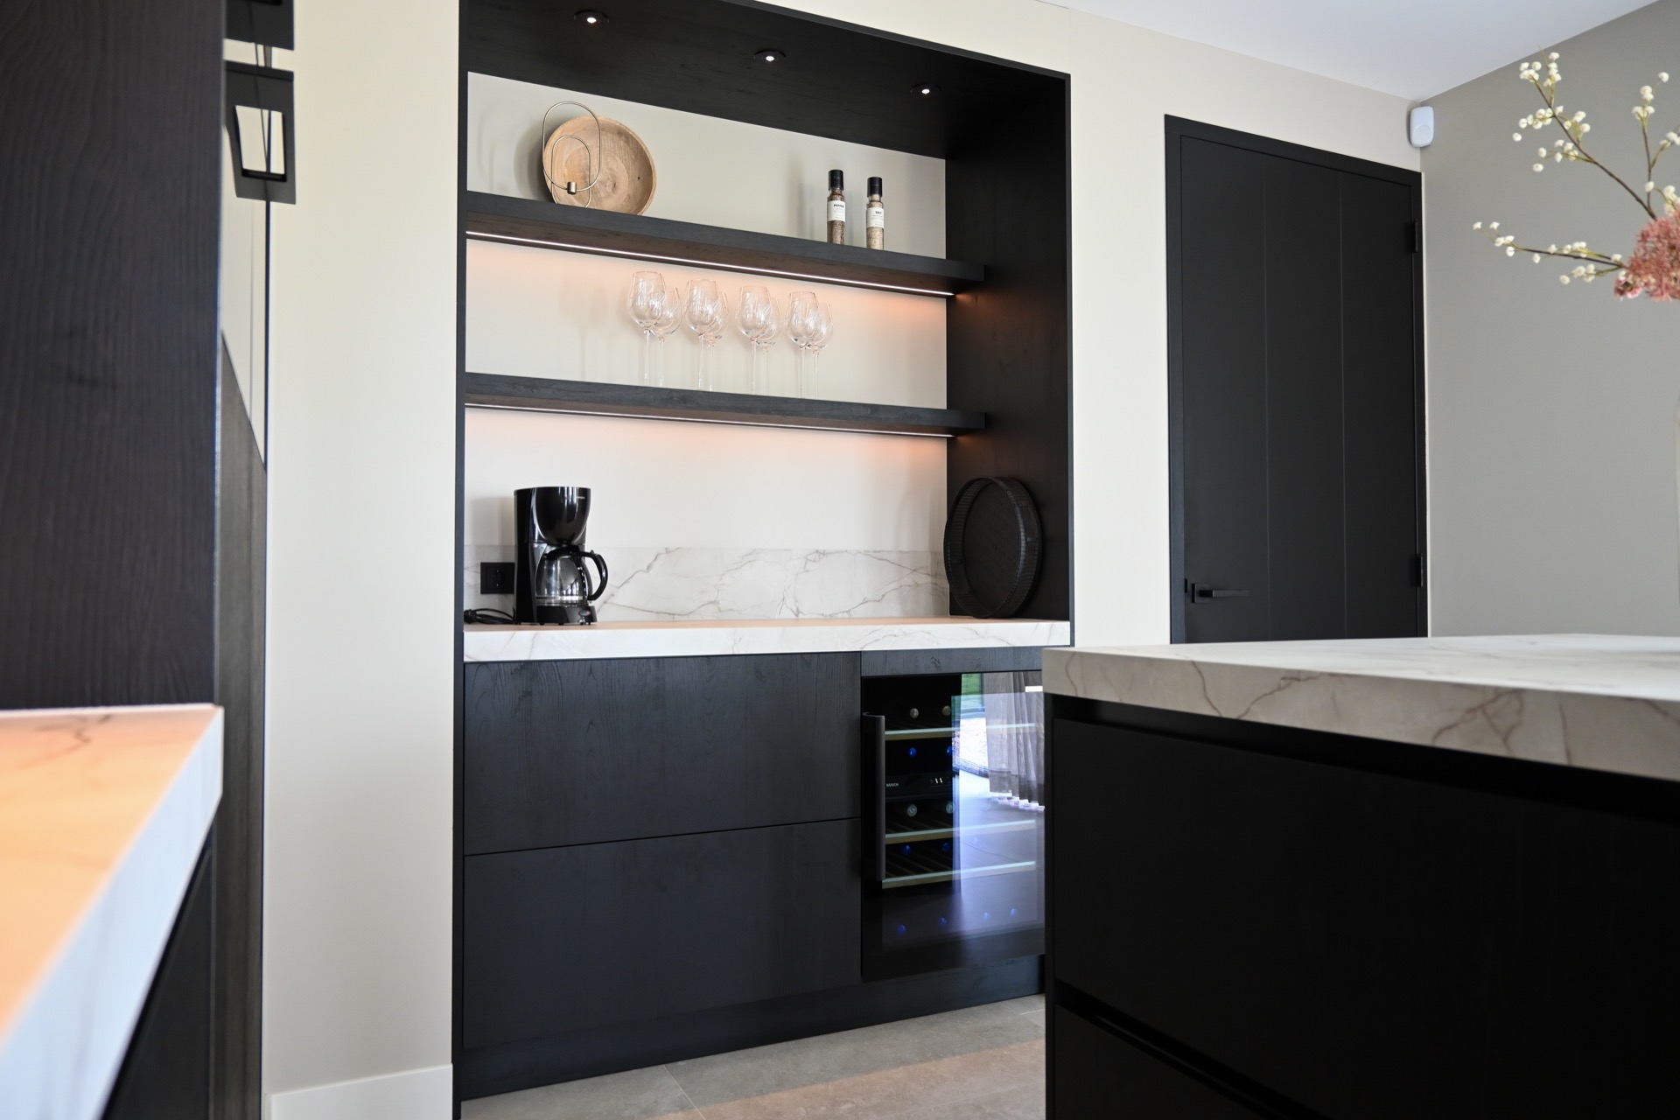
The kitchen lighting plan is not treated as an afterthought. LED strips sit inside open niches, washing the shelves from below and turning stored objects into part of the composition. Ceiling spotlights add a second layer, aimed at the work area and the vertical faces around it. By day, the room benefits from natural light. In the evening, the built-in lighting takes over and keeps the dark and light kitchen design from collapsing into a single tone.
Those lit recesses do more than brighten the shelves. They break up the long wall of cabinetry and give the kitchen some breathing space between closed storage and working surfaces. In the photos, the light sits close to the back panel, so the niche reads as a deep, clean cut in the dark joinery. That small shift matters: it keeps the room open while still leaving the cabinetry visually strong.
Open niches and a modern kitchen with open shelves
The open shelves are placed where they can interrupt the heavier blocks of storage without feeling decorative. Each niche has a precise frame, with dark surrounding panels and pale interior surfaces that reflect the LED line. In a modern kitchen with open shelves, that kind of contrast keeps the wall from becoming one flat plane. Here, the niches also help the layout feel more architectural, because they mark the change between storage, display, and preparation.
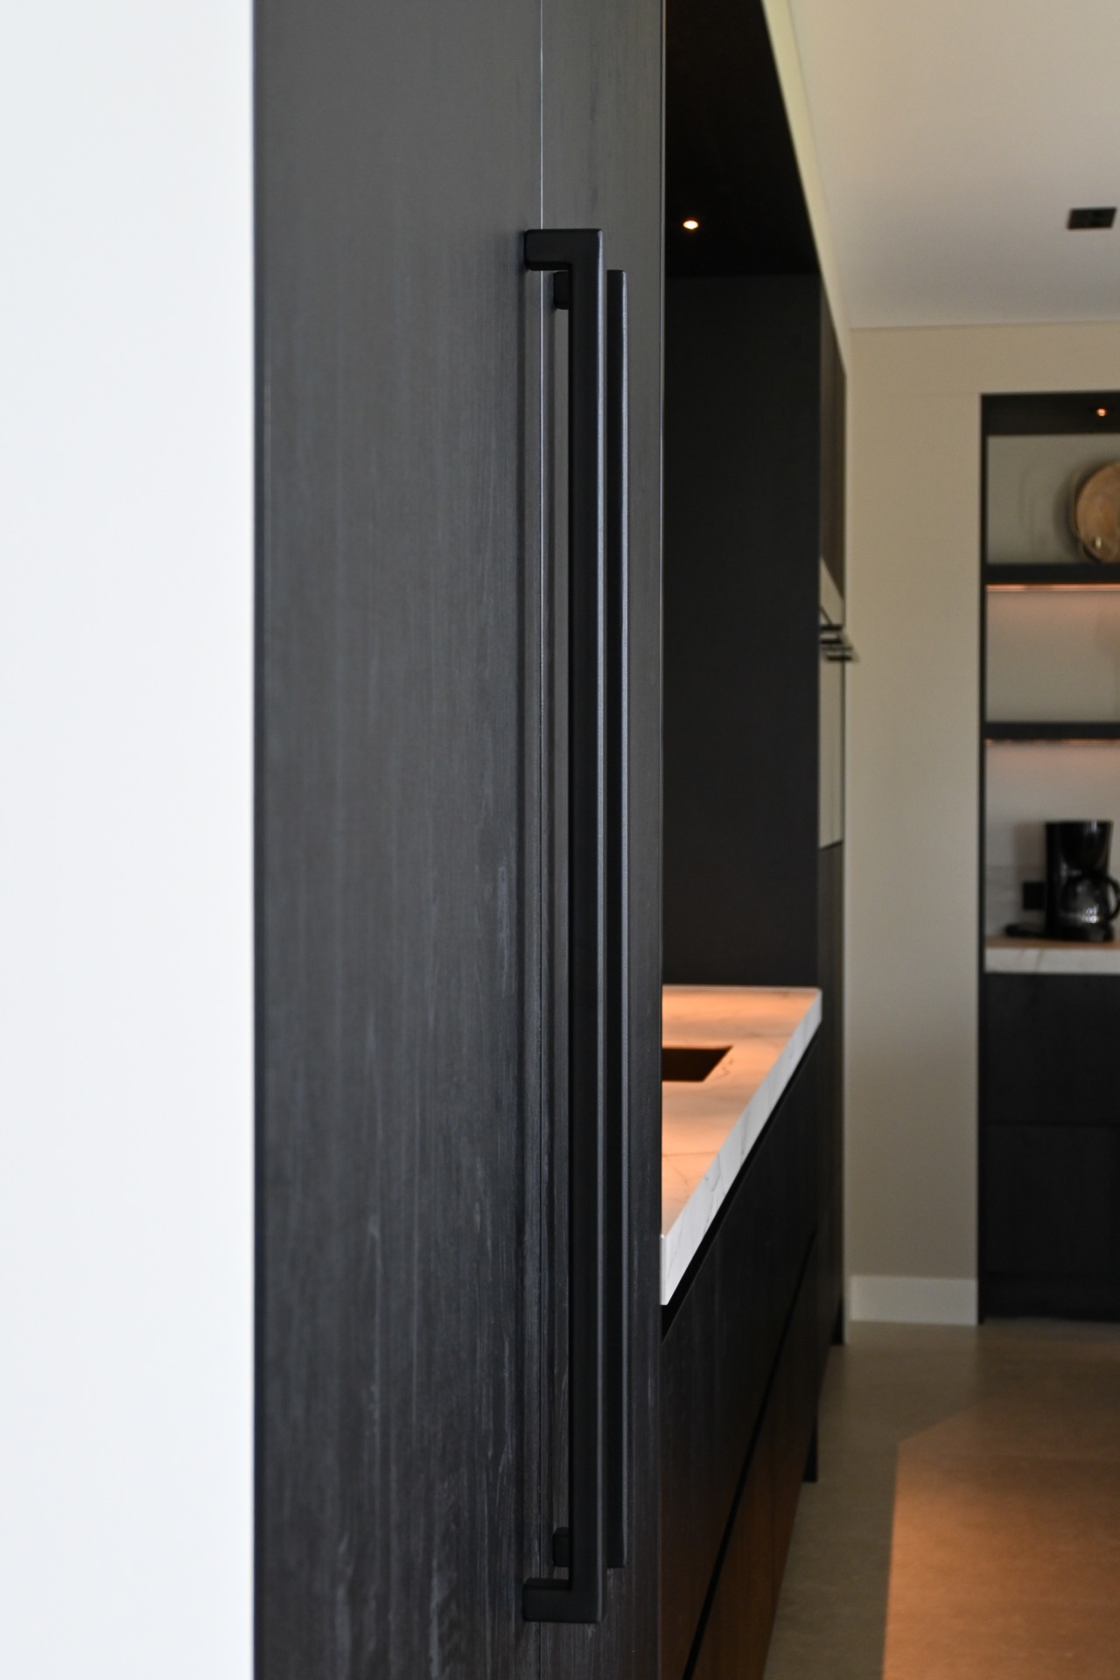
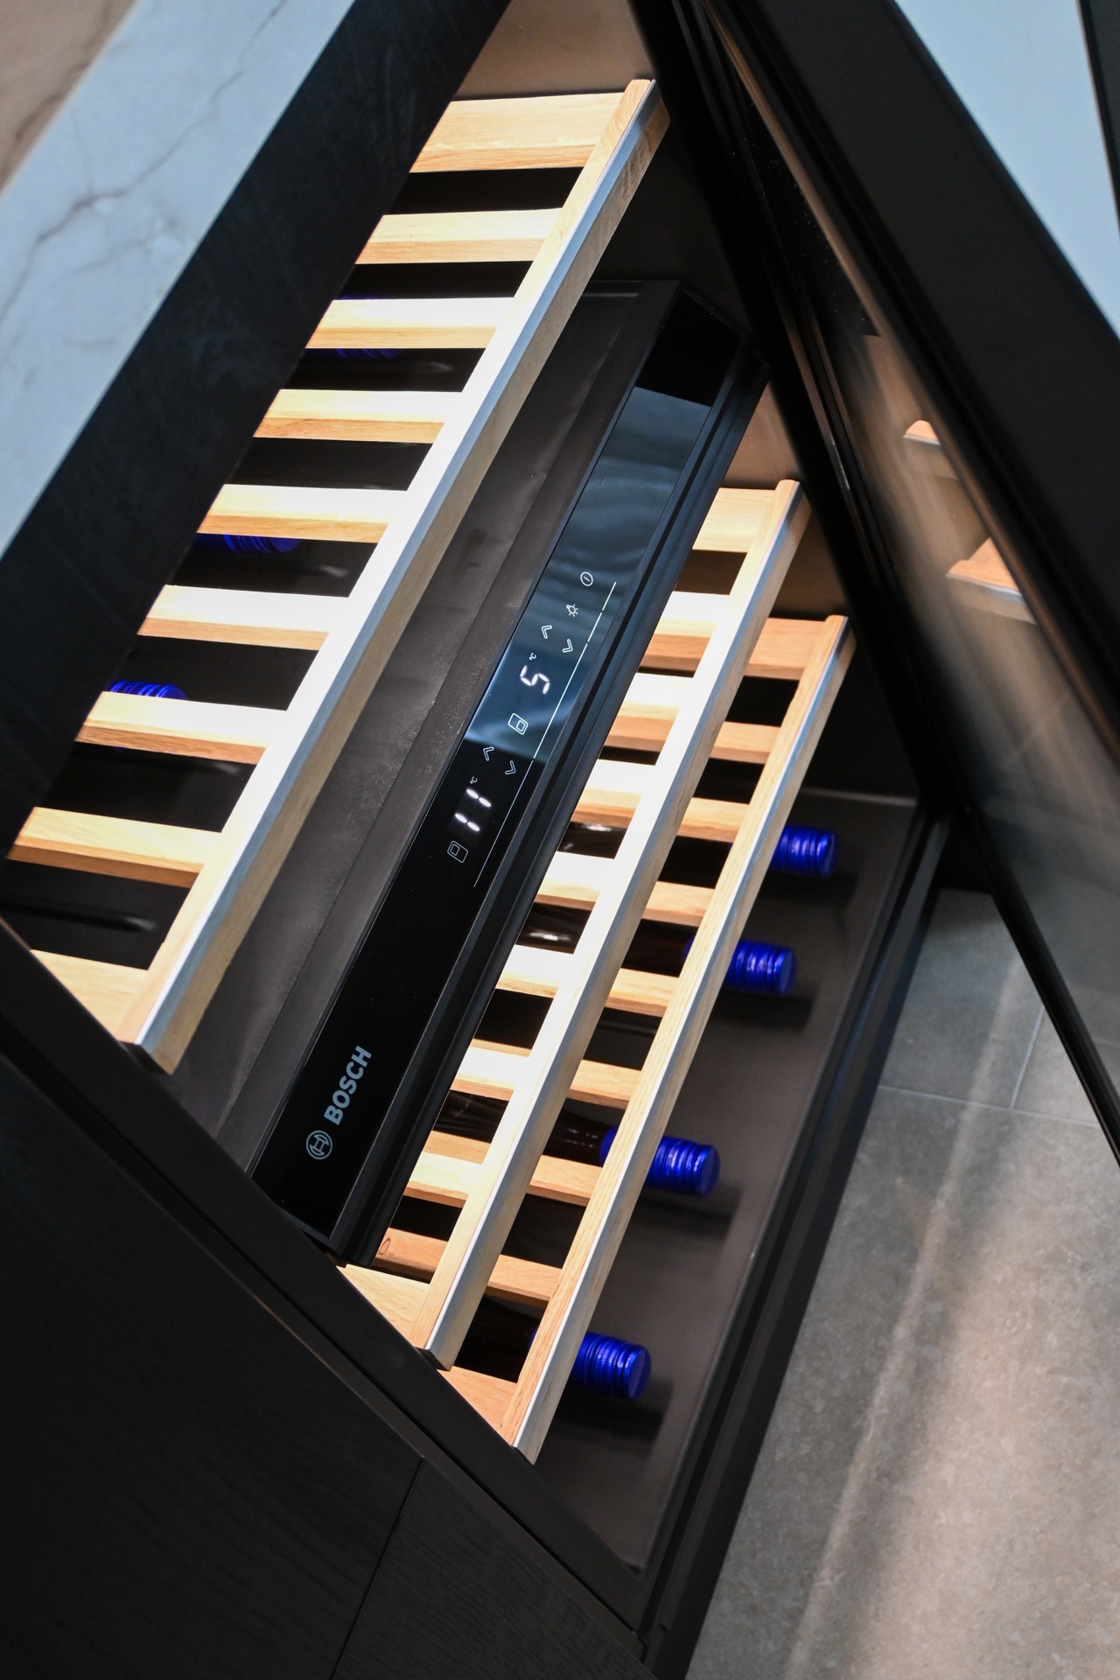
Seen across the full composition, the shelves and cabinet fronts form a steady sequence of solids and voids. A glazed door in one section adds another layer of transparency, while the long handles draw horizontal lines through the darker joinery. The effect is subtle but exact. Nothing is overdrawn. Instead, the kitchen uses a few repeated elements — light, glass, stone, and dark fronts — to keep the whole arrangement readable from several angles.
Integrated zones built into the countertop
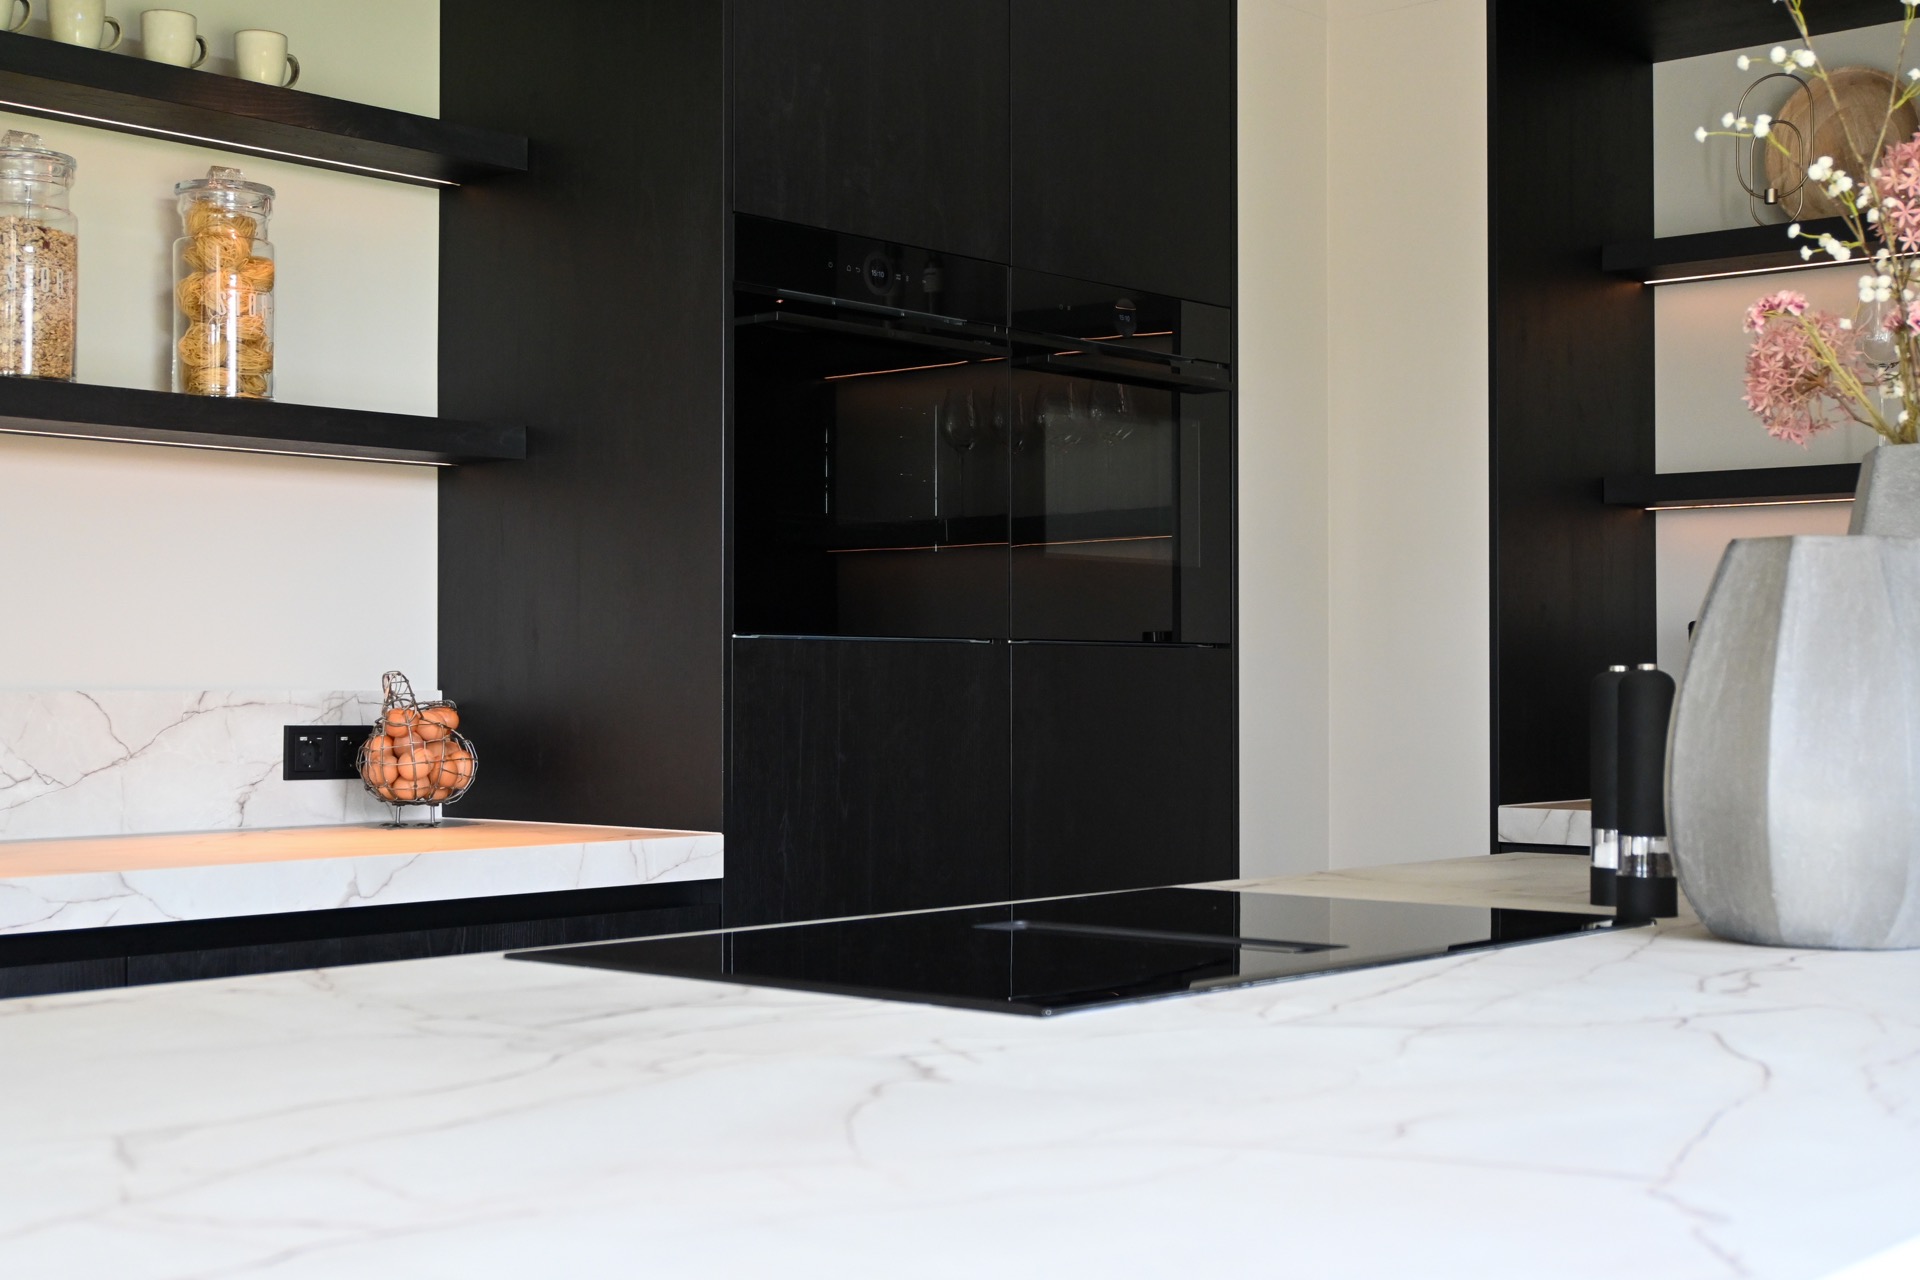
The work surface is doing more than carrying the finish. It contains the integrated sink zone and a built-in cooking area, so the countertop becomes a continuous working plane rather than a collection of separate parts. In the images, the sink sits neatly within the pale stone-look surface, and the cook zone is set flush enough to stay visually quiet. That integration supports the clean line of the custom kitchen and keeps attention on the geometry rather than on loose appliances.
This is where the project’s restraint is most visible. The dark base units sit under the light surface without interruption, and the reflective element of the cook zone appears only when the angle catches it. Around that, the splashback continues the pale tone upward, so the wall behind the work area remains light. The whole composition depends on those few surfaces meeting cleanly, with no unnecessary visual noise between them.
Materials that rely on line rather than ornament
The marble-look countertop and matching wall surface bring movement through veining, not through decoration. The pattern is visible enough to give the light area depth, but it never overwhelms the cabinet fronts. Against the dark joinery, the stone-look finish reads almost like a bright plane with a faint drawing across it. That is what gives the dark and light kitchen design its clarity: the materials do not compete, they define each other.
Glass and metal appear only where they are needed. The glazed sections open the composition without turning it into a display cabinet, and the bronze-toned tap gives the sink area a clear focal point. The rest stays disciplined. Long pulls, straight edges, and narrow reveals keep the craftsmanship visible. It is a custom kitchen that depends on alignment and proportion, not on excess detail.
A room shaped by detail, not noise
What lingers is the way the room handles contrast at every scale. From the dark verticals of the tall units to the pale plane of the countertop, each element has a defined role. The lighting reinforces that order instead of competing with it. Even the open niches are used sparingly, so they frame the objects on the shelves rather than filling the wall. For a kitchen with LED niches, the layout feels controlled and practical, but never rigid.
The final impression is of a kitchen that knows where to stop. The integrated sink zone, the marble-look countertop, the glass details, and the layered light all stay within the same visual language. Nothing is loud, but nothing disappears either. It is the contrast itself — dark against light, solid against open, matte against reflective — that gives the kitchen its presence and makes the craftsmanship easy to read.
The photographs reveal more with every look: the way the light lands in the niches, the line of the handles across the dark fronts, and the careful junctions around the sink and cooking area. Together they make the project easy to follow and worth studying closely.
Photography — Lux Visuals
Contributors: Bosch, Diepeveen
Want to see more of Diepeveen Keukens en Badkamers? View the page of Diepeveen Keukens en Badkamers for even more great projects and company information.



NEW 2026 Jubileum Edition The Best Interior Designers Benelux
Order Now €125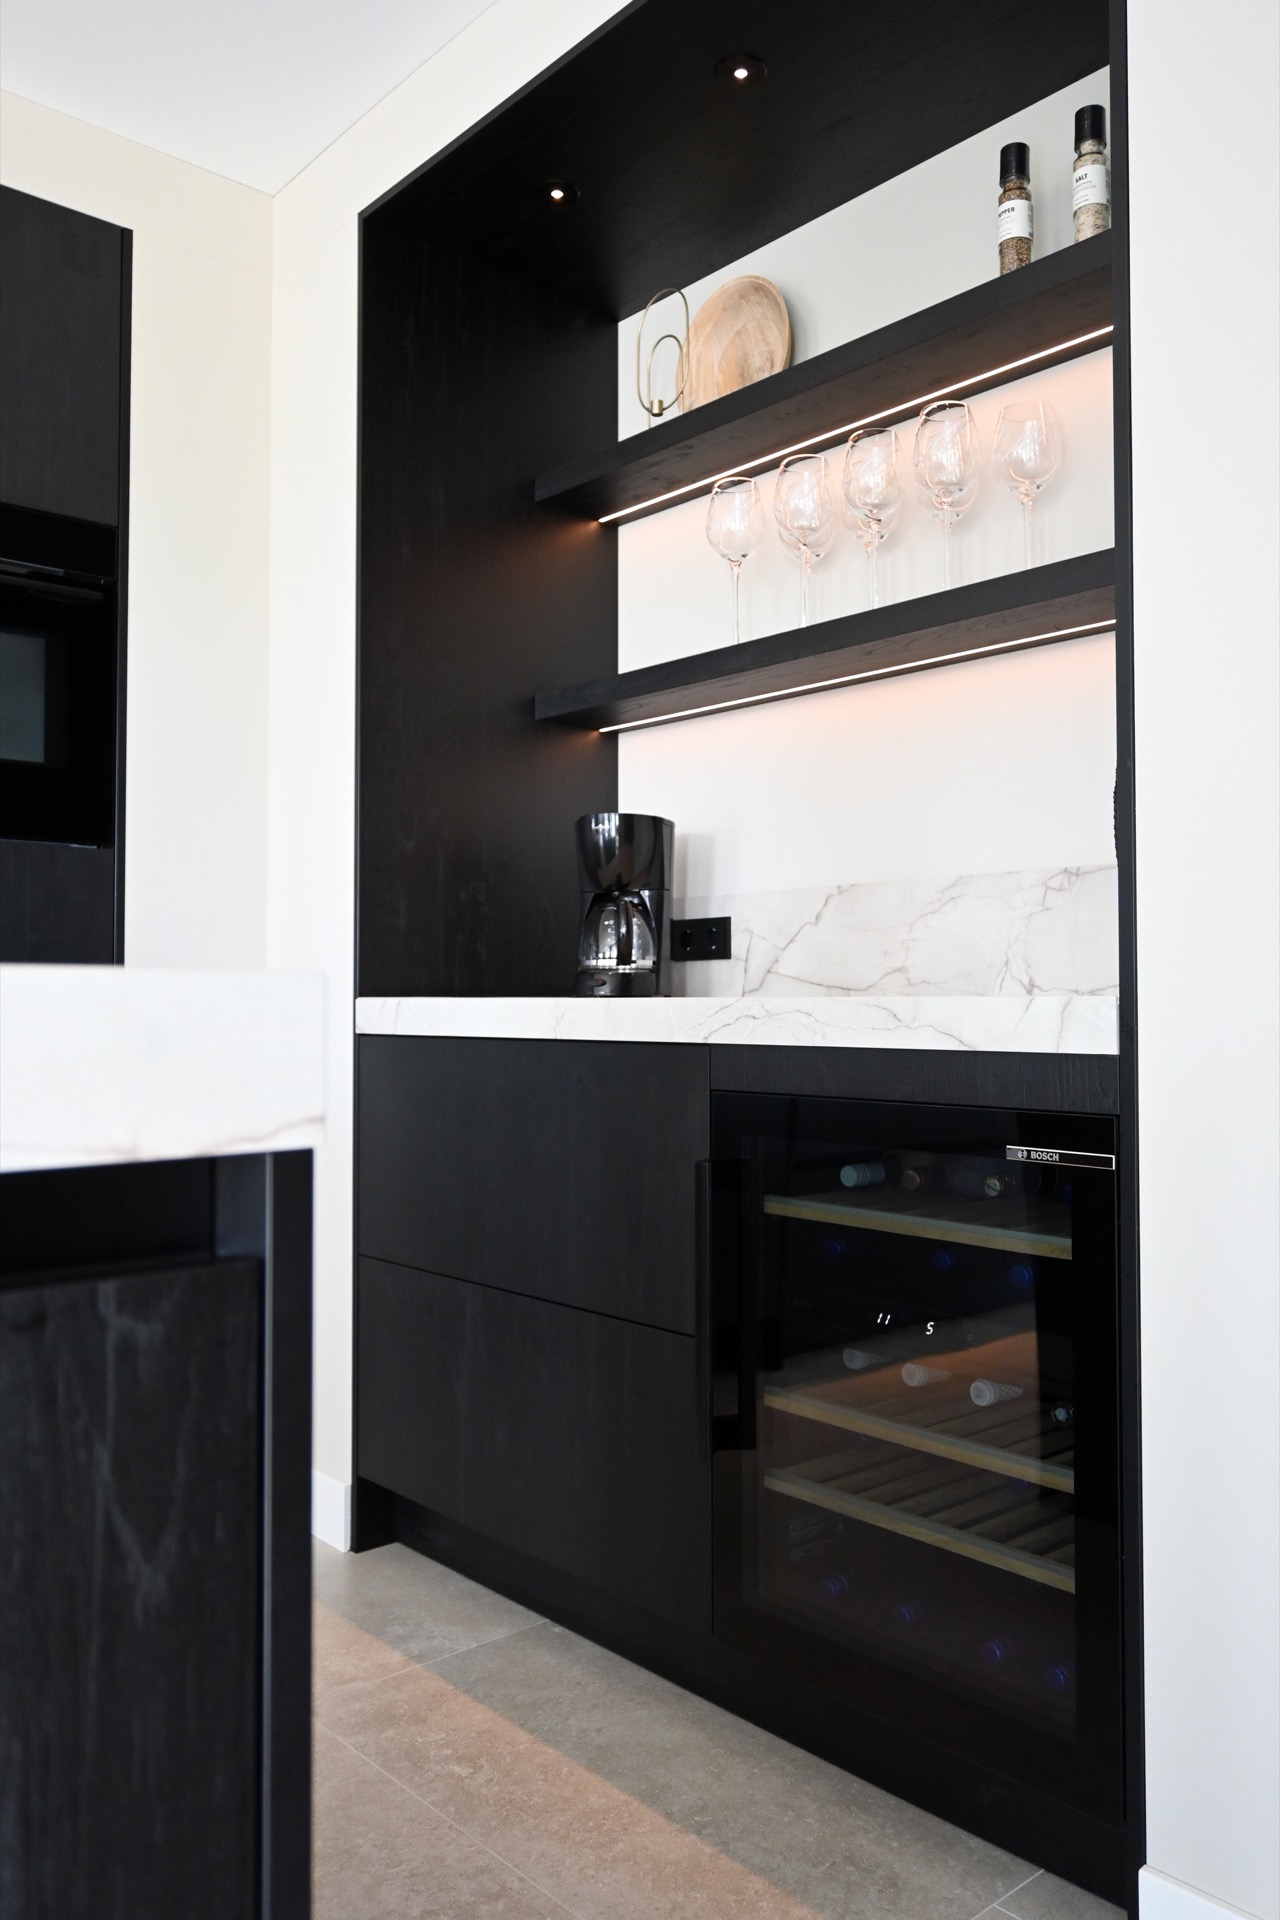
NEW 2026 Jubileum Edition The Best Interior Designers Benelux
Order Now €125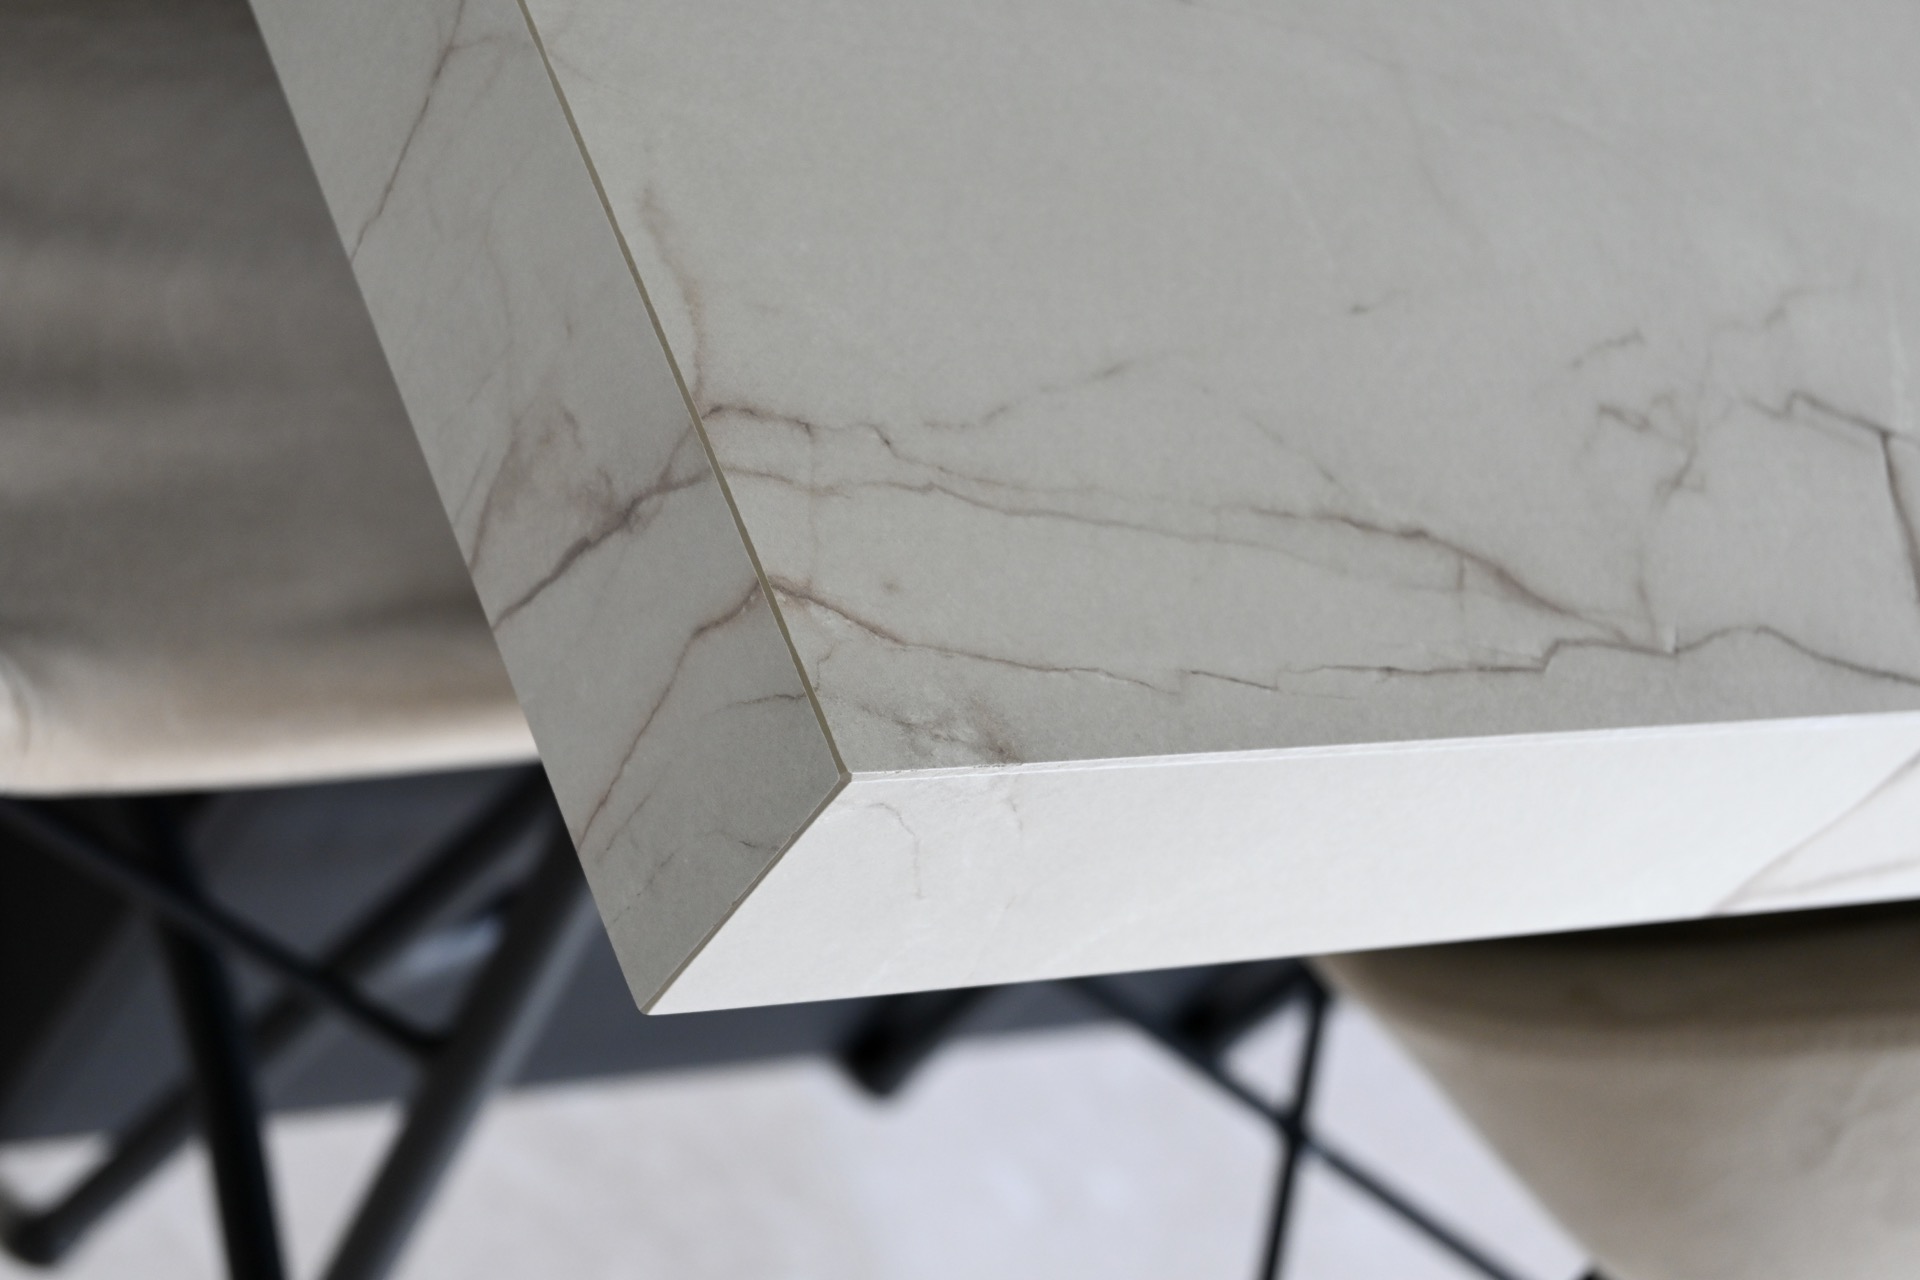
NEW 2026 Jubileum Edition The Best Interior Designers Benelux
Order Now €125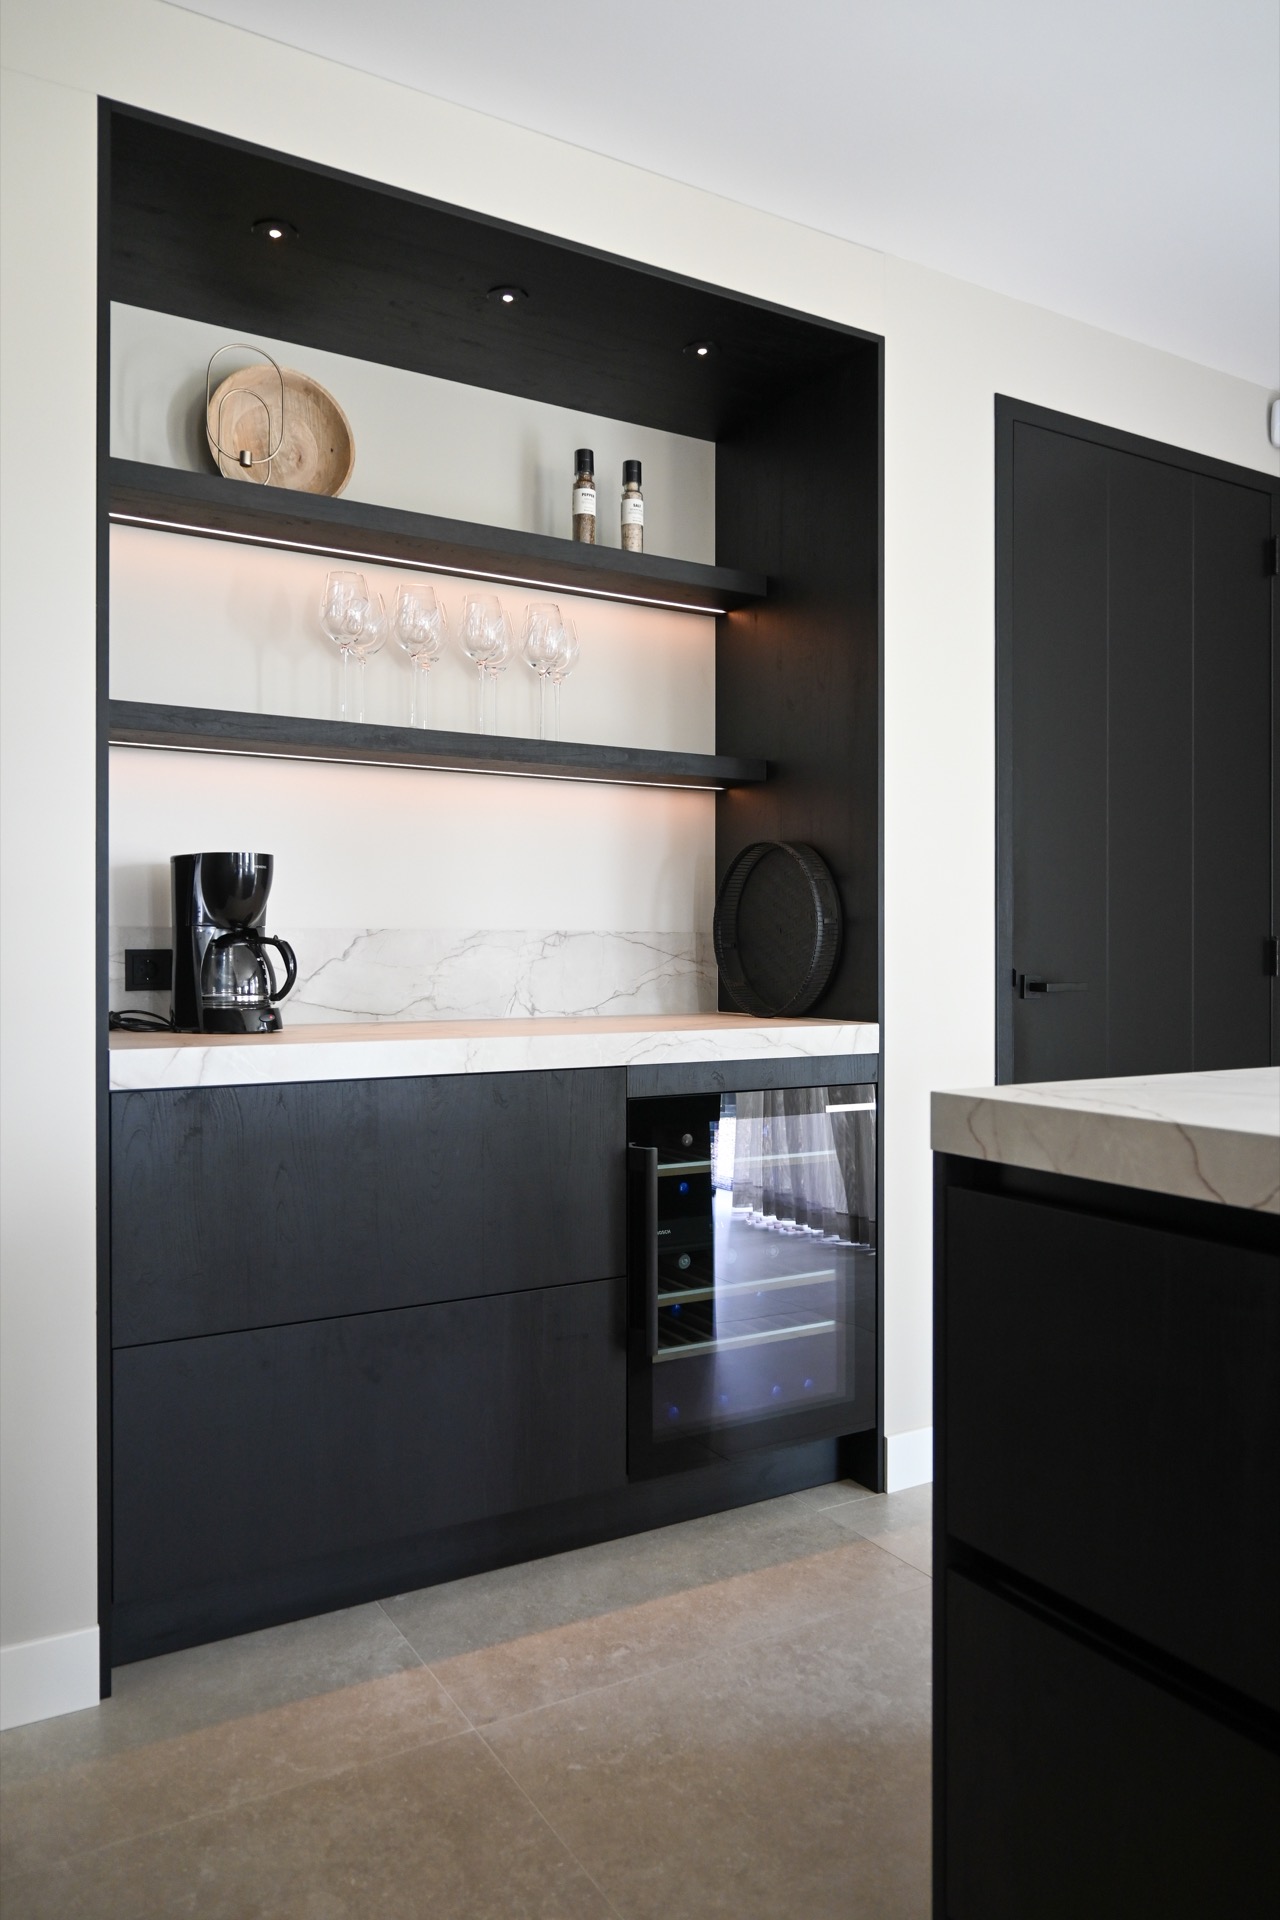
NEW 2026 Jubileum Edition The Best Interior Designers Benelux
Order Now €125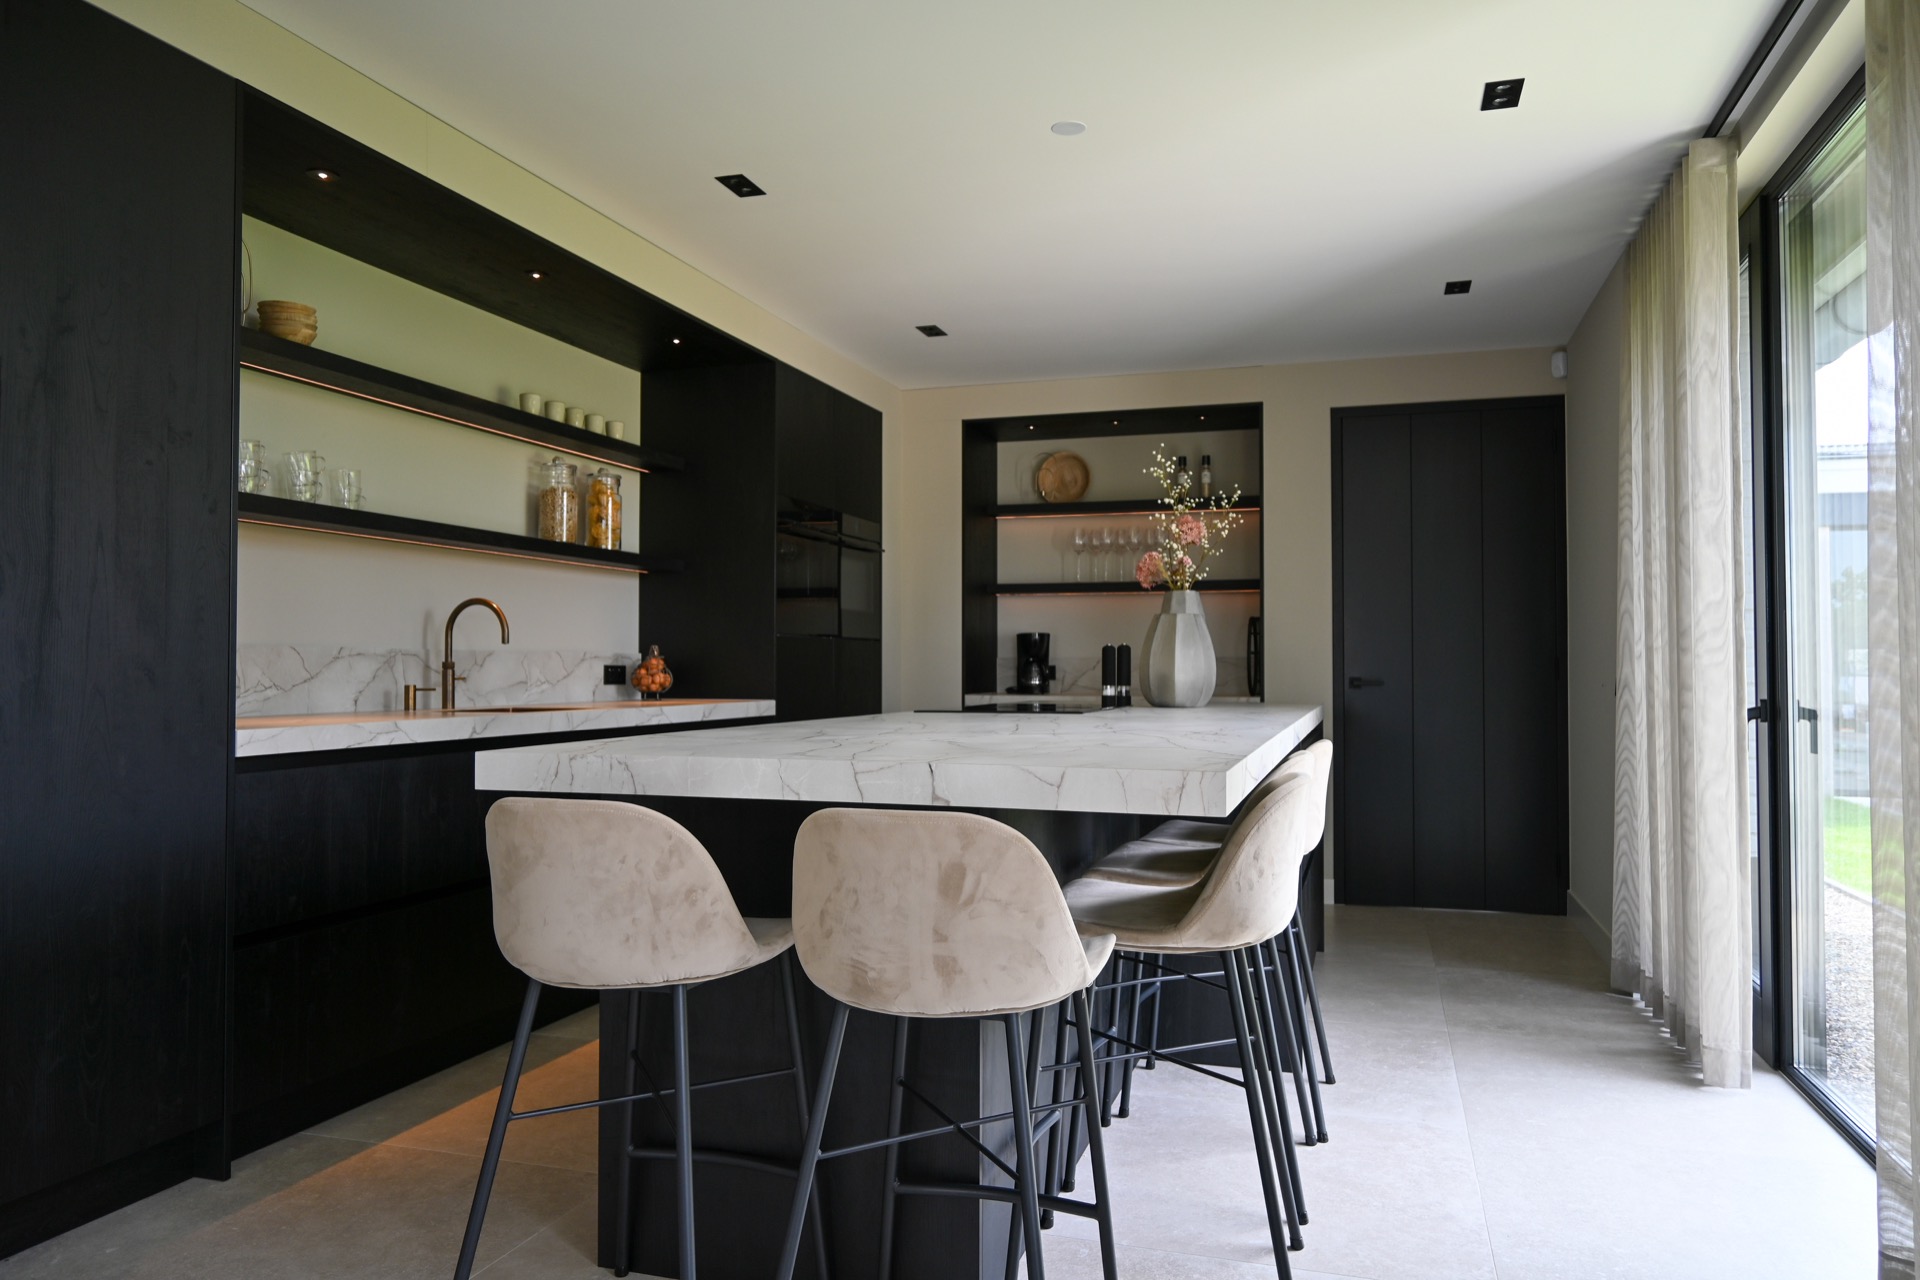
NEW 2026 Jubileum Edition The Best Interior Designers Benelux
Order Now €125