Modern kitchen and dressing in wood veneer and natural stone
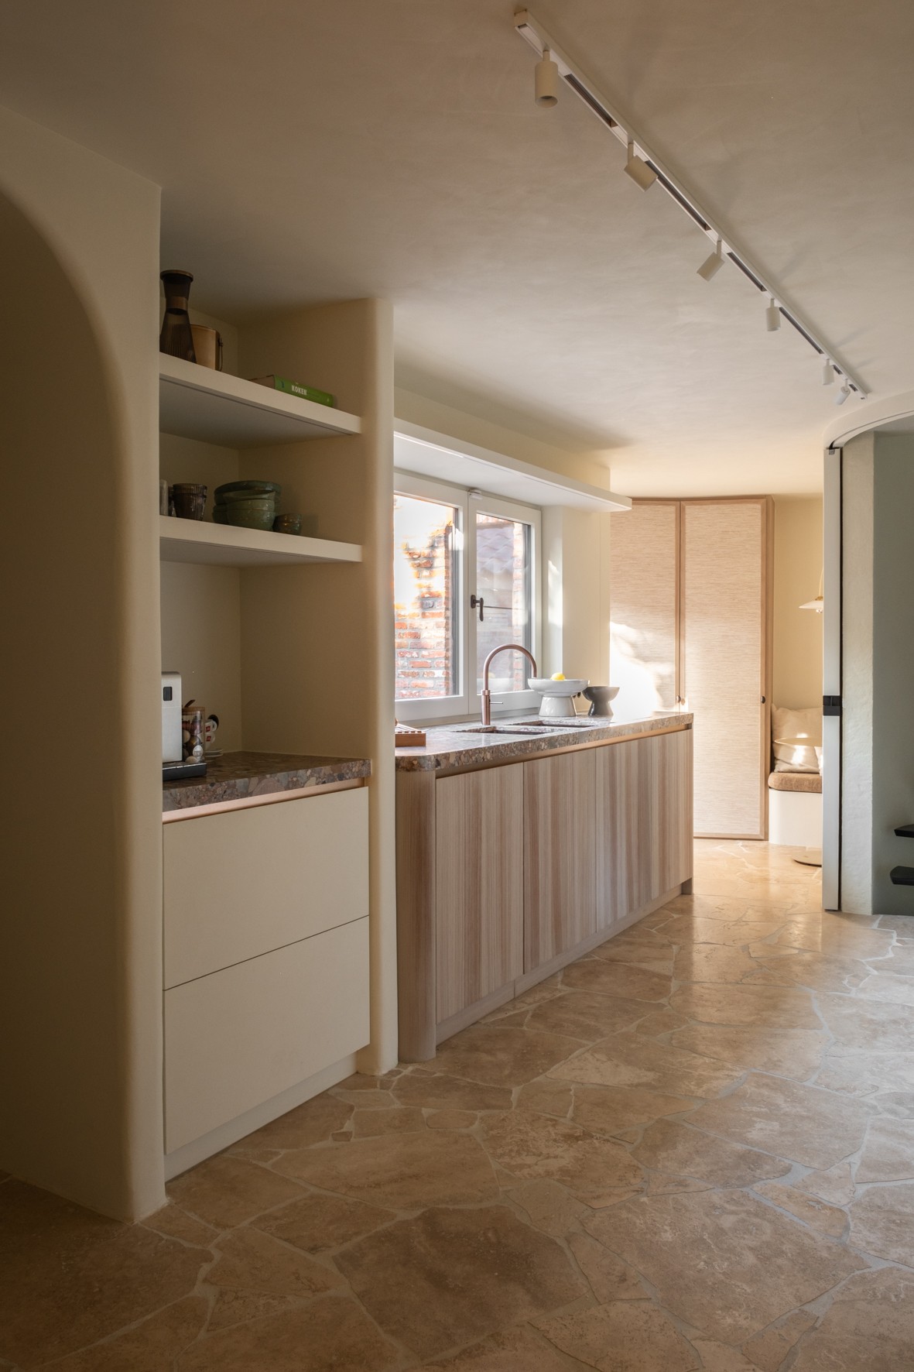
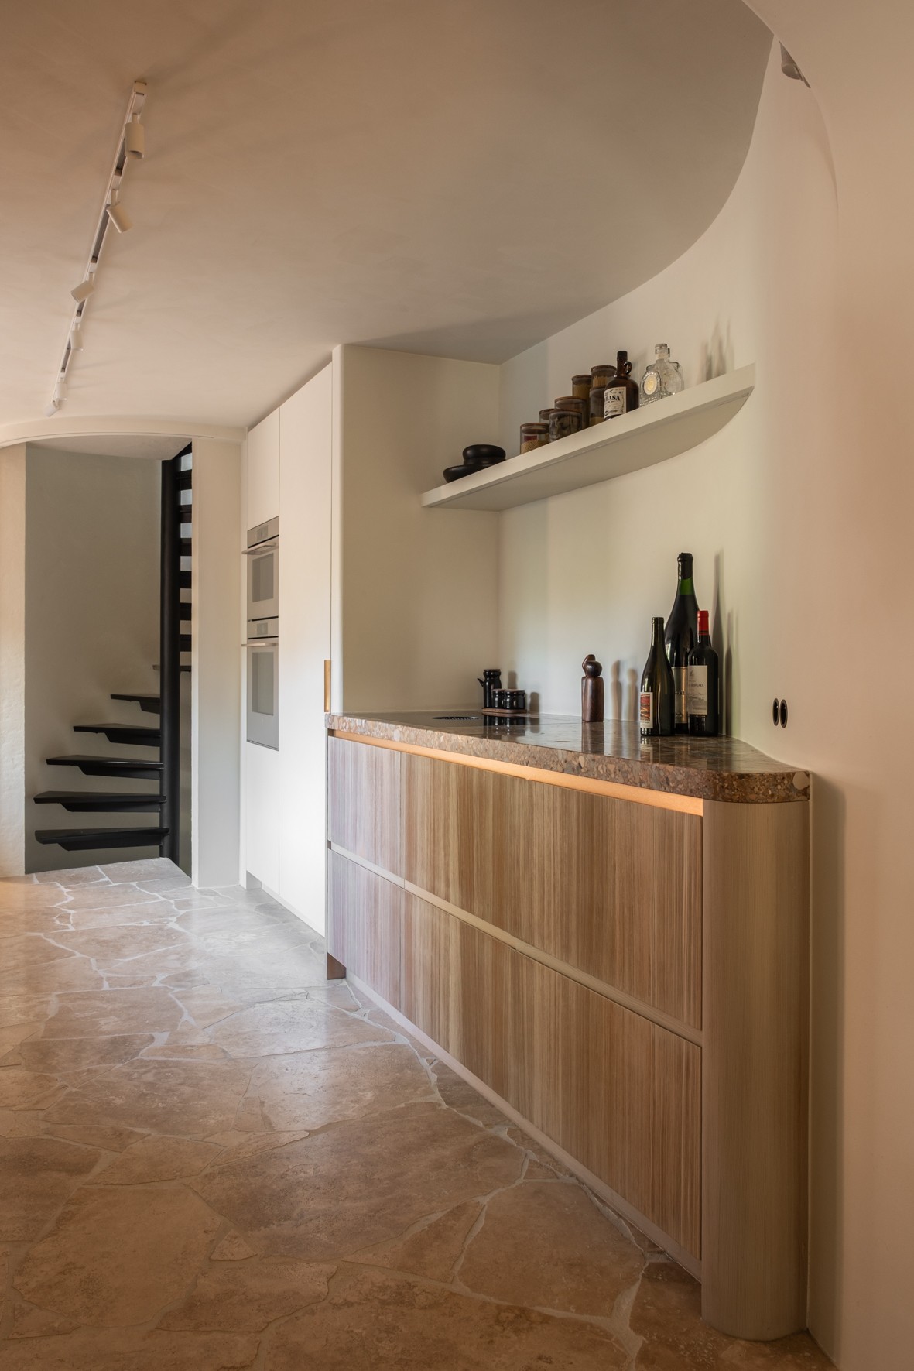
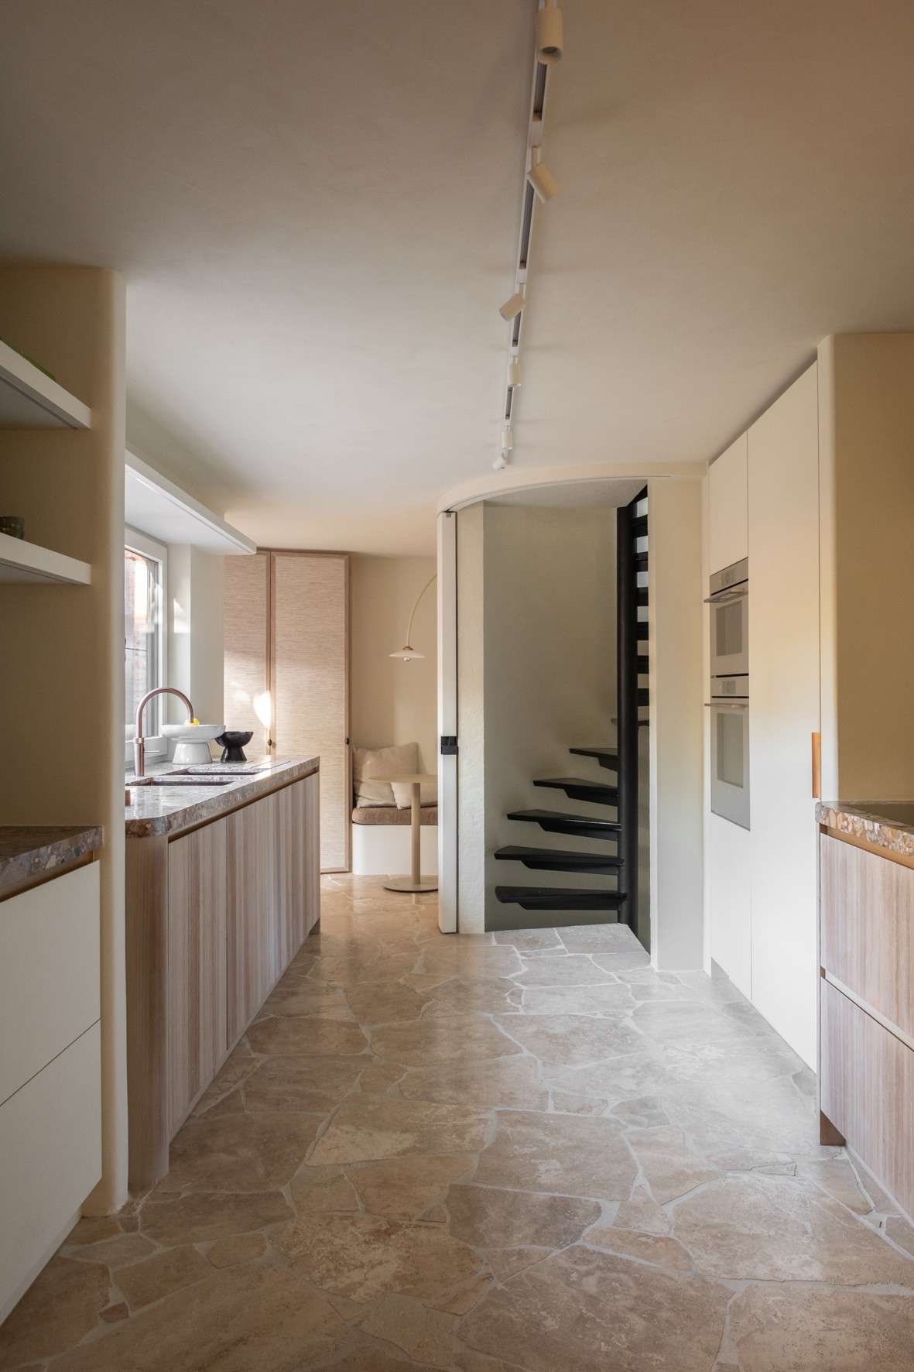
Wood grain sets the tone before the stone does. In this custom kitchen and dressing, warm veneer panels sit against natural stone surfaces, while the cabinetry keeps its lines low and clear. The result is not about display. It is about how the custom kitchen and dressing holds the room together through material, proportion, and a few well-placed curves. Track lighting runs along the ceiling and throws light across the worktops, making the surfaces read in layers instead of as one flat plane.
Wood veneer and natural stone at the center
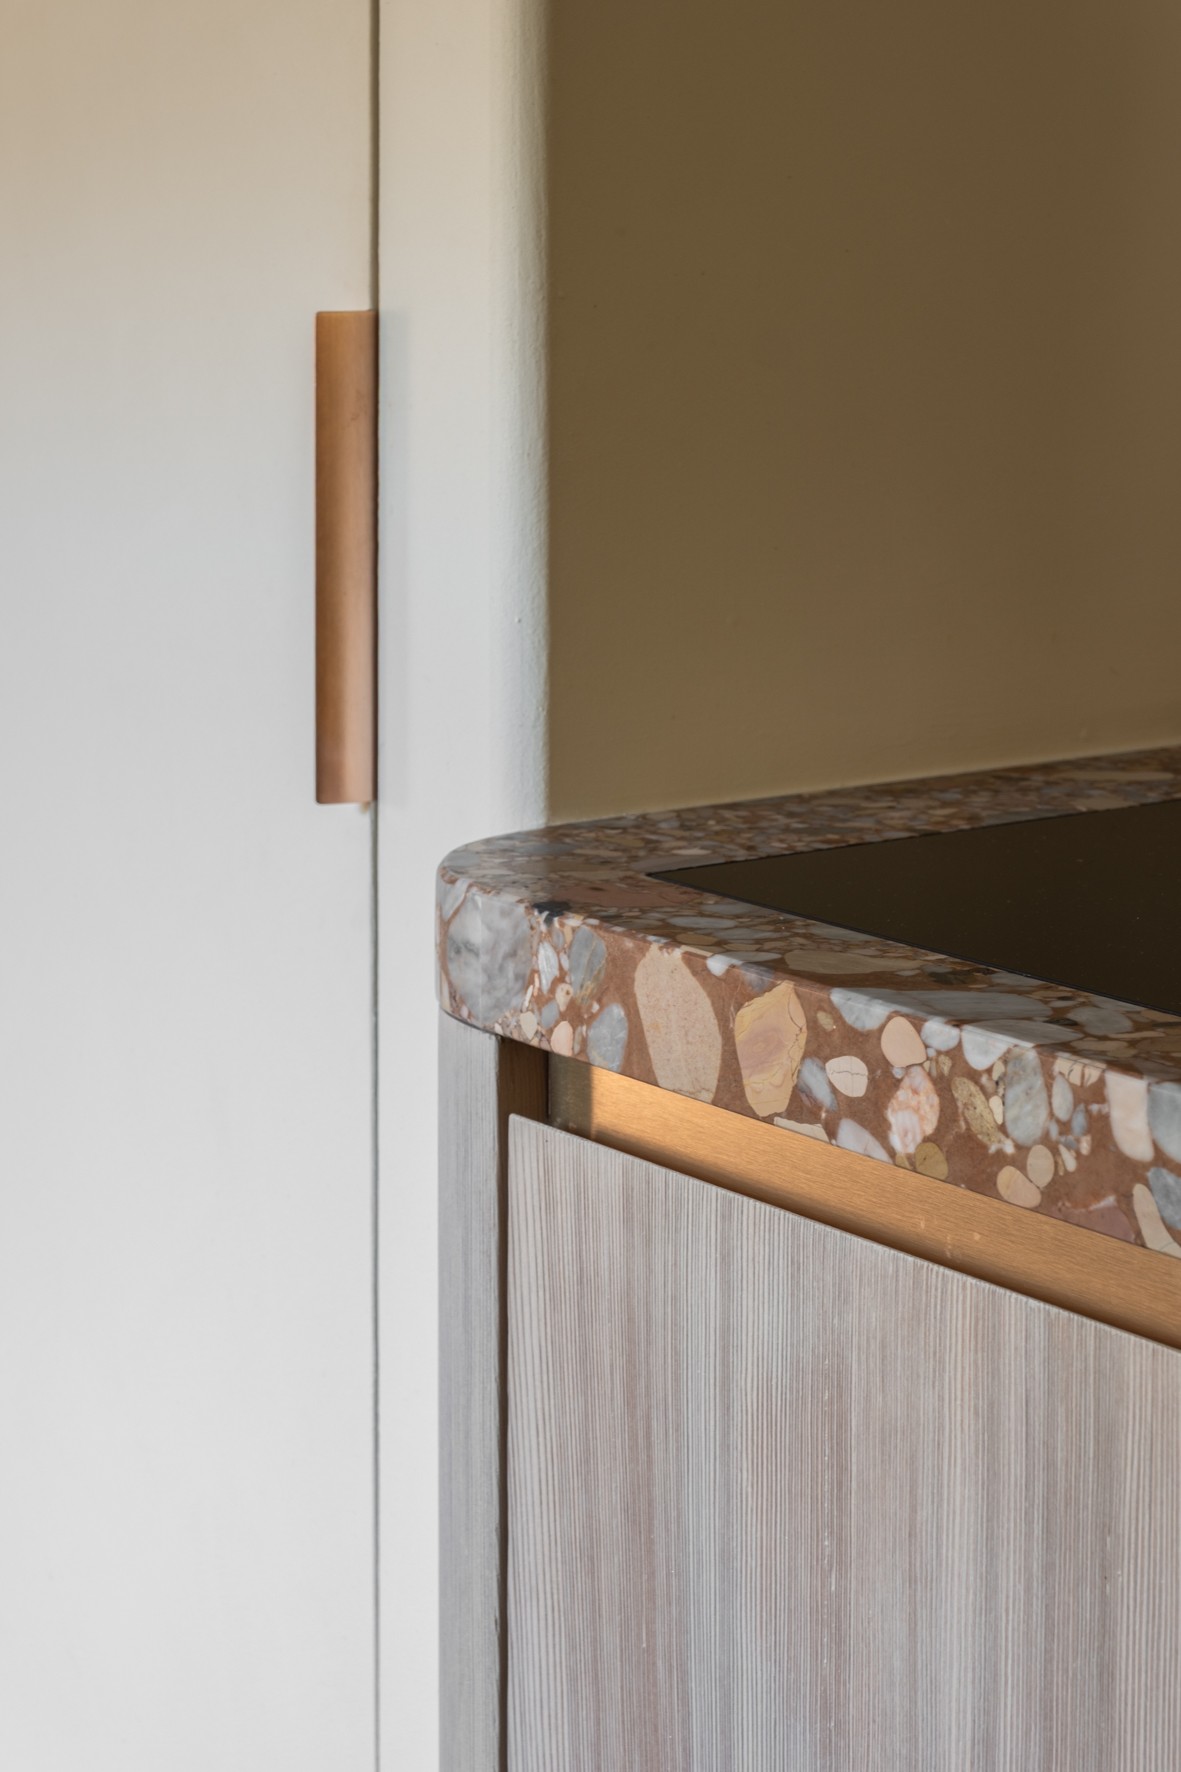
The kitchen starts with a run of light wood cabinetry and a stone worktop that extends the line of the base units. The edge of the stone is visible in close-up, with a fine grain and a softened profile where it meets the wood front. That junction matters. It shows how the materials meet without visual noise. The modern kitchen renovation uses those two surfaces to define the room: veneer for warmth, stone for the horizontal line that carries across the composition.
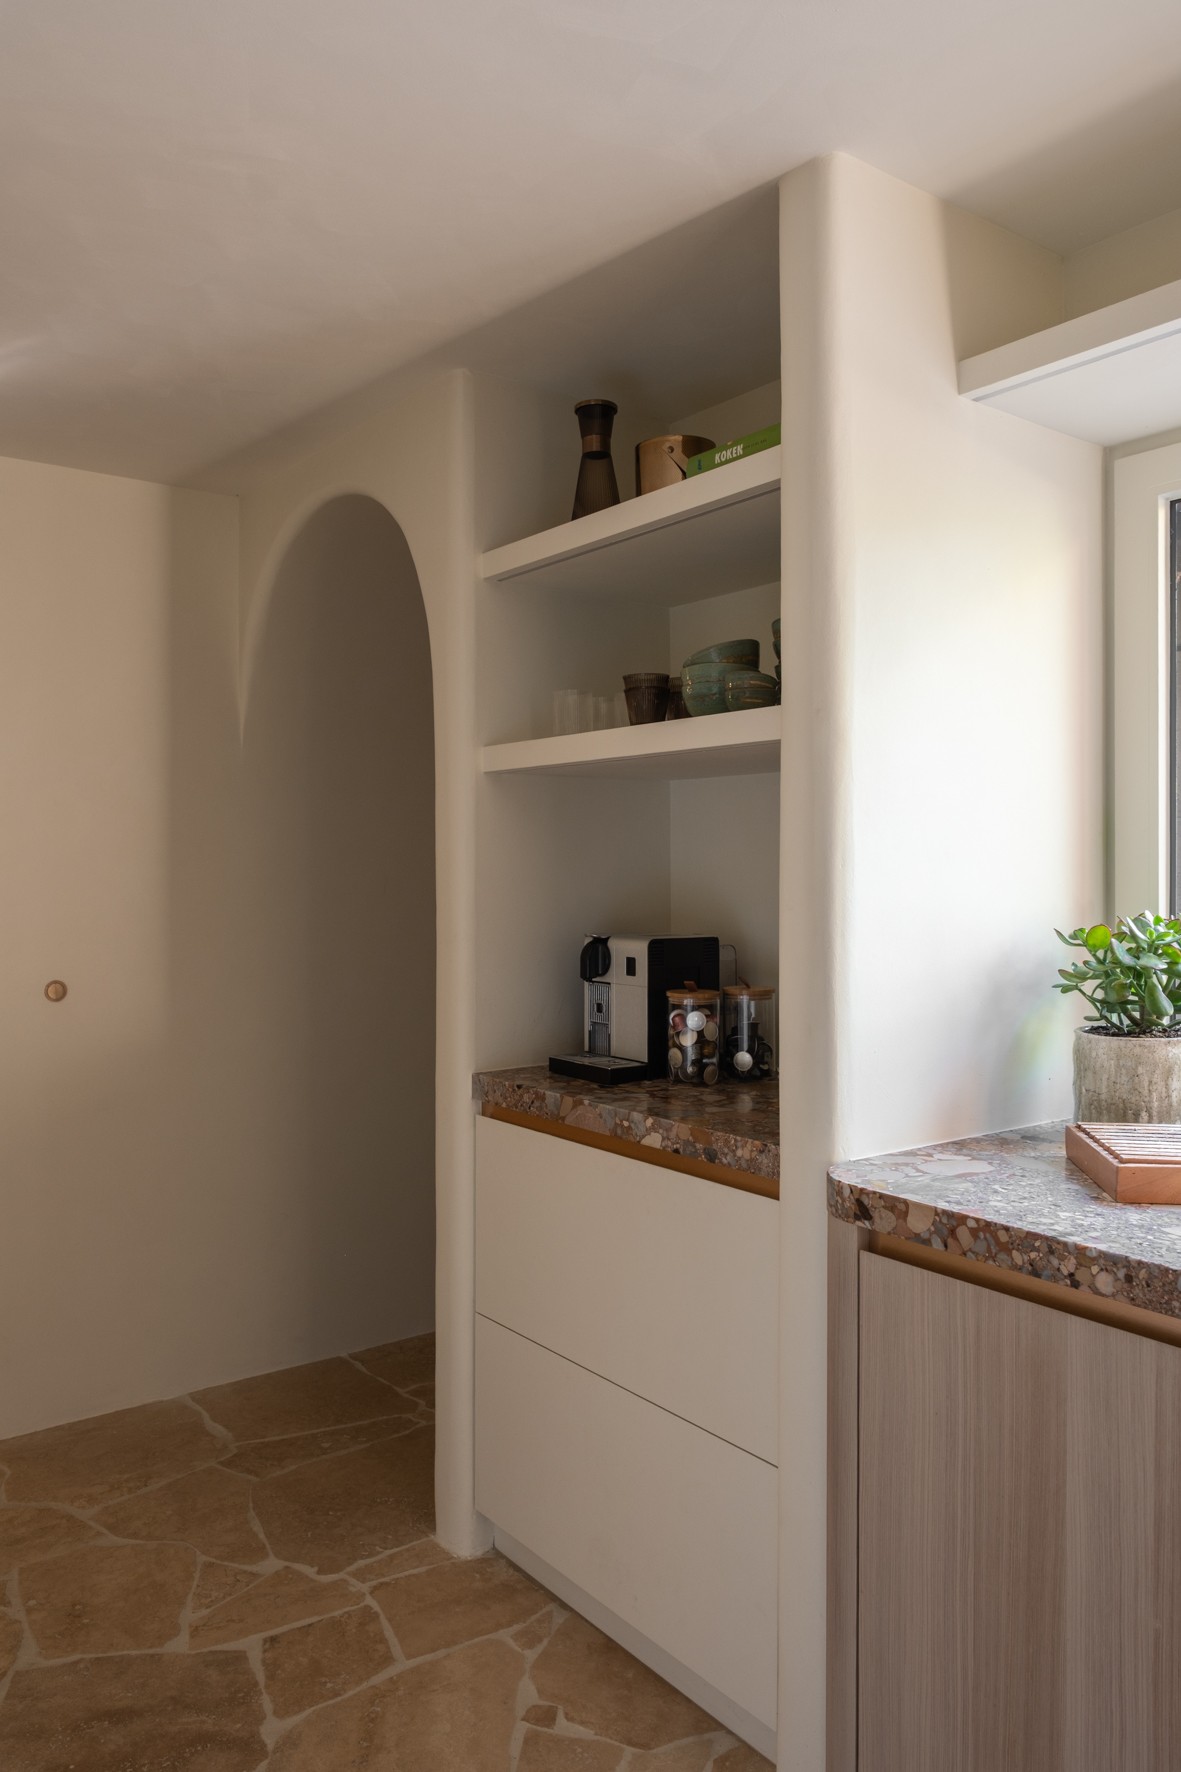
Across the kitchen, the built-in elements keep the same restrained language. Cabinet fronts appear handleless or almost hidden in their detailing, so the surfaces stay calm even when the storage volume is substantial. A niche above the main run opens the composition and breaks up the wall of joinery. Instead of adding ornament, the niche shelving gives the eye a place to pause, with the stone worktop below and the pale wall above doing most of the framing.
Rounded cabinetry and a softer outline
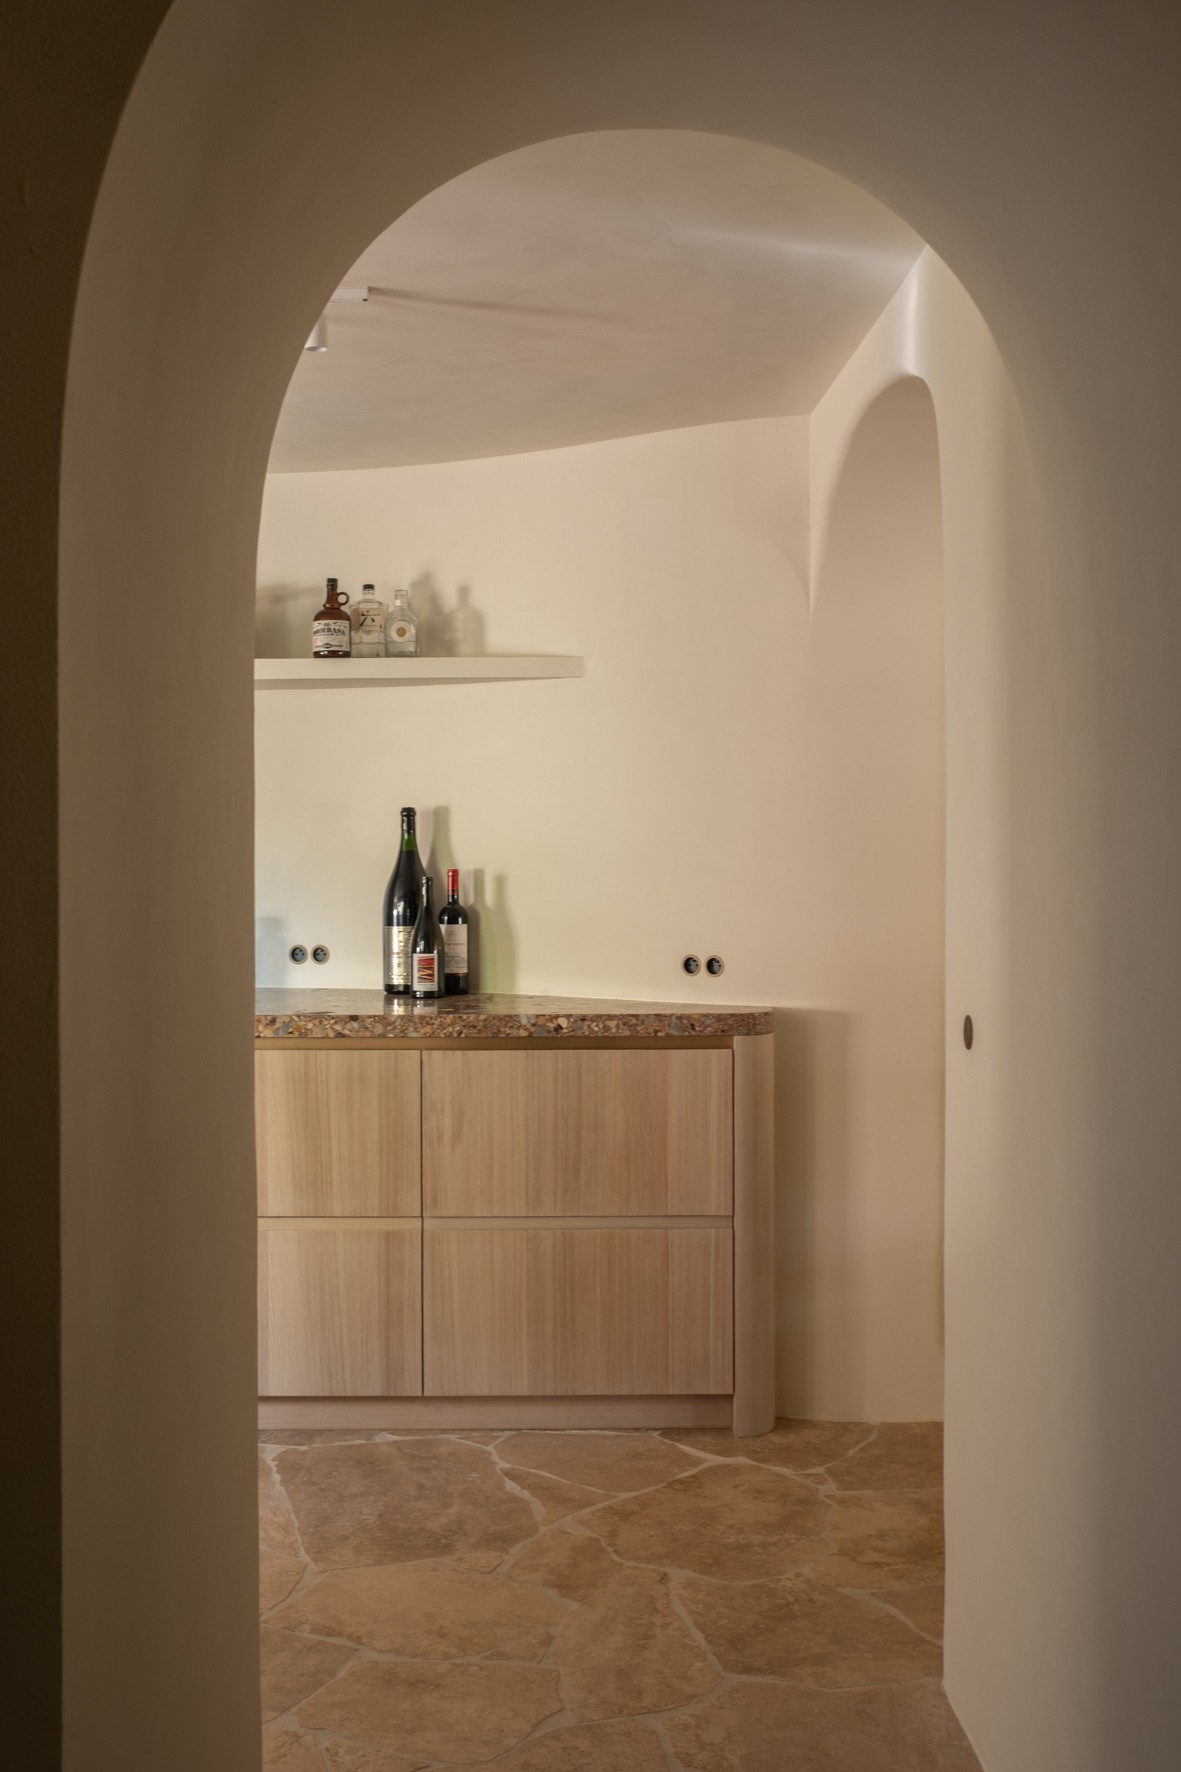
The project relies on rounded cabinetry rather than sharp, boxy edges. That softness is easiest to read where the wood wraps around openings and where the built-ins shift toward an arched passage. In the kitchen, the curve of the opening changes how the room is entered and how the furniture is read from across the space. The lines remain precise, but they no longer feel rigid. The soft contour gives the joinery a slower rhythm, especially beside the straight stretch of stone and the long run of ceiling lights.
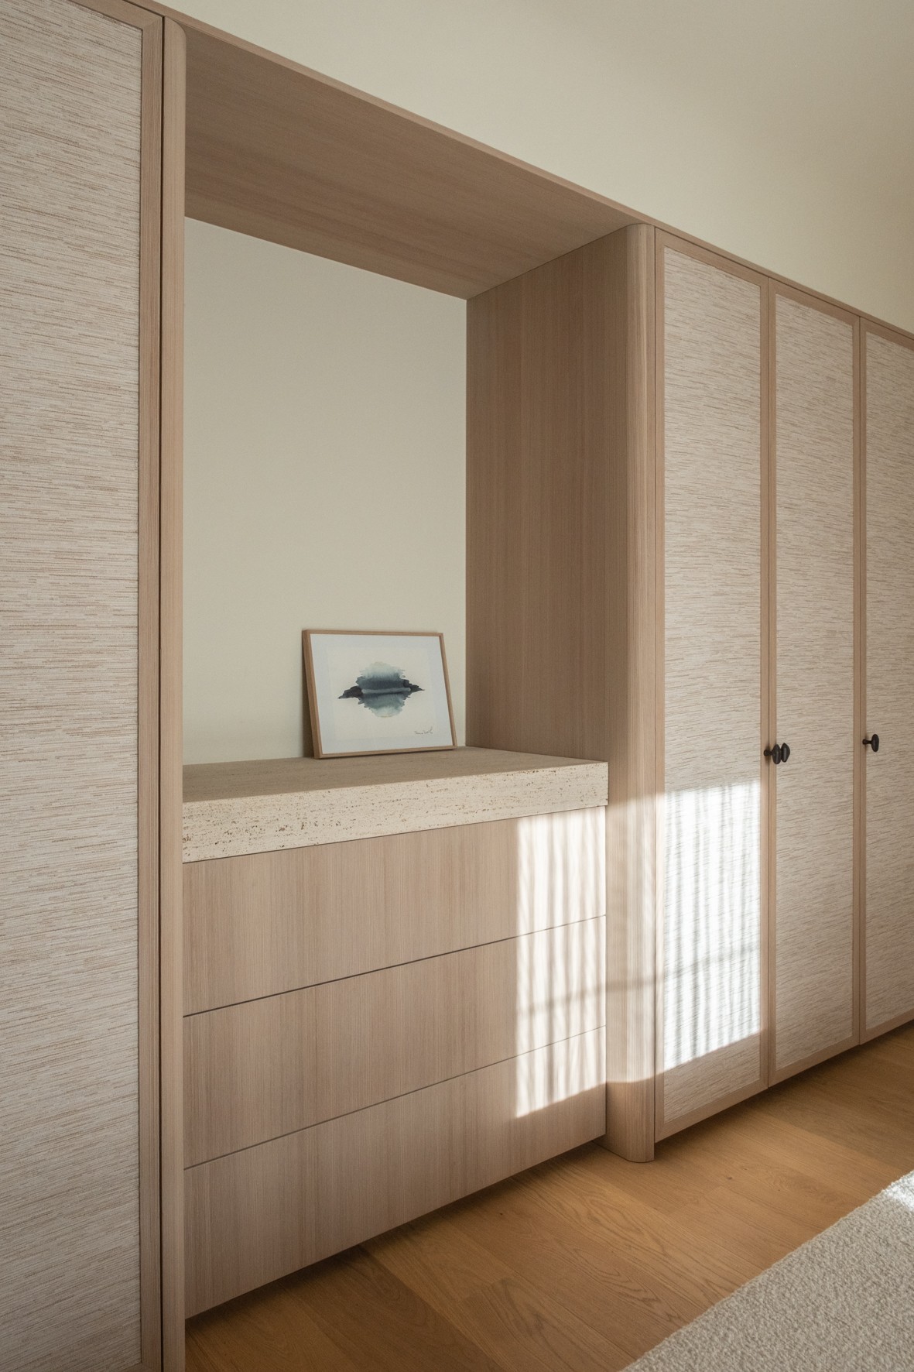
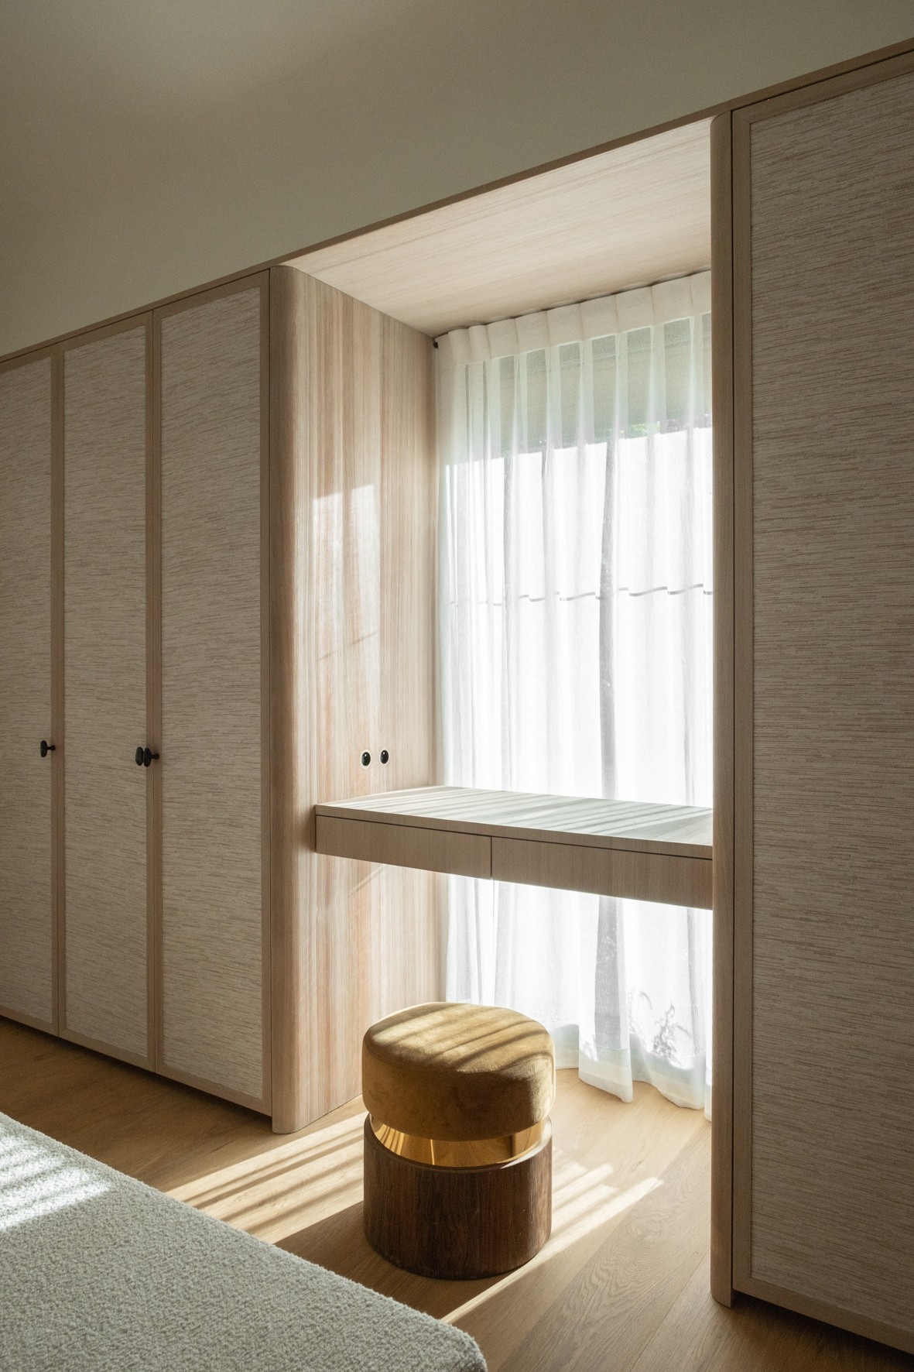
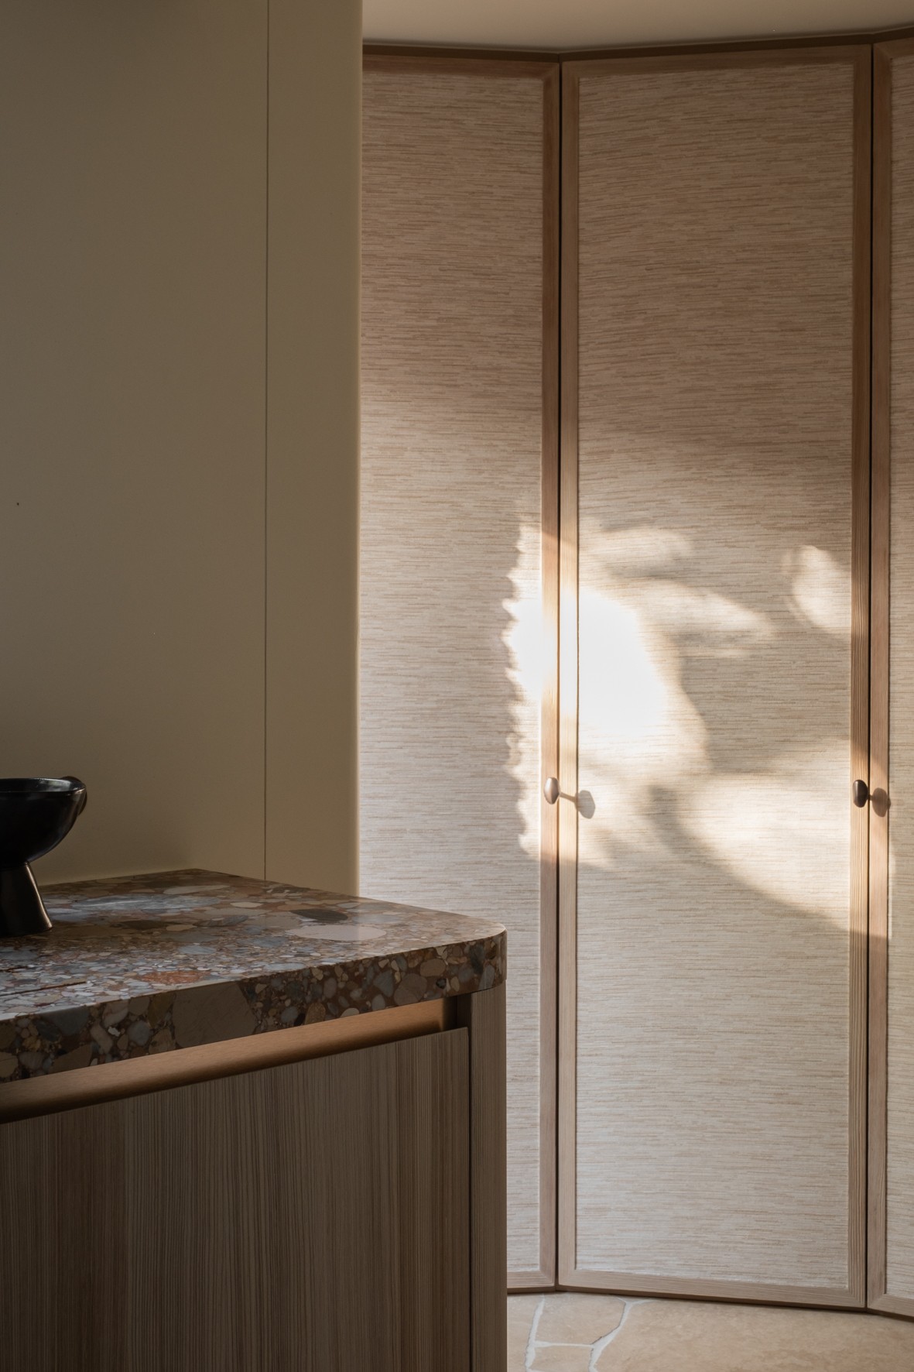
Those curves continue in the dressing, where tall wood panels and fitted doors create a deeper, more enclosed surface. A round dark knob becomes a small but important detail against the veneer. It interrupts the expanse just enough to show scale. In another view, the dressing includes an integrated niche with a bench-like edge in natural stone, set into a wall of wood paneling. The built-in dressing wardrobes read as part furniture, part wall finish, with no hard break between the two.
Built-in dressing wardrobes with niche details
The dressing is not treated as a separate decorative room. It follows the same material logic as the kitchen. Wood veneer covers the larger surfaces, while stone appears at ledges, bench edges, and counter-like planes. In one image, a wide opening is framed in wood and holds a light recess with a pale edge that catches the light. In another, the wardrobes form a deeper composition with a rounded stone-rimmed seat or shelf. The built-in dressing wardrobes gain their character from these small structural moments rather than from ornament.
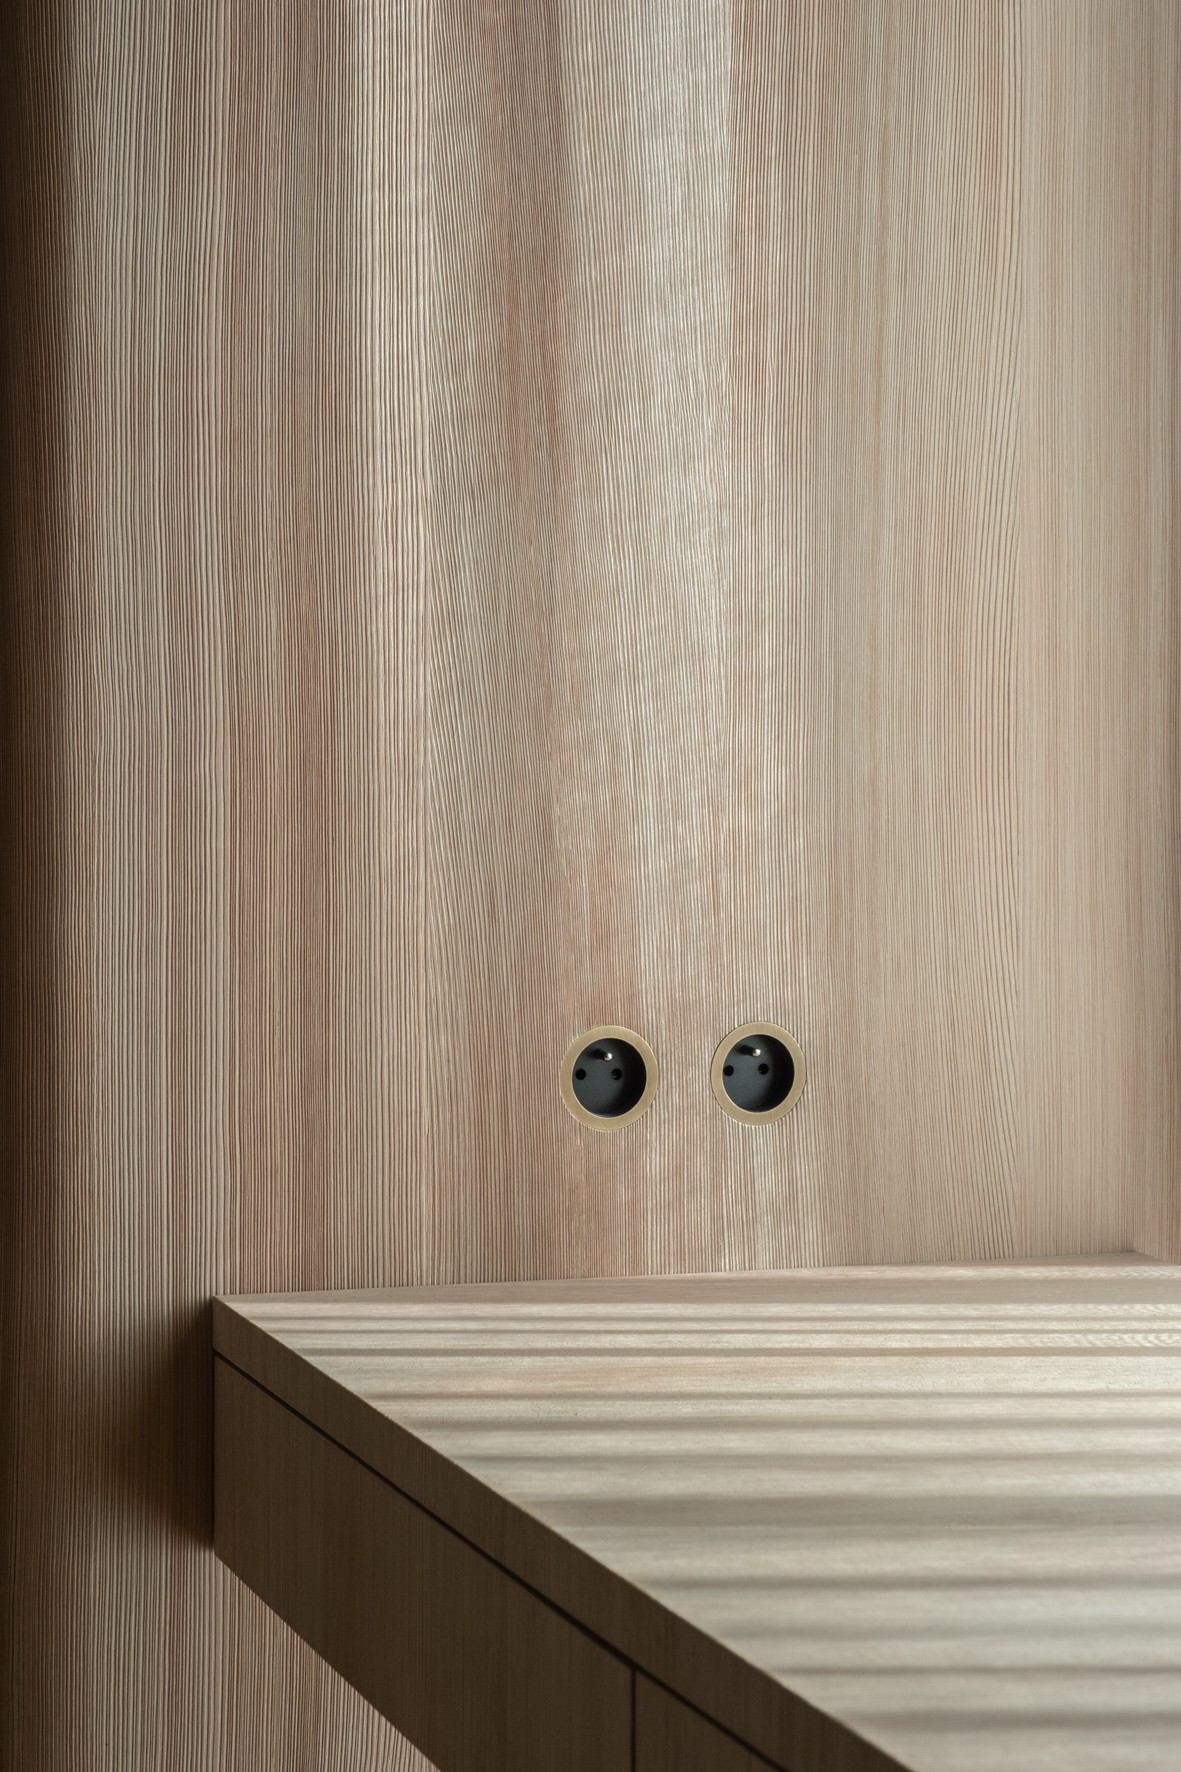
That approach also shows up in the close details. Dark circular handles sit on the wood panels, and their shape echoes the softer profile used elsewhere in the project. A wall section includes two round outlet openings set into the paneling, proof that the joinery carries the technical elements without breaking the surface rhythm. These are quiet decisions, but they matter because the room depends on continuity. The dressing stays visually ordered even as it combines storage, seating, and integrated wall features.
Open niches and shelf lines
Kitchen niche shelving appears in several parts of the project. One niche is lined with open shelves set into a lighter wall area, while another is framed by an arched opening that turns the storage wall into a defined architectural recess. The shelves do not compete with the cabinets around them. They create a lighter section within the heavier run of joinery, giving the room a way to hold objects without interrupting the main surfaces. Seen together, the niches make the custom kitchen and dressing feel measured rather than crowded.
The same restraint appears in the transitions between wood and stone. The natural stone finishes are used where a surface needs weight or protection: on a worktop, a ledge, or the edge of a bench-like element. Around it, the veneer stays smooth and continuous. This split of roles keeps the room legible. You can read where something is meant to be touched, used, or leaned on, and where the wall is simply carrying the volume of the joinery.
Track lighting and the way the room is read
Track lighting is not hidden here; it is part of the composition. The ceiling run with spots traces the kitchen layout and marks the zone where the furniture begins. In the image with the open-plan kitchen, the lights sit above the long line of cabinets and stone counters, giving the whole arrangement a clear top edge. In another view, the same lighting runs near the arched opening and the broad floor area, linking the storage wall to the surrounding space without adding extra fixtures.
The floor finishes help that reading as well. Large ceramic tiles with a natural stone look extend through the kitchen zone, and their scale supports the long horizontal lines of the joinery. A low stair with black treads appears through the arched opening in one view, adding a darker strip against the light floor and wood cabinetry. Even where the kitchen meets other parts of the interior, the materials stay disciplined: veneer, stone, tile, and light. Nothing more is needed to carry the project.
Details that hold the composition together
Close-up images give the clearest view of the finish. The stone worktop shows a visible grain and a rounded edge, then meets the wood front with a clean transition. Another detail focuses on the wood texture itself, where the vertical grain runs through the panel and a dark round knob sits slightly off-center. These are small elements, but they explain the project better than a general view does. The custom kitchen and dressing depends on how these edges, joints, and openings are handled.
The overall effect is calm without becoming plain. That comes from the way the rounded cabinetry, niche shelving, and track lighting work with the wood veneer and natural stone instead of competing with them. The kitchen keeps its surfaces open and ordered, while the dressing adds depth through recessed benches, tall panels, and integrated openings. Across both rooms, the project stays faithful to a clear material palette and a precise set of forms. It is the detail work that gives the interior its presence.
Photo: Tibods
Want to see more of Vlassak-Verhulst? View the page of Vlassak-Verhulst for even more great projects and company information.



NEW 2026 Jubileum Edition The Best Interior Designers Benelux
Order Now €125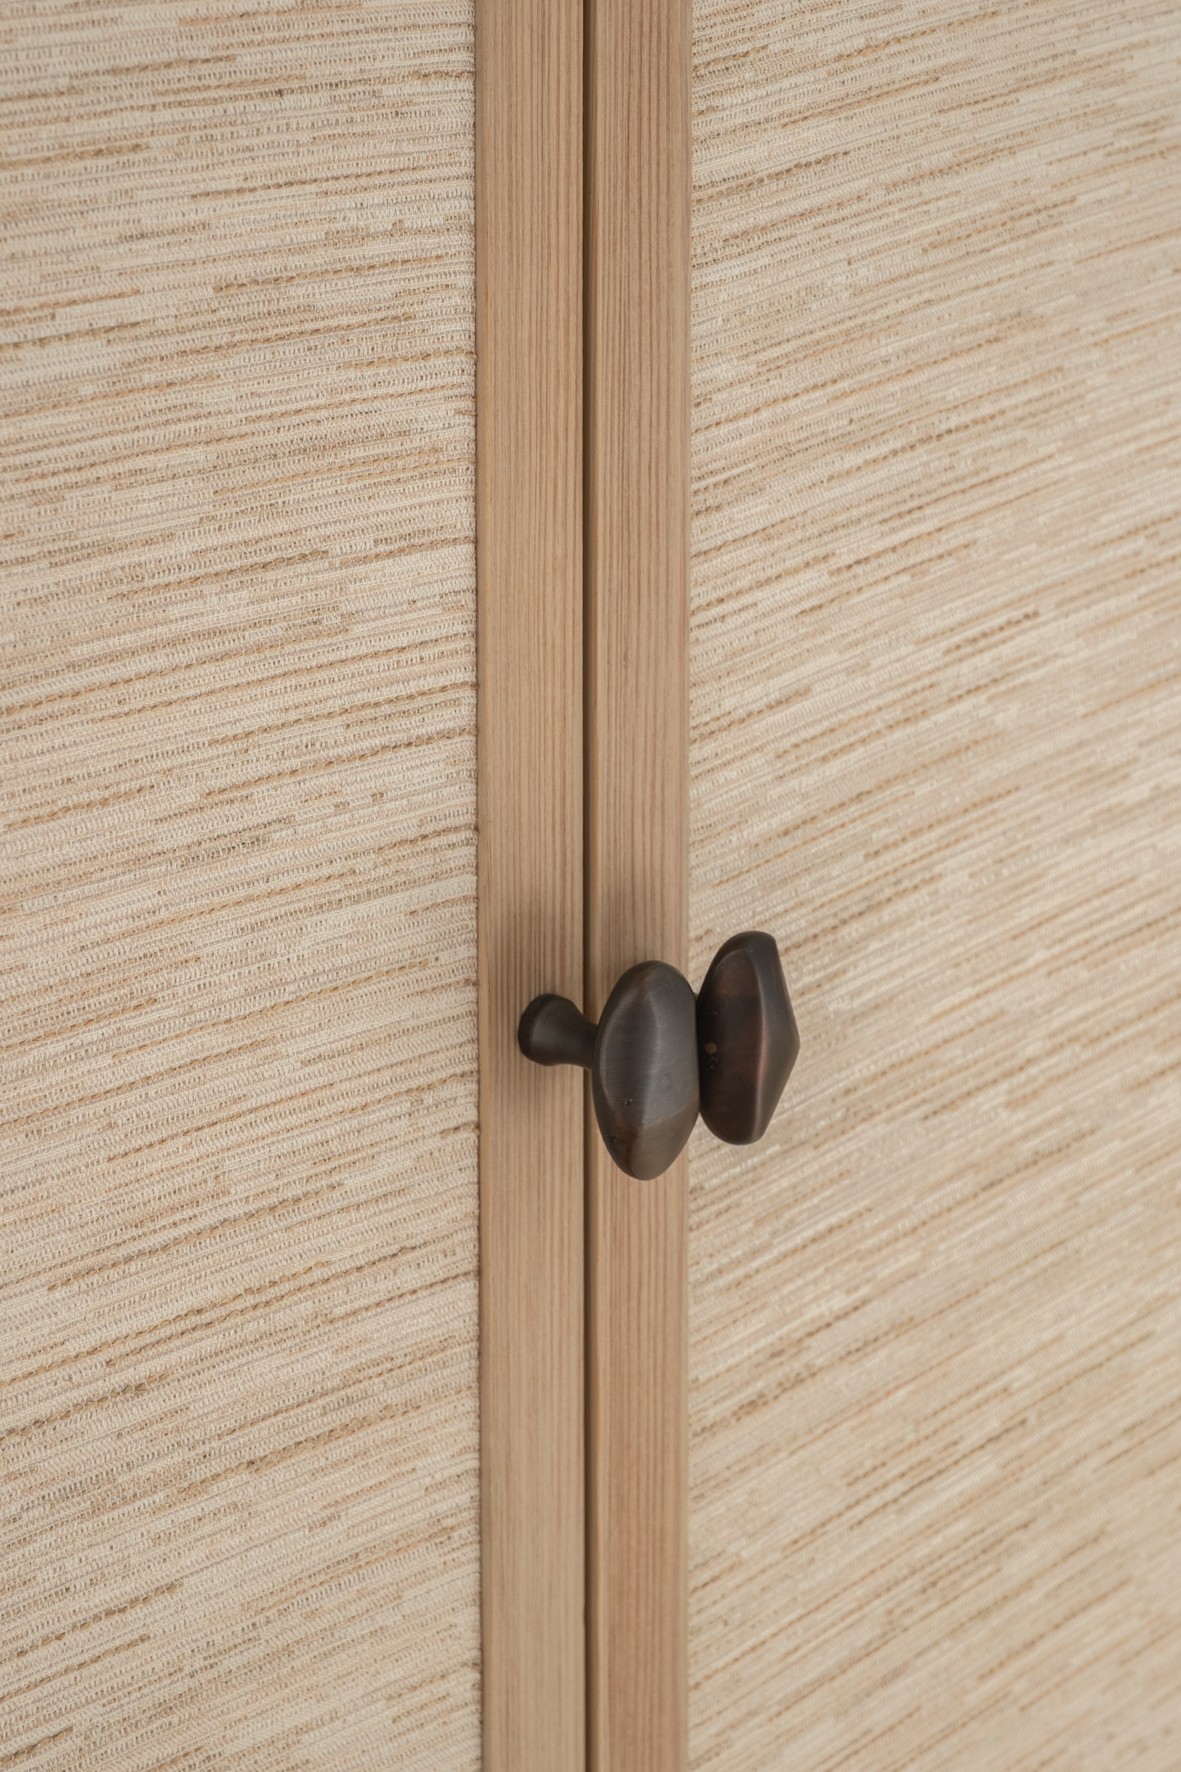
NEW 2026 Jubileum Edition The Best Interior Designers Benelux
Order Now €125