









Custom kitchen island with solid corian countertop in a townhouse
The first thing you notice is the island: a pale block set against a dark cabinetry wall, with a solid corian countertop that runs into the room and stops precisely at an authentic column. That junction sets the tone for the ground-floor layout. The kitchen is not treated as a separate insert, but as part of the room’s structure, with the light work surface, black wood cabinetry and large windows all working in the same field of view.
A kitchen placed to catch the view
The custom kitchen island with solid corian countertop sits in a position that opens the room toward the landscape beyond. Kitchen and dining area were placed so the sightline stays clear, and the large window openings keep that connection active while you move around the space. The island itself reads as a working surface and a gathering point at once, with stools set along the edge and the darker cabinetry wall holding the taller storage in the background.
Material contrast does much of the work here. The smooth, solid corian countertop lightens the composition, while the black wood cabinetry wall brings depth through its vertical rhythm and glazed sections. Instead of breaking the room into loose pieces, the plan draws the kitchen into one calm sequence of surfaces, openings and lines. The column in the room becomes part of that sequence, absorbed by the worktop rather than hidden behind it.
Cabinetry that follows the architecture
The custom cabinetry wall in black wood is not just storage against a wall. It carries open niches, closed fronts and glass elements in a measured grid, giving the tall run a lighter reading than its dark tone might suggest. In the kitchen photos, the wall frames appliances and display sections without turning into a display itself. The result is a piece of joinery that sits firmly in the room while still leaving room for daylight to move across the fronts.
Closer to the work zone, the island keeps its edges clear and direct. The sink area and work surface are set out to support daily use, but the visual weight remains low. That allows the large windows and the pale room surfaces to stay present, so the kitchen does not close in on itself. Seen from different angles, the island, the tall cabinetry and the column create a trio of fixed points that organize the whole floor.
The dining area stays open, but not exposed
Next to the kitchen is the dining area with built-in bench, a piece that holds the room together without taking over the floor plan. The bench sits close to the table and makes the dining zone feel anchored, while the surrounding openness still lets the eye travel to the windows and the landscape outside. It is a quiet move, but an effective one: the seating line softens the transition between cooking and eating, and gives the plan a clear middle ground.
The table arrangement benefits from the same light that reaches the kitchen. Daylight lands on the tabletop and the bench back, while the darker cabinetry remains slightly in the background. Nothing here is over-staged. The dining corner is designed to be used, but the placement also gives it a defined place in the room, with enough distance from the kitchen to feel settled and close enough to stay connected.
A lounge turned toward the fireplace wall
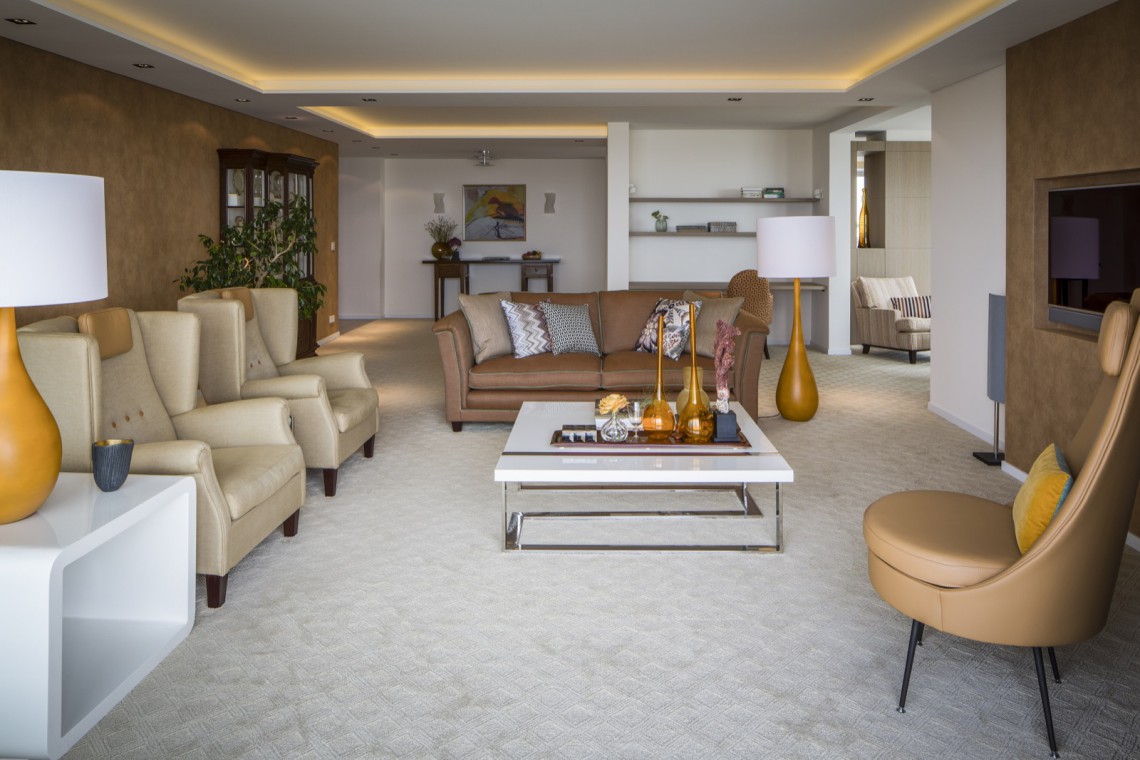
The lounge area takes a different direction. A generous lounge sofa is oriented inward, away from the windows and toward the fireplace wall in the lounge area. That shift changes the atmosphere of the room at night, when the focus moves from the view to the darker central wall. The fireplace treatment sits within the composition like a fixed anchor, drawing the seating around it and making the room feel more enclosed without closing it off.
In the images, the hearth reads as a strong horizontal and vertical counterpoint to the softer seating. The darker surround sharpens the outline of the wall, while the light from the adjacent rooms keeps the space from becoming heavy. The layout understands use: daytime belongs to the kitchen and dining zone, and the lounge is set up for the evening, with the sofa, wall and circulation all arranged around that purpose.
Storage that stays part of the room
Built-in storage in the entry hall continues the same approach. The hall is generous in scale, and the custom cabinetry uses that height rather than fighting it. Tall fronts and open niches give the storage a measured profile, so the arrival space remains readable and uncluttered. It is one of the strongest moves in the project: instead of adding furniture later, the storage is folded into the architecture of the hall itself.
The same logic appears in the master bedroom, where custom wardrobes extend the joinery language into a quieter setting. Their role is practical, but the visual effect comes from the built lines and the way the cabinetry sits flush with the room. In the bathroom, the double-sink bathroom vanity carries that precision into the wet zone, with a composed front and mirrored elements above it. The vanity gives the room a clear centre without dominating the available space.
One ground-floor plan, several distinct moods
What holds the project together is the way each zone has its own direction while remaining tied to the same material logic. The custom kitchen island with solid corian countertop, the dining area with built-in bench, the lounge area with fireplace wall in the lounge area and the built-in storage in entry hall all belong to one floor plan, but each part serves a different moment of the day. Light, dark timber, white surfaces and stone-like finishes keep the transitions legible from one room to the next.
That clarity is what gives the interior its strength. The plan does not rely on decorative gestures; it relies on placement, proportion and the handling of fixed elements such as the column, the windows and the tall cabinetry. The result is an interior where joinery does the spatial work. Kitchen, dining, lounge, hall and bedroom follow one another with enough variation to stay distinct, and enough continuity to feel fully connected.
Photography: Monique Bluemink Fotografie.
Want to see more of Roelfien Vos? View the page of Roelfien Vos for even more great projects and company information.





NEW 2026 Jubileum Edition The Best Interior Designers Benelux
Order Now €125


NEW 2026 Jubileum Edition The Best Interior Designers Benelux
Order Now €125


NEW 2026 Jubileum Edition The Best Interior Designers Benelux
Order Now €125


NEW 2026 Jubileum Edition The Best Interior Designers Benelux
Order Now €125


