










Loft-style penthouse interior with double-height living and custom details
The first impression comes from the height: a double-height living interior where the eye moves straight up to the void, then out through a large window zone. The layout was drawn up from the first sketches, which gives the rooms a direct relationship to one another. Wood floors, pale walls and darker cabinet fronts keep the volume readable, while the open plan still holds distinct places for cooking, dining and sitting.
A stair element that does more than connect floors
The staircase is the most visible intervention in the room. Its curved white form stands in the middle of the plan and works as a staircase as room divider between dining area and living room. Glass details keep the upper level visually present without closing off the space. Around it, the interior holds its line: the dining table sits close by, the lounge area faces outward, and the volume above remains open. That simple arrangement gives the loft-style penthouse interior its spatial rhythm.
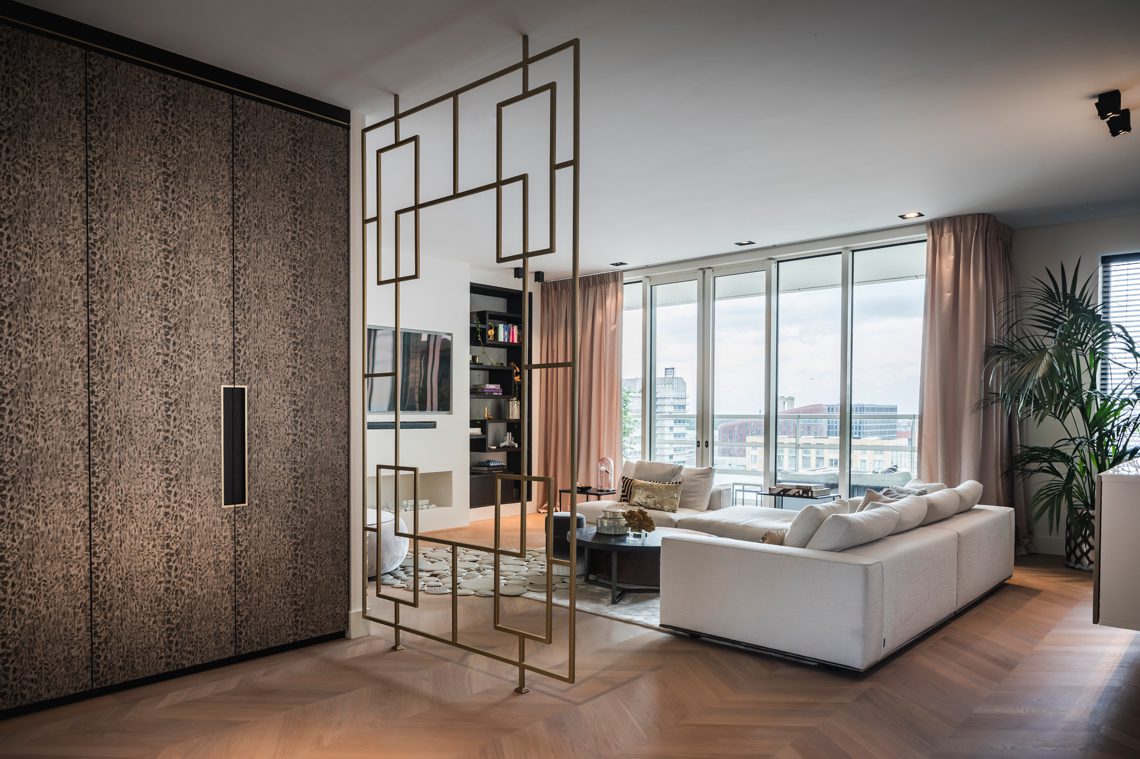
Seen from the sofa, the large square window reads almost like an image fixed into the wall. It brings in a wide field of light and places the living area in direct conversation with the exterior view. The seating is set low and generous, which lets the room keep its open sightlines. Nothing here tries to compete with the volume itself; the furniture works within it, framing the view instead of interrupting it.
Cooking and dining arranged as one sequence
The kitchen continues the custom layout and built-ins approach. Dark, full-height fronts are paired with a long work surface and a central island, both kept visually quiet so the materials can do the work. Linear lighting runs above the preparation area, while ceiling spots mark the rest of the kitchen without breaking up the ceiling plane. The reference to Italian design appears in the clean cabinet language and the restrained detailing, not as a literal theme.
At the dining end, a solid wood table anchors the room with a heavier note than the surrounding finishes. It sits beside a wide opening that can be opened across the full width, linking the table to the terrace edge. The room therefore shifts easily from enclosed to open, with the dining zone acting as the hinge. The table’s grain and mass provide a clear contrast to the lighter flooring and the smooth cabinet fronts behind it.
Large openings and the daily route to outside
Because the opening spans the width of the zone, the transition from interior to terrace is felt as a single move rather than a narrow exit. The table stays close enough to the opening to catch evening light, and the room changes as the sun drops. That relationship between window, table and terrace gives the lower level a strong sense of orientation. Even when the doors are closed, the opening reads as part of the room’s composition.
The custom layout and built-ins continue in the storage and circulation areas. A full-length wardrobe wall runs beside the lower-level bedroom suite, keeping the plan visually calm and making space for the more expressive pieces elsewhere. The same measured approach is visible in the way the circulation opens toward the stair volume instead of being hidden behind closed corridors. The result is clear planning rather than a crowded sequence of rooms.
Wood, stone-look surfaces and a quieter bedroom suite
On the lower floor, the main bedroom is set up as a separate zone but remains linked to the rest of the interior by material and light. The adjoining bathroom uses a solid wood vanity as its warmest element, set against stone-look bathroom finishes and a walk-in shower. The sink unit brings visible grain into a room otherwise shaped by straight lines and hard surfaces. A toilet is integrated into the same room, keeping the suite compact and direct.
The bedroom itself is pared back, with a geometric accent wall providing the main texture. Light falls across the pattern and softens it in different ways during the day. That wall, together with the upholstered bed and the neutral palette, keeps the room from feeling flat. It also links back to the rest of the penthouse, where surfaces are generally calm but never blank.
A bathroom defined by contrast, not excess
The bathroom material palette is easy to read: wood on the vanity, stone-look tiles on the larger surfaces, and restrained metal details around the fittings. The contrast is stronger because the shapes stay simple. In the shower zone, the surfaces are smooth and continuous, allowing the vanity to stand out as a precise piece of furniture rather than just storage. This is where the interior’s custom work becomes most tangible.
Upstairs, the programme shifts to guests and a second bathing zone. The guest bedroom is placed near a larger bathroom with a freestanding tub, and the upper level opens onto a roof terrace with a wide outlook. The room sequence is practical, but the feeling comes from the way each element is given space: a bed, a bath, a terrace edge, and then sky beyond. The upper floor keeps the same calm material language, yet the arrangement is looser and more open.
Upper level rooms, light and long views
The upper landing looks back across the void, so the double-height living interior remains present even when you are upstairs. That visual link is important: the stair, the glass, and the open edge all keep the two levels connected. In the bedroom and bathroom zones, the palette remains neutral, with wood and pale surfaces carrying the bulk of the visual weight. Nothing is overworked. The rooms rely on proportion, daylight and clear transitions.
Across the whole interior, the strongest features are not decorative objects but the spatial moves: the stair element between the main living zones, the broad window opening, the full-width access to the terrace, and the custom layout and built-ins that shape daily use. Together they give the loft-style penthouse interior its identity. The materials stay consistent, the plan stays legible, and each room keeps its own place in the sequence.
Photography: Monique Bluemink Fotografie
Want to see more of Roelfien Vos? View the page of Roelfien Vos for even more great projects and company information.





NEW 2026 Jubileum Edition The Best Interior Designers Benelux
Order Now €125


NEW 2026 Jubileum Edition The Best Interior Designers Benelux
Order Now €125


NEW 2026 Jubileum Edition The Best Interior Designers Benelux
Order Now €125


