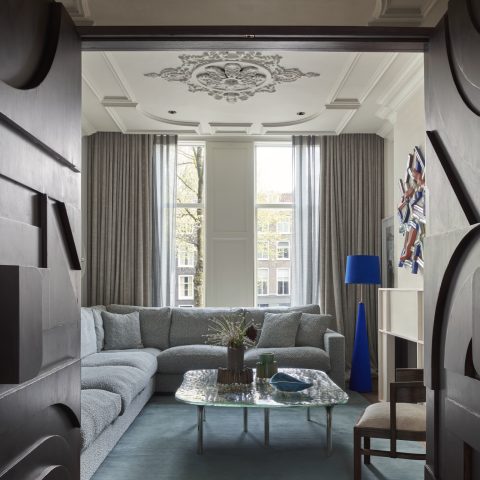
Custom kitchen and living space with open-plan character
The first thing you notice is the long view: from the seating area, the eye moves past the built-in fireplace, across the kitchen wall, and straight to the large windows and the garden beyond. That open route gives the custom kitchen and living space its clarity. Nothing feels cut off. A gray corner sofa, a rectangular coffee table, and a pale rug define the seating area without closing it in, while the hard, clean surfaces keep the room calm and readable.
A living area shaped by daylight and sightlines
Daylight does most of the work here. It washes across the plastered walls and ceiling, picks up the edges of the furniture, and draws attention to the wide glazing. The large windows and sightline to the outside keep the room oriented, but the interior never loses its structure. The seating area sits on its own terms, with the sofa and table holding a clear footprint against the light floor. That direct arrangement makes the custom kitchen and living space feel open without becoming vague.
The plaster finish acts as a quiet backdrop. It softens the transition between wall and ceiling and gives the room a plain, even surface for light to travel over. In a space with so many openings, that restraint matters. The walls do not compete with the windows or the furniture. Instead, they let the room read as one broad living zone, with the kitchen wall remaining visible in the same field of view. The result is an interior that is easy to take in at a glance, yet full of small shifts in depth and tone.
Visible timber beams give the ceiling a clear rhythm
The exposed wooden ceiling beams are the strongest horizontal lines in the room. They set a steady rhythm above the white plaster and glass, and they keep the ceiling from disappearing into a flat plane. Because the rest of the finish is restrained, the beams remain legible from almost every angle. They guide the eye through the open-plan living with kitchen wall and help tie the seating area to the kitchen zone without closing the space down.
That repetition also gives the interior joinery for open-plan home a visual frame, even where the built elements stay subtle. The beams run across the room like a measured pattern, connecting the living area to the dining and kitchen parts that sit beyond the frame. Wood, glass, and pale surfaces work against each other here in a controlled way: the timber adds direction, the glass pulls the view outward, and the plaster keeps the composition light. The ceiling is active, but never busy.
Layered ceiling lighting over a quiet base
The layered ceiling lighting is easy to miss at first, which is precisely why it works. Recessed spots spread light across the room in an even field, while a few pendant lights drop the focus lower at specific points. That shift changes the way the room is read in the evening. Instead of one broad glow, the custom kitchen and living space breaks into smaller zones: seating, passing, cooking, looking outward. The lighting does not decorate the room; it organizes it.
Near the kitchen, the effect is more precise. The brighter, more directed light sharpens the working surface and separates it from the softer use of the living area. This is where the open-plan living with kitchen wall becomes most evident. The plan stays open, but the atmosphere changes from one area to the next. The beams overhead continue to hold the composition together, while the lights below mark where the room changes function.
The fireplace wall anchors the seating area
Set into the wall, the built-in fireplace in living room acts as a fixed point opposite the windows. It sits flush rather than projecting into the room, so it strengthens the wall instead of interrupting the layout. From the sofa, the fireplace, coffee table, and rug gather the seating area into a compact composition. The gray upholstery and pale floor keep the focus on the line of the wall and the dark opening of the fire zone.
That placement matters because it gives the room an internal counterweight to the glazing. One side opens outward; the other holds the room in place. Between them, the custom kitchen and living space reads as a sequence rather than a set of isolated corners. The fireplace marks the living zone, while the kitchen wall carries the work side of the plan. The flow remains uninterrupted, but the functions stay clear. It is a practical arrangement, made visible through simple forms.
White kitchen fronts, glass panels, and a dark worktop
The kitchen wall is kept visually calm by white kitchen fronts with glass, which reflect light without becoming glossy or loud. In the visual field, the pale fronts flatten the volume and let the darker elements stand out. The kitchen island with dark countertop adds weight to the center of the kitchen area. Its darker surface reads as a working plane first and a visual anchor second, which is exactly what the room needs in such an open layout.
Seen together, the wall units and island create a measured contrast. The white fronts stay quiet while the dark worktop draws the eye to the practical core of the kitchen. This is not a separate room hidden away from the living area; it is part of the same composition. The open-plan living with kitchen wall keeps the kitchen visible from the seating area, but the surfaces are restrained enough to prevent the whole from feeling over-exposed. There is enough contrast to define the work zone, and enough calm to let the room breathe.
How the open plan holds together from one end to the other
The strength of the custom kitchen and living space lies in the way its parts stay connected without blending into one another. The seating area has its own scale, the fireplace gives it an edge, and the kitchen wall keeps a clear line of function. Large windows and sightline extend that order outward, so the room is always oriented toward the garden side as well. Nothing here relies on excess. The space is carried by planes, openings, and the few fixed elements that repeat in view.
Even the materials seem to follow that logic. Plaster, timber, glass, and a stone-like work surface take turns in the foreground. The floor stays light and even, which helps the darker table and worktop stand out without dominating. This is where interior joinery for open-plan home becomes visible as a way of organizing movement and view, not as an added layer of decoration. The room remains legible from the sofa to the kitchen edge.
The last detail is the way the interior stays connected to the outside. The large windows do more than bring in light; they extend the room’s main axis and keep the garden in view while the kitchen and living functions remain separate enough to be usable. That visible route, from the fireplace wall through the kitchen zone to the glass, is what makes the custom kitchen and living space feel complete without closing it off. It is one room, but it reads in parts.
Seen in this way, the project is less about a single feature than about the spacing between them. The beams set the overhead rhythm, the lighting defines the evening use, the fireplace fixes the living area, and the kitchen wall keeps the work zone clear. Together they build a custom kitchen and living space where sightlines stay long, surfaces stay restrained, and the open-plan living with kitchen wall remains the organizing idea from one end of the room to the other.
The result is a room that depends on visible structure rather than decoration. A handful of elements carry the whole: the built-in fireplace in living room, the white kitchen fronts with glass, the kitchen island with dark countertop, and the interior joinery for open-plan home that lets each part stay readable. Because the proportions are open and the finishes are quiet, the room can hold daily life without losing its clear line from seating area to kitchen and out to the windows.
Want to see more of Boreas? View the page of Boreas for even more great projects and company information.