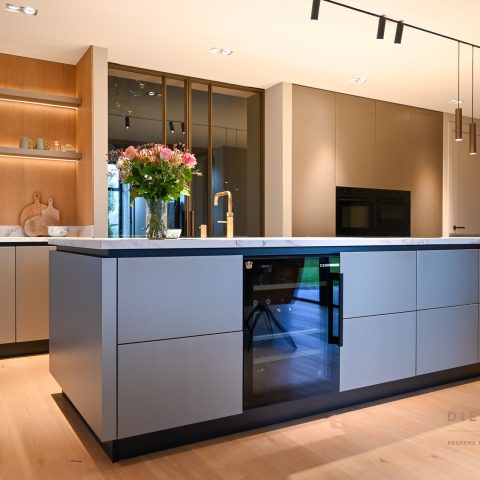
Fine-crafted oak in a luxury kitchen
Vertical grooves cut across the oak panels and carry the eye up to the ceiling. The timber wraps the room in a continuous frame, while the central volume in metal lacquer breaks that softness with a sharper, harder surface. At the heart of this custom oak kitchen with marble countertop, material changes do the talking: oak, marble and lacquered details are kept close, so each edge and transition stays visible.
Oak panels that rise to the ceiling
The grooved oak kitchen panels are not treated as a backdrop. They run high, almost wall to wall, and their vertical lines give the long surfaces a measured rhythm. That repeated pattern becomes especially clear beside the brighter marble, where the contrast between grain and veining is immediate. The oak does more than warm the room visually; it also sets the scale of the kitchen, making the built-in zones feel tucked into a larger carpentered envelope.
In the images, the same wood treatment continues around the inbuilt sections, which keeps the composition from fragmenting into separate units. Recessed lighting catches the grooves and throws thin shadows along the surface, so the panel depth is readable even from a distance. It is a quiet move, but an effective one: the room feels structured by line rather than by ornament.
A marble surface with a bookmatched look
The bookmatched marble countertop is the brightest element in the scheme. Its pale surface is marked by a strong, mirrored vein pattern that gives the island a clear center. Instead of hiding the stone’s movement, the layout lets it spread across the worktop and down toward the front edges, where the cut lines stay crisp. The effect is strongest on the main island, where the marble reads almost like a single folded plane.
From one angle, the veining is subtle; from another, it becomes graphic. That change is part of what makes the surface hold attention without needing extra detail around it. The countertop sits against darker front cabinetry, and that contrast keeps the stone legible even in wider views. In this marble countertop composition, the slab is not decorative filler. It sets the tone for the whole kitchen.
The island as a place for cooking and washing
The kitchen island with cooktop and sink works as both work surface and anchor. Its proportions are broad enough to hold the cooking and rinsing zone without crowding the rest of the room. Around it, the lacquered elements form a calm block, so the working parts stay gathered in one place. The island edges are clean, with a few rounded transitions that soften the mass just enough to keep it from feeling heavy.
A seated spot is tucked alongside the arrangement, turning the island into more than a preparation zone. It gives the room a clear pause between movement and rest, and it is placed close enough to the worktop to keep the connection obvious. Seen from the side, the island reads as a single volume with multiple uses: cooking, rinsing, sitting and setting things down.
Metal lacquer around the built-in appliance zone
The metal lacquer finish appears on the larger block and around the built-in appliances, where it creates a firmer, more technical note next to the wood. In the recessed appliance zone, the surfaces are framed tightly and the warm indirect kitchen lighting brings out the depth of the opening. The light does not flood the room; it stays local, which makes the niche feel purposeful and keeps the focus on the equipment.
One image shows glazed appliance fronts with metal edges, while another picks up round controls set into the panel. Those details matter because they keep the appliance area readable as part of the cabinetry rather than as an added object. The finish also helps the darker elements sit back against the oak wall, so the eye moves from timber to opening to stone without abrupt breaks.
Where light softens the hard surfaces
Warm indirect kitchen lighting appears behind and above the work zone, and it changes how the materials read. The marble loses some of its brightness and the oak grooves become more pronounced, especially where shadows gather in the channels. Near the sink, the brass-coloured tap introduces a small reflective point against the pale stone. It is a restrained detail, but it catches the surrounding light and helps define the wash area without extra hardware.
The lighting also keeps the room from flattening out at dusk. Instead of a single overhead wash, the kitchen uses pockets of light to mark the built-in zones and the edge of the island. That approach makes the volumes easier to read: wall, niche, countertop, seating area. Each part remains separate, yet the whole still feels tightly composed.
Details that keep the kitchen legible
Close-up images show how carefully the materials meet. The oak panels stop cleanly at the edges of the openings, while the marble front and worktop carry visible veining through the corner turns. On the island, the cabinet lines stay minimal, so the stone and wood can carry the visual weight. Even the darker lower fronts remain quiet, acting as a base rather than a feature.
This custom oak kitchen with marble countertop relies on that restraint. Nothing is overdrawn, and the strongest moments come from the joins: wood against stone, matte against sheen, open niche against closed block. Because the room keeps repeating those shifts in a controlled way, the kitchen reads as one carefully measured interior rather than a collection of separate parts. The result is clear from every angle, especially in the relation between the grooved oak walls and the central marble island.
custom kitchen | oak interior | integrated appliances | luxury kitchen project
Want to see more of Lodder Keukens? View the page of Lodder Keukens for even more great projects and company information.




NEW 2026 Jubileum Edition The Best Interior Designers Benelux
Order Now €125


NEW 2026 Jubileum Edition The Best Interior Designers Benelux
Order Now €125