Custom villa interior design with a cohesive modern look
Room by room, the interior settles into a clear rhythm: dark joinery, light wood floors, glass, and carefully placed lighting. In this custom villa interior design, the kitchen, living room, study, sleeping wing, and circulation areas are treated as parts of one route rather than separate scenes. Changes in level are used to guide that route, while bespoke elements keep the rooms visually connected. The result is not a showcase of isolated features, but a modern villa interior shaped by measured transitions, built-in storage, and a restrained palette that carries through the whole house.
Built-in storage that keeps the walls working
Across the living areas, storage is folded into the architecture instead of sitting in front of it. Open niches, closed fronts, and recessed details appear in the living room and at the TV wall, where dark timber surfaces are broken by small voids and light bands. That custom built-in storage gives the walls a function without making them heavy. In the hall and adjoining rooms, the same approach keeps the passage clear, so the eye moves from one space to the next without interruption. It is tailored interior design, but with the emphasis on what the joinery actually does.
Glass also plays a quiet role. Doors and internal partitions appear in dark frames, and the threshold between rooms is handled with the same restraint. Rather than introducing extra decoration, the design uses line and depth: a niche here, a flush panel there, a shadow gap at the edge of a wall. Those details are easy to miss on first glance, yet they shape how the spaces feel when you move through them. The house depends on that precision, especially in a project where most of the work is carried by custom interiors rather than loose furniture.
A modern island kitchen with room around it
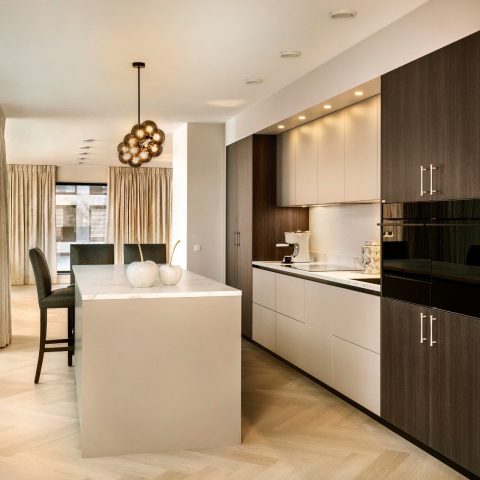
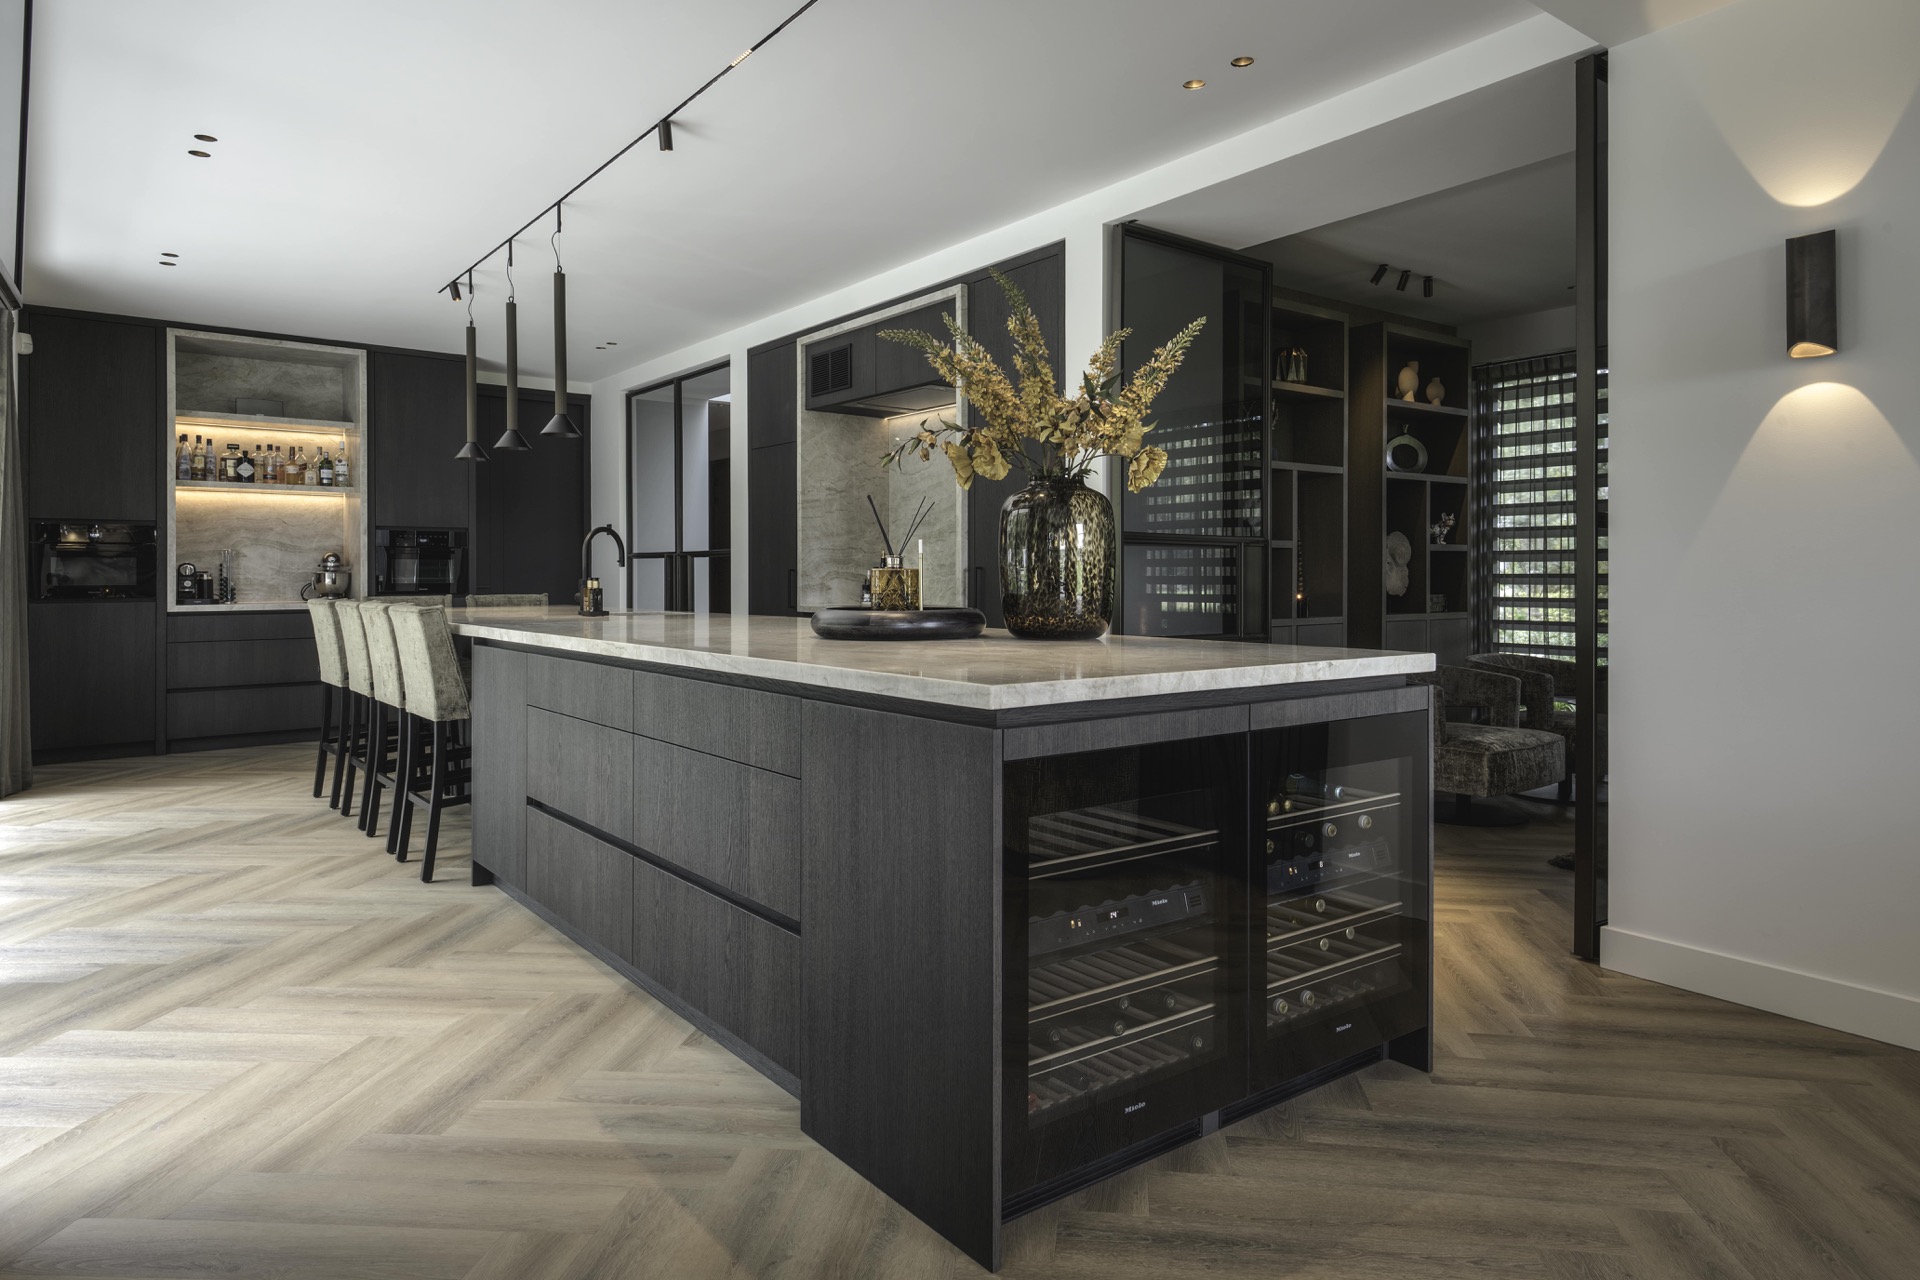
The kitchen is arranged around a large island with integrated storage, dark fronts, and a glazed lower detail that catches the light. Above it, the ceiling stays calm: spotlights are set back, and pendant lamps give the work area a clear center. This modern island kitchen is not isolated from the rest of the home. It opens toward the living zone, so the materials can repeat without feeling repetitive. The same wood tones, dark accents, and controlled lighting make the space part of the wider custom villa interior design.
What stands out most is the way the kitchen wall and island work together. One reads as a backdrop, the other as a place to gather and prepare. The dark fronts absorb some of the daylight from the large openings nearby, while the lighter floor keeps the room from closing in. A built-in niche with lighting adds depth behind the cooking area. Nothing here is overstated. The room relies on proportion, storage, and a few precise surfaces to keep the center of the house open and legible.
Layered light instead of a single bright wash
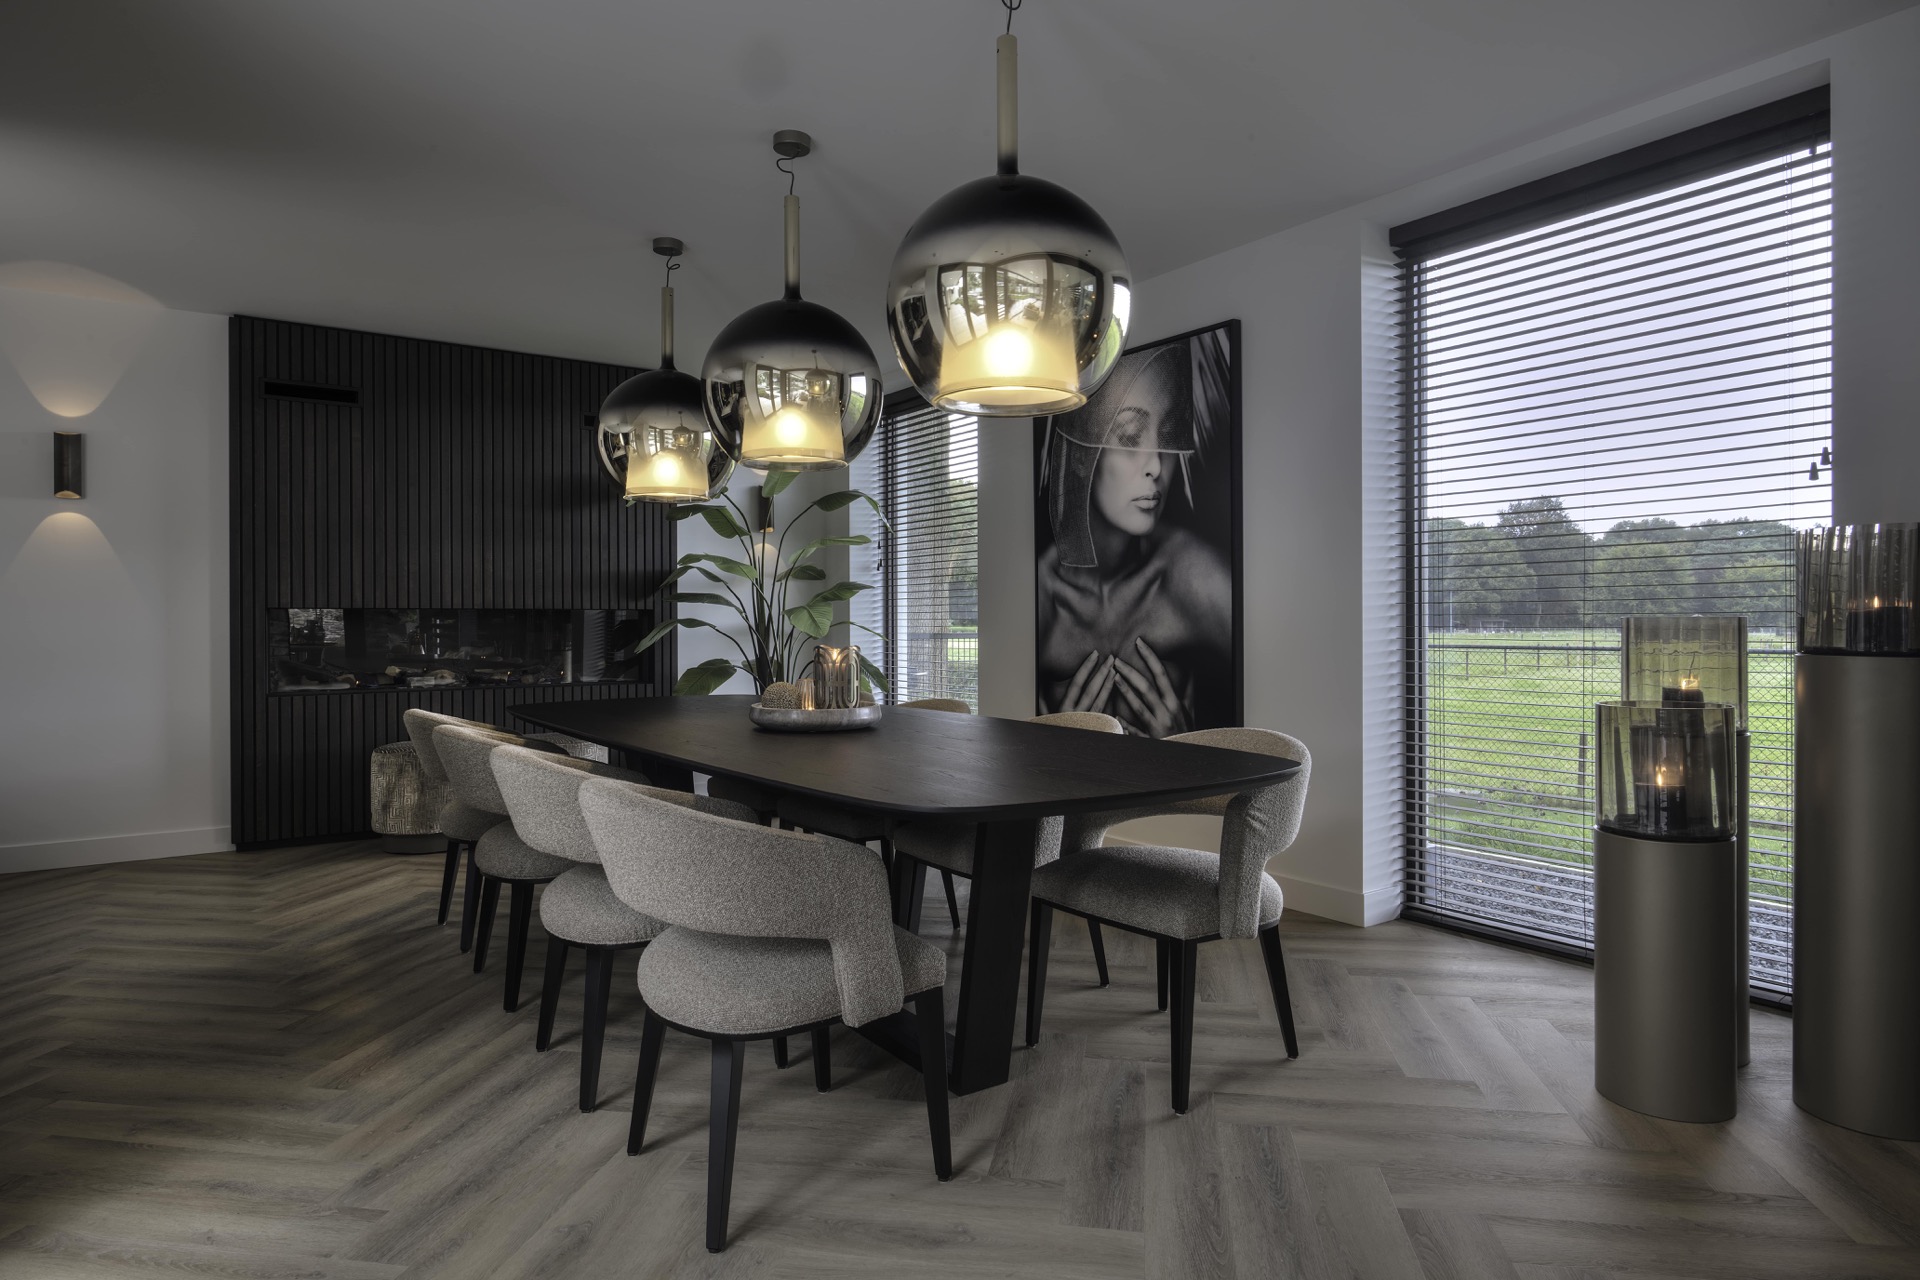
Indirect lighting appears throughout the villa in a disciplined way. It runs along wall edges, sits behind shelving, and picks out recesses in the joinery. The effect is most visible at night, but even in daylight it softens the transition between built-in pieces and plain plaster surfaces. In the living room, spots and concealed strips work together so the seating area, TV wall, and surrounding storage can be read separately. That layered approach gives the modern villa interior depth without turning it into a display of fixtures.
Living spaces tied together by levels and sightlines
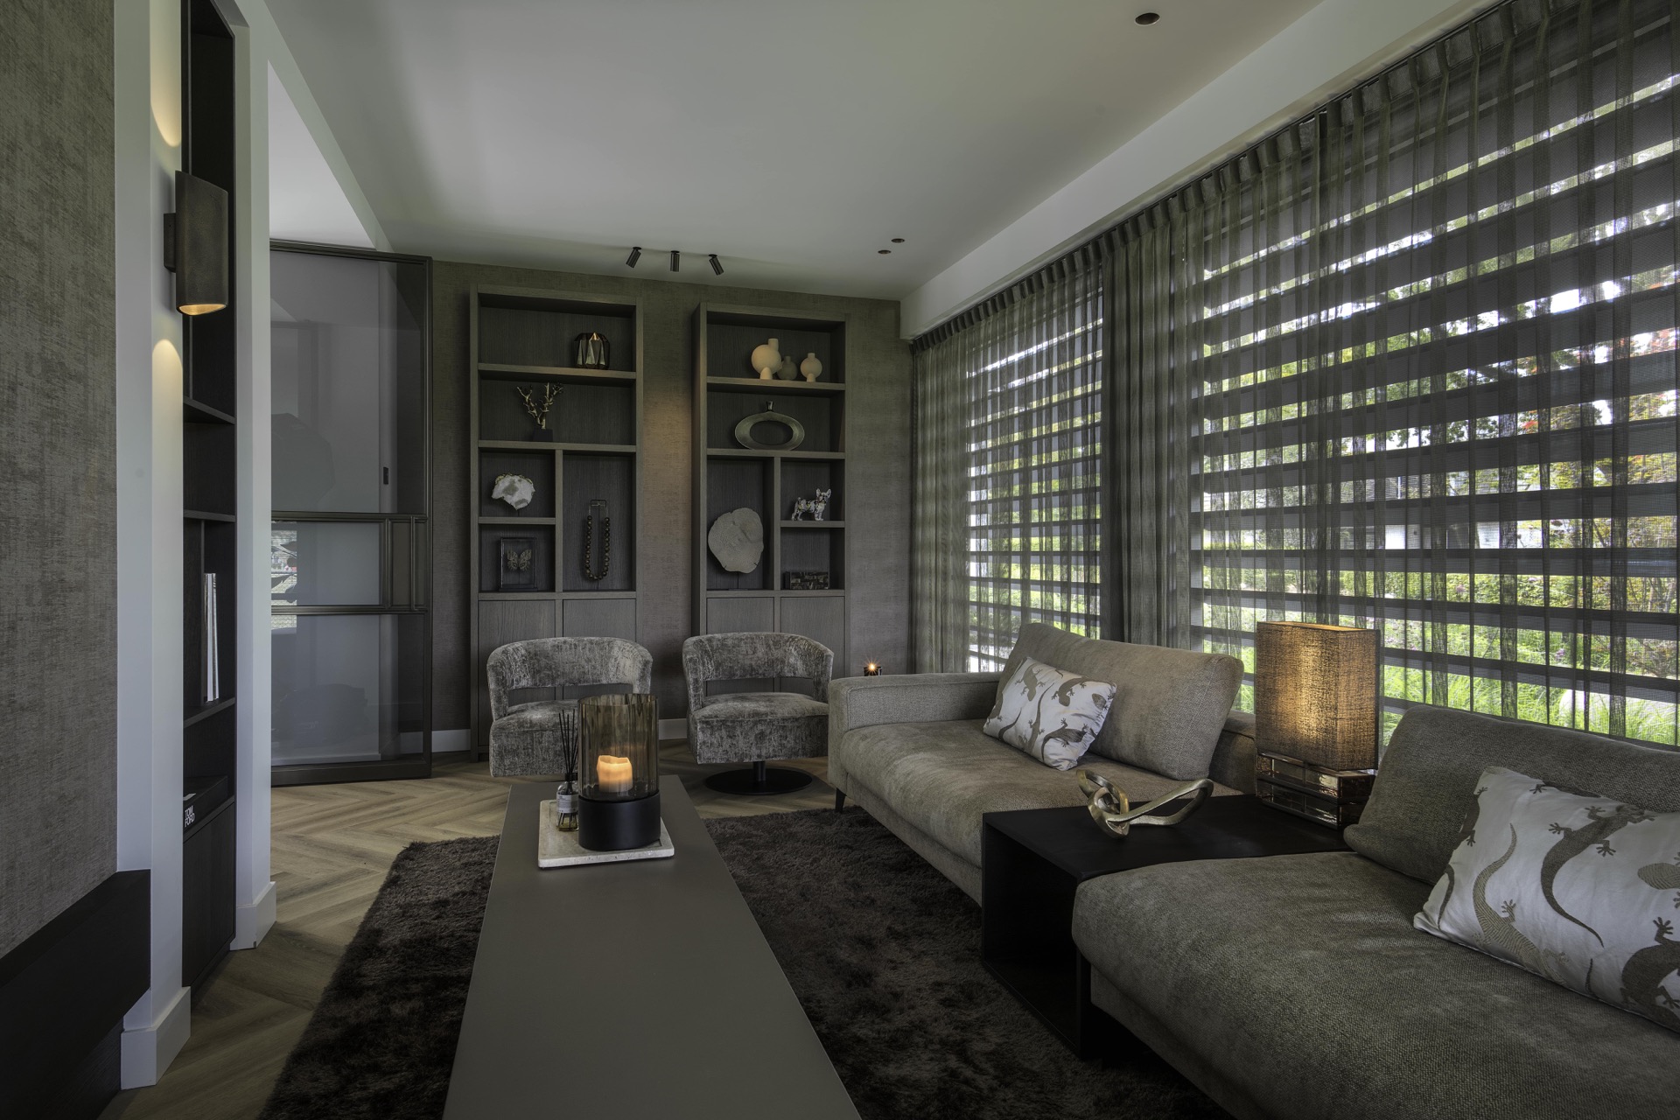
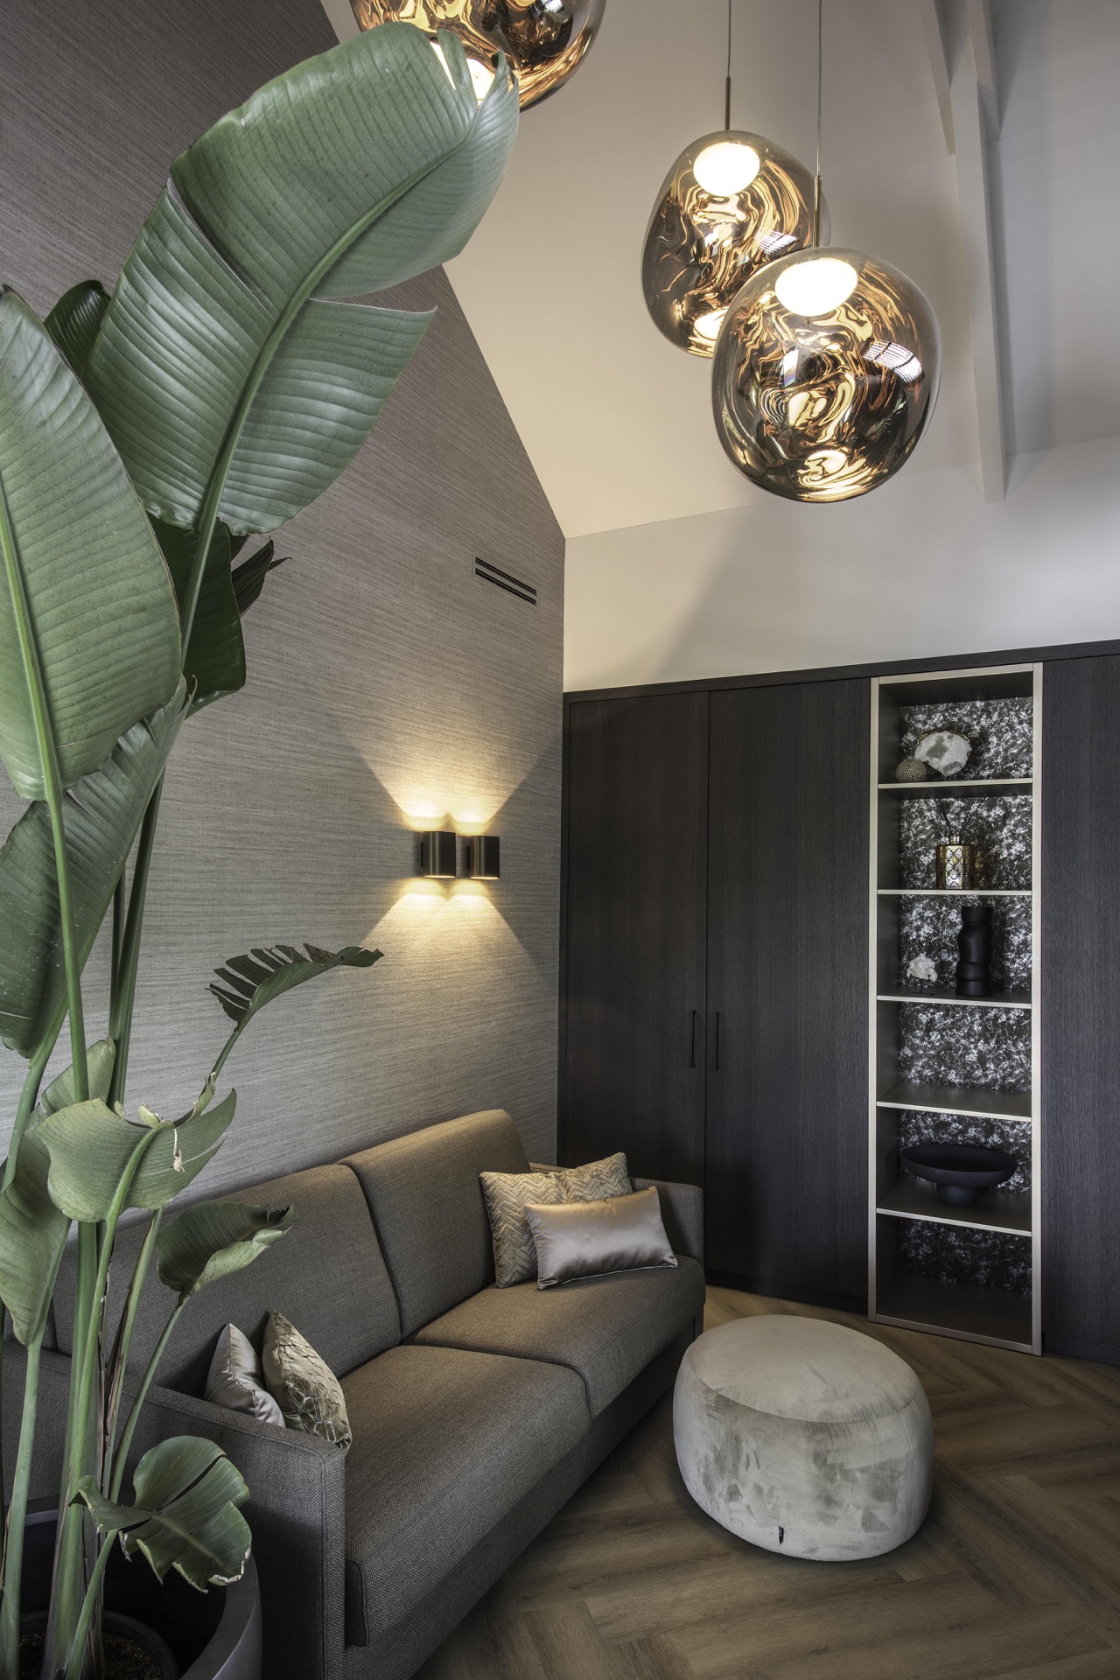
The living room shows how the multi-level interior layout was used as a design tool rather than a problem to hide. Small shifts in height help define zones, while openings between rooms keep the view long and open. A low sofa sits near the large windows, and the wall behind it is built with shelves and recessed light. Opposite, the TV unit stretches in dark wood with open compartments. The room feels deliberate because every piece is placed to work with the route through the house, not against it.
Window blinds interior details matter here. Horizontal blinds filter the wide glazing without cutting off the outside view entirely, and full-height window treatments appear in other rooms where the glass reaches higher. The house uses that mix to control light rather than block it. Daylight falls across the wood-look floor and the pale ceiling planes, then breaks against the darker walls and joinery. Those shifts are what make the spaces read as one custom villa interior design, even though each room has its own use and scale.
Glass, dark metal, and a stair that reads as part of the route
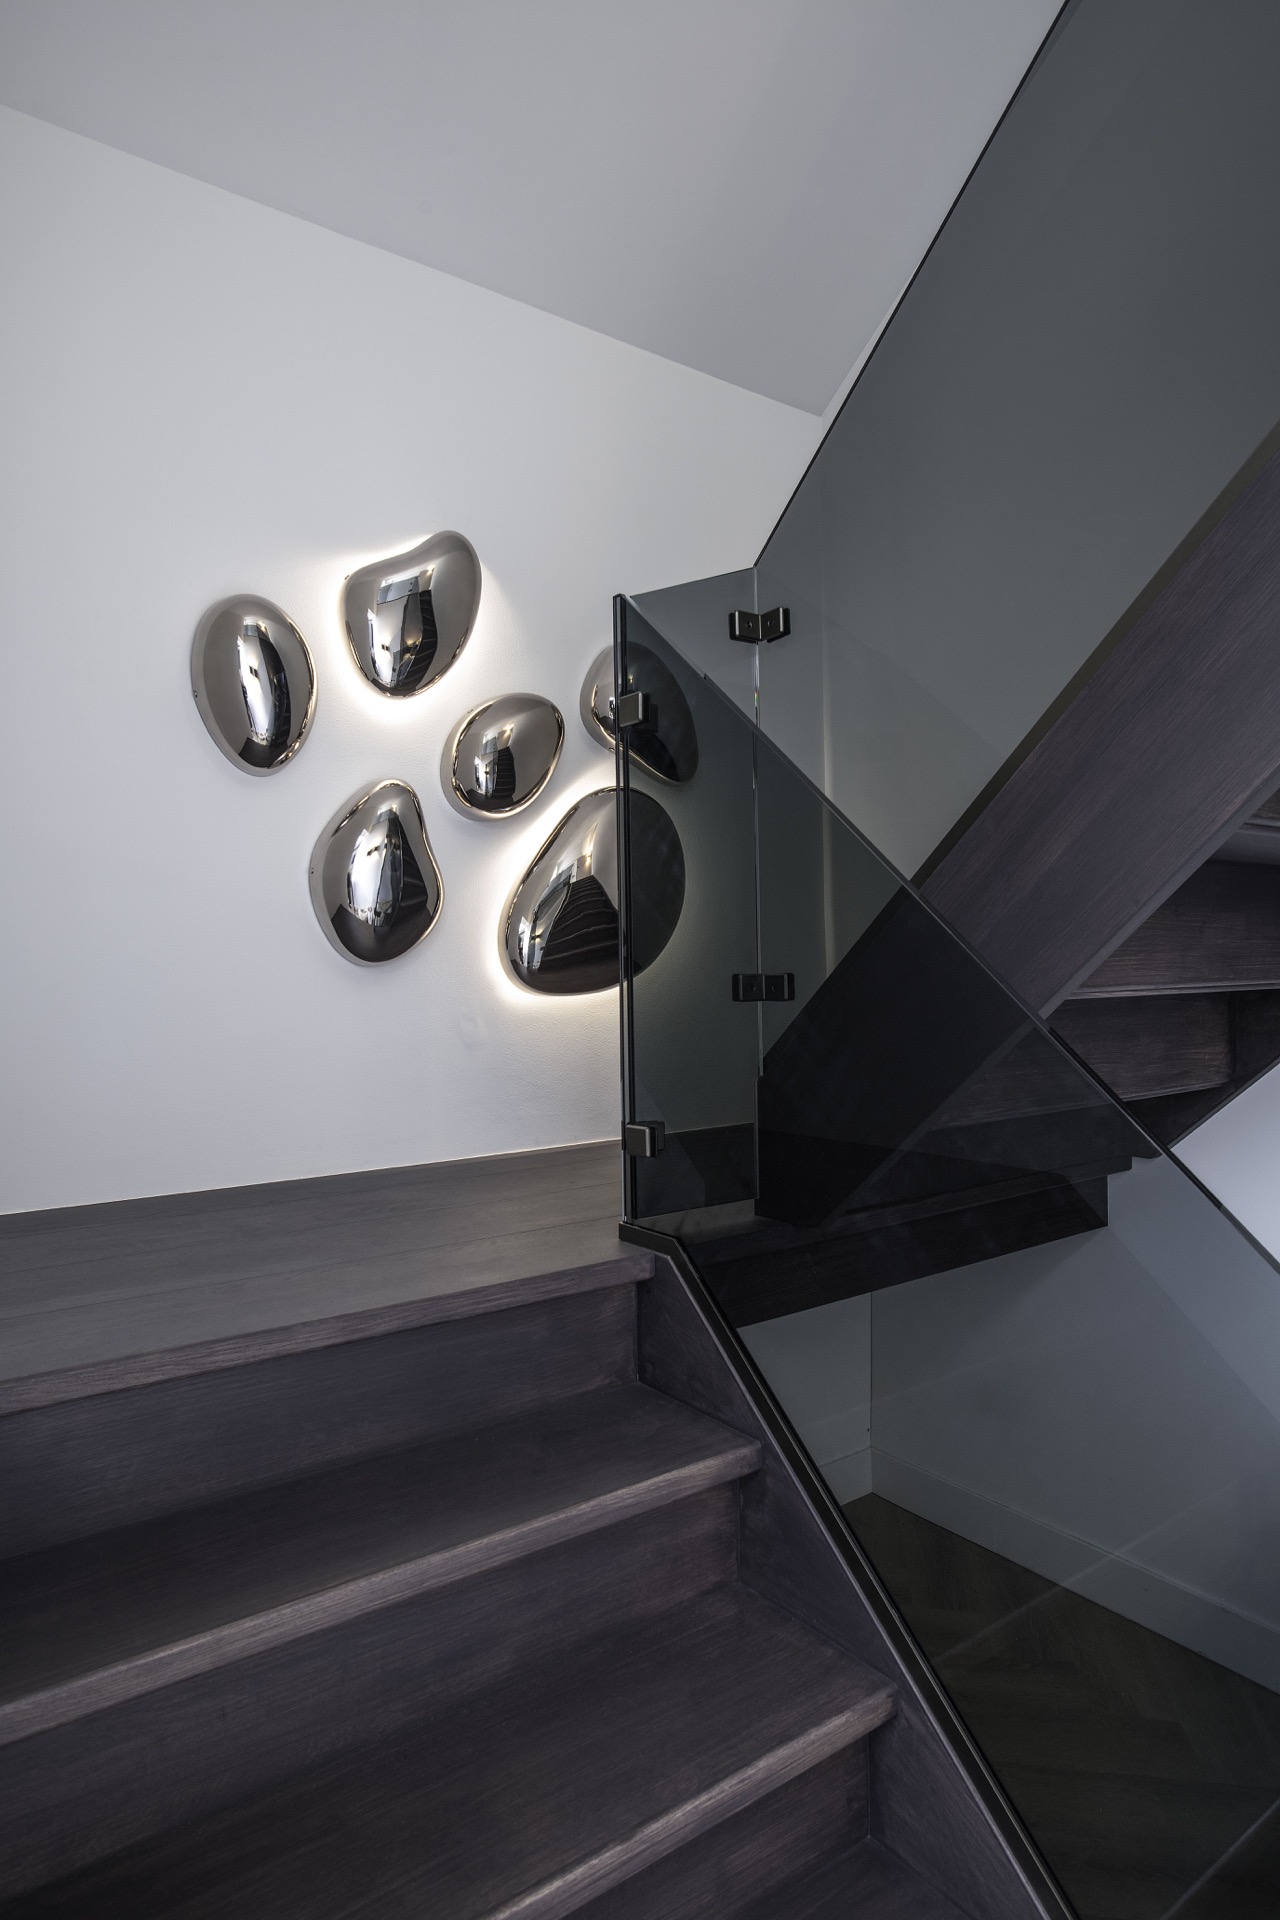
The staircase is treated as circulation, but also as a visible pause in the interior. A glass staircase railing keeps the edge open, while the dark metal fixing points and wood-look steps give the construction a clear outline. Nearby, a wall with round reflective pieces catches the light and turns the stair landing into a more active zone. The composition is direct: glass, metal, and light do the work, and there is little else competing for attention. It fits the broader custom villa interior design because it stays calm while still giving the route through the house some emphasis.
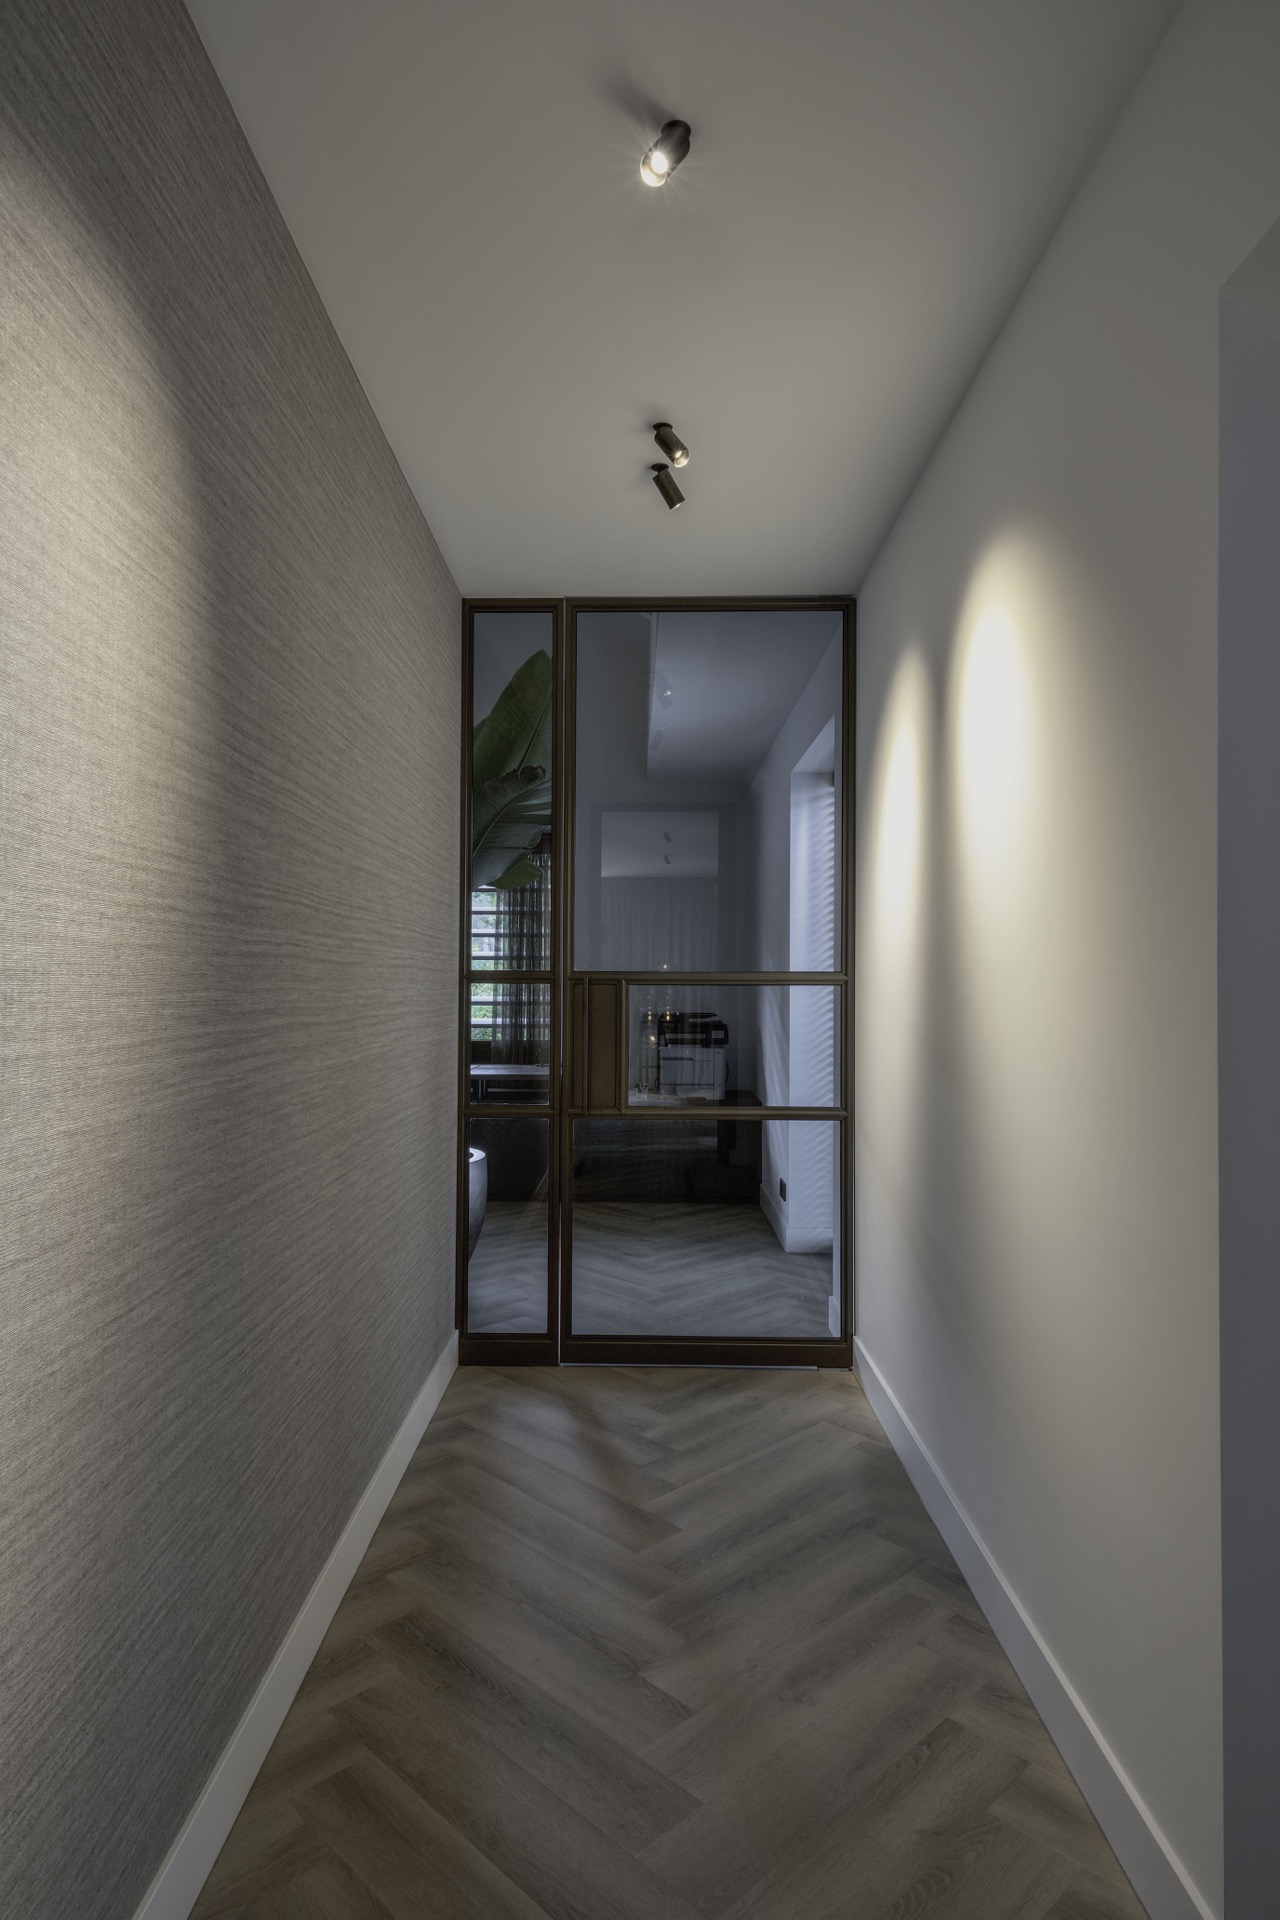
That restraint continues in the hall. A glazed door in a dark frame marks the transition to the next room, and the ceiling spots are kept small and regular. The opening does not need a decorative gesture to feel complete. Instead, the materials tell you where you are: glass at the partition, a dark frame around it, and the pale floor carrying through underneath. It is a practical part of the house, but one that still contributes to the overall modern villa interior.
Sleeping and washing spaces with the same measured language
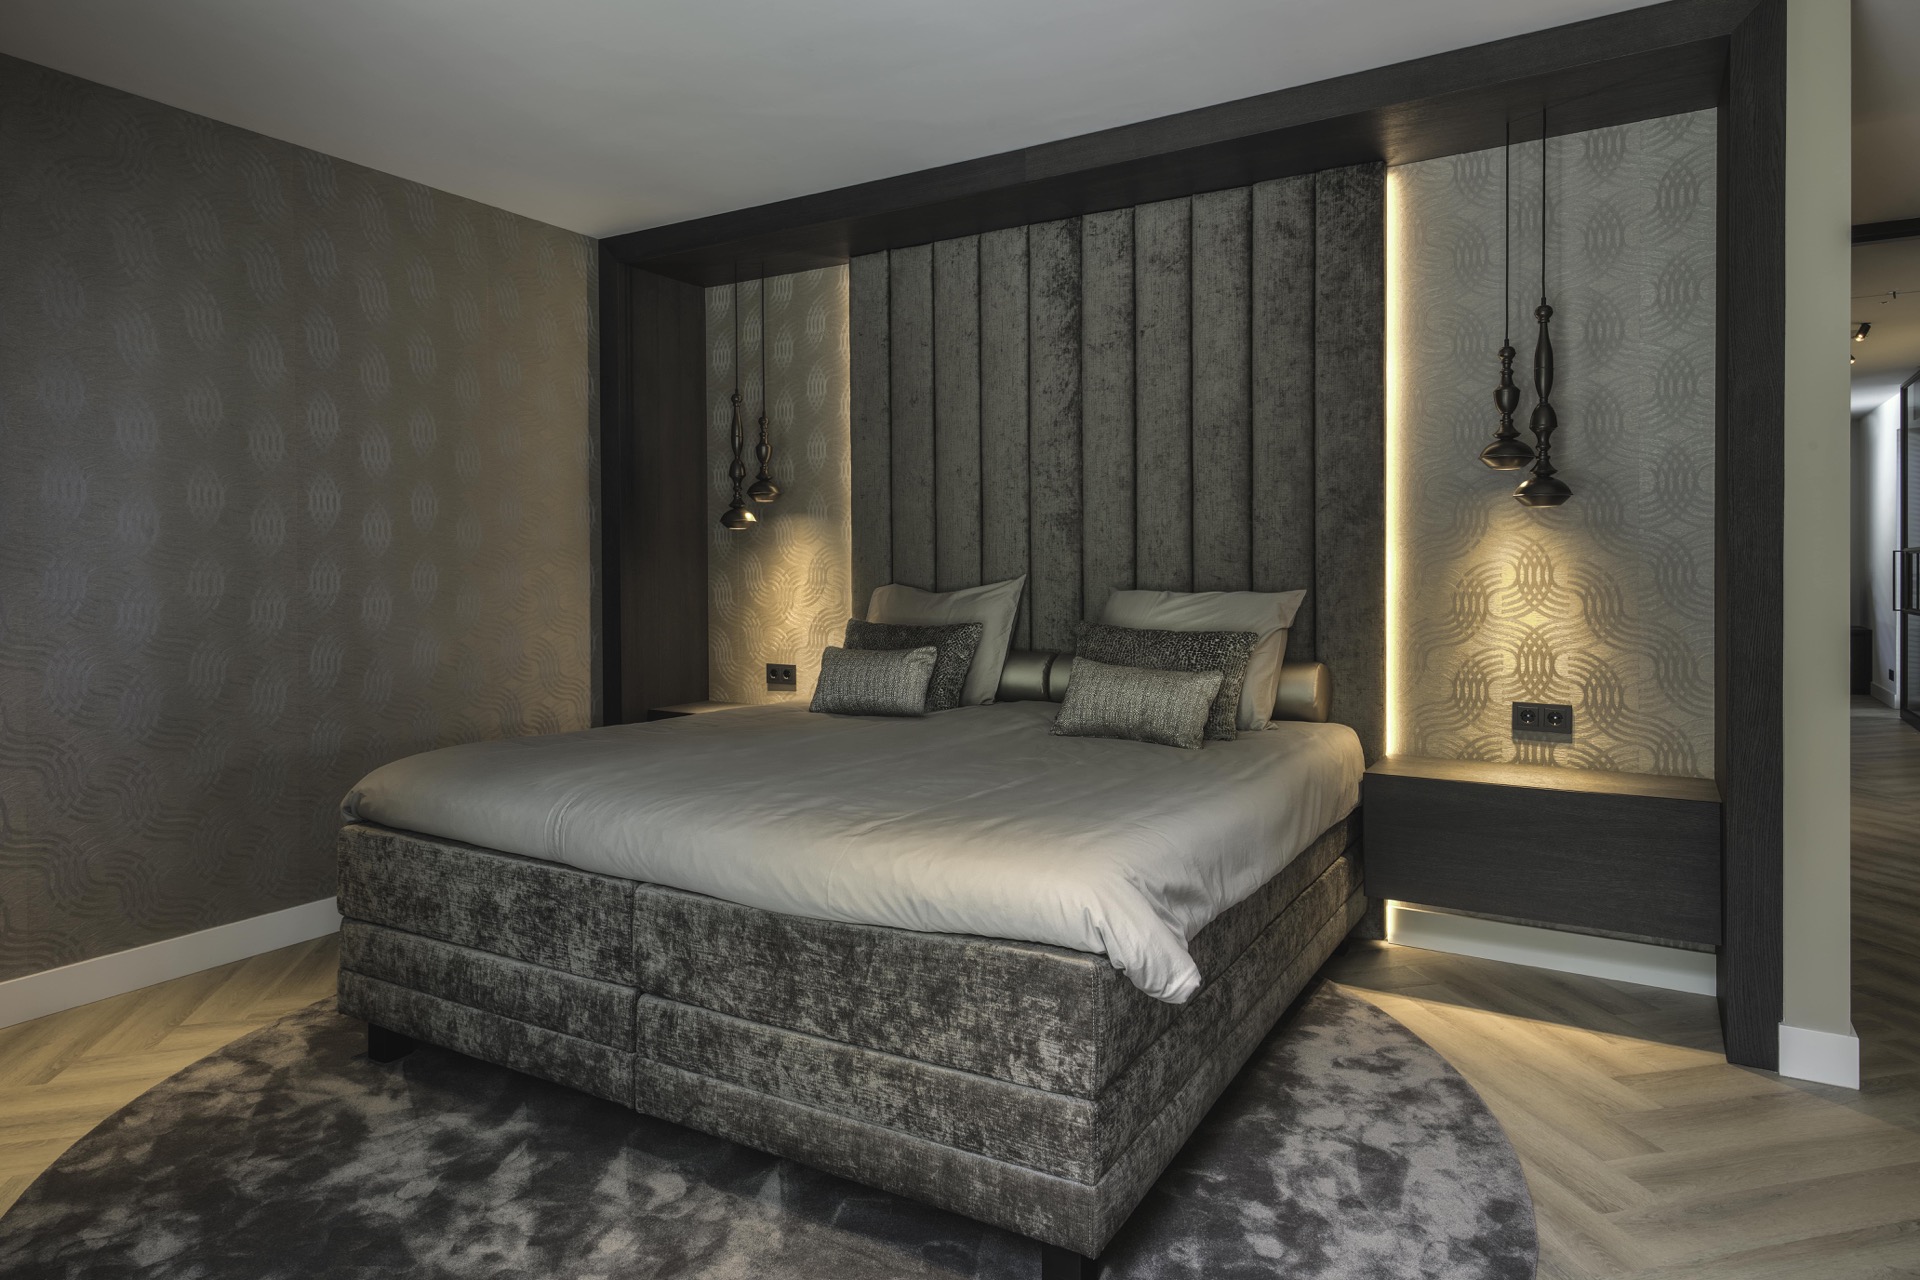
The bedroom continues the same palette, though in a softer register. Vertical wall panels form the backdrop to the bed, and a light line runs along the wall edge rather than across the ceiling. The room avoids excess furniture and lets the panel rhythm set the pace. That makes the custom built-in storage elsewhere in the villa feel connected, even when the room is used in a quieter way. The lighting is low and specific, aimed at the bed area instead of washing over everything at once.
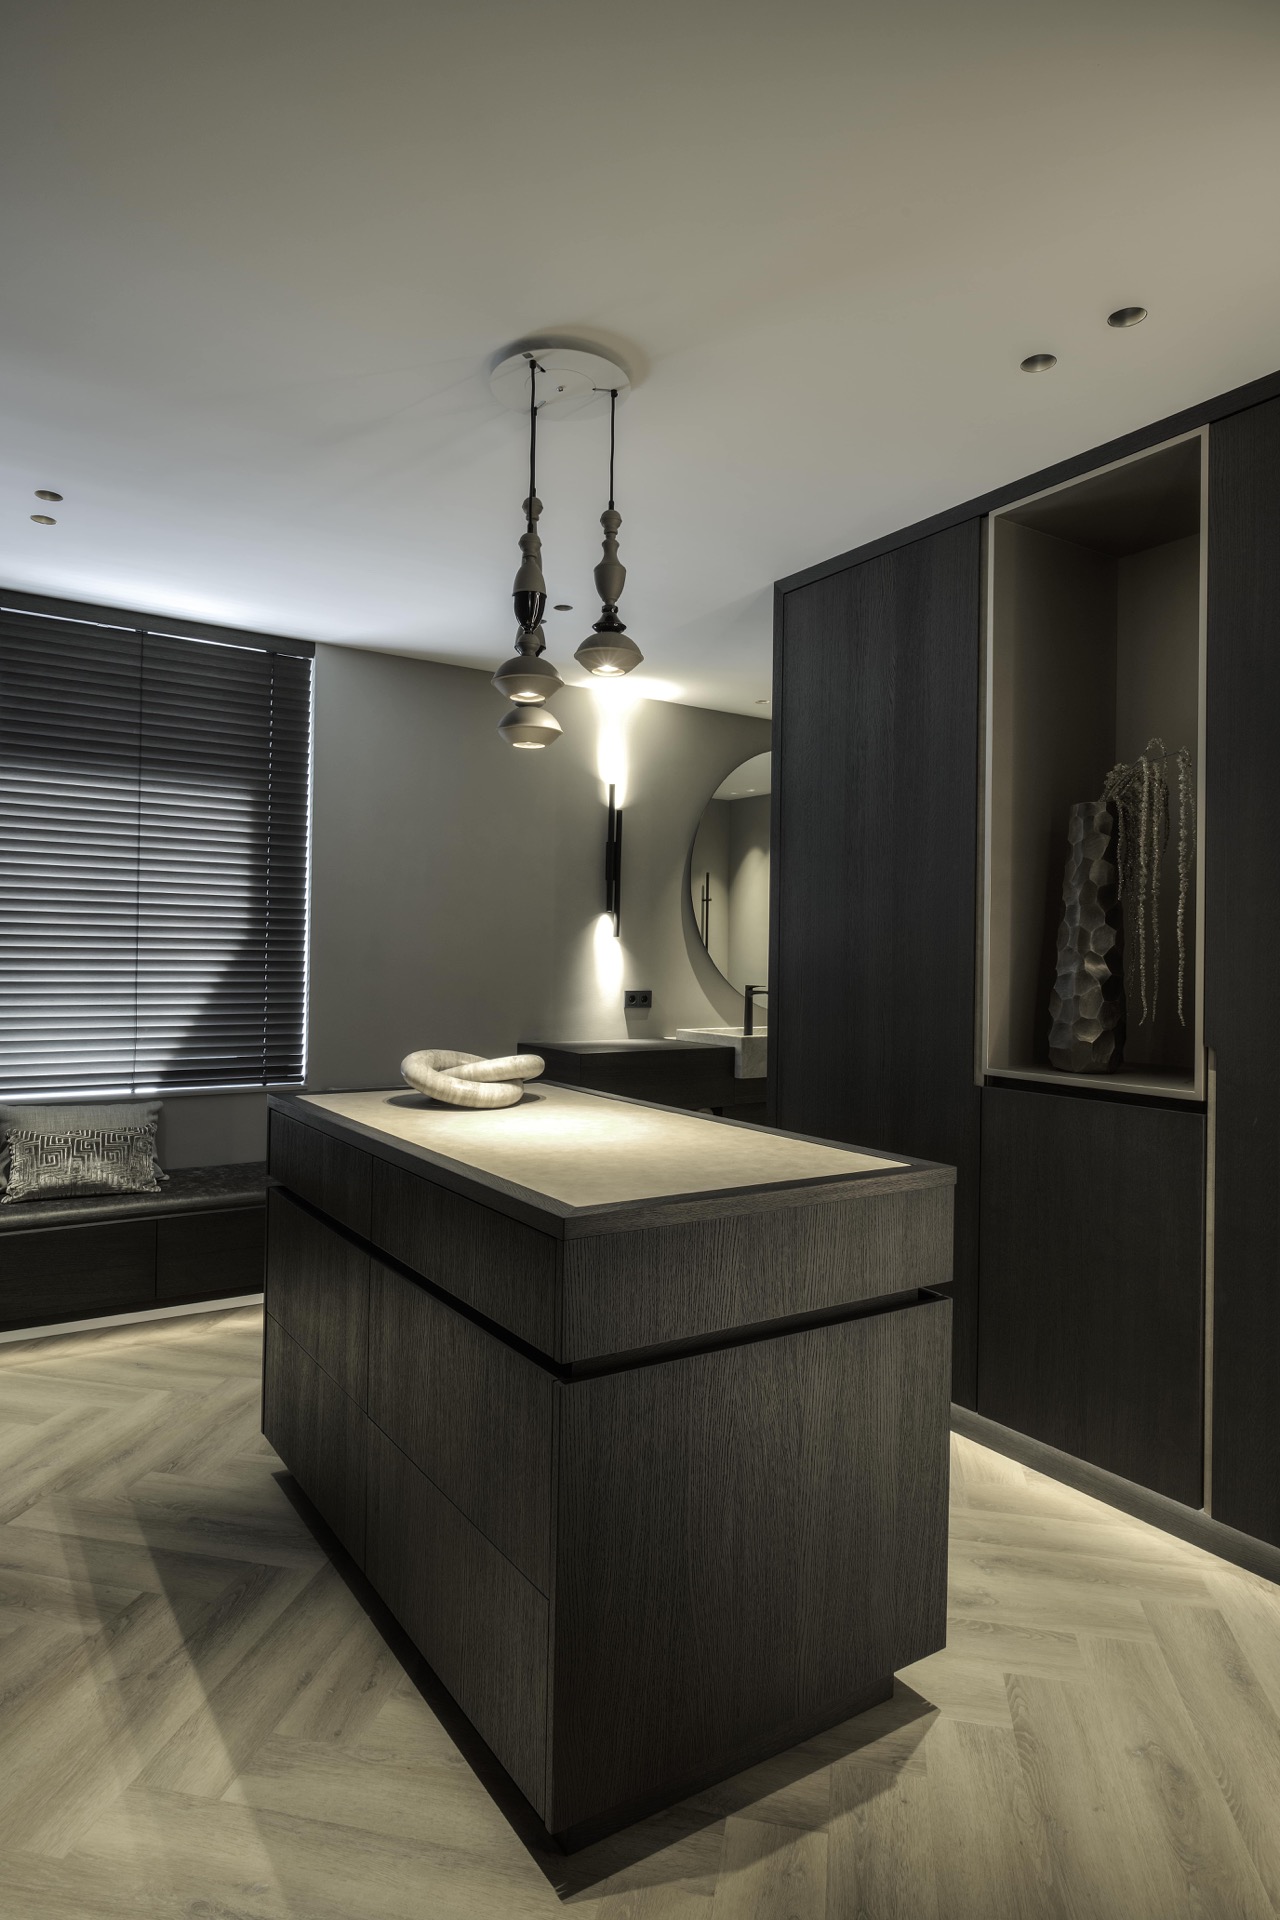
In the bathroom, a dark wood vanity stands against a large mirror, with pendant lights dropping down over the basin zone. The window blind to the side keeps the opening controlled, which suits the straight lines of the room. It is a small space, but the materials carry the same discipline as the larger living areas: timber, glass, reflected light, and a clear edge between surfaces. Nothing is added for effect. The room fits into the wider custom villa interior design through repetition of material and scale.
A house that links architecture and garden in one movement
What gives the project its strength is the way the interior relates to the architecture around it. The rooms do not compete with the structure; they follow it. Level differences, long sightlines, and built-in elements make the route through the villa feel considered from the first hall to the far sleeping wing. Large windows draw in the garden setting, while blinds and darker finishes keep that openness under control. The interior never feels overworked. It reads as a custom villa interior design in which each surface, opening, and light source has a clear place.
The spaces succeed because they stay consistent without becoming repetitive. The kitchen island, the living room storage, the glass stair railing, and the bedroom paneling all belong to the same language, yet each answers a different part of the plan. That is what makes this modern villa interior convincing: the project does not rely on one showpiece room. It uses custom interiors, careful transitions, and layered light to carry the whole house.
Photography
Patrick Meis
Contributors
Vermeer Architecten / Knops Tuindesign / Macazz / Revy Stone / Lichtstudio Kwadraat / Jacco Maris Design / Droomboulevard Oisterwijk / Instamat / SUNS Outdoor Lifestyle / VSB Wellness
Want to see more of Studio van Strijdhoven | Interior Design Studio? View the page of Studio van Strijdhoven | Interior Design Studio for even more great projects and company information.



NEW 2026 Jubileum Edition The Best Interior Designers Benelux
Order Now €125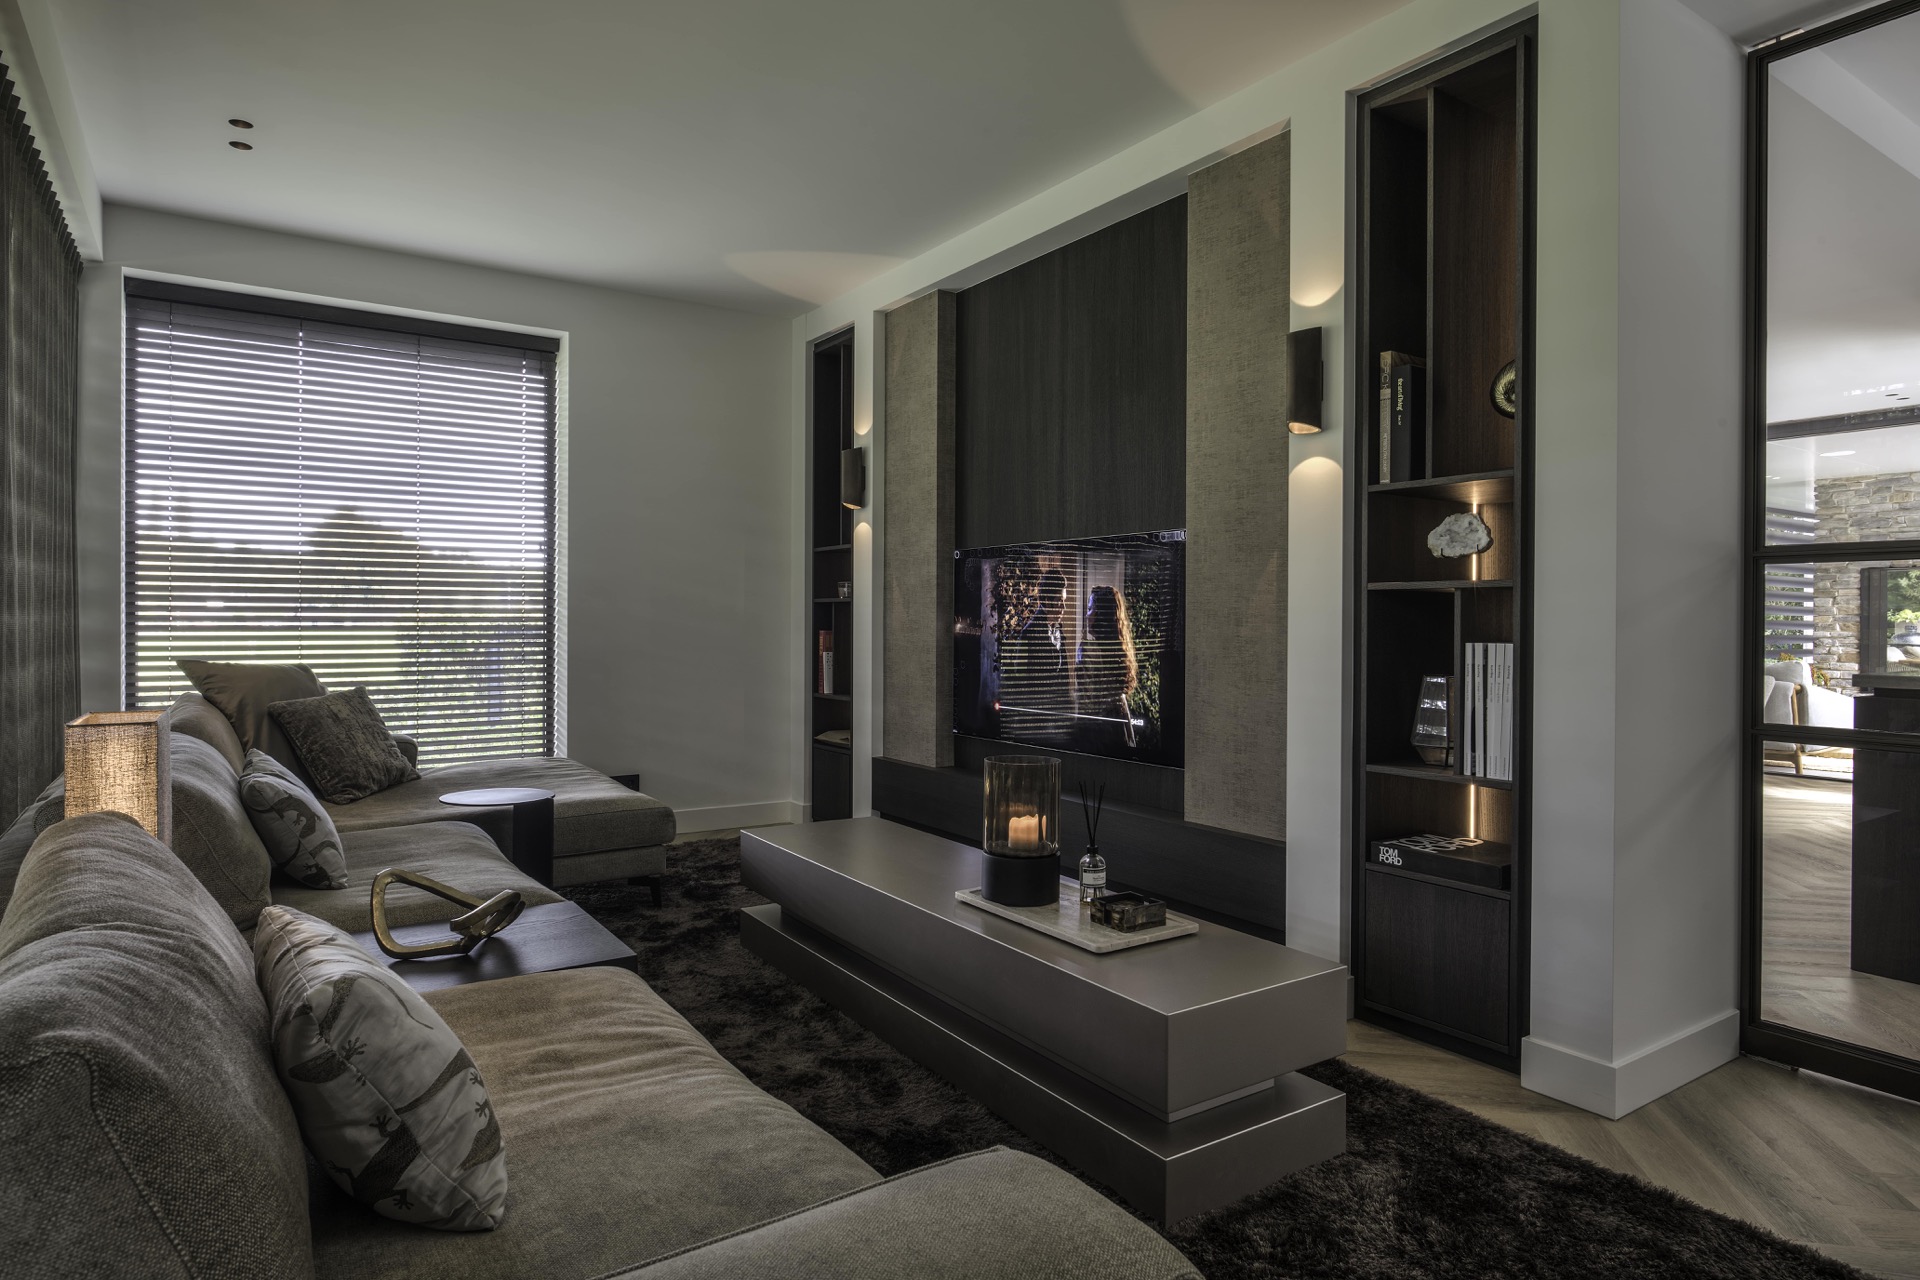
NEW 2026 Jubileum Edition The Best Interior Designers Benelux
Order Now €125