Project: Custom White Kitchen with Island in a Minimalist Interior
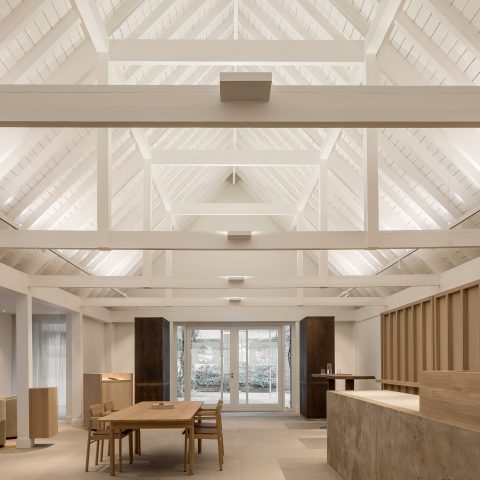
White cabinet planes catch the daylight first. The kitchen reads as one continuous composition, with a wall run on one side and a custom kitchen island set out in front of it. Dark window frames cut through the brightness and give the room a sharper edge, while the light wood floor softens the transition underfoot. The result is not busy, even with so many surfaces in view. Every line seems placed to keep the room open and direct the eye toward the glazing.
A kitchen wall and island layout that keeps the room open
The kitchen wall and island layout organizes the space without closing it in. Long white fronts run along the wall, then shift to the island in the center, where the same restrained language continues. That repetition gives the room its clarity. The island does more than provide surface area; it draws the kitchen into the living zone and leaves a clear route around it. In the open plan, the table sits nearby, so the kitchen, dining area, and windows share one visual field.
What stands out most is how little visual interruption the layout allows. Handles are not foregrounded in the images; instead, the emphasis falls on flat fronts, straight edges, and the clean read of the cabinetry. The white custom kitchen uses those long horizontal lines to stretch the room, while the island keeps the composition grounded. Because the floor stays light and the frames around the windows are dark, the space gains contrast without needing extra detail.
Daylight, glass, and the edge of the room
The kitchen with large windows feels defined by the openings as much as by the cabinetry. Dark frames outline generous panes of glass, and through them the view moves outward to greenery. That outside layer matters inside the room: it breaks up the white surfaces and gives the kitchen a more measured rhythm. Reflections on the glass and on the countertop also add a quiet shimmer, especially where the daylight reaches the work areas near the wall and island.
Seen across the open plan, the kitchen sits naturally beside the dining table. The table and chairs are not treated as a separate scene; they belong to the same interior language, with the same calm palette and the same emphasis on straightforward forms. This keeps the room from fragmenting. Instead of competing zones, there is one living area with different functions placed in a clear sequence. The windows keep pulling attention outward, so the interior never feels sealed off.
White fronts, shadow gaps, and a precise surface line
The white custom kitchen depends on restraint in the details. Smooth minimalist kitchen fronts meet each other with consistent spacing, and the shadow gaps give the joins a fine outline. That small dark line between elements is what lets the cabinets read as carefully set pieces rather than as one flat block. It also helps the island and wall run feel distinct, even though they share the same finish and tone. The effect is understated, but it shapes how the whole room is read.
Close-ups make the detailing easier to see. The front panels have a smooth surface, and the linework stays even where different cabinet planes meet. On the white background, those gaps become visible without drawing too much attention. The light wood floor beside the cabinetry adds a second texture, warmer in grain but still quiet in tone. That contrast keeps the white surfaces from becoming heavy, especially in a room where the daylight is already strong.
Countertop with sink area as the working focal point
The countertop with sink area brings the kitchen down to daily use. In the detail images, the sink, faucet, and worktop sit in a controlled frame of white fronts and pale reflective surfaces. Nothing is ornamental here. The faucet rises cleanly from the counter, and the sink zone is set into the same disciplined surface language as the rest of the kitchen. Because the surrounding cabinetry stays visually quiet, the work area becomes the place where function is most legible.
That close view also shows how the countertop keeps the composition steady. The surface carries the eye from one cabinet plane to the next, while the sink opening and tap create the only obvious breaks. In a more elaborate kitchen, those elements might be hidden by decoration. Here they are left visible, and that decision fits the rest of the interior. The work zone remains part of the architecture of the room, not a separate technical layer.
The warmth comes from the floor, not from decoration
The light wood floor does a lot of work in this interior. Its grain runs under the white kitchen and through the open living area, where it prevents the palette from becoming too stark. Because the floorboards are broad and pale, they support the clean white fronts instead of competing with them. The contrast is simple, but it is effective: white above, wood below, dark frames at the perimeter. Nothing needs extra treatment when those three elements already define the room.
The room also benefits from the way the floor links the kitchen to the dining area. There is no abrupt change in material to announce a shift in use. Instead, the same surface continues through the plan, and that continuity makes the kitchen feel part of a larger interior sequence. The island, the wall run, and the table all sit on that base, which is one reason the space reads so clearly in the photographs.
What the photographs reveal at close range
The most revealing images are the ones that move in close. They show the join between fronts, the edge of the worktop, the sink cut-out, and the faint depth created by the shadow gaps. These are small things, but they carry the character of the project. A kitchen like this depends on repetition done well: equal spacing, straight lines, and finishes that keep their consistency from one panel to the next. That is what gives the custom kitchen island its presence without adding weight.
From a distance, the kitchen appears almost calm enough to disappear into the architecture of the room. Up close, the construction of that calm becomes visible. The fronts are smooth, the surfaces are measured, and the transitions stay crisp from wall to island. The result is a white modern kitchen that does not ask for ornament. It uses alignment, light, and proportion to shape the room, and the details confirm that the restraint is intentional.
Want to see more of smART Kitchens: bespoke kitchens at their finest? View the page of smART Kitchens: bespoke kitchens at their finest for even more great projects and company information.




NEW 2026 Jubileum Edition The Best Interior Designers Benelux
Order Now €125