








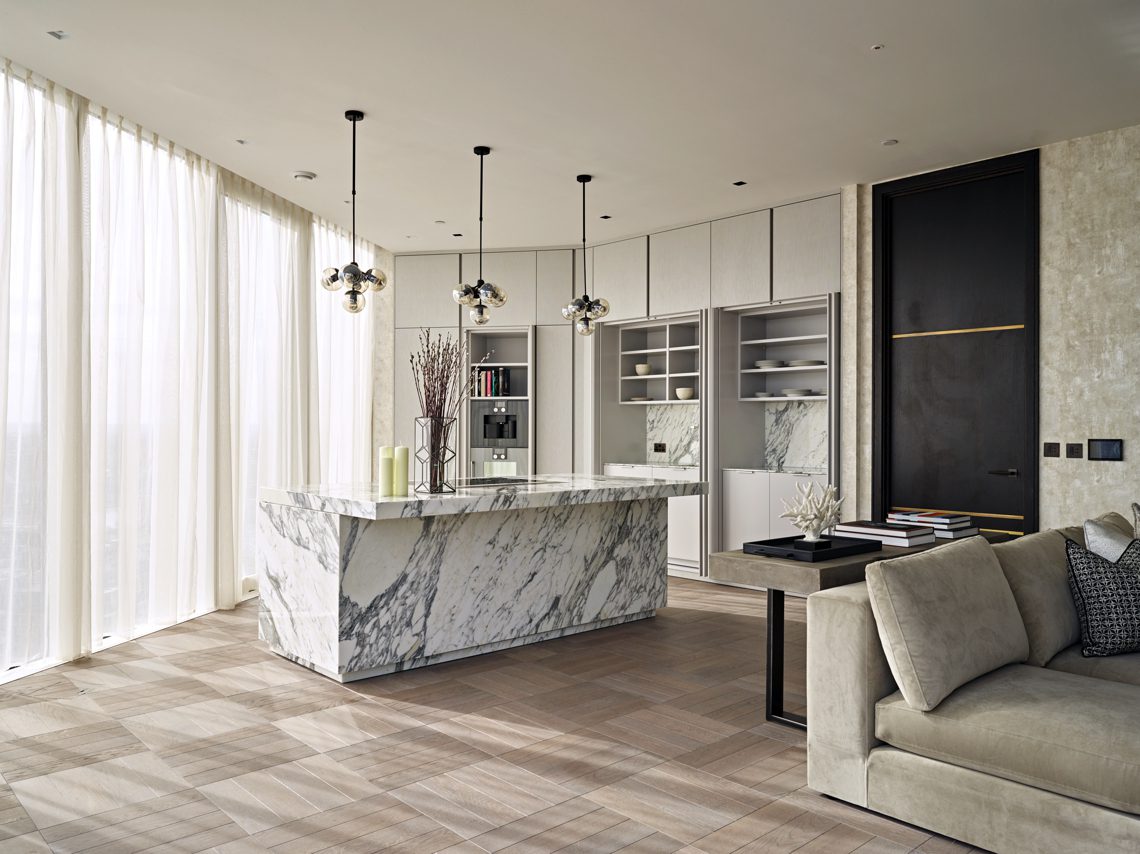
Modern luxury open-plan kitchen with a marble-look island
The marble-look kitchen island sets the tone immediately. Its broad surface reads as one continuous slab, with a block-like base that gives the room a firm center. Around it, the rest of the space stays restrained: flat fronts, soft grey-beige surfaces, and dark accents that cut through the lighter palette. The result is a luxury modern open-plan kitchen that relies on line, material, and daylight rather than decoration.
Island as the main volume in the room
The island does most of the visual work here. Its marble-look top carries across the full length without interruption, so the surface feels built for serving, preparing, and gathering in one gesture. The base below is more solid and architectural, almost monolithic in how it anchors the floor. Seen from different angles, the edge of the top catches the light and makes the island read as a single composed object rather than a loose collection of parts.
That central placement matters in an open-plan kitchen with large windows. The island sits in the middle of the daylight, so its pale stone-like finish changes subtly as the light shifts. White curtains soften the window wall, while the darker door area at the side adds contrast. Nothing competes with the island’s shape, and that is exactly what lets it hold the room together visually.
Sleek wall cabinets with built-in detail
Along the wall, the cabinetry keeps to a straight, continuous rhythm. The fronts are flat and quiet, with the kind of line that avoids interruption and lets the room feel ordered. Instead of decorative handles or heavy framing, the storage reads as a long surface with a few carefully placed openings. This gives the sleek wall cabinets a calm presence while still allowing the joinery to do something more precise than simple concealment.
Several built-in details break that smooth run in a useful way. Open niches sit inside the cabinet wall, and a few glass cabinet compartments add a lighter note among the matte panels. Those sections create depth without making the wall feel busy. They also bring a change of texture: solid fronts, open recesses, and glazed sections all sit in one composition, which keeps the cabinetry from becoming too flat.
Open niches and glass cabinet compartments
The built-in niche in kitchen storage is visible as a cut-out rather than an added piece, and that distinction matters. It feels integrated into the cabinet volume, with the surrounding surfaces framing it neatly. The glass cabinet compartments work differently: they lighten the wall visually and let reflections interrupt the more opaque surfaces. Together, the niche and the glazed sections give the storage wall a measured depth that matches the clean architecture of the room.
Open plan living with a direct line to daylight
The kitchen opens directly toward the living area, so the room reads as one shared interior rather than two separate zones. A large L-shaped sofa appears beside the kitchen, upholstered in a neutral tone that stays close to the grey-beige palette. This makes the transition between cooking area and sitting area feel immediate. You can move from the island to the lounge without crossing a visual boundary, and that openness is reinforced by the wide glazing along the room edge.
Large windows do more than bring in daylight. They pull the room outward, making the surfaces around the kitchen feel lighter and more legible. The pale curtains soften the hard edges of the glass, while the floor tiles keep the whole space grounded. From this angle, the open-plan kitchen with large windows is not about grand gestures. It is about the way light reaches the island, the wall cabinets, and the sitting area in one continuous sweep.
Lighting that marks the island
Above the island, the pendant lights over island act as a clear visual marker. Their glass spheres hang in a line, with dark suspension details that echo the black accents elsewhere in the room. Because the island surface is already reflective in a stone-like way, the lights register twice: once as objects in the air and once as soft reflections on the top below. They give the center of the kitchen a clear ceiling line without making the composition feel heavy.
The lighting also helps separate the kitchen zone from the adjoining lounge. In a room with so many pale surfaces, the fixtures bring a sharper outline to the island and keep the center readable from a distance. Their placement is practical, but visually they do more than illuminate. They frame the marble-look kitchen island as the main point of attention and prevent the open plan from flattening into one wide field.
A neutral gray beige kitchen with darker edges
The palette stays close to white, grey, and beige, with darker accents used sparingly. That combination gives the room a quiet base, but it is the material contrast that keeps it interesting: stone-like surfaces next to wood-toned cabinetry, glossy glass beside matte fronts, and a darker door area that punctuates the lighter wall run. In a neutral gray beige kitchen, those shifts are enough to define the space without adding visual noise.
What stands out is how controlled the finish remains across the room. Even the more decorative elements, such as the glass details and the rounded lamp forms, are kept within the same restrained language. The overall impression is of a kitchen designed around proportion, surface, and view. The island stays central, the wall cabinets stay linear, and the daylight from the large windows keeps the entire composition open and readable.
Seen as a whole, the room is built from a few clear moves: a marble-look center block, a long wall of sleek storage, and an open connection to the living space. That structure gives the kitchen its character. It also explains why the small details matter so much here—the built-in niche in kitchen joinery, the glass cabinet compartments, the pendant lights, and the dark accents all reinforce the same quiet, measured direction.
Want to see more of smART Kitchens: bespoke kitchens at their finest? View the page of smART Kitchens: bespoke kitchens at their finest for even more great projects and company information.





NEW 2026 Jubileum Edition The Best Interior Designers Benelux
Order Now €125


NEW 2026 Jubileum Edition The Best Interior Designers Benelux
Order Now €125


