









Dark luxury penthouse interior
Dark surfaces set the tone from the first step inside. In this dark luxury penthouse, the palette moves through anthracite, black, grey and deep brown, while warm spot lighting softens the edges of the room. Stone-look tile flooring runs through several zones and gives the layout a steady base, from the hall to the living areas and the bathroom. The result feels composed without becoming flat, with contrast doing most of the work.
Light, shadow and the living zones
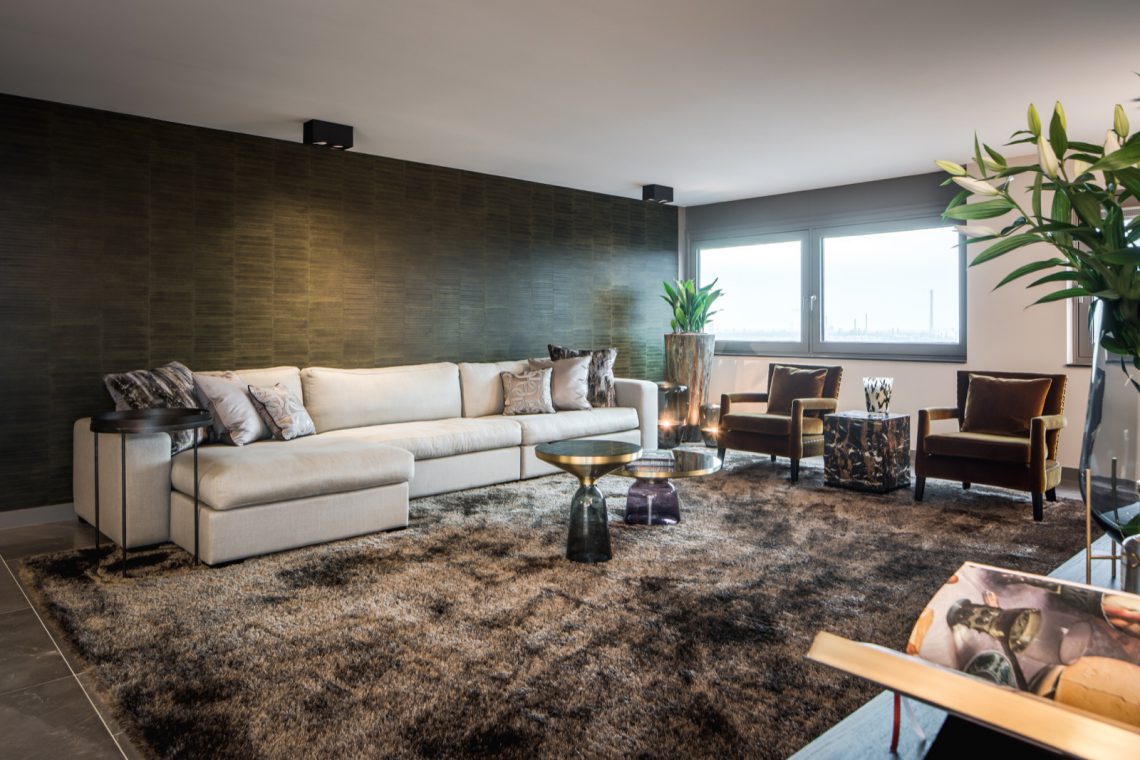
The living room opens with a textured accent wall behind the seating area, then shifts into a brighter field of daylight from the large windows. A beige sofa, round glass coffee table and additional lounge chairs sit against the darker background, so the furniture reads clearly instead of disappearing into the room. Warm wall lights and ceiling spots trace the lines of the space and keep the hotel-chic interior from feeling severe. It is this mix of soft upholstery, dark finishes and visible light sources that gives the penthouse its rhythm.
The kitchen and dining area continue that line of contrast. A round dining table sits close to the kitchen fronts, with dark chairs and a sculptural pendant above it. Nearby, tall dark cabinets are built into a niche and matched with lighter surfaces and reflective details. The image sequence shows how the layout uses built-in dark cabinets to hold the room together, while the openings to the windows bring in enough daylight to stop the darker tones from closing in. It is a luxury interior, but one that stays grounded in practical circulation and clear sightlines.
Stone-look tile flooring and a quiet corridor line
In the hall and circulation areas, the floor becomes one of the strongest visual elements. Large rectangular tiles with a stone-look finish continue across the passage, leading toward the stair and the other rooms. The open-tread staircase is framed in dark material, so the lighter veining of the floor has room to register. On one side, fitted storage runs in straight lines with integrated handles, creating a measured edge along the corridor. The effect is not decorative in the usual sense; it comes from repetition, surface and the way the materials meet at each turn.
Built-in dark cabinets along the route
Several zones rely on built-in dark cabinets rather than loose furniture. In the hall, the cabinetry sits flush with the wall and keeps the passage visually clean, while the kitchen details show tall fronts and a linear arrangement of openings, niches and appliances. The image analysis also points to wood-look panels in some of the storage zones, which breaks up the dark field without shifting the tone away from the overall scheme. Because the storage follows the wall, the penthouse keeps its open feel even where function is concentrated.
A bathroom with texture instead of shine
The bathroom shifts the mood through material rather than colour alone. Dark mosaic surfaces appear around the toilet zone, and the small tile pattern catches the warm light from the wall lamps. A round mirror, stone-look vanity top and compact basin area add a calmer layer in front of the patterned wall. The bathroom does not rely on large gestures. It uses mosaic bathroom detailing, a few clean edges and carefully placed light to make the room feel deliberate from every angle.
Another view shows the same attention in close-up. The washbasin area uses a stone-look counter with a simple rim, while the adjacent wall keeps its mosaic texture visible. Warm light spreads across the surface instead of bouncing sharply off it, which is why the darker tones read as layered rather than heavy. In a penthouse interior like this, the bathroom becomes part of the overall sequence rather than a separate event. Its finishes echo the hall and living spaces, just in a more compact register.
The bedroom and work areas keep the same dark language
The source content mentions a hotel-style bedroom and a separate workspace, and the visual material supports that broader interior language. In the work zone, a desk sits against a dark niche with accent lighting, turning the wall into a defined backdrop instead of a blank plane. The bedroom is described as calm and restful in the source text, which fits the overall palette of dark surfaces and controlled lighting. Nothing in the project suggests a shift to a lighter scheme there; the continuity of tone is part of what ties the penthouse together.
Warm spot lighting in the darker rooms
Lighting carries a lot of the atmosphere here. Inbuilt spots, wall lamps and pendant lights all appear in the imagery, each adding a different layer to the room. The warm spot lighting is especially effective against the darker walls and cabinetry, because it reveals texture rather than washing it out. In the hall, it grazes the floor and makes the tile joints visible. In the bathroom, it picks up the mosaic pattern. In the living spaces, it sharpens the edges of the furniture and keeps the rooms readable from one zone to the next.
Where the penthouse opens up
The plan is not only about darker rooms. The source material also describes a child’s room and an outdoor area, and both widen the project beyond the main living zones. The text frames the outdoor space as a quiet place to look out and move between inside and outside, while the children’s room adds a more playful note to the otherwise restrained interior palette. Even without overdescribing those rooms, the structure of the penthouse is clear: it uses different settings, but keeps the same discipline in line, finish and light.
That consistency is what gives the project its identity. The dark luxury penthouse brings together stone-look tile flooring, built-in dark cabinets, textured walls and warm spot lighting without turning those elements into decoration for its own sake. The rooms change in function, but the visual language stays steady. Kitchen, dining, hall, bathroom, work area and living space all sit within that same dark framework, making the penthouse read as one interior rather than a series of isolated rooms.
Want to see more of Lagrand Interior Design? View the page of Lagrand Interior Design for even more great projects and company information.





NEW 2026 Jubileum Edition The Best Interior Designers Benelux
Order Now €125


NEW 2026 Jubileum Edition The Best Interior Designers Benelux
Order Now €125


NEW 2026 Jubileum Edition The Best Interior Designers Benelux
Order Now €125


NEW 2026 Jubileum Edition The Best Interior Designers Benelux
Order Now €125


NEW 2026 Jubileum Edition The Best Interior Designers Benelux
Order Now €125


NEW 2026 Jubileum Edition The Best Interior Designers Benelux
Order Now €125


NEW 2026 Jubileum Edition The Best Interior Designers Benelux
Order Now €125


NEW 2026 Jubileum Edition The Best Interior Designers Benelux
Order Now €125


